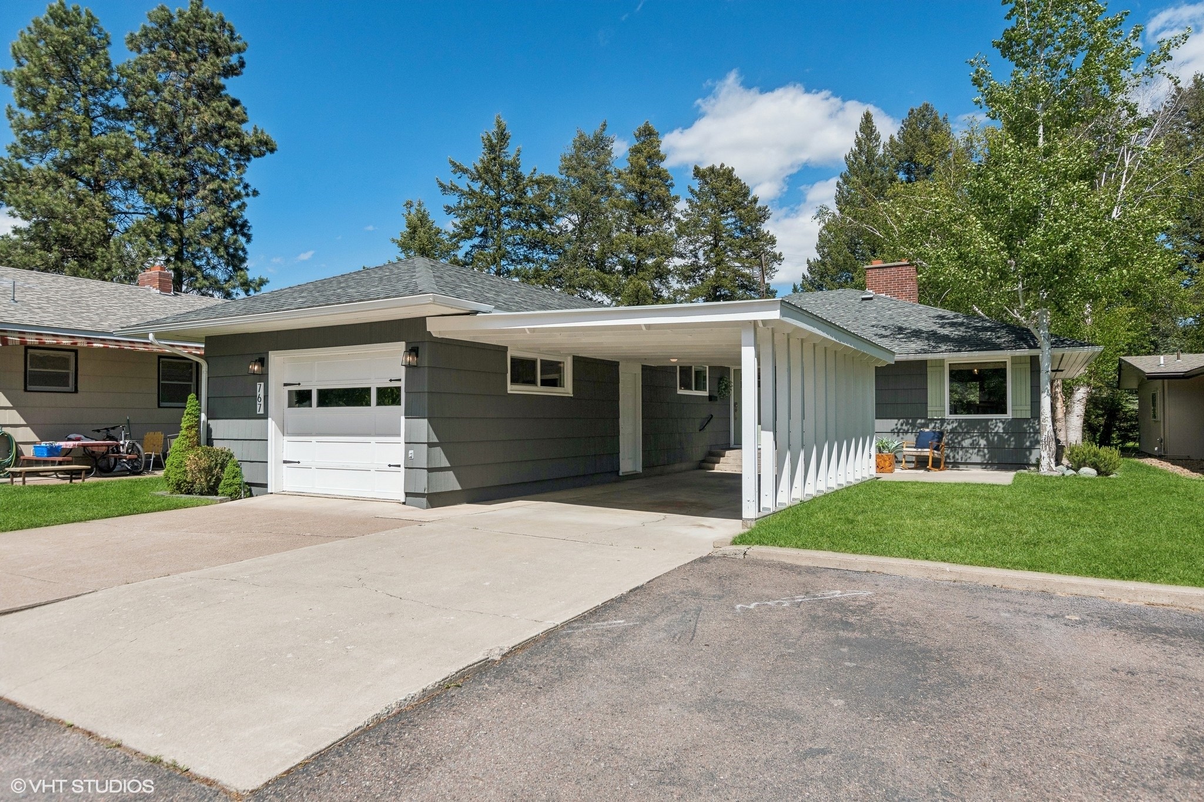
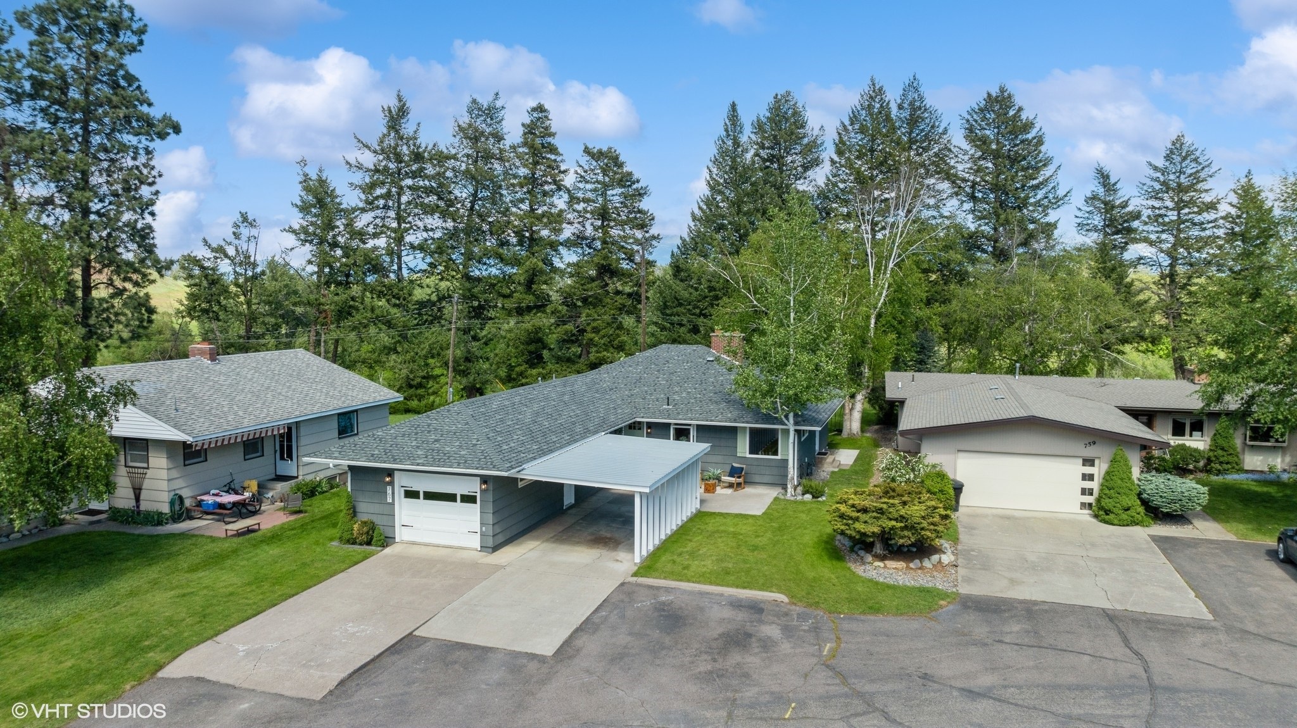
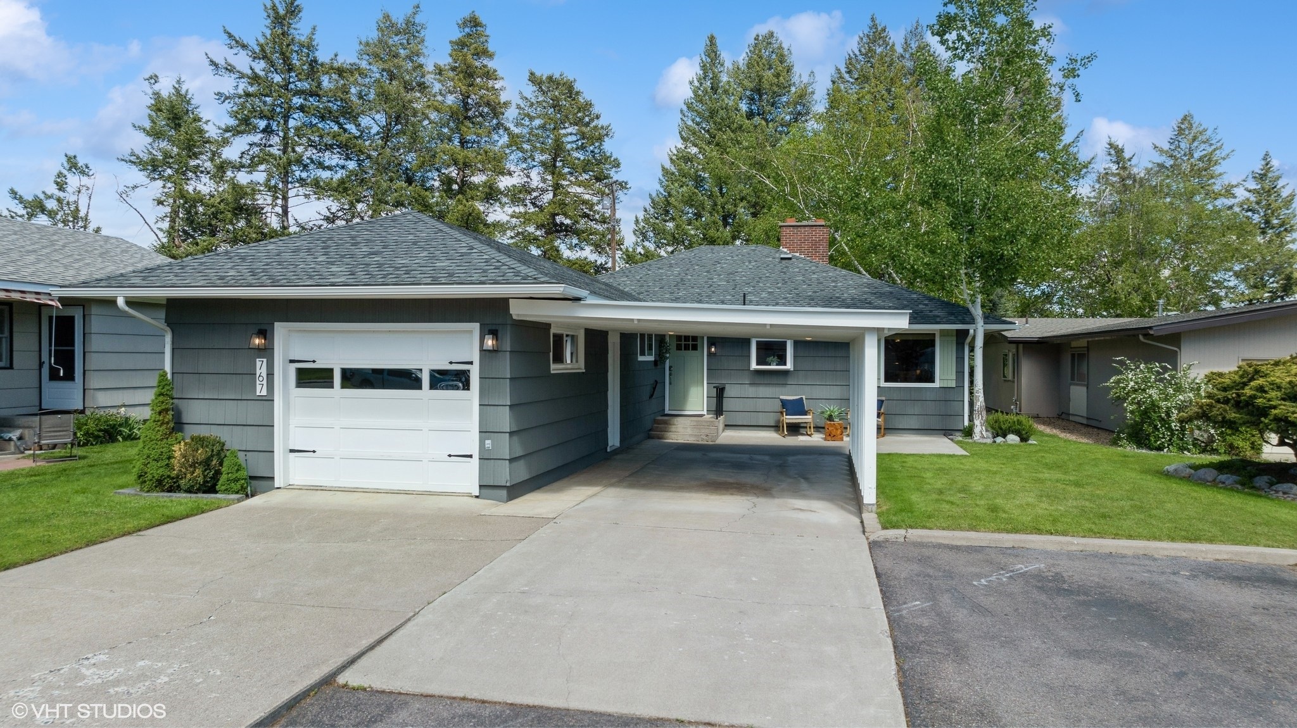
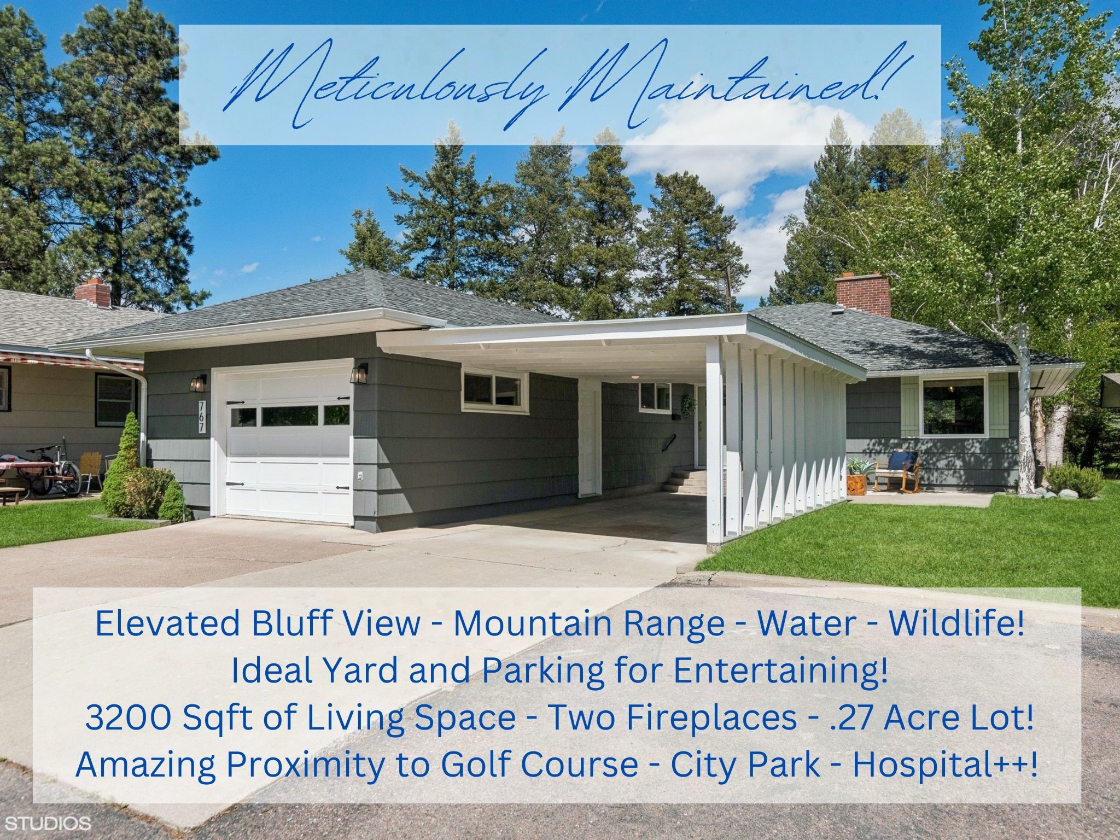
Gray single-story home with a white garage door and large covered carport.
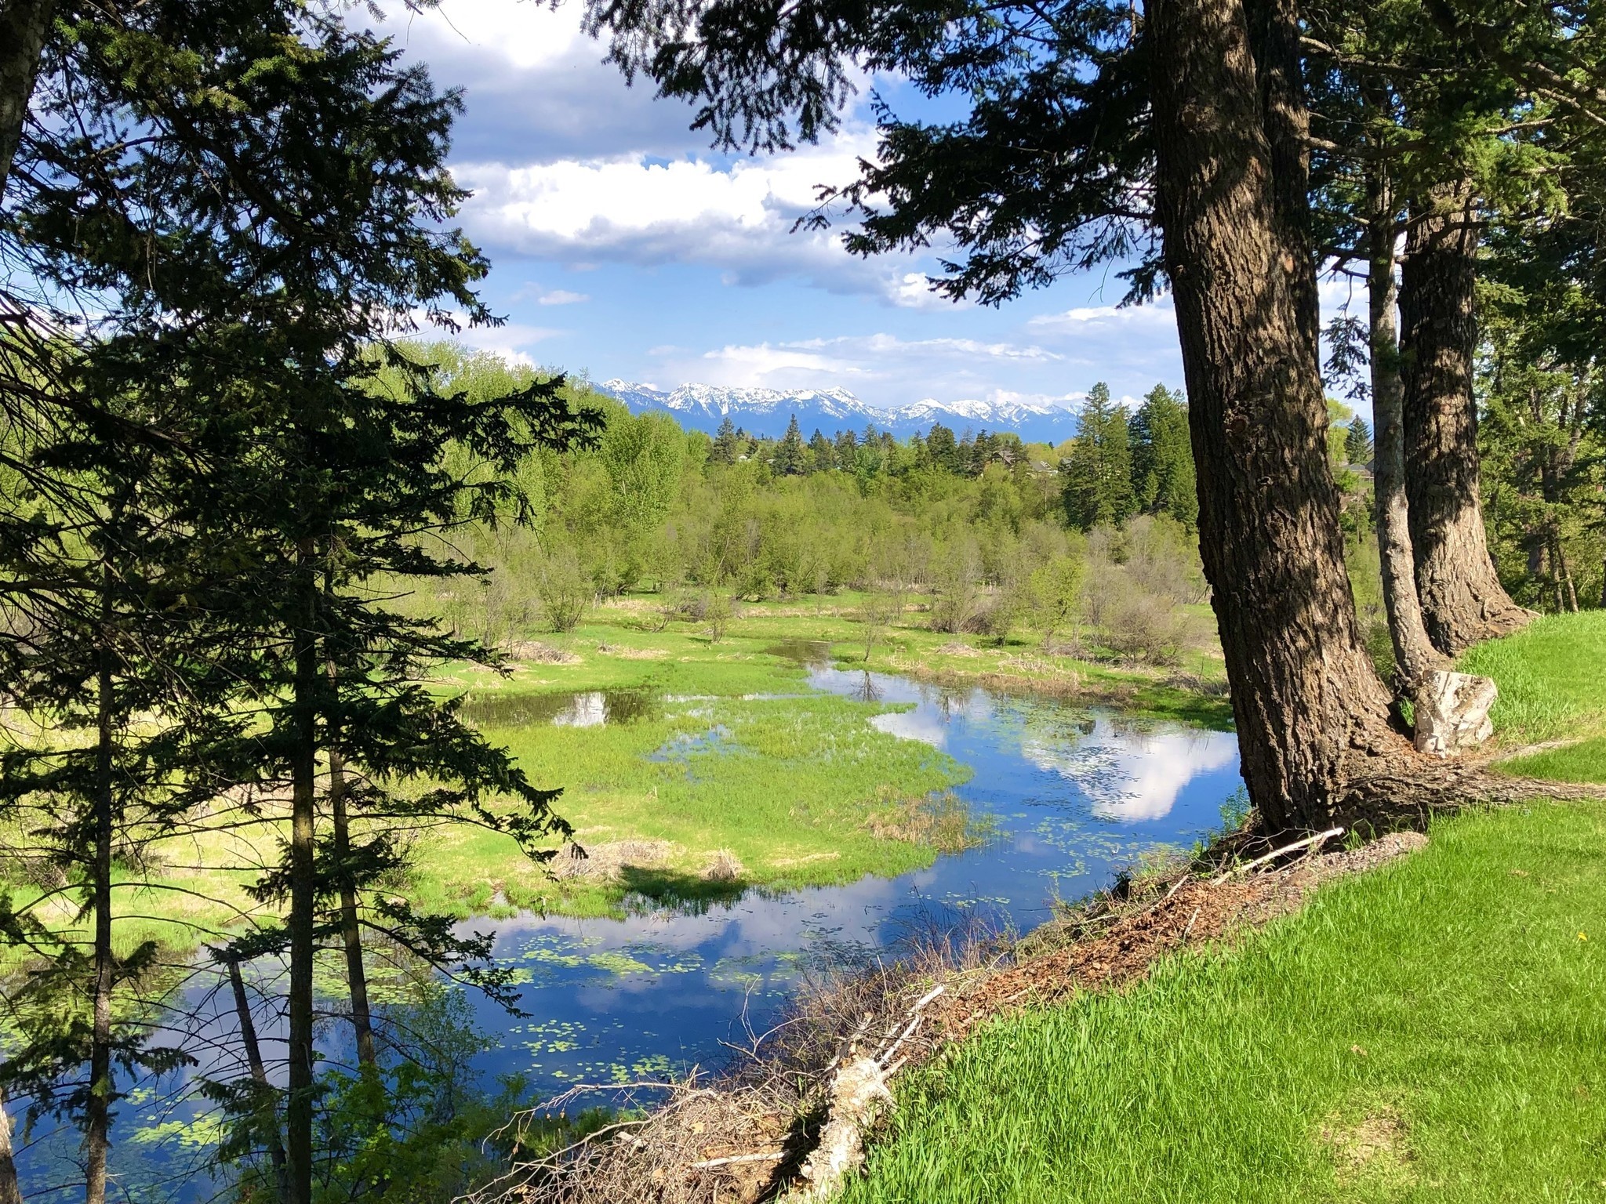
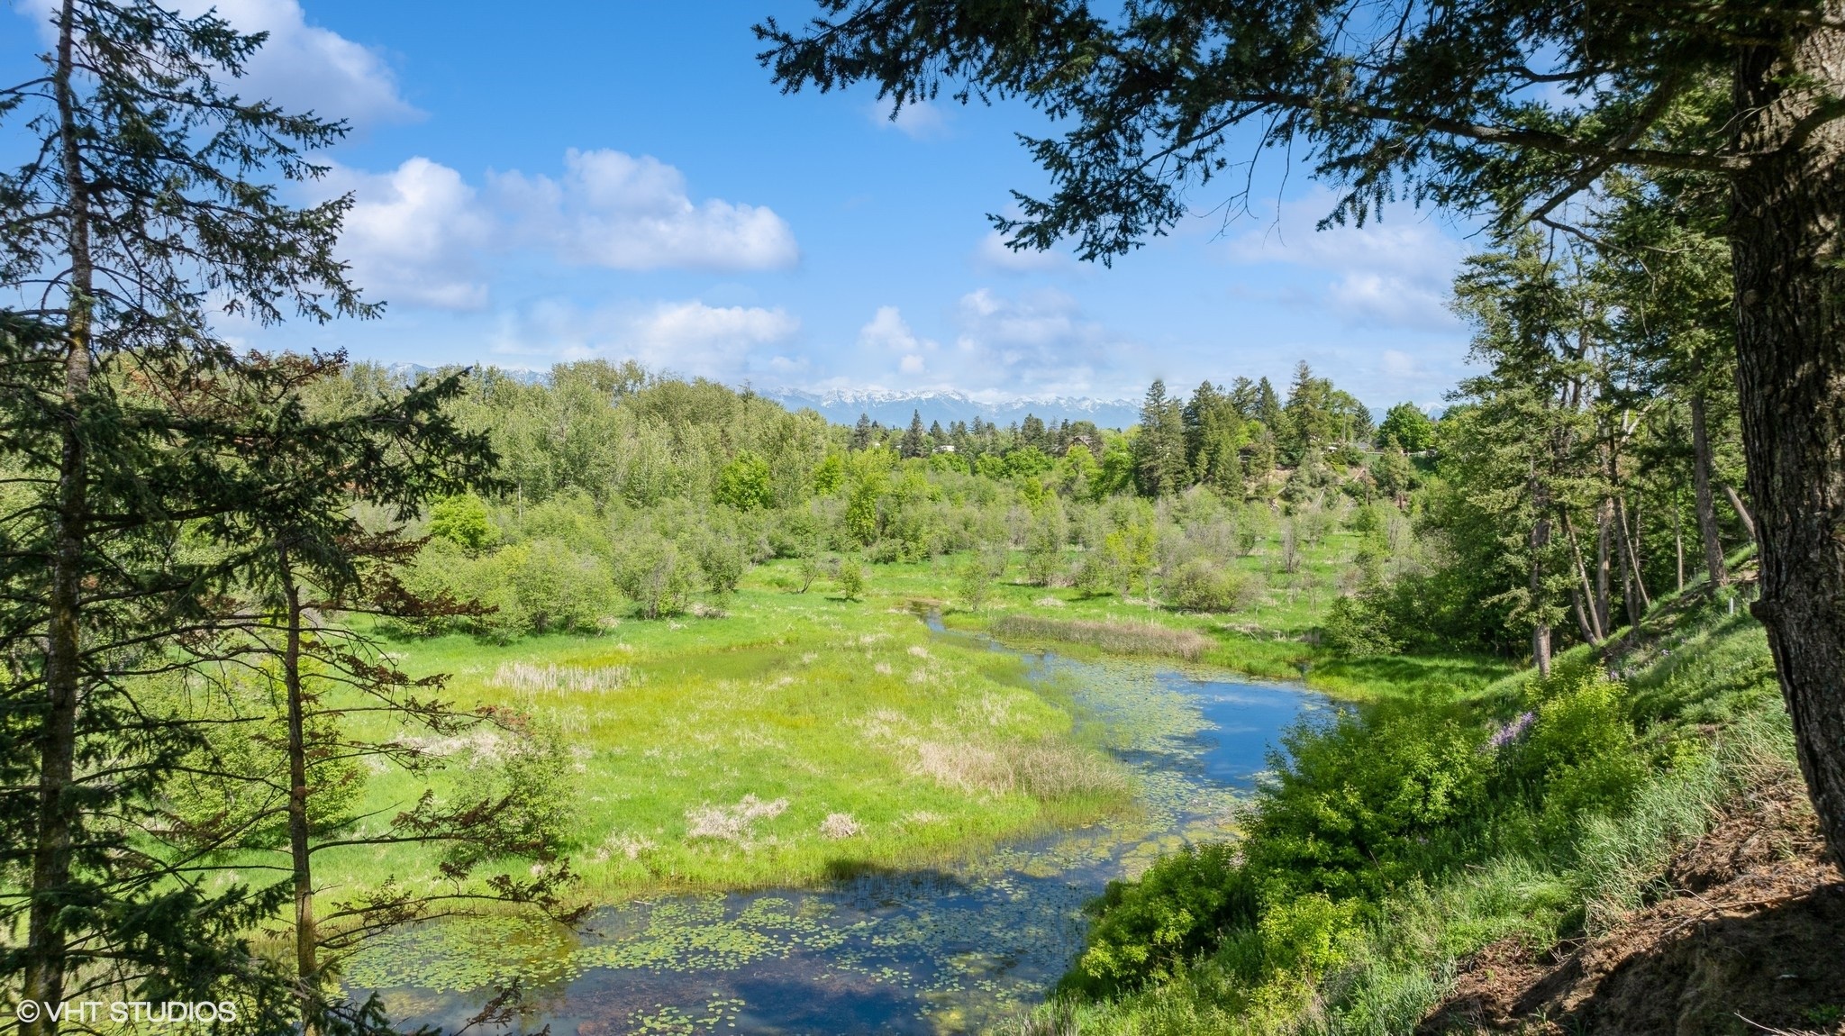
Pond framed by evergreen trees with snow-capped mountains in the distance.
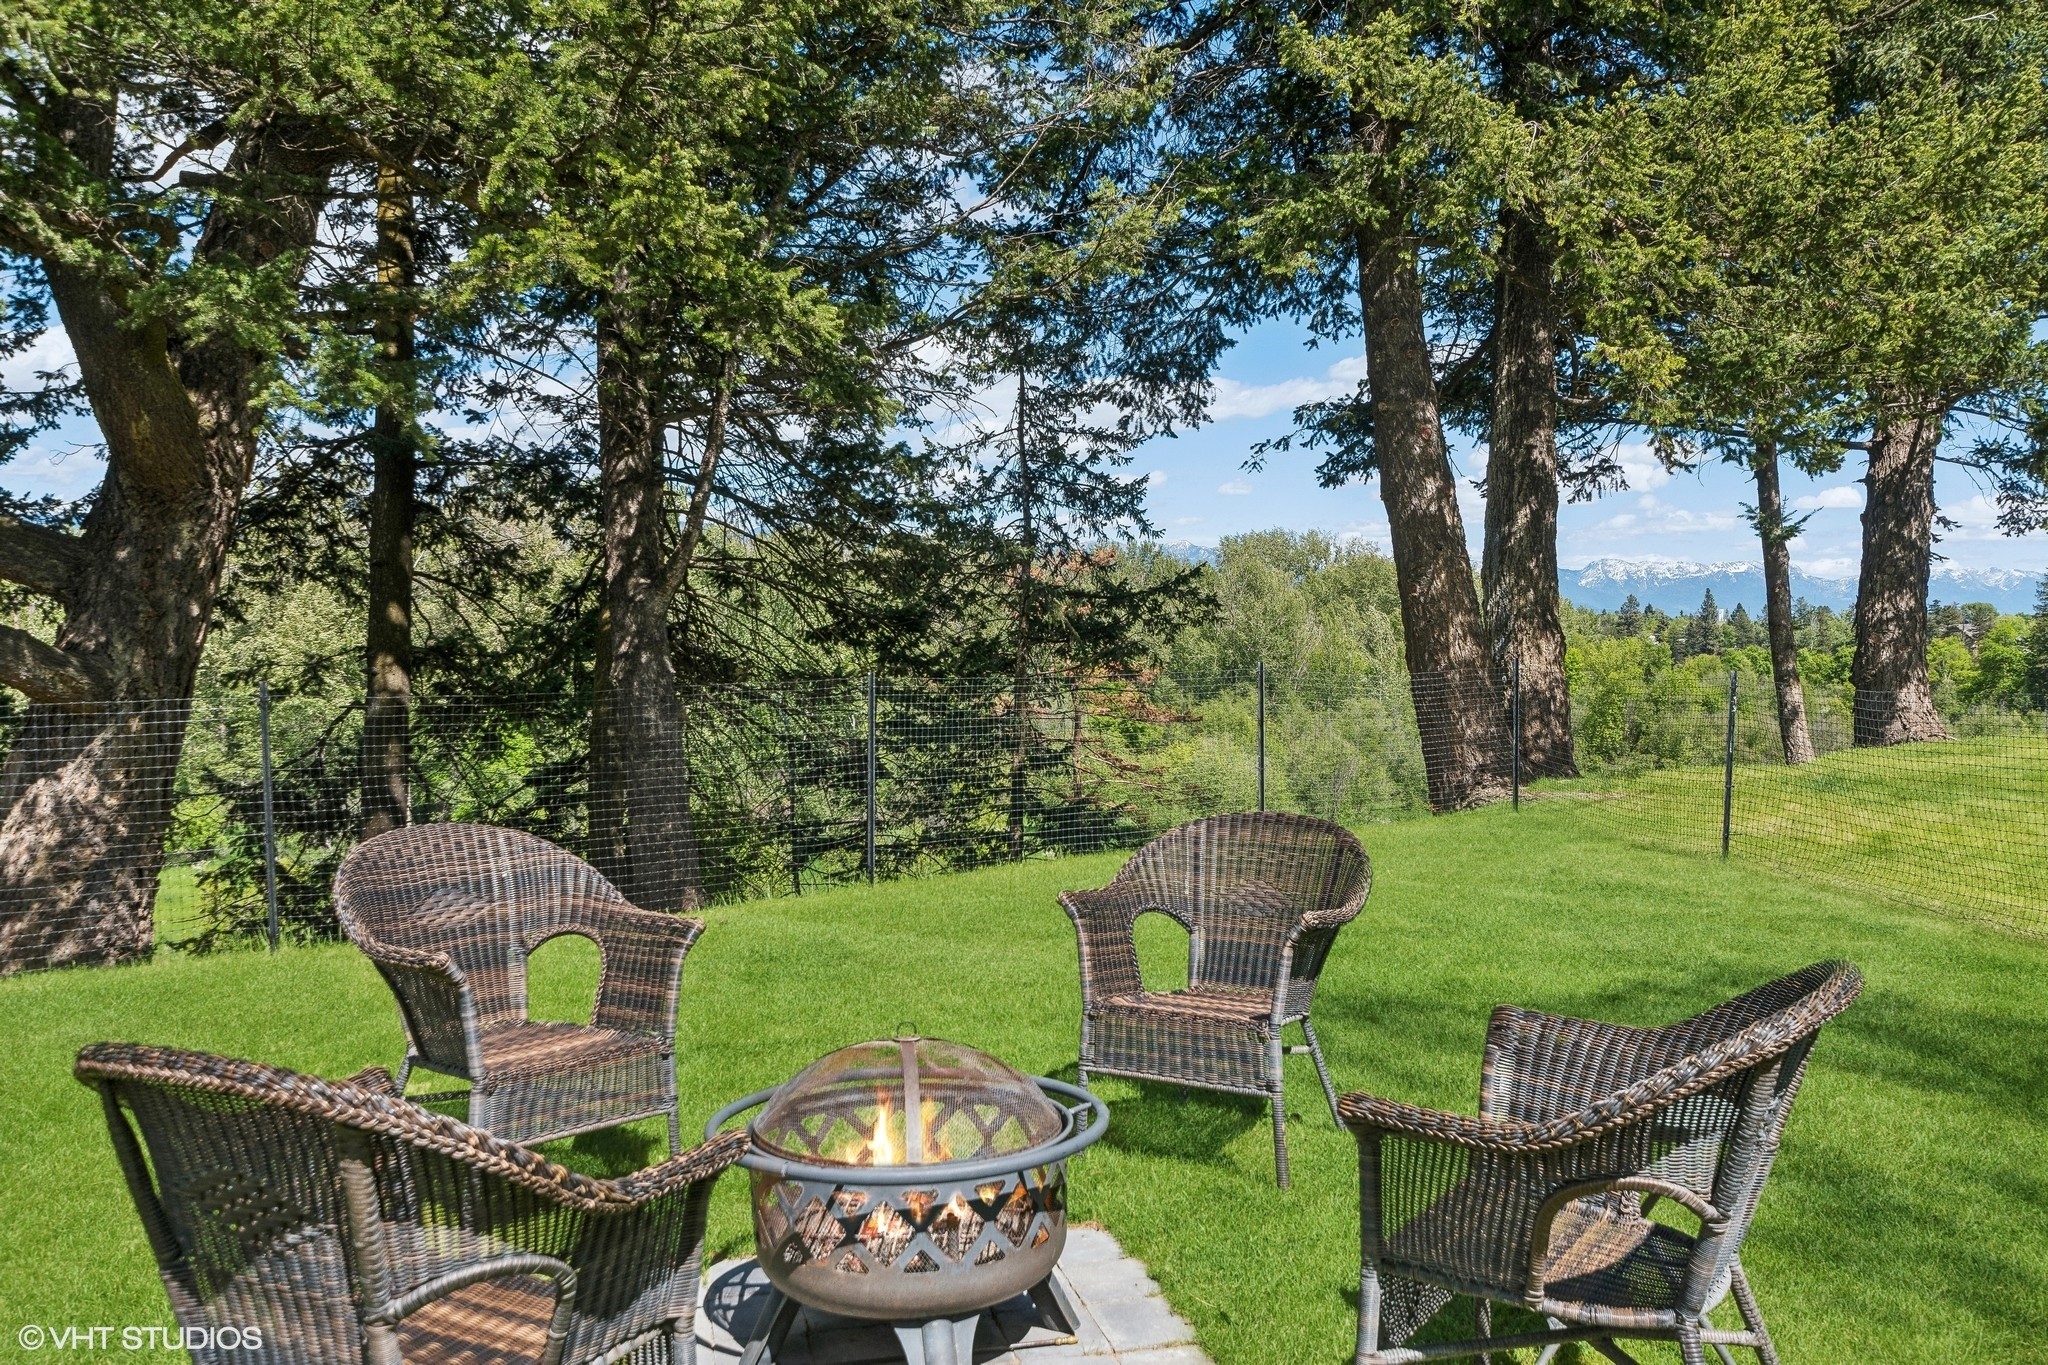
Backyard seating area with a fire pit beneath tall trees and distant mountain views.
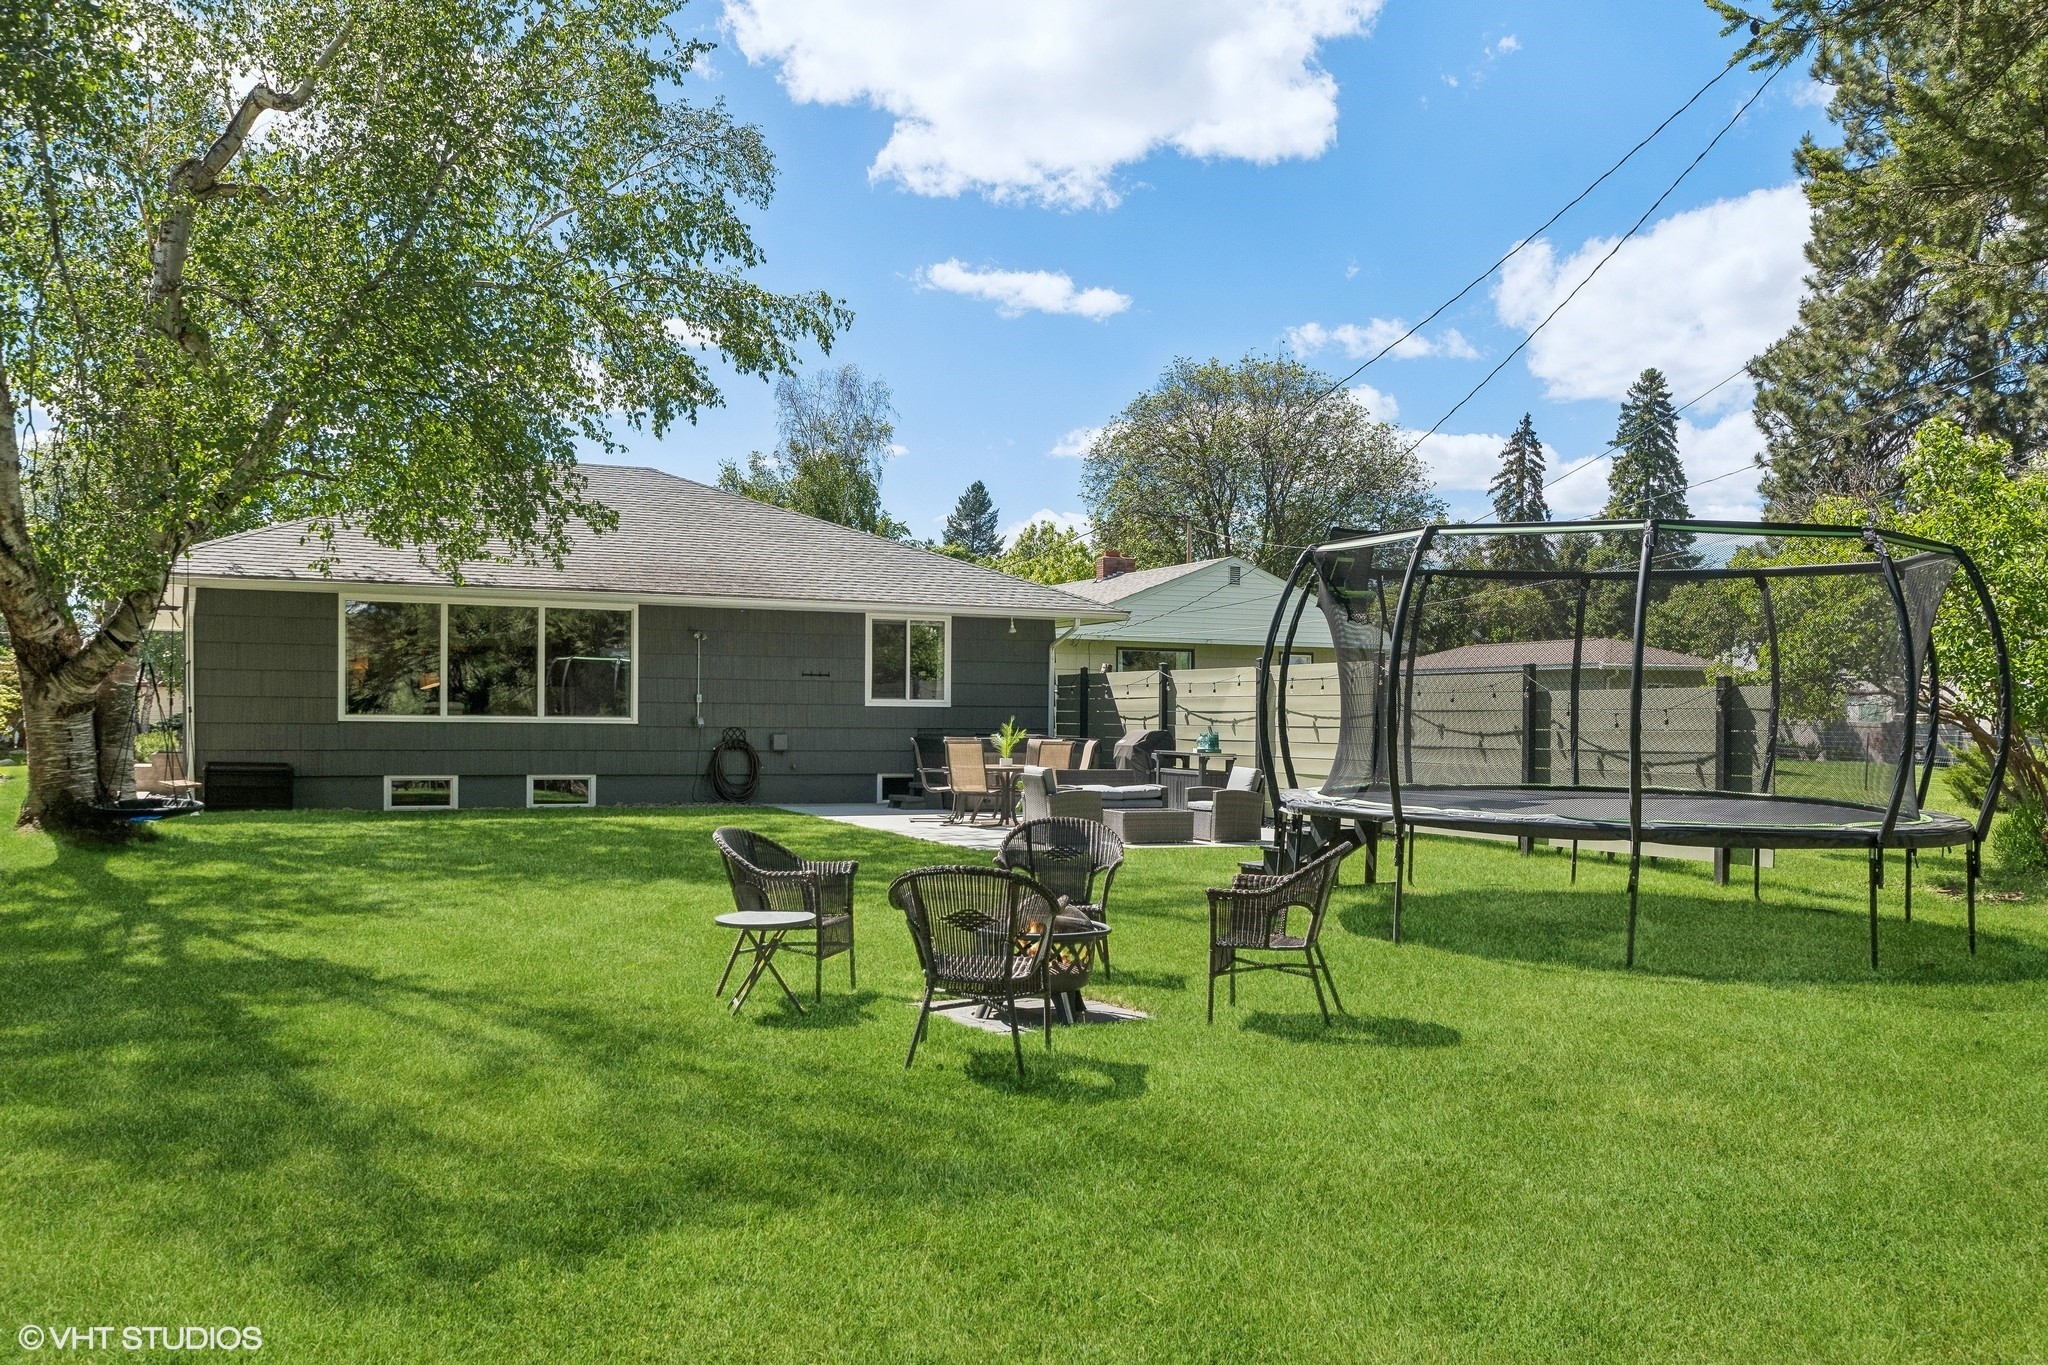
Backyard with a broad green lawn, patio seating, and a large trampoline.
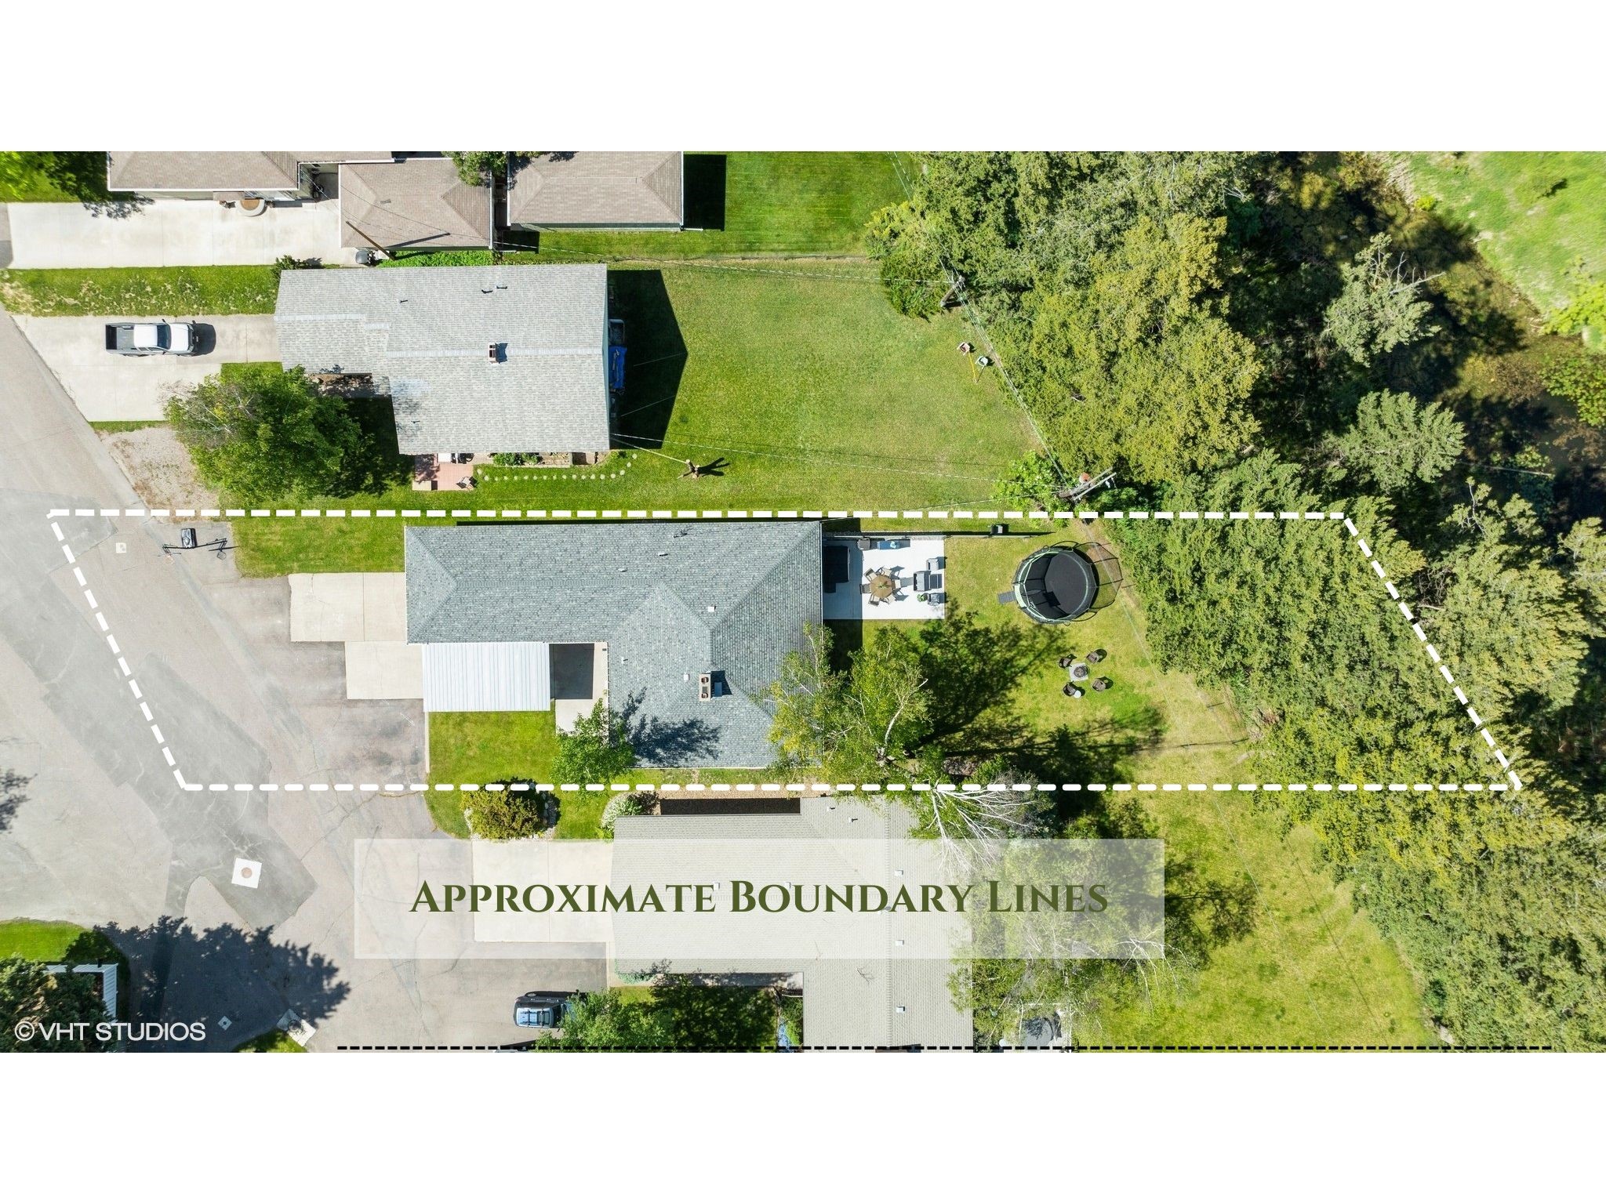
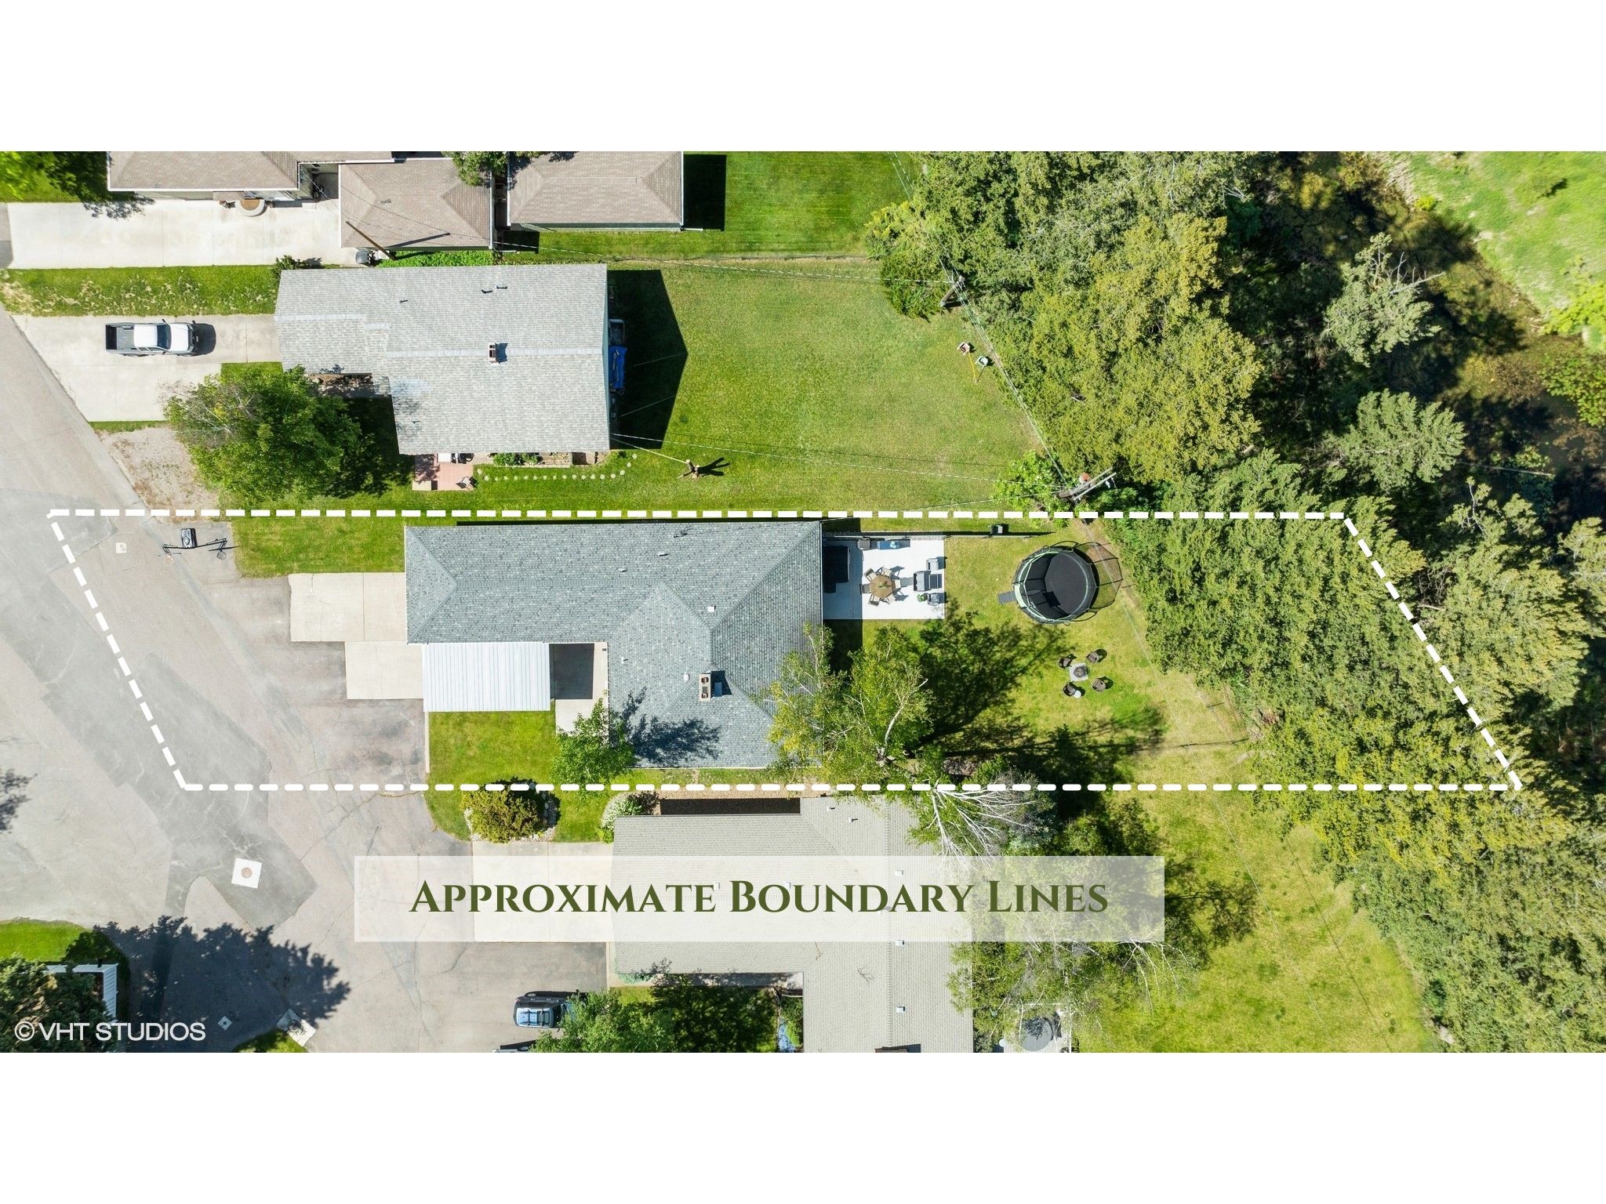
Aerial property boundary outline around house, yard, patio, and trampoline.
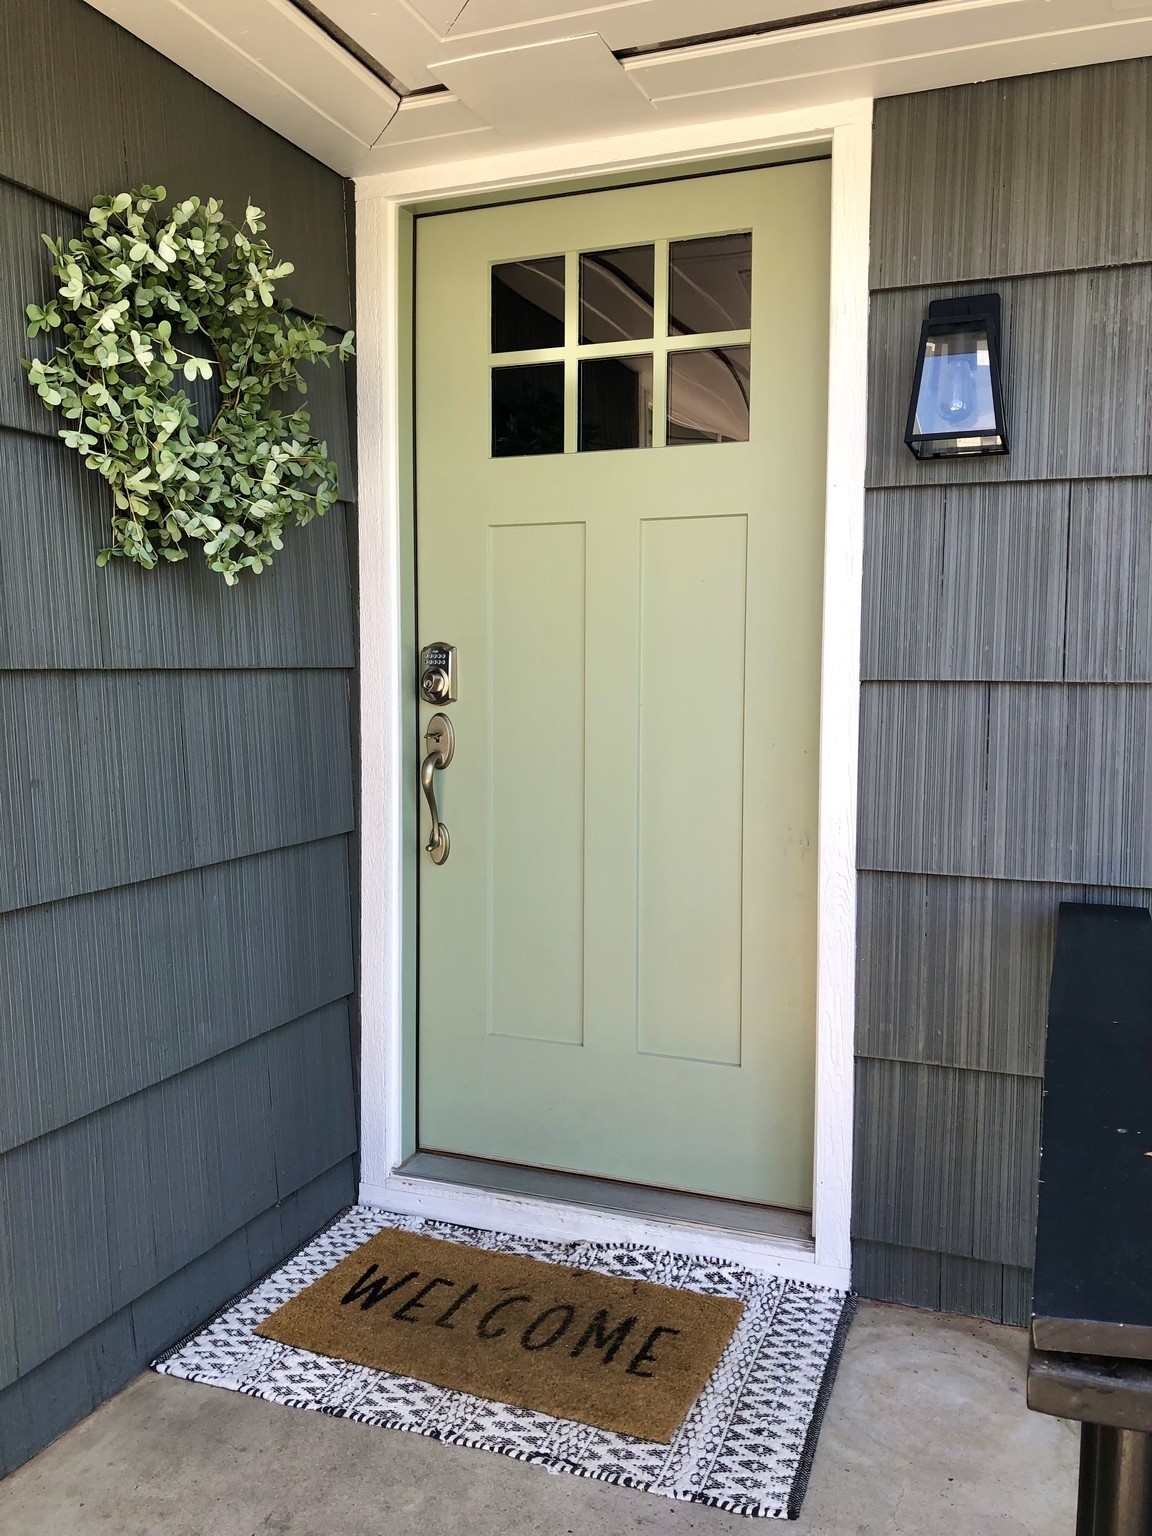
Pale green front door with divided-light windows, leafy wreath, and welcome mat.
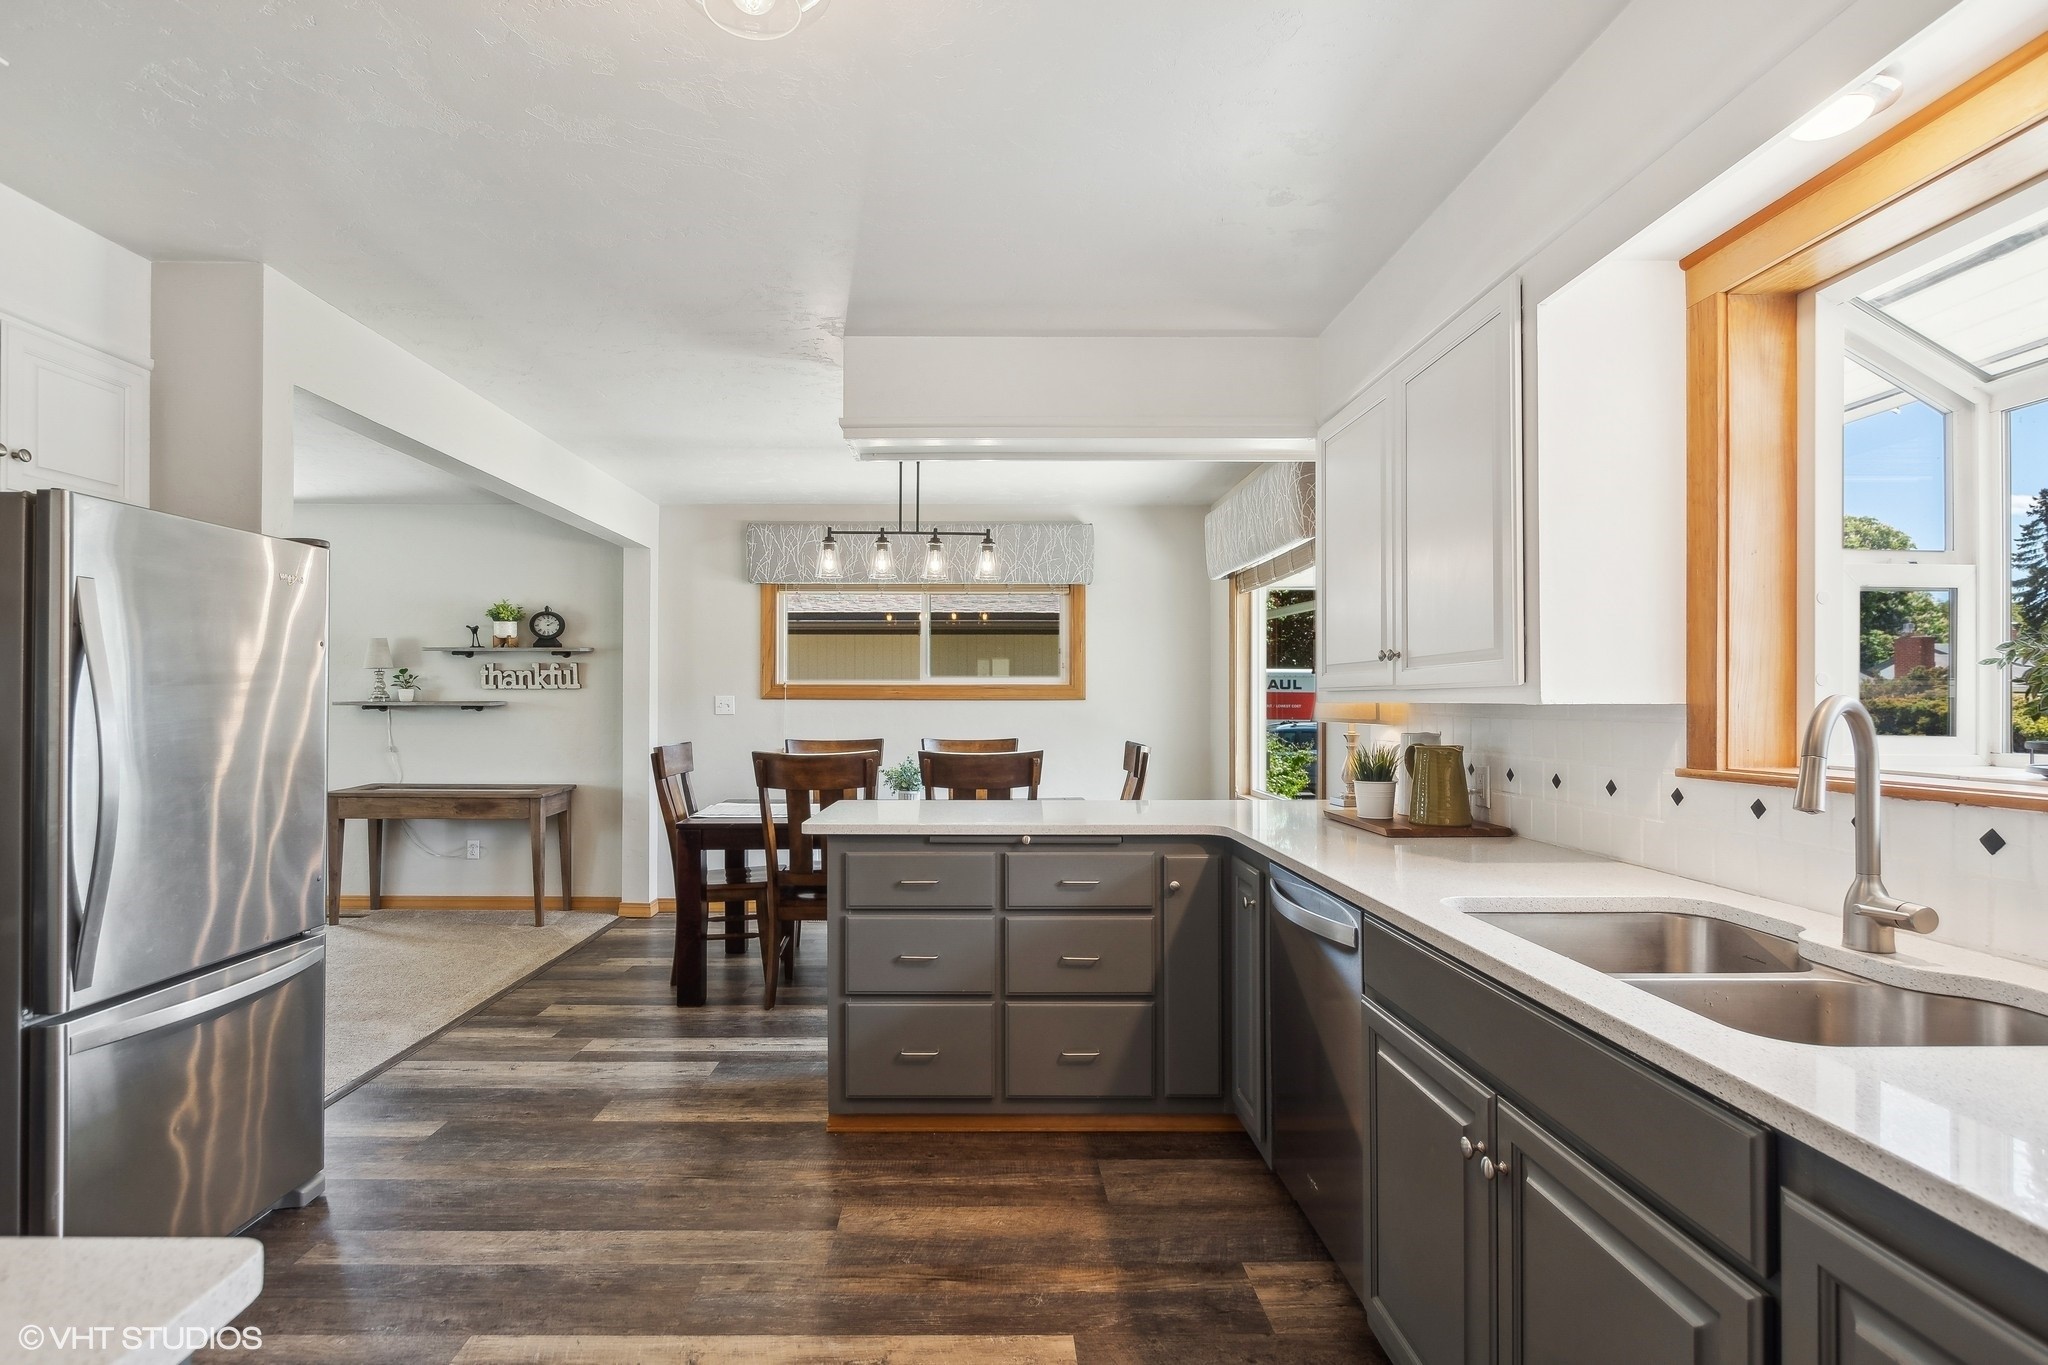
Kitchen with dark cabinets, stainless appliances, and an adjoining dining area.
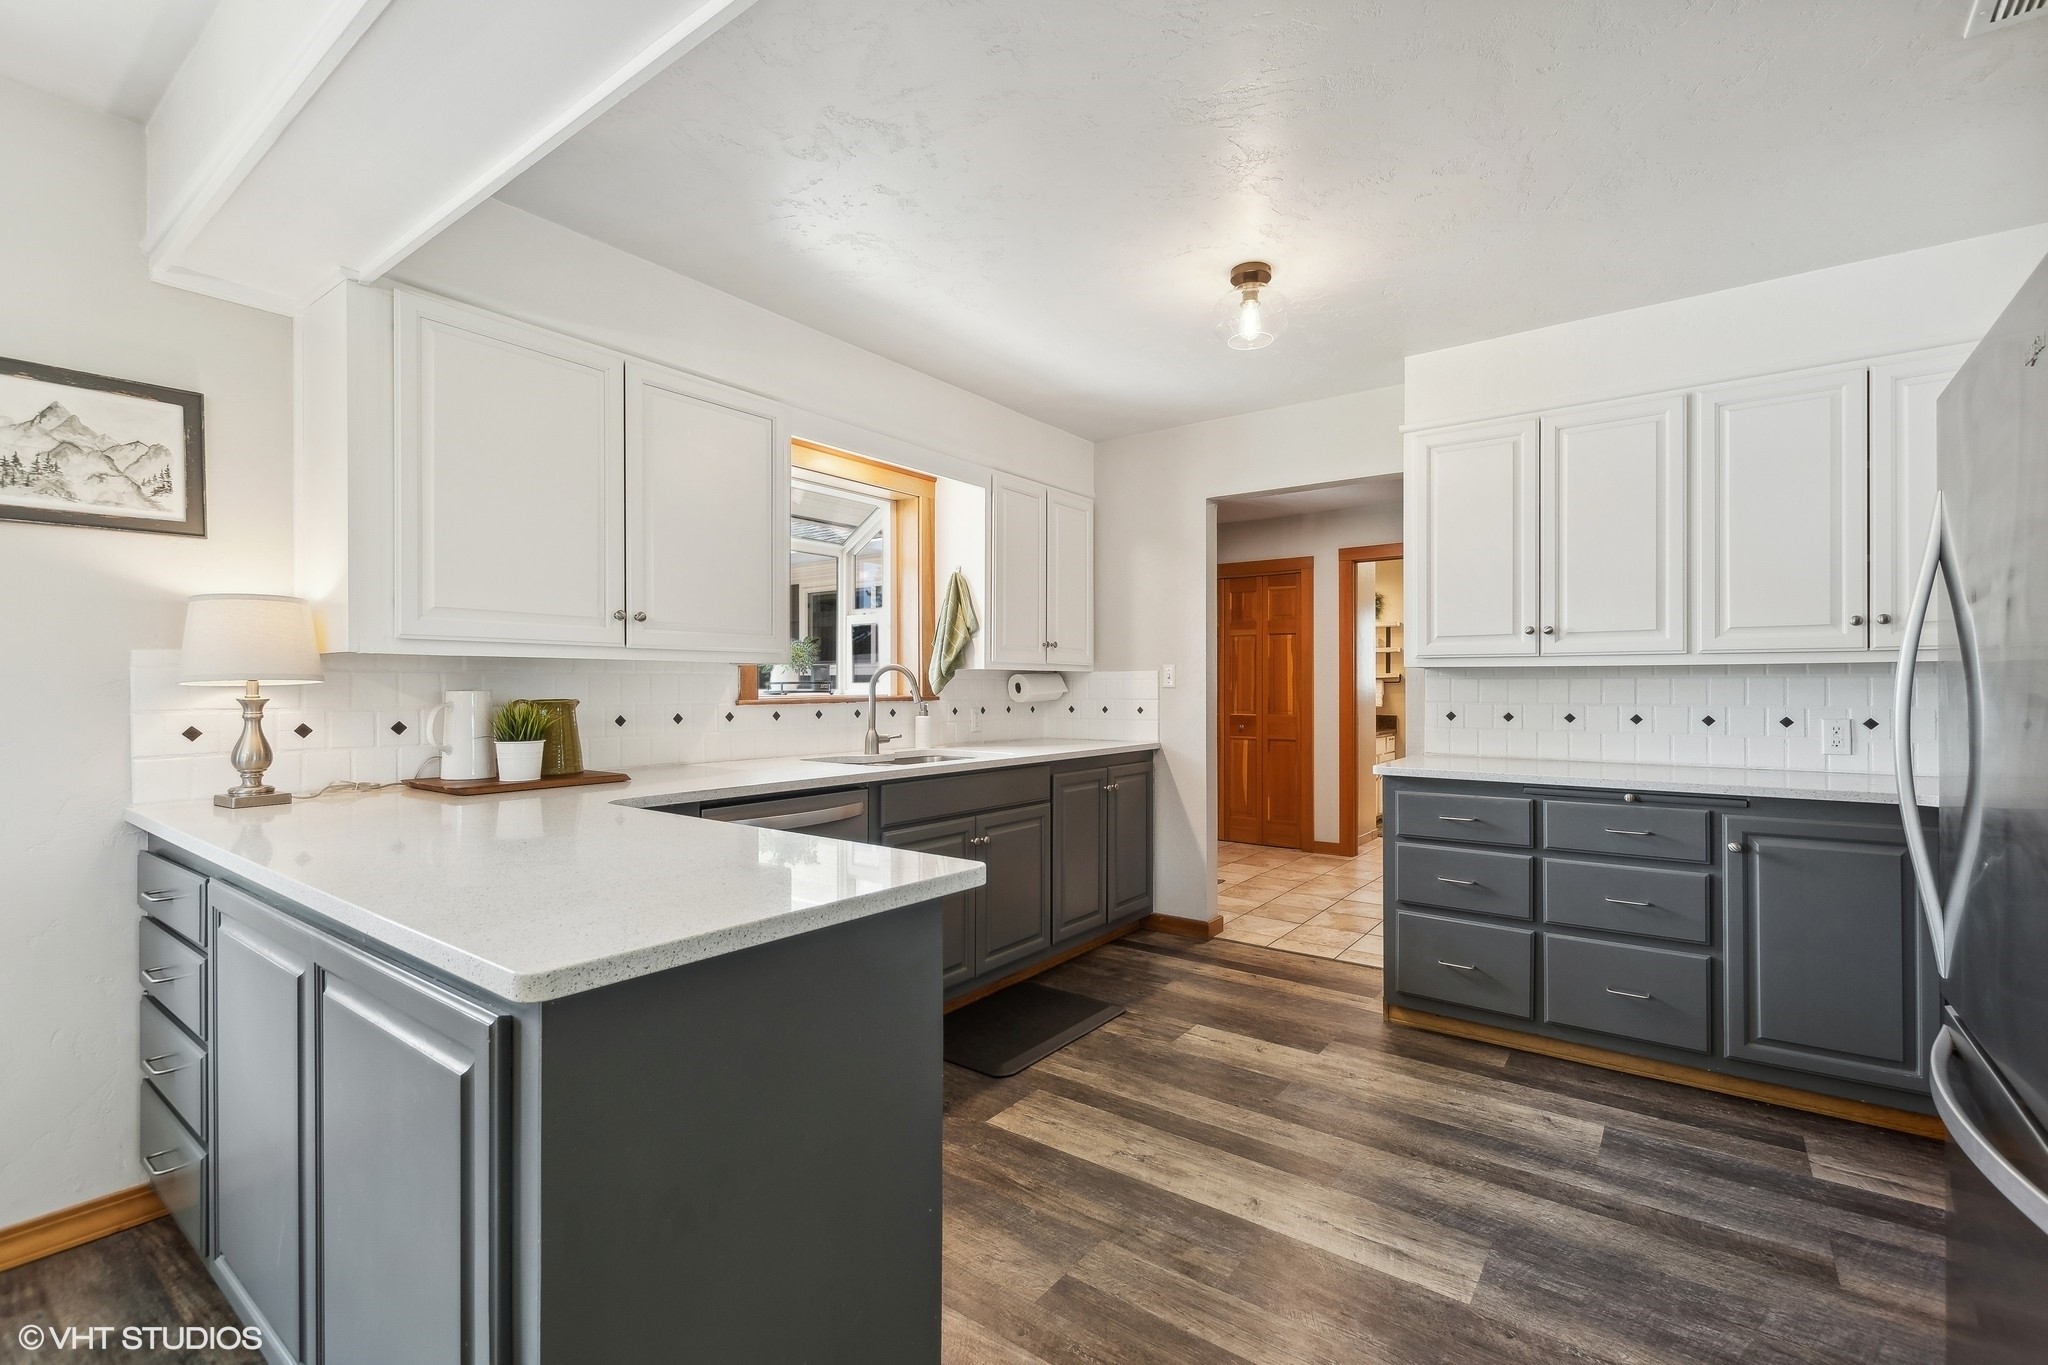
Kitchen with gray cabinets, white countertops, stainless steel appliances, and a central peninsula.
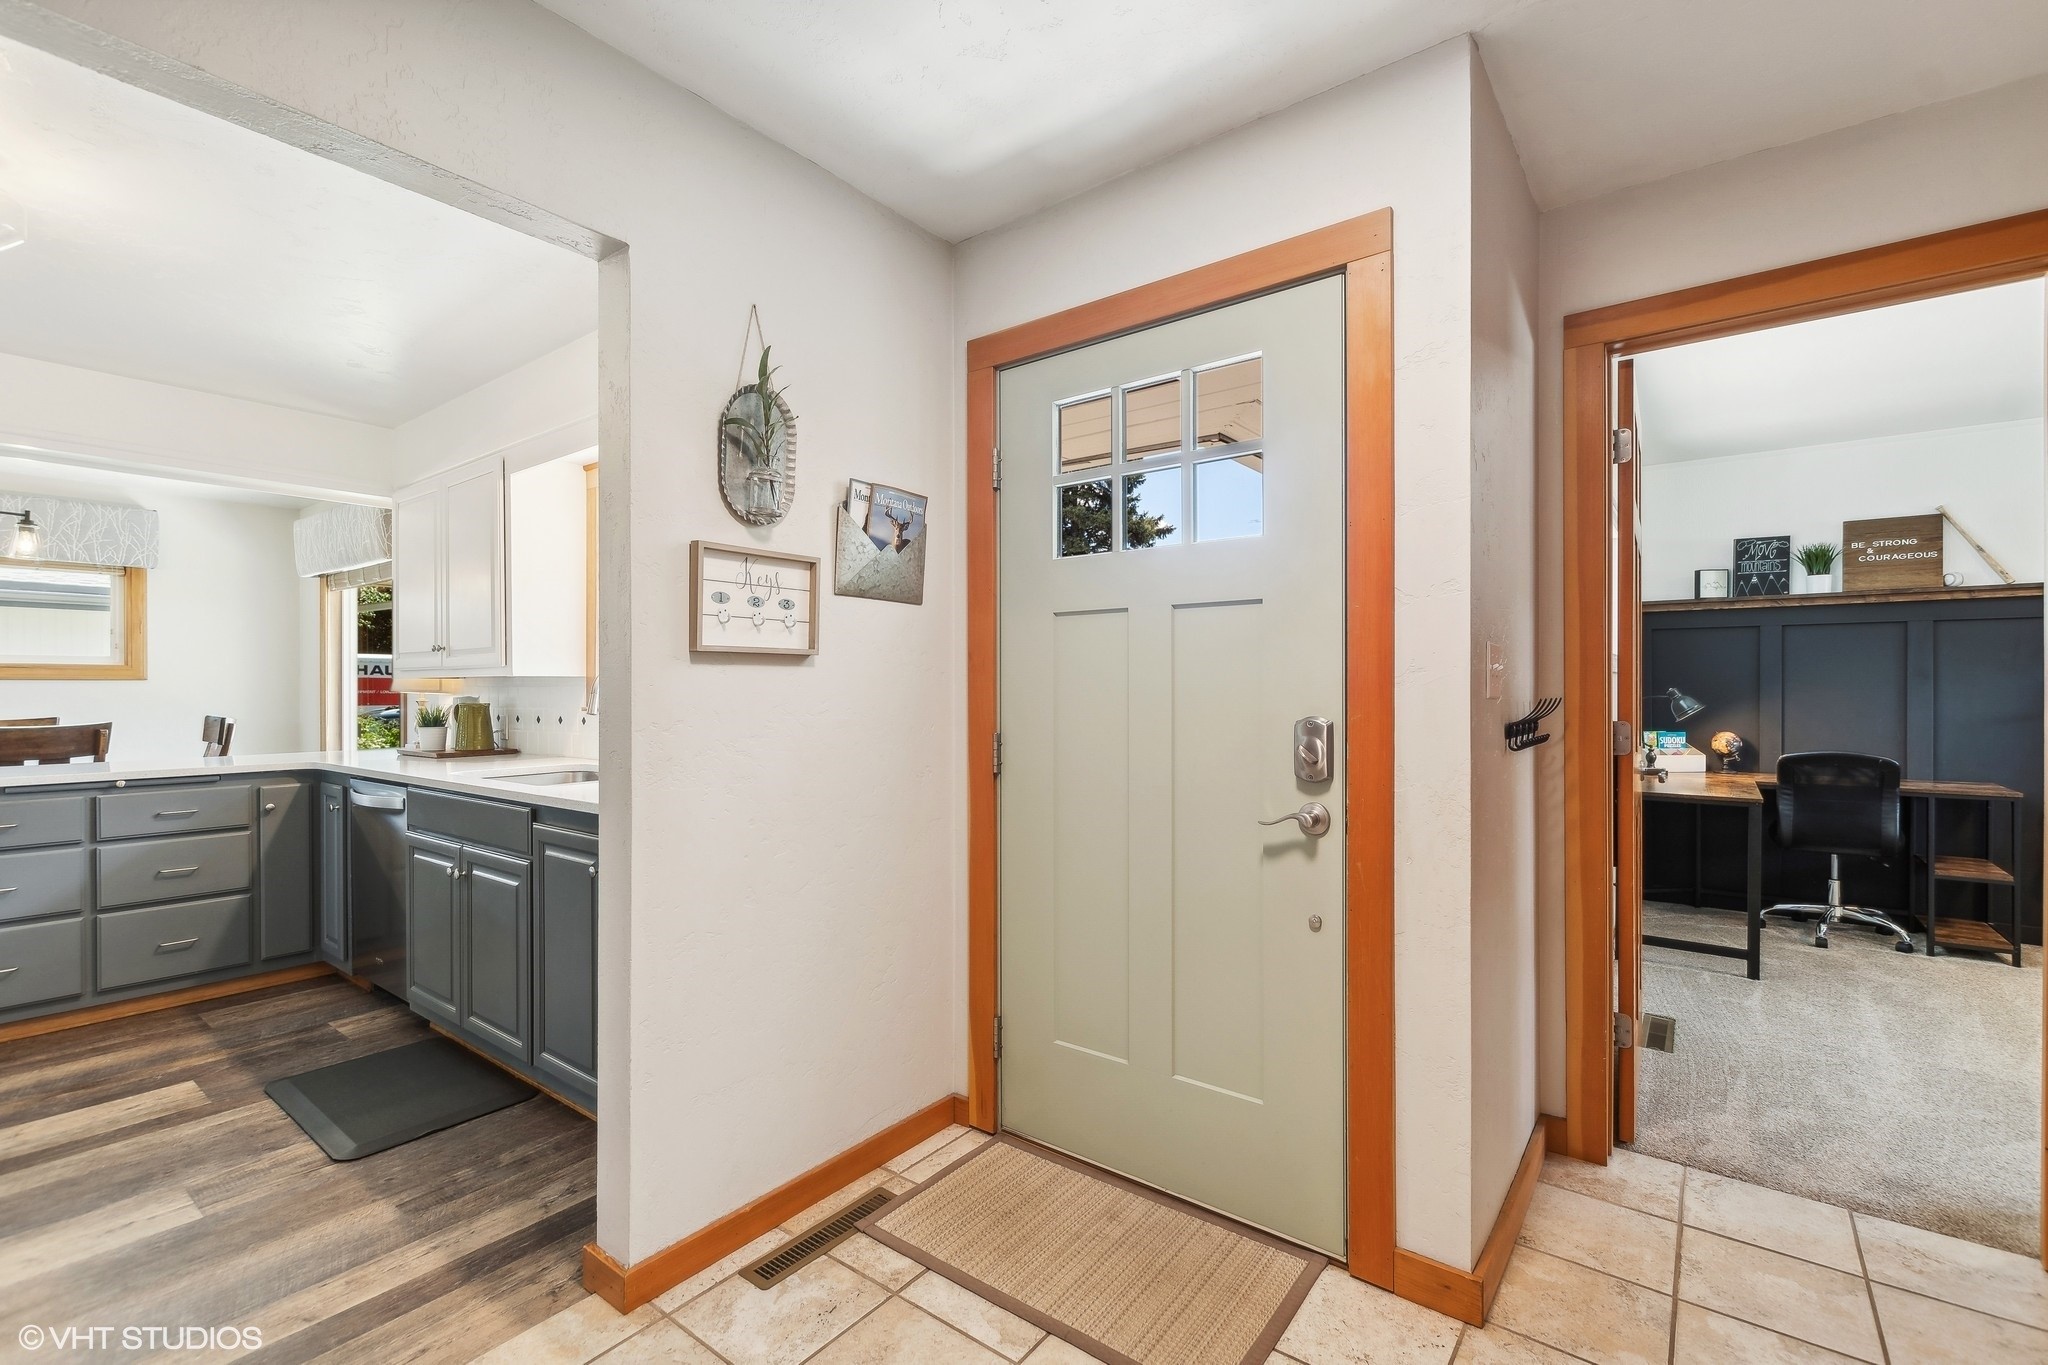
Entry foyer with a pale green front door, kitchen to the left, and home office to the right.
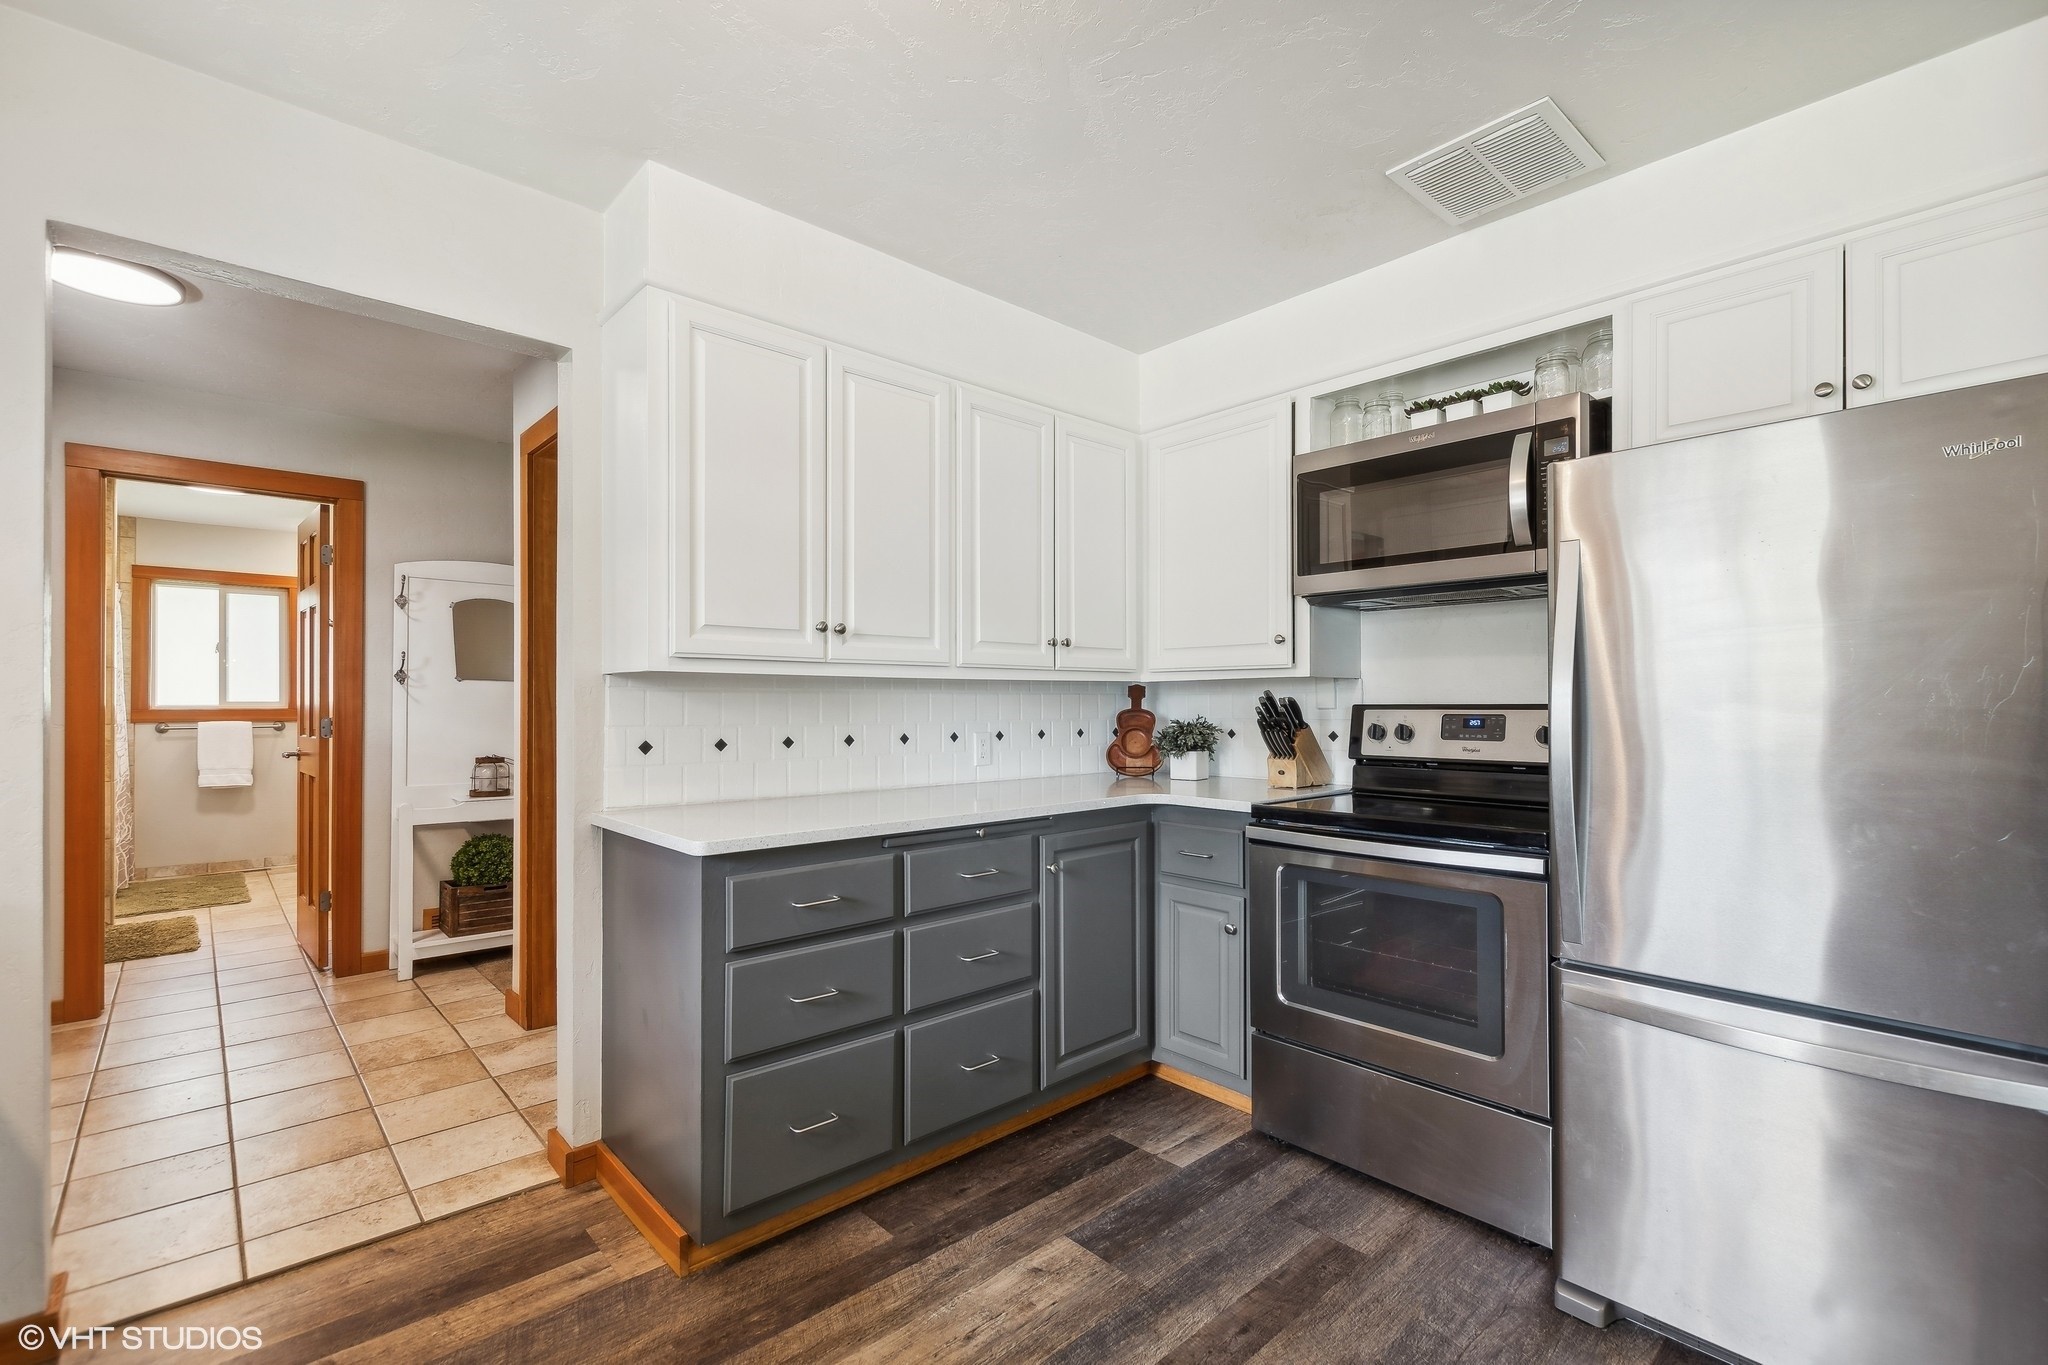
Kitchen with white upper cabinets, gray lower cabinets, stainless steel appliances, and an adjoining tiled hallway.
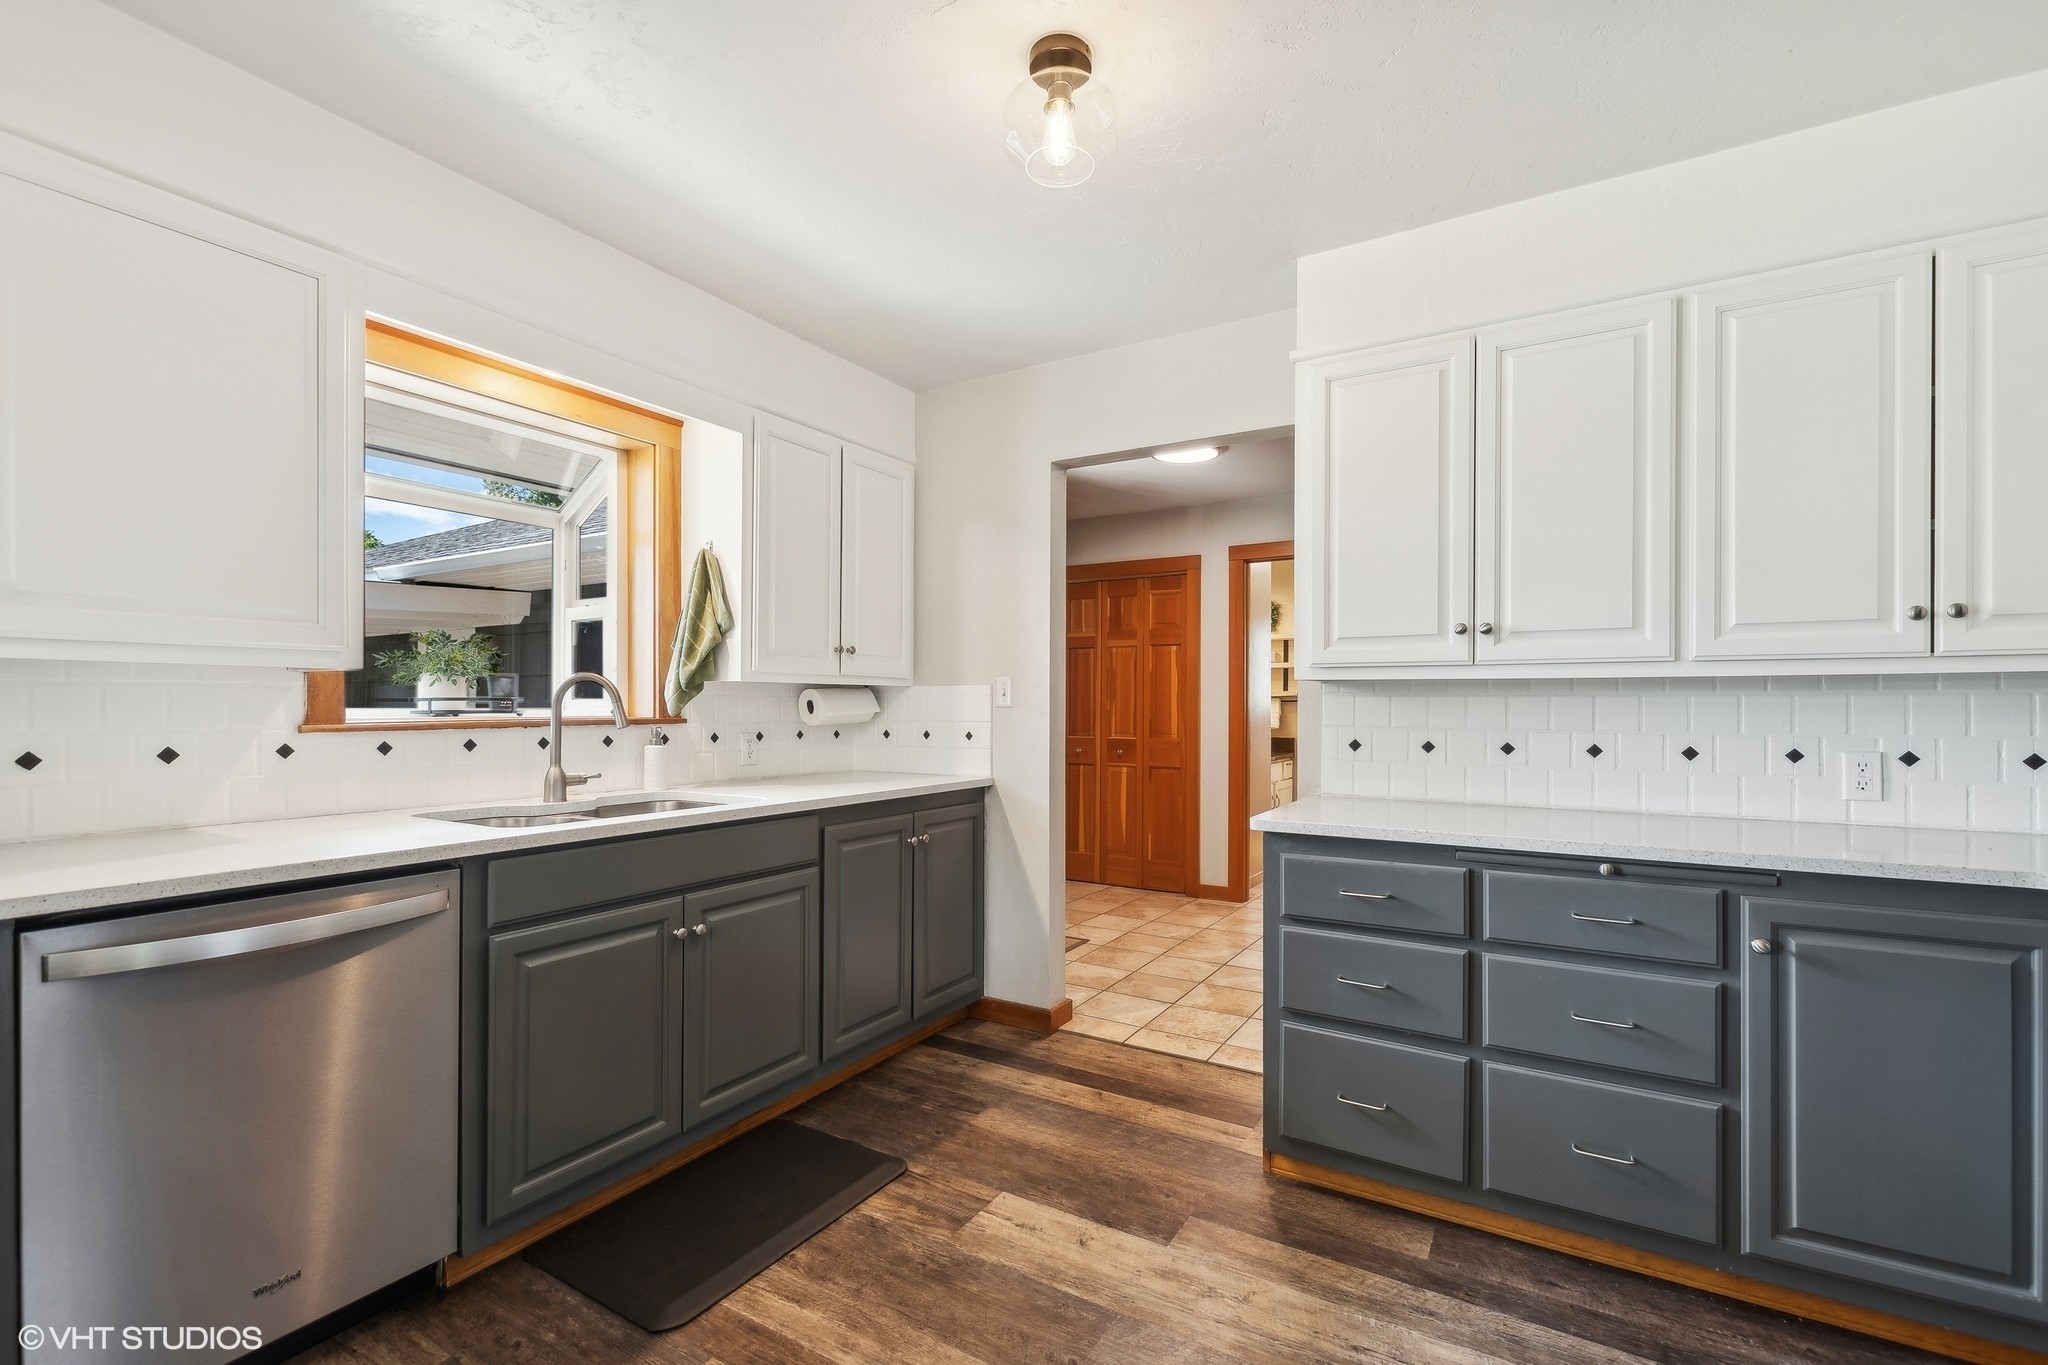
Kitchen with white upper cabinets, charcoal lower cabinets, and a wood-trimmed window above the sink.
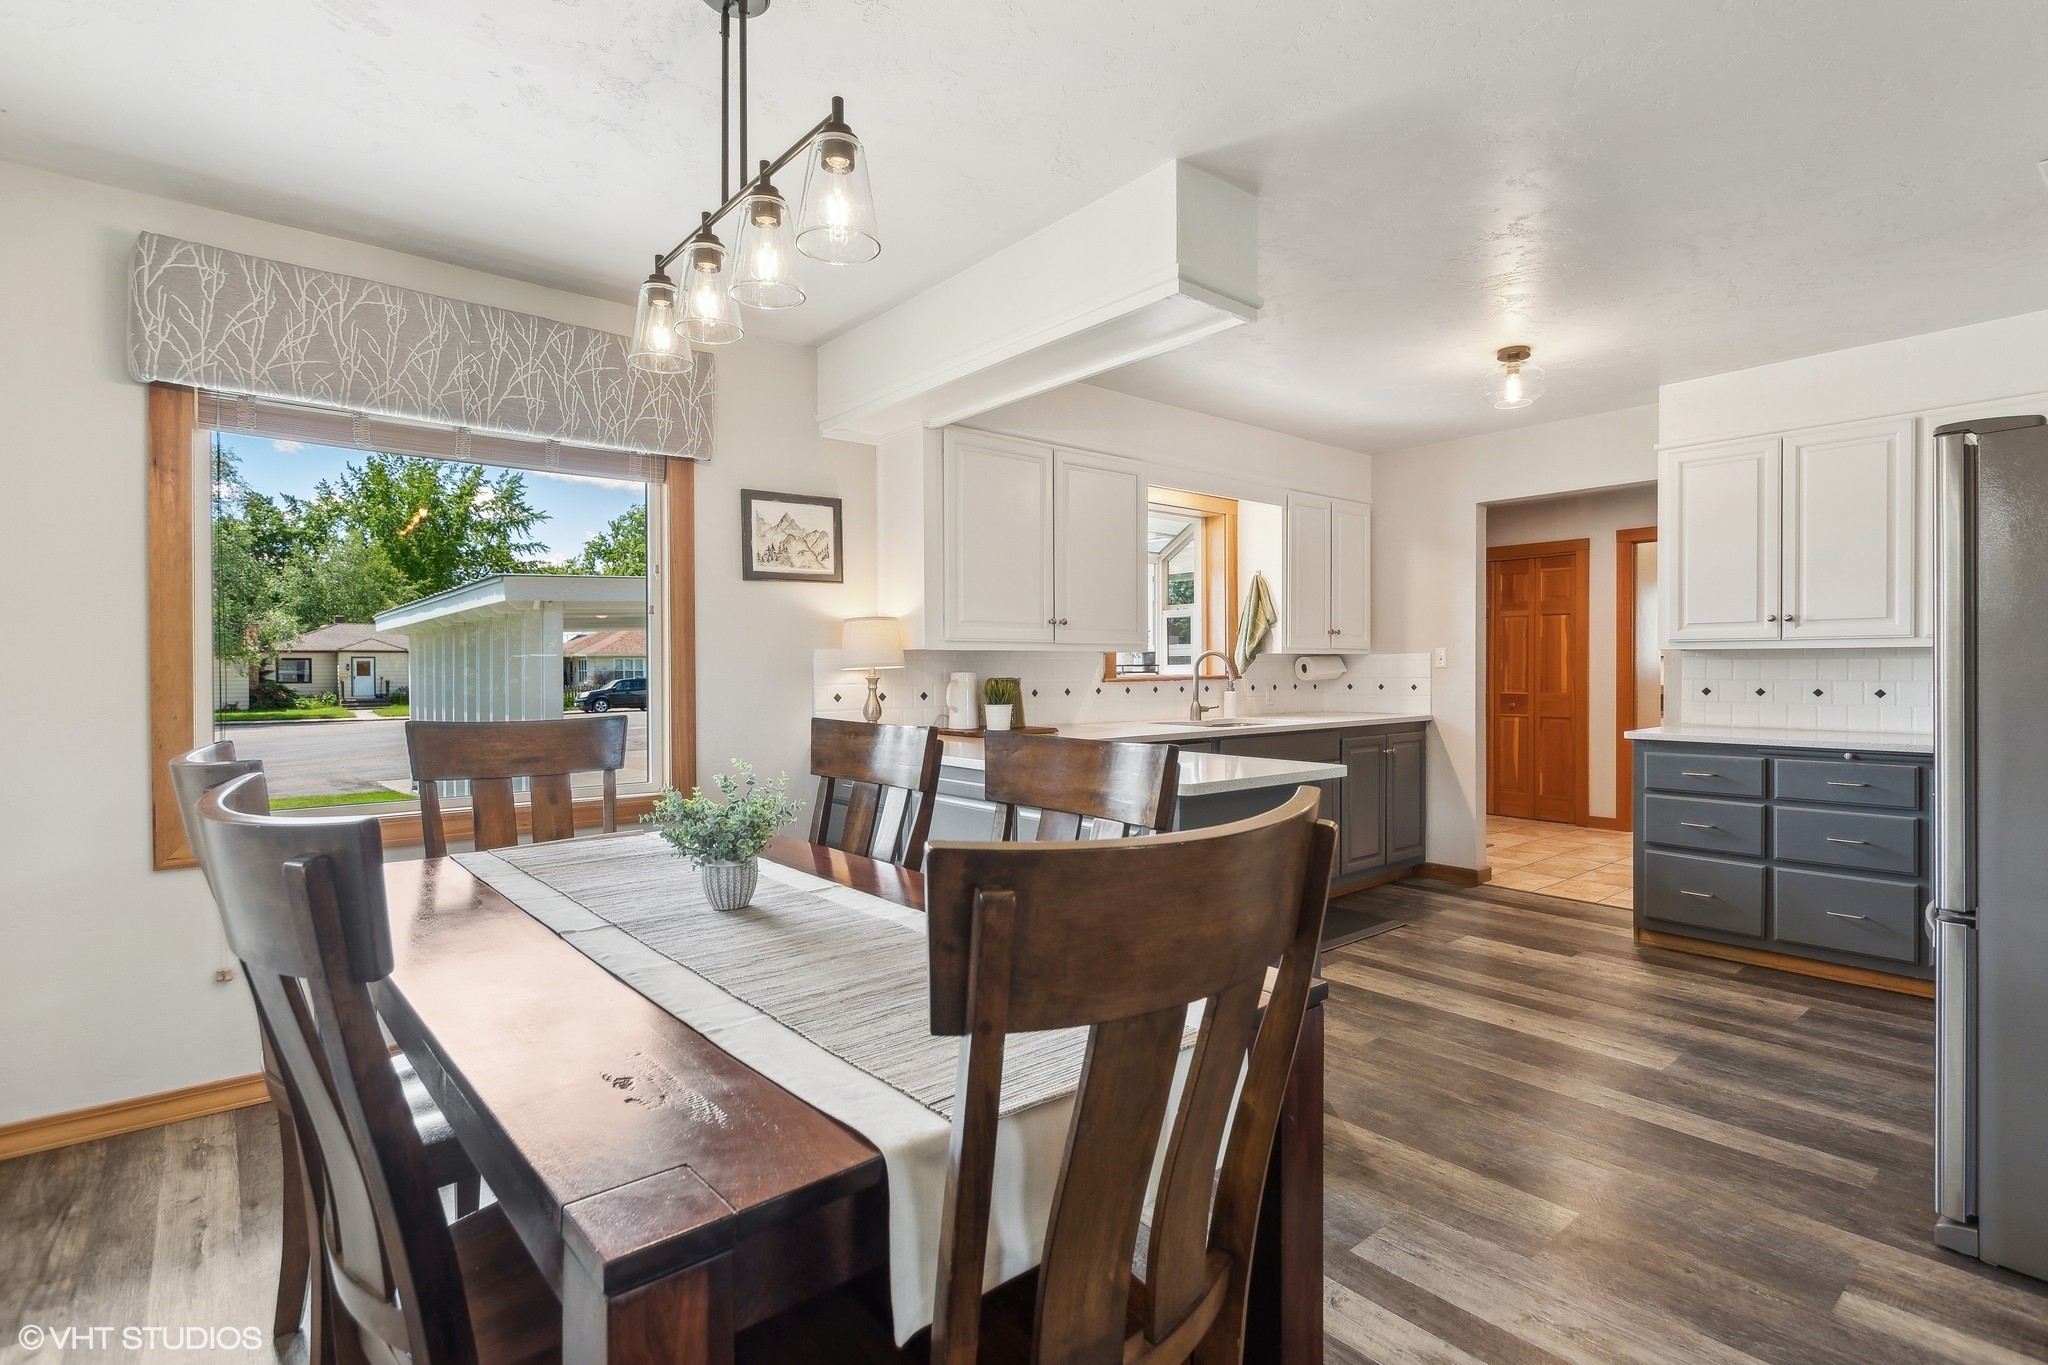
Kitchen and dining area with white cabinets, dark wood floors, and a large dining table beside a window.
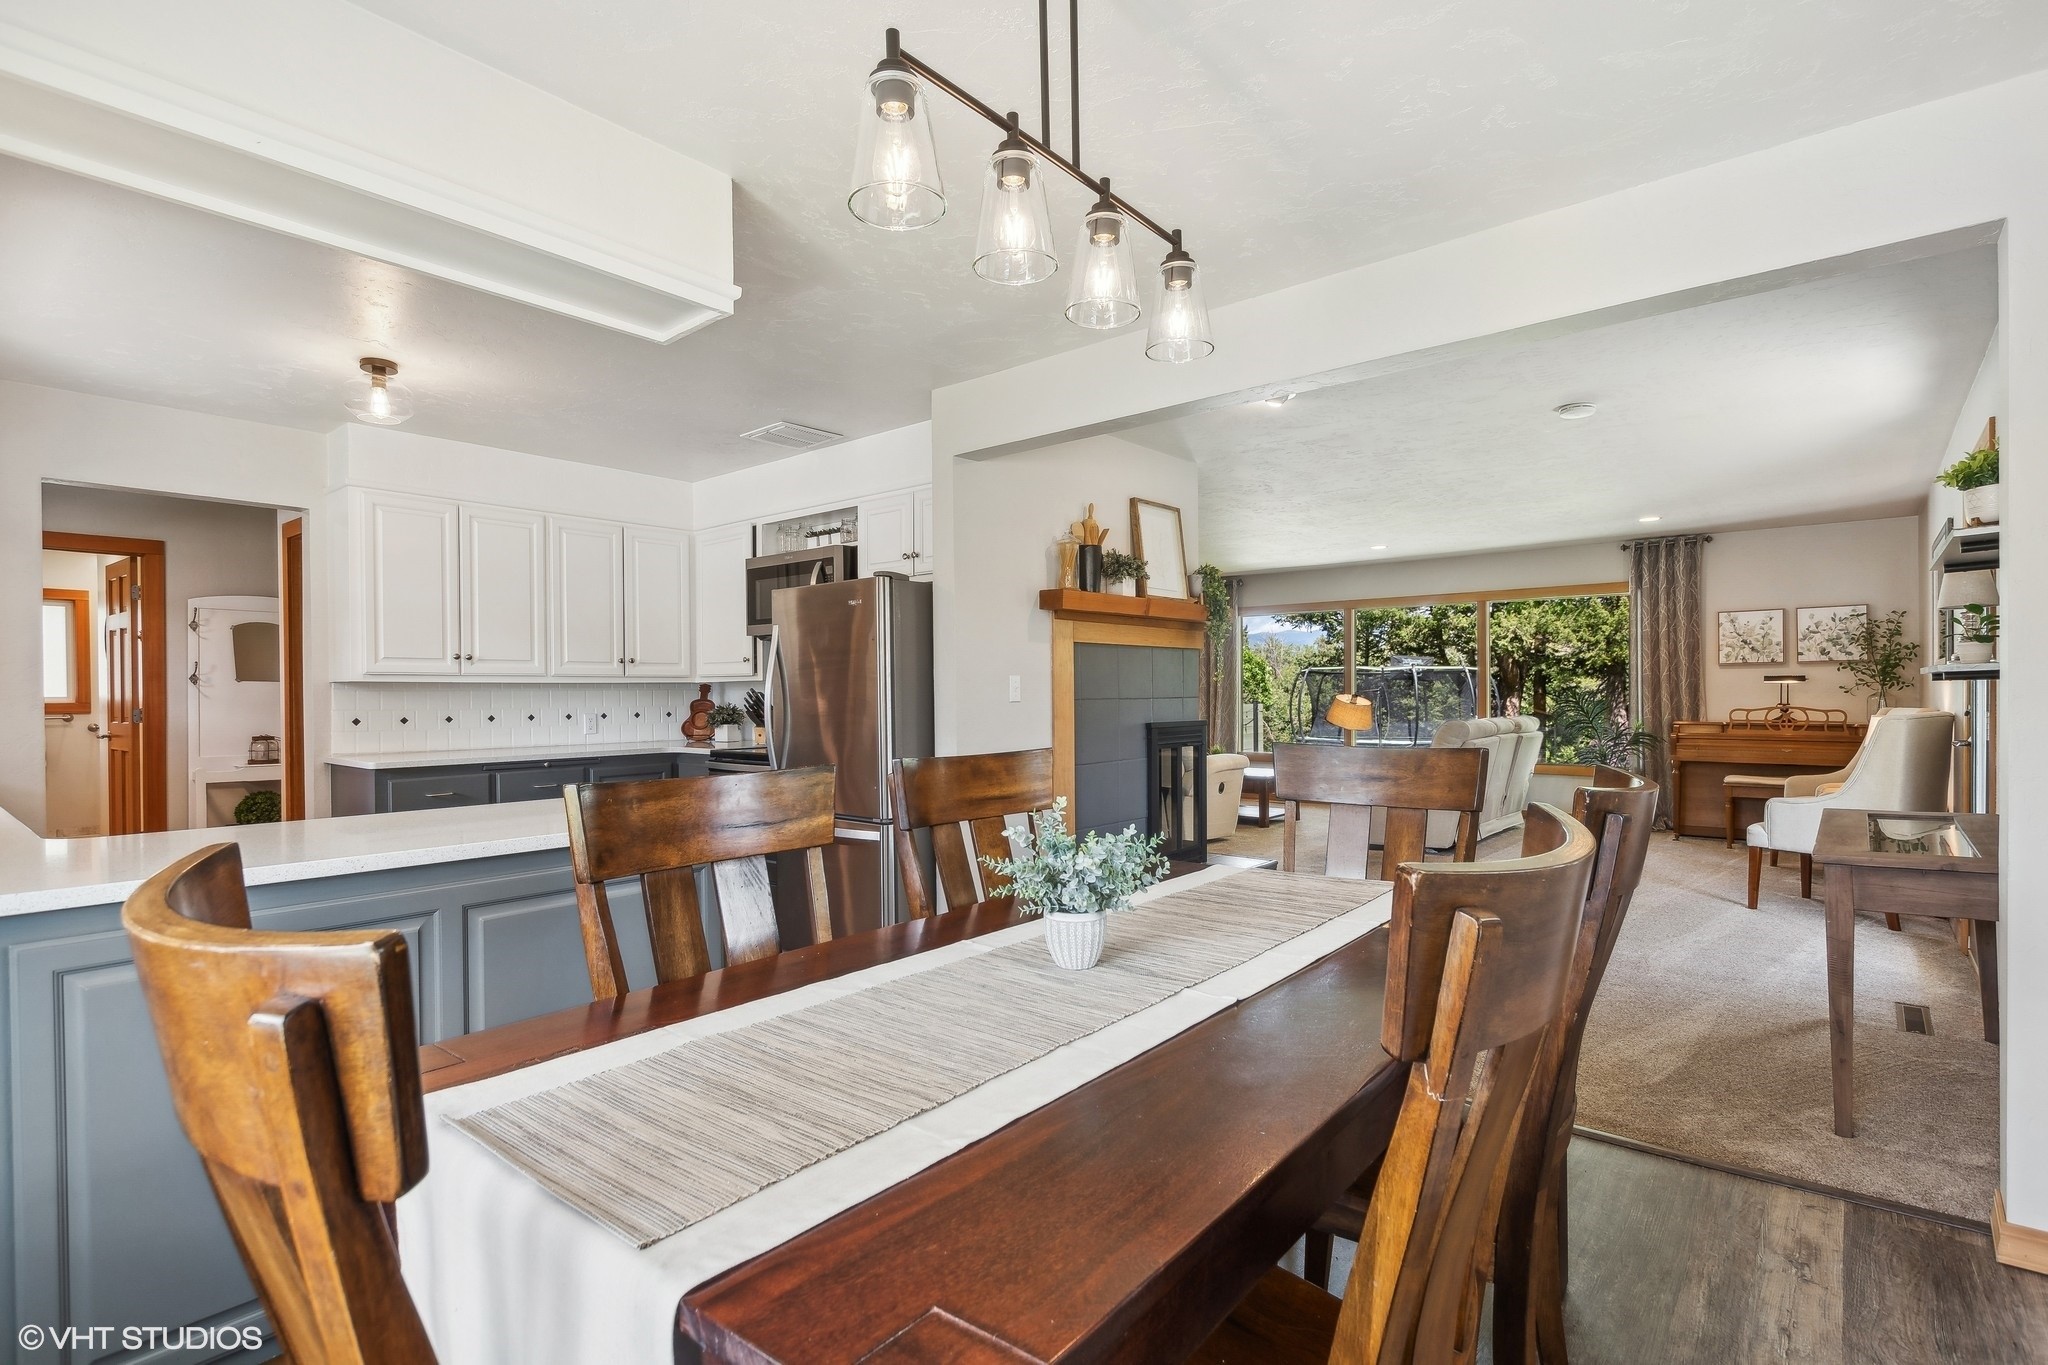
Open kitchen and dining area with a long wood table, fireplace, and adjoining living room.
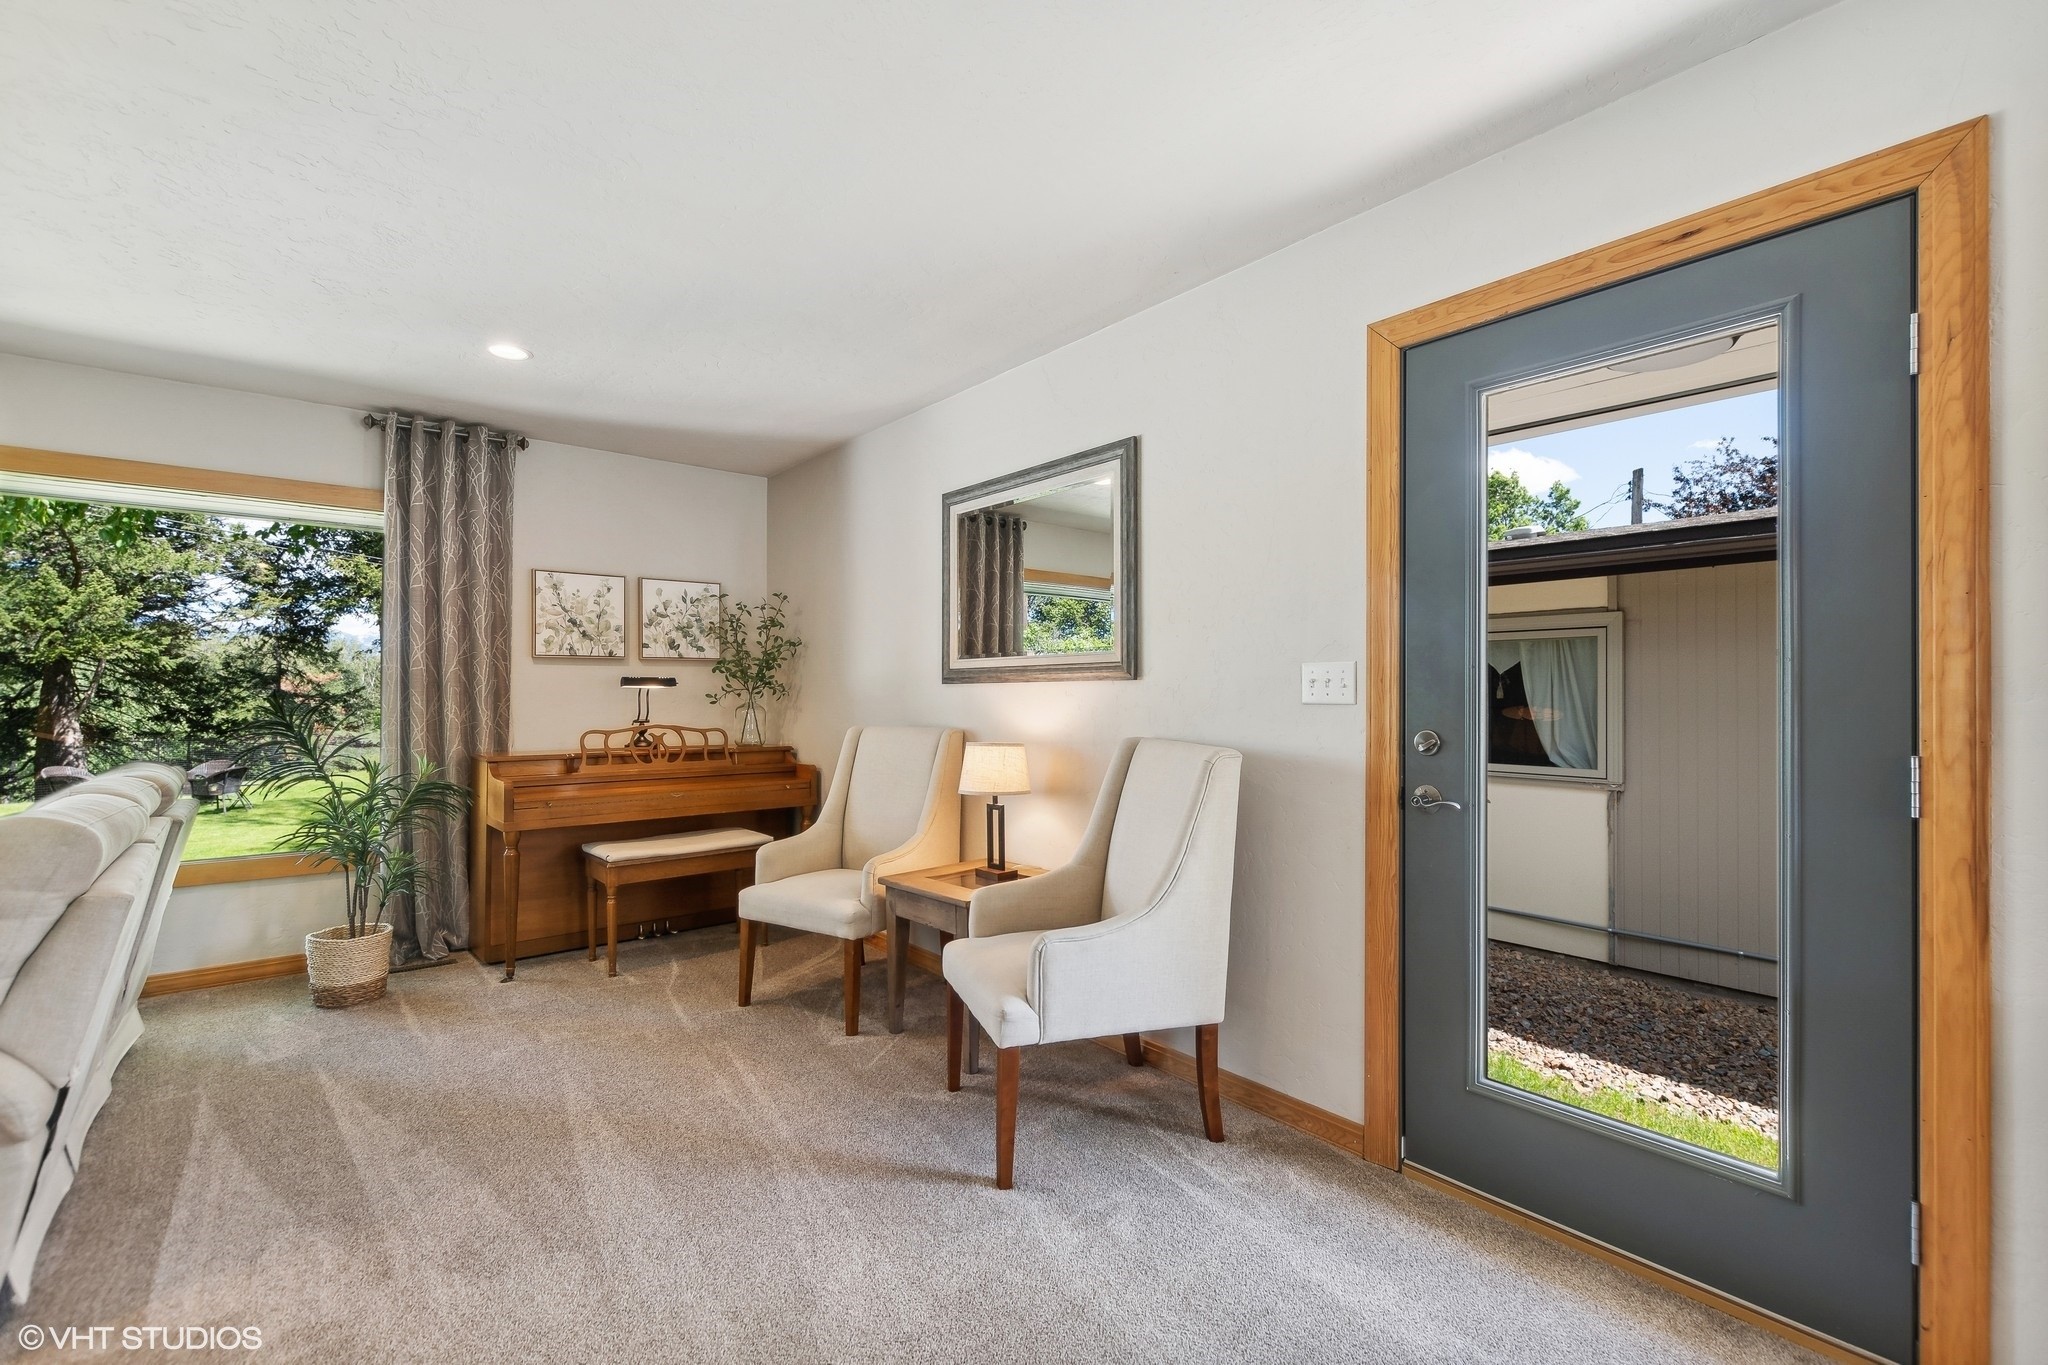
Living room with a piano, upholstered chairs, and a large glass-panel exterior door.
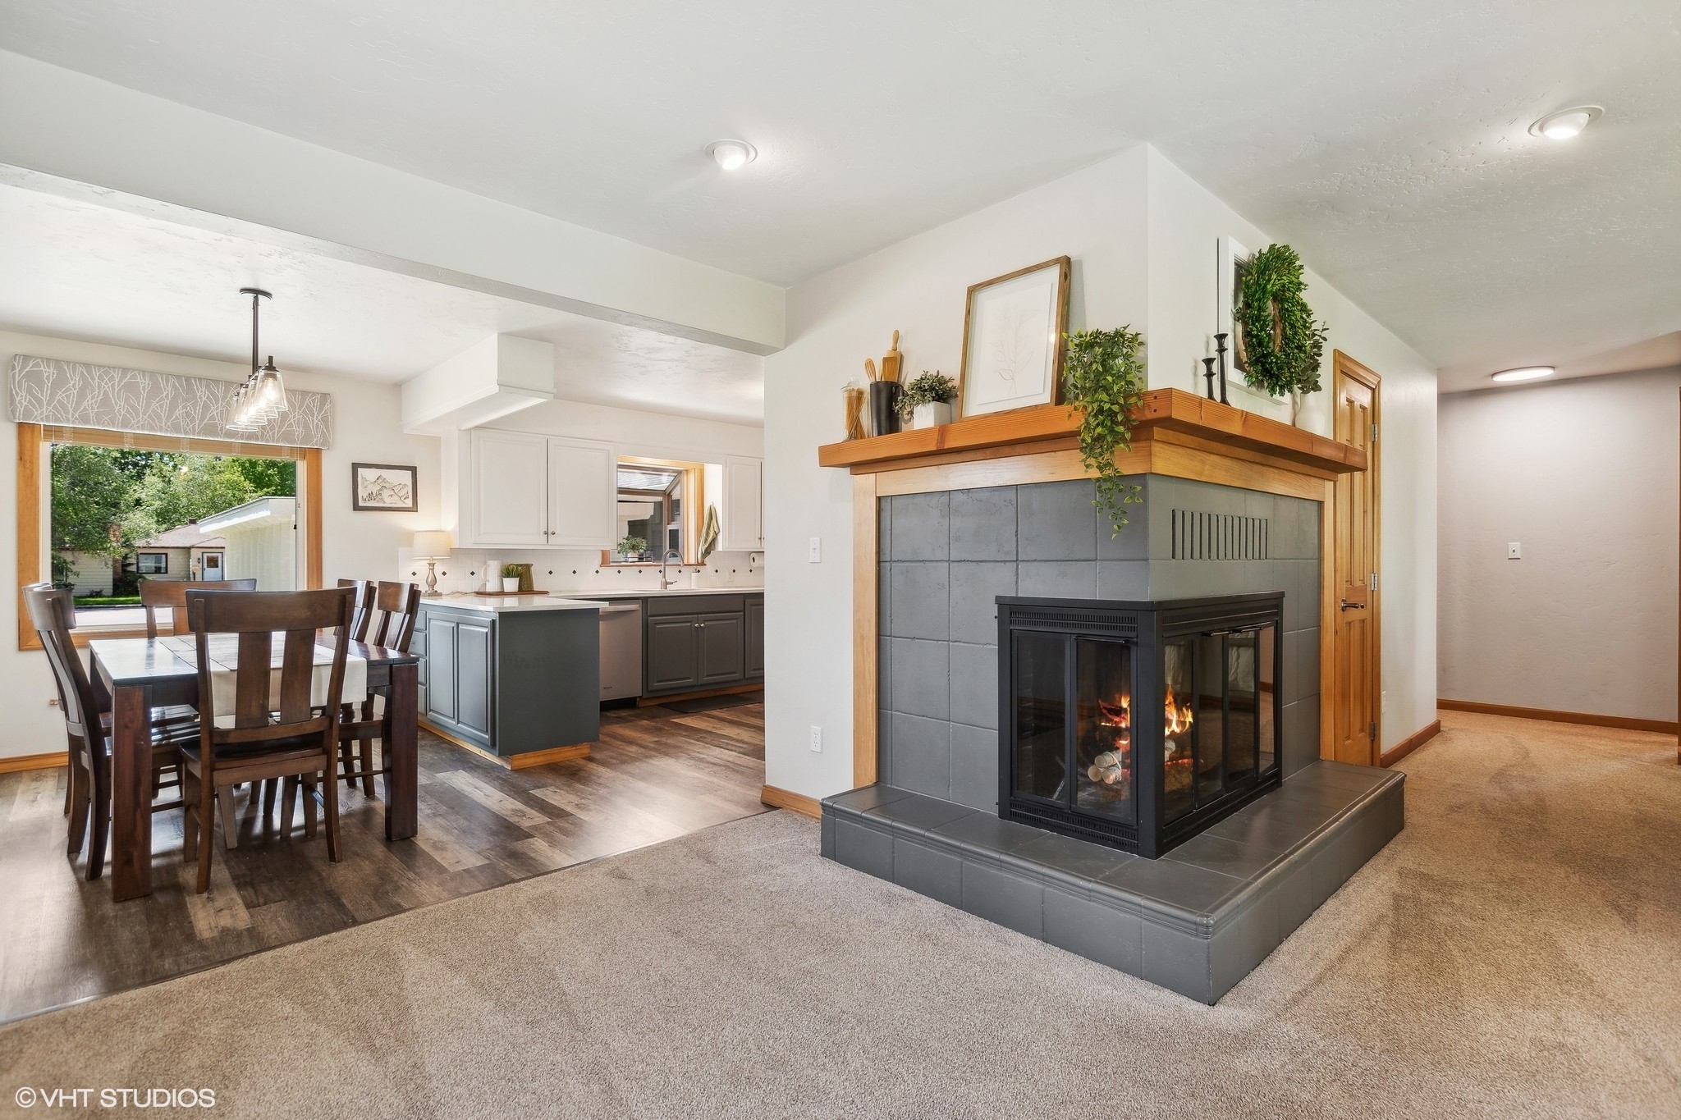
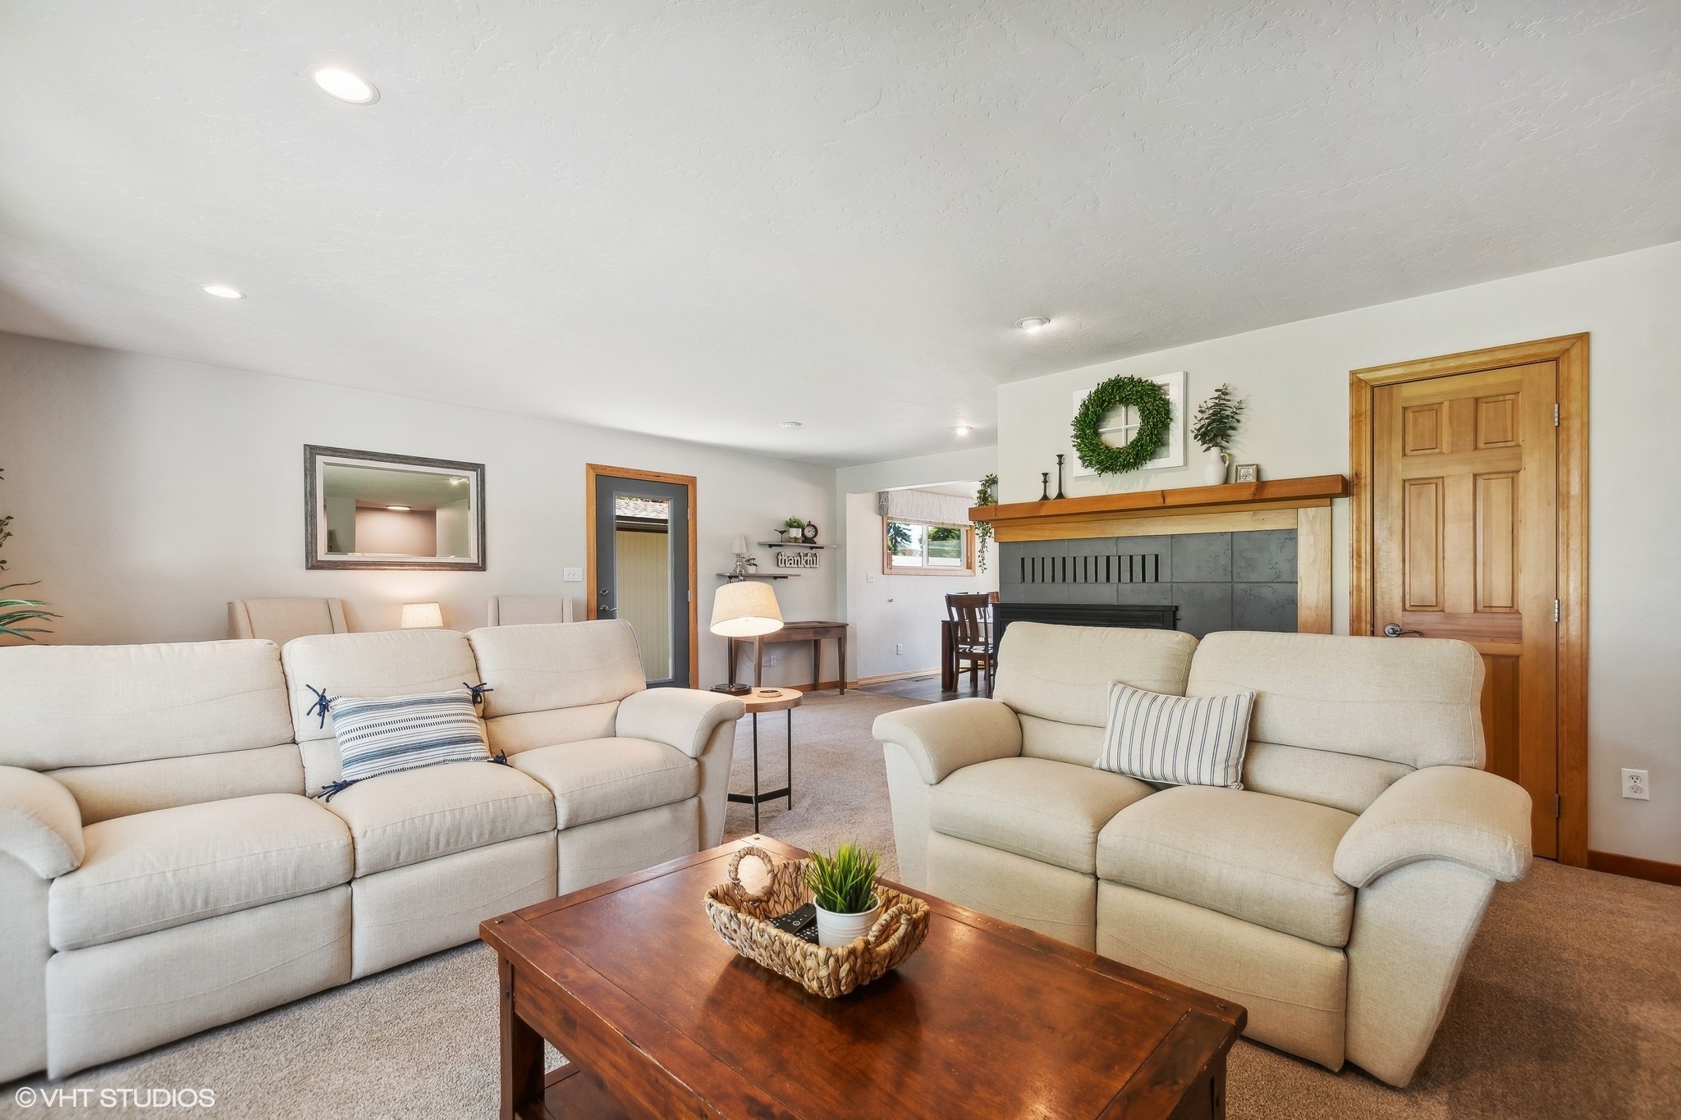
Open living and dining area with a tiled fireplace, dining table, and kitchen beyond.
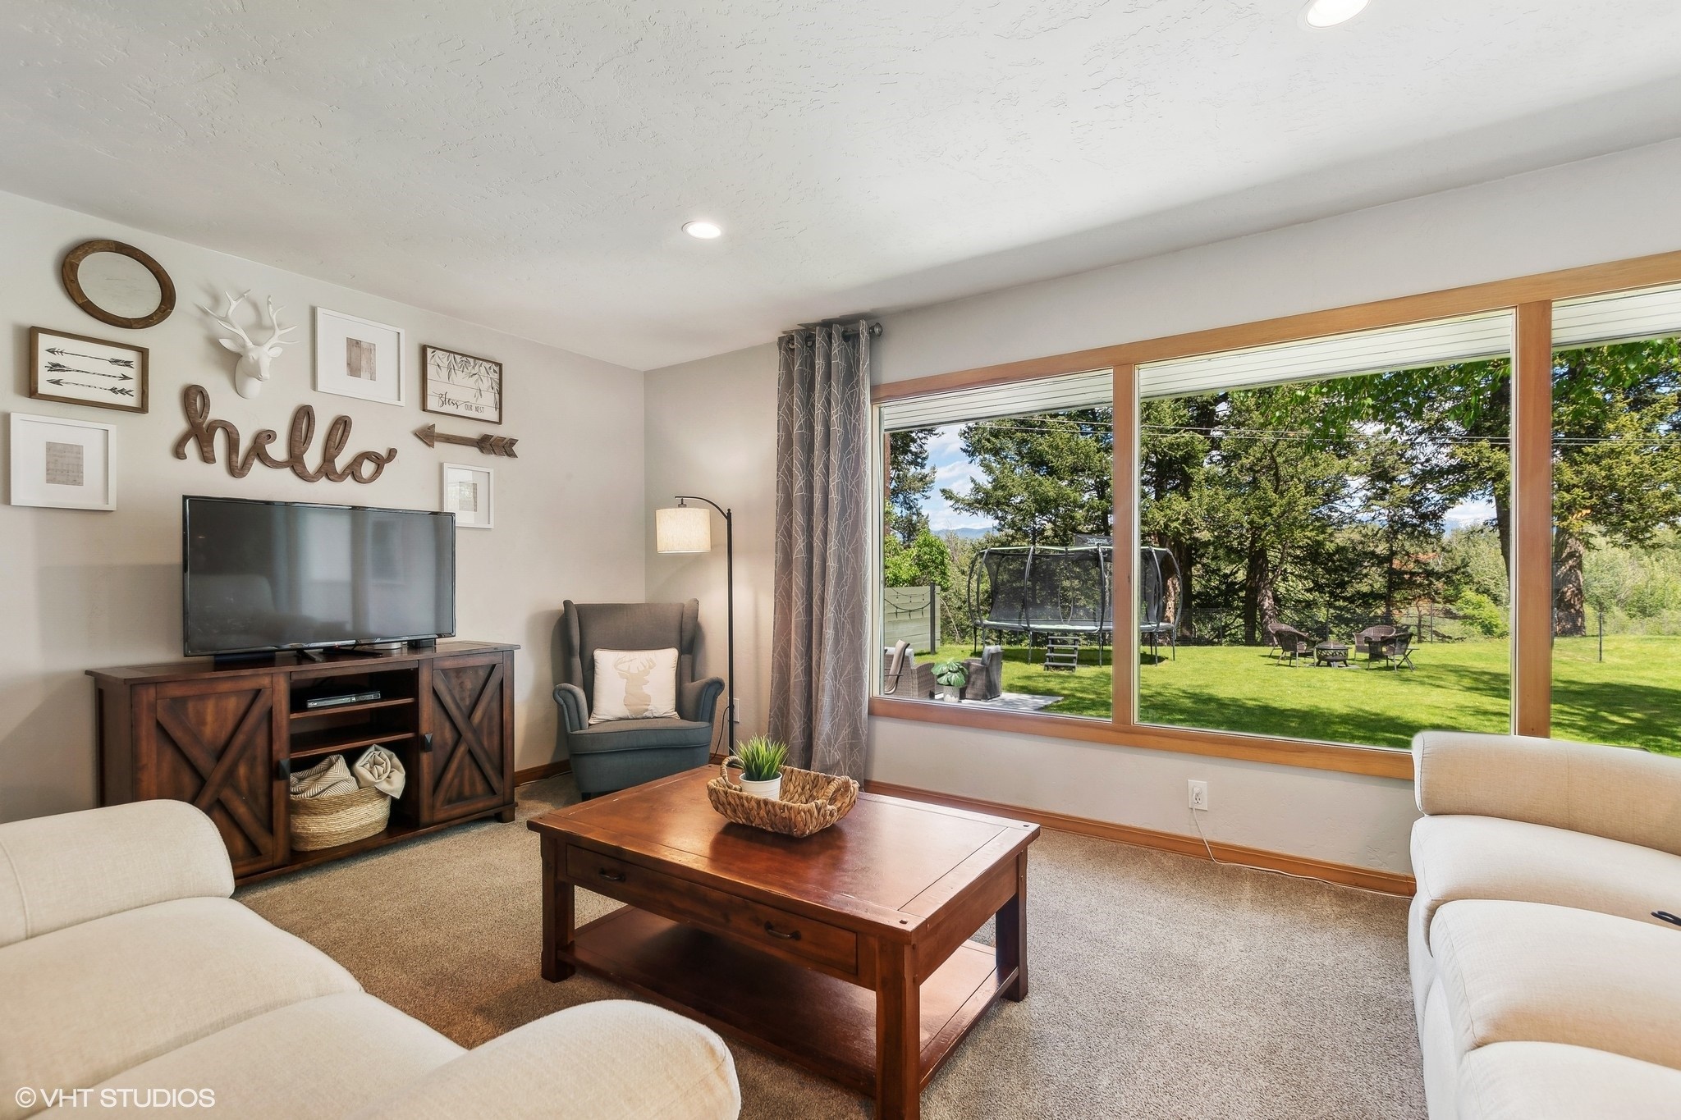
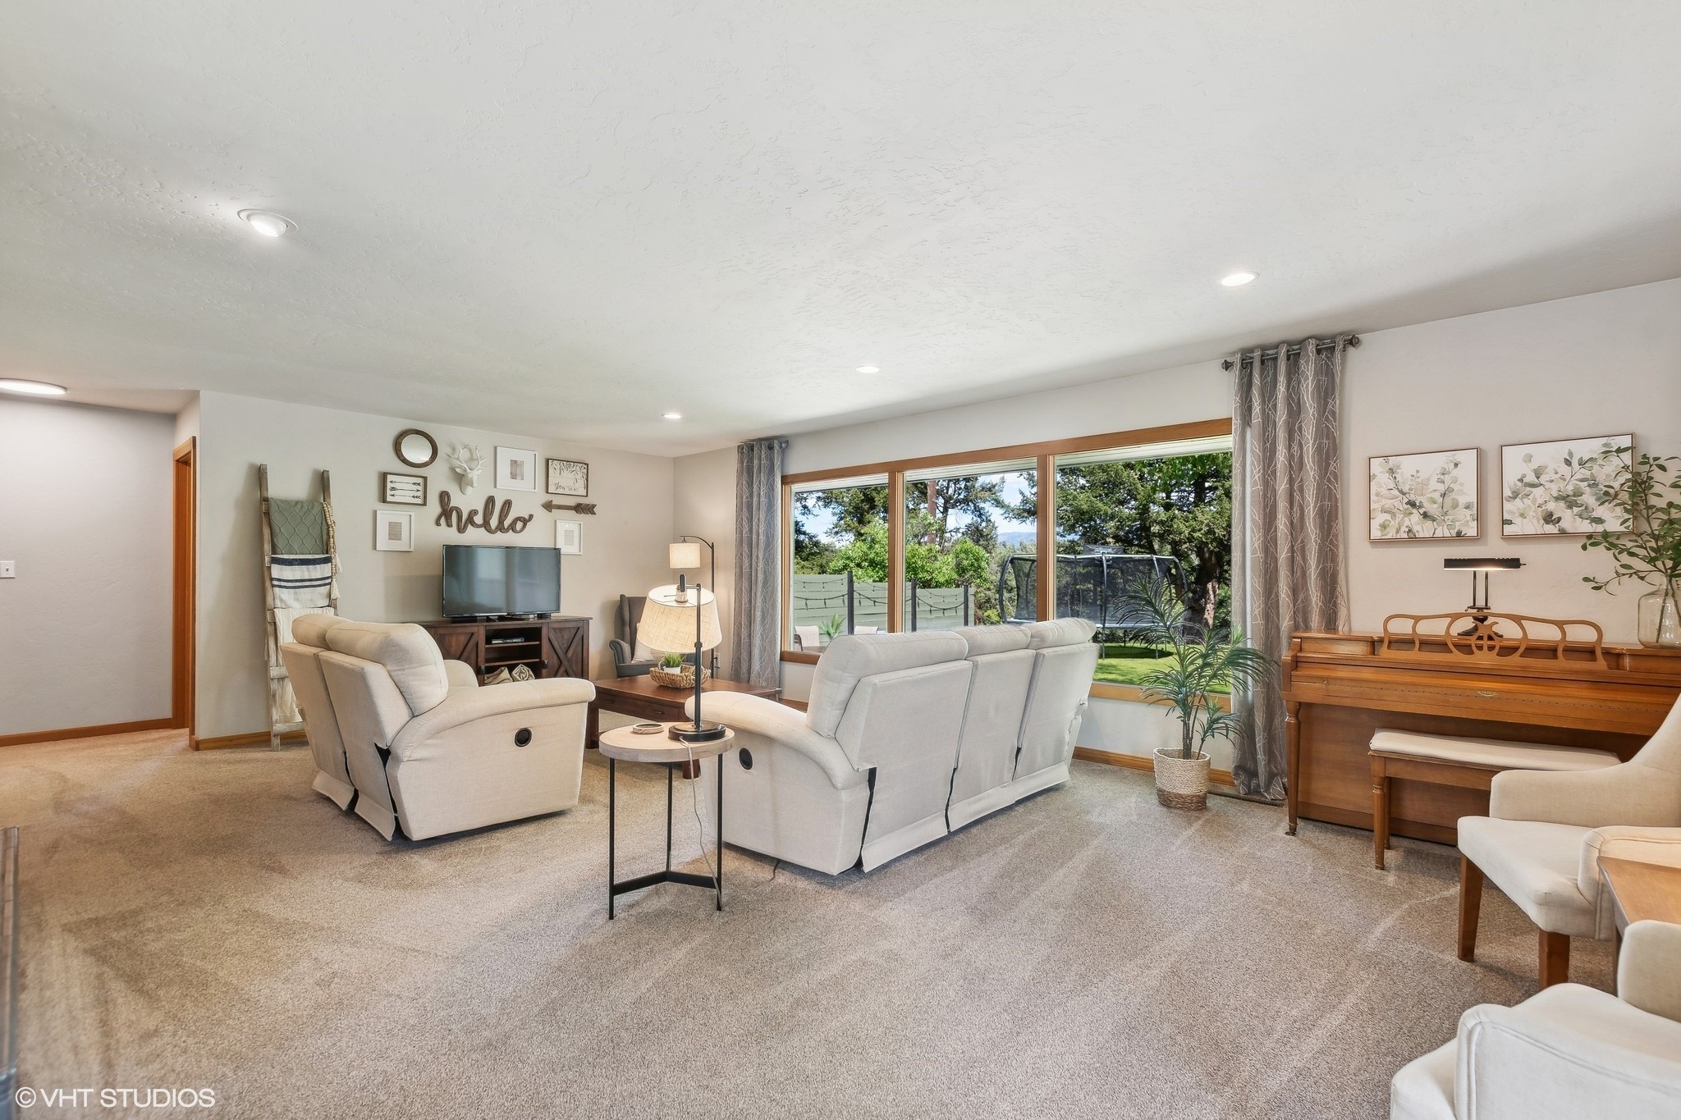
Furnished living room with large picture windows overlooking a lawn and trampoline.
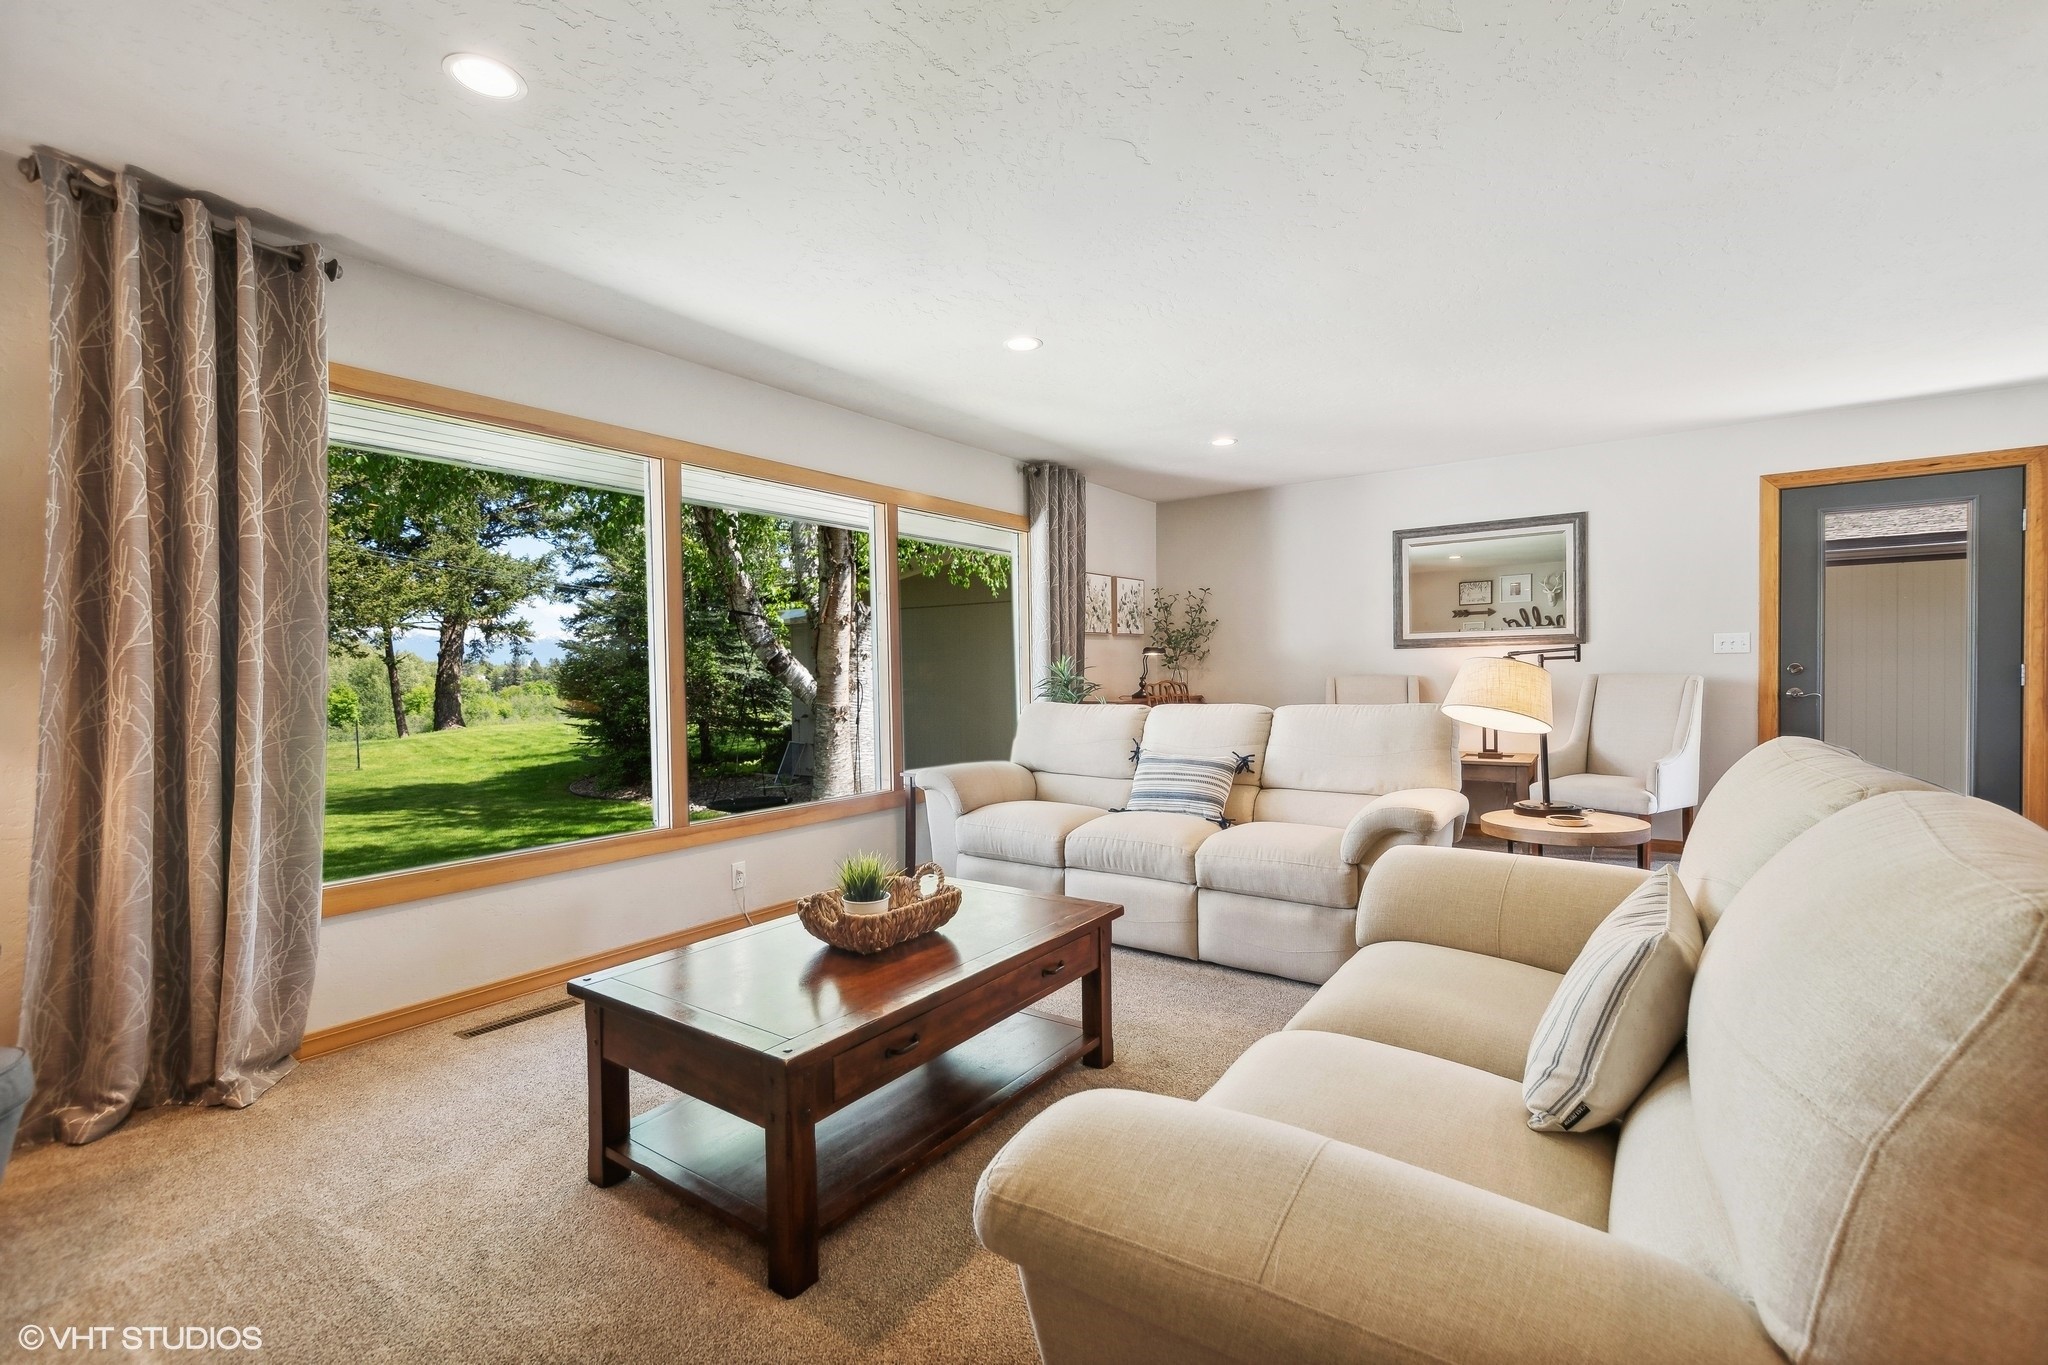
Furnished living room with cream sofas and large windows overlooking a green lawn.
Living room with cream sofas, a wood coffee table, and a stone fireplace with a timber mantel.
Living room with pale seating, a piano, and large windows overlooking a green yard.
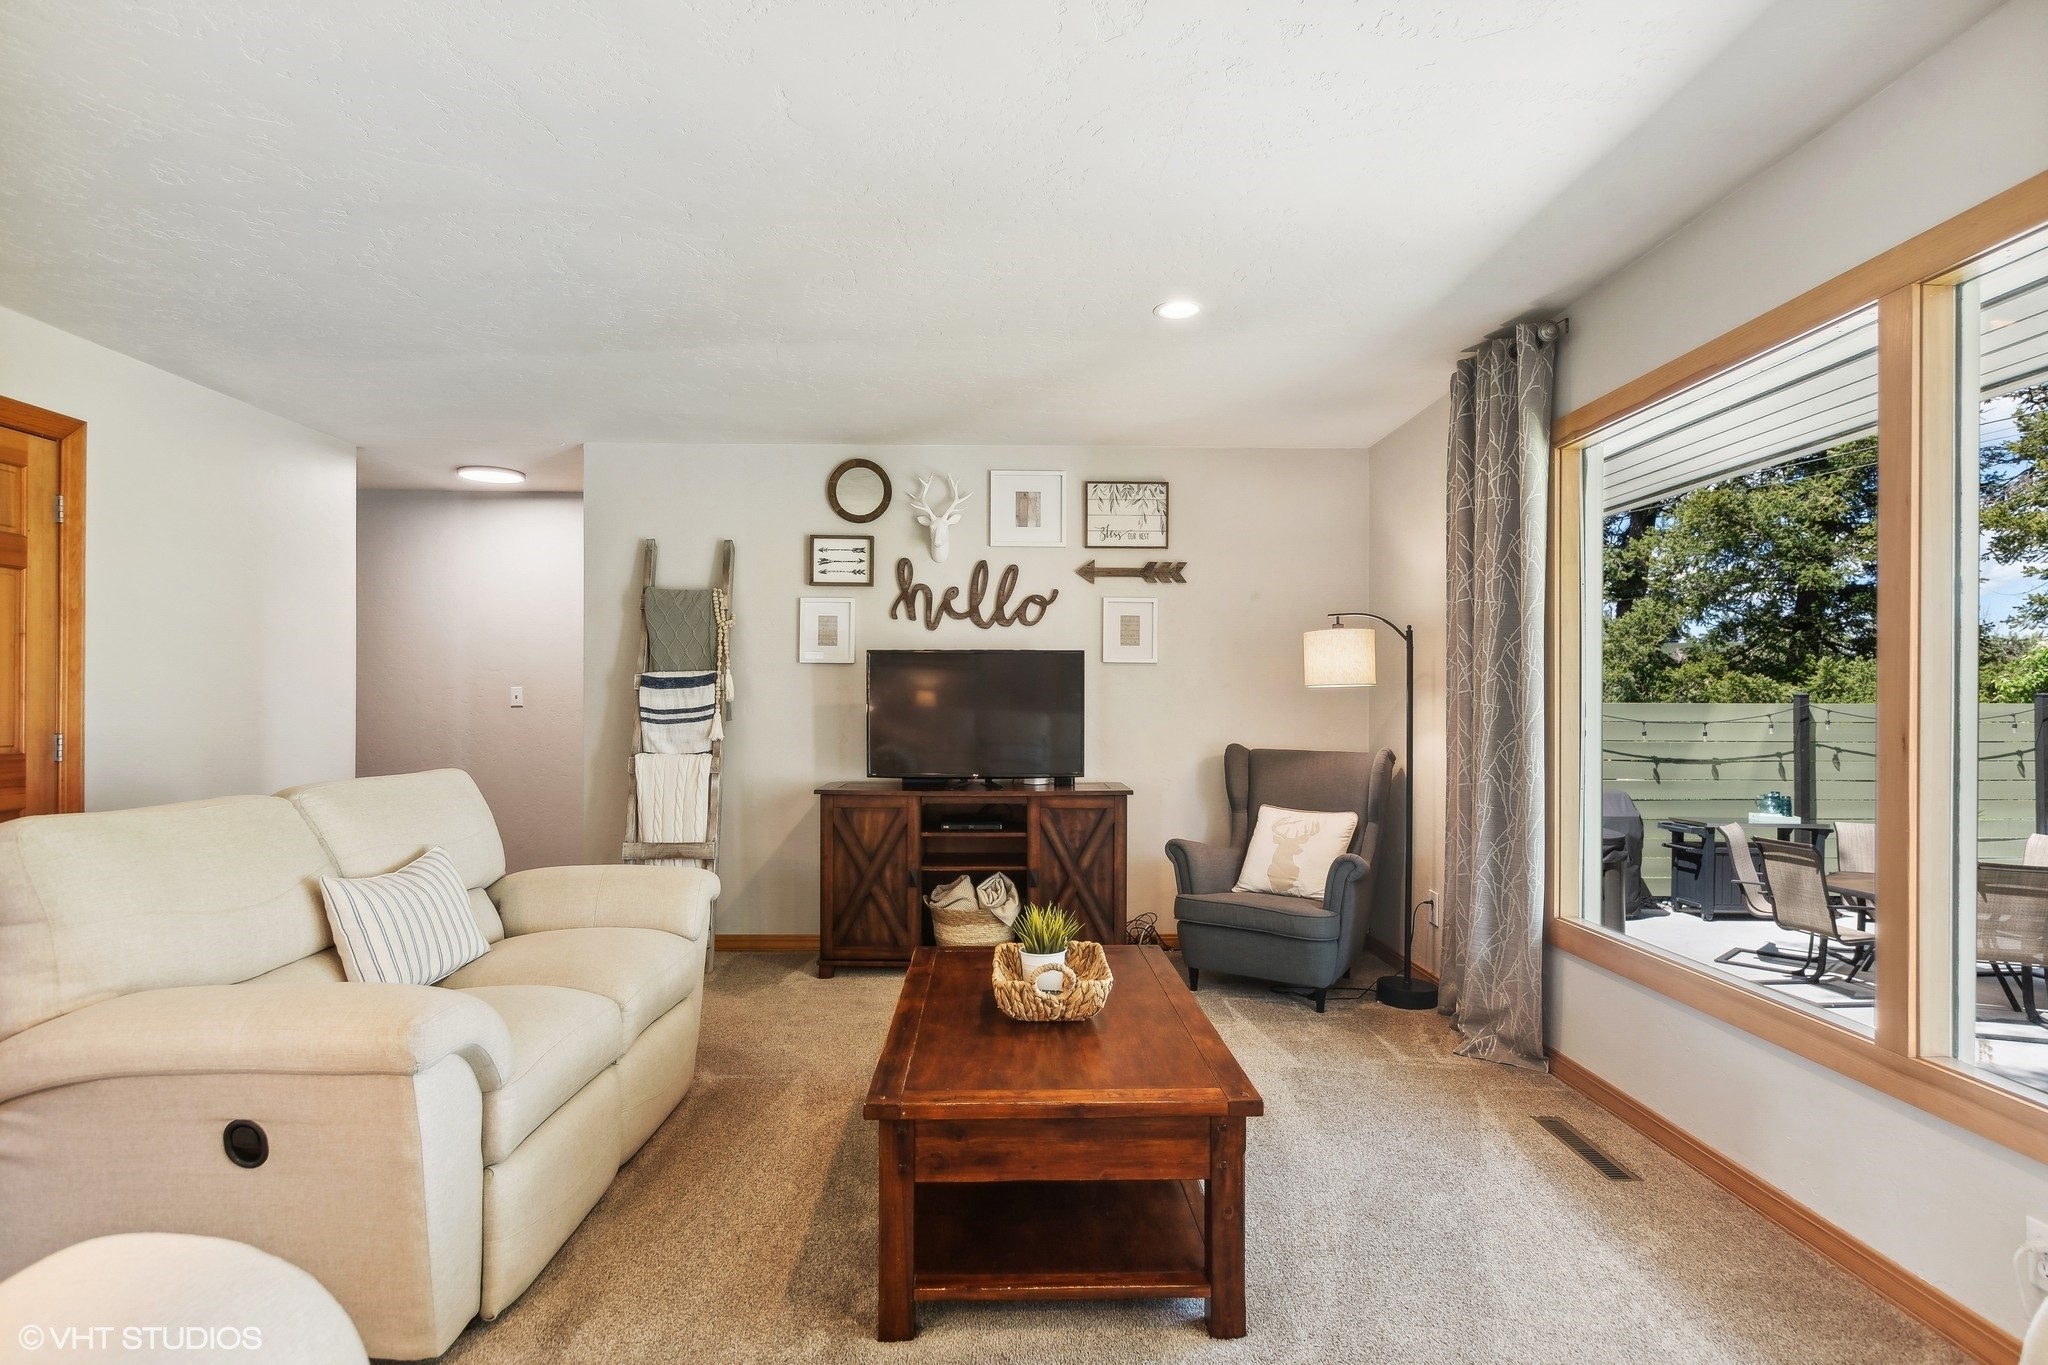
Staged living room with a cream sectional, wood coffee table, and large window opening onto a patio.
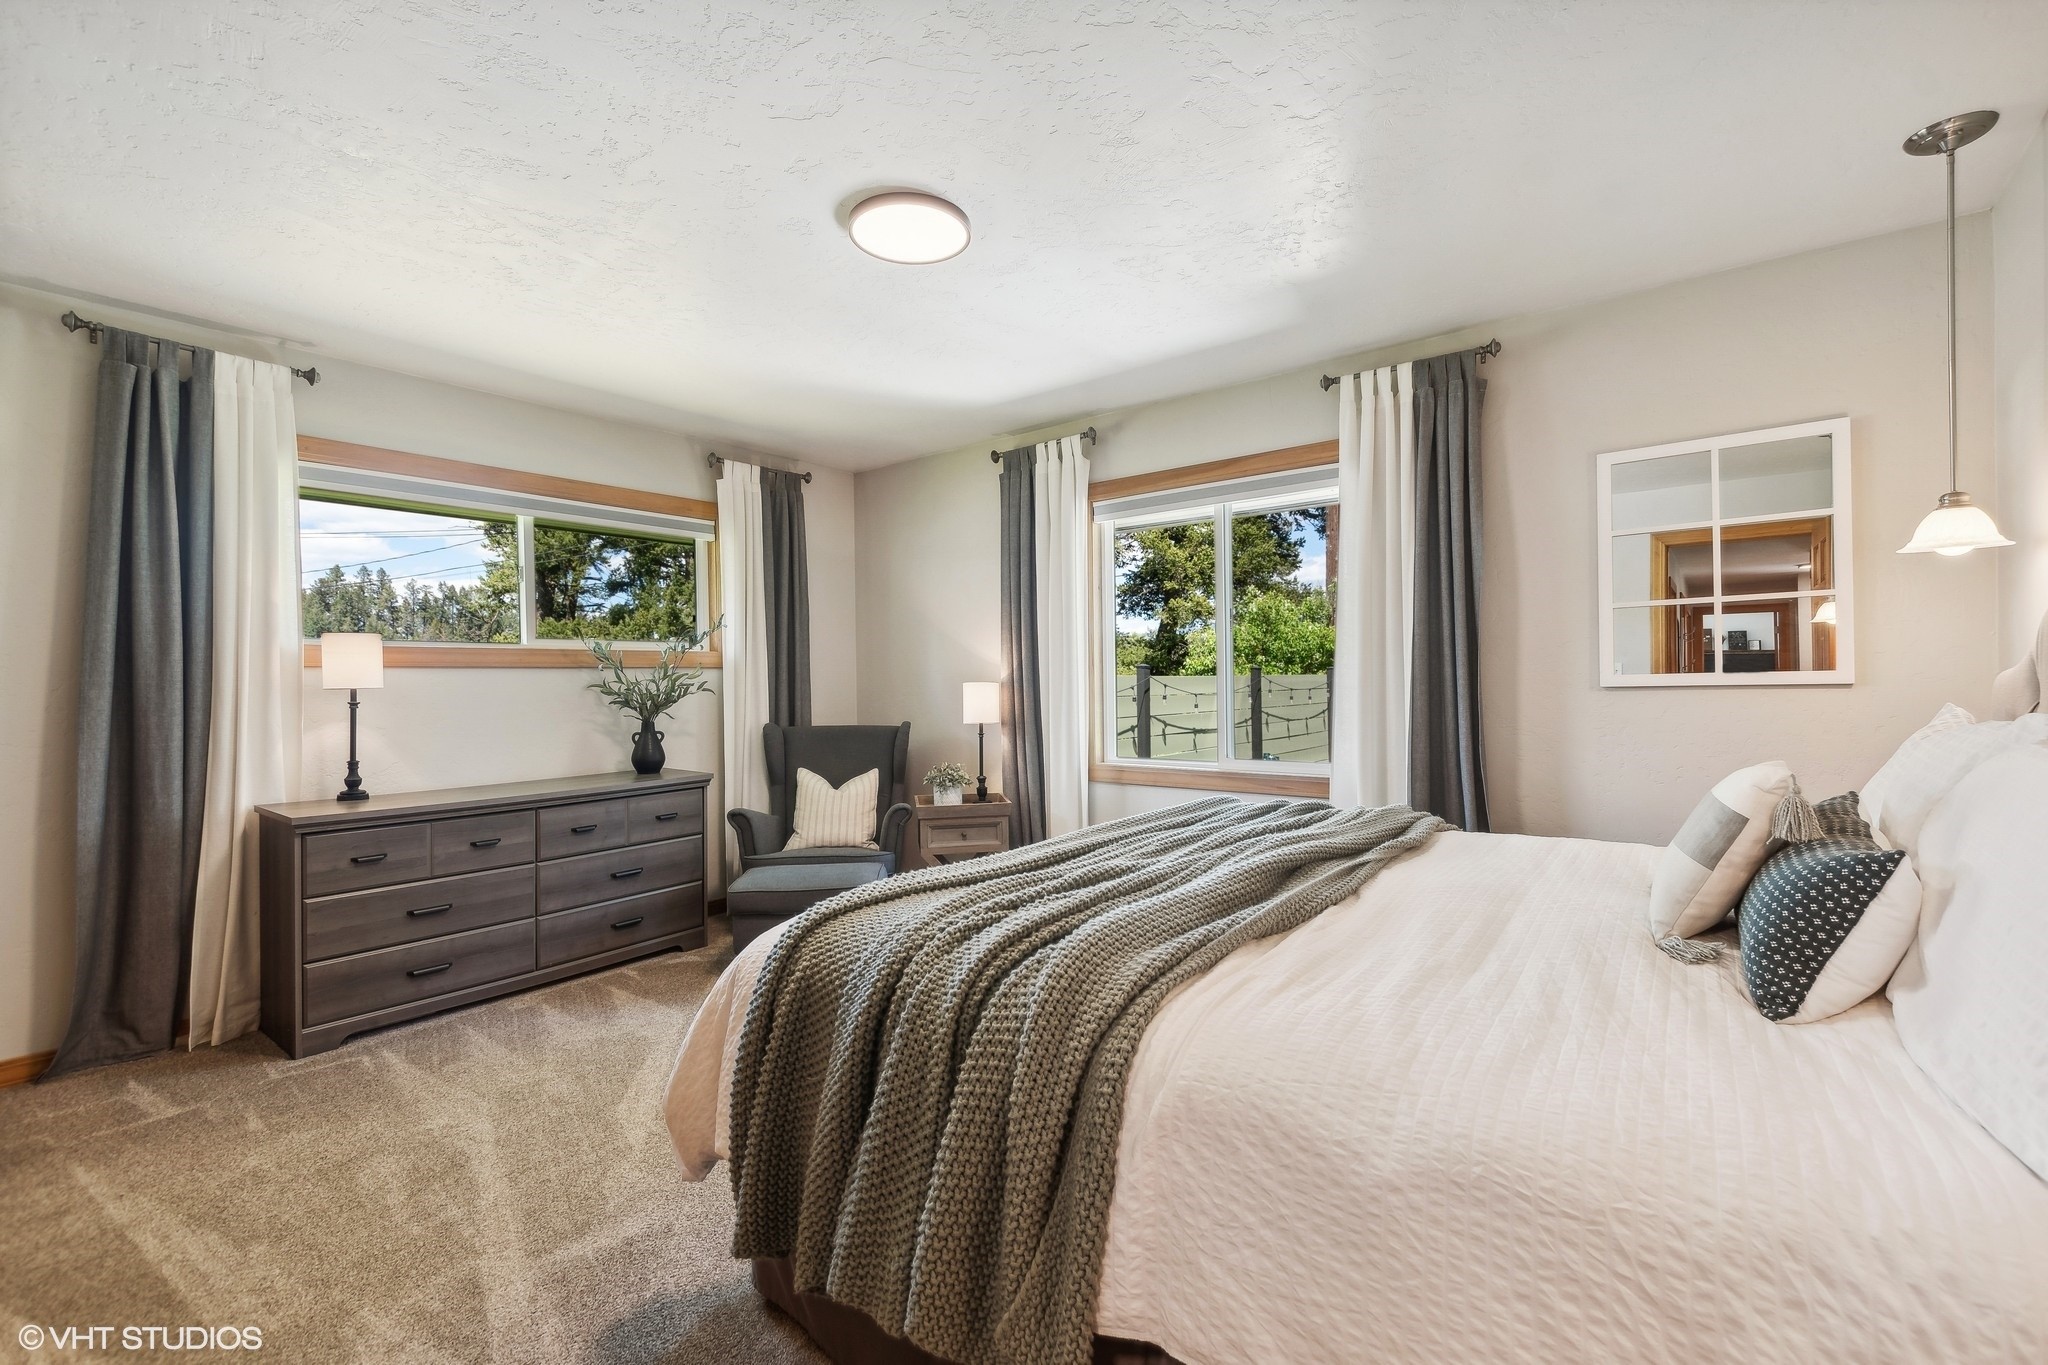
Staged bedroom with a large bed, gray dresser, and windows overlooking trees.
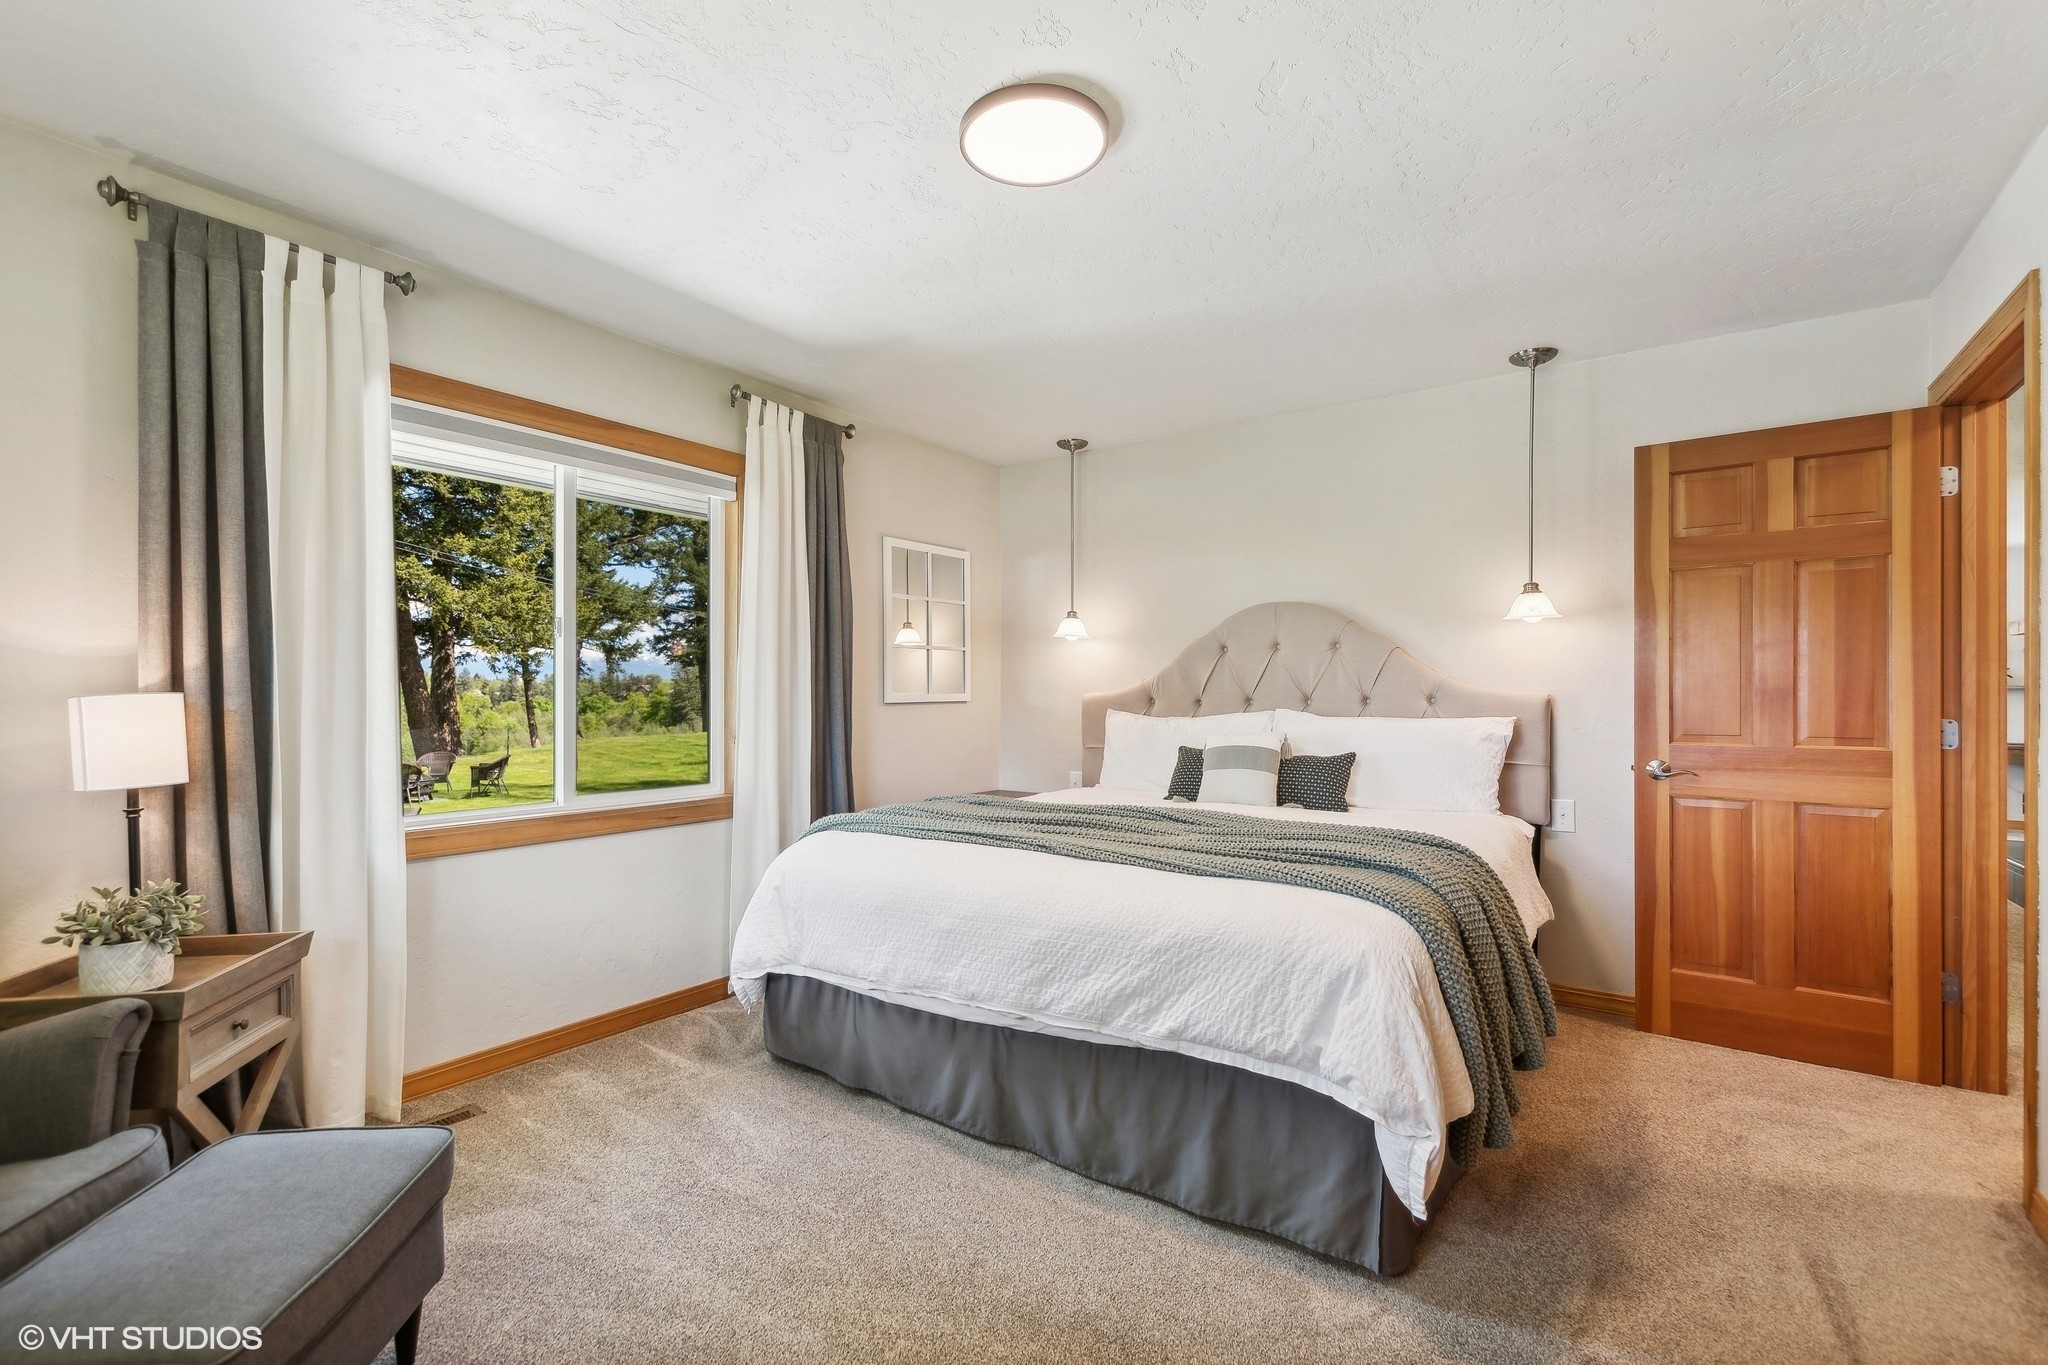
Staged bedroom with a tufted headboard, wood-trimmed window, and garden view.
Bedroom with a blush-pink upholstered bed, patterned walls, and a curtained window.
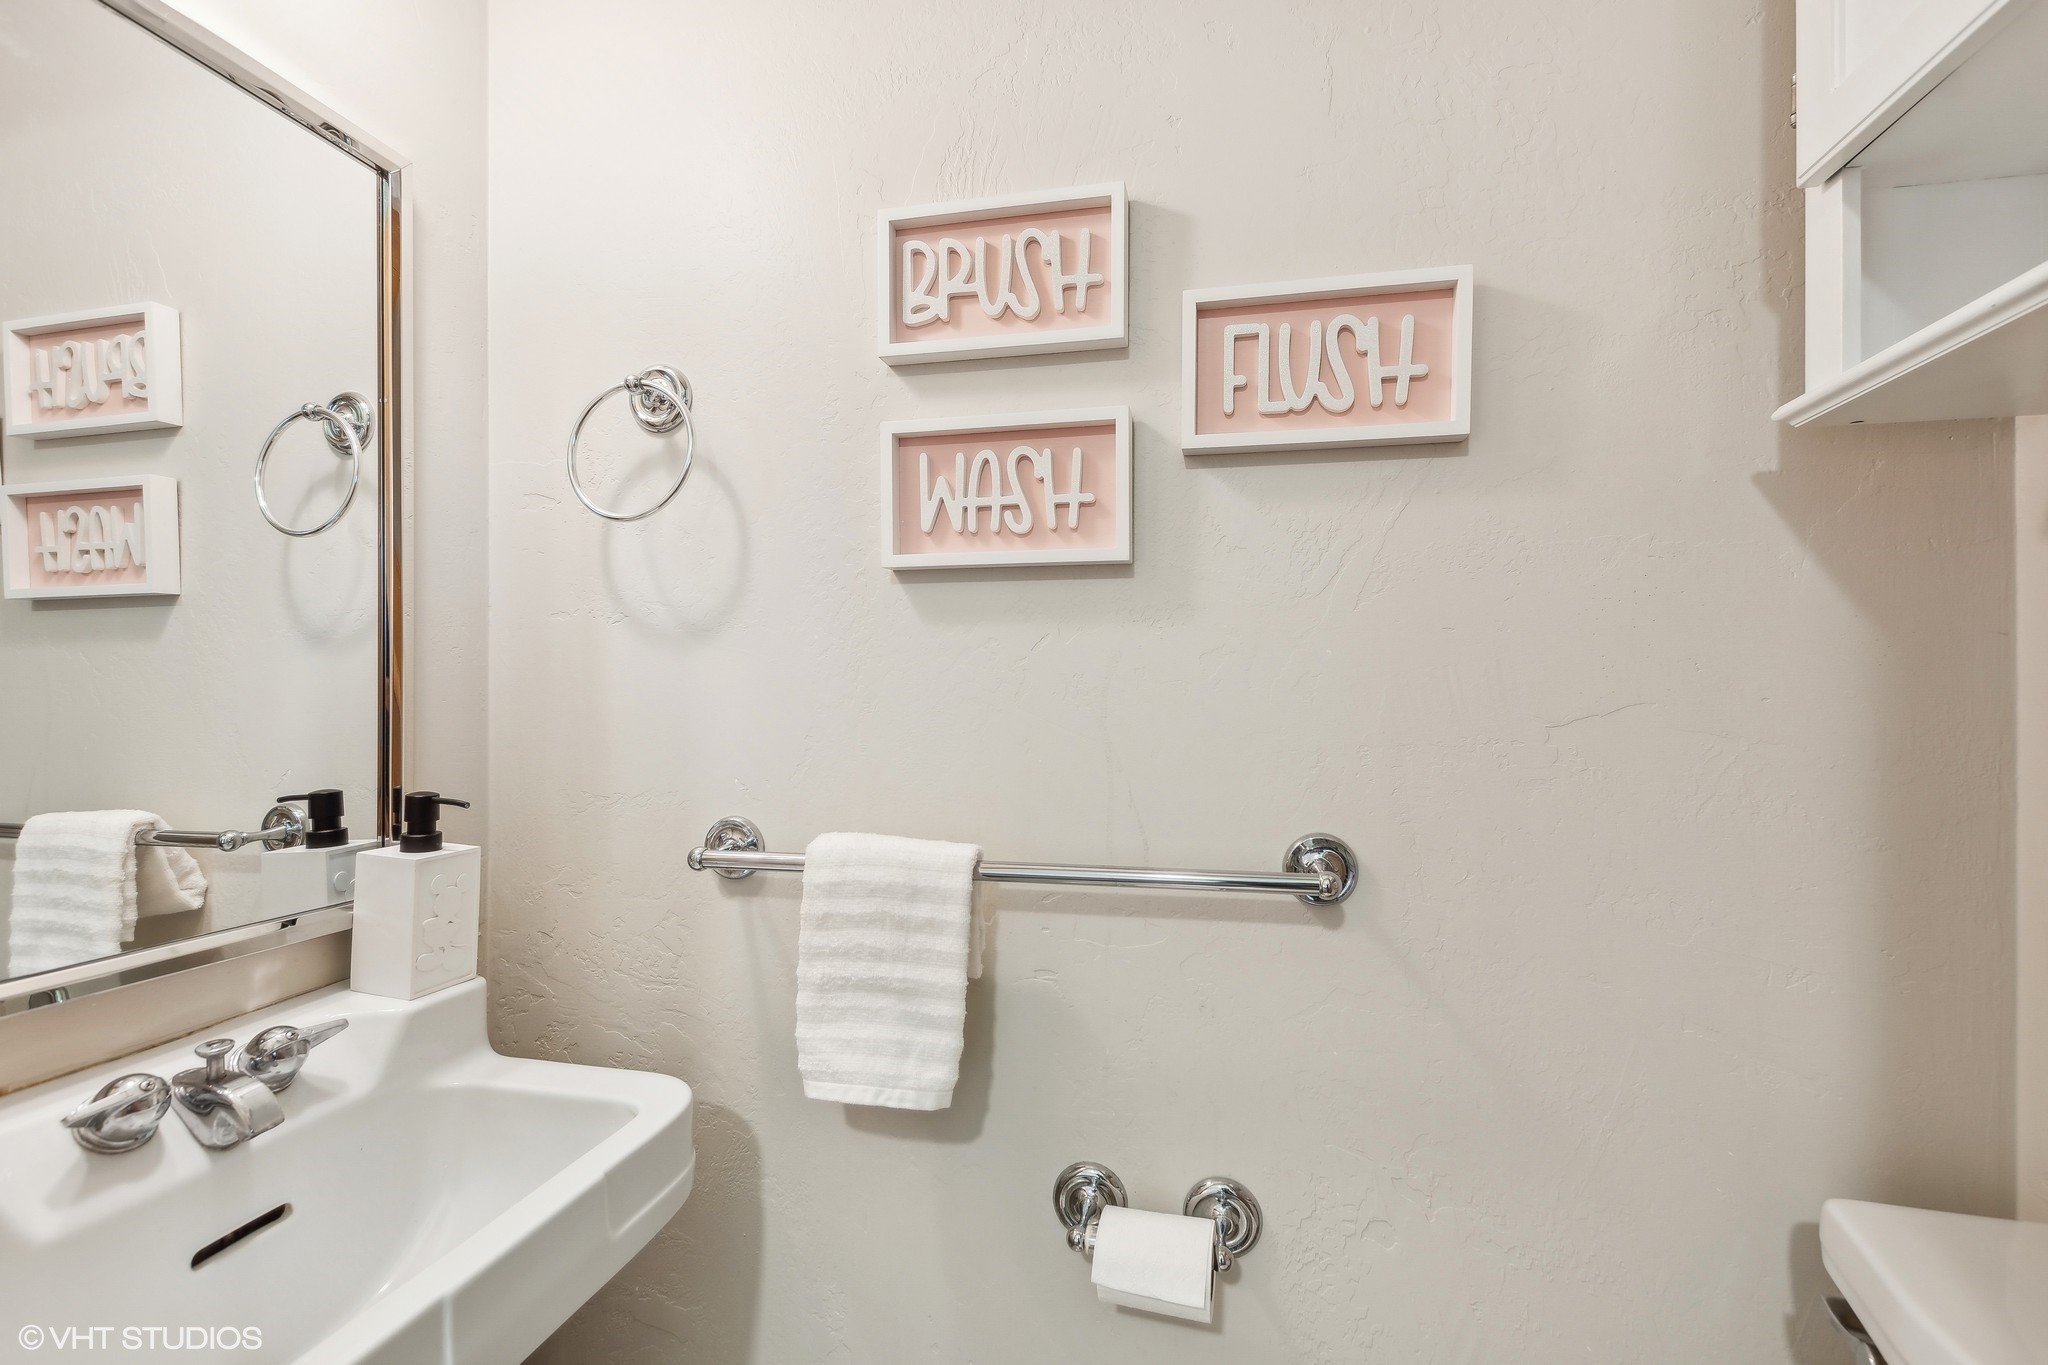
Bathroom vanity with a white sink, chrome towel bars, and framed Brush, Wash, and Flush signs.
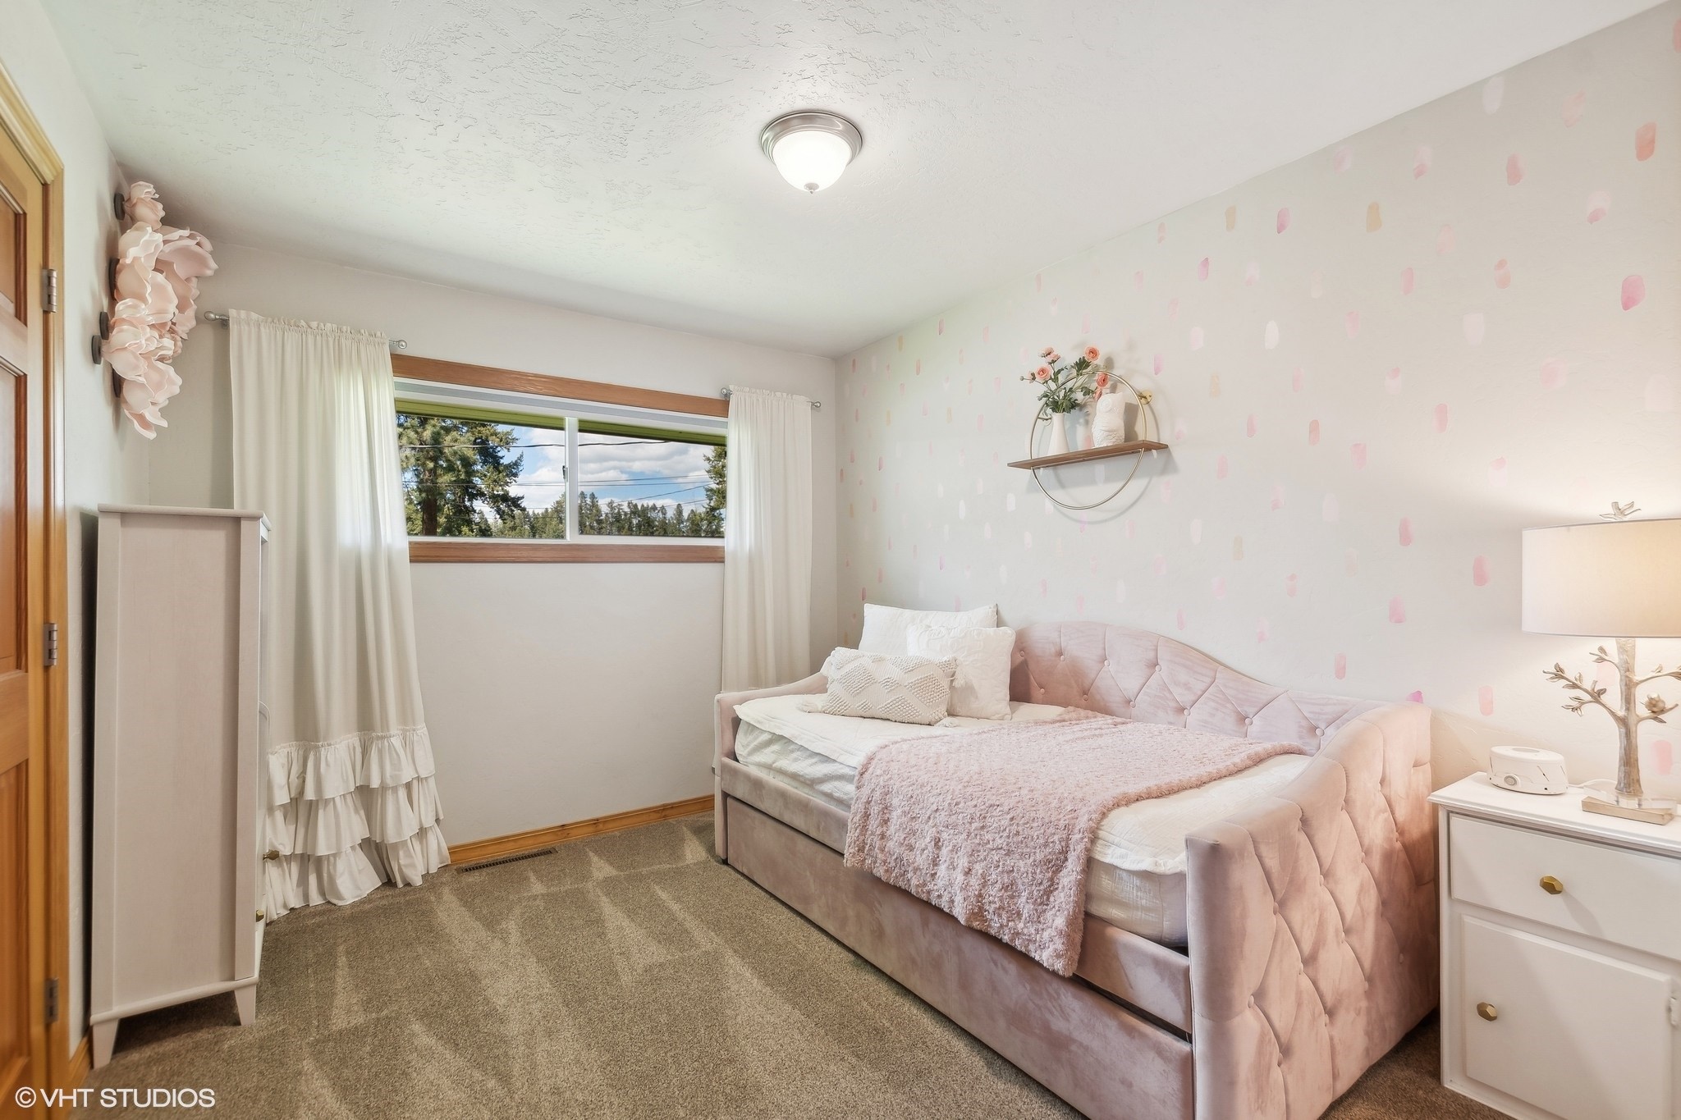
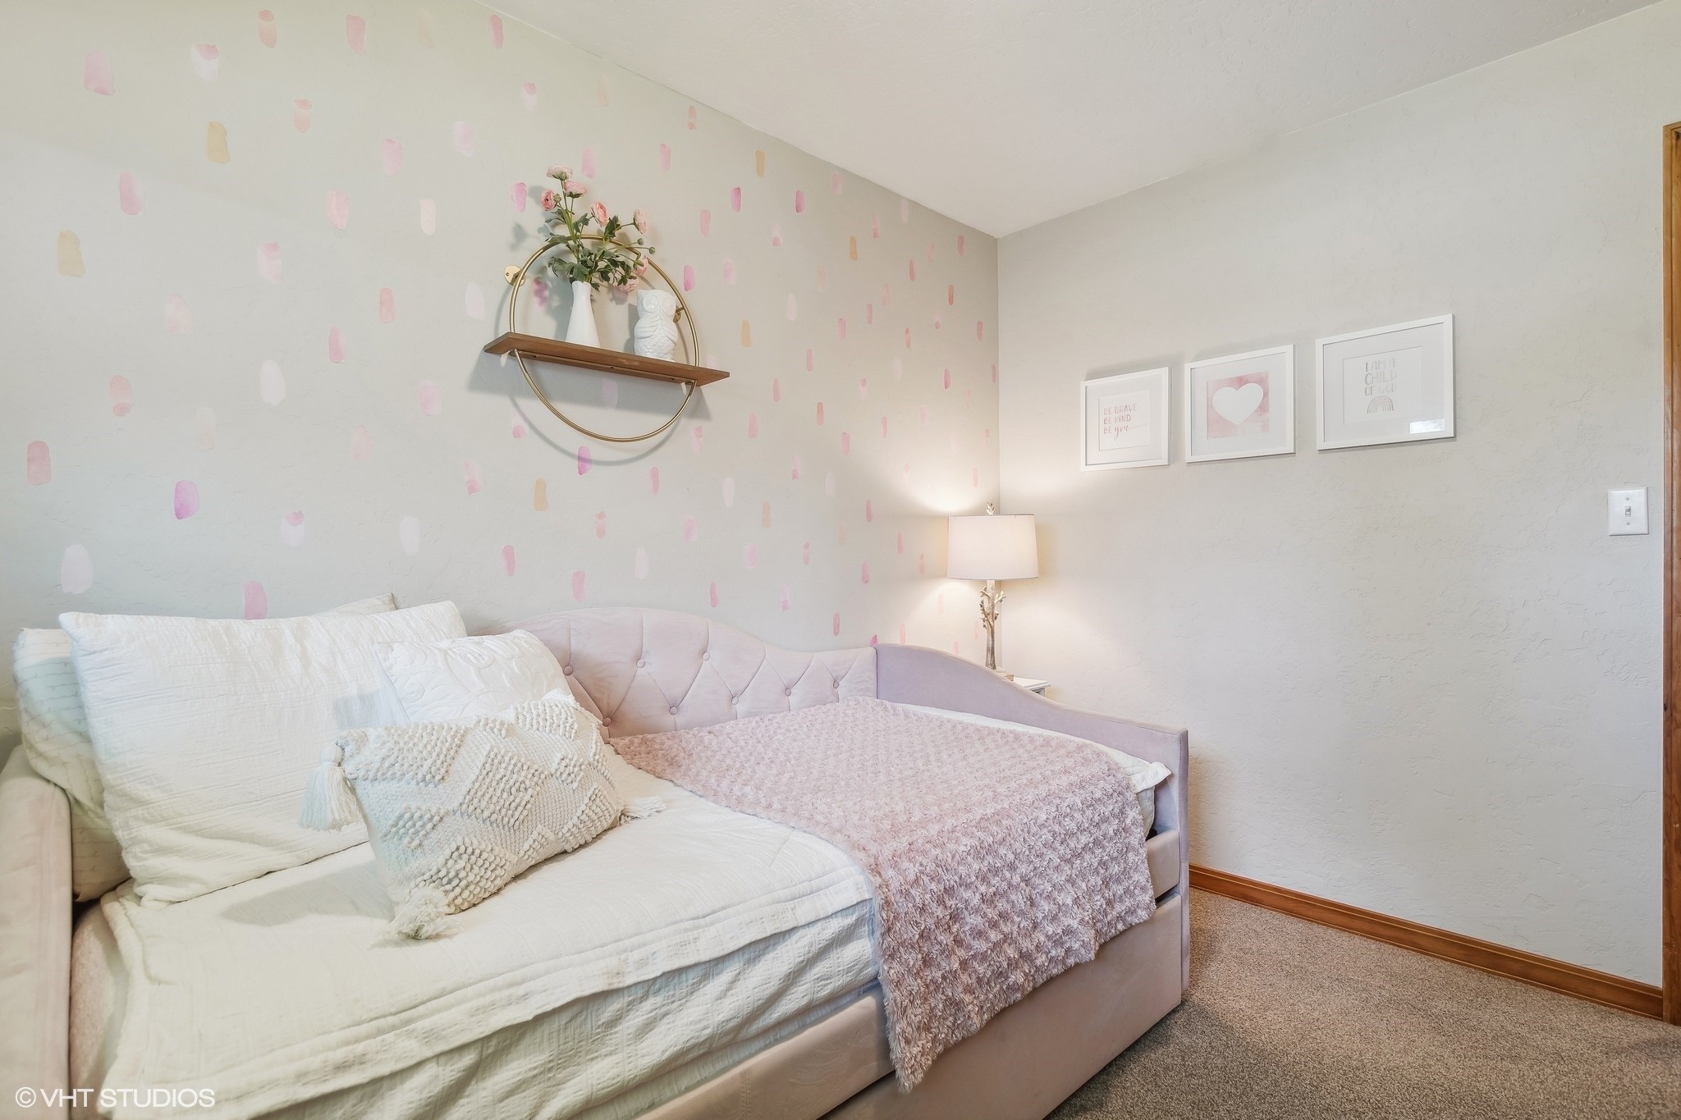
Bedroom with a pale pink daybed, plush bedding, and playful confetti-patterned wallpaper.
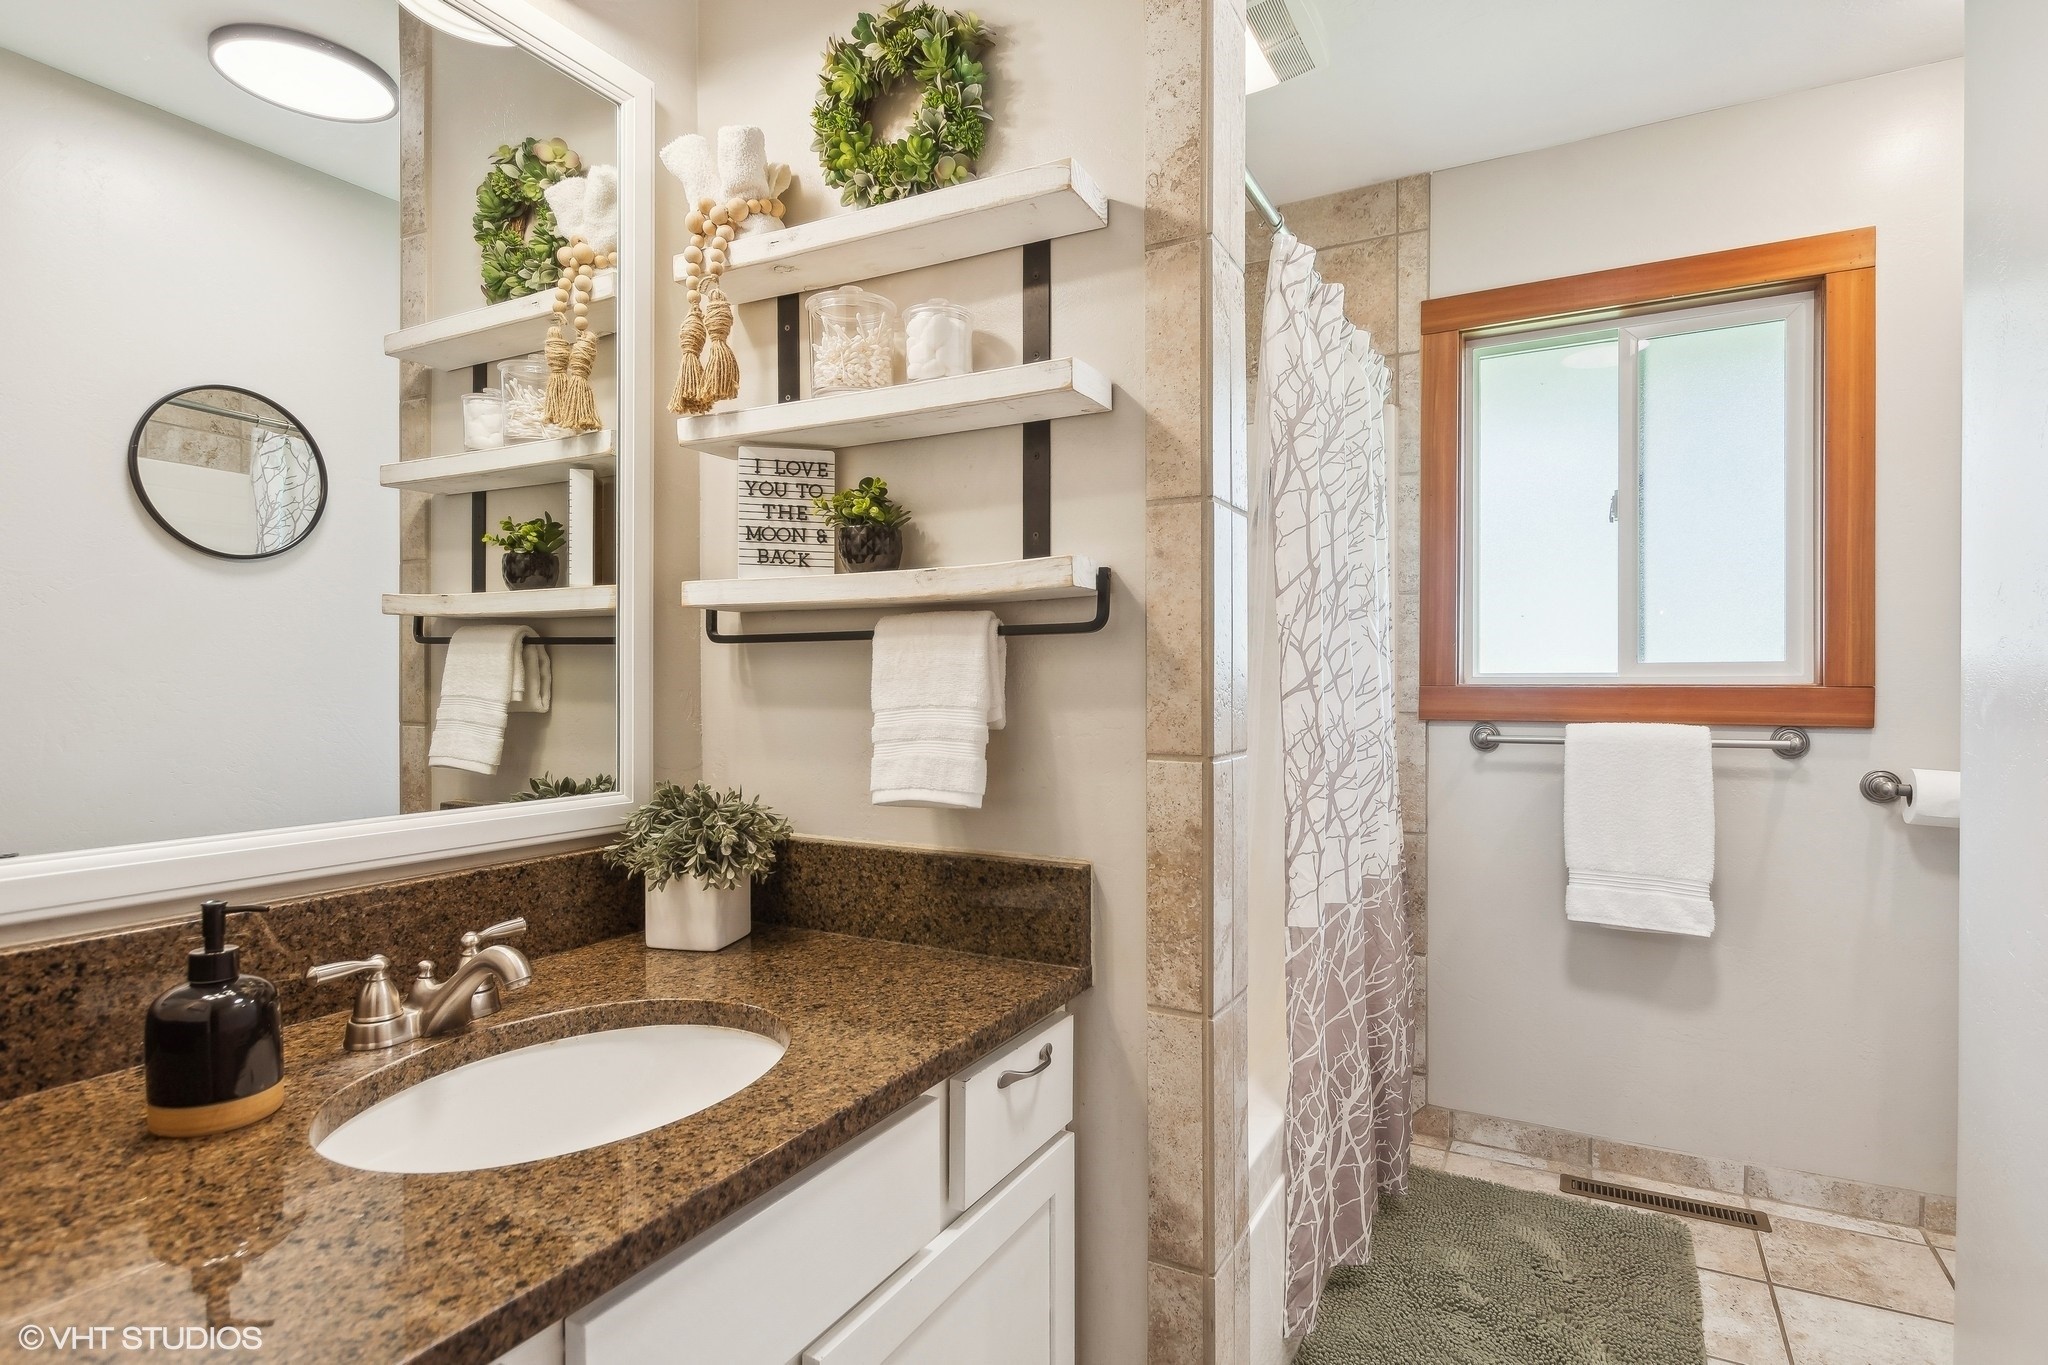
Bathroom with a granite vanity, white cabinetry, decorative shelves, and a tiled shower with a patterned curtain.
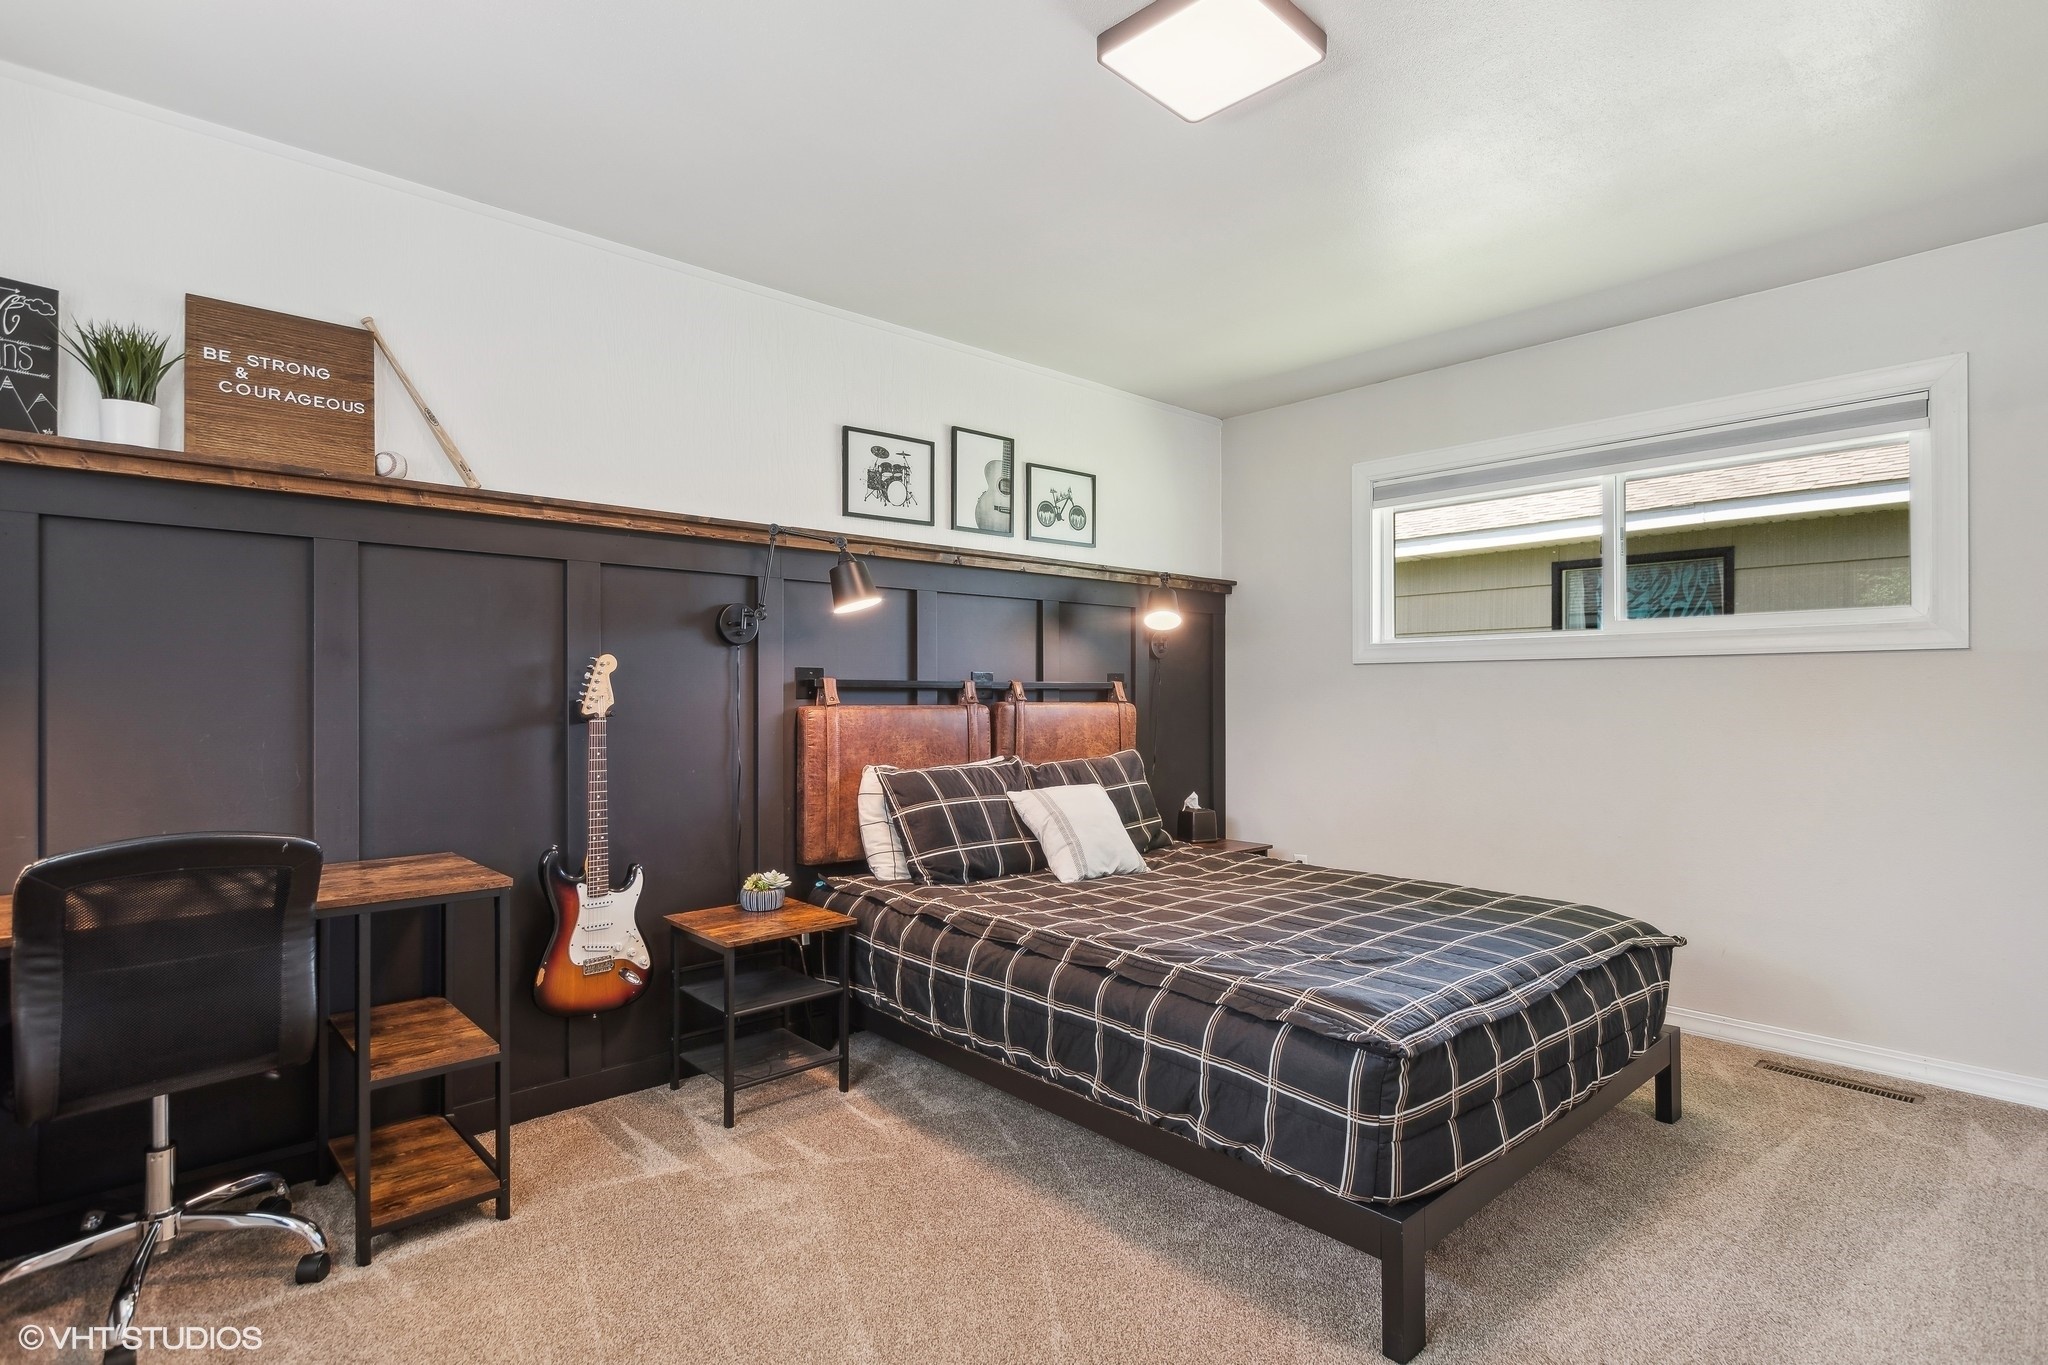
Bedroom with a dark paneled accent wall, plaid bedding, and a guitar beside the bed.
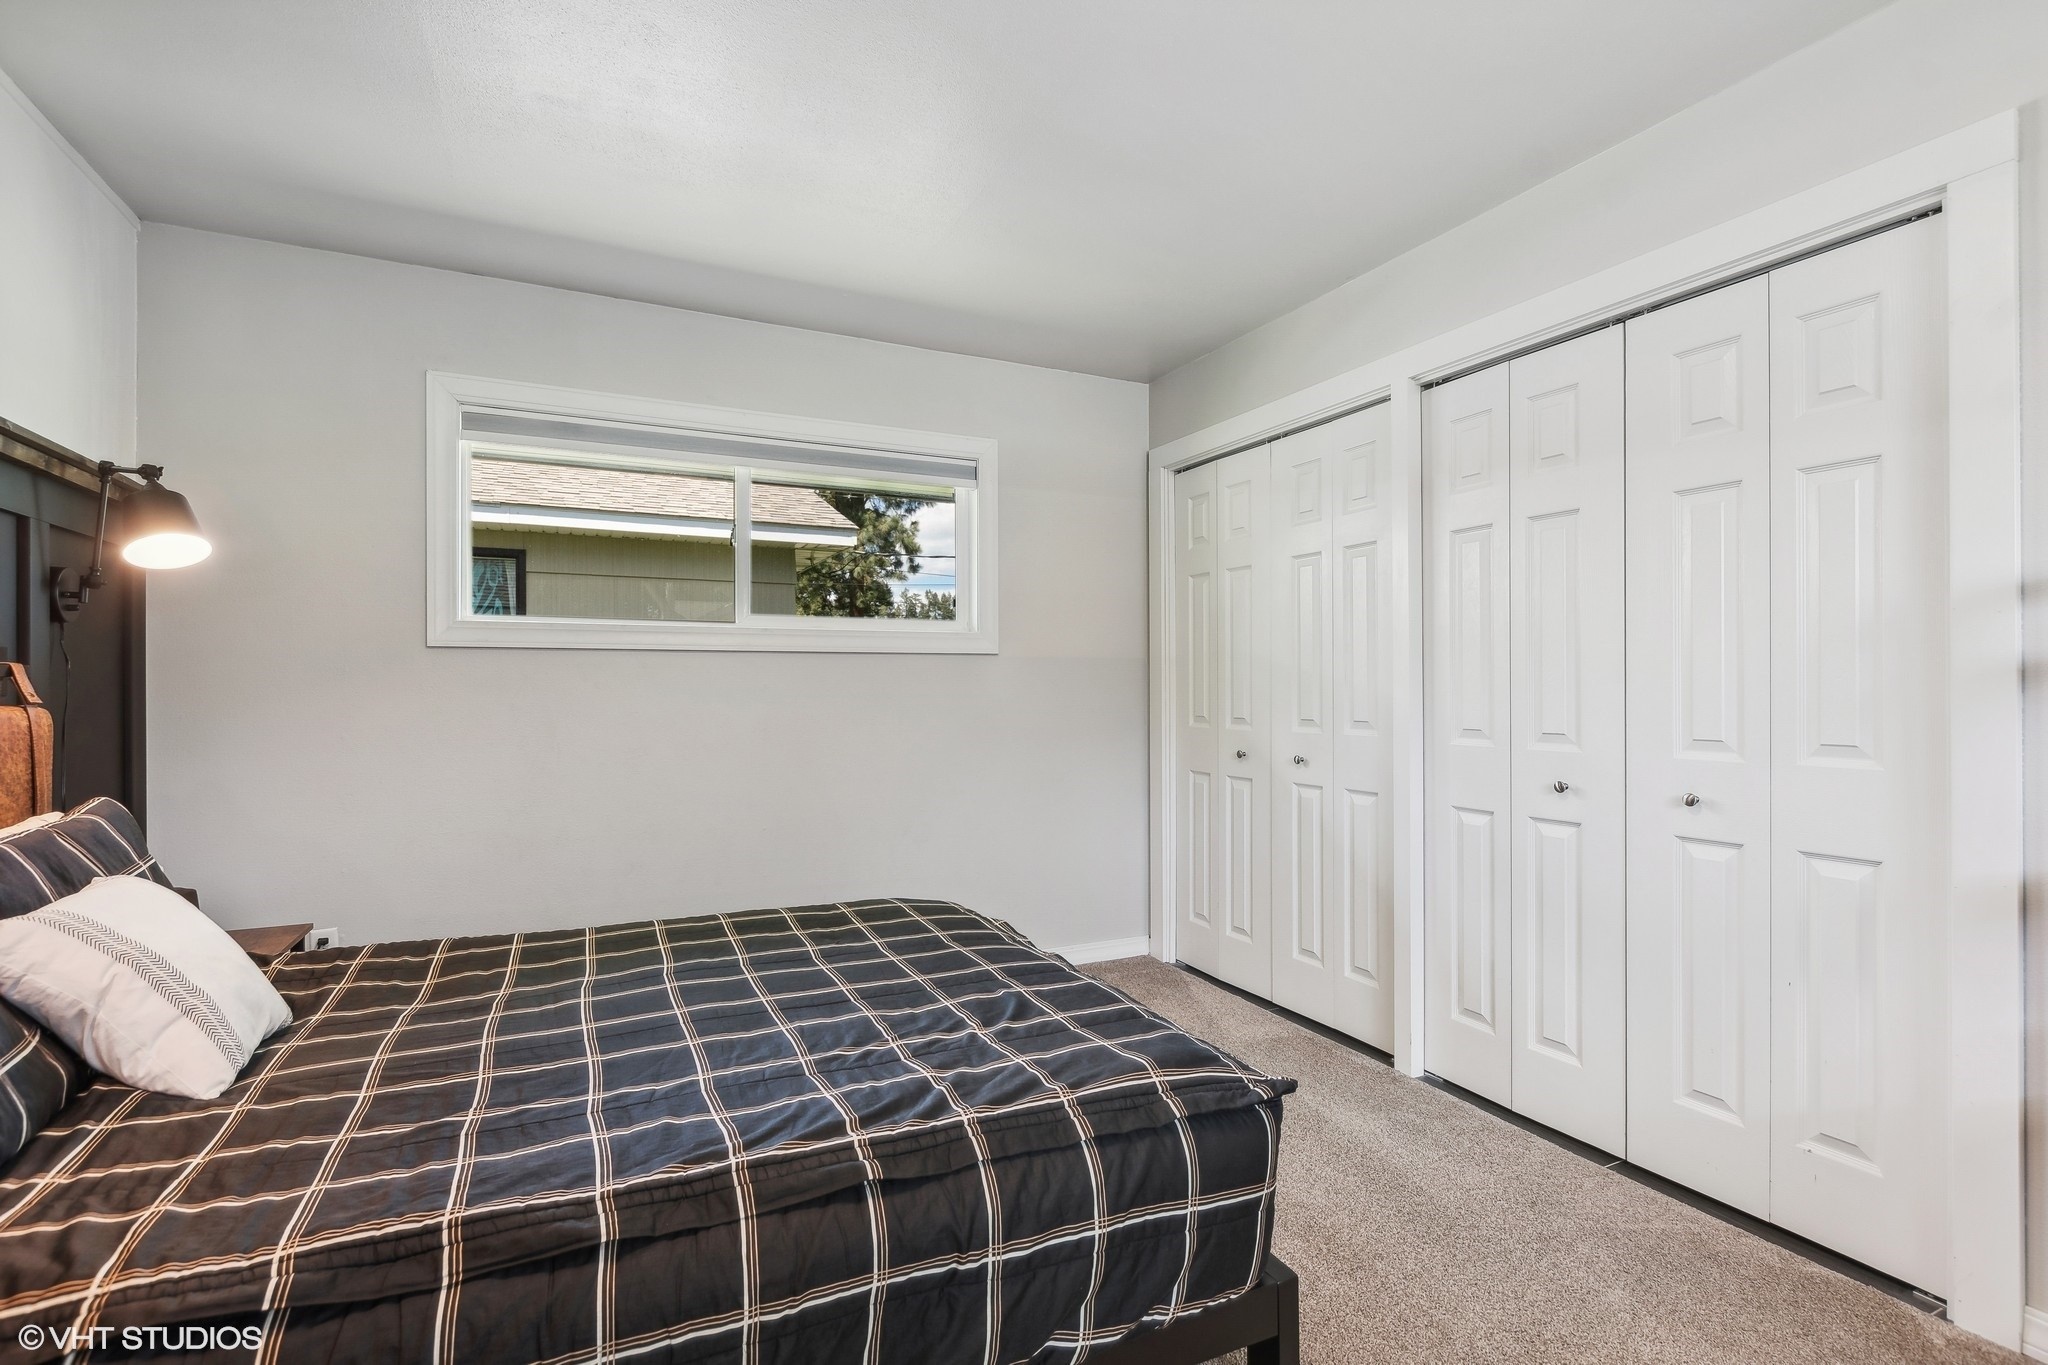
Bedroom with a dark plaid bedspread, wall of white closet doors, and a high horizontal window.
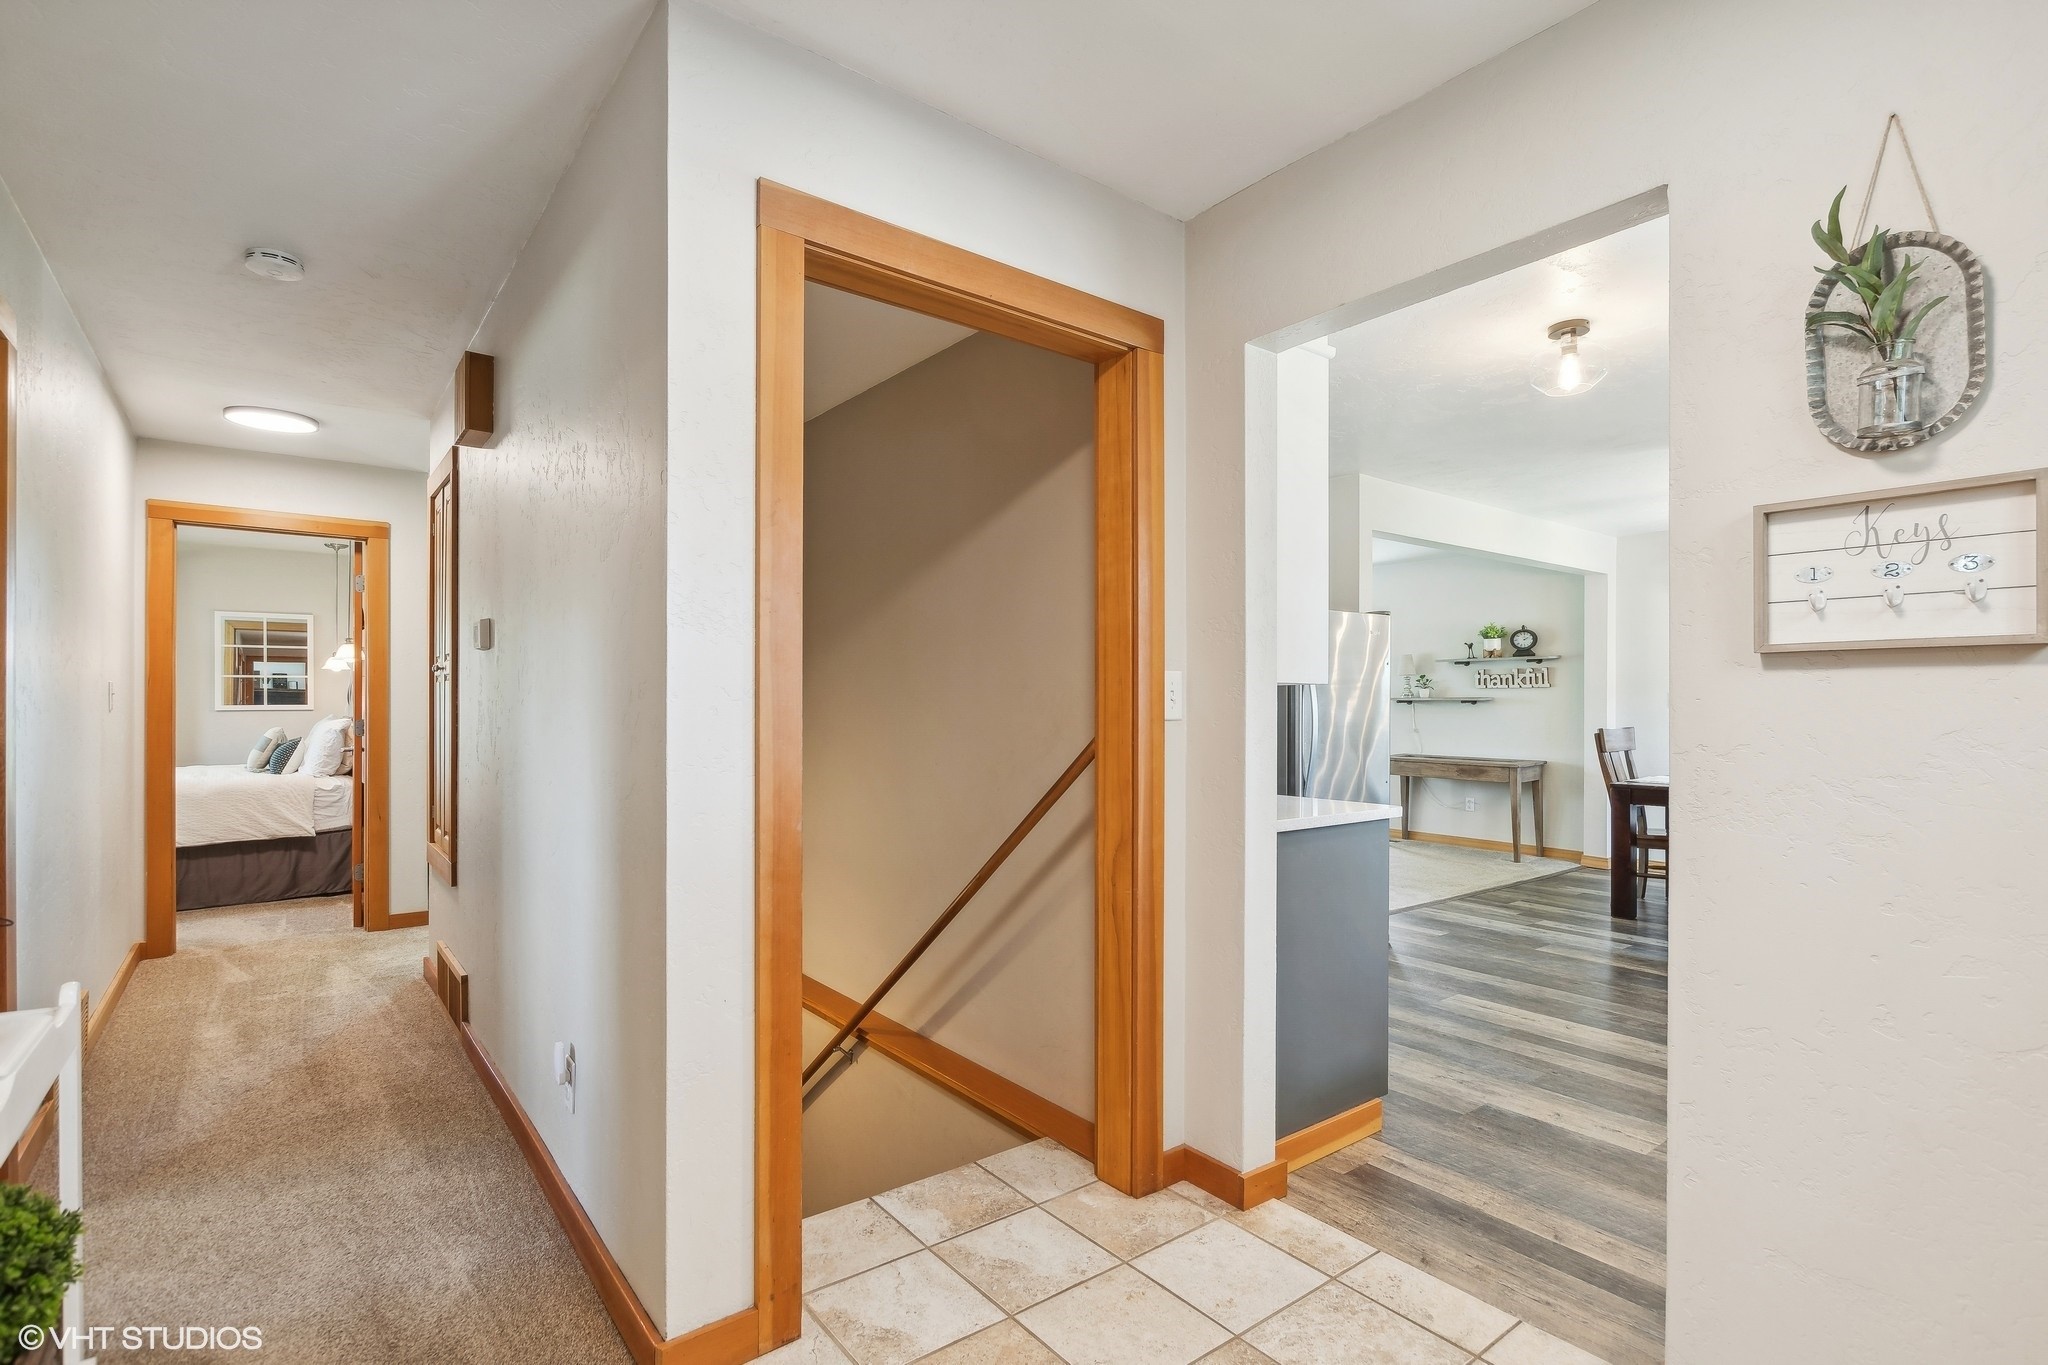
Interior hallway with tiled landing, open stairwell, and views into a bedroom and kitchen.
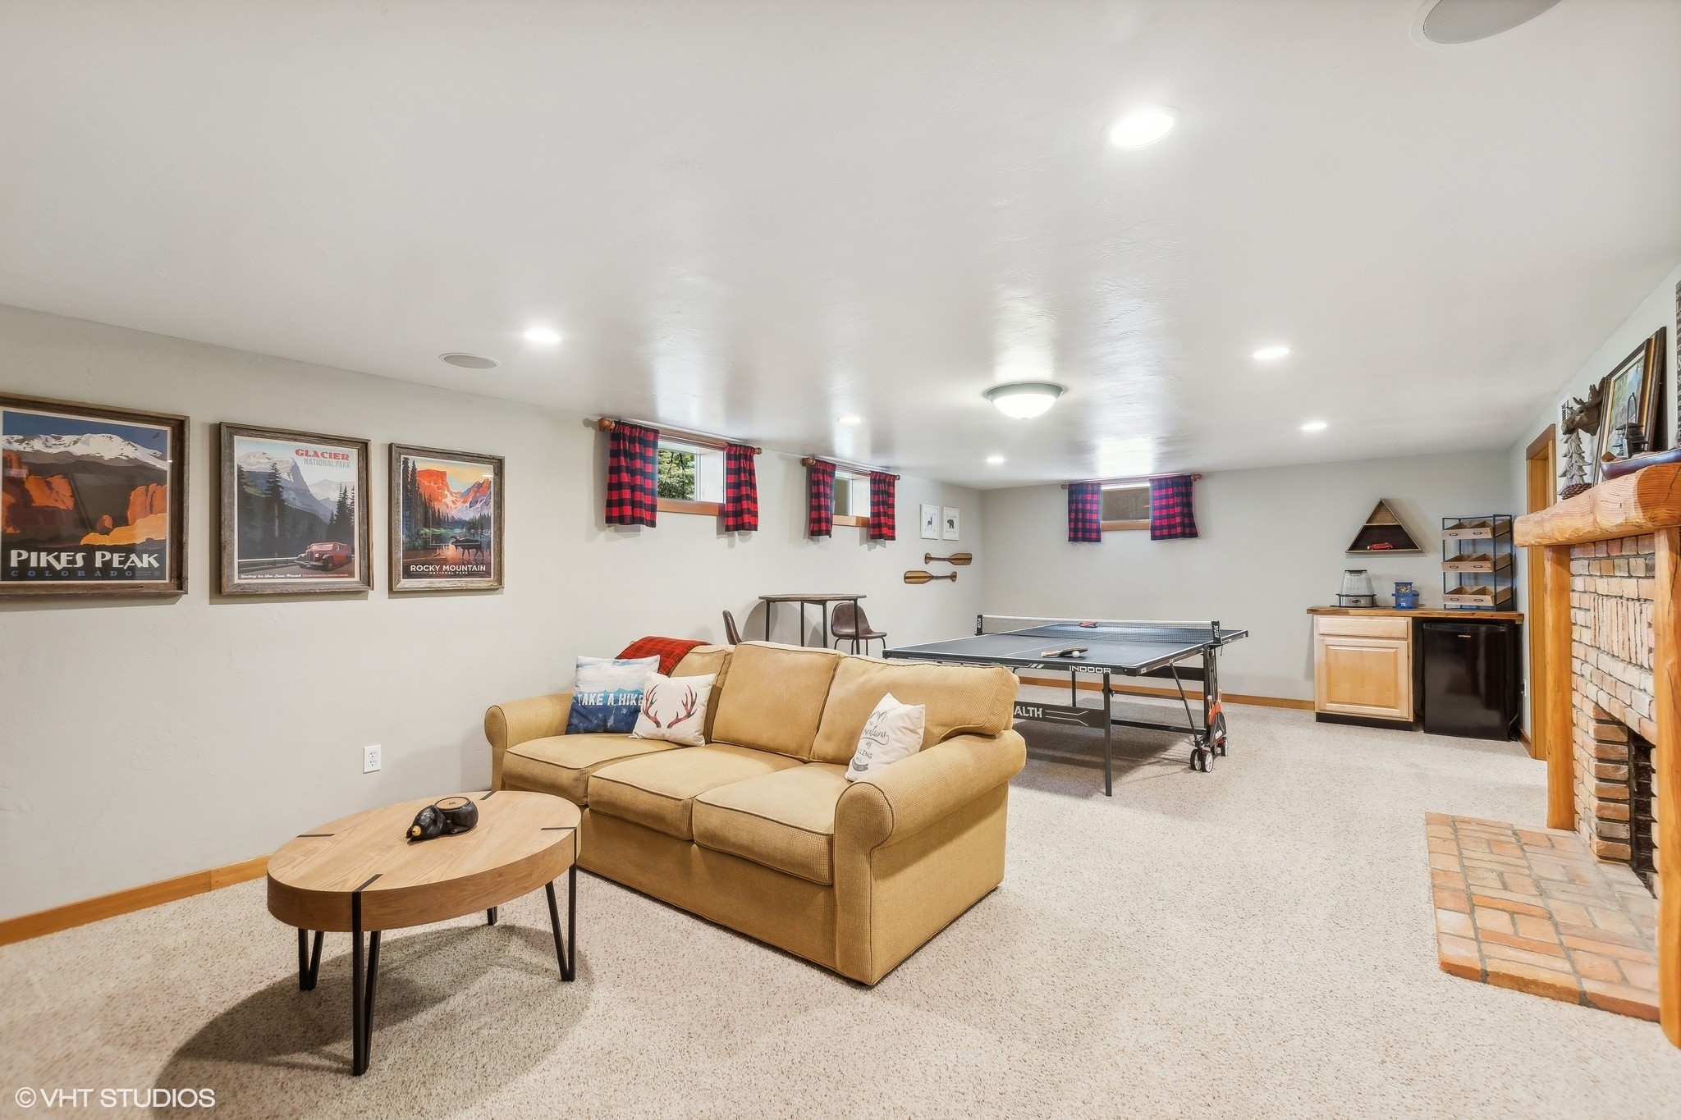
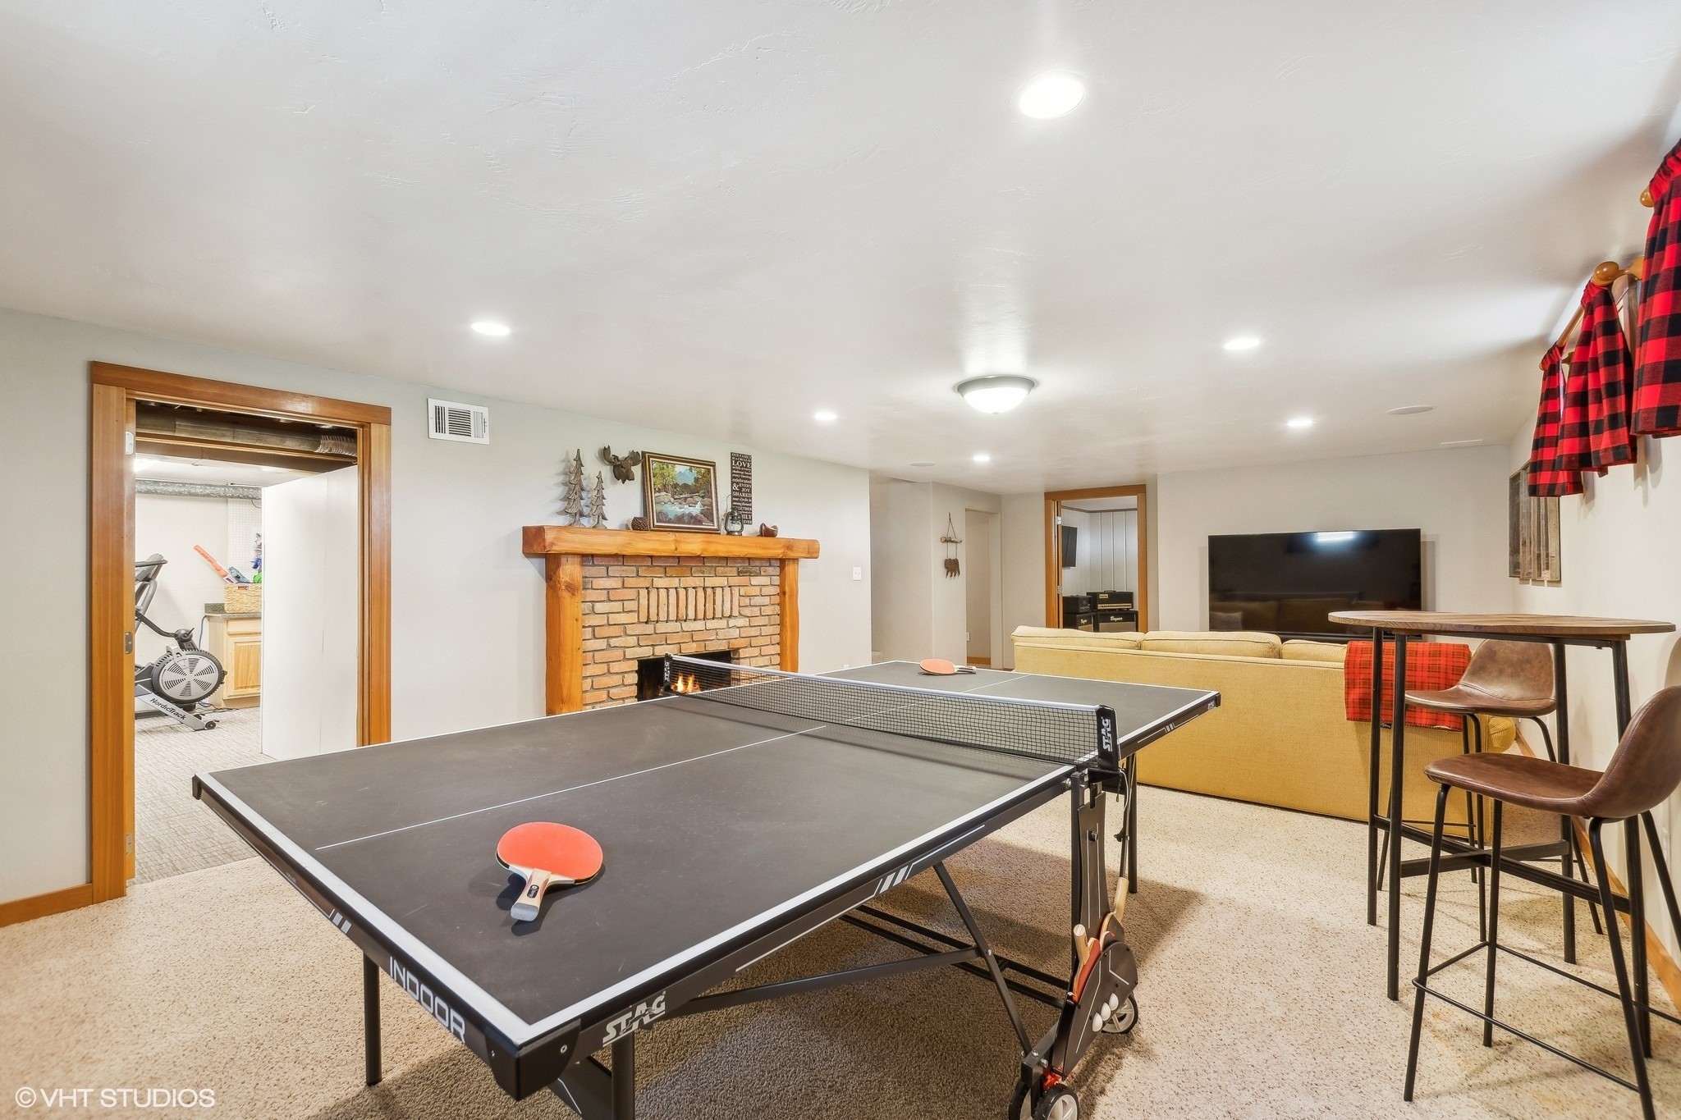
Furnished recreation room with a tan sofa, ping-pong table, and brick fireplace.
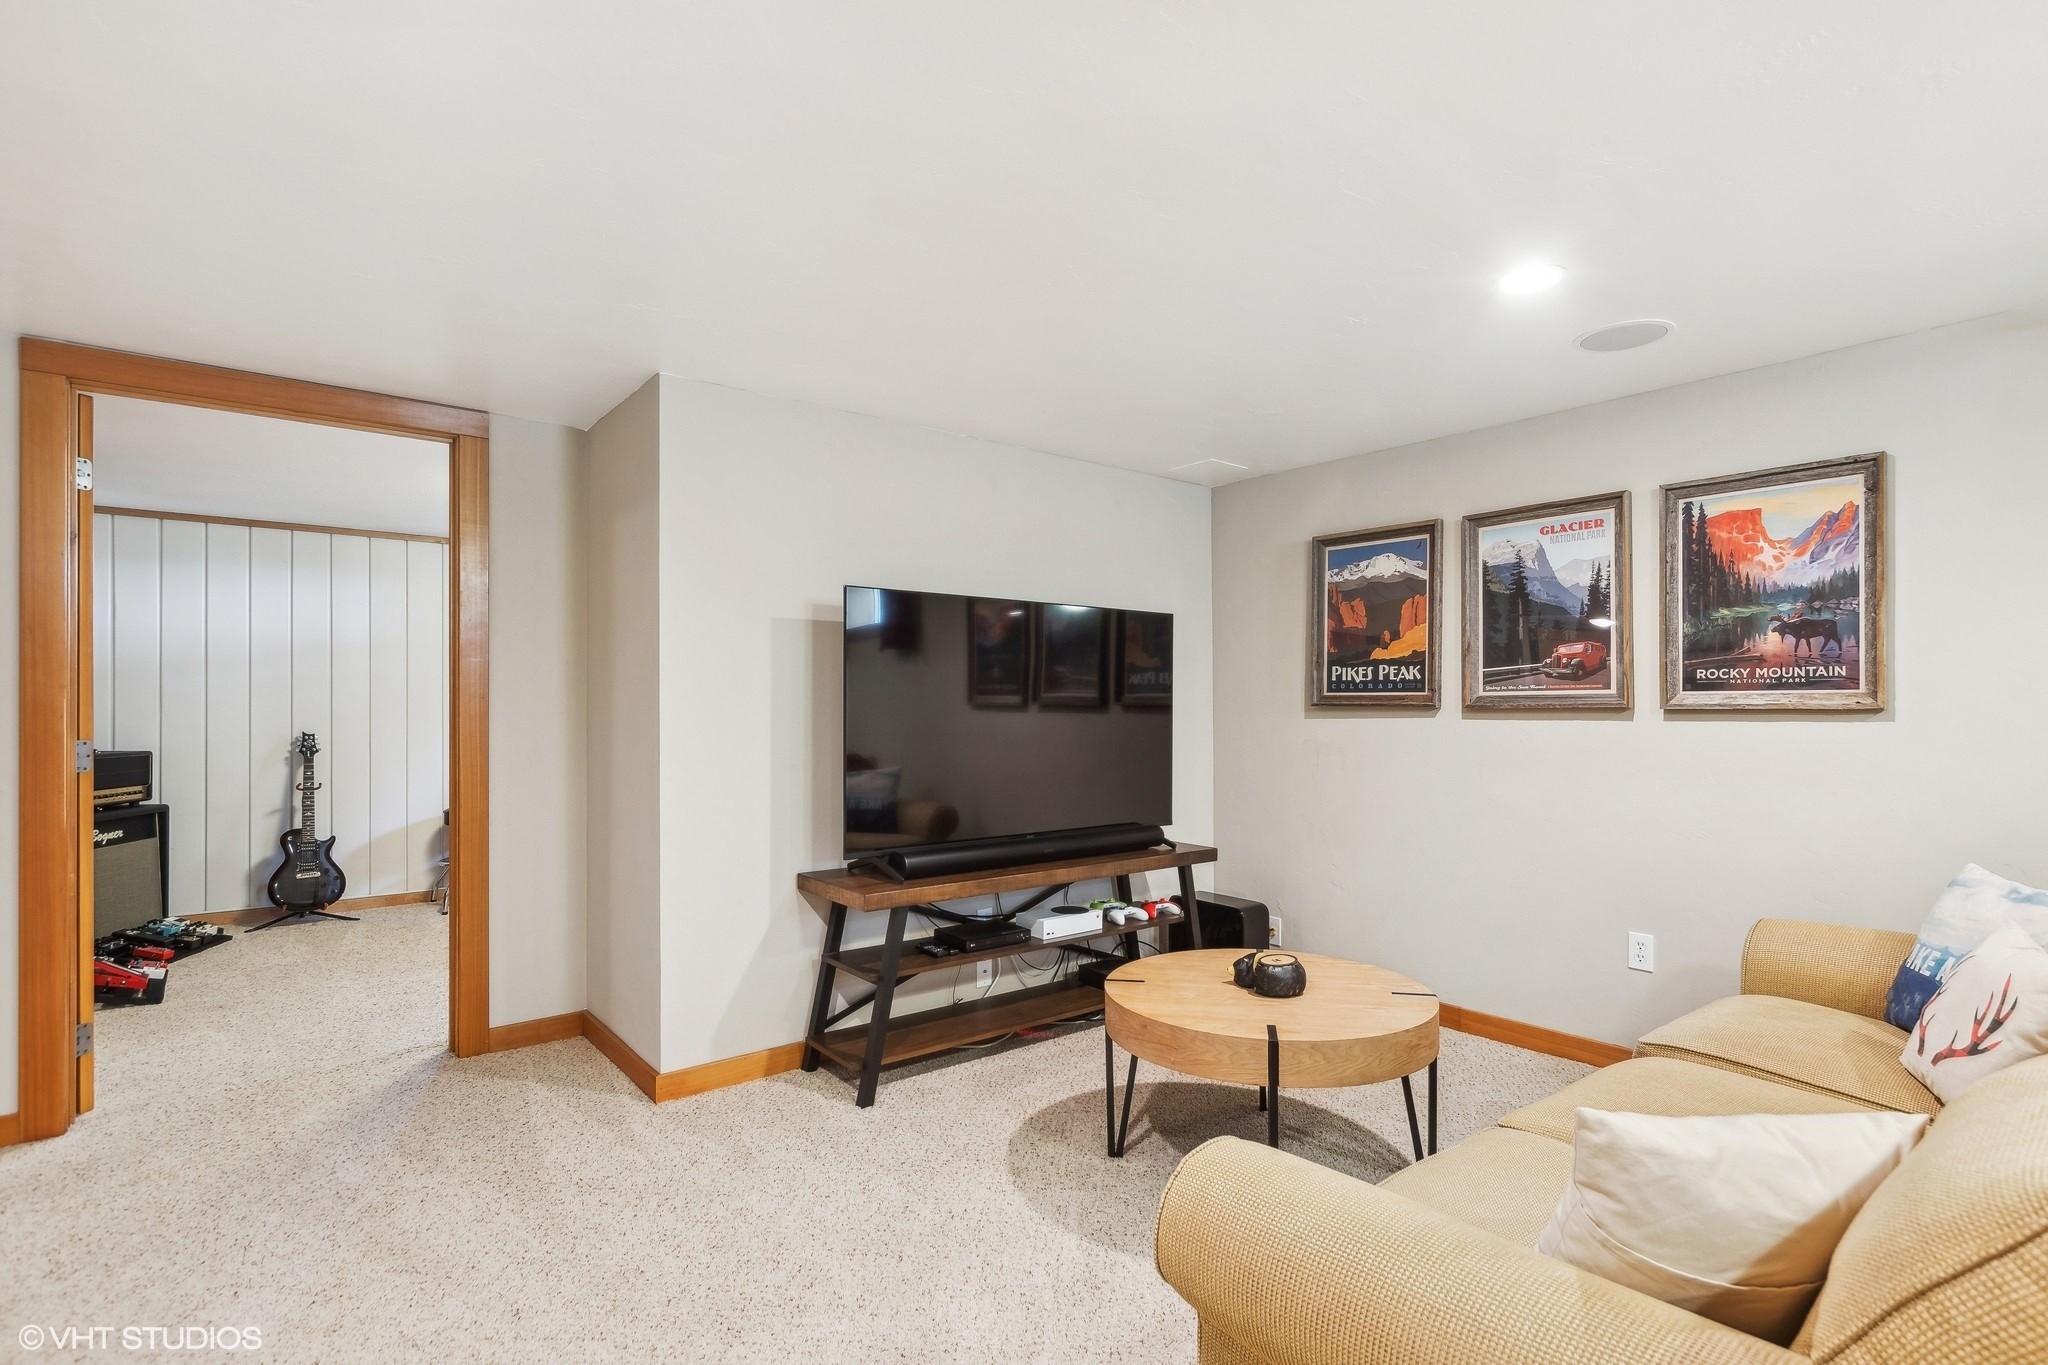
Furnished living room with a television, beige sectional, round coffee table, and framed national park posters.
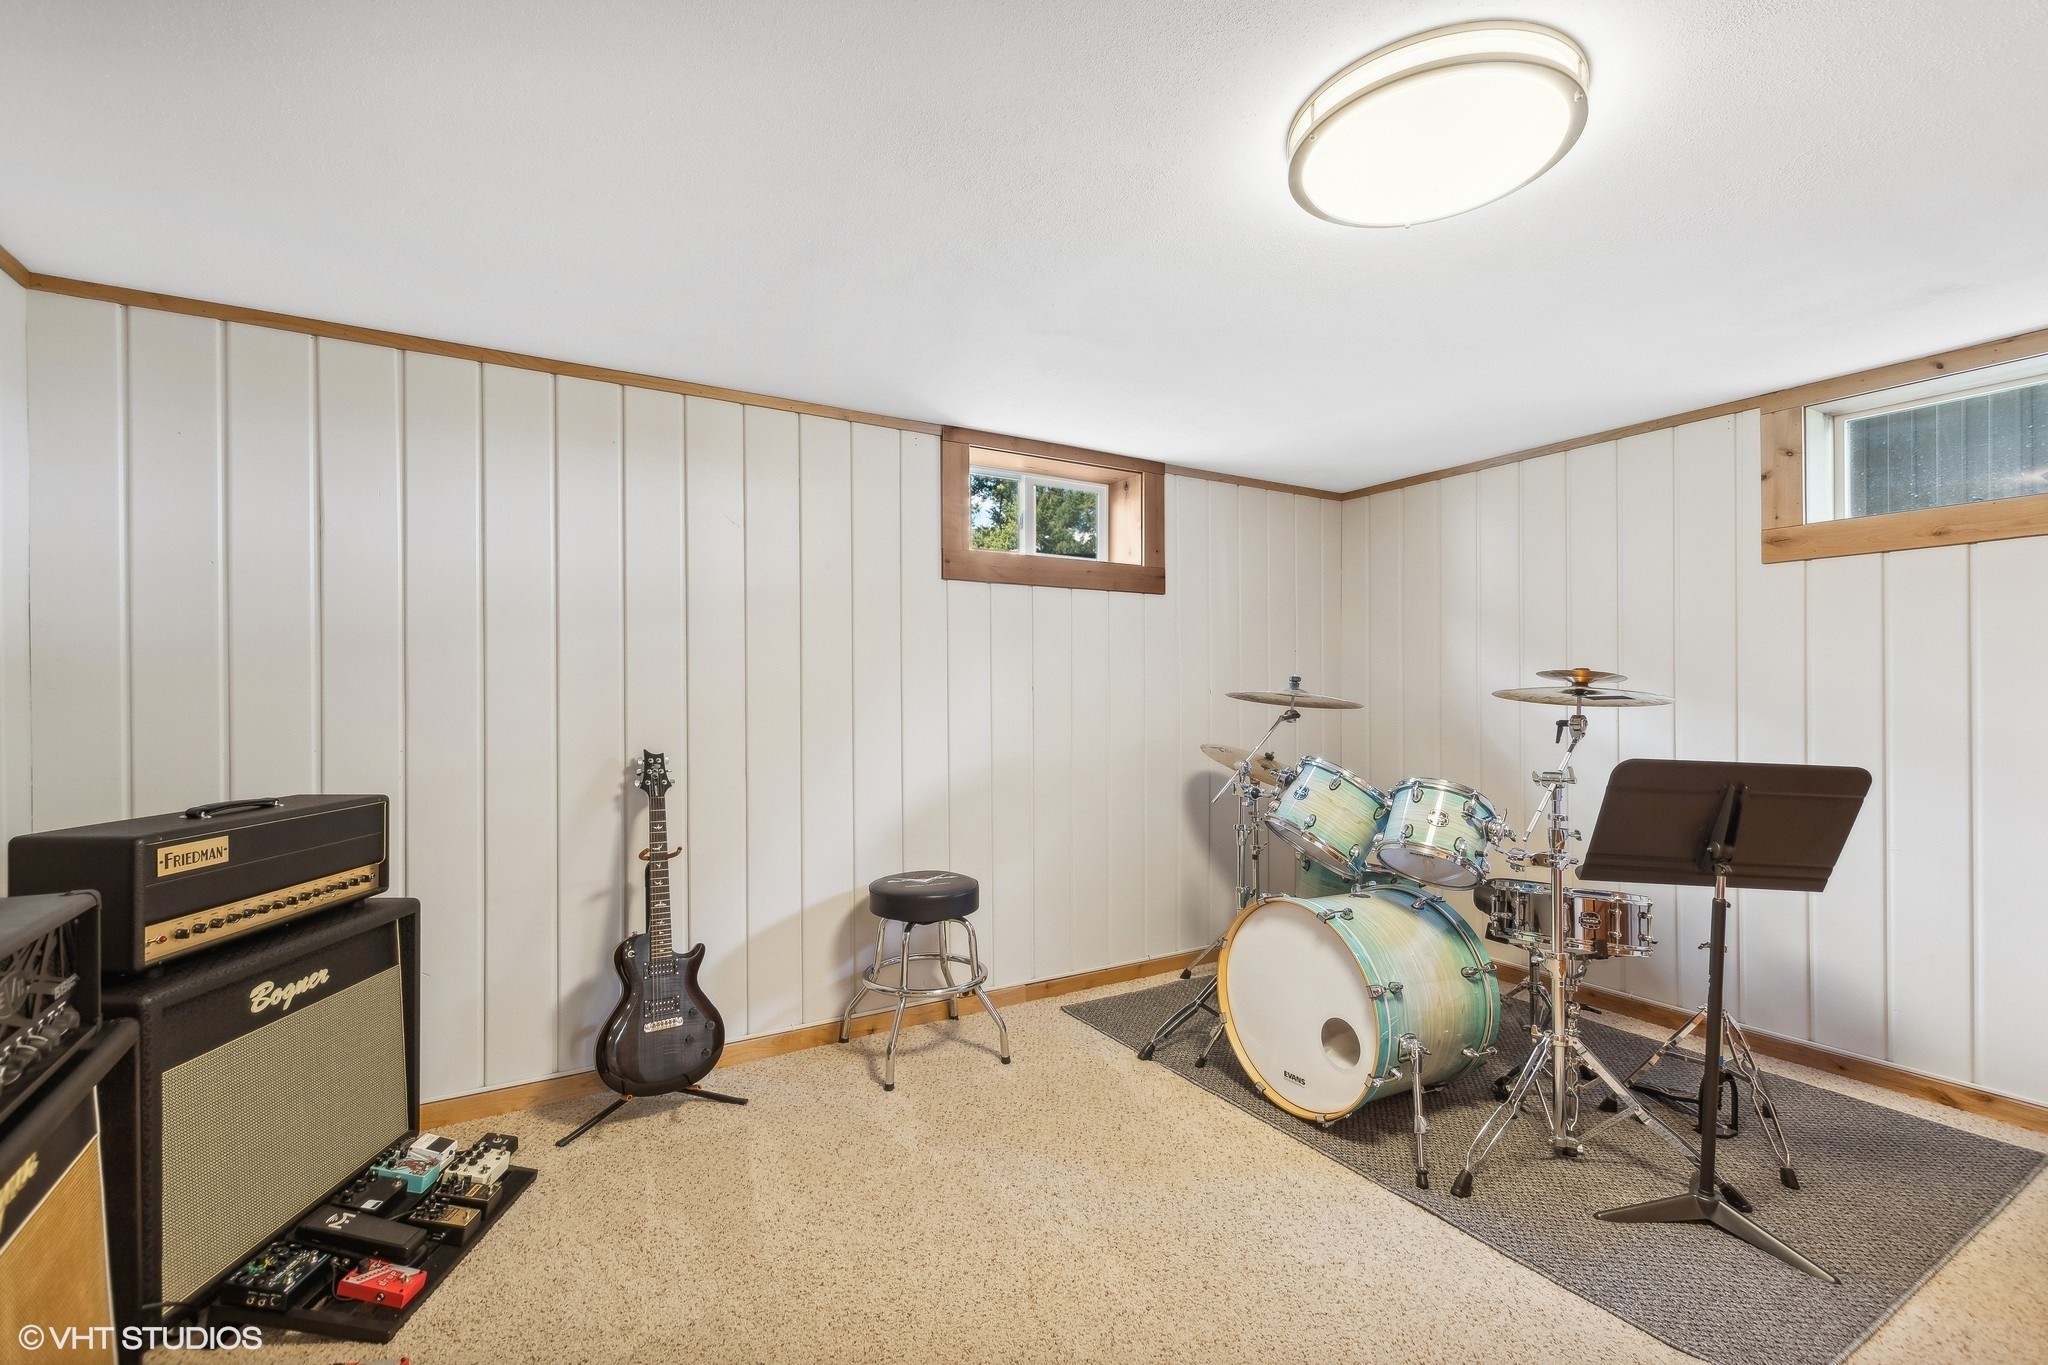
Music room with a drum kit, electric guitar, amplifiers, and music stand.
Furnished recreation room with a ping-pong table, brick fireplace, sofa, and bar seating.
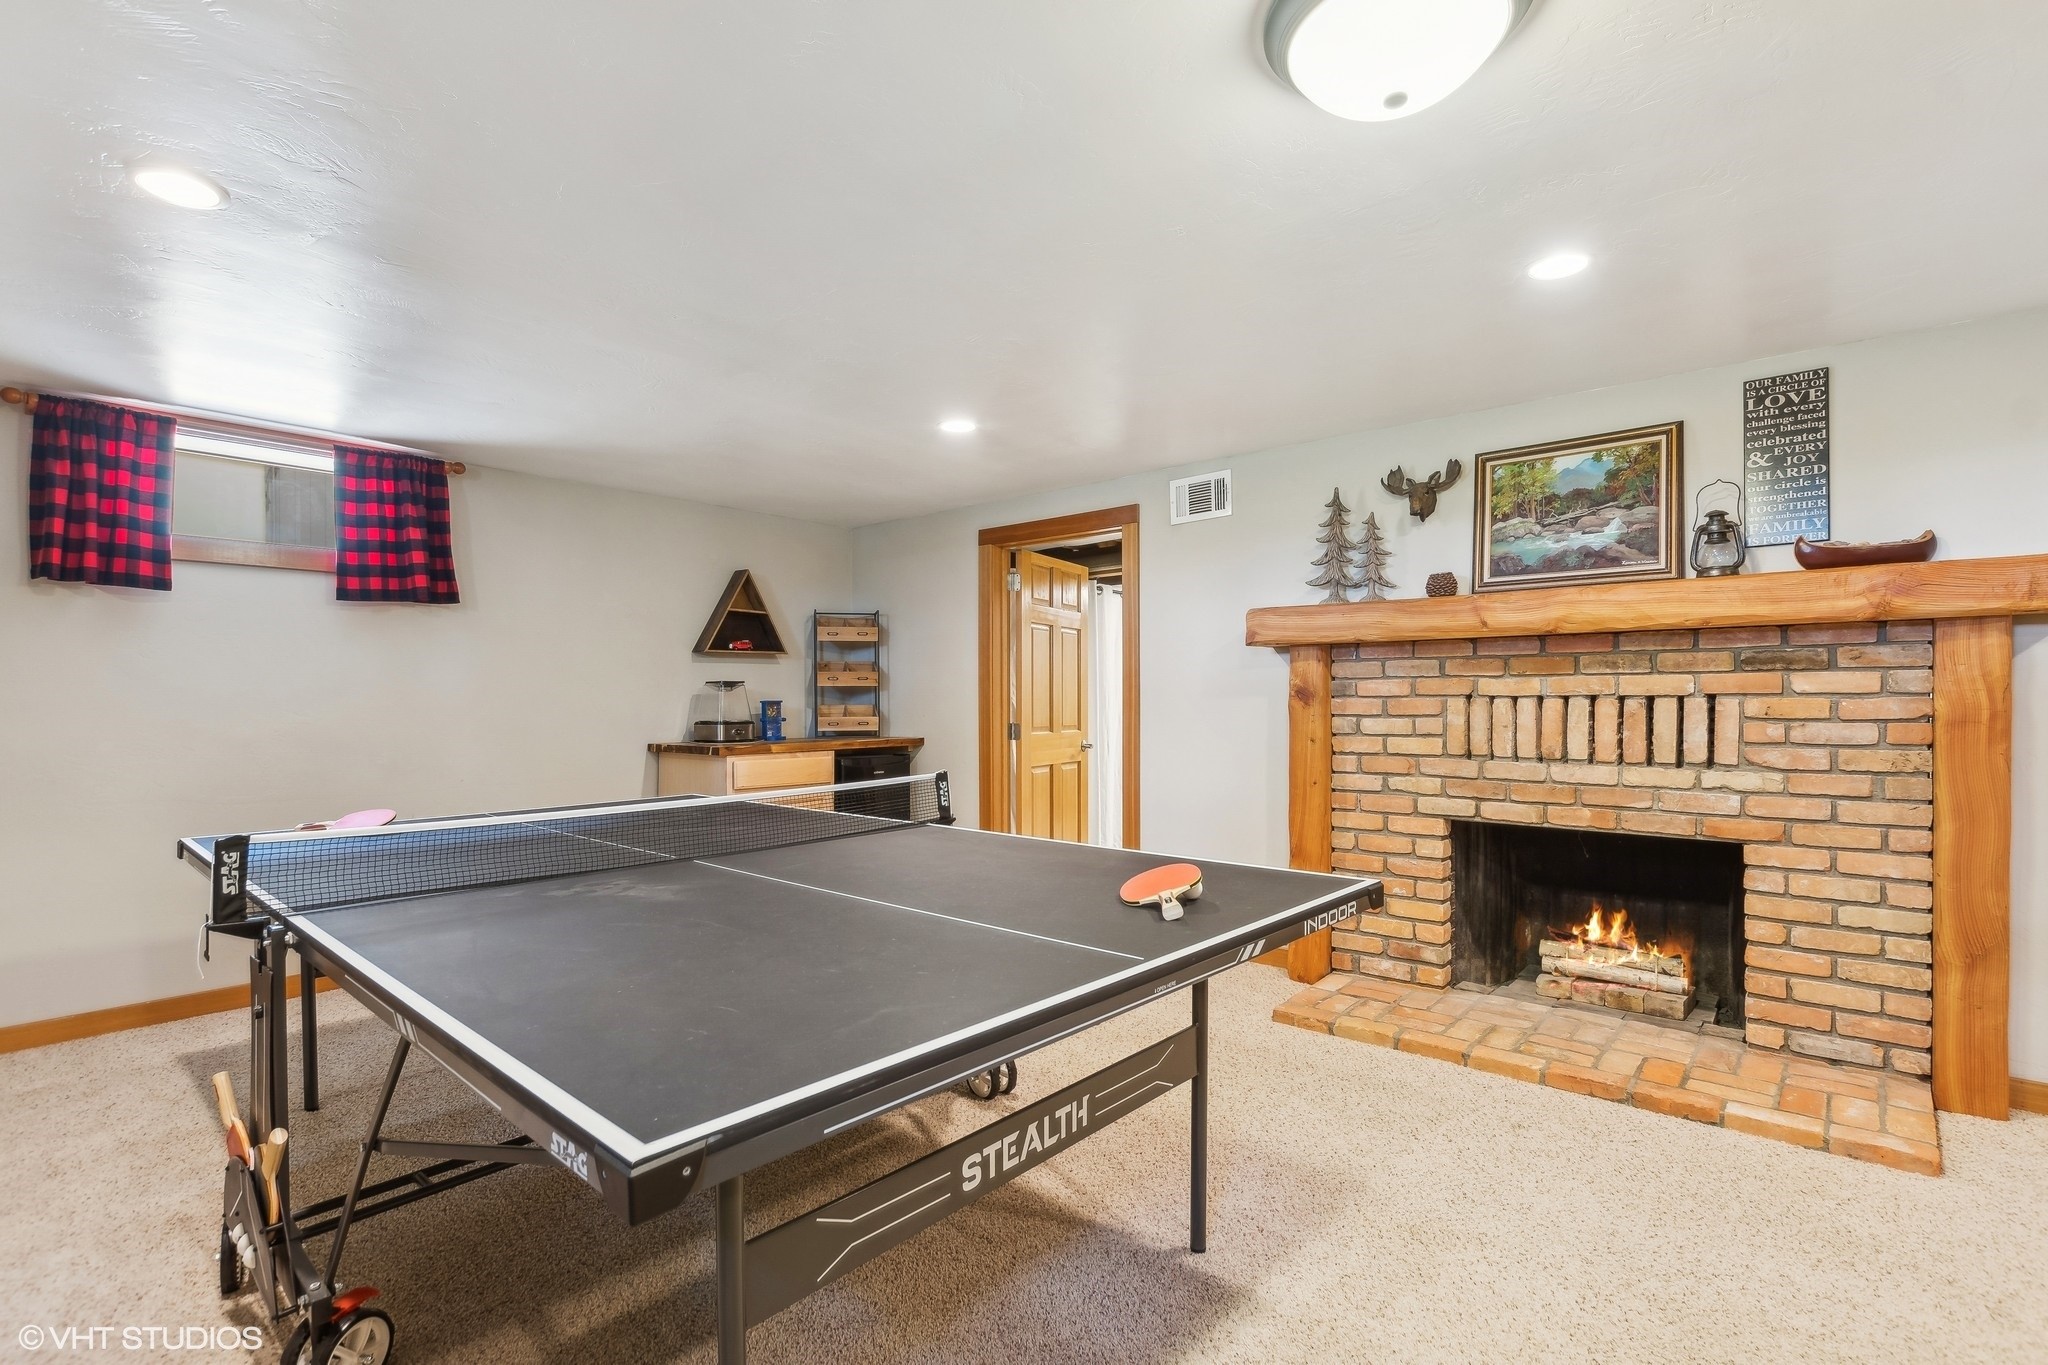
Game room with a ping-pong table and a brick fireplace with a wooden mantel.
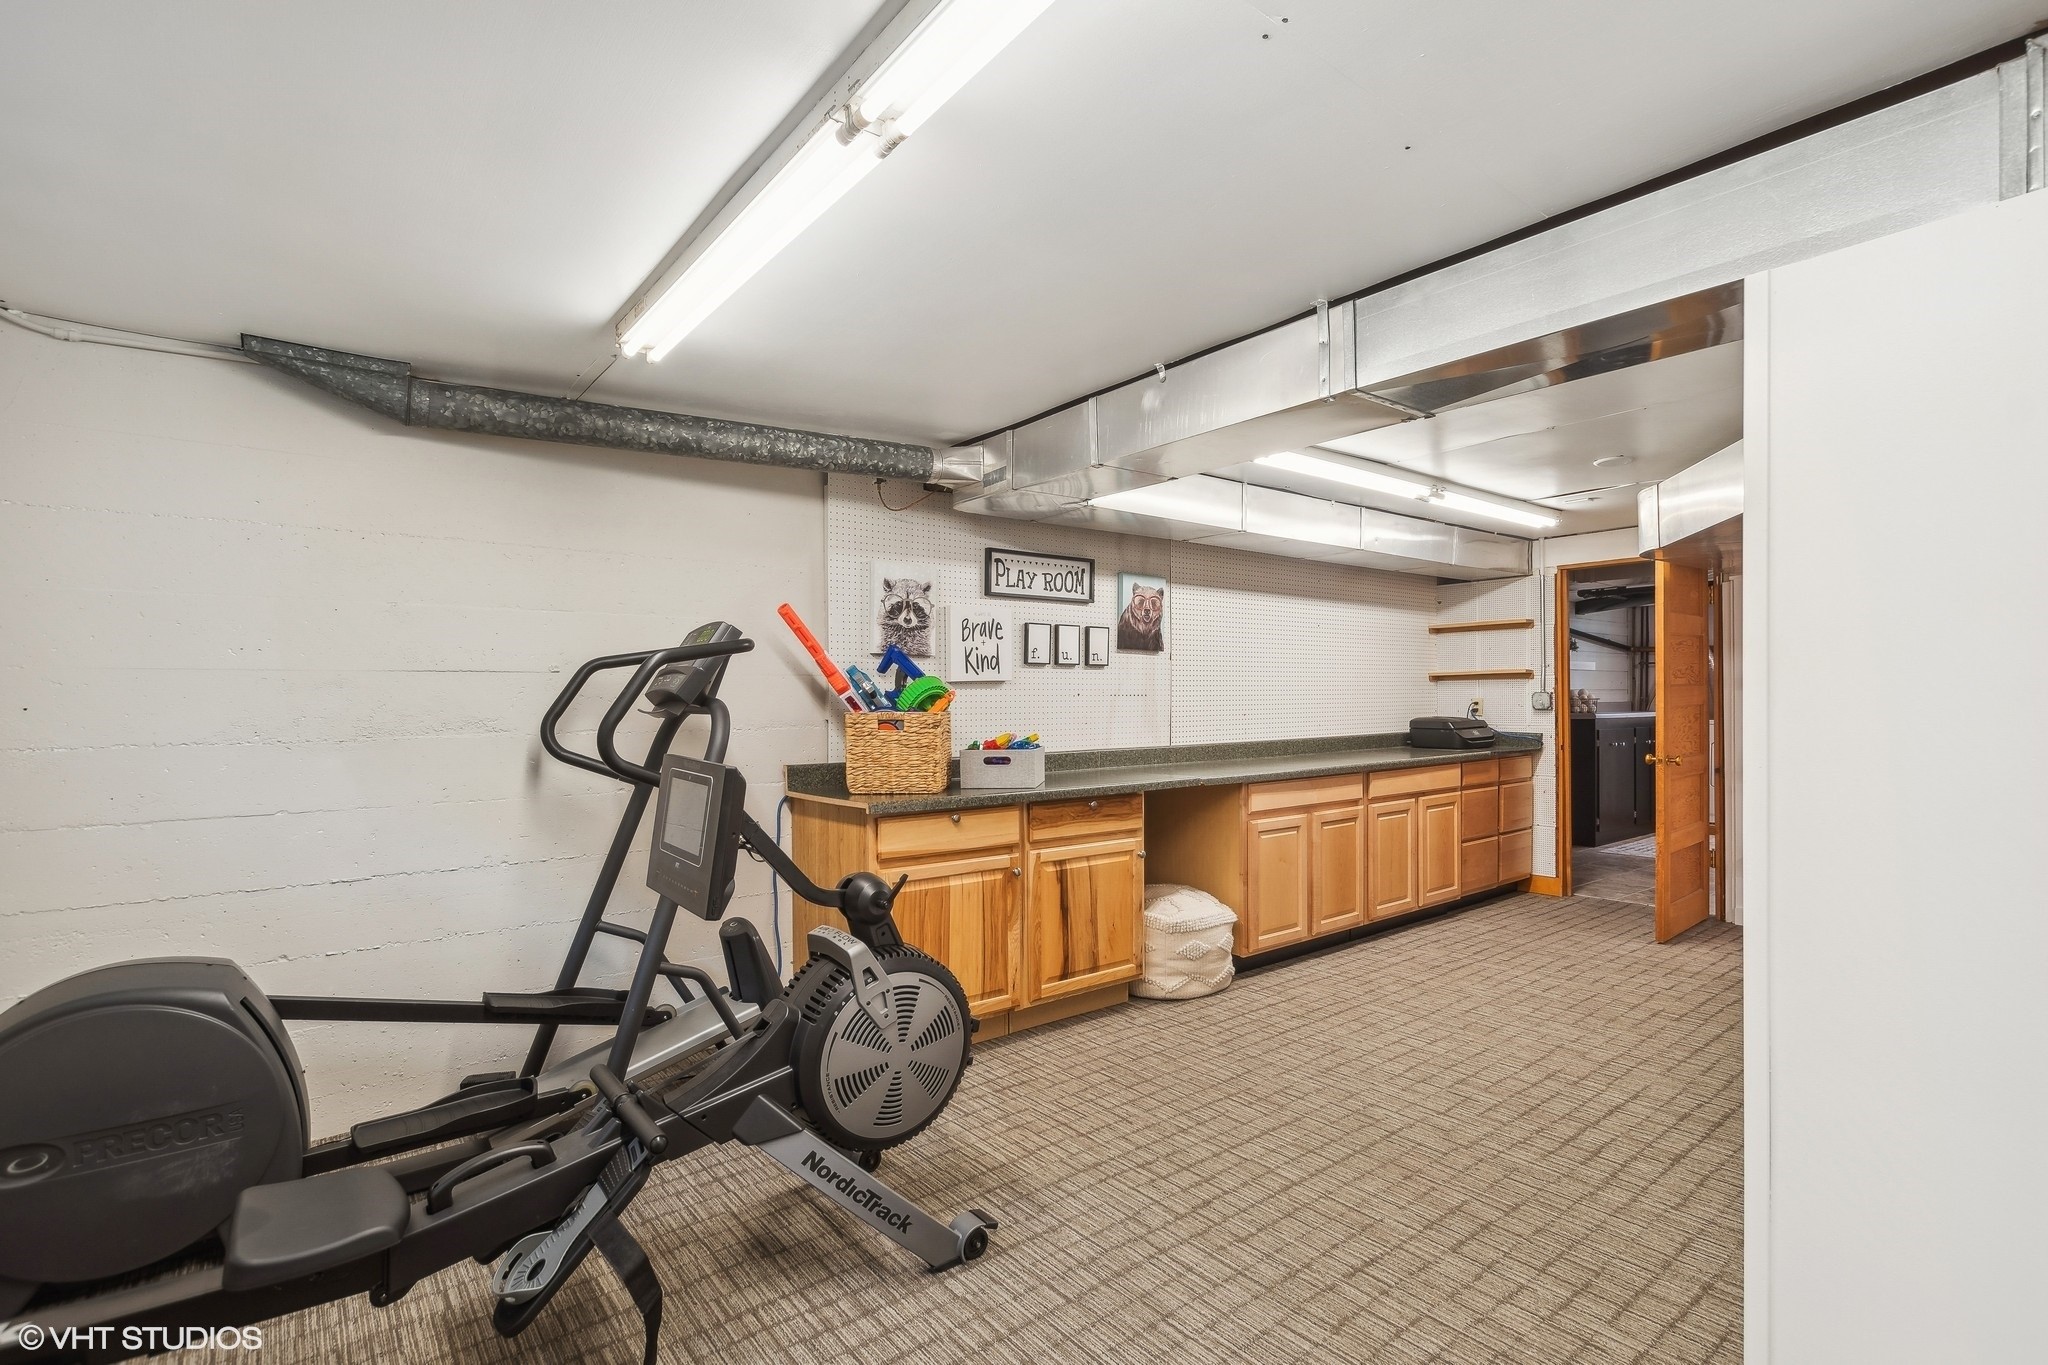
Playroom with exercise equipment, carpeted floor, and a long wooden cabinet counter.
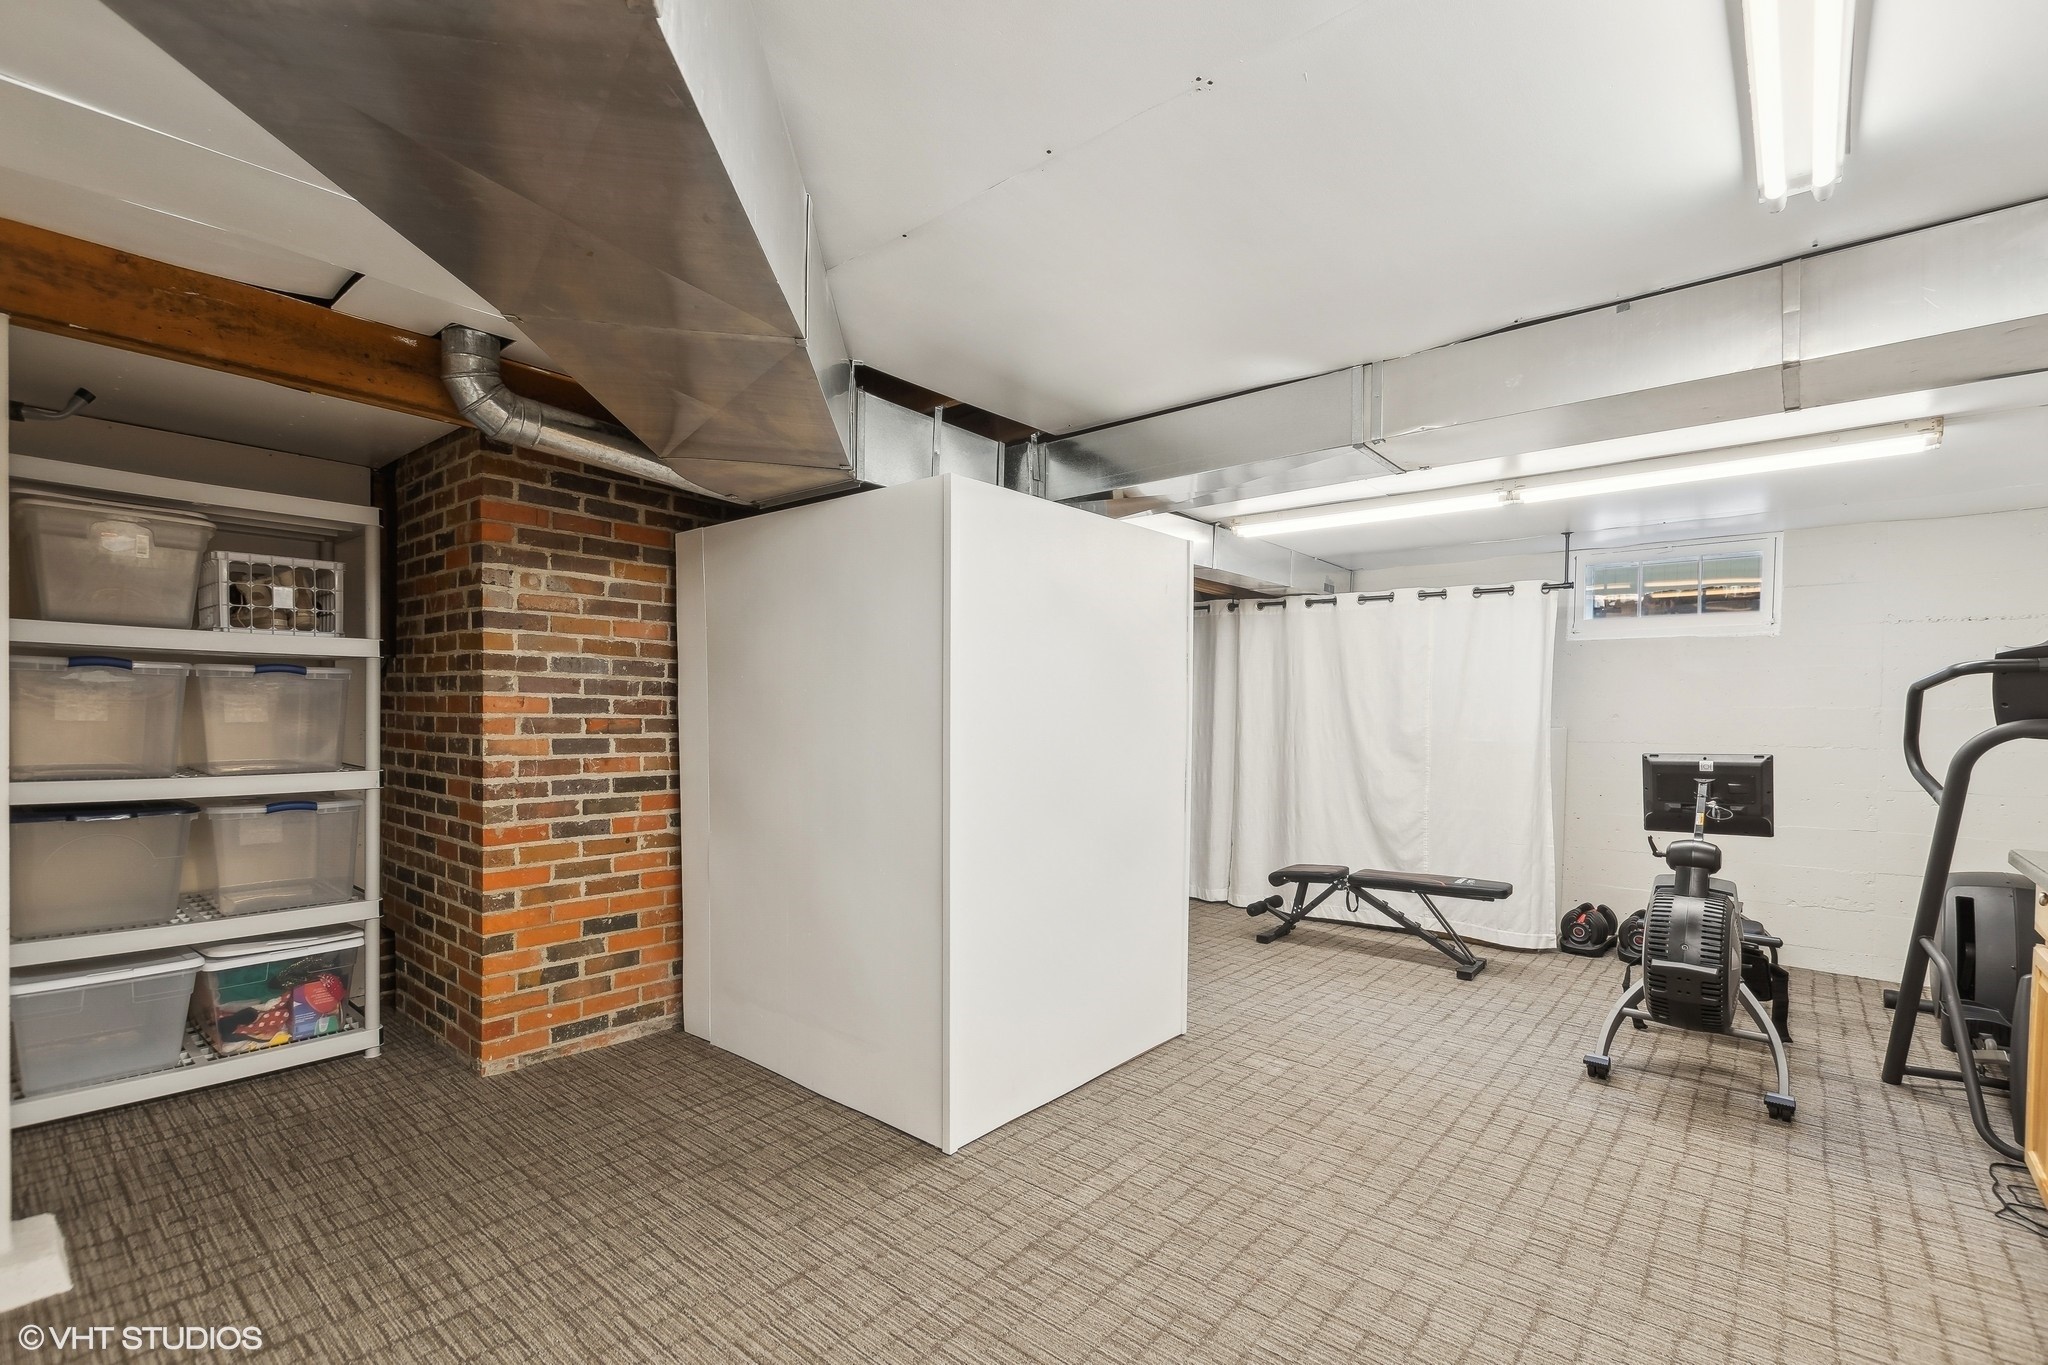
Basement workout area with exercise equipment, a brick pillar, and storage shelves.
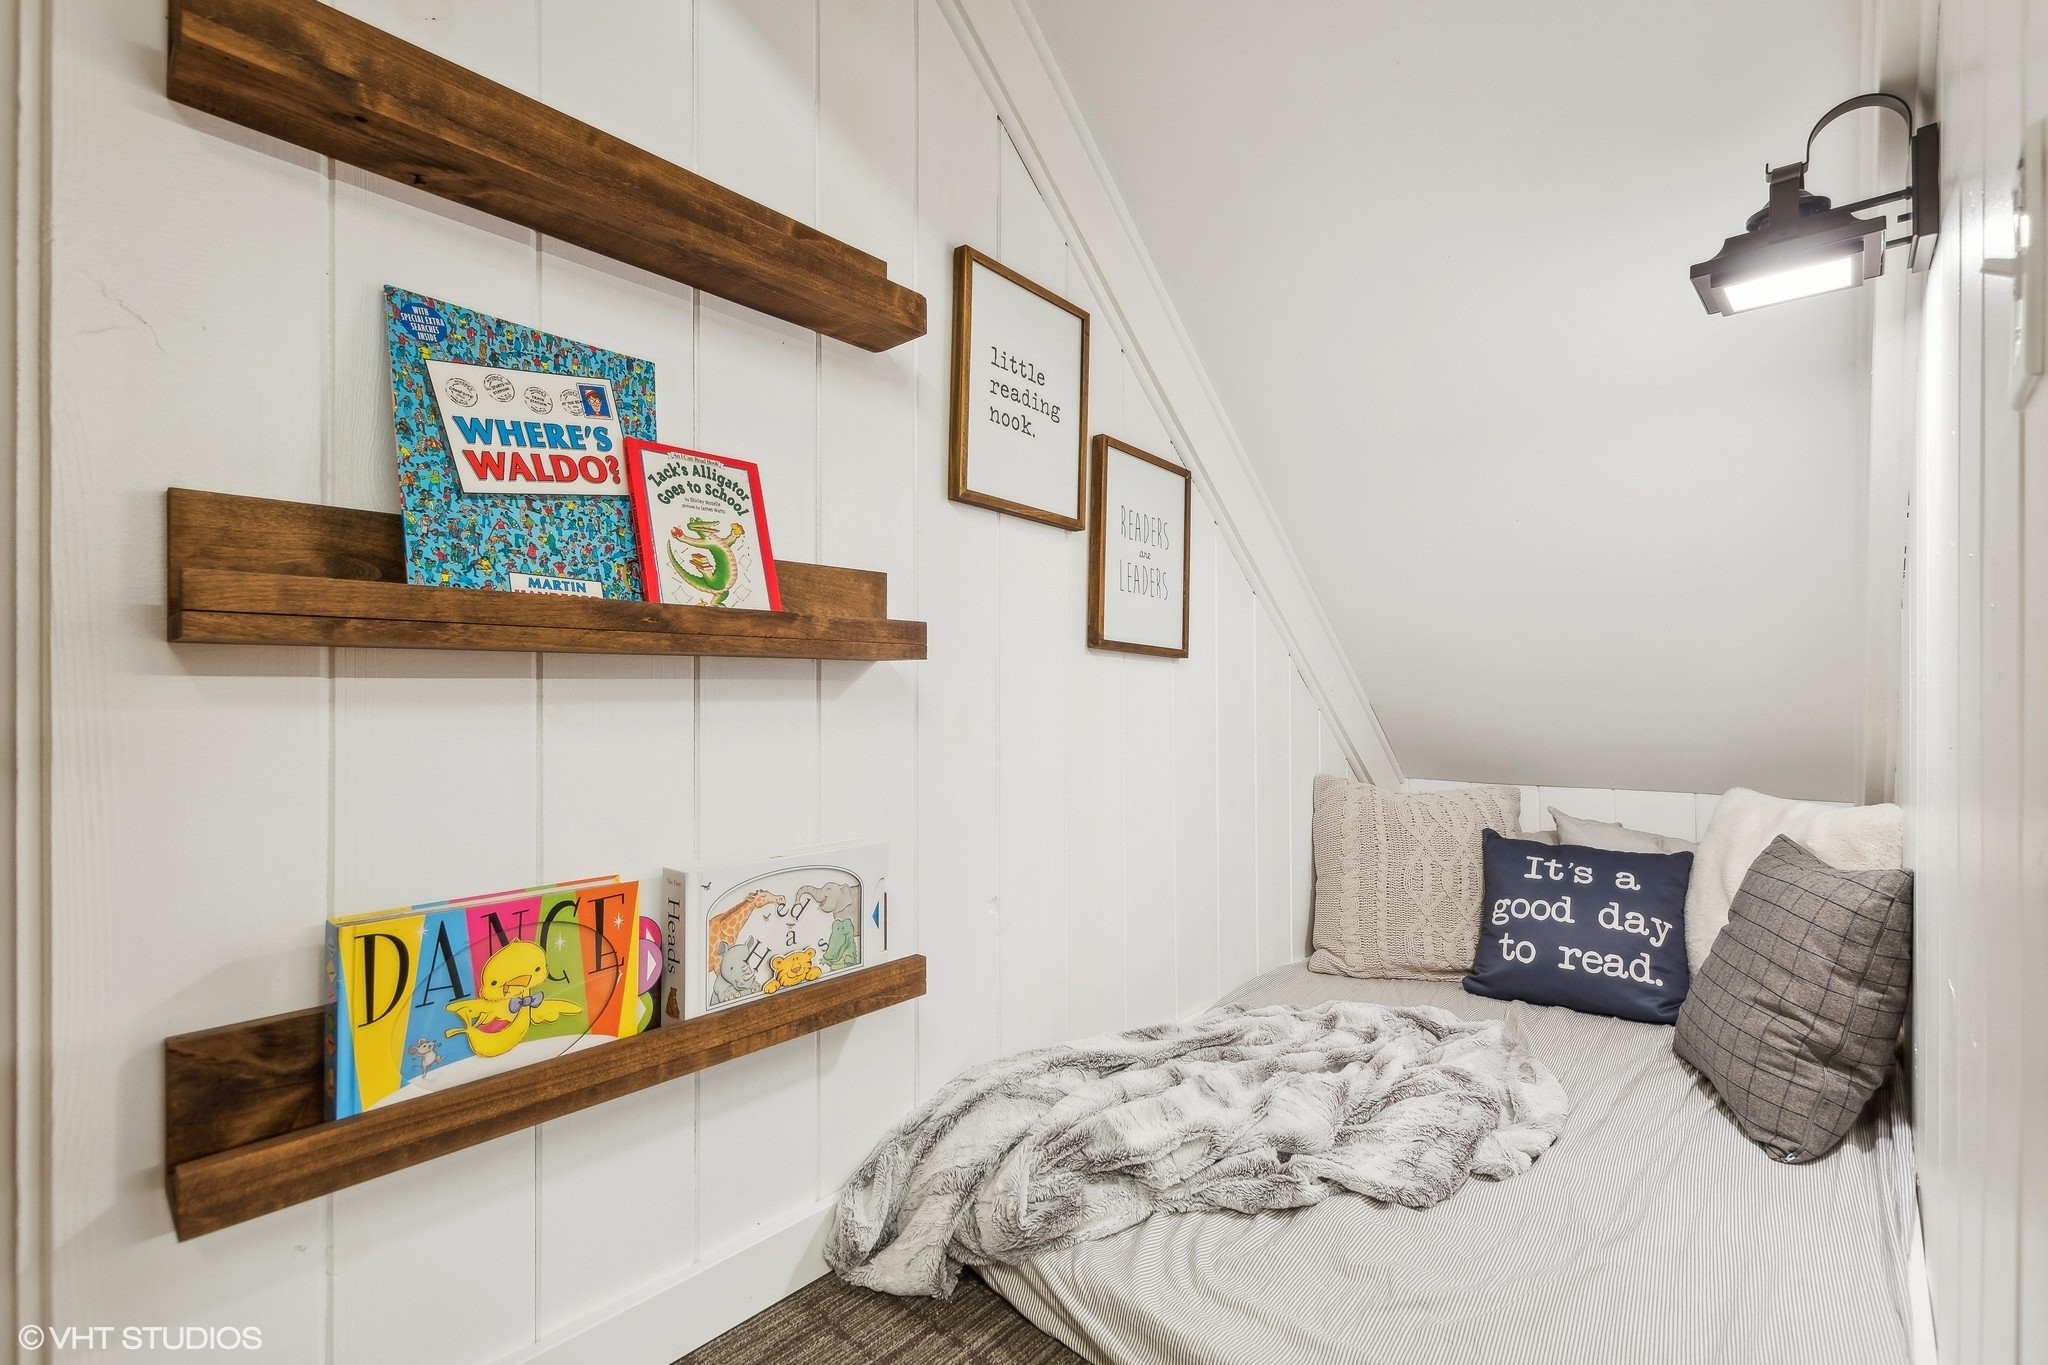
Cozy reading nook with built-in wooden book ledges and a cushioned bed beneath a sloped ceiling.
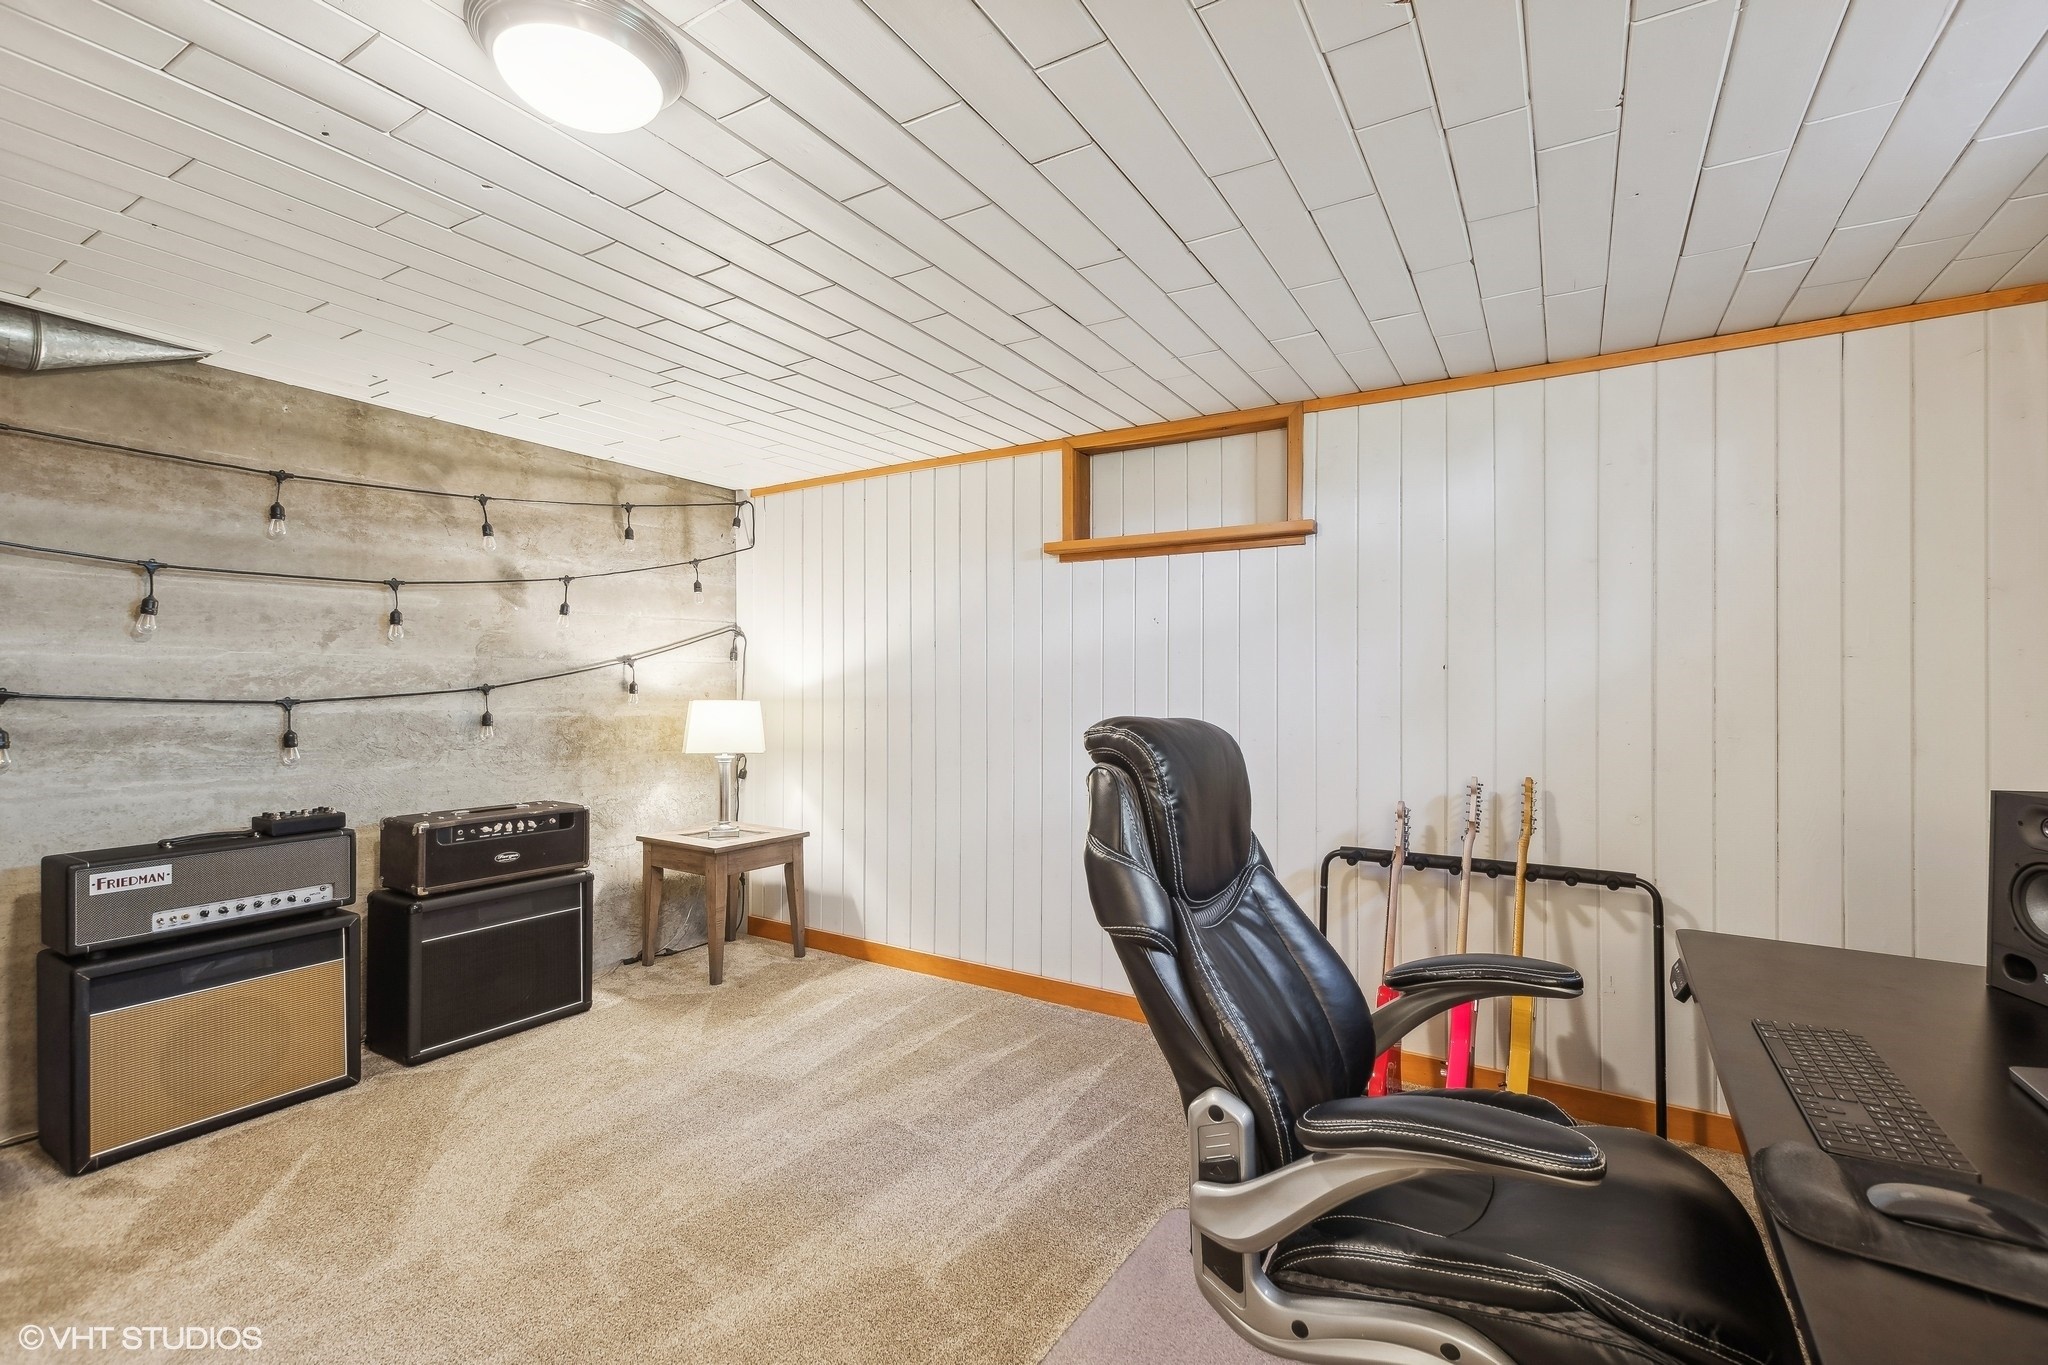
Basement music room with guitar amplifiers, guitars, and a black leather chair.
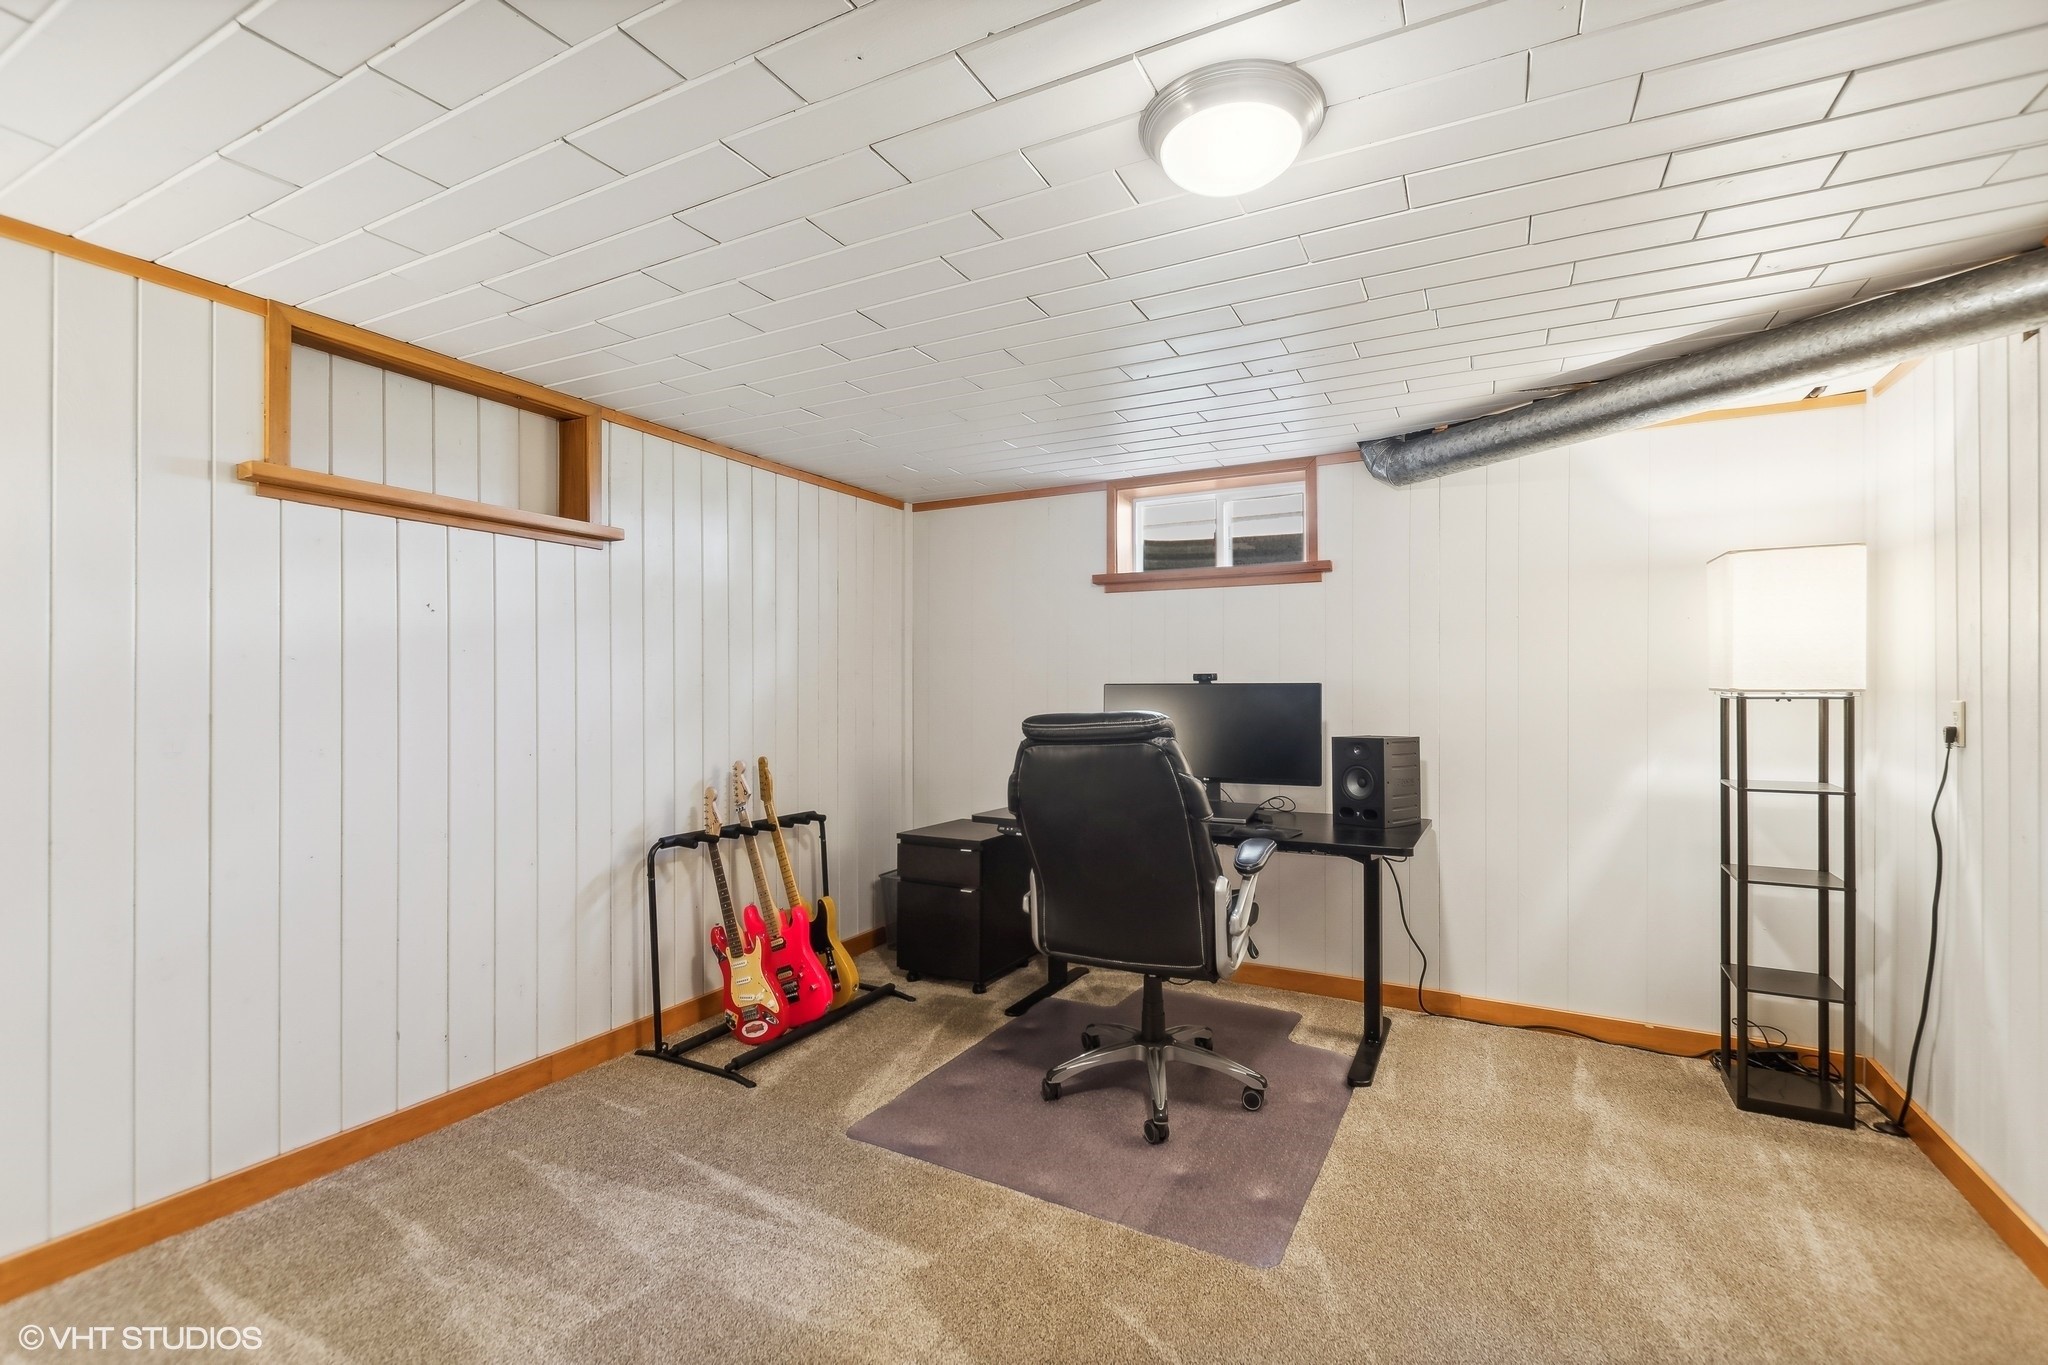
Furnished basement office with a desk, guitars, and low ceiling.
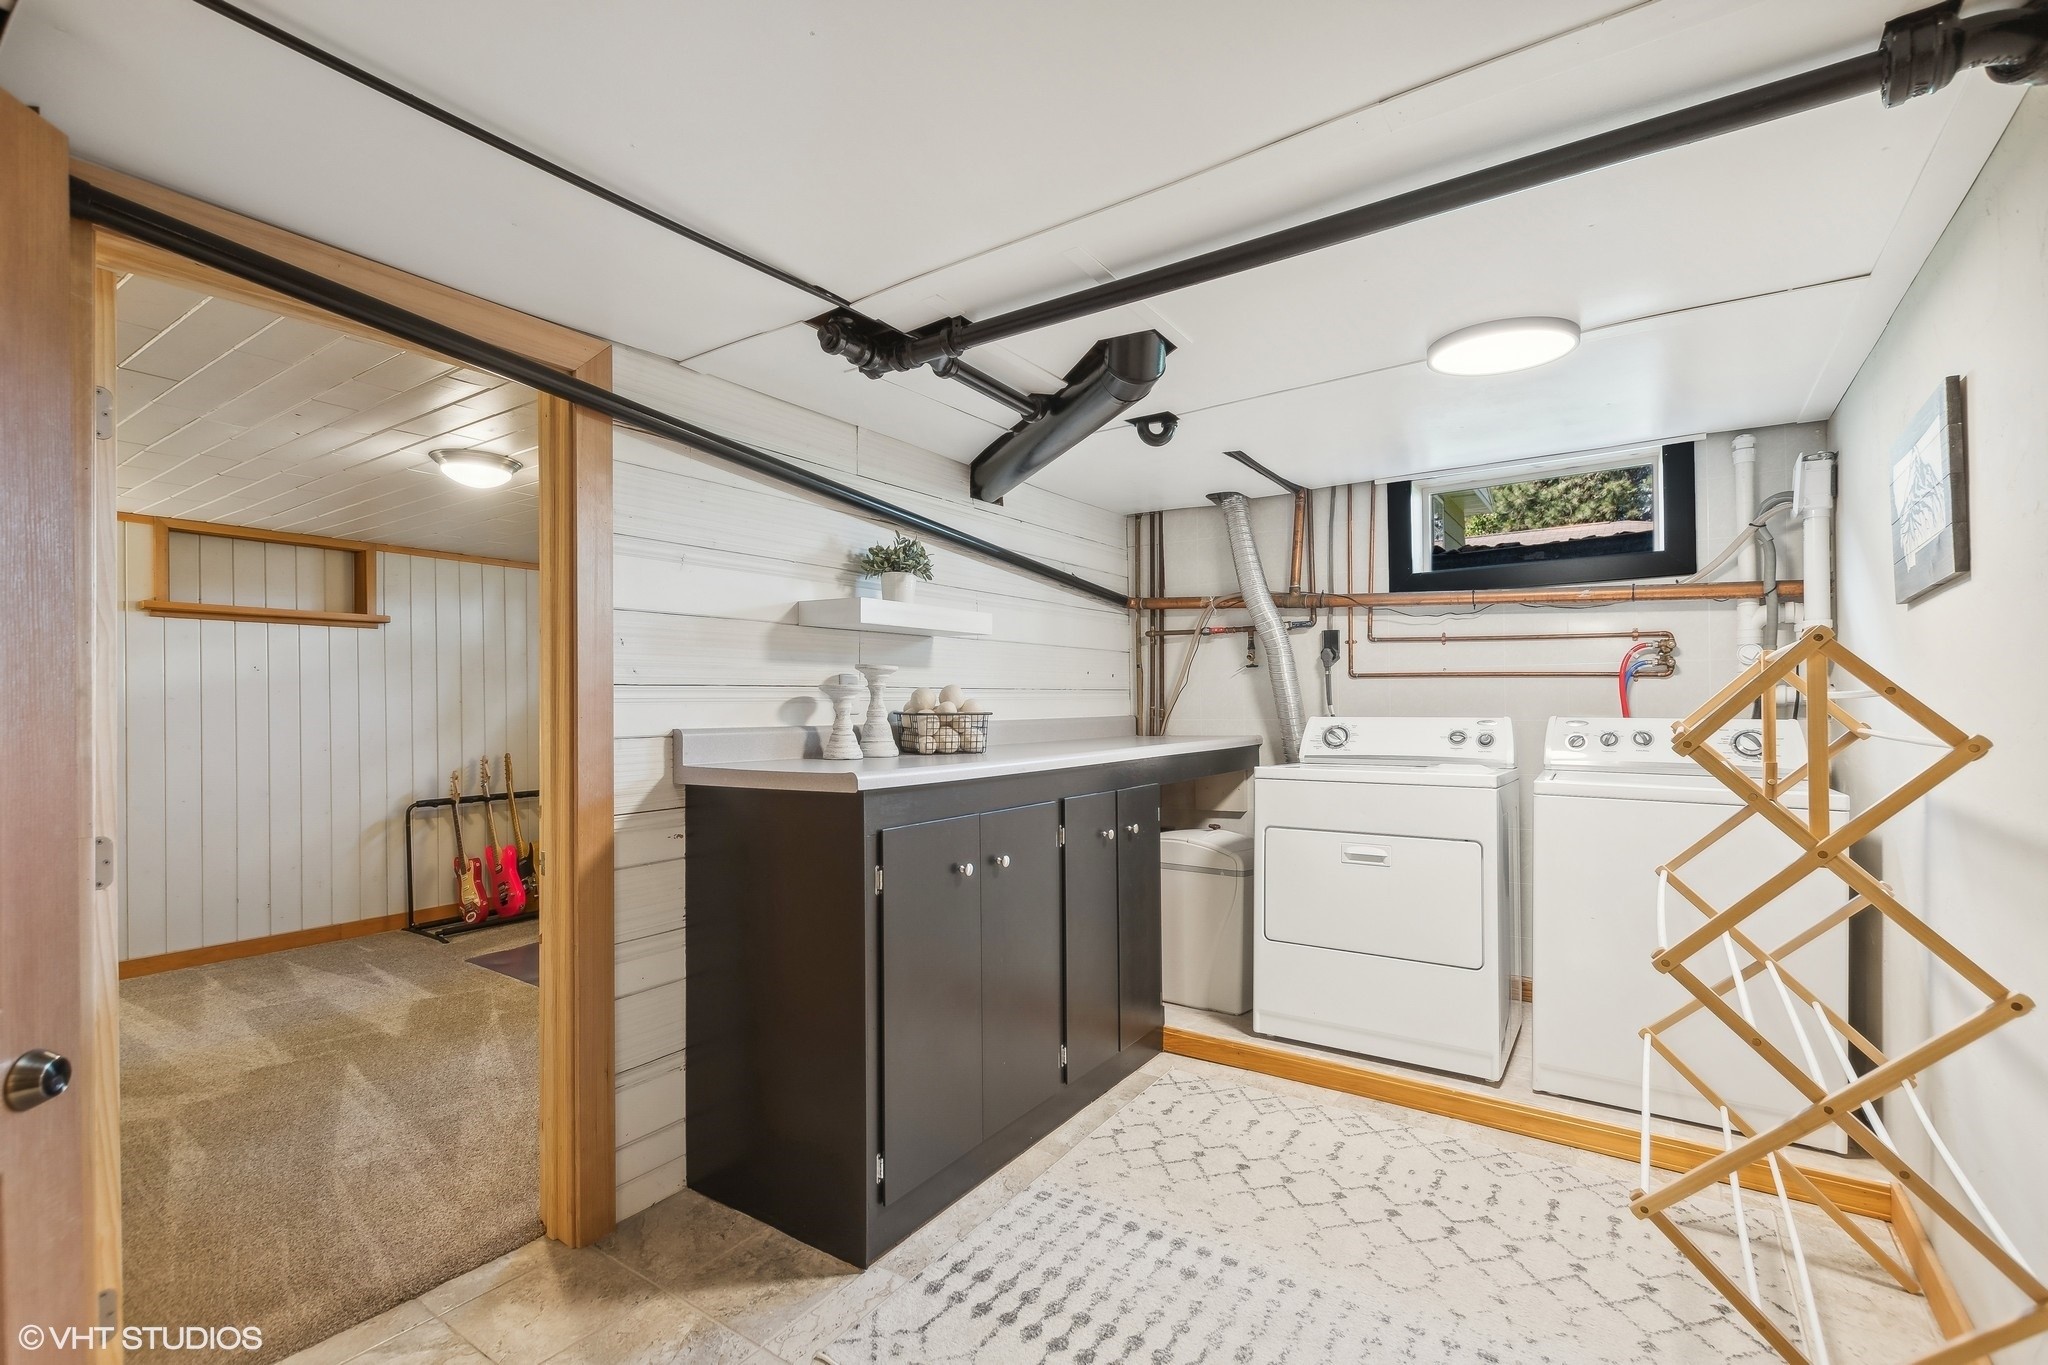
Laundry room with washer and dryer, dark storage cabinets, and a wooden drying rack.
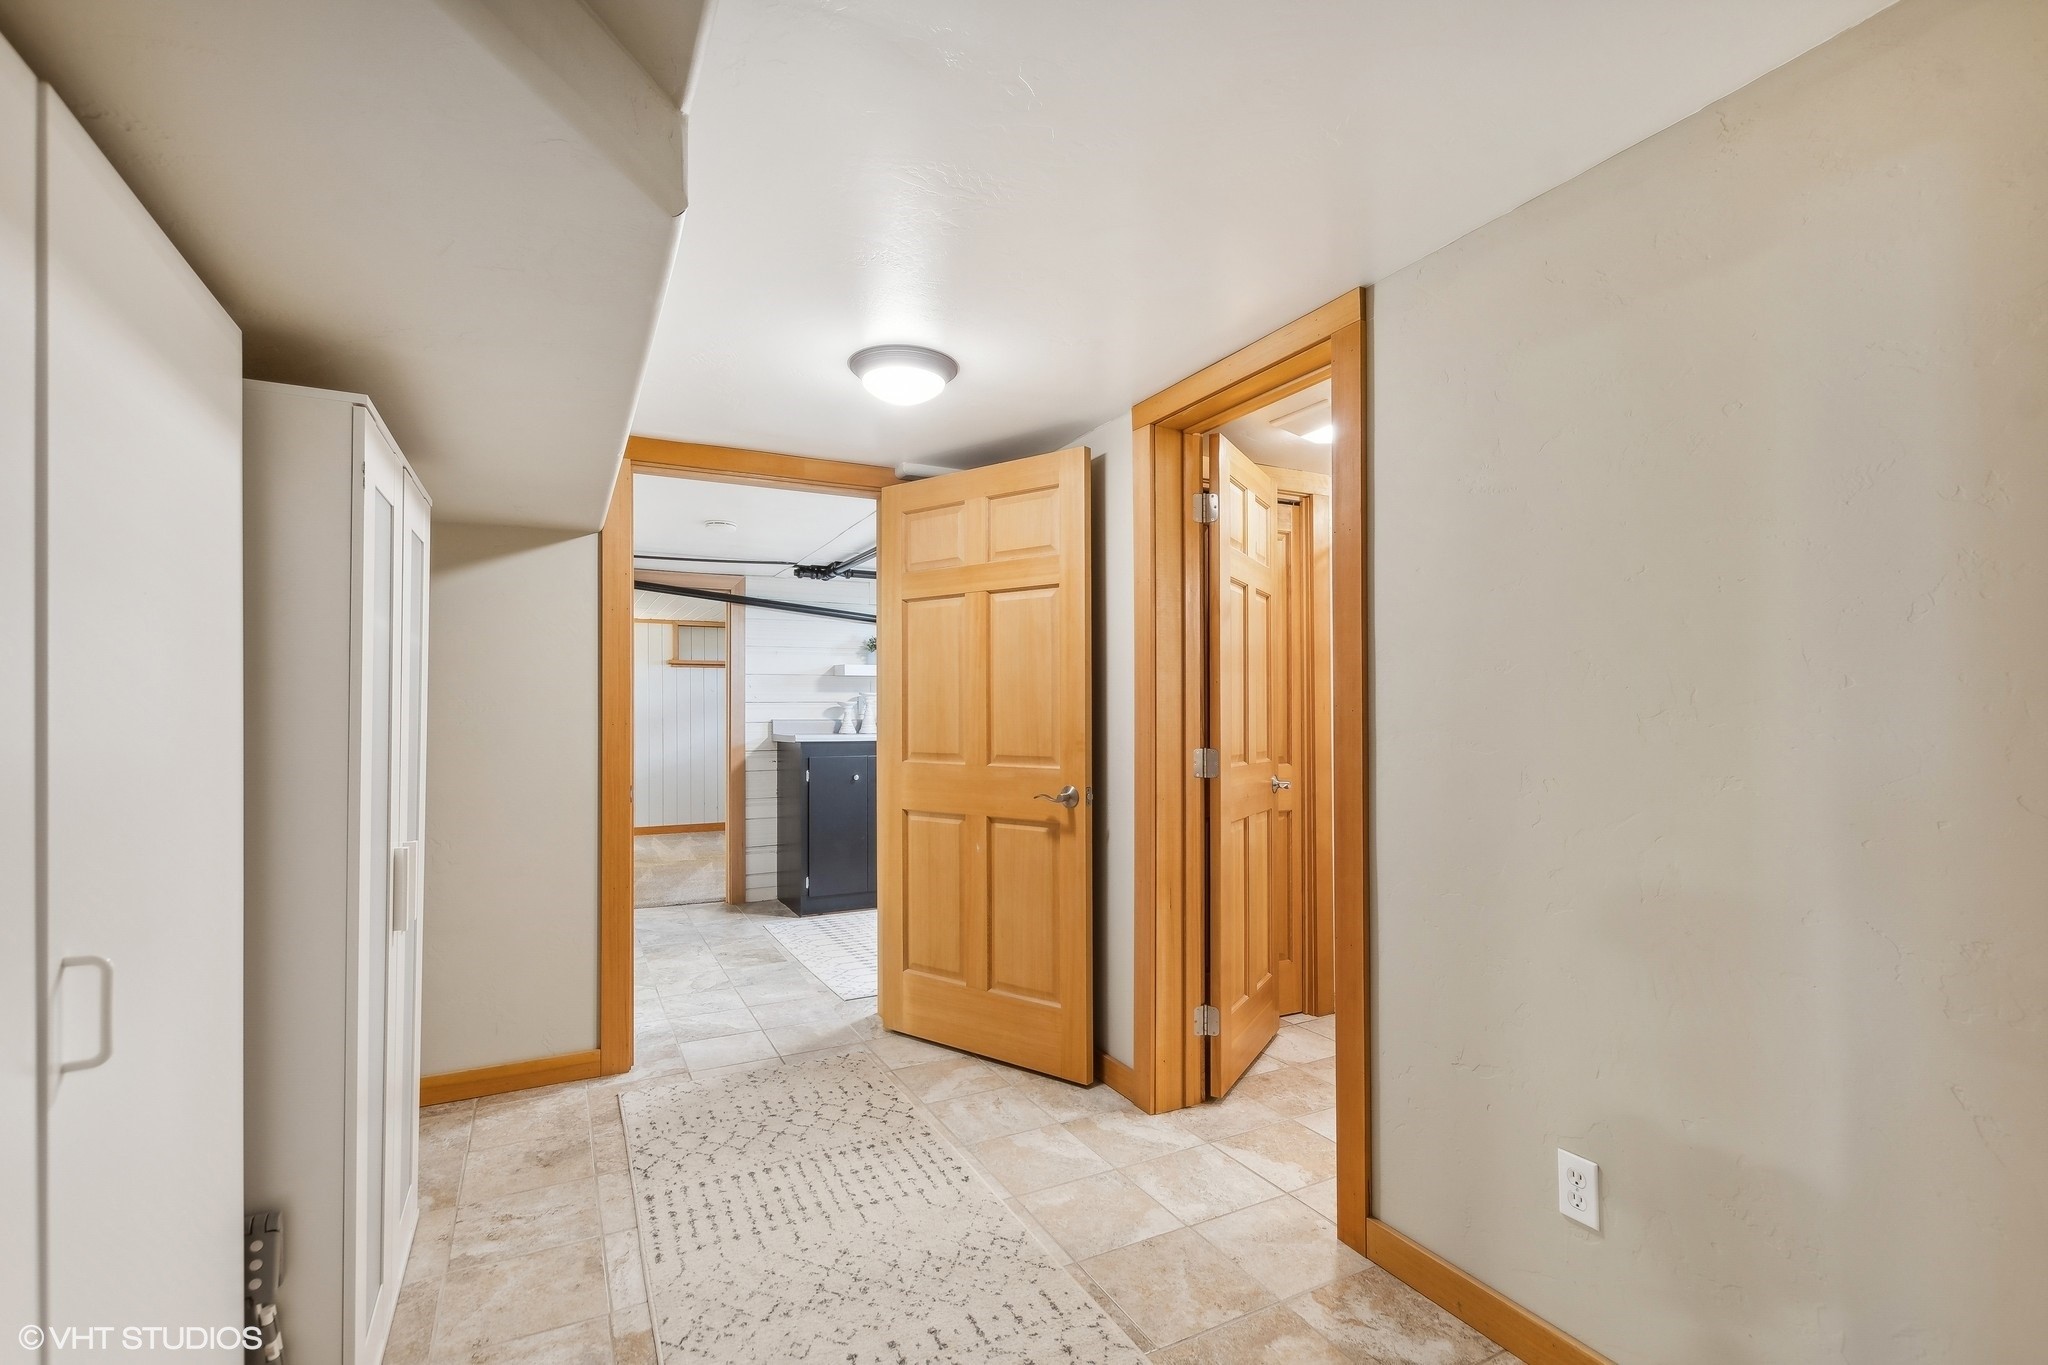
Tiled hallway with honey-colored wood doorframes, a white storage cabinet, and open doors to adjoining rooms.
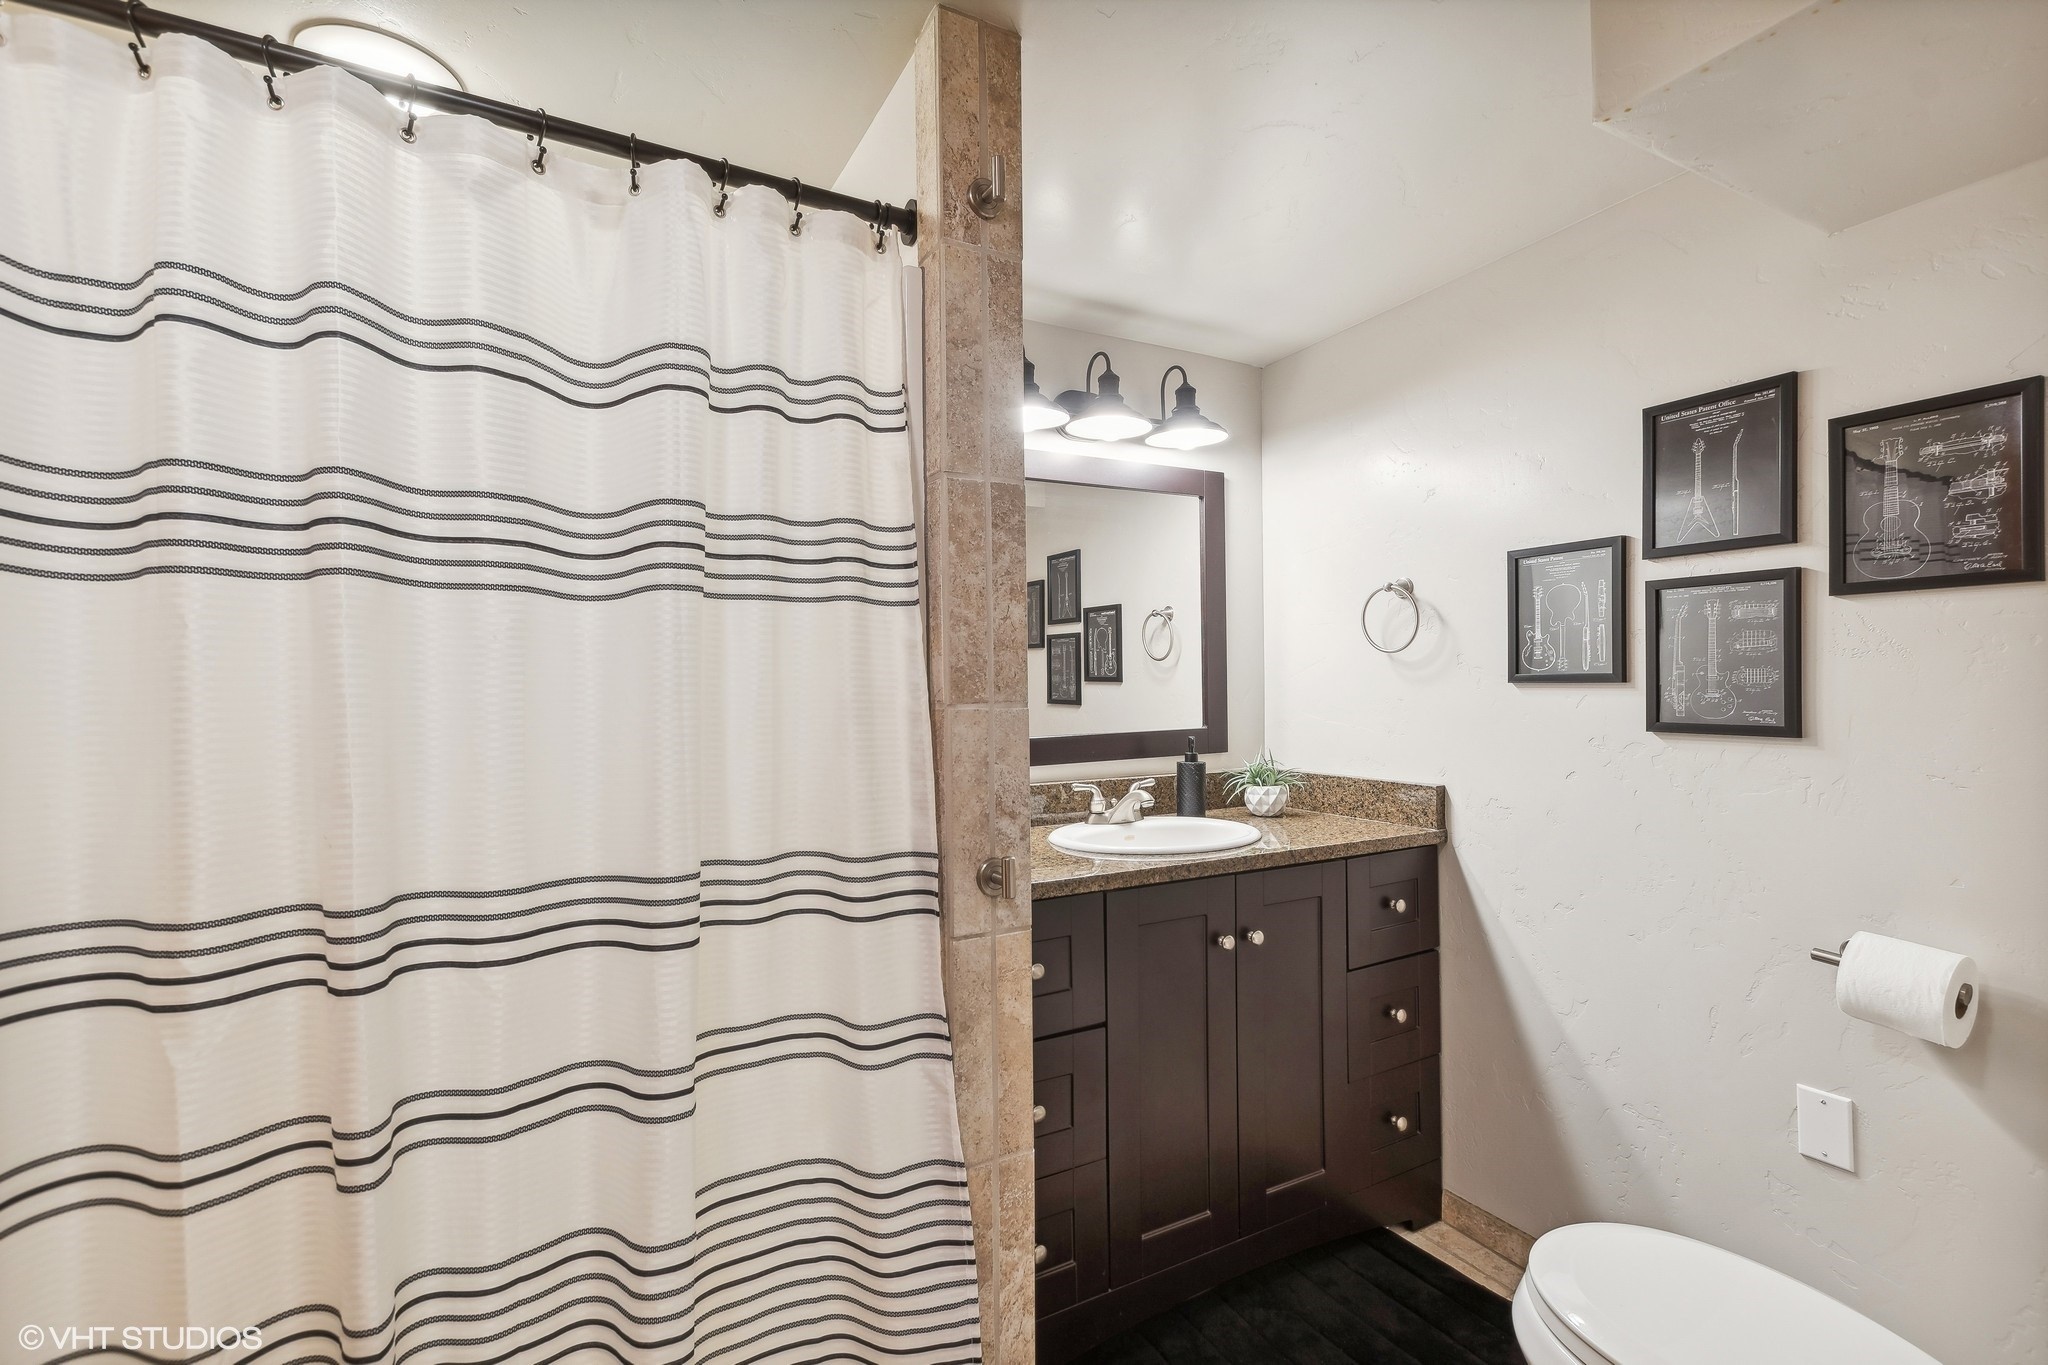
Bathroom with striped shower curtain, granite vanity, framed guitar diagrams, and dark cabinetry.
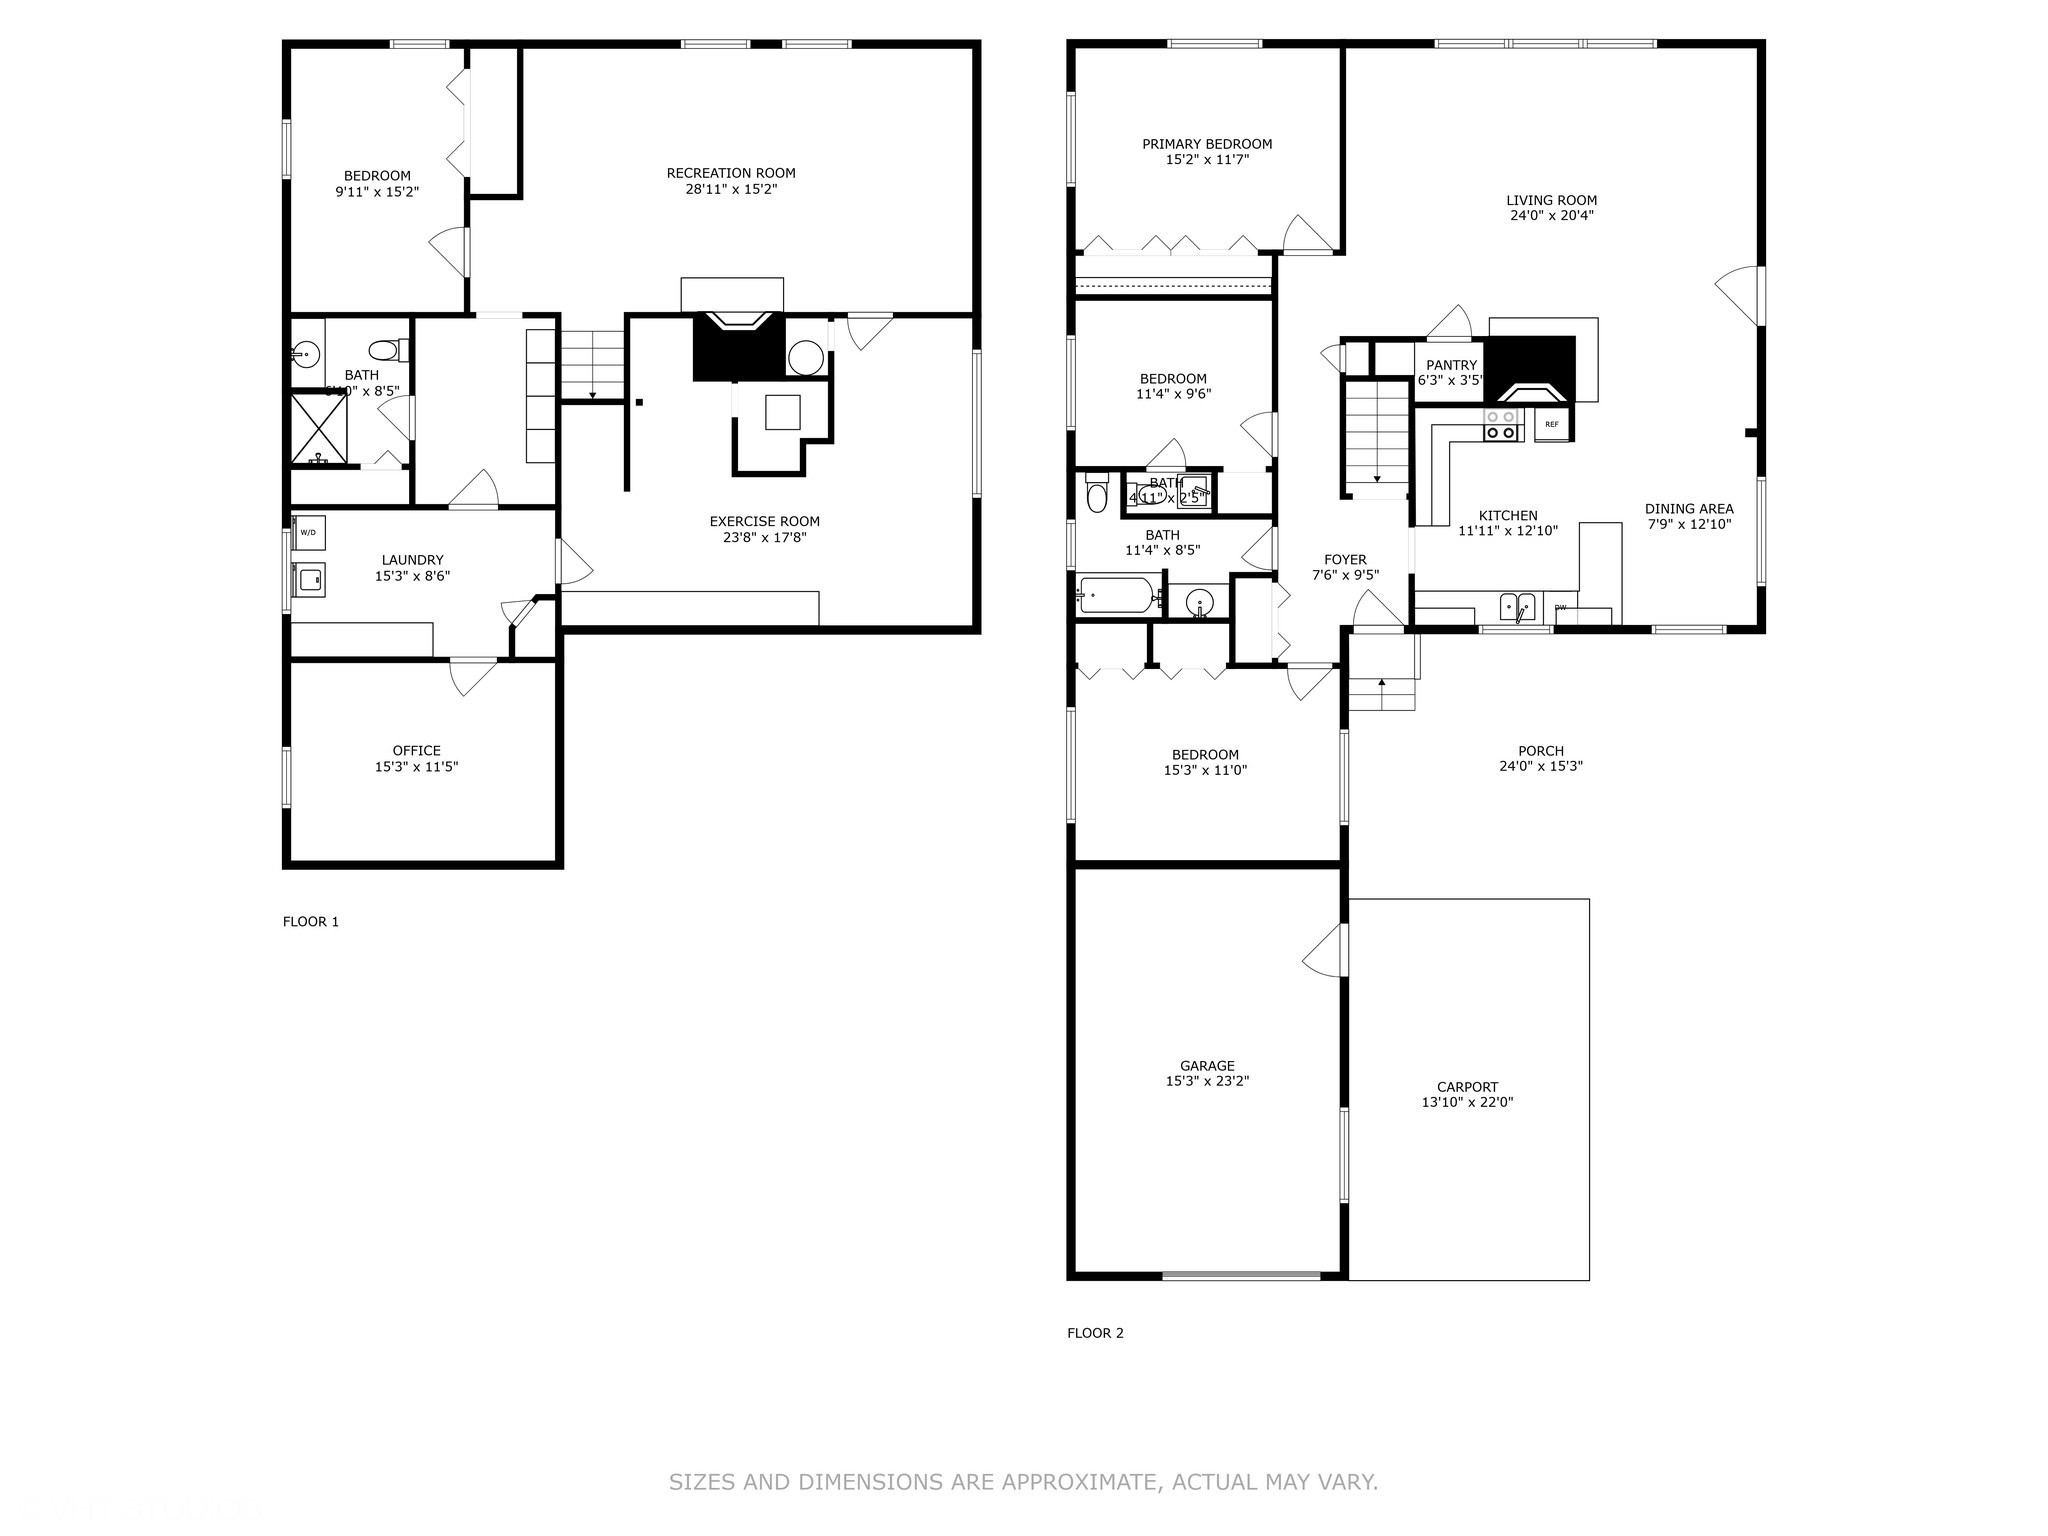
Two-level floor plan for 767 1st Avenue East North, with room names and dimensions.
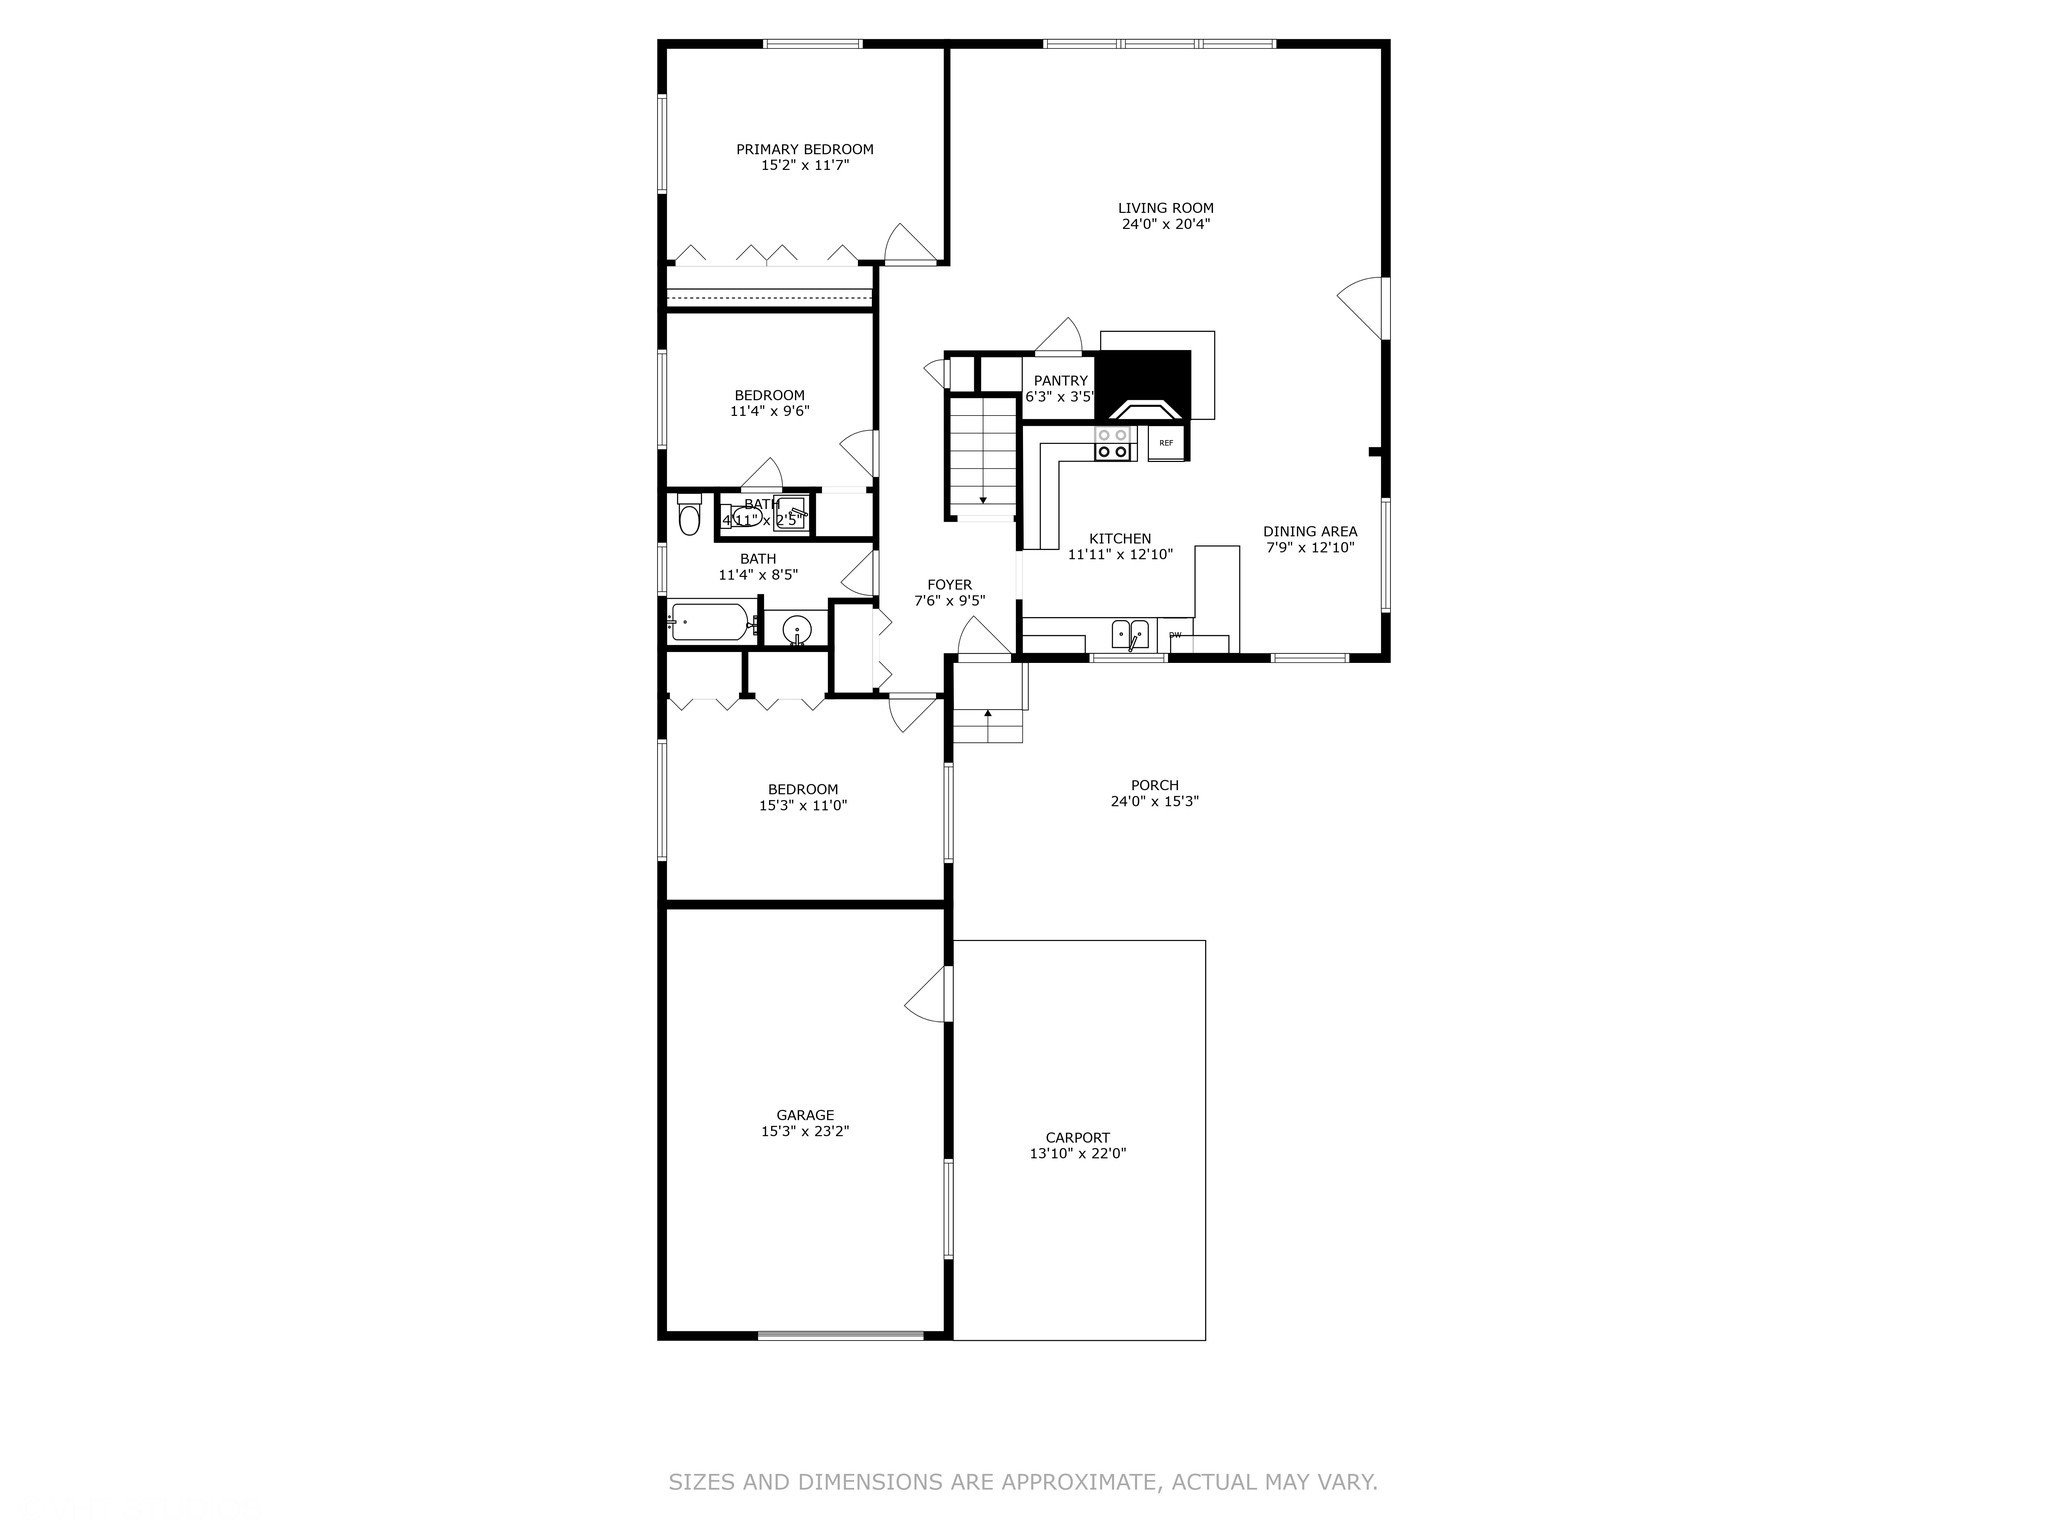
Floor plan showing three bedrooms, living and dining areas, kitchen, porch, garage, and carport.
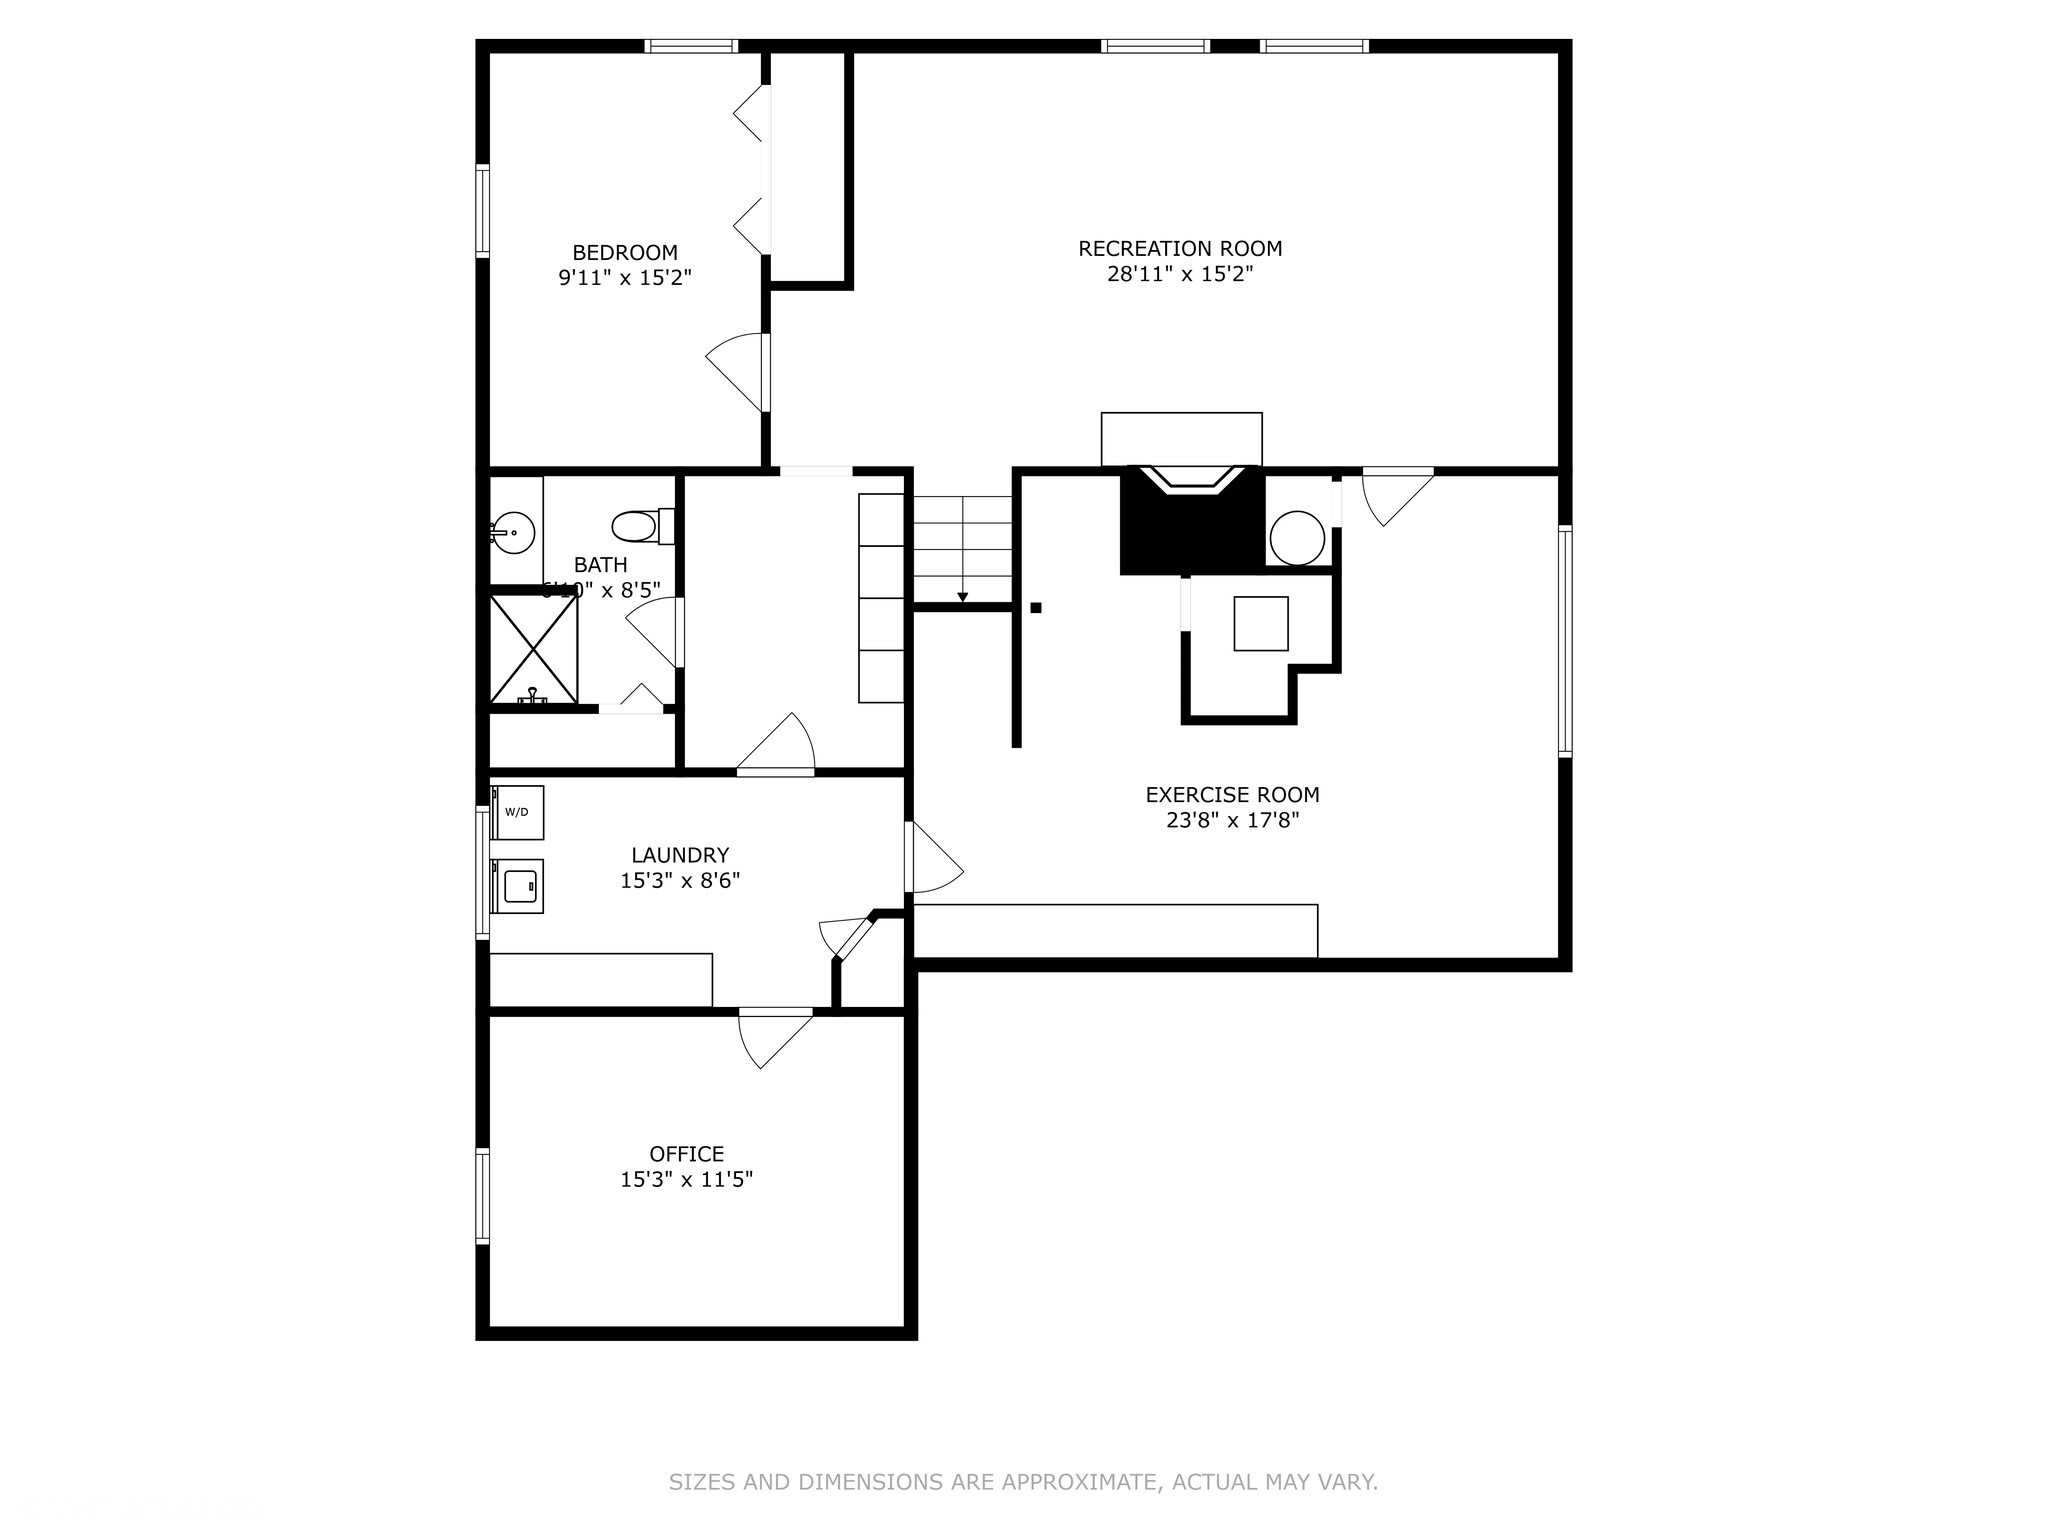
Floor plan with a bedroom, recreation room, exercise room, laundry, office, and bath.
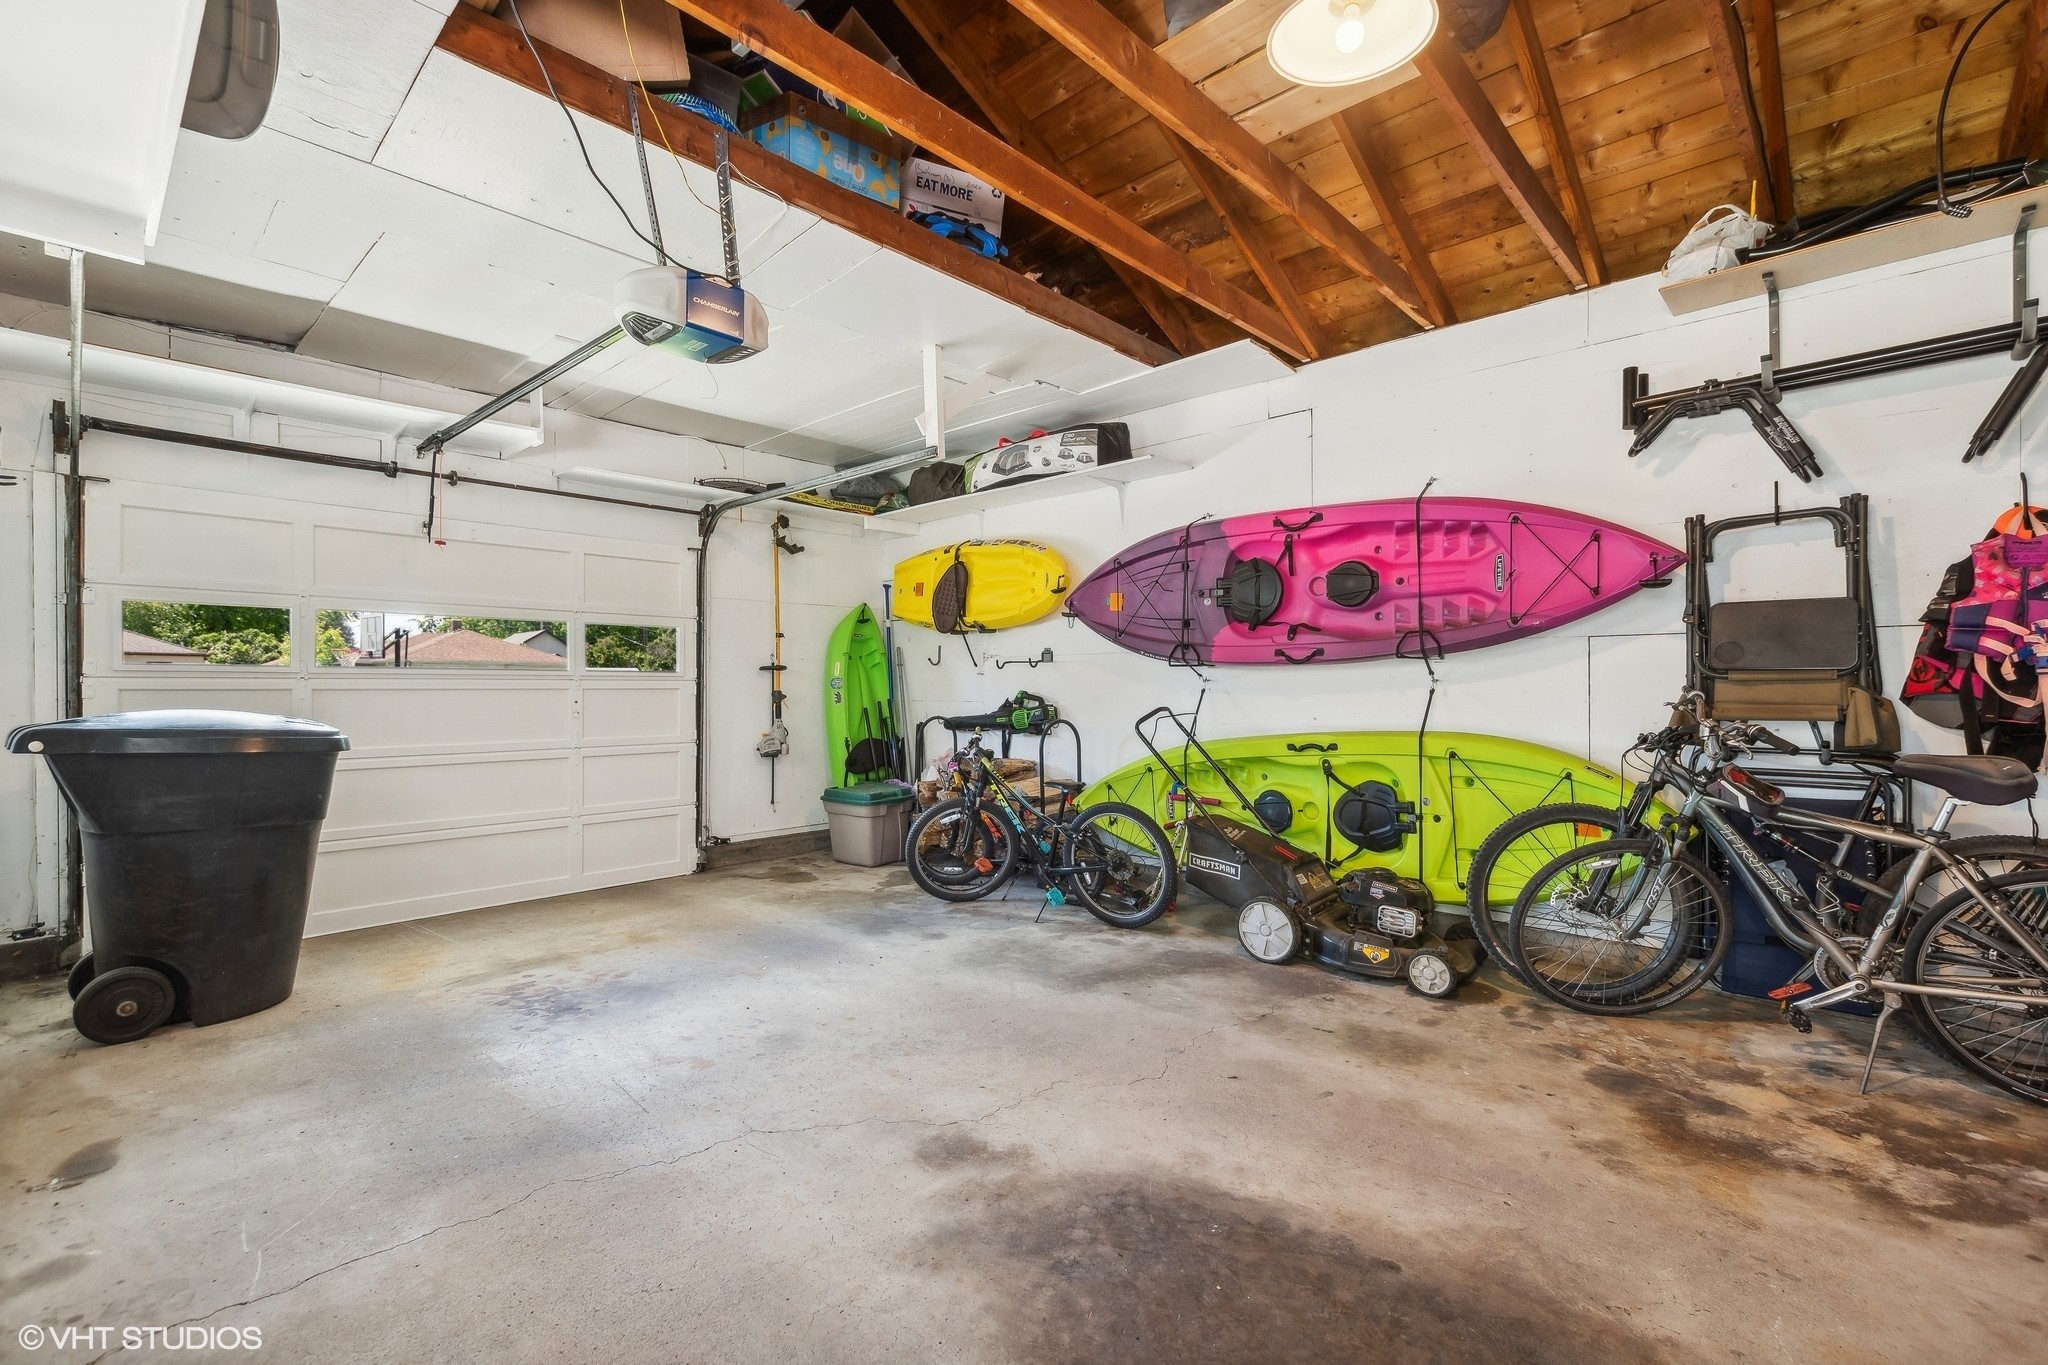
Garage with kayaks, bicycles, and lawn equipment beneath an exposed timber ceiling.
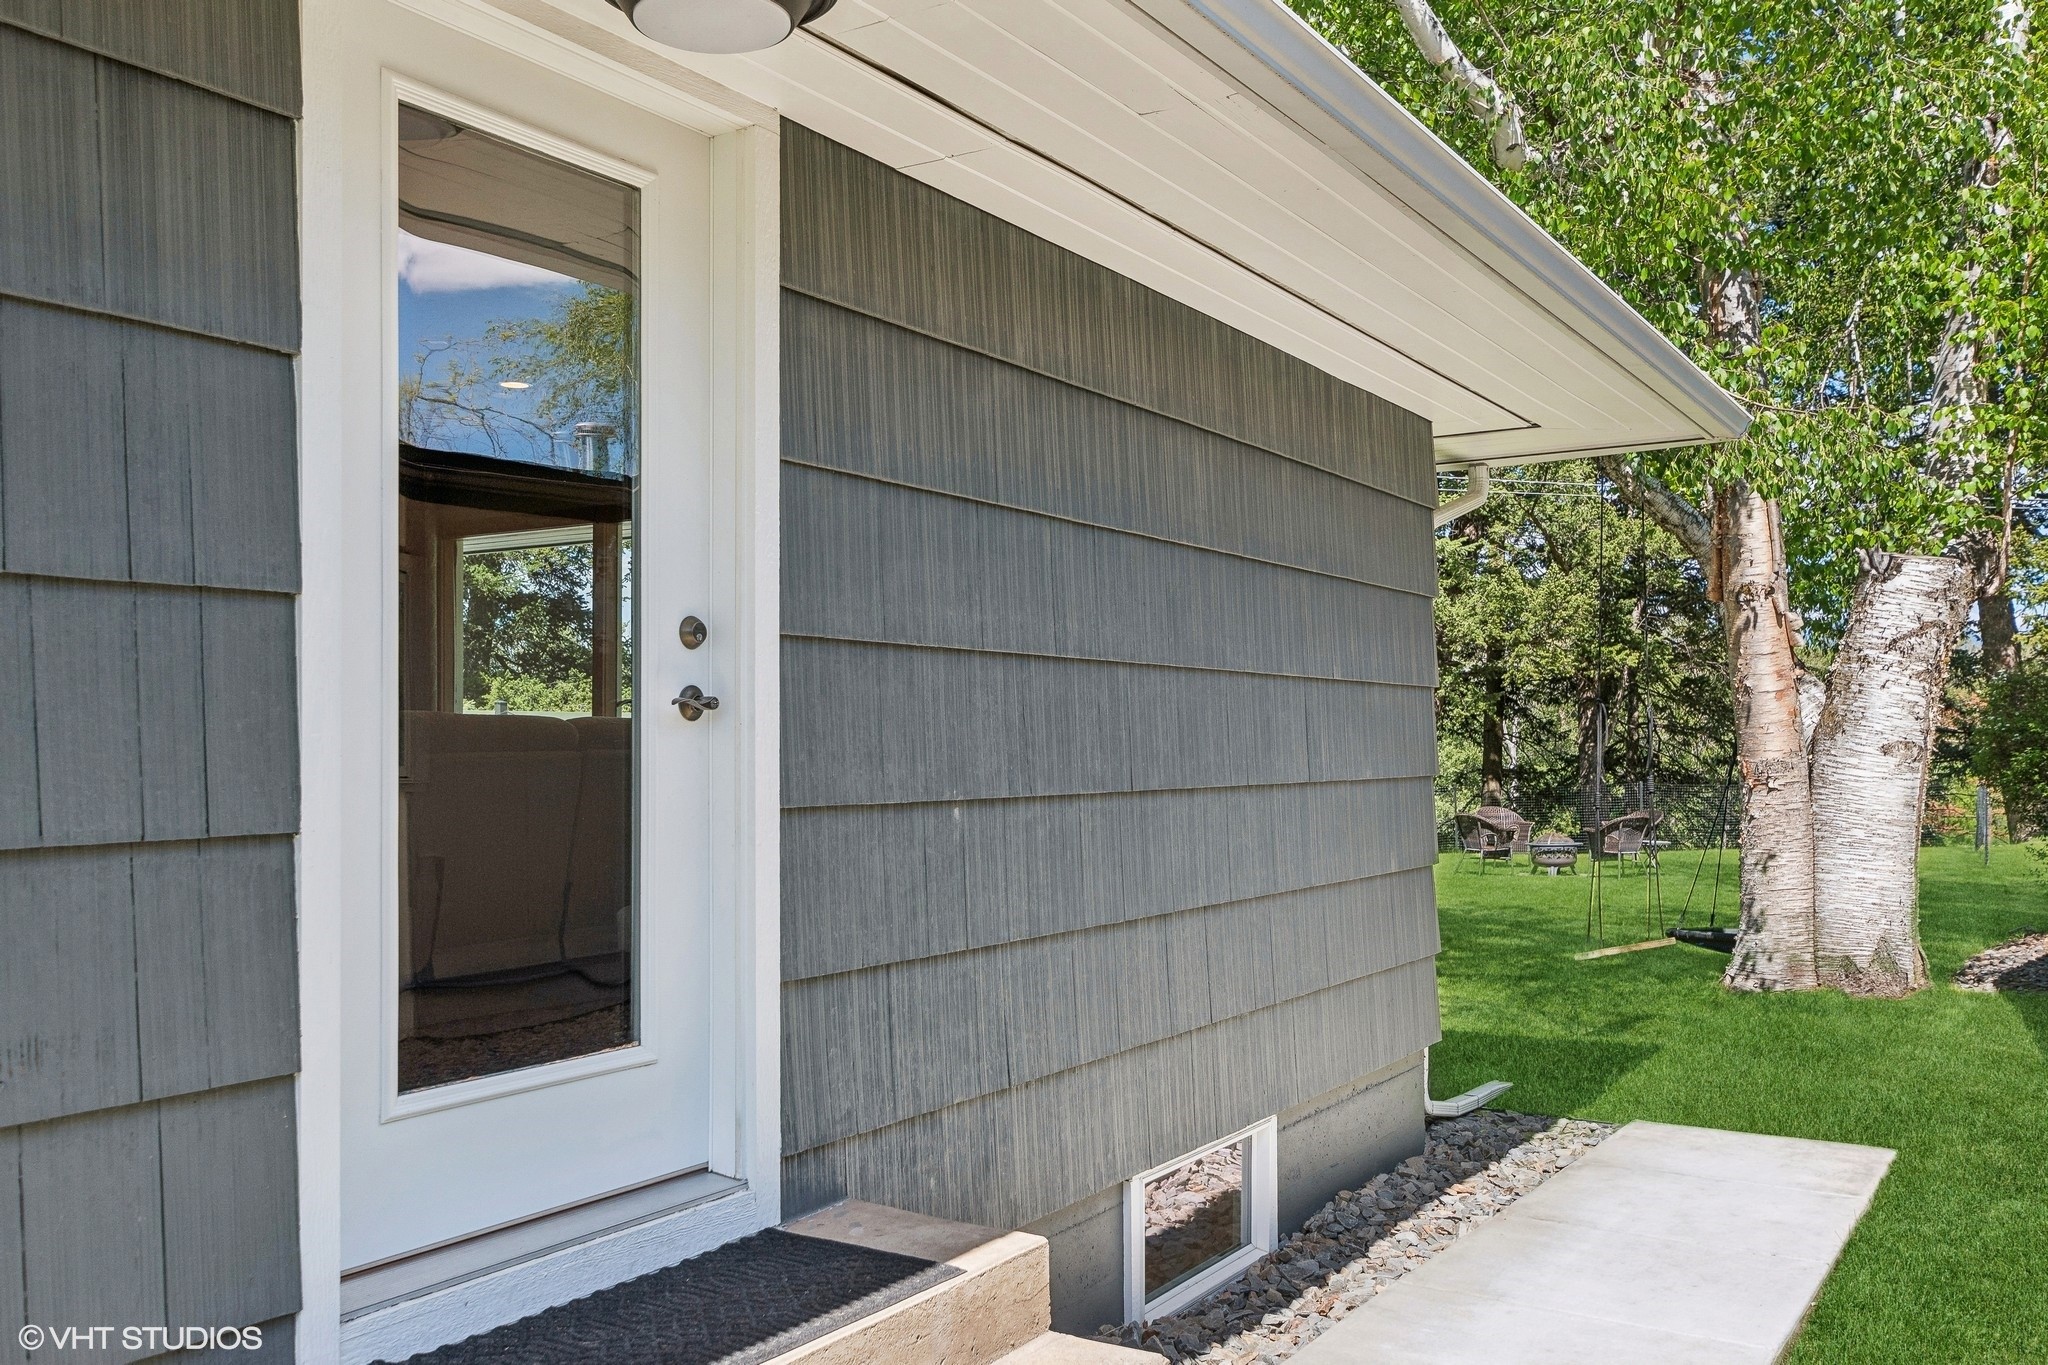
Side entrance with a white glass-panel door, gray siding, and a lawn with birch trees.
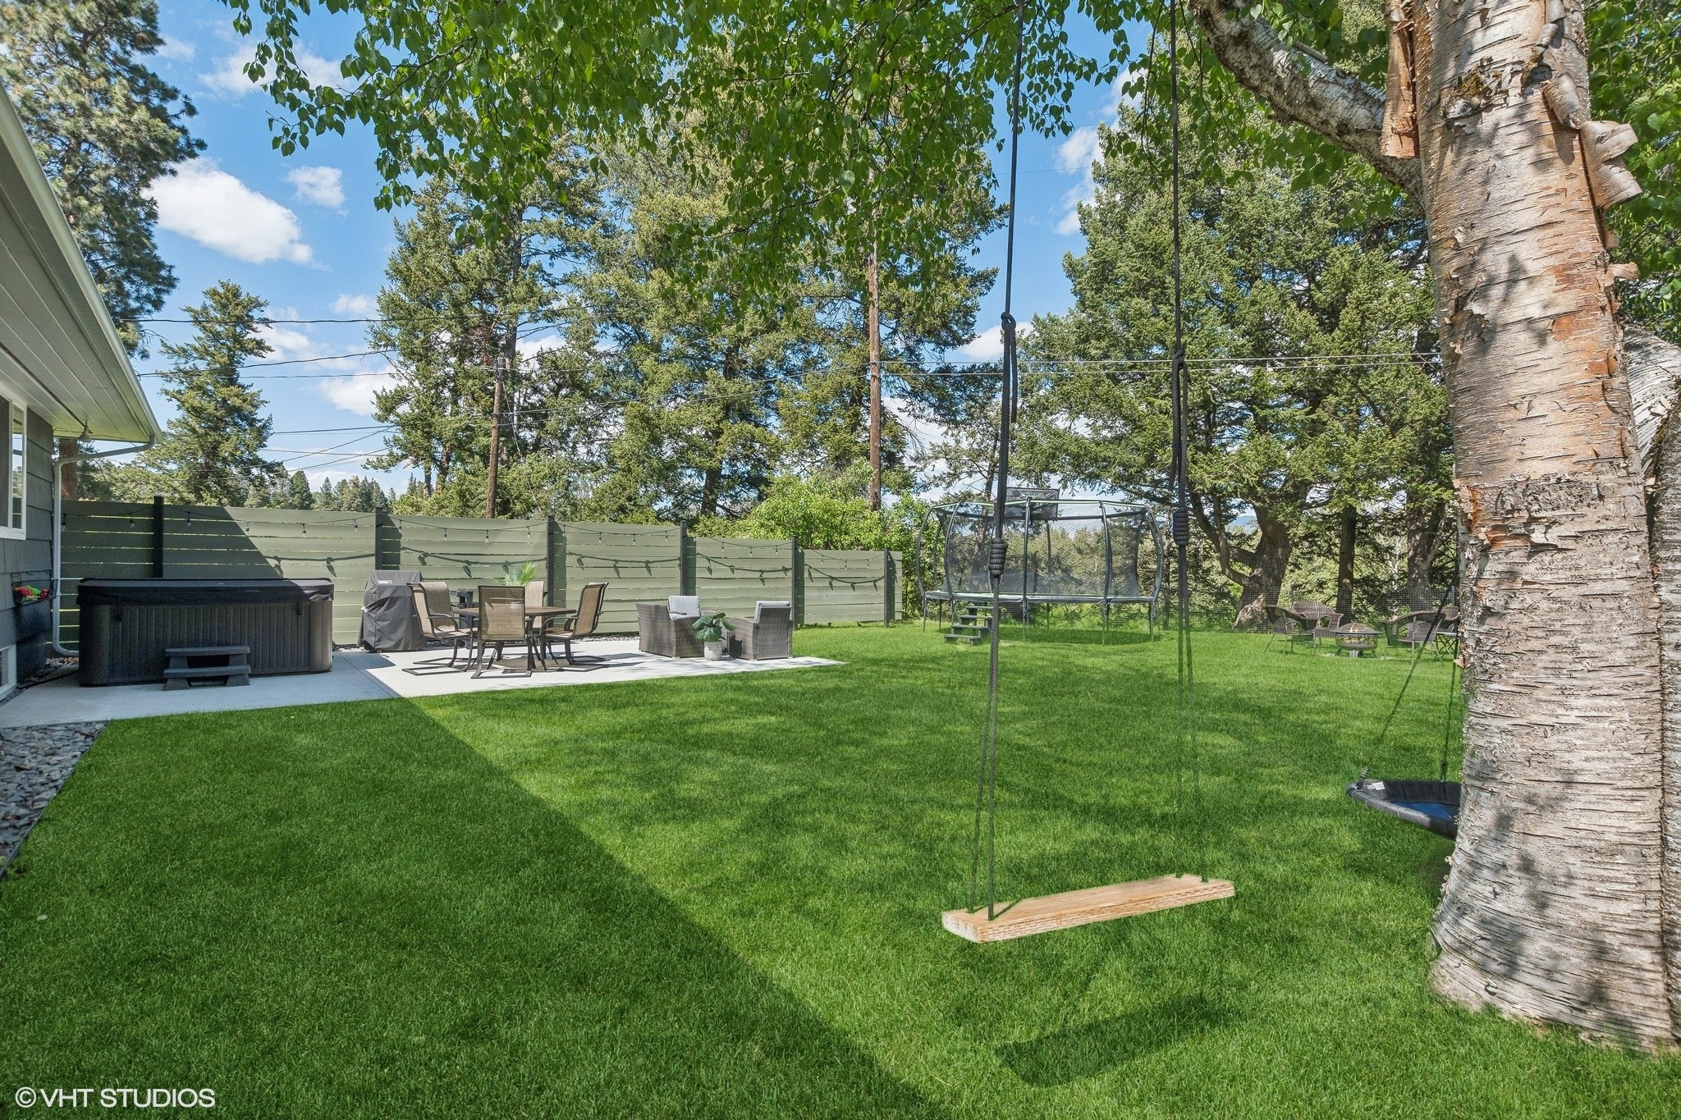
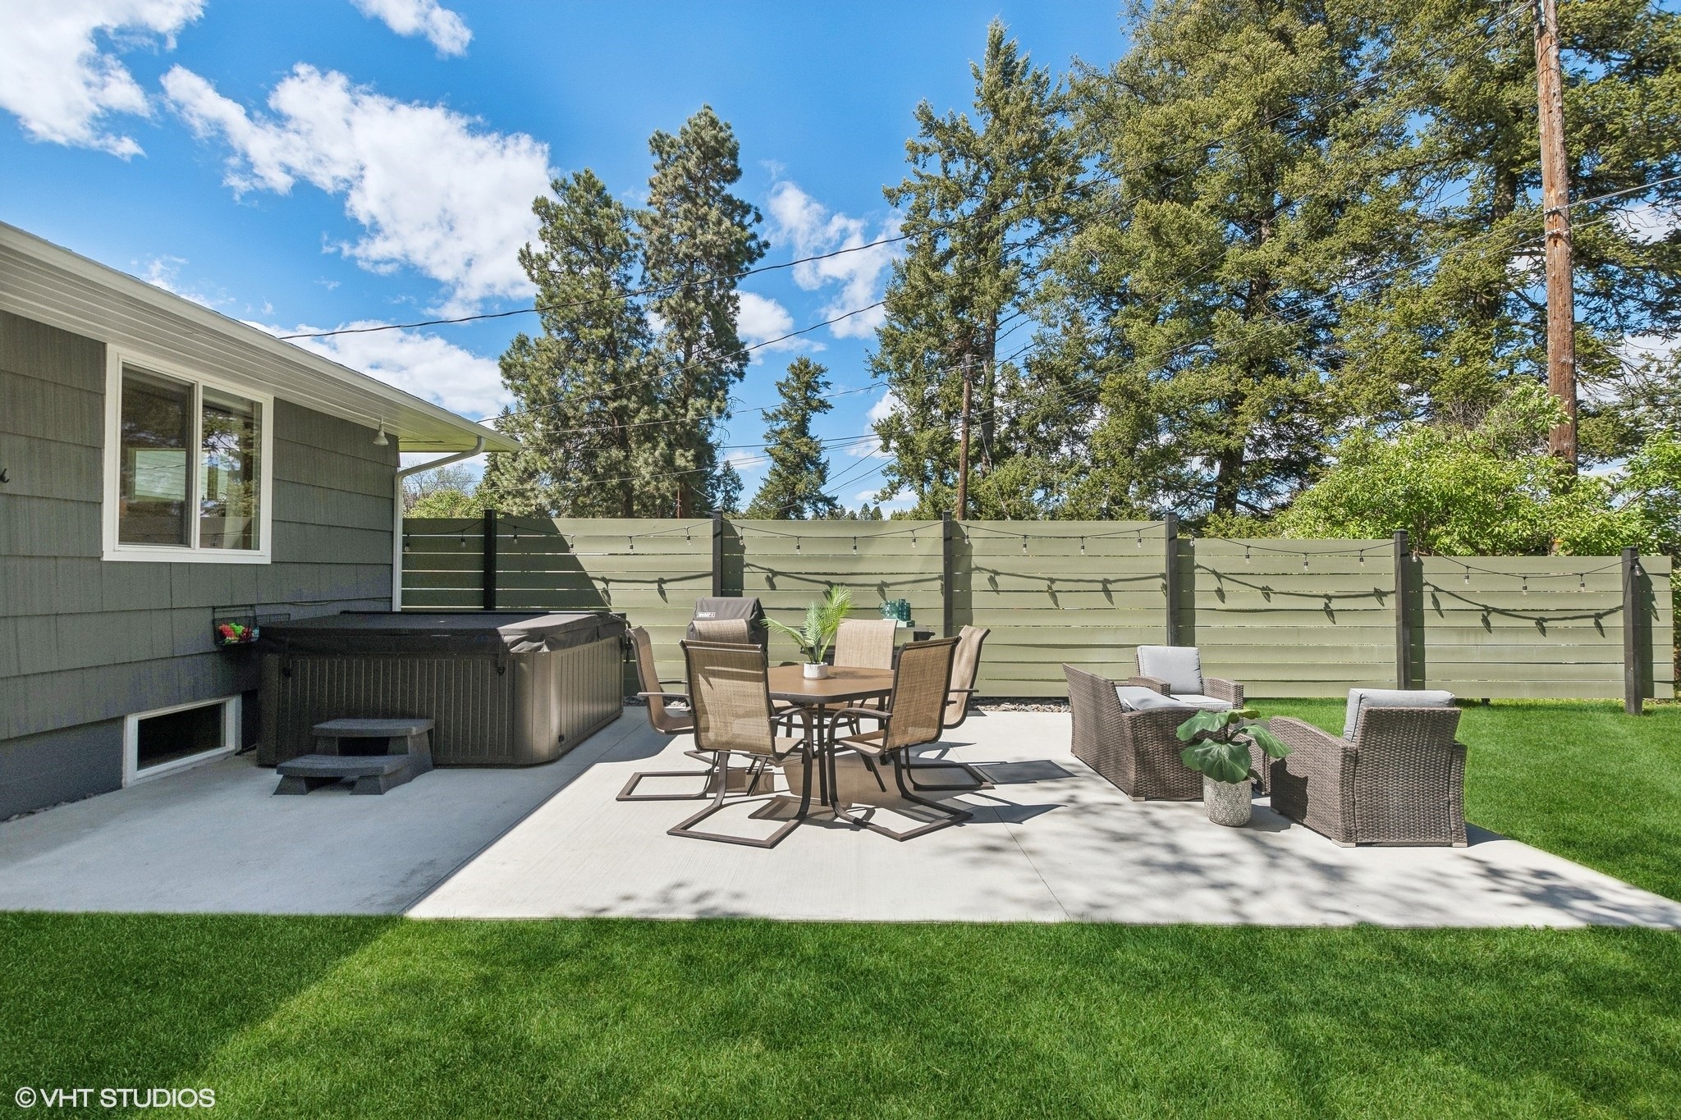
Backyard with a lawn swing, hot tub, patio seating, and trampoline beneath mature trees.
Furnished backyard patio with a hot tub, dining set, lounge chairs, and privacy fence.
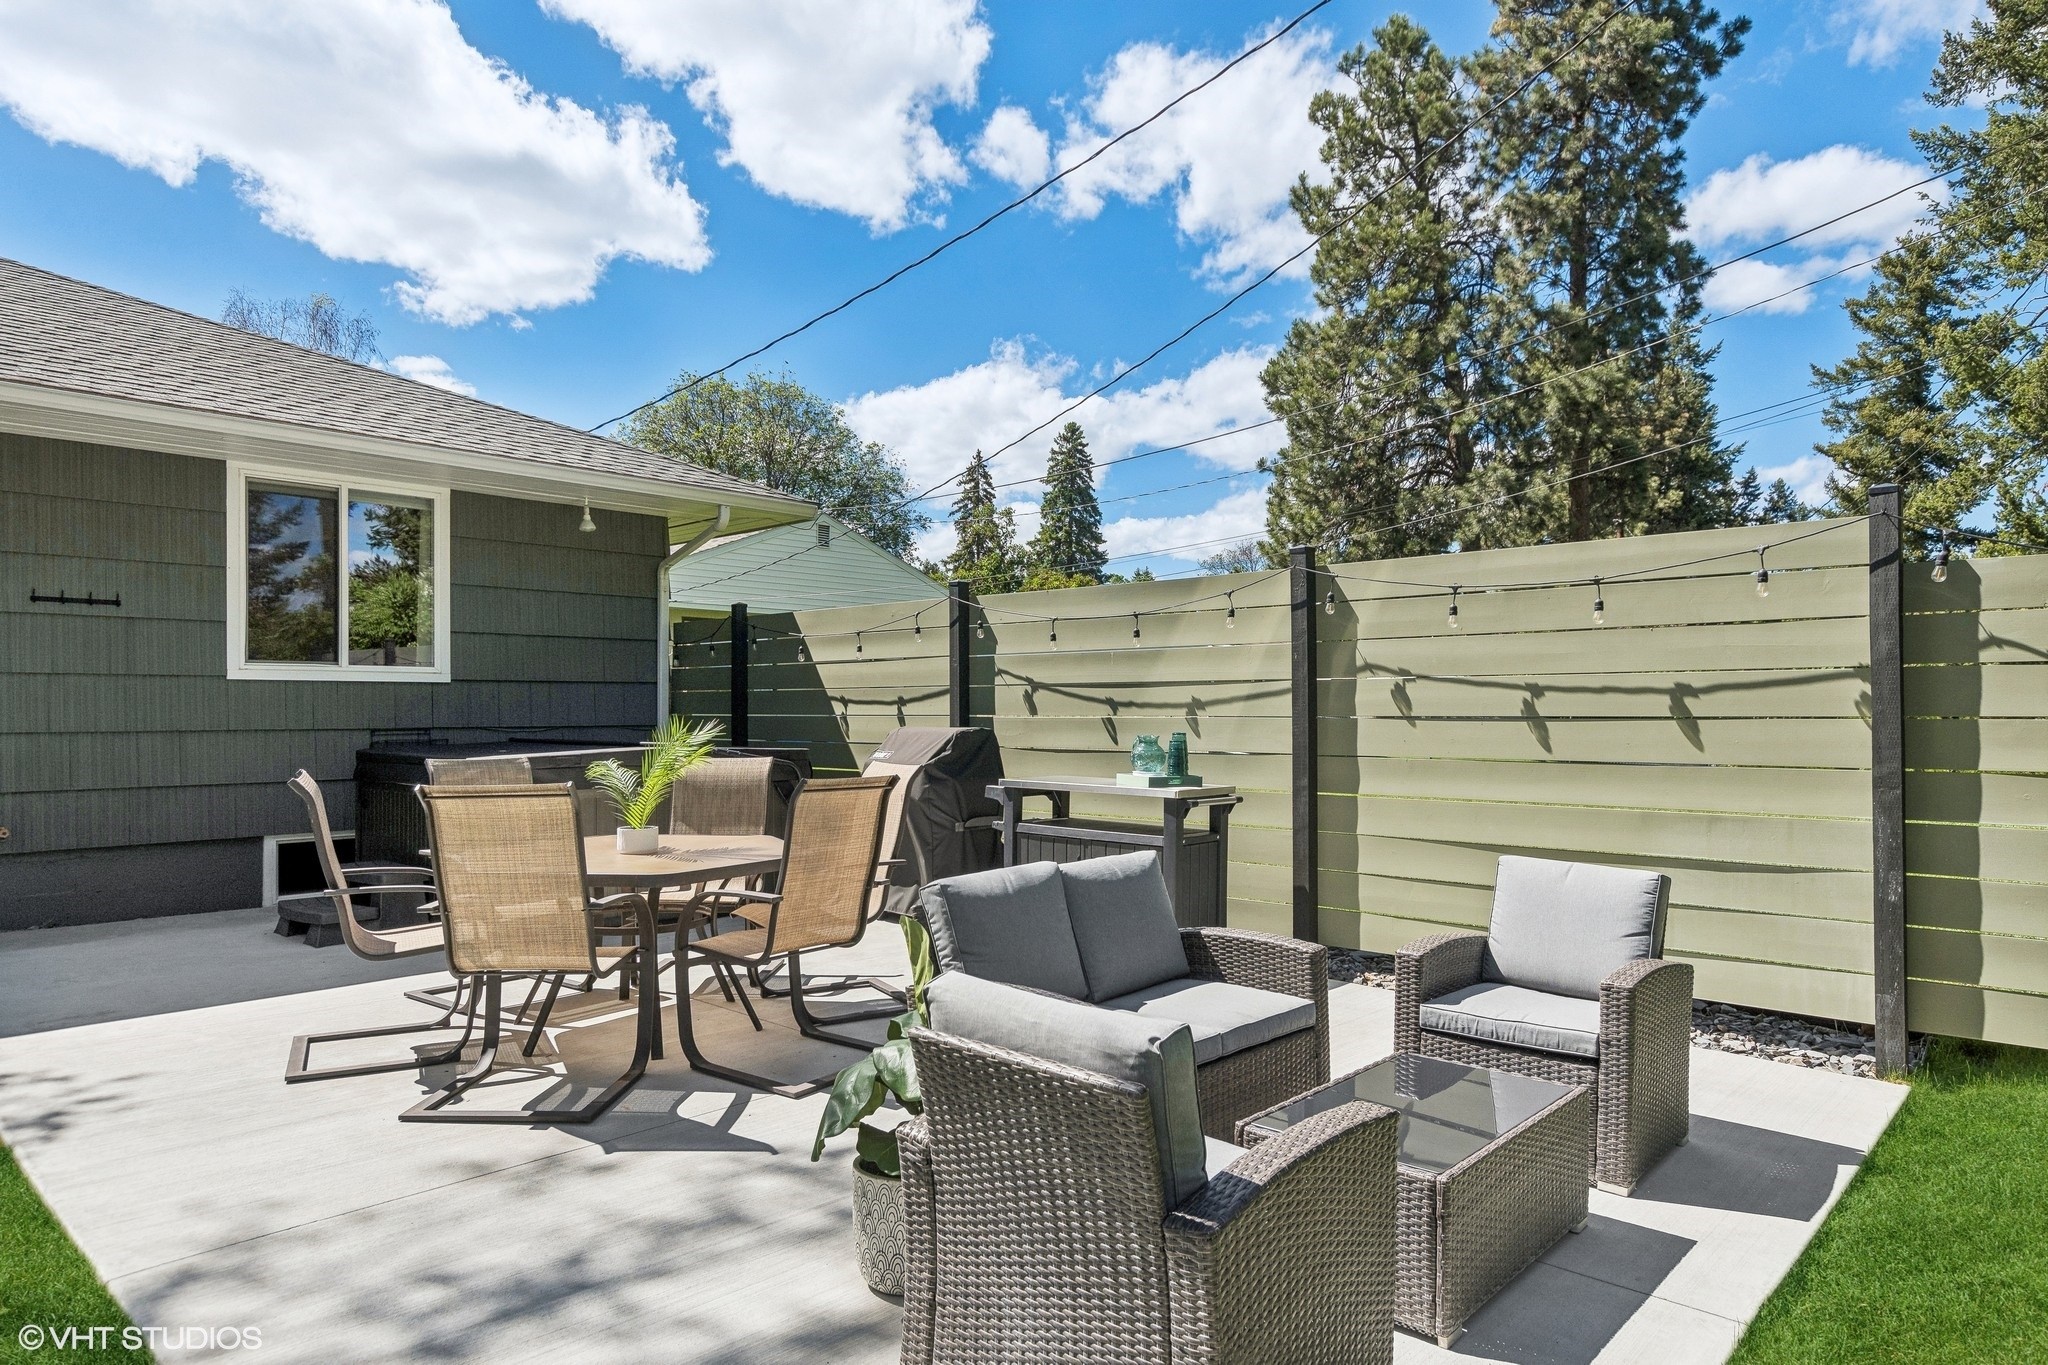
Furnished backyard patio with a dining set, cushioned seating, and a tall privacy fence.
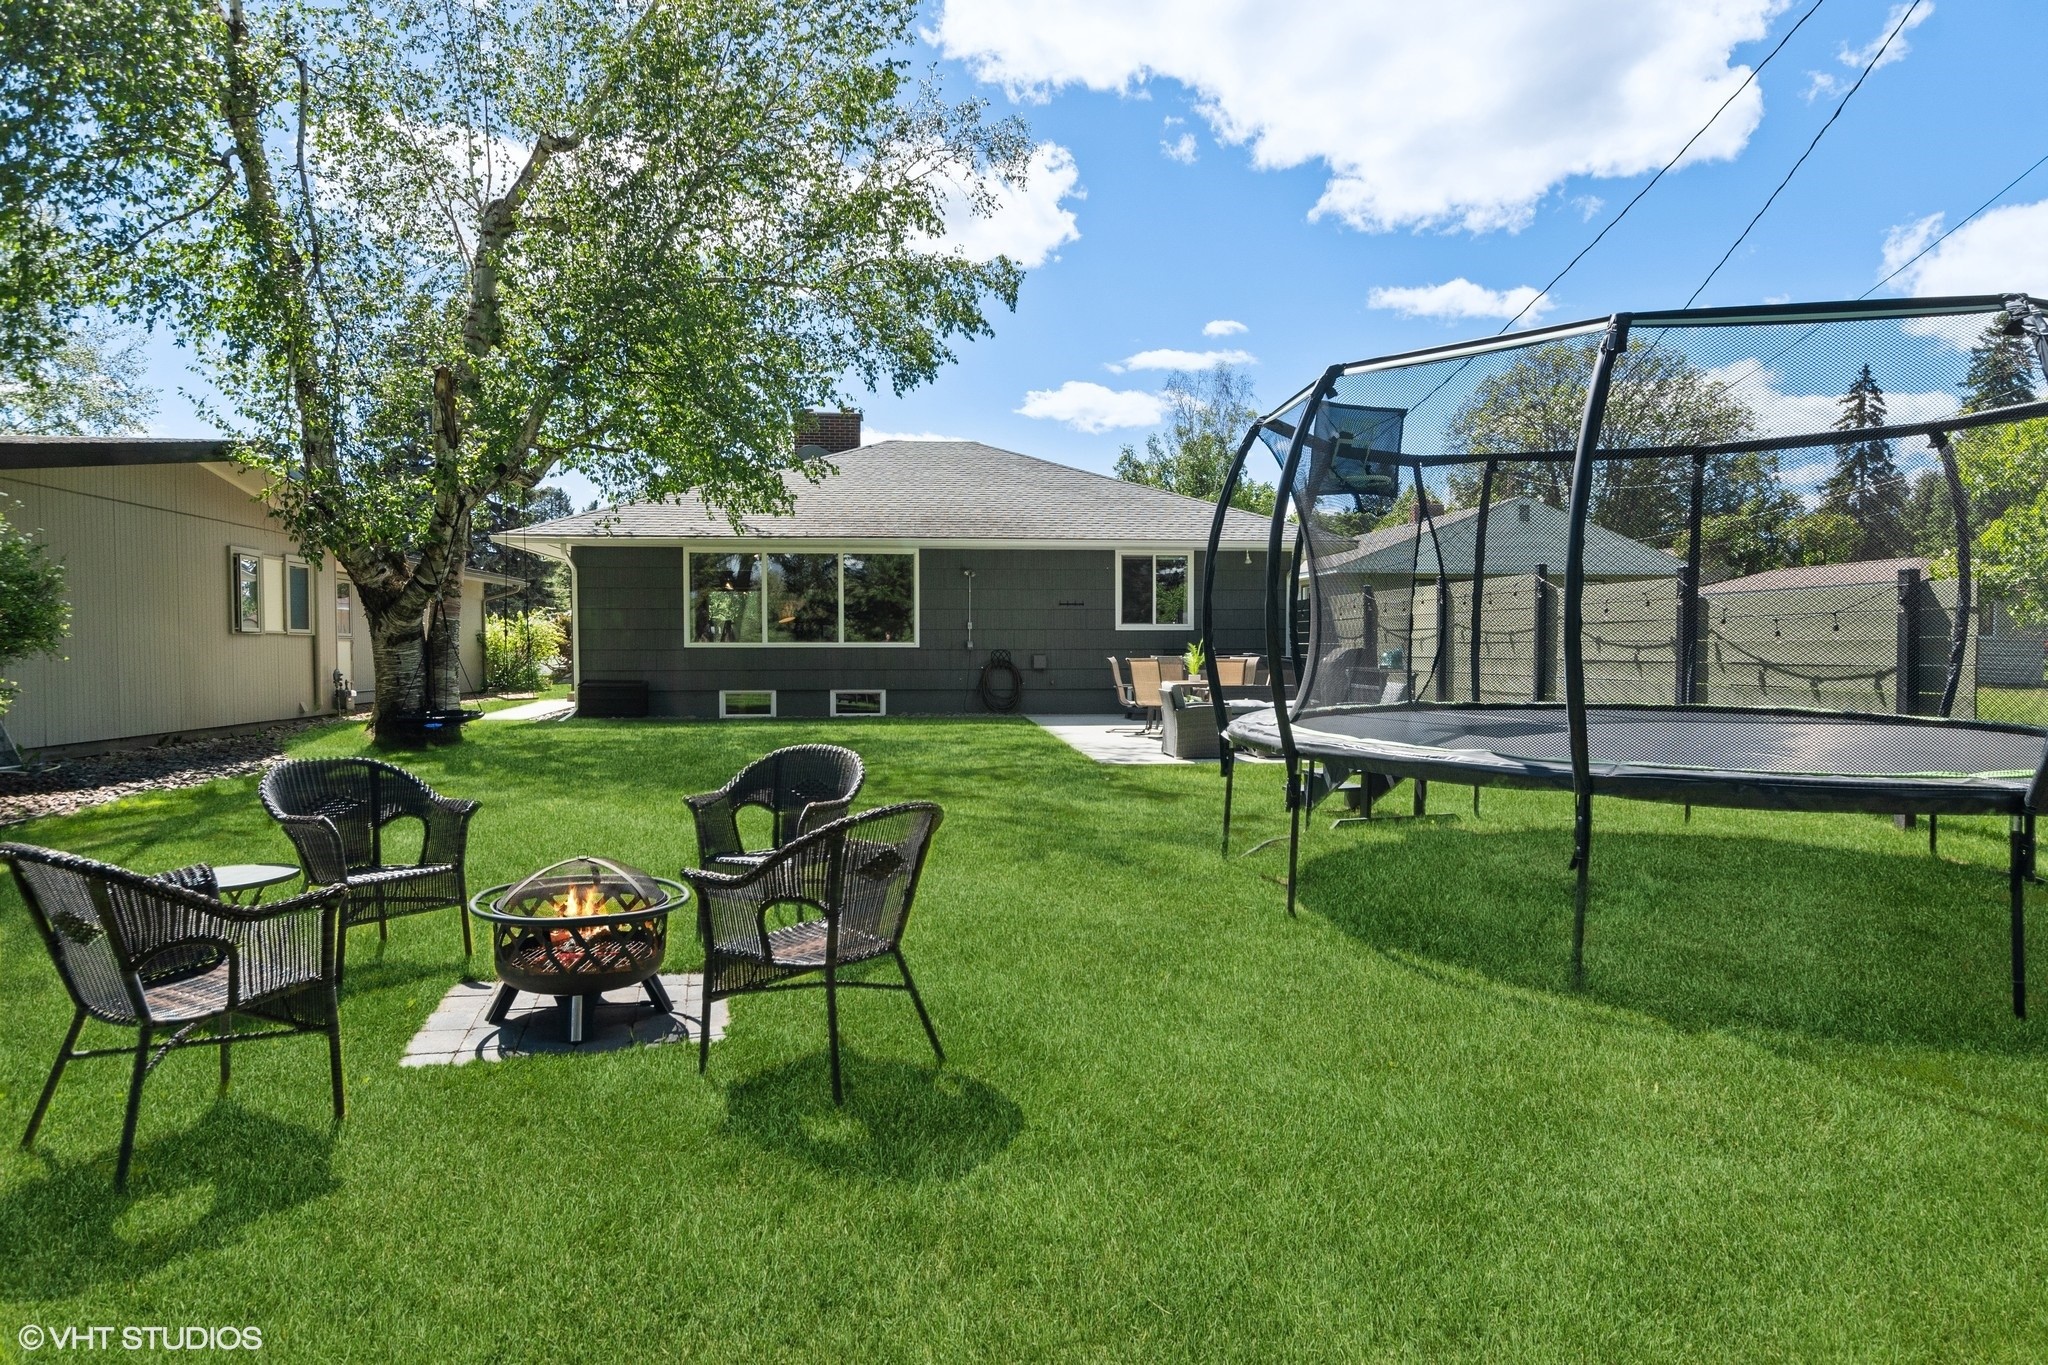
Backyard with a lawn, trampoline, fire pit, and outdoor seating.
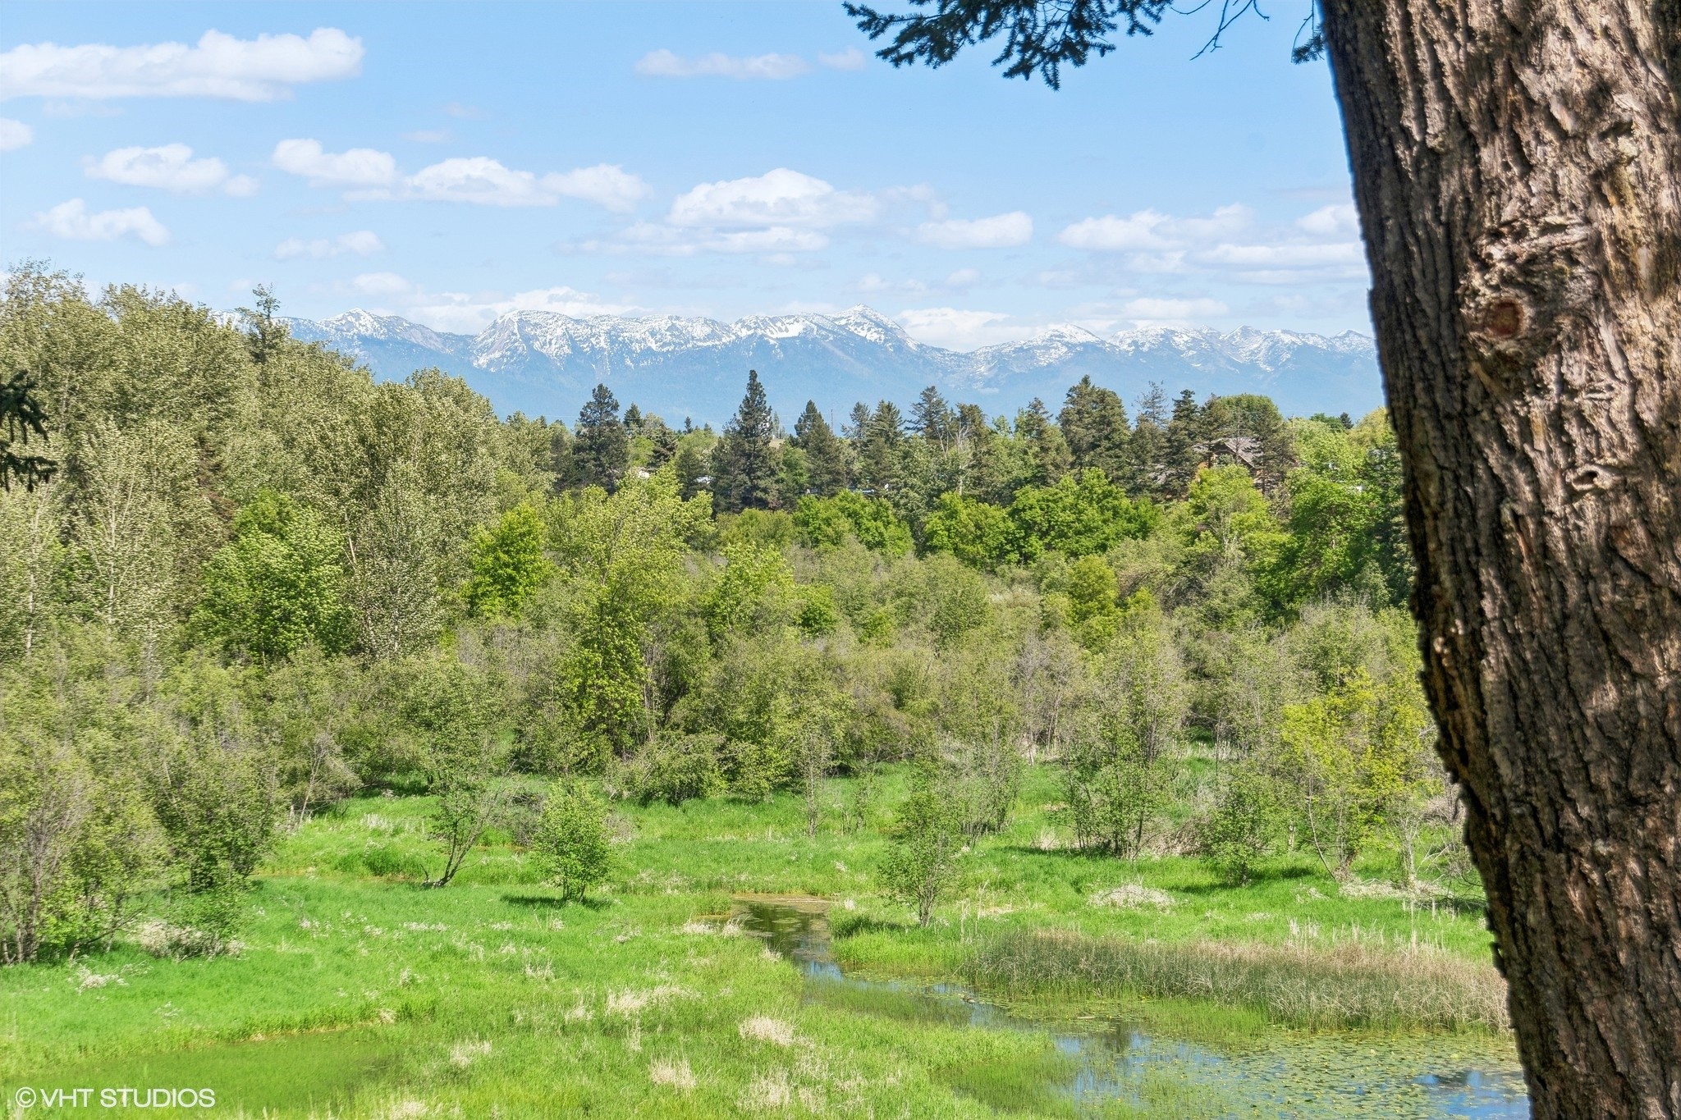
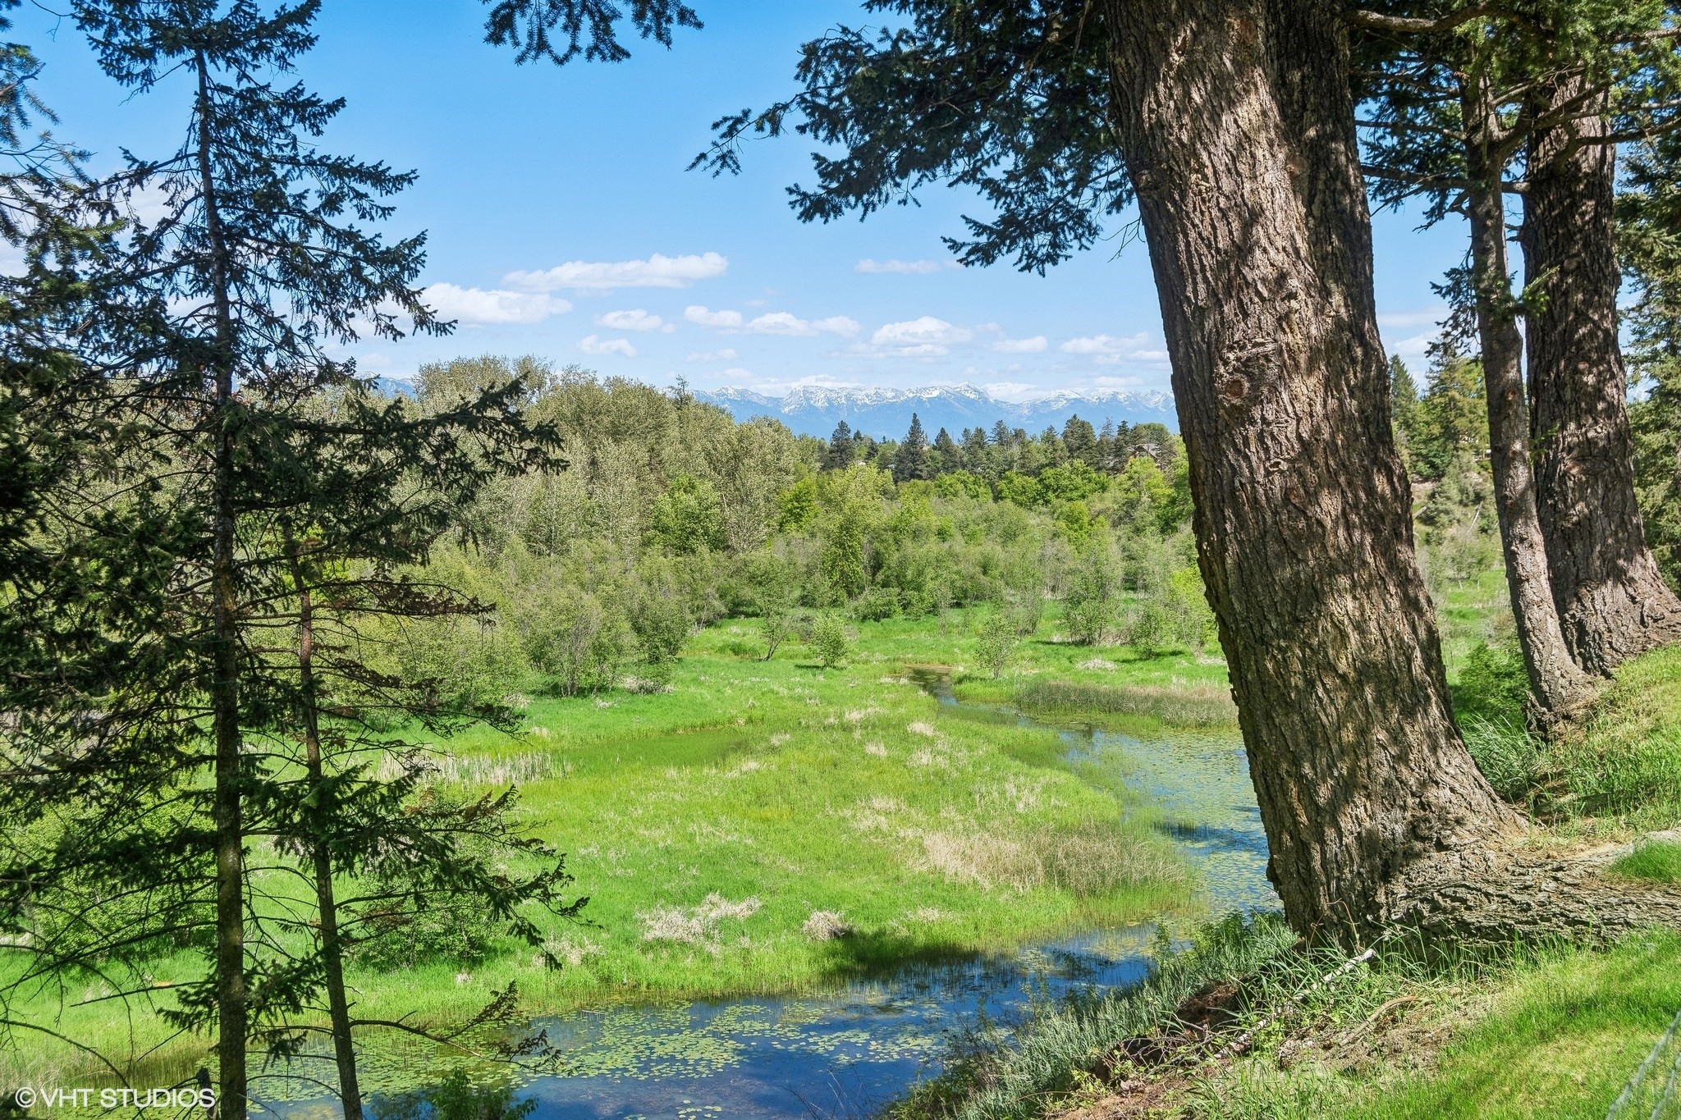
Mountain and wetland view across a green meadow, framed by a large tree.
767 1st Avenue East North, a single-story home with a broad carport and wooded surroundings.
Aerial view of homes and leafy yards with distant mountain views.
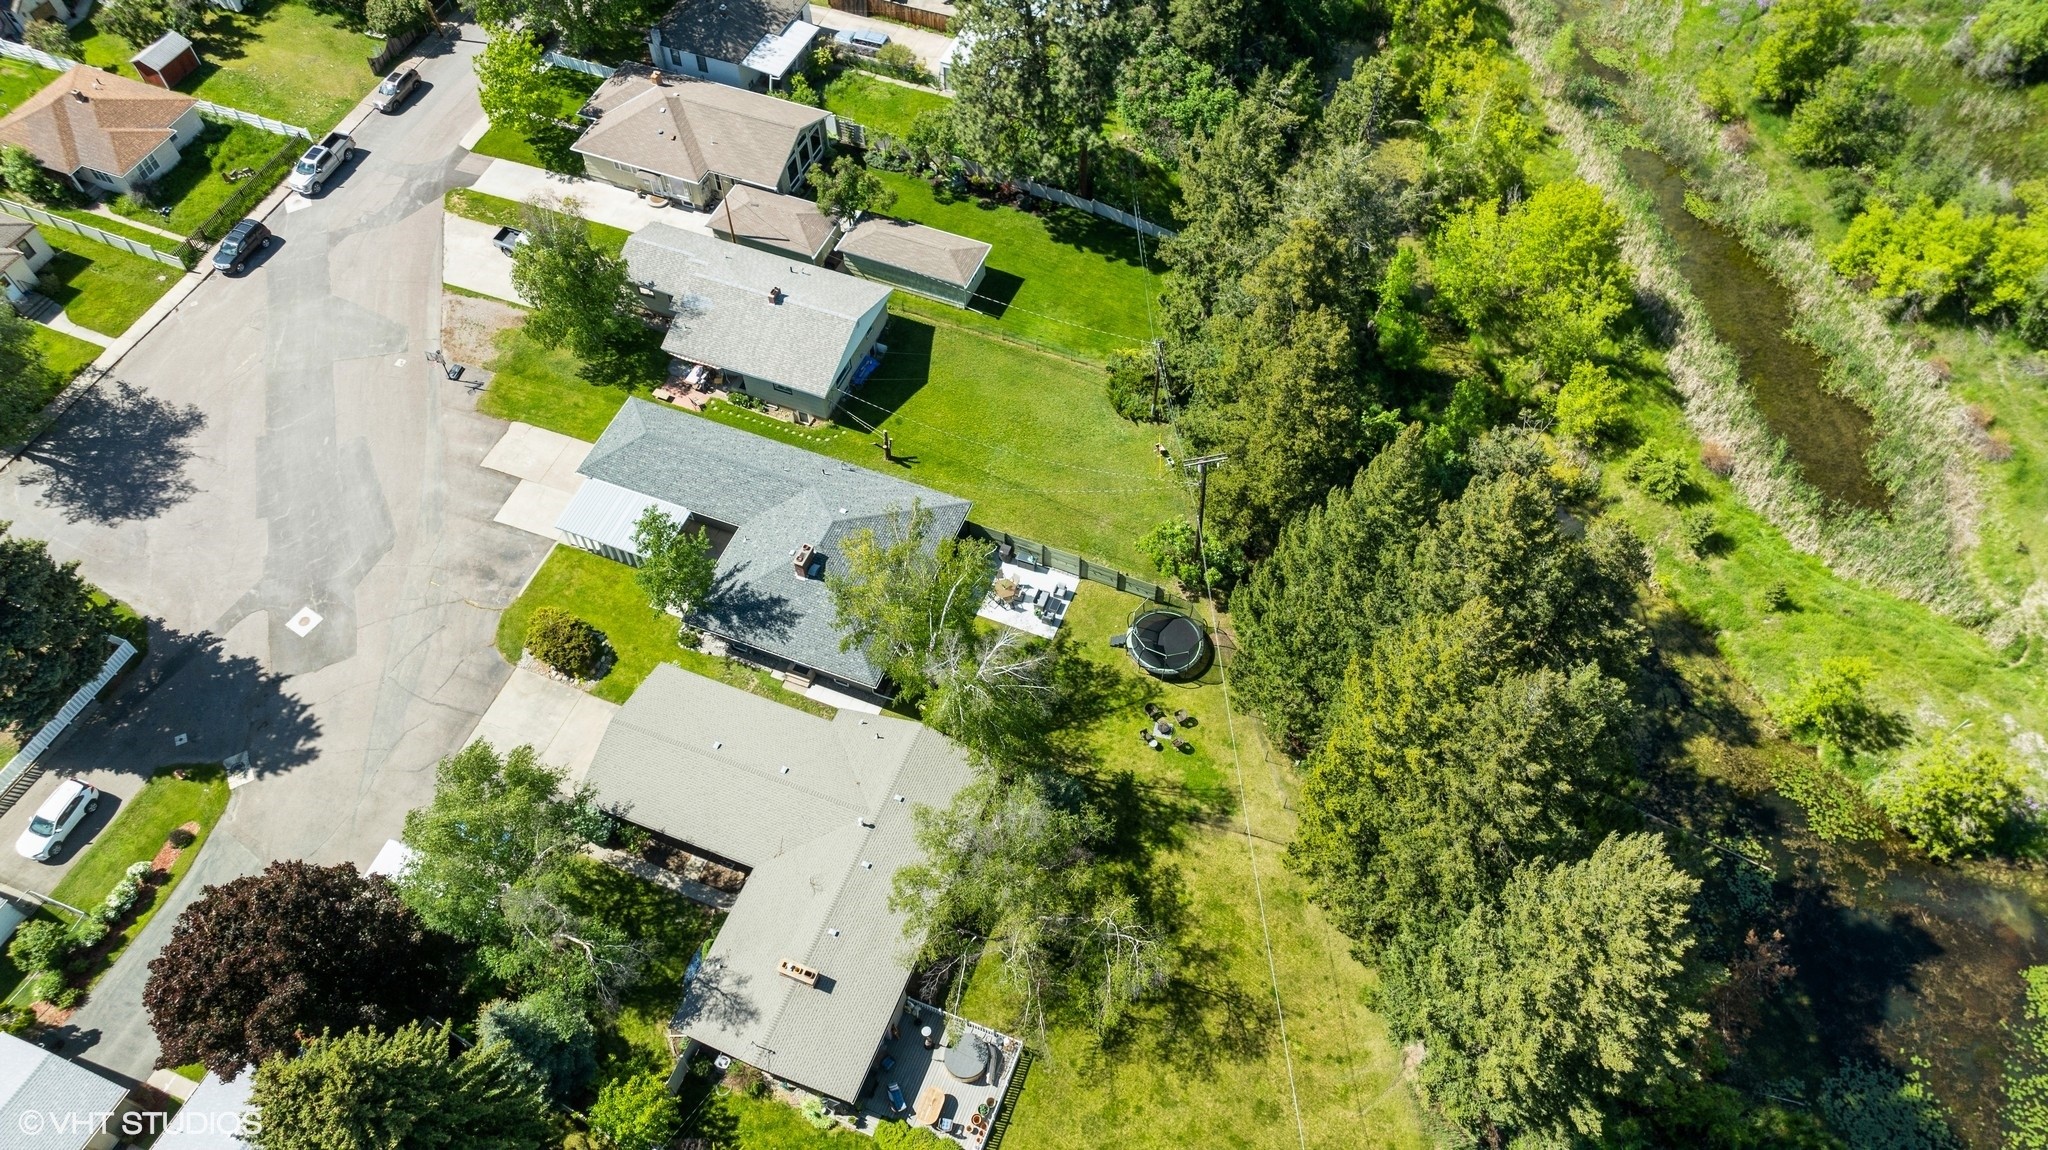
Aerial view of homes beside a tree-lined creek, with green lawns and a circular above-ground pool.
Aerial view of a tree-covered lot in a residential neighborhood, marked with an arrow.
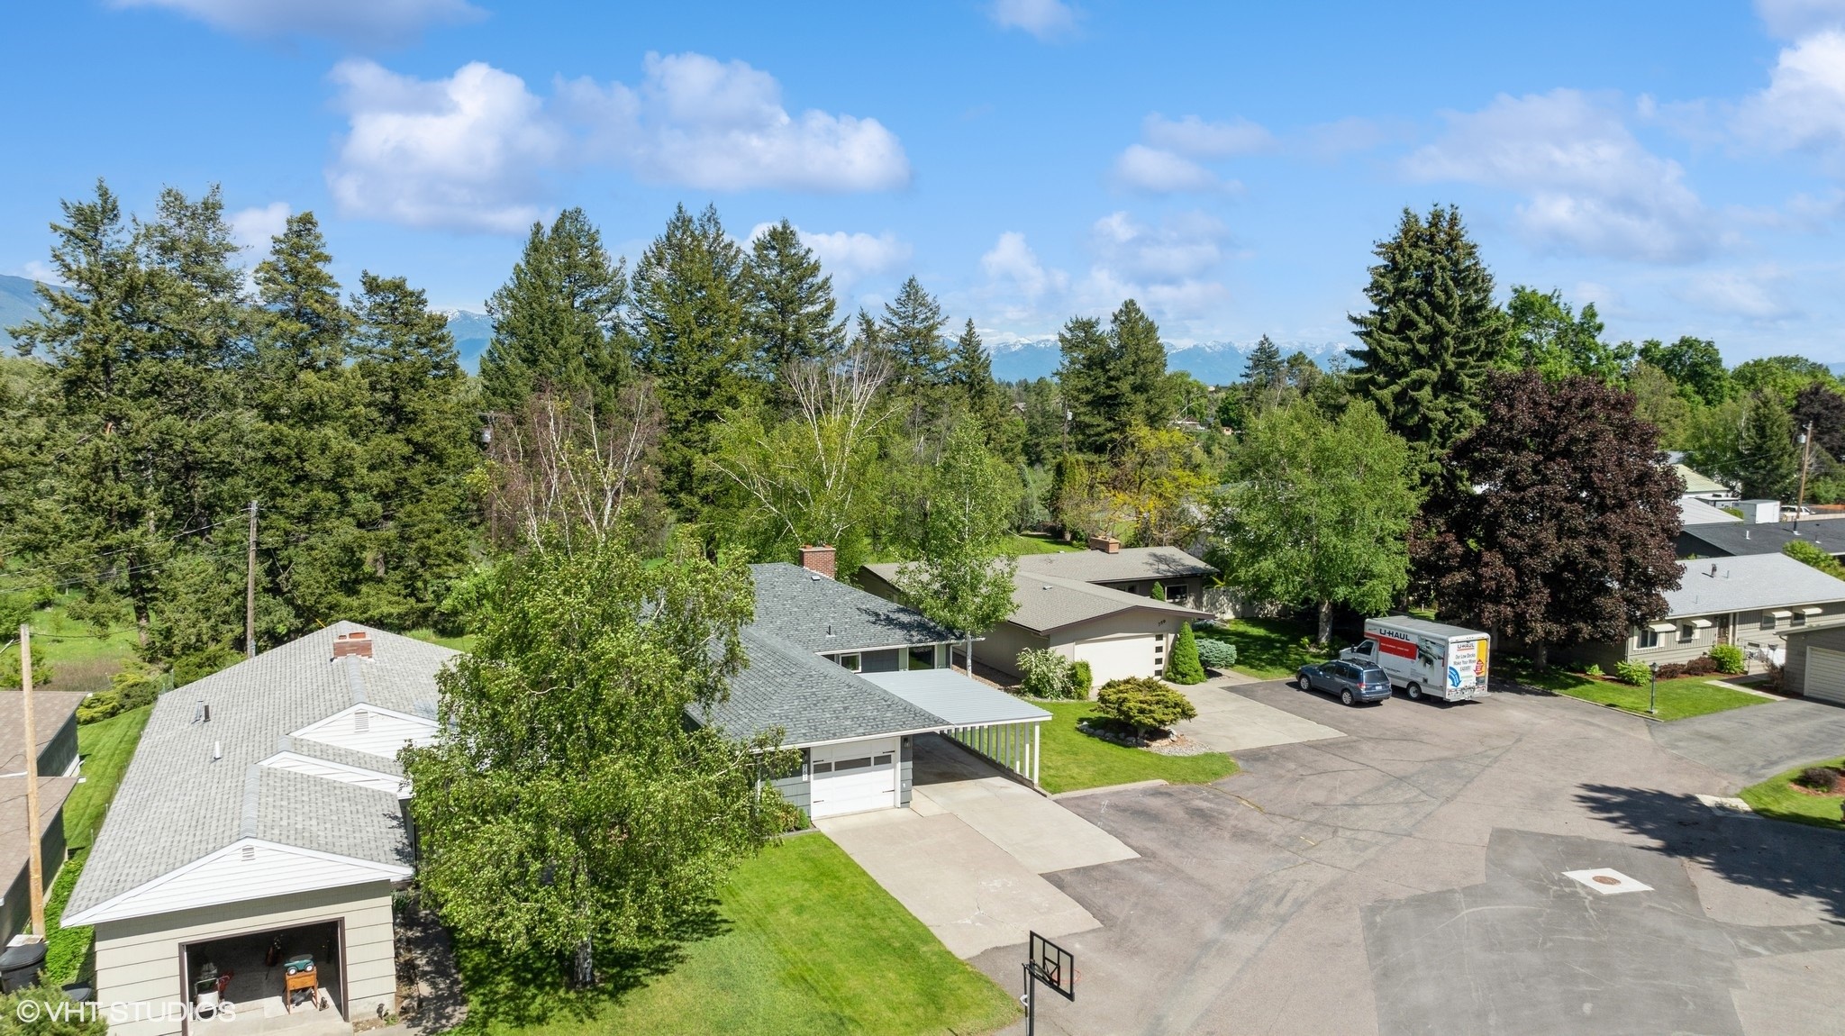
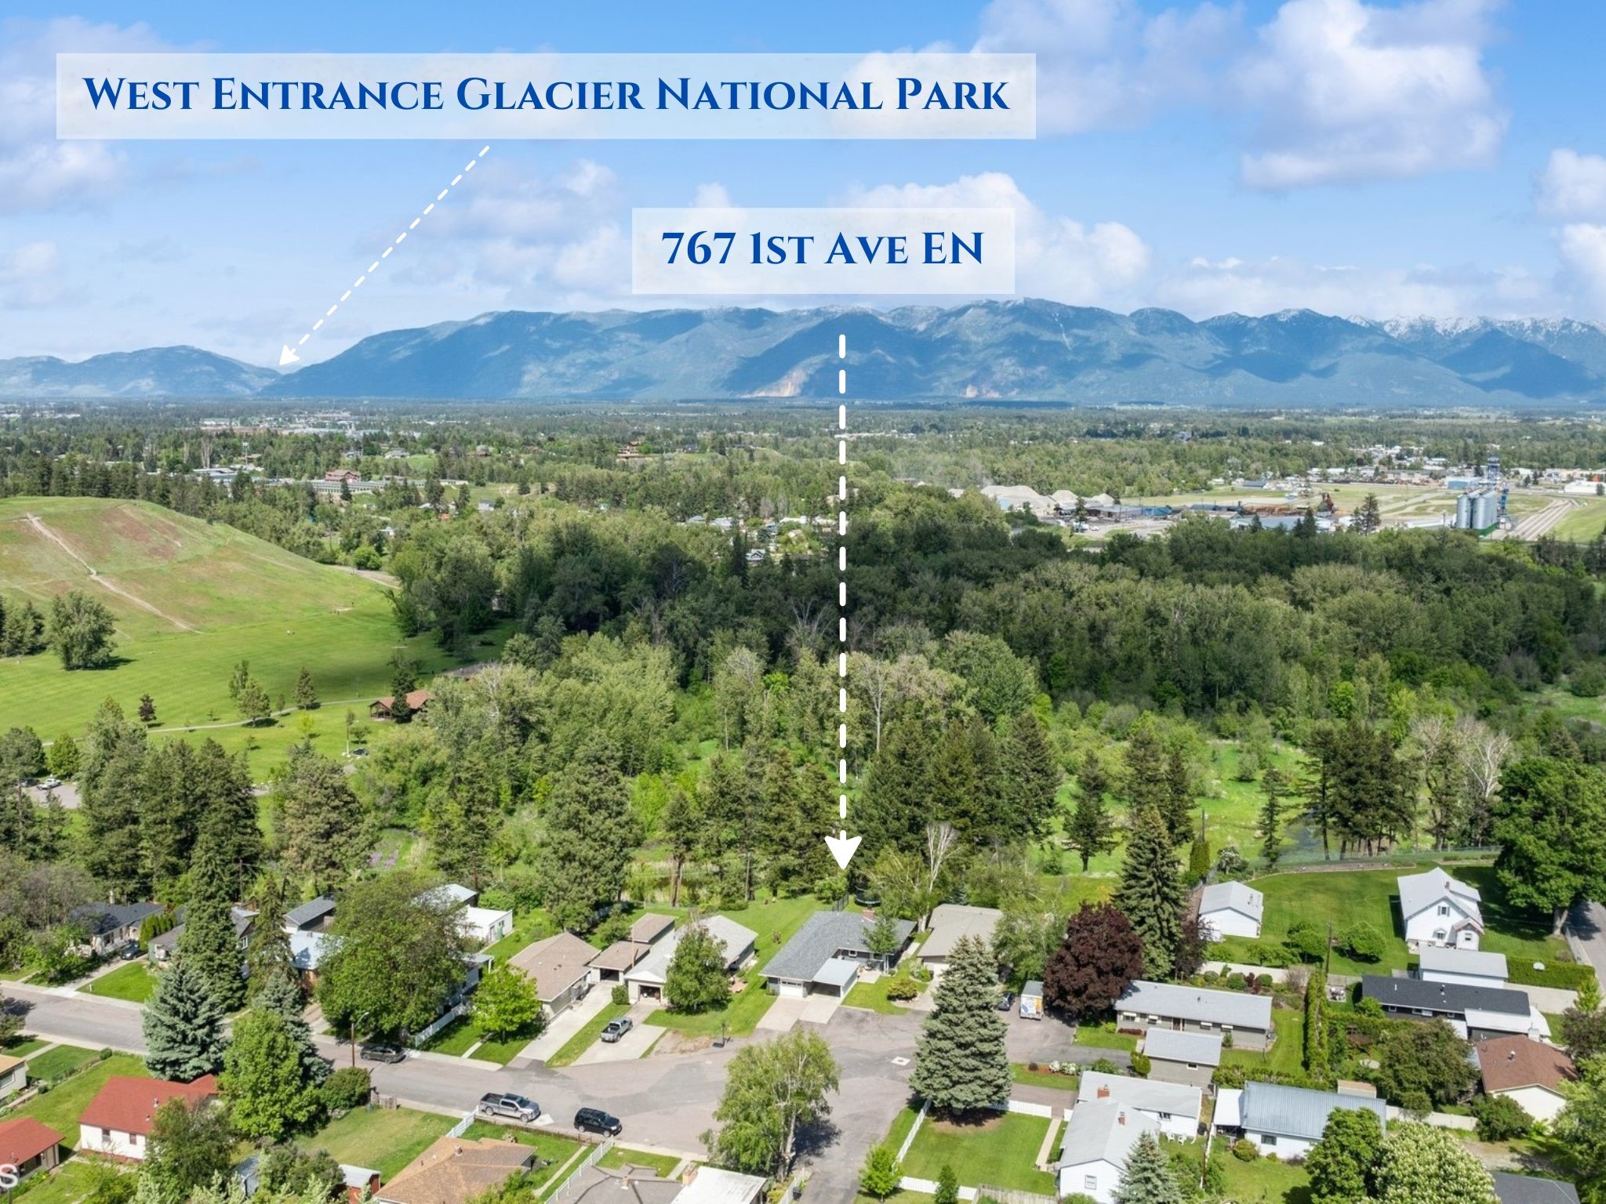
Aerial view of 767 1st Avenue East North amid tree-lined homes, with mountains in the distance.
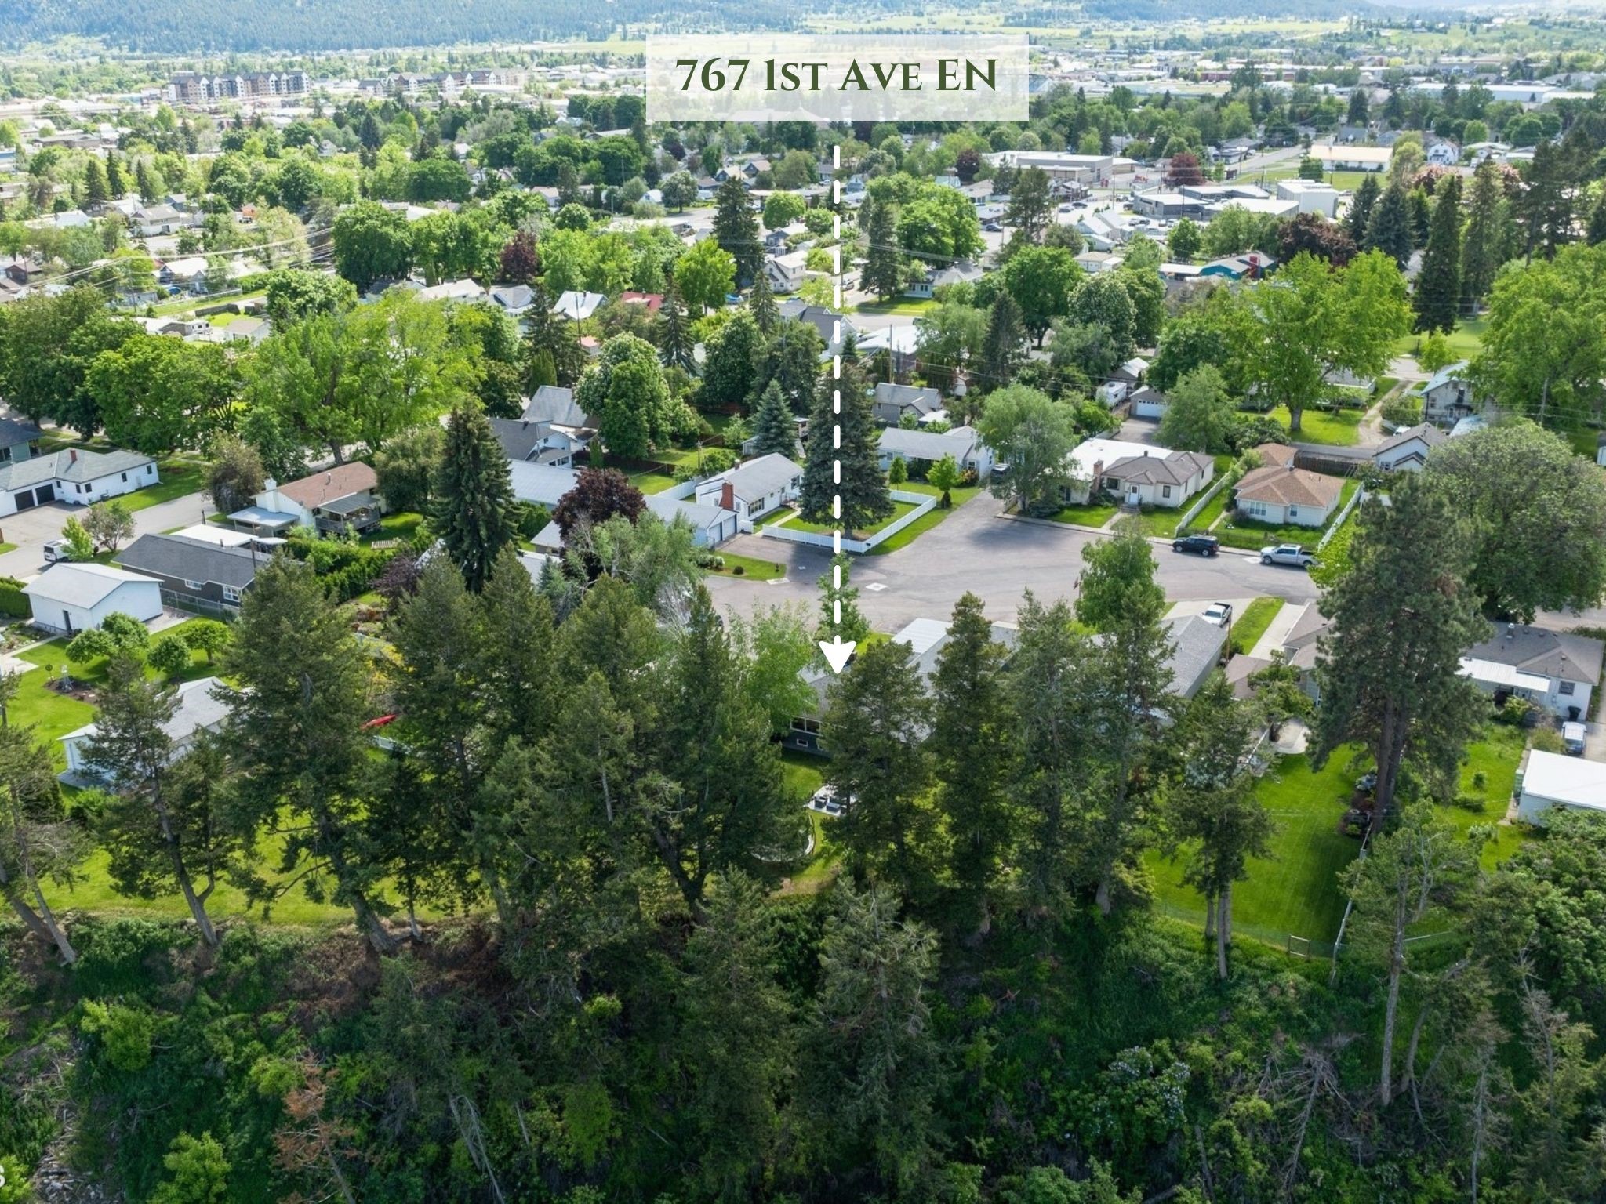
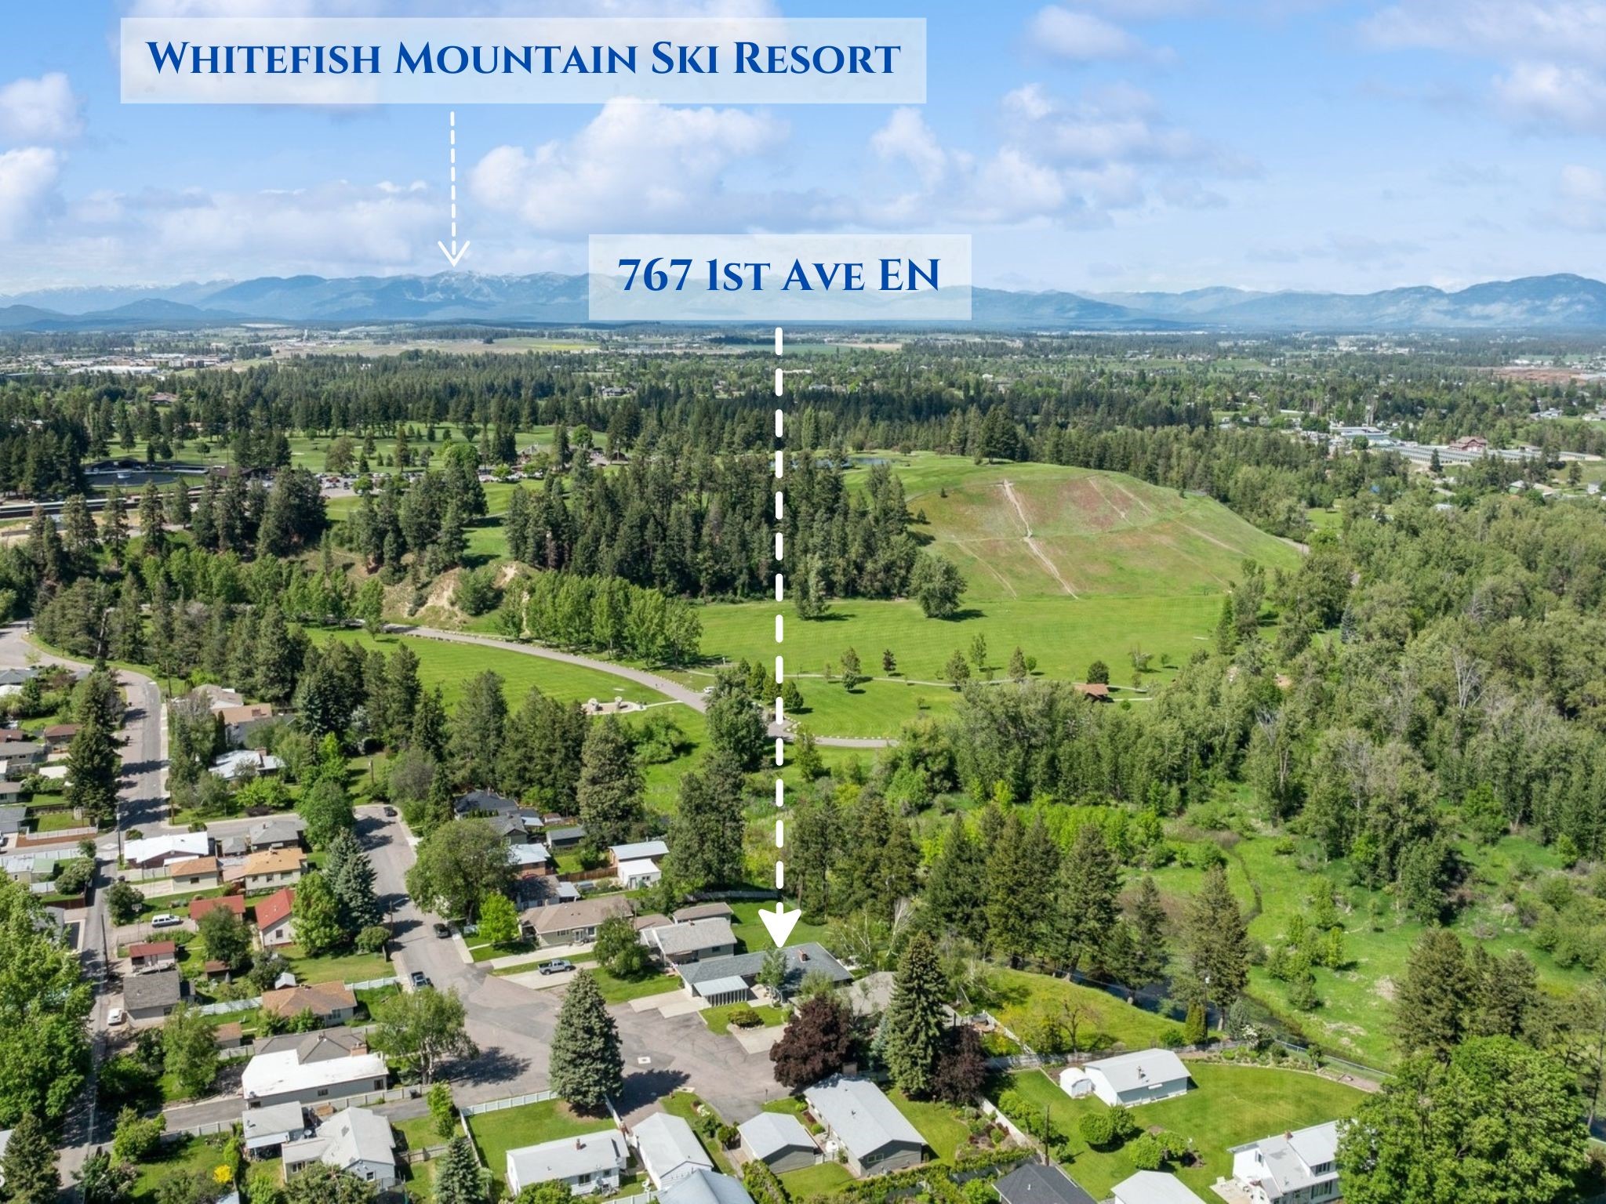
Aerial view of 767 1st Ave EN, marked among homes near a green park with mountains beyond.
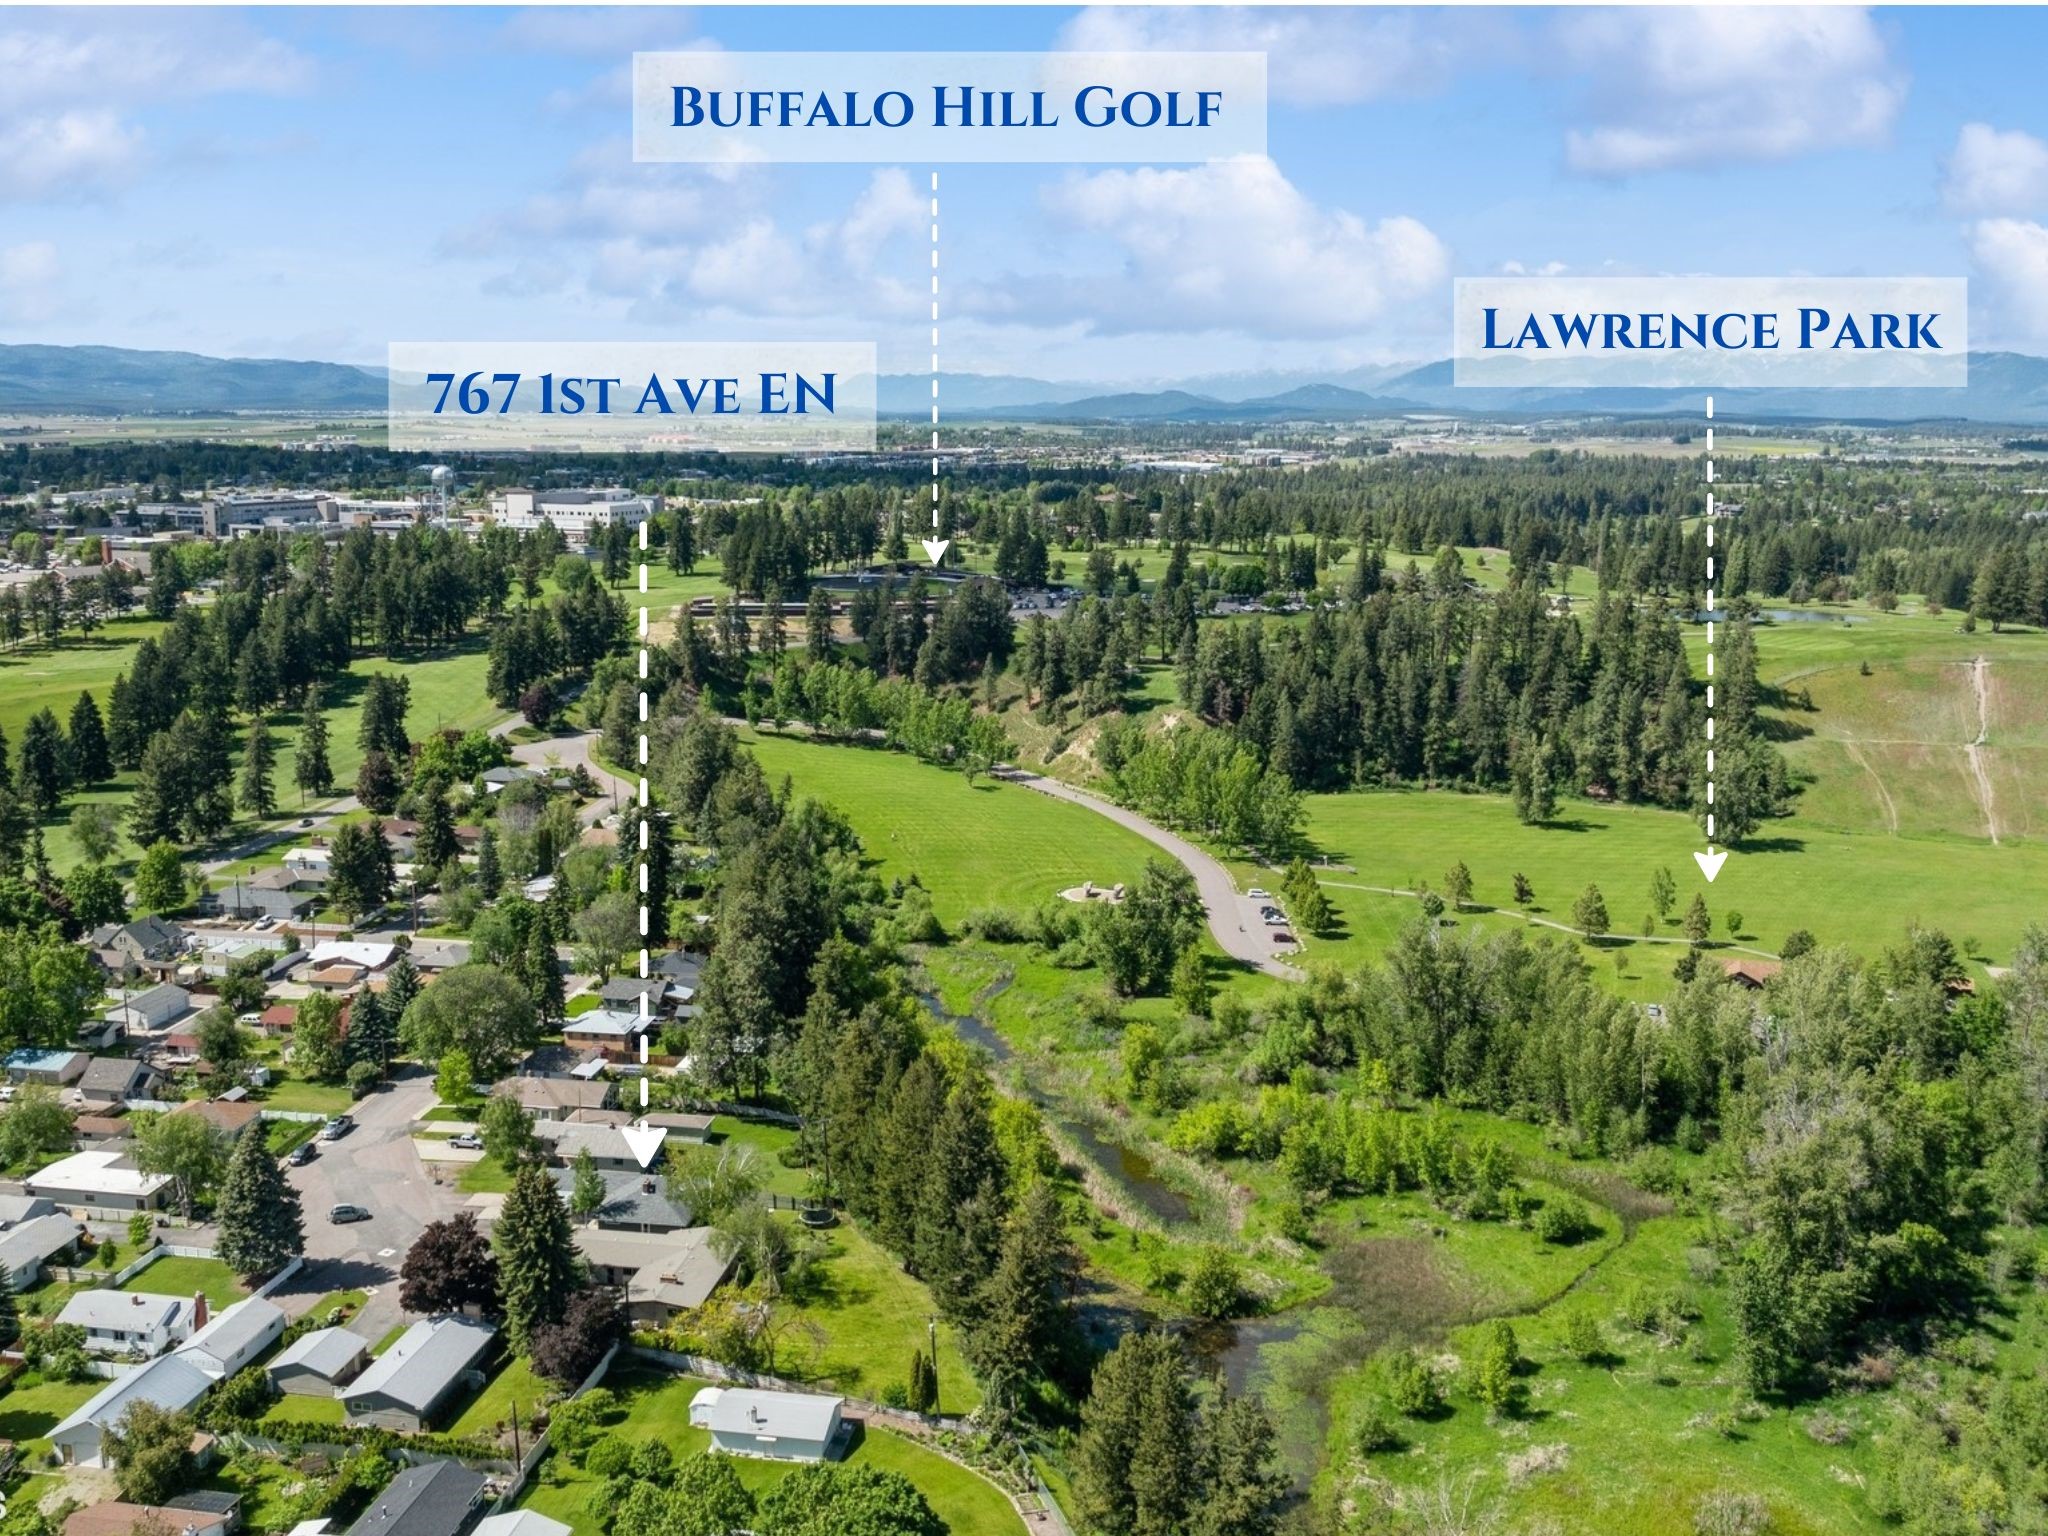
767 1st Ave EN near Buffalo Hill Golf and Lawrence Park
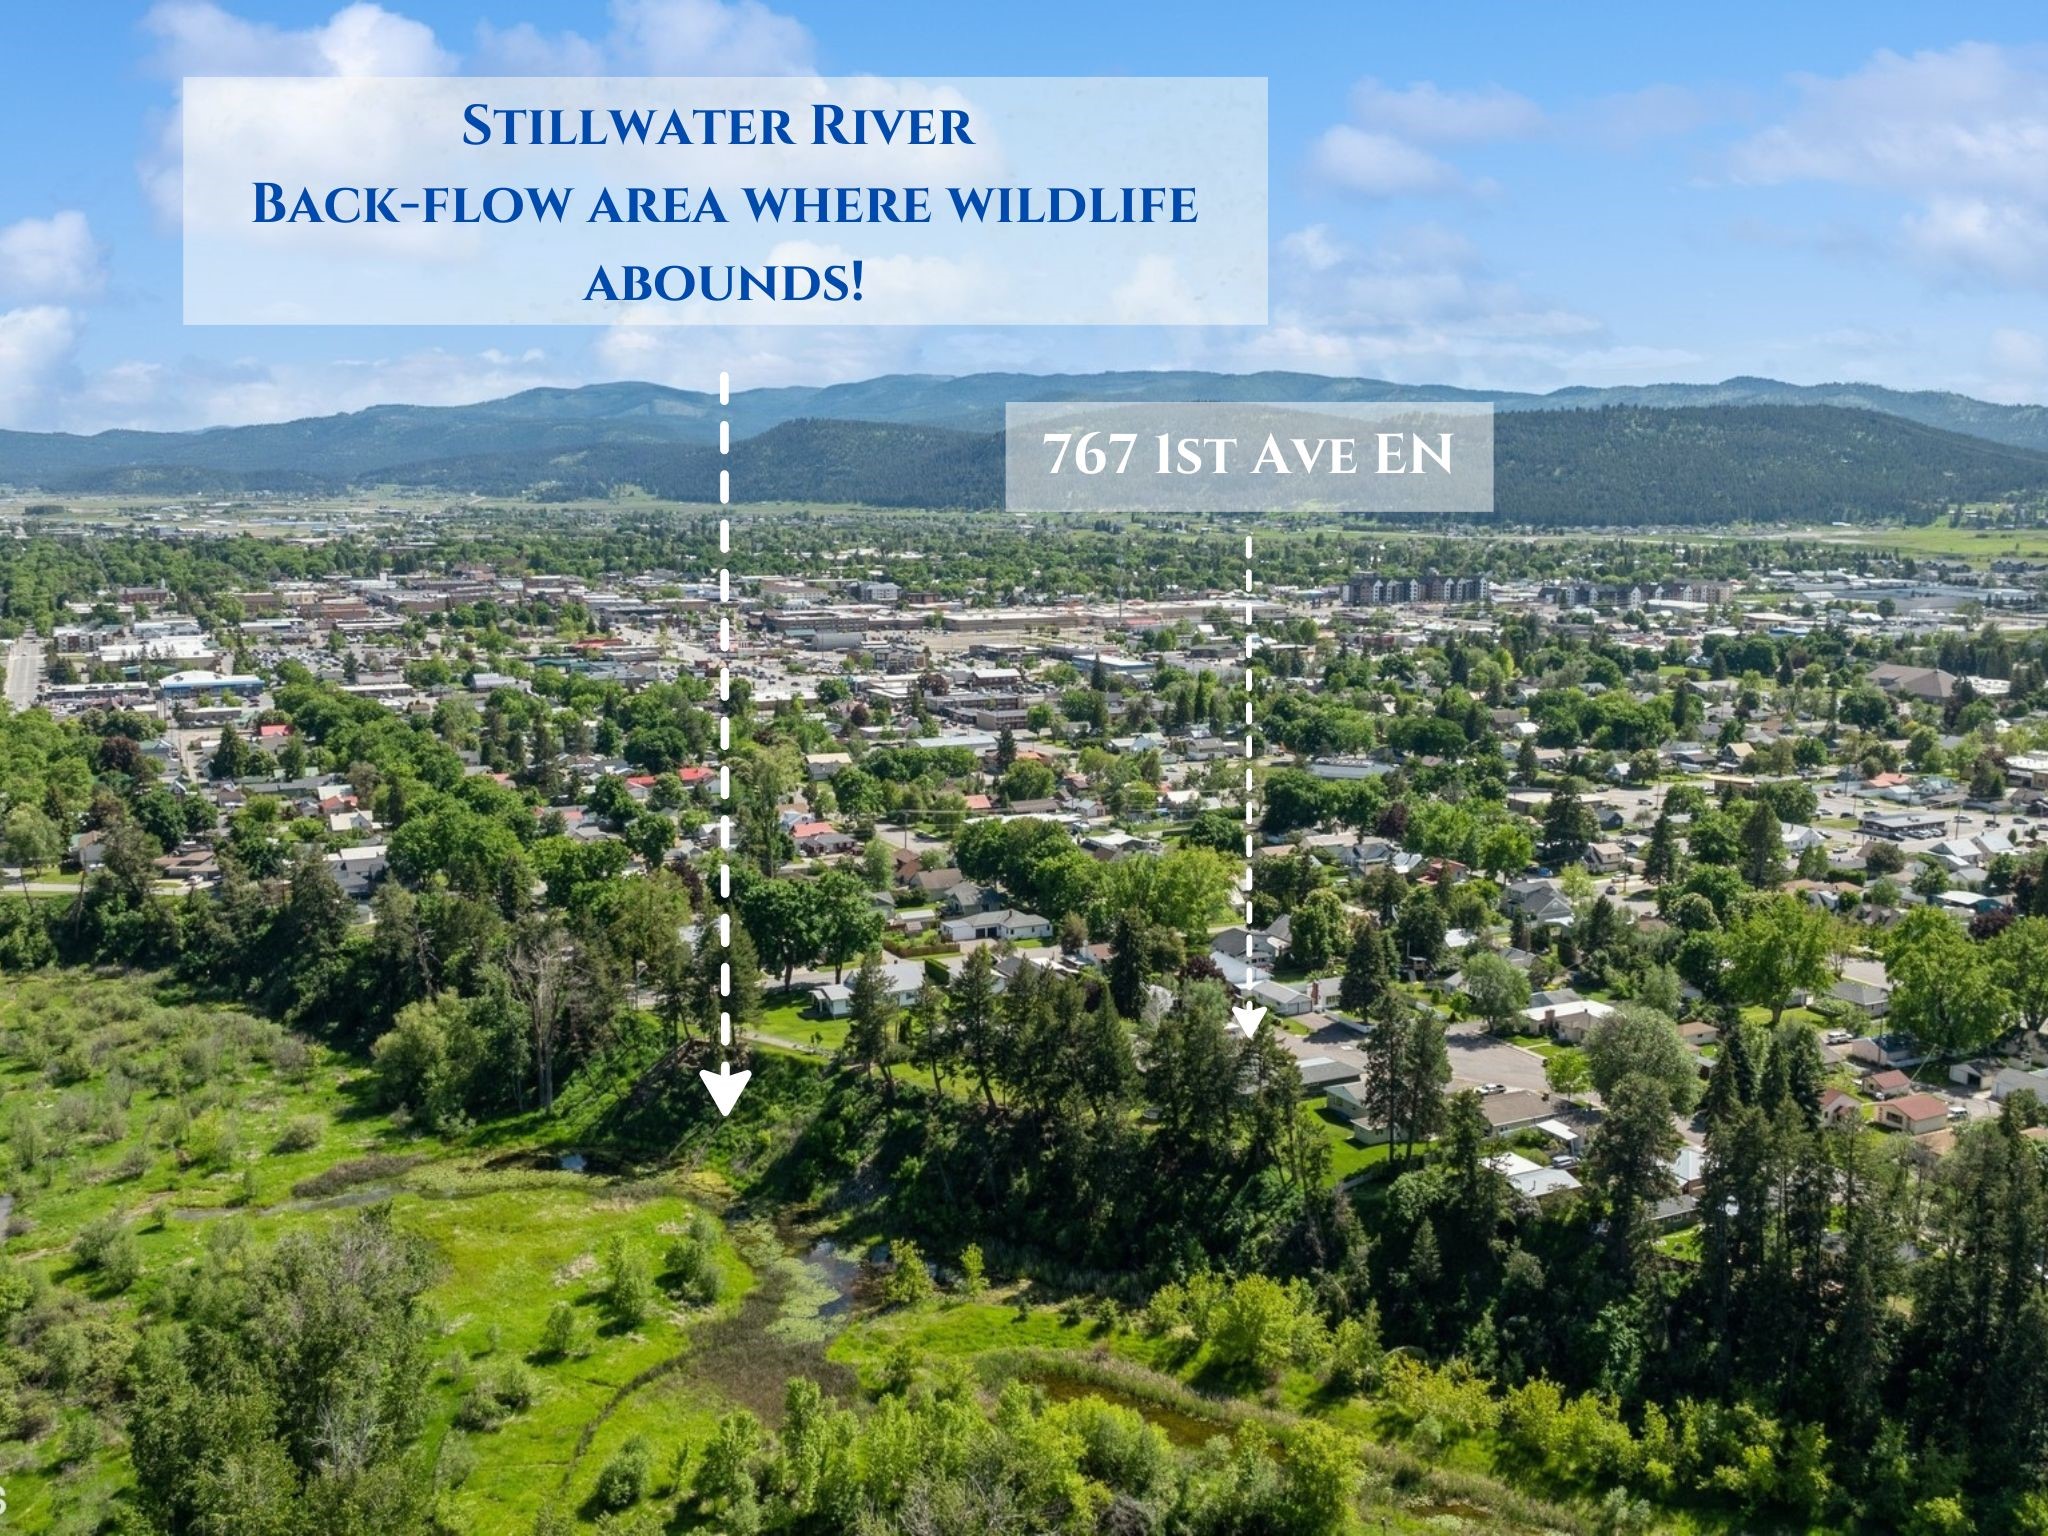
Aerial view of 767 1st Avenue East North beside a green Stillwater River back-flow area, with town and mountains beyond.
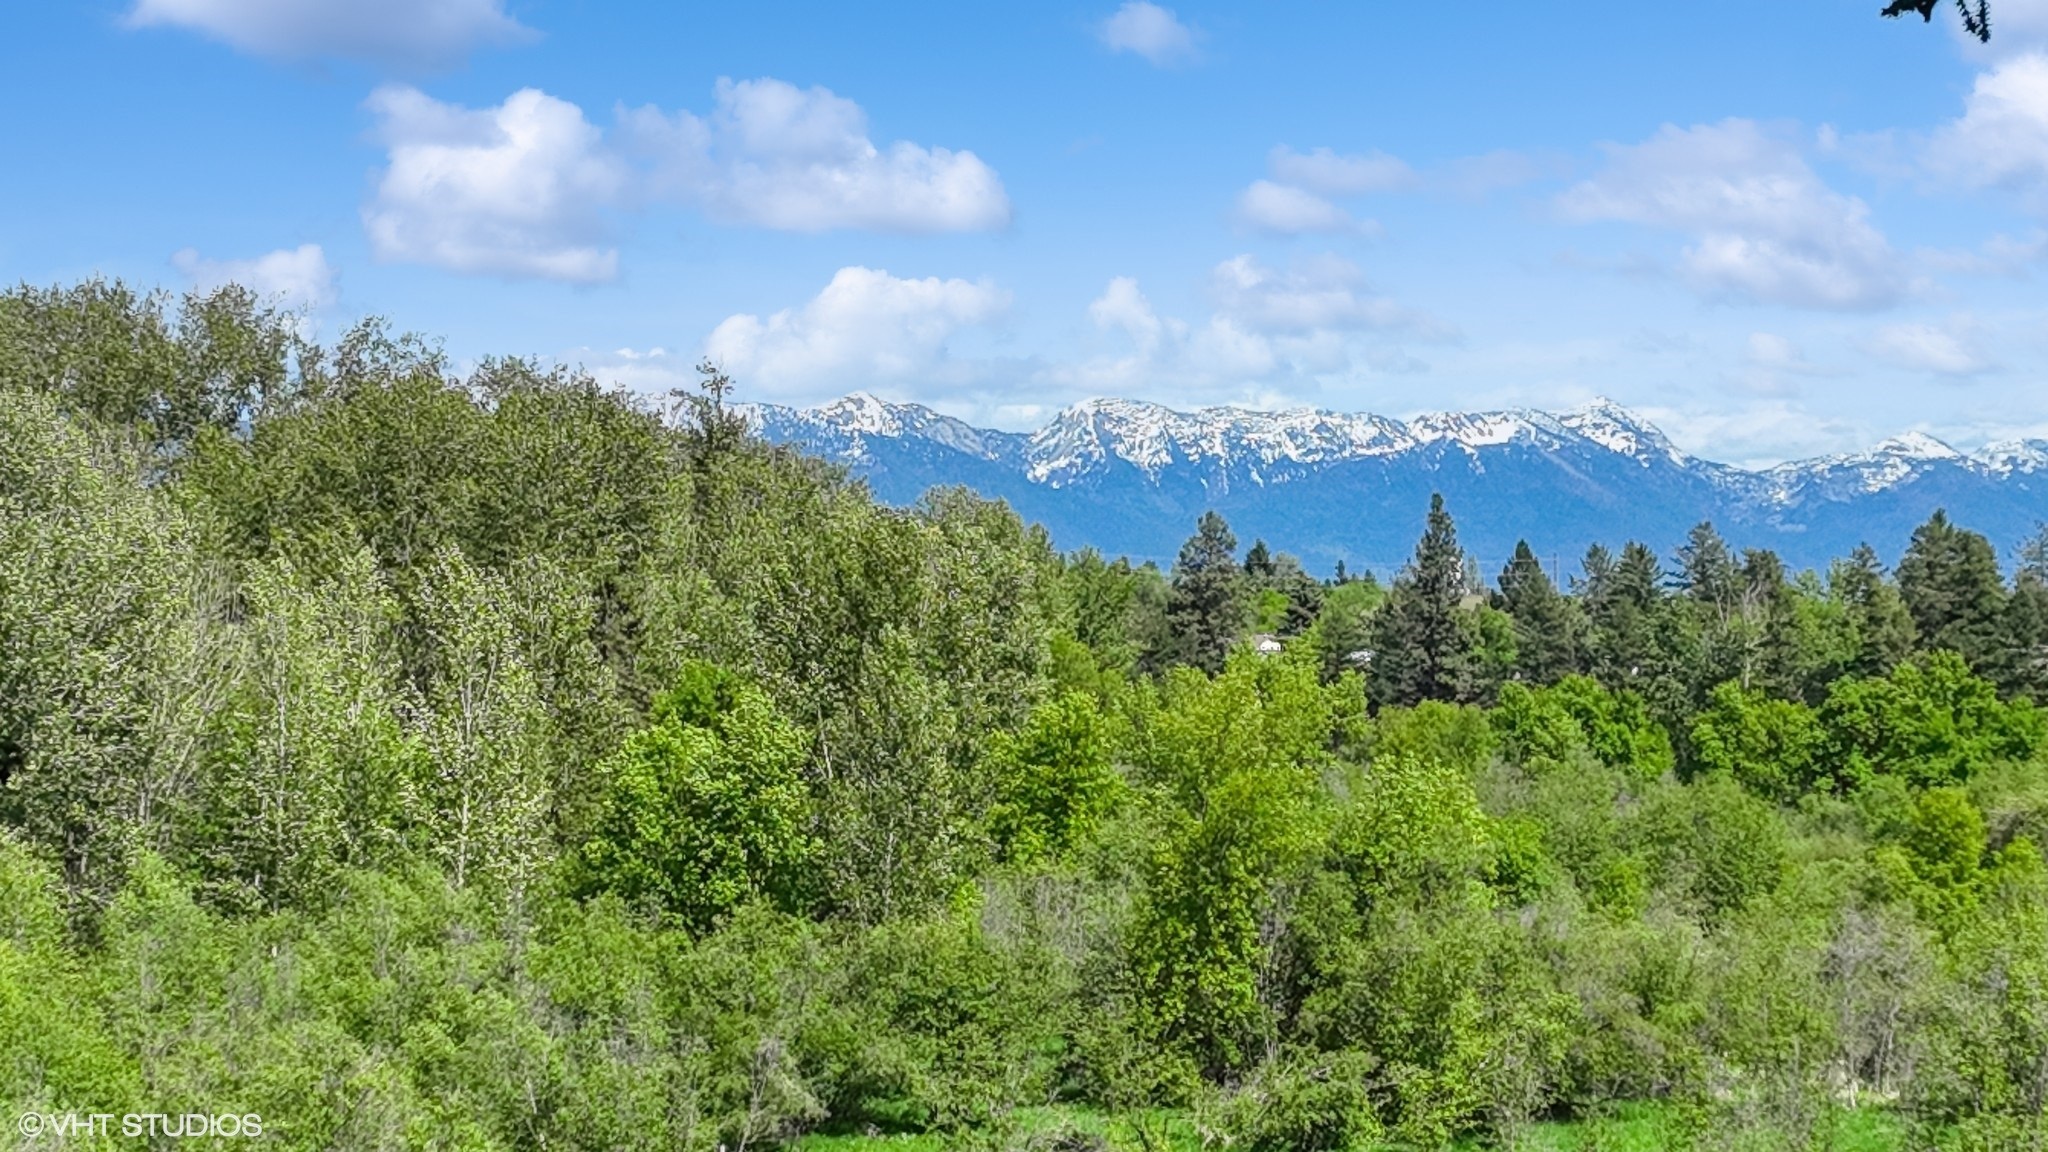
Snow-capped mountains rise beyond a dense green forest under a bright blue sky.
Tree-framed marsh and pond with distant snow-capped mountains.
A narrow creek winds through a green wetland framed by trees, with mountains beyond.
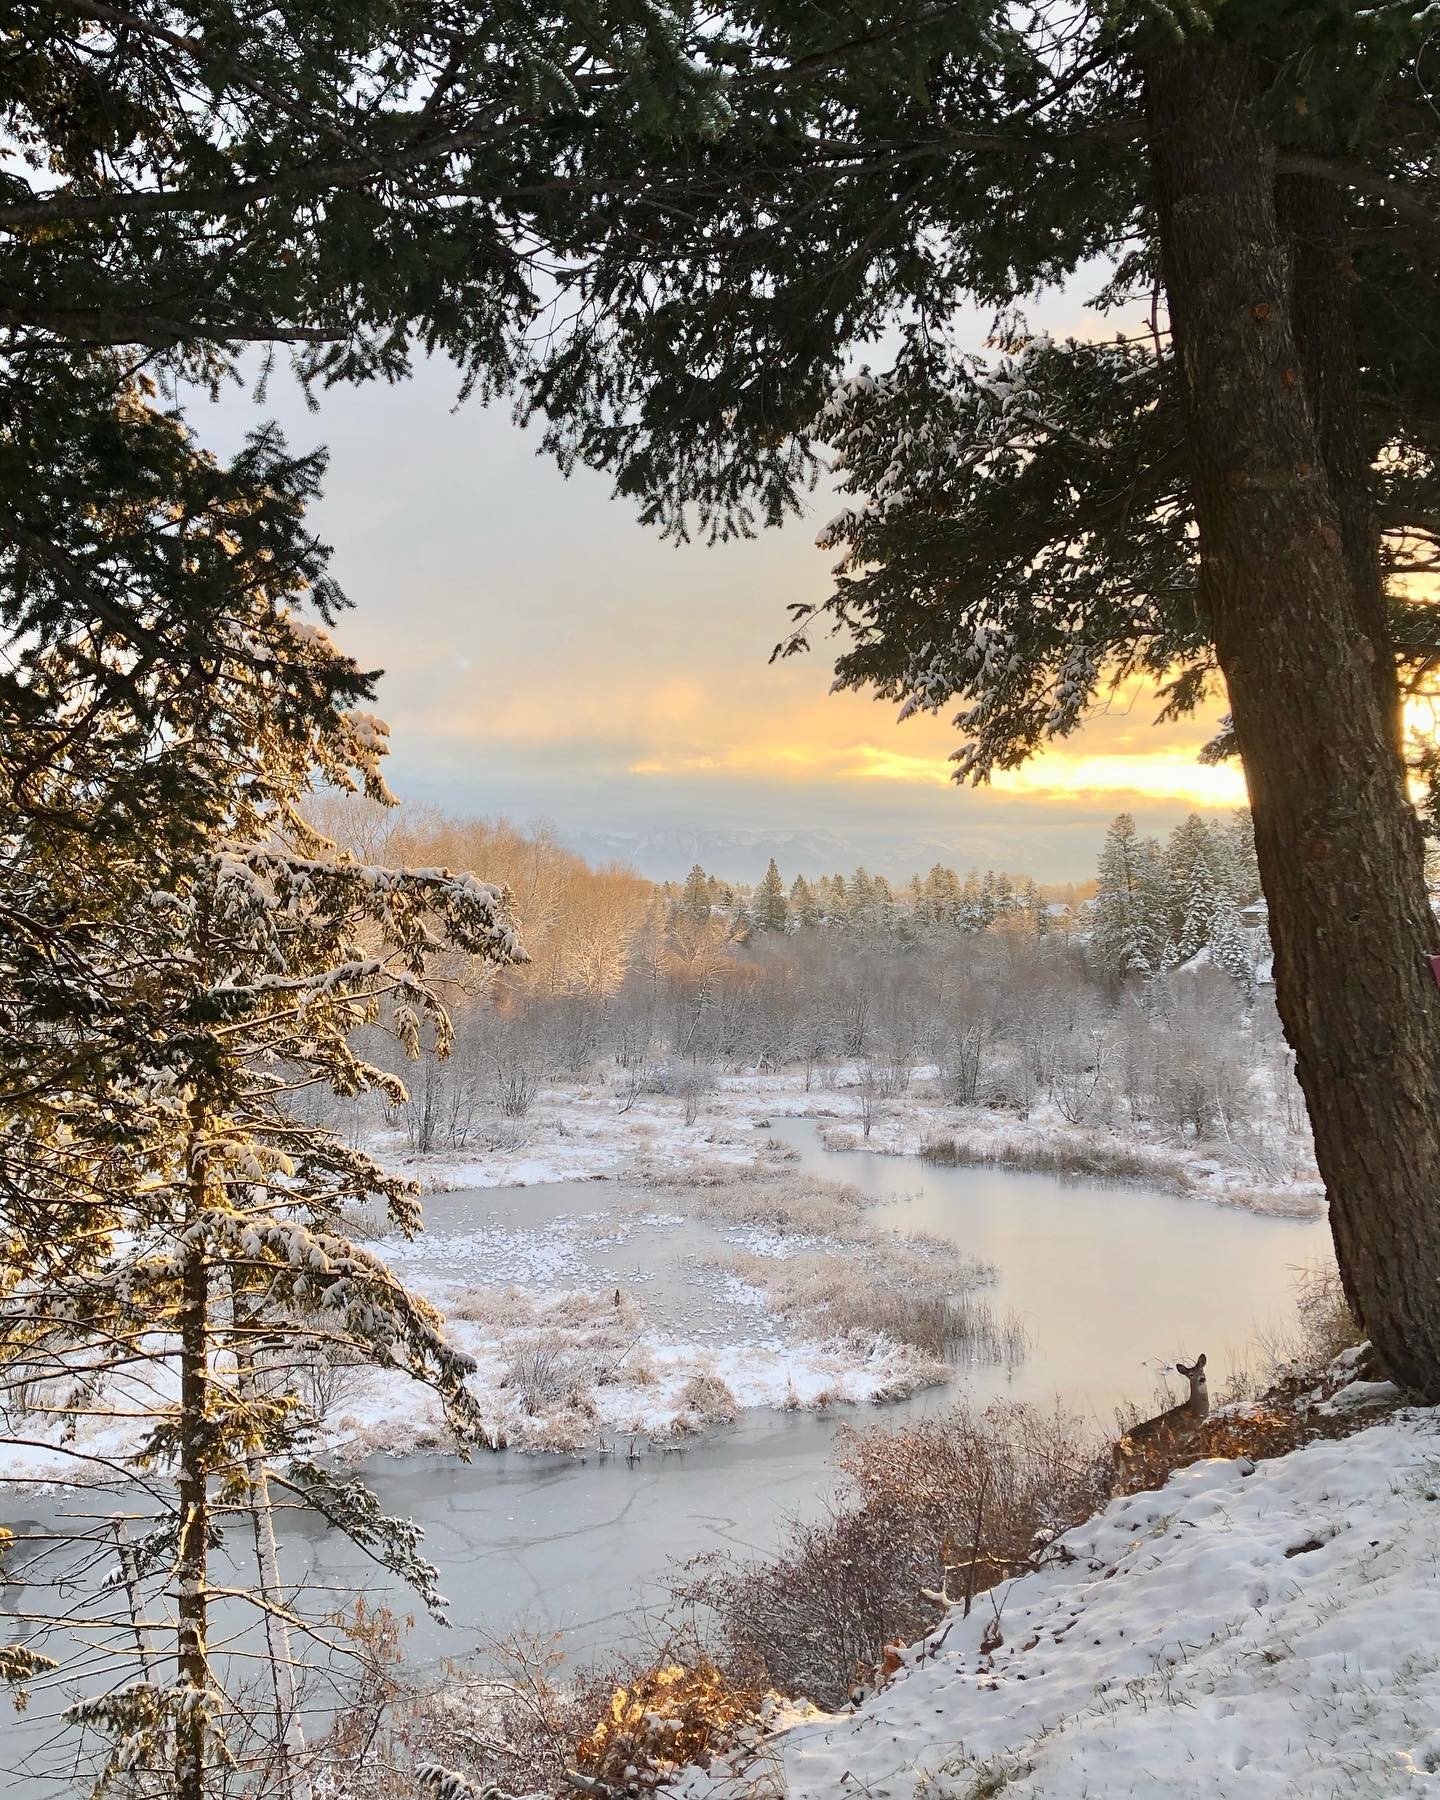
Snow-covered pond framed by evergreens at sunset, with a deer on the bank.
Aerial view of property with approximate boundary lines, a patio, and a backyard trampoline.
Single-story gray house with a white garage door and covered carport.
Gray ranch-style home with an attached covered carport, garage, driveway, and landscaped lawn.
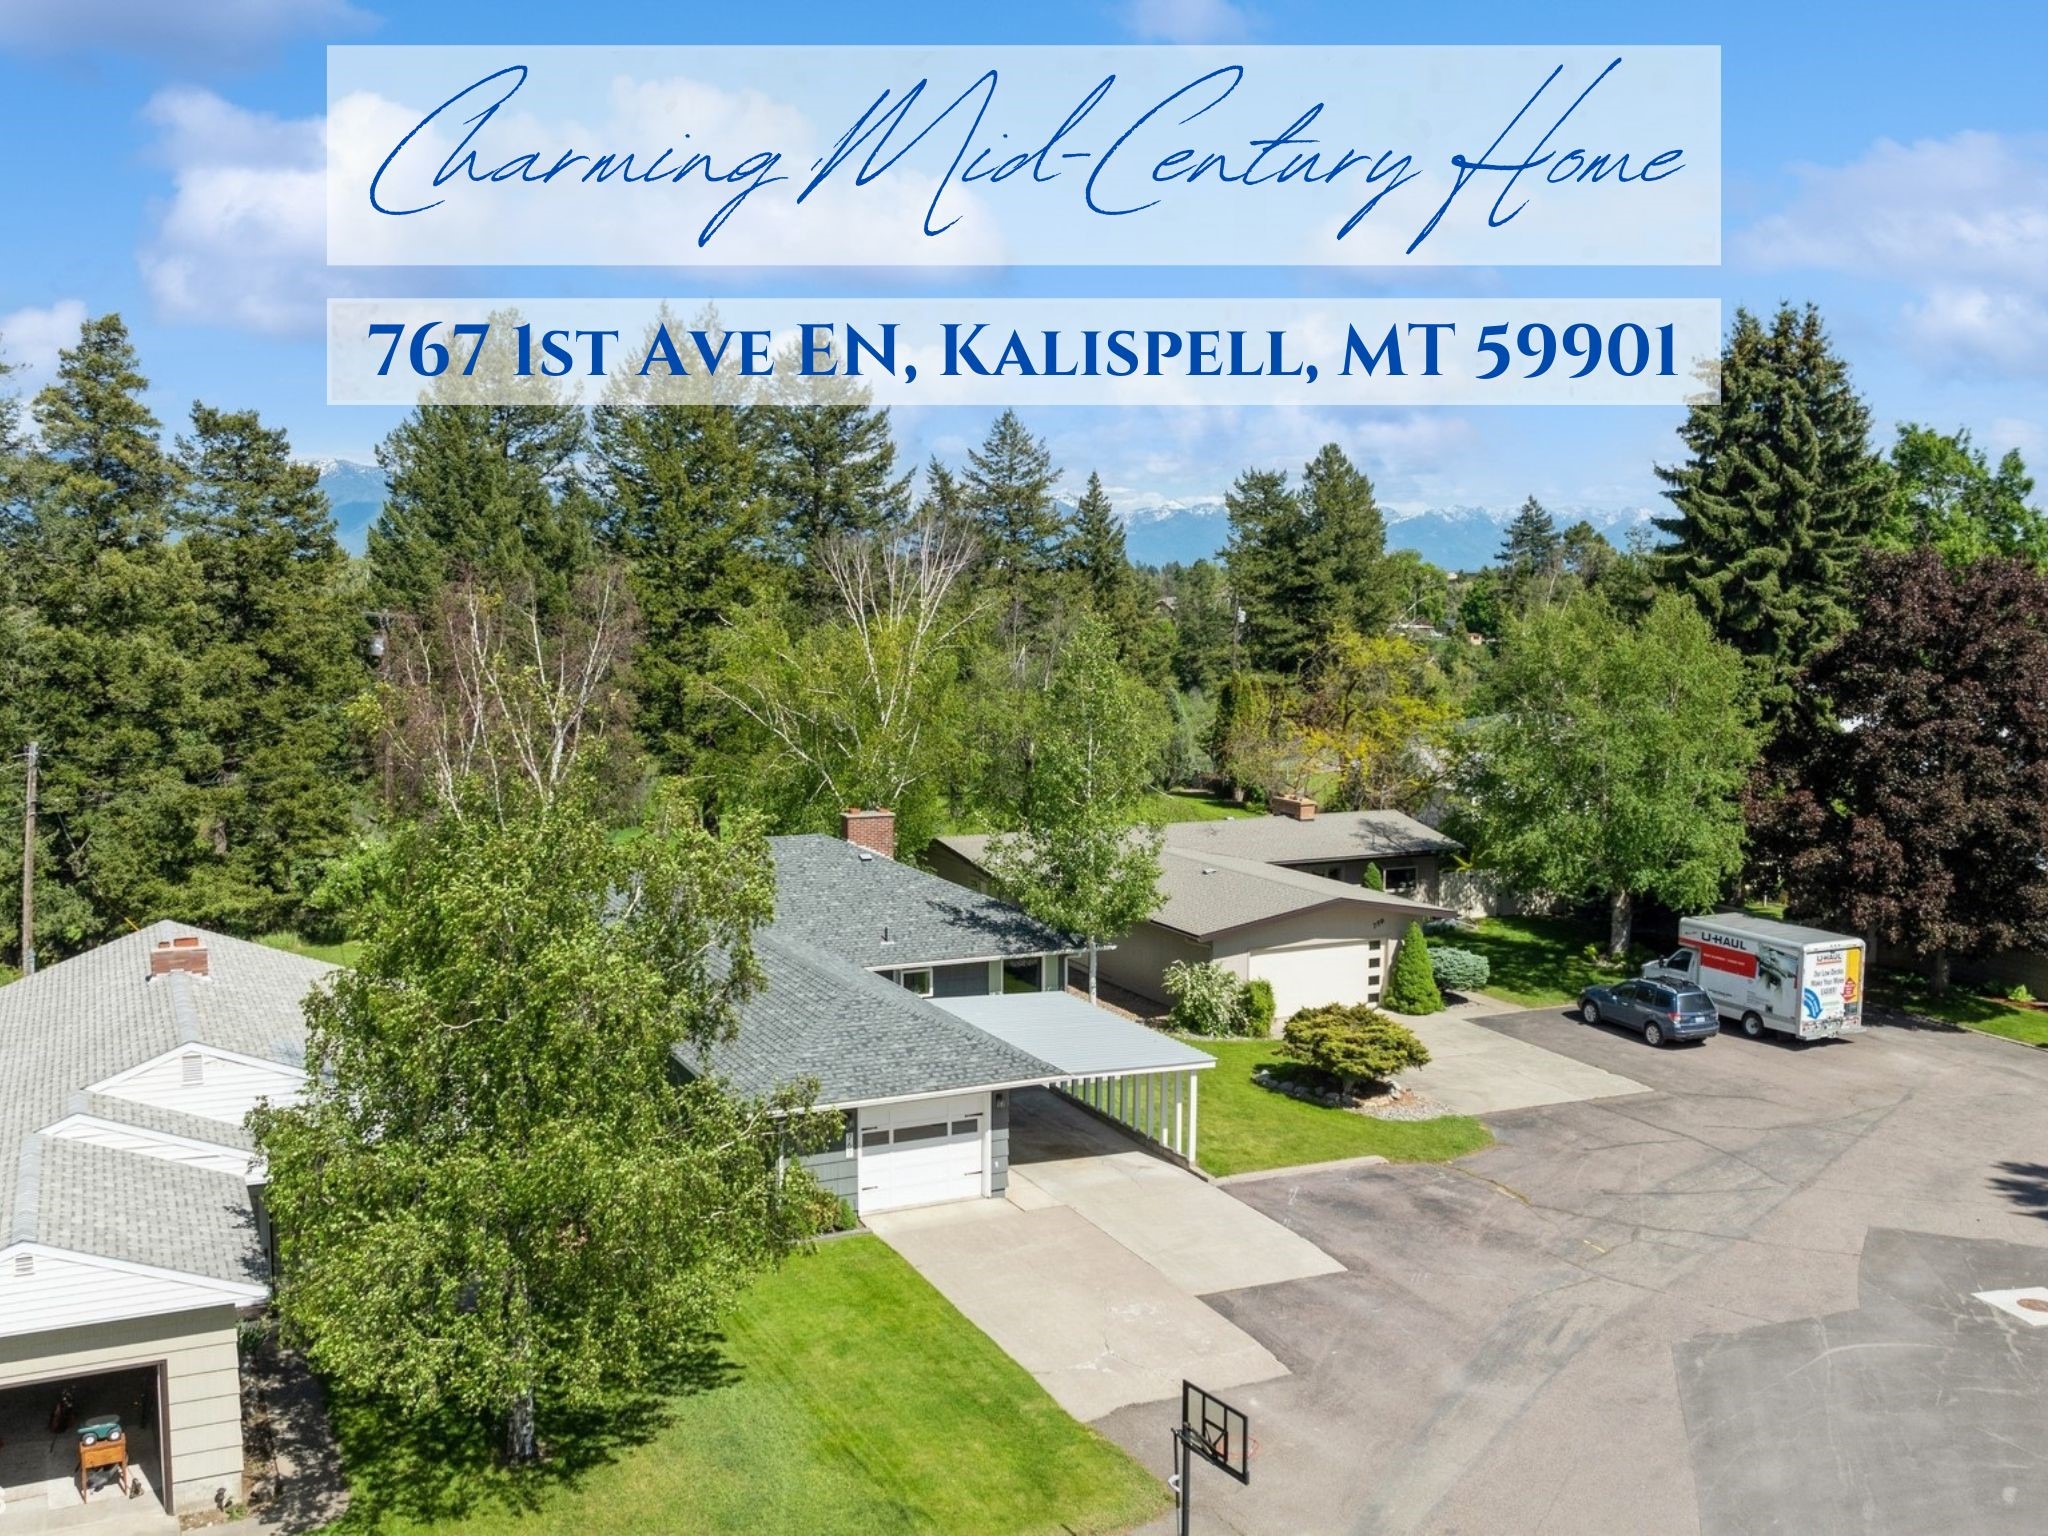
Aerial view of a mid-century home among trees, with mountains visible beyond the neighborhood.
SEE ALL PHOTOS
Gray single-story home with a white garage door and large covered carport.
Pond framed by evergreen trees with snow-capped mountains in the distance.
Backyard seating area with a fire pit beneath tall trees and distant mountain views.
Backyard with a broad green lawn, patio seating, and a large trampoline.
Aerial property boundary outline around house, yard, patio, and trampoline.
Pale green front door with divided-light windows, leafy wreath, and welcome mat.
Kitchen with dark cabinets, stainless appliances, and an adjoining dining area.
Kitchen with gray cabinets, white countertops, stainless steel appliances, and a central peninsula.
Entry foyer with a pale green front door, kitchen to the left, and home office to the right.
Kitchen with white upper cabinets, gray lower cabinets, stainless steel appliances, and an adjoining tiled hallway.
Kitchen with white upper cabinets, charcoal lower cabinets, and a wood-trimmed window above the sink.
Kitchen and dining area with white cabinets, dark wood floors, and a large dining table beside a window.
Open kitchen and dining area with a long wood table, fireplace, and adjoining living room.
Living room with a piano, upholstered chairs, and a large glass-panel exterior door.
Open living and dining area with a tiled fireplace, dining table, and kitchen beyond.
Furnished living room with large picture windows overlooking a lawn and trampoline.
Furnished living room with cream sofas and large windows overlooking a green lawn.
Living room with cream sofas, a wood coffee table, and a stone fireplace with a timber mantel.
Living room with pale seating, a piano, and large windows overlooking a green yard.
Staged living room with a cream sectional, wood coffee table, and large window opening onto a patio.
Staged bedroom with a large bed, gray dresser, and windows overlooking trees.
Staged bedroom with a tufted headboard, wood-trimmed window, and garden view.
Bedroom with a blush-pink upholstered bed, patterned walls, and a curtained window.
Bathroom vanity with a white sink, chrome towel bars, and framed Brush, Wash, and Flush signs.
Bedroom with a pale pink daybed, plush bedding, and playful confetti-patterned wallpaper.
Bathroom with a granite vanity, white cabinetry, decorative shelves, and a tiled shower with a patterned curtain.
Bedroom with a dark paneled accent wall, plaid bedding, and a guitar beside the bed.
Bedroom with a dark plaid bedspread, wall of white closet doors, and a high horizontal window.
Interior hallway with tiled landing, open stairwell, and views into a bedroom and kitchen.
Furnished recreation room with a tan sofa, ping-pong table, and brick fireplace.
Furnished living room with a television, beige sectional, round coffee table, and framed national park posters.
Music room with a drum kit, electric guitar, amplifiers, and music stand.
Furnished recreation room with a ping-pong table, brick fireplace, sofa, and bar seating.
Game room with a ping-pong table and a brick fireplace with a wooden mantel.
Playroom with exercise equipment, carpeted floor, and a long wooden cabinet counter.
Basement workout area with exercise equipment, a brick pillar, and storage shelves.
Cozy reading nook with built-in wooden book ledges and a cushioned bed beneath a sloped ceiling.
Basement music room with guitar amplifiers, guitars, and a black leather chair.
Furnished basement office with a desk, guitars, and low ceiling.
Laundry room with washer and dryer, dark storage cabinets, and a wooden drying rack.
Tiled hallway with honey-colored wood doorframes, a white storage cabinet, and open doors to adjoining rooms.
Bathroom with striped shower curtain, granite vanity, framed guitar diagrams, and dark cabinetry.
Two-level floor plan for 767 1st Avenue East North, with room names and dimensions.
Floor plan showing three bedrooms, living and dining areas, kitchen, porch, garage, and carport.
Floor plan with a bedroom, recreation room, exercise room, laundry, office, and bath.
Garage with kayaks, bicycles, and lawn equipment beneath an exposed timber ceiling.
Side entrance with a white glass-panel door, gray siding, and a lawn with birch trees.
Backyard with a lawn swing, hot tub, patio seating, and trampoline beneath mature trees.
Furnished backyard patio with a hot tub, dining set, lounge chairs, and privacy fence.
Furnished backyard patio with a dining set, cushioned seating, and a tall privacy fence.
Backyard with a lawn, trampoline, fire pit, and outdoor seating.
Mountain and wetland view across a green meadow, framed by a large tree.
767 1st Avenue East North, a single-story home with a broad carport and wooded surroundings.
Aerial view of homes and leafy yards with distant mountain views.
Aerial view of homes beside a tree-lined creek, with green lawns and a circular above-ground pool.
Aerial view of a tree-covered lot in a residential neighborhood, marked with an arrow.
Aerial view of 767 1st Avenue East North amid tree-lined homes, with mountains in the distance.
Aerial view of 767 1st Ave EN, marked among homes near a green park with mountains beyond.
767 1st Ave EN near Buffalo Hill Golf and Lawrence Park
Aerial view of 767 1st Avenue East North beside a green Stillwater River back-flow area, with town and mountains beyond.
Snow-capped mountains rise beyond a dense green forest under a bright blue sky.
Tree-framed marsh and pond with distant snow-capped mountains.
A narrow creek winds through a green wetland framed by trees, with mountains beyond.
Snow-covered pond framed by evergreens at sunset, with a deer on the bank.
Aerial view of property with approximate boundary lines, a patio, and a backyard trampoline.
Single-story gray house with a white garage door and covered carport.
Gray ranch-style home with an attached covered carport, garage, driveway, and landscaped lawn.
Aerial view of a mid-century home among trees, with mountains visible beyond the neighborhood.
Sold

767 1st Avenue East North

767 1st Avenue East North, Kalispell, MT 59901

UNBELIEVABLE VALUE! New Price Reduction of $52,000! Owners moving soon and thus motivated to sell. Meticulous, quintessential,1955 Mid-Century Rancher in the beautiful East North part of Kalispell, Montana...Gateway to Glacier National Park! Light-filled, inviting, and sprawling 3200 square feet of living space, 3-5 bedrooms, 2.5 bathrooms, 2 wood burning fireplaces, natural woodwork and solid wood doors throughout, two living areas, loads of storage. Smoke and pet free home. A huge consideration in buying an older home...many primary systems in this home have been replaced in the past few years! Please see the extensive list of upgrades, enhancements and dates listed toward the end of this general overview. The bright, beautiful 1600 sq ft main level boasts 3 bedrooms, 1.5 bathrooms, large kitchen, eat-in dining, main living with wood fireplace, picture windows and storage. Downstairs you'll find another 1600 finished sq ft including a welcoming second living area and continued.... fireplace, large utility/storage multi-purpose room, laundry, three-quarter bath, and two transitional rooms. One is currently used as an office and the other a music studio. Both could have an egress window installed to be true bedrooms. Each area has an abundance of storage.

There's an attached garage and carport as well as six off-street parking spaces due to the unique size and shape of the lot. So bring along your camper, boat, trailers and the rest!

This sprawling home sits on the bluff with towering pines overlooking Lawrence Park, wildlife-filled Stillwater lagoon as well as the mountain ranges of the Rockies from Glacier National Park to Mount Aeneas. The expansive backyard, a highlight of the property, includes a new 15 X 26 ft concrete patio, hot tub, privacy fence and fire pit. You'll find underground irrigation with a timer throughout the entire yard.

Enjoy watching sunsets on the patio in the front of the home which is located on a large, quiet, cul de sac. Neighbors can enjoy driving their golf carts to Buffalo Hill Golf Course four blocks away for golf and lunch at the clubhouse, taking their pets for a stroll, visiting Lawrence Park, and simply being off the beaten path. It's like living on the golf course with the wildlife and views of the country...yet being right in town!

This property is less than a five minute drive from Logan Health, Flathead Valley Community College with its new Wachholz Concert and Event Center, as well as the Flathead Valley's newest and largest shopping district including Costco, Target, Walmart, Lowe's, Home Depot and many other retailers as well as restaurants.

And yet, take a short jaunt or bike ride south and you'll be in the heart of the thriving small-business charm of Kalispell's Historic Main Street with shops, museums, the Rails-to-Trails Railroad Path, Depot Park with free summer concerts, food trucks and more.

These homeowners have done an amazing job preserving this home's original character while welcoming it into today's conveniences in utility and beauty. The following list of upgrades and dates will give you a picture of the time, attention, love and investment the owners have put into this lovely home:
Forced air natural gas furnace replaced in 2022, hot water heater replaced in 2021, $8,000 trenchless sewer pipeline replaced between home and city in 2018, home electrical box upgraded to 240v during hot tub installation, both interior and exterior of home repainted in 2018. Windows replaced circa 2015 (triple bay living room picture window presumed original), cordless blackout blinds in all three main-level bedrooms, upgraded lighting fixtures throughout home. Kitchen remodel in 2018 included new flooring, sink and faucet, garbage disposal, quartz countertops, updated electrical outlets, and painted cabinets. All appliances replaced with stainless steel all of which, including the refrigerator, will be included in the sale. Storage closet in the living room was converted to a pantry. Main floor carpet and pad replaced in 2018. Soft water system included.
Hot tub is a six-in person Sundance and was added in 2021 along with the patio, sidewalk, and privacy fence.

Words alone won't adequately describe the welcoming, peaceful, pride-of-ownership and ambiance you'll feel visiting this picturesque property in one of Kalispell's most coveted, original neighborhoods. PLEASE COME SEE FOR YOURSELF!

For more information, please call Rachel Fedor at 406.249.9839, or your real estate professional.

5
beds

3
baths

3,200 Sq.Ft. LIVING AREA

0.27 Acres lot

Rachel Fedor

Rachel Fedor

Features & Amenities

Interior

  • total bedrooms5
  • Total bathrooms3
  • full bathrooms2
  • half bathroom1
  • Laundry room Washer Hookup
  • APPLIANCES Dishwasher, Disposal, Microwave, Range, Refrigerator, Water Softener
  • other interior Features Fireplace, Main Level Primary, Open Floorplan

Area & Lot

  • Status Sold
  • Date Sold August 29, 2024
  • Living Area3,200 Sq.Ft.
  • Lot Area0.27 Acres
  • MLS® ID30027889
  • TypeResidential
  • YEAR BUILT1955
  • NeighborhoodKalispell
  • Architecture StylesRanch
  • Water FrontageOther, Pond, Waterfront
  • View DescriptionMountain(s), Residential, Creek/Stream, Valley, Trees/Woods
  • School DistrictDistrict No. 5

Exterior

  • STORIES1
  • Garage Space1.0
  • water SourcePublic
  • utilitiesCable Available, Electricity Available, Electricity Connected, Natural Gas Available, Natural Gas Connected, High Speed Internet Available, Phone Available, Phone Connected
  • roofComposition
  • lot featuresBluff, Back Yard, Cul-De-Sac, Front Yard, Landscaped, Sprinklers In Ground, See Remarks, Views, Wooded, Level
  • parkingAdditional Parking, Garage, Garage Door Opener, On Street, See Remarks
  • HEAT TYPEForced Air, Gas, Space Heater
  • AIR CONDITIONINGOther
  • sewerPublic Sewer
  • SubstructureBlock, Poured
  • security FeaturesCarbon Monoxide Detector(s), Smoke Detector(s)
  • other exterior FeaturesHot Tub/Spa, Rain Gutters

Financial

  • Price Upon Request
  • Zoning Residential
View Virtual Tour

Kalispell

Explore

A Better Way to Navigate Real Estate

Real estate decisions deserve more than a one-size-fits-all approach. Work with a team that takes the time to understand your priorities, provide honest perspective, and guide you toward decisions that make sense for you.

Follow Us on Instagram