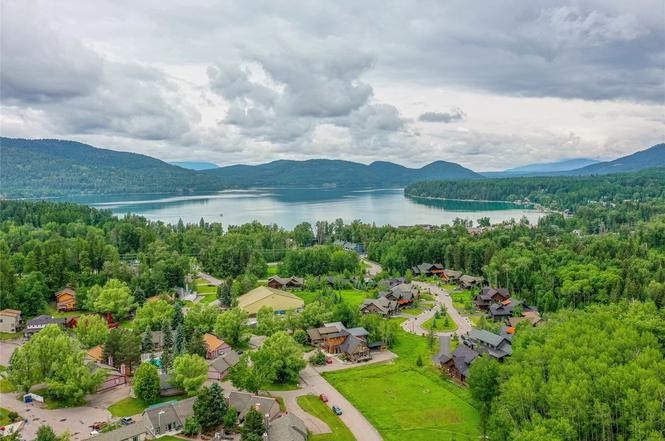
Aerial view of a wooded lakeside community, with mountain ridges beyond the water.
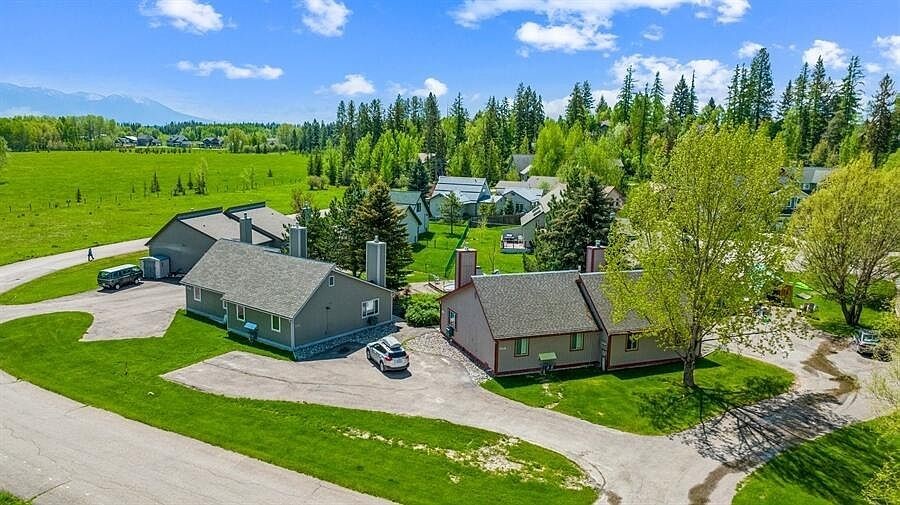
Aerial view of homes along a driveway amid green lawns and trees.
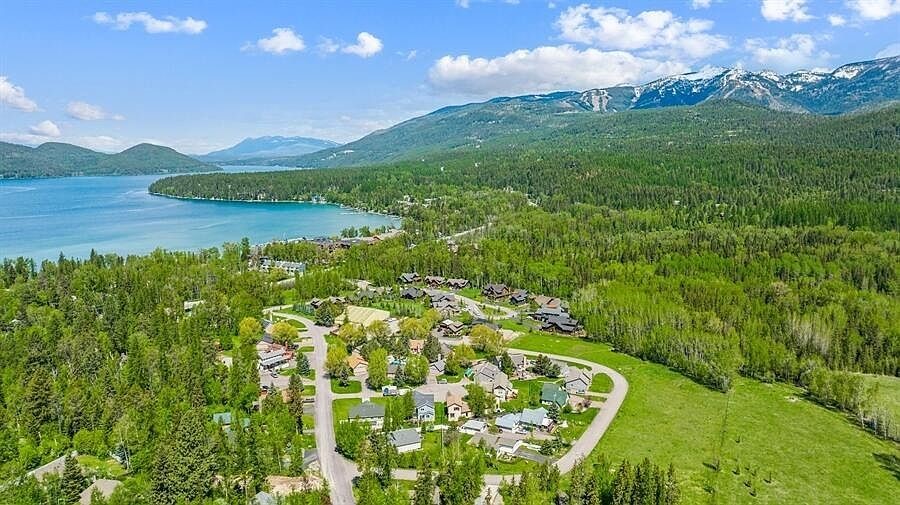
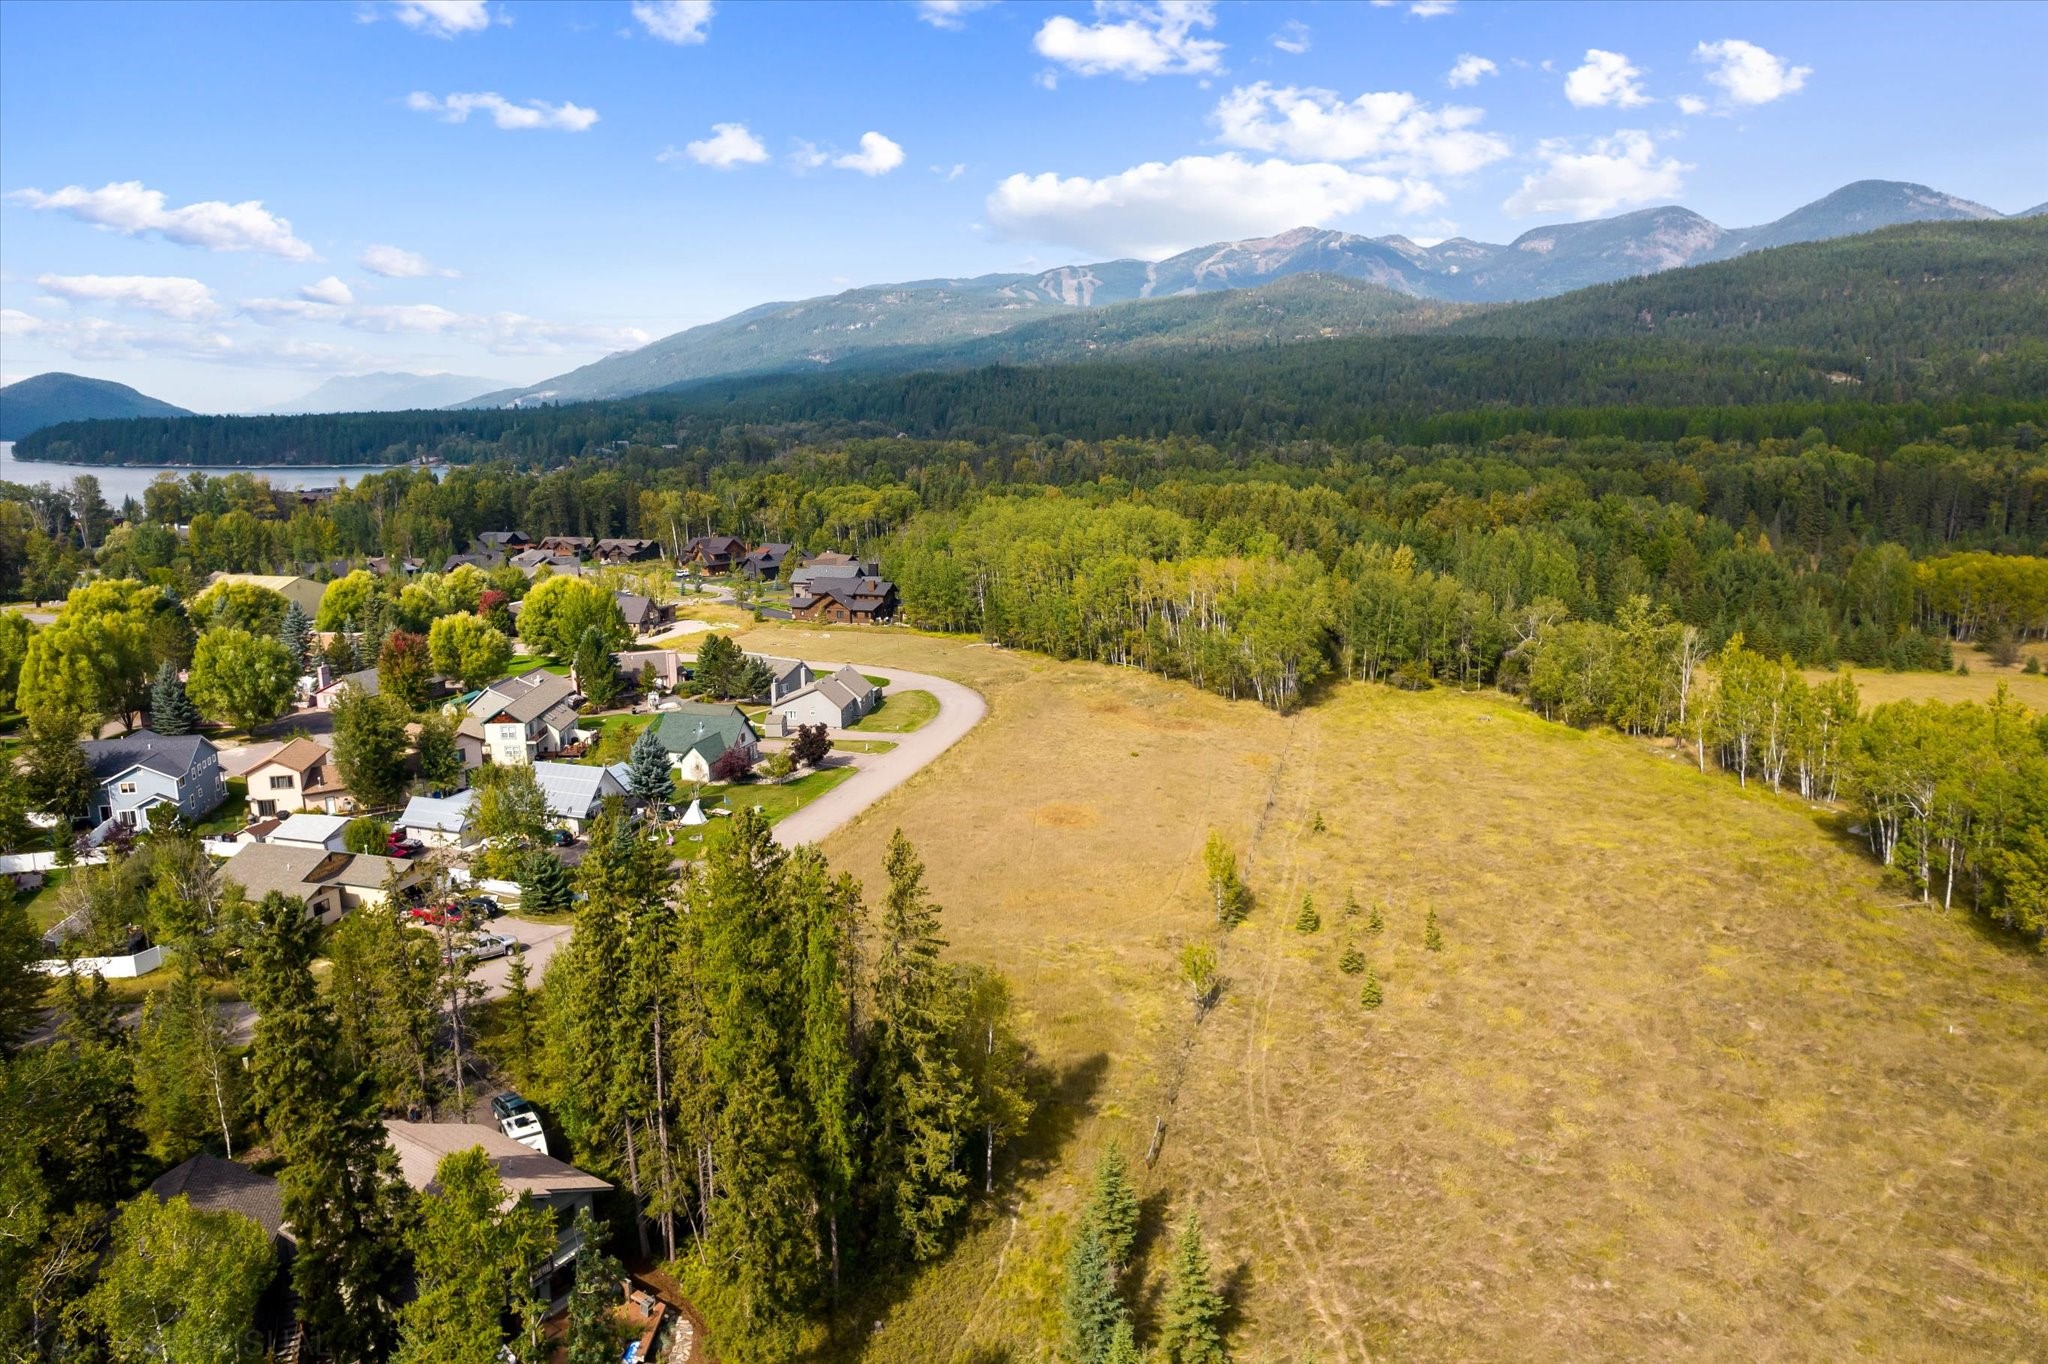
Aerial view of homes among forest and meadows beside a lake, with mountains beyond.
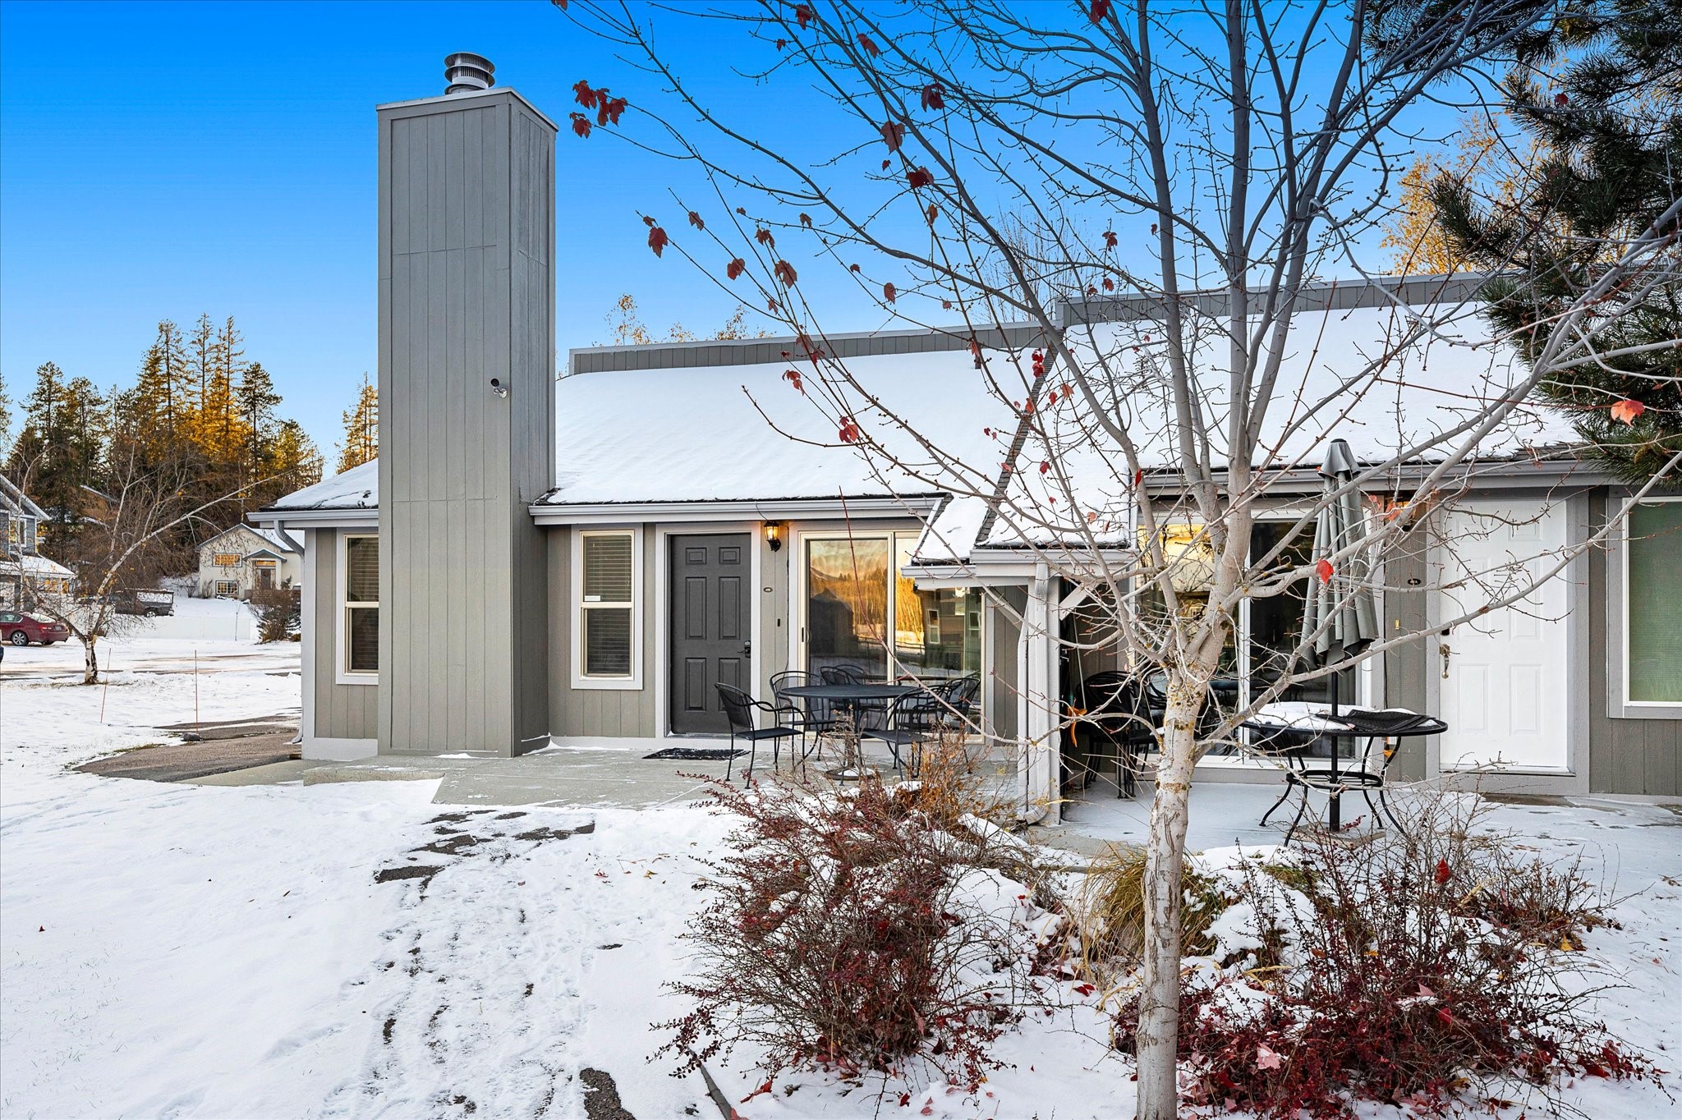
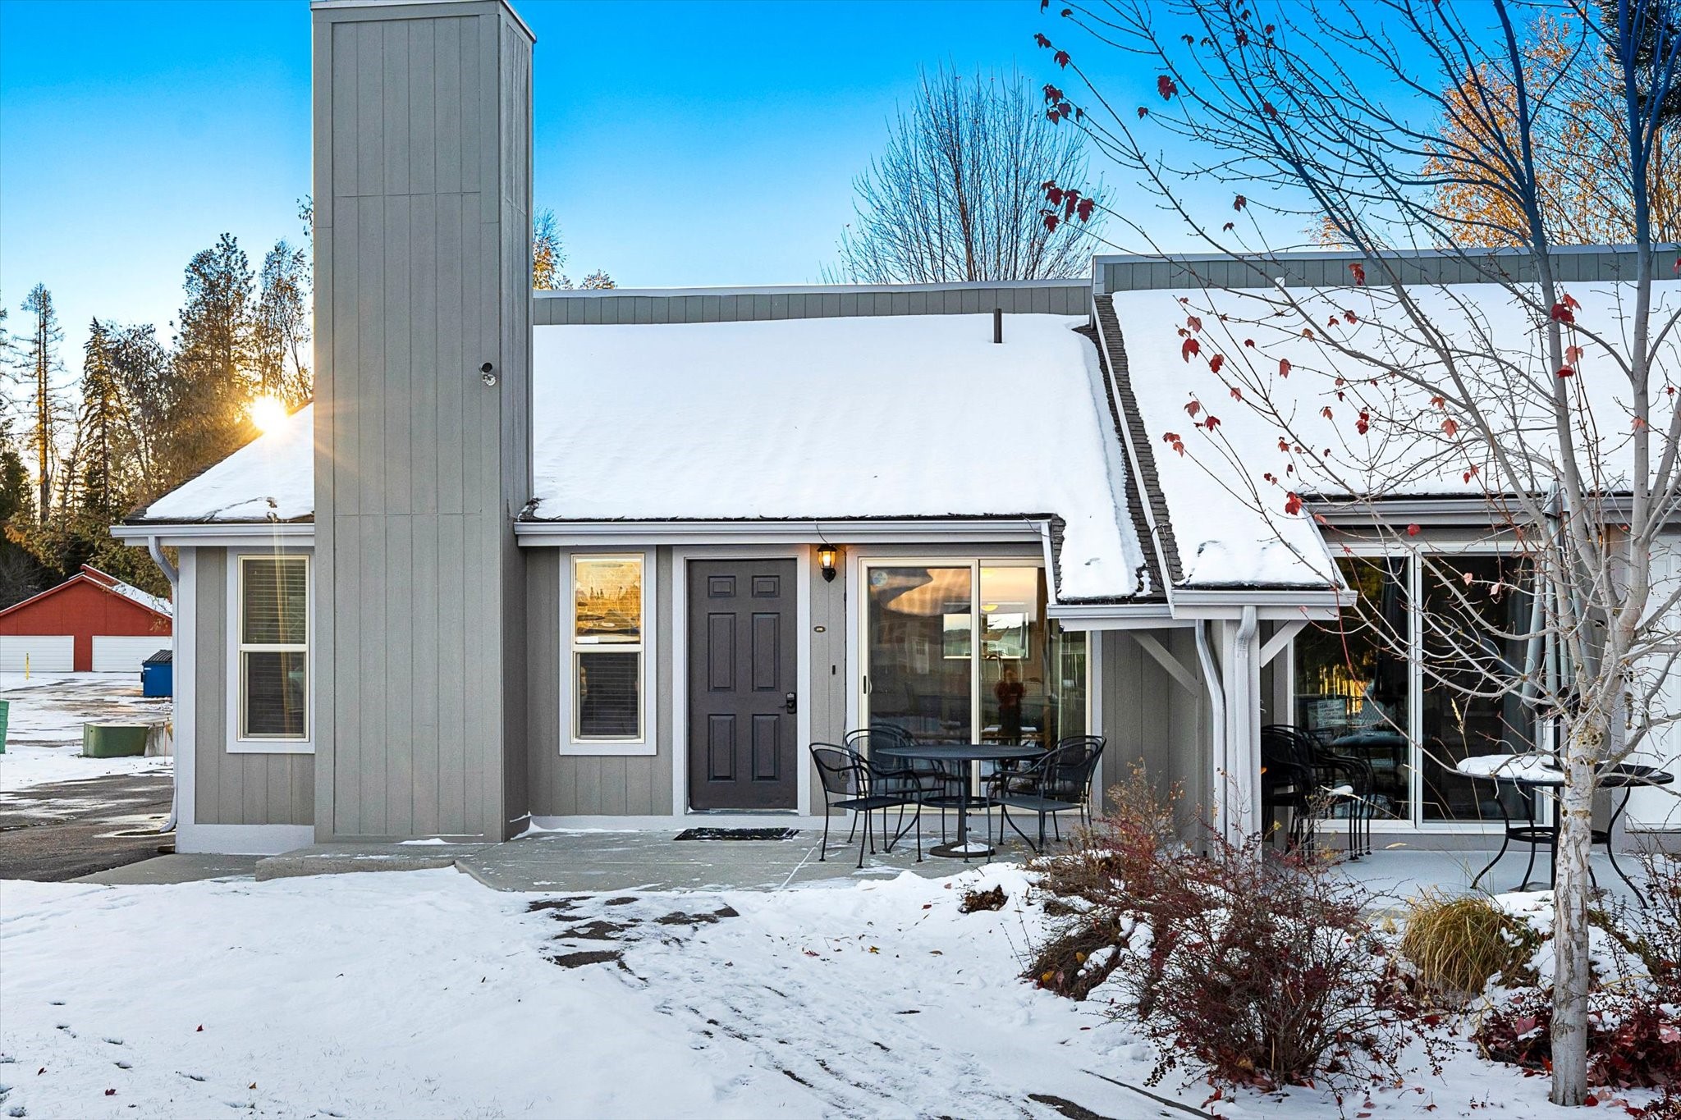
Snow-covered gray home with a tall chimney and outdoor patio furniture.
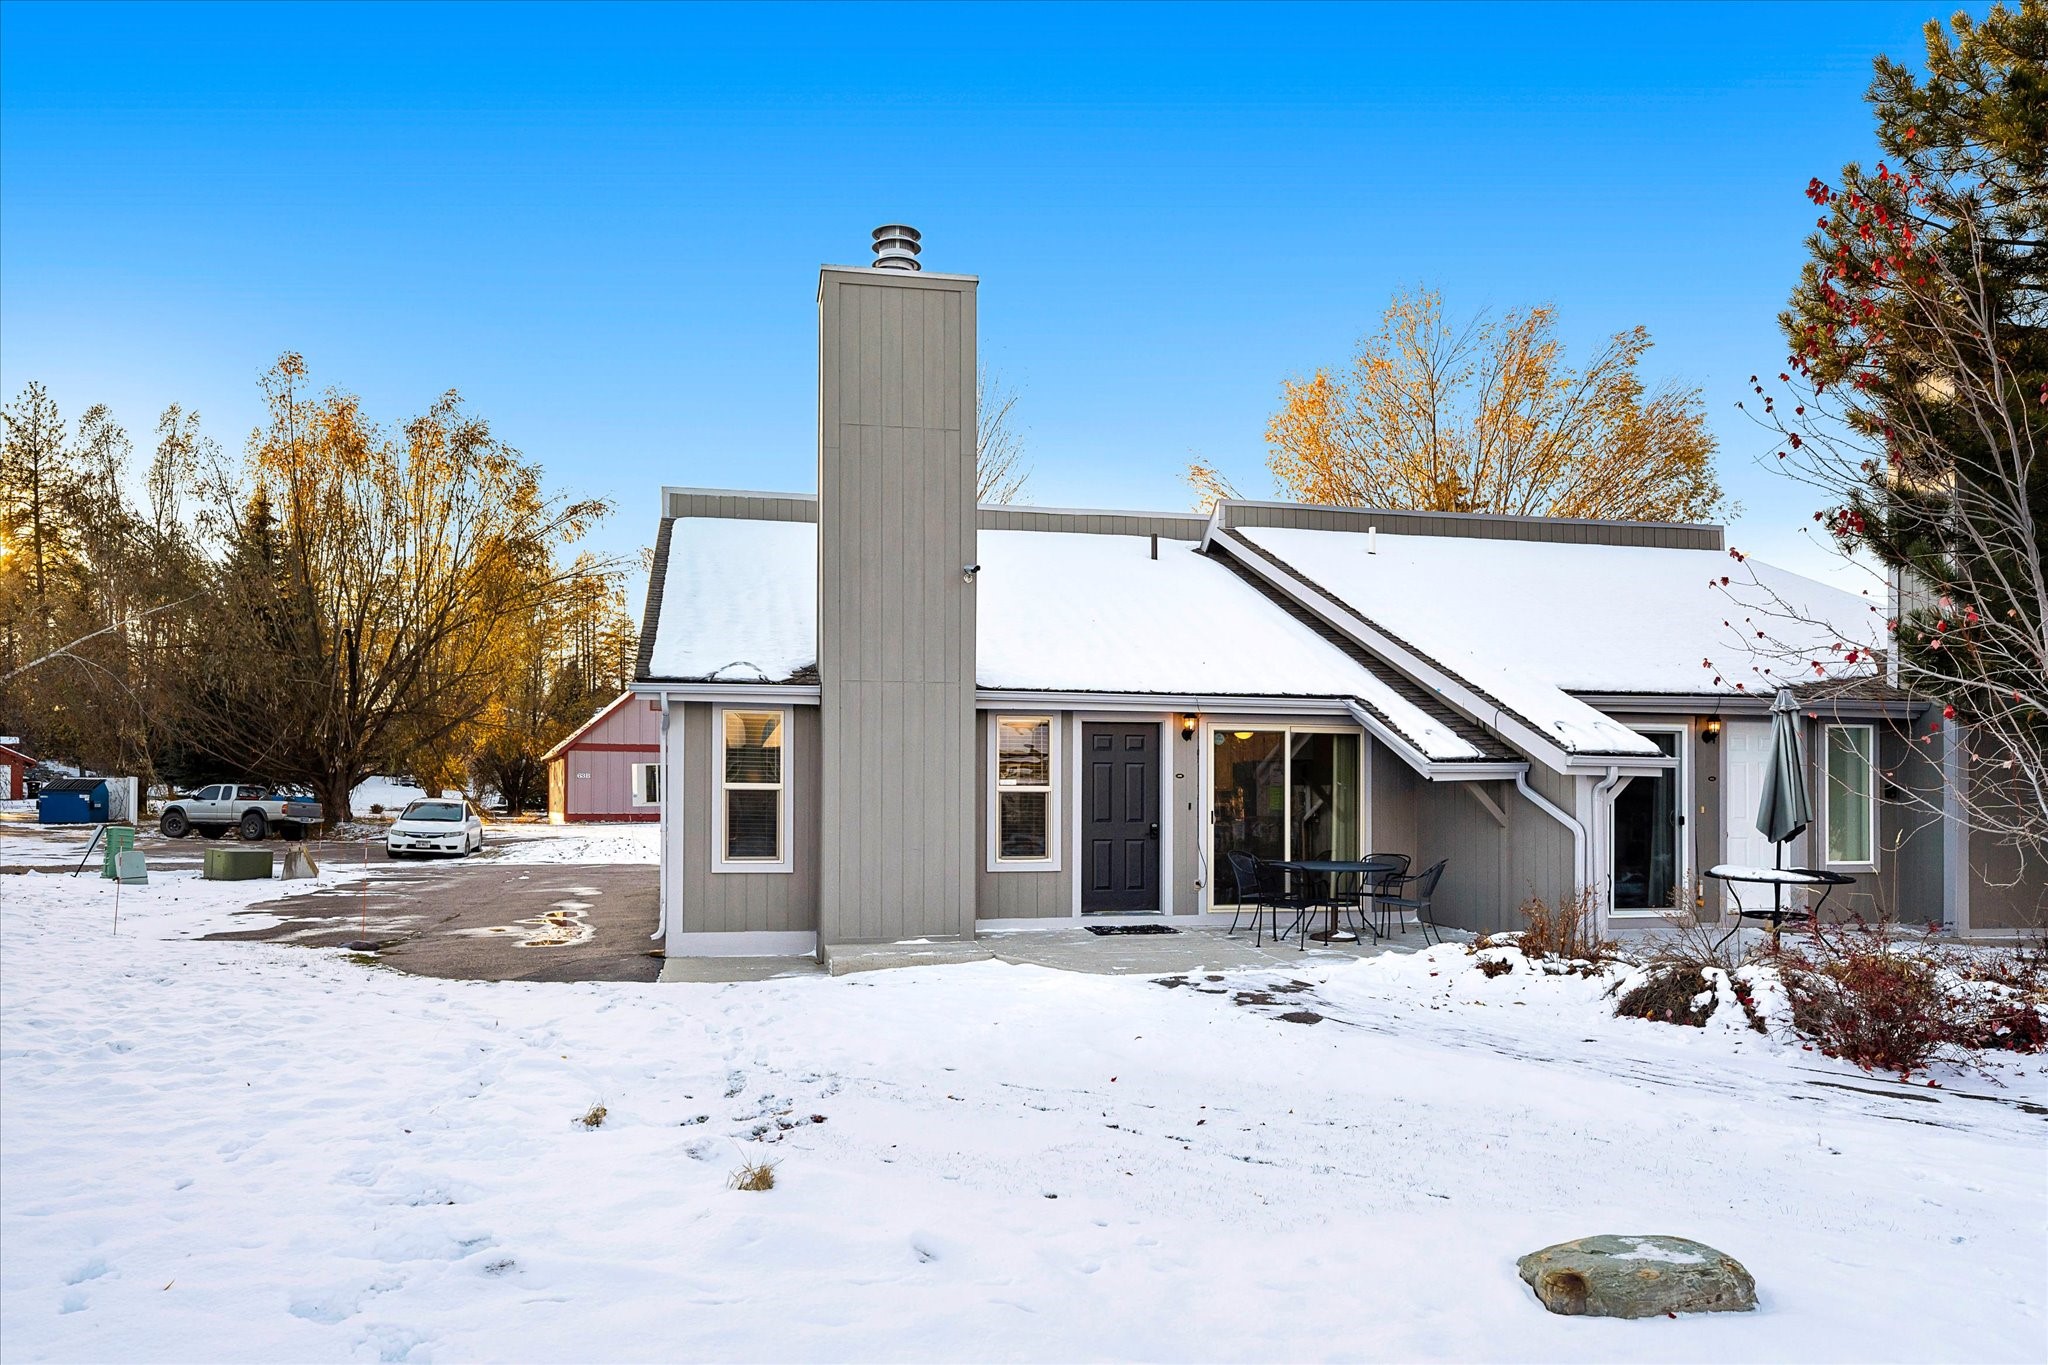
Gray home with a snow-covered roof, tall chimney, and a patio dining set.
Gray home with a tall chimney and snow-covered roof, viewed from the snowy yard.
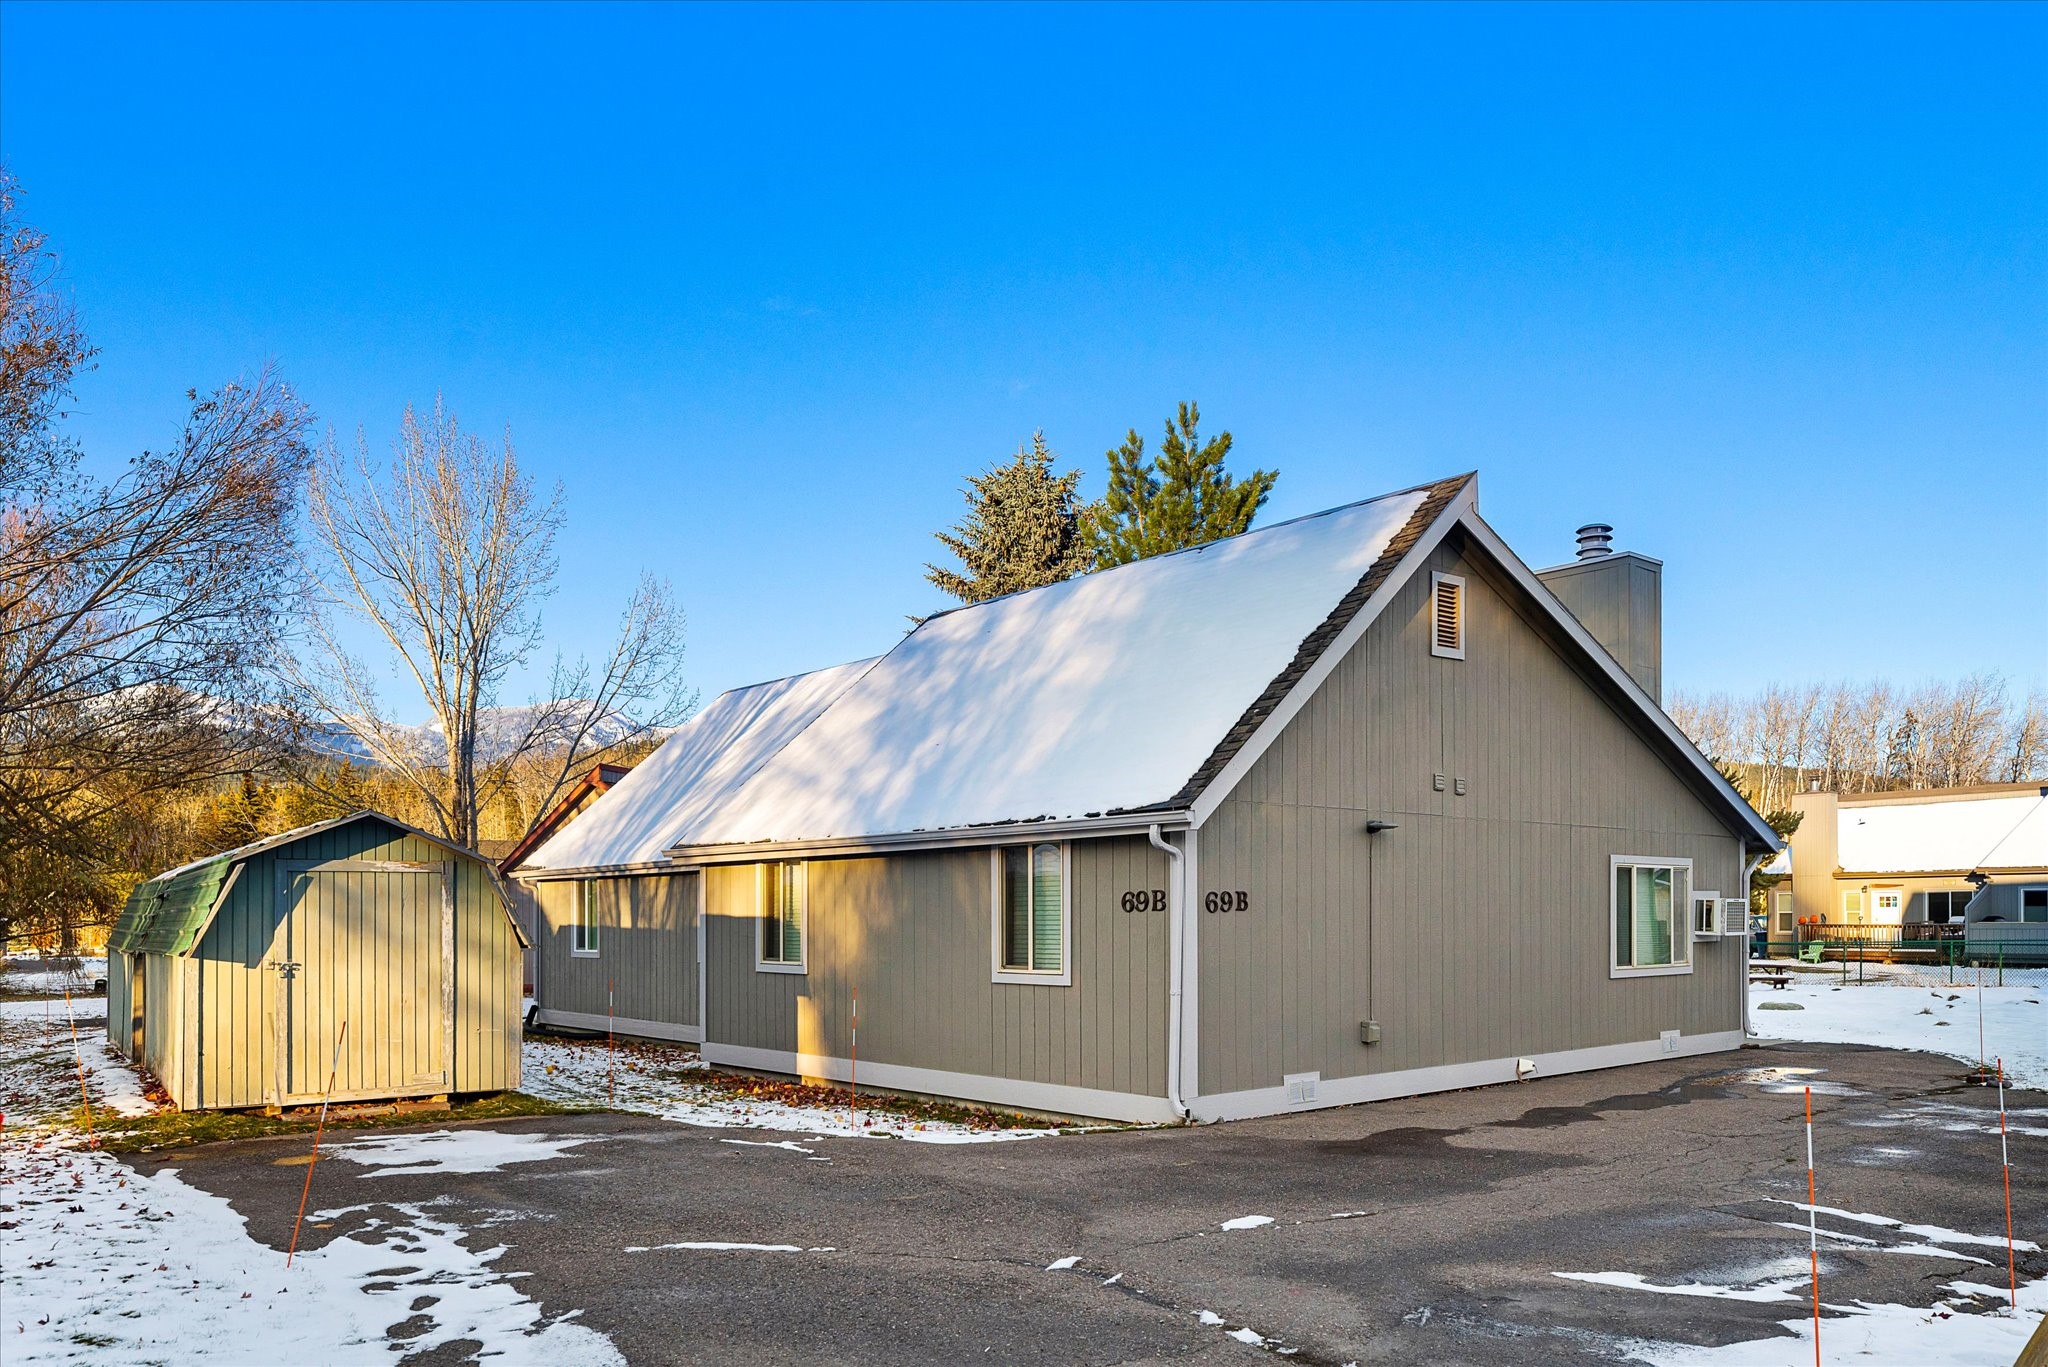
Gray gabled home with snow on the roof, beside a small shed in winter.
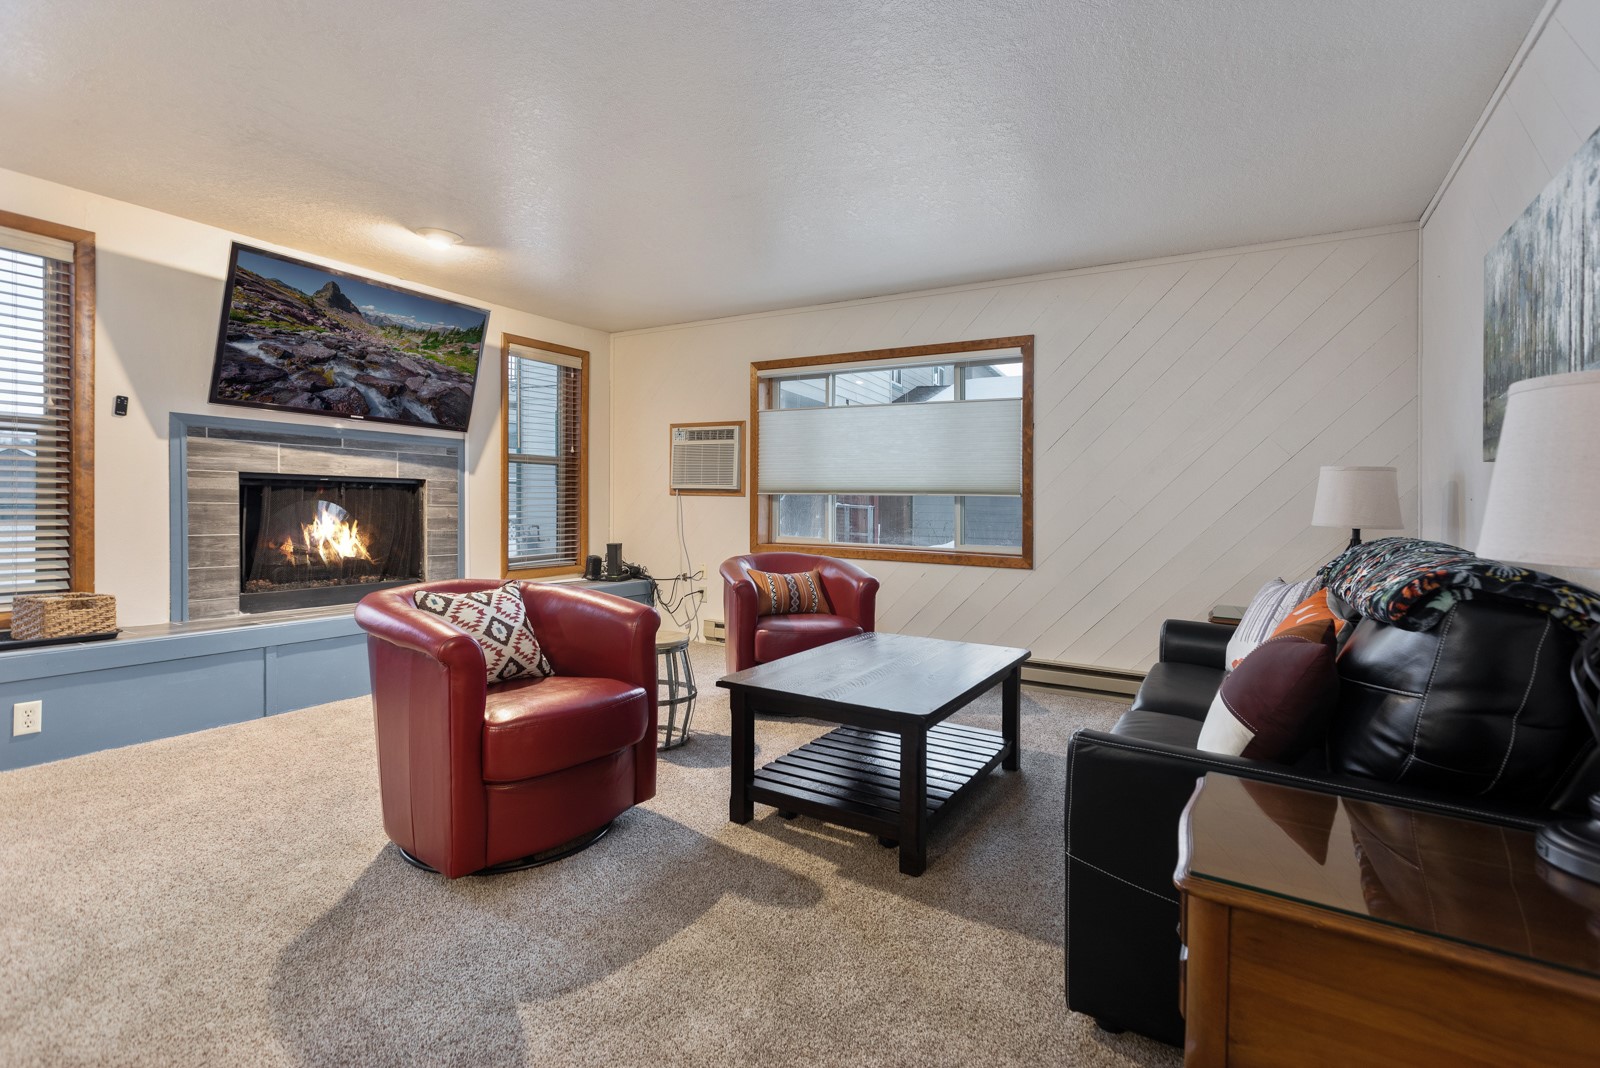
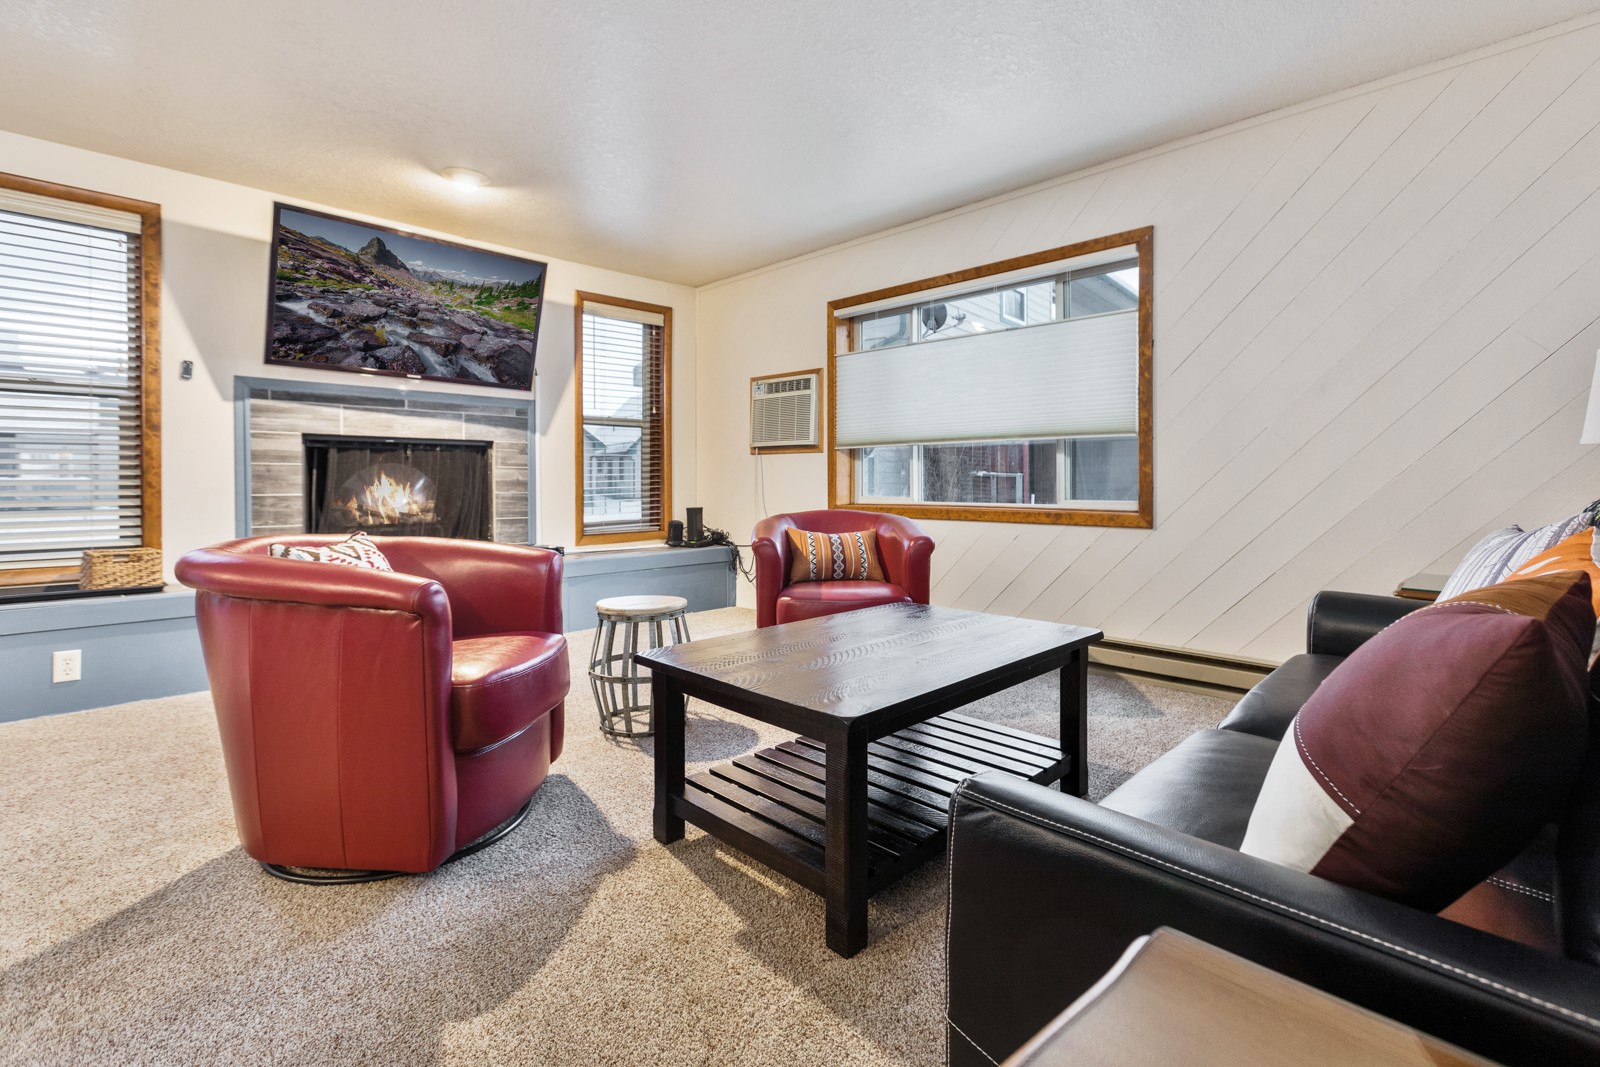
Living room with a fireplace, red leather chairs, and a black sofa.
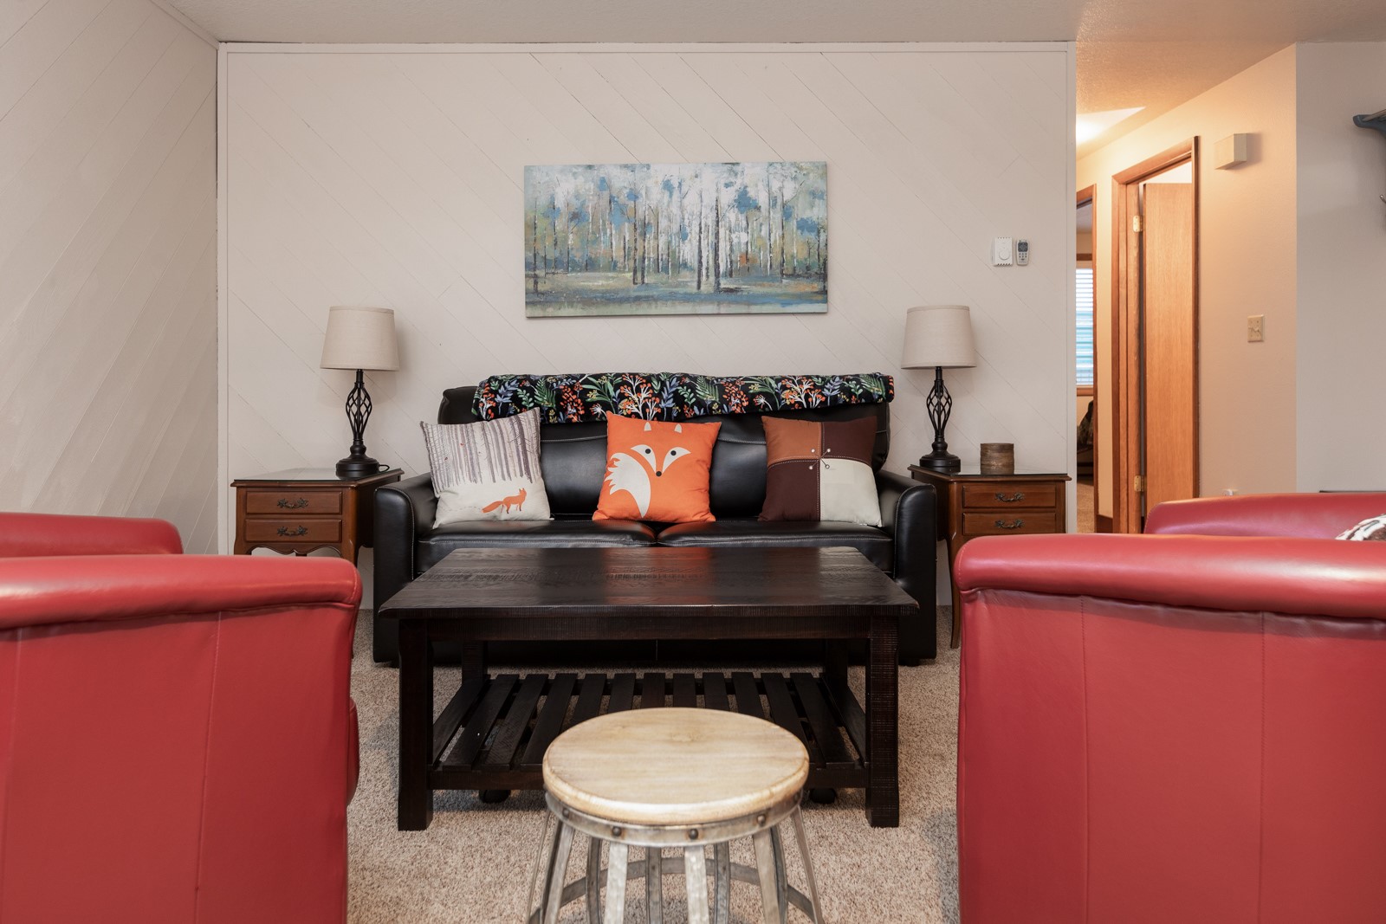
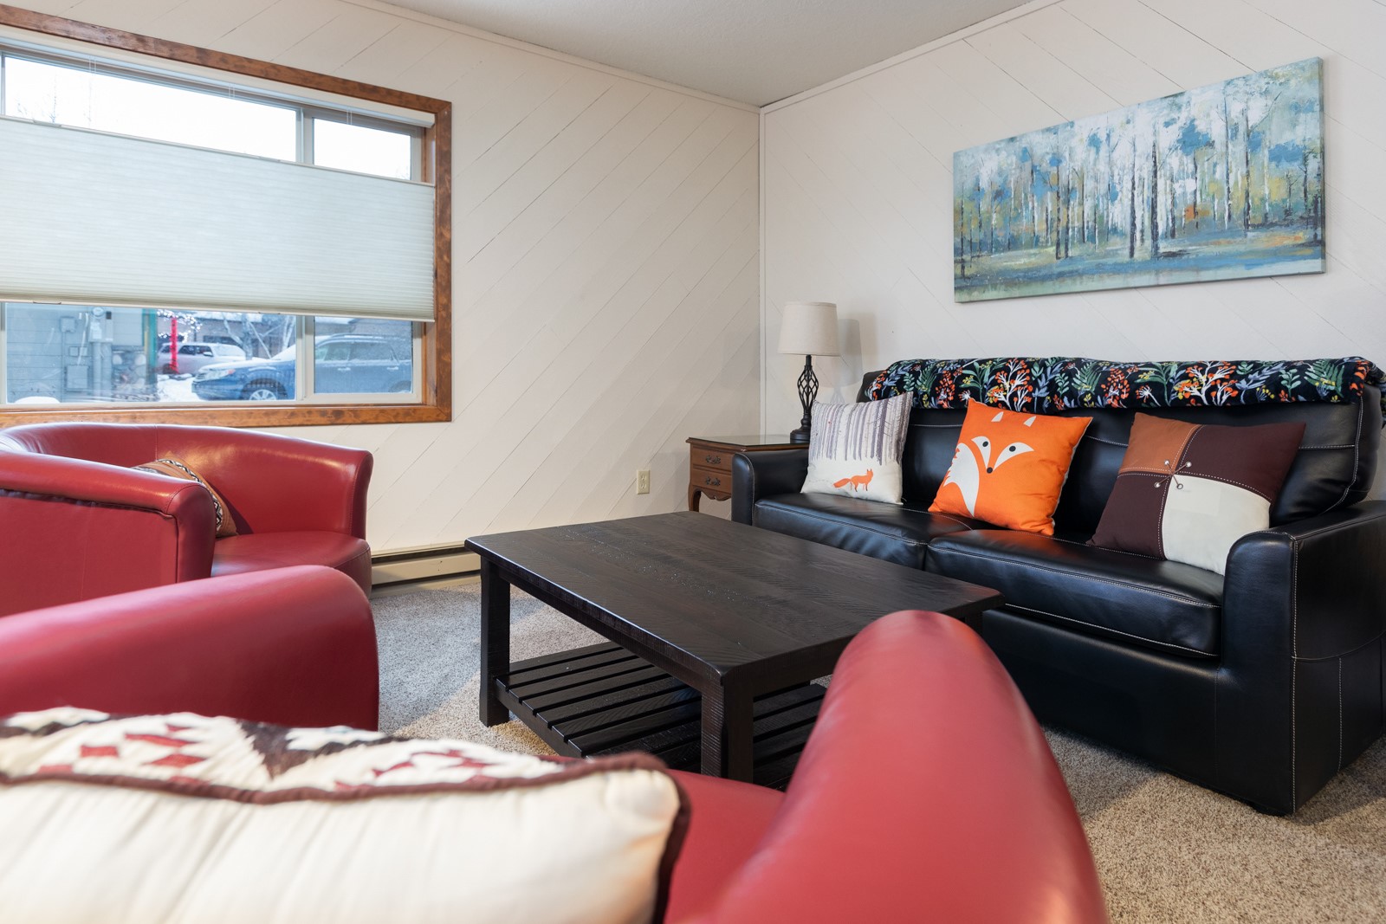
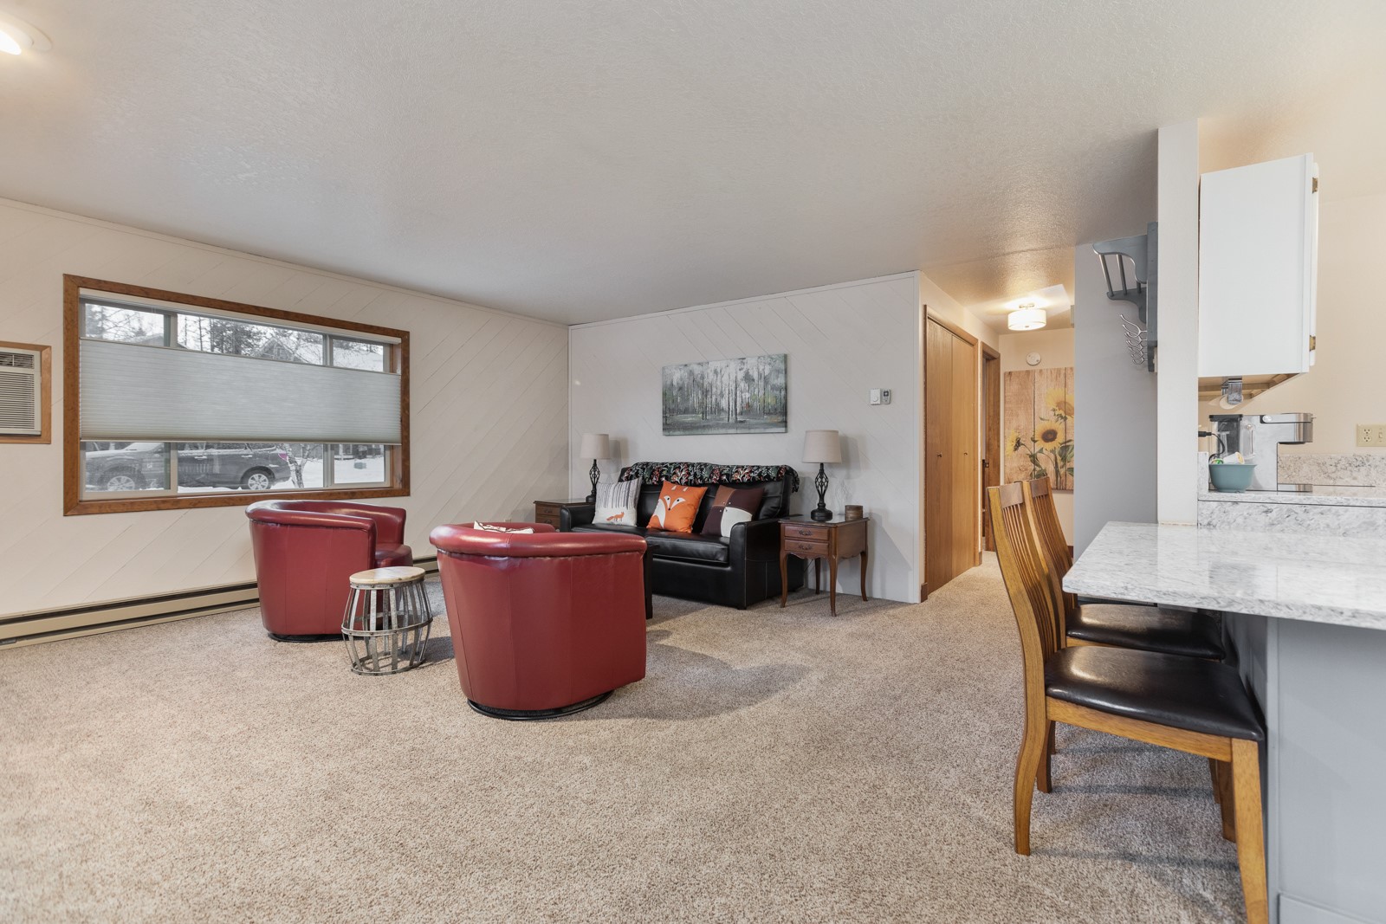
Living room with black sofa, red armchairs, and a dark wood coffee table.
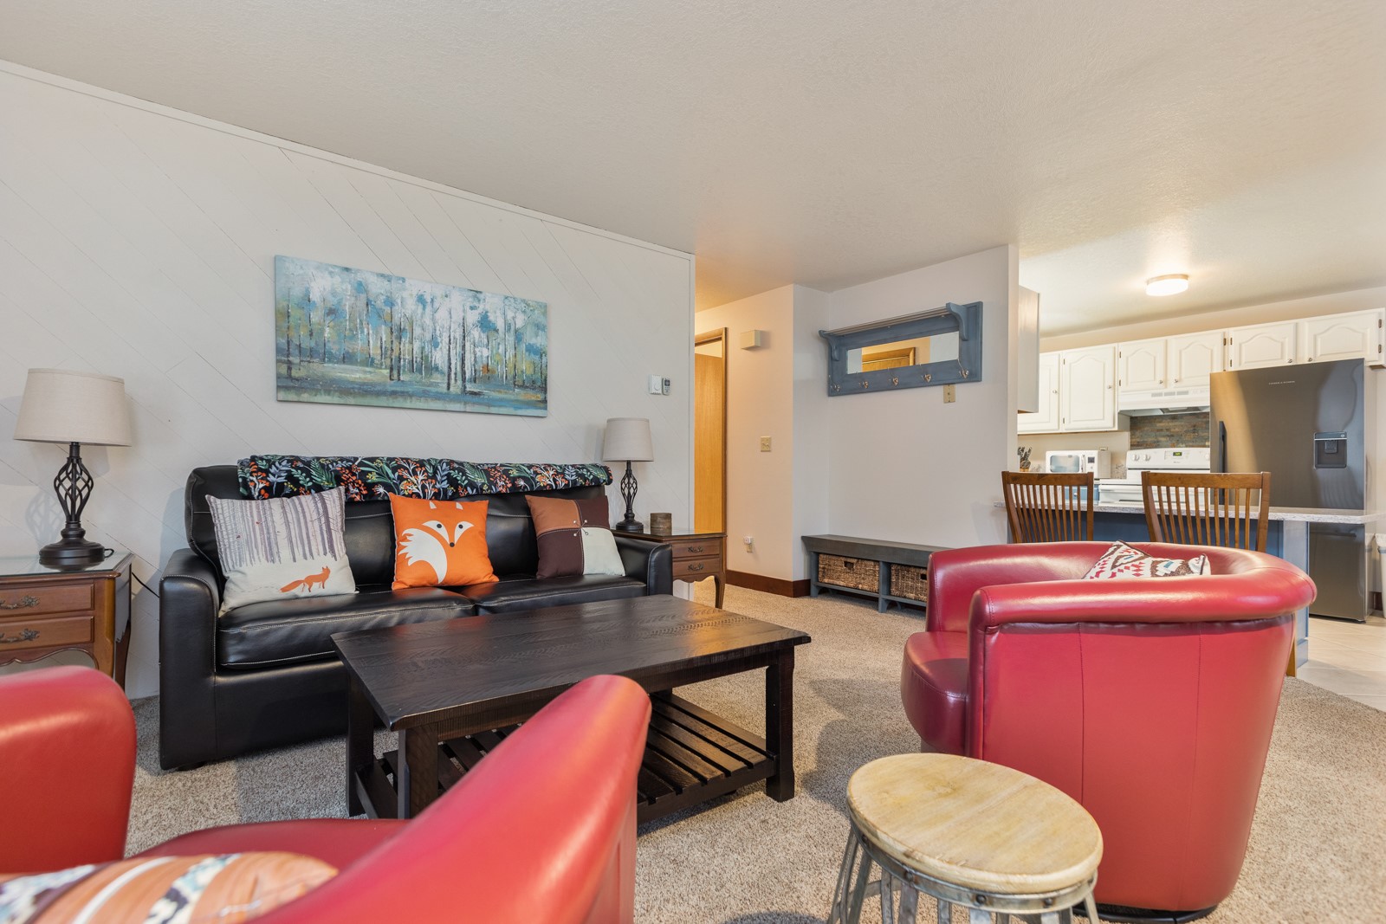
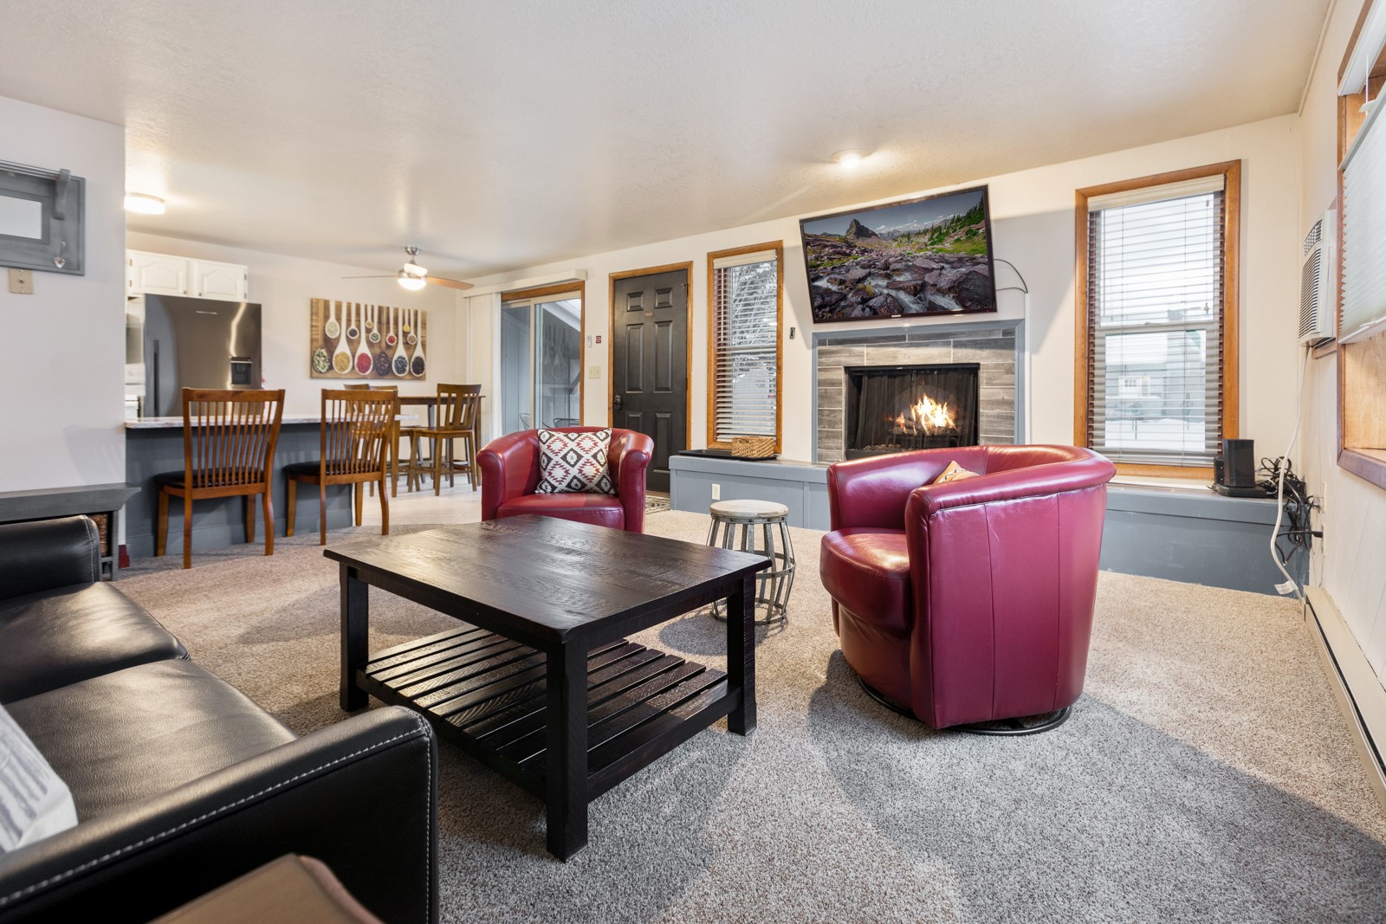
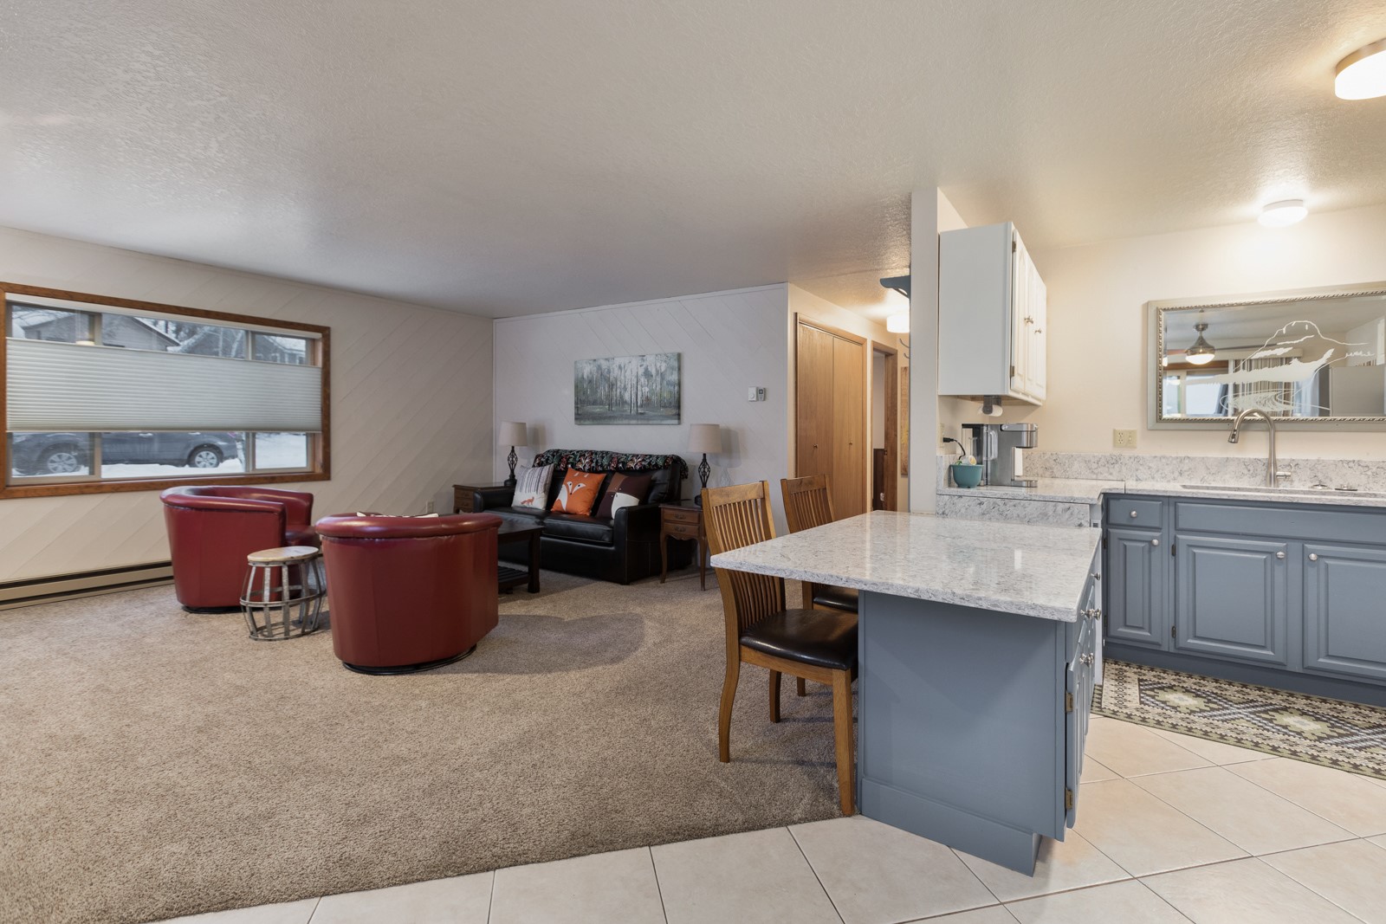
Living room with black sofa, red chairs, dark coffee table, and open kitchen beyond.
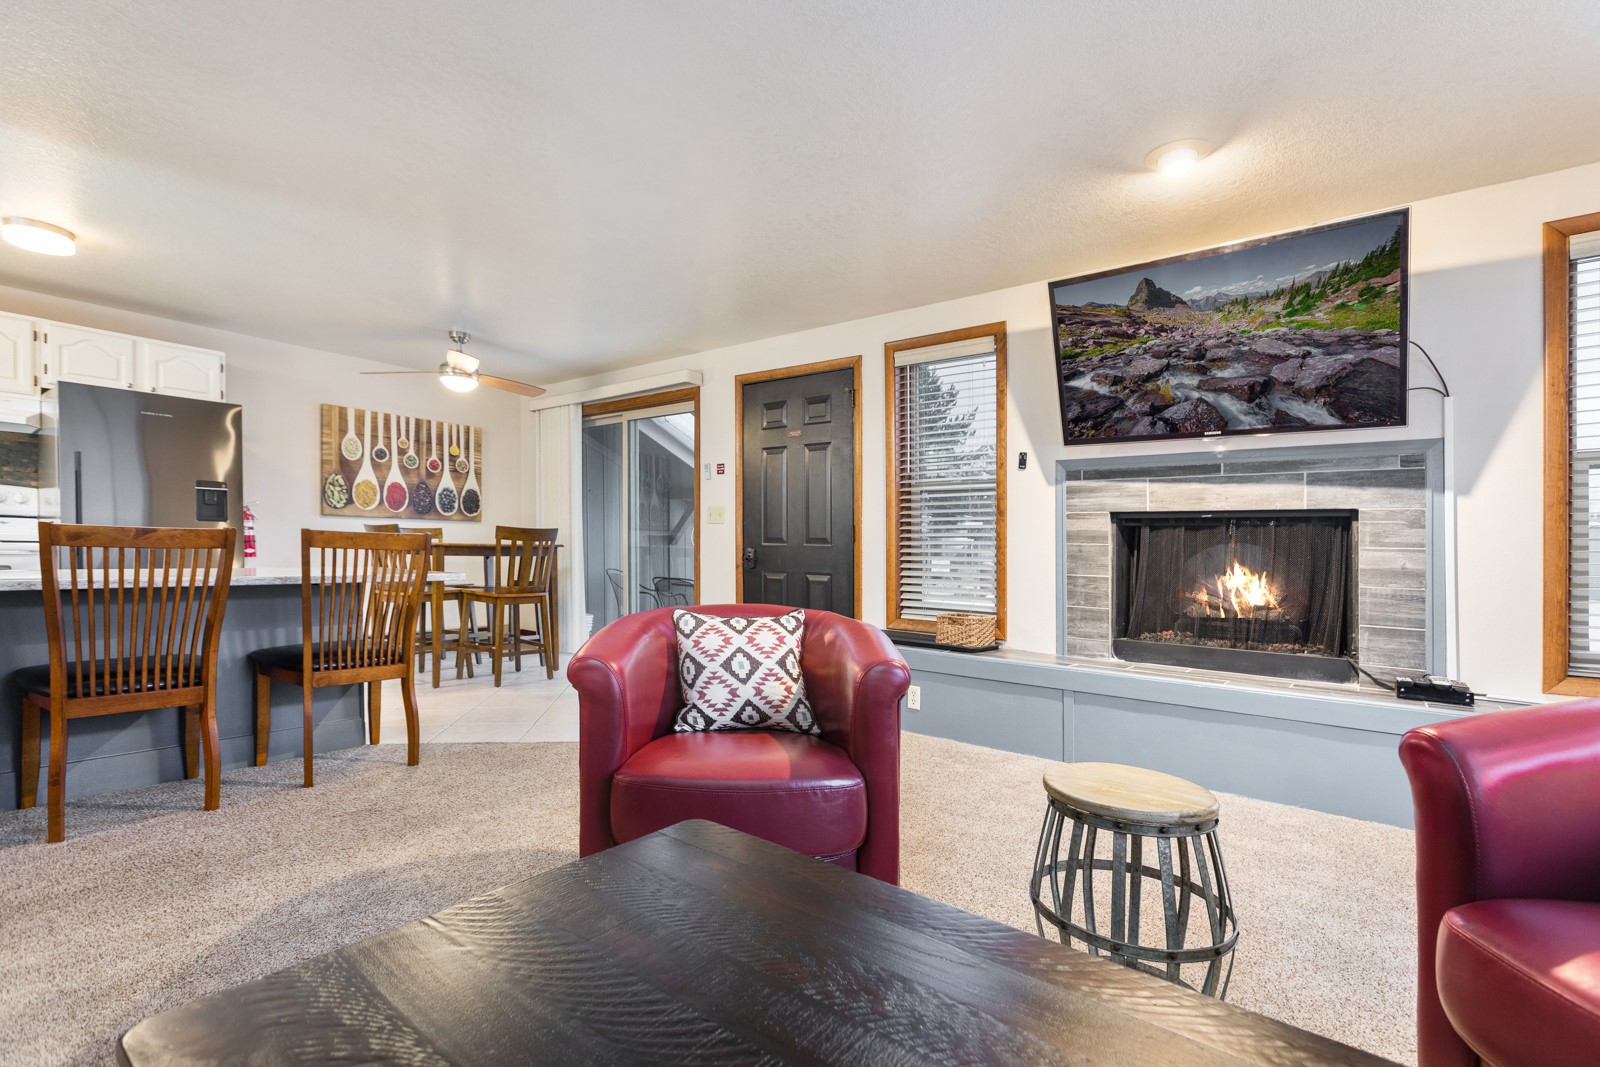
Furnished living room with a tiled fireplace, red leather chairs, and a dark coffee table.
Furnished living room with red leather chairs, tiled fireplace, and open kitchen.
Living room with black sofa, red armchairs, and a large picture window.
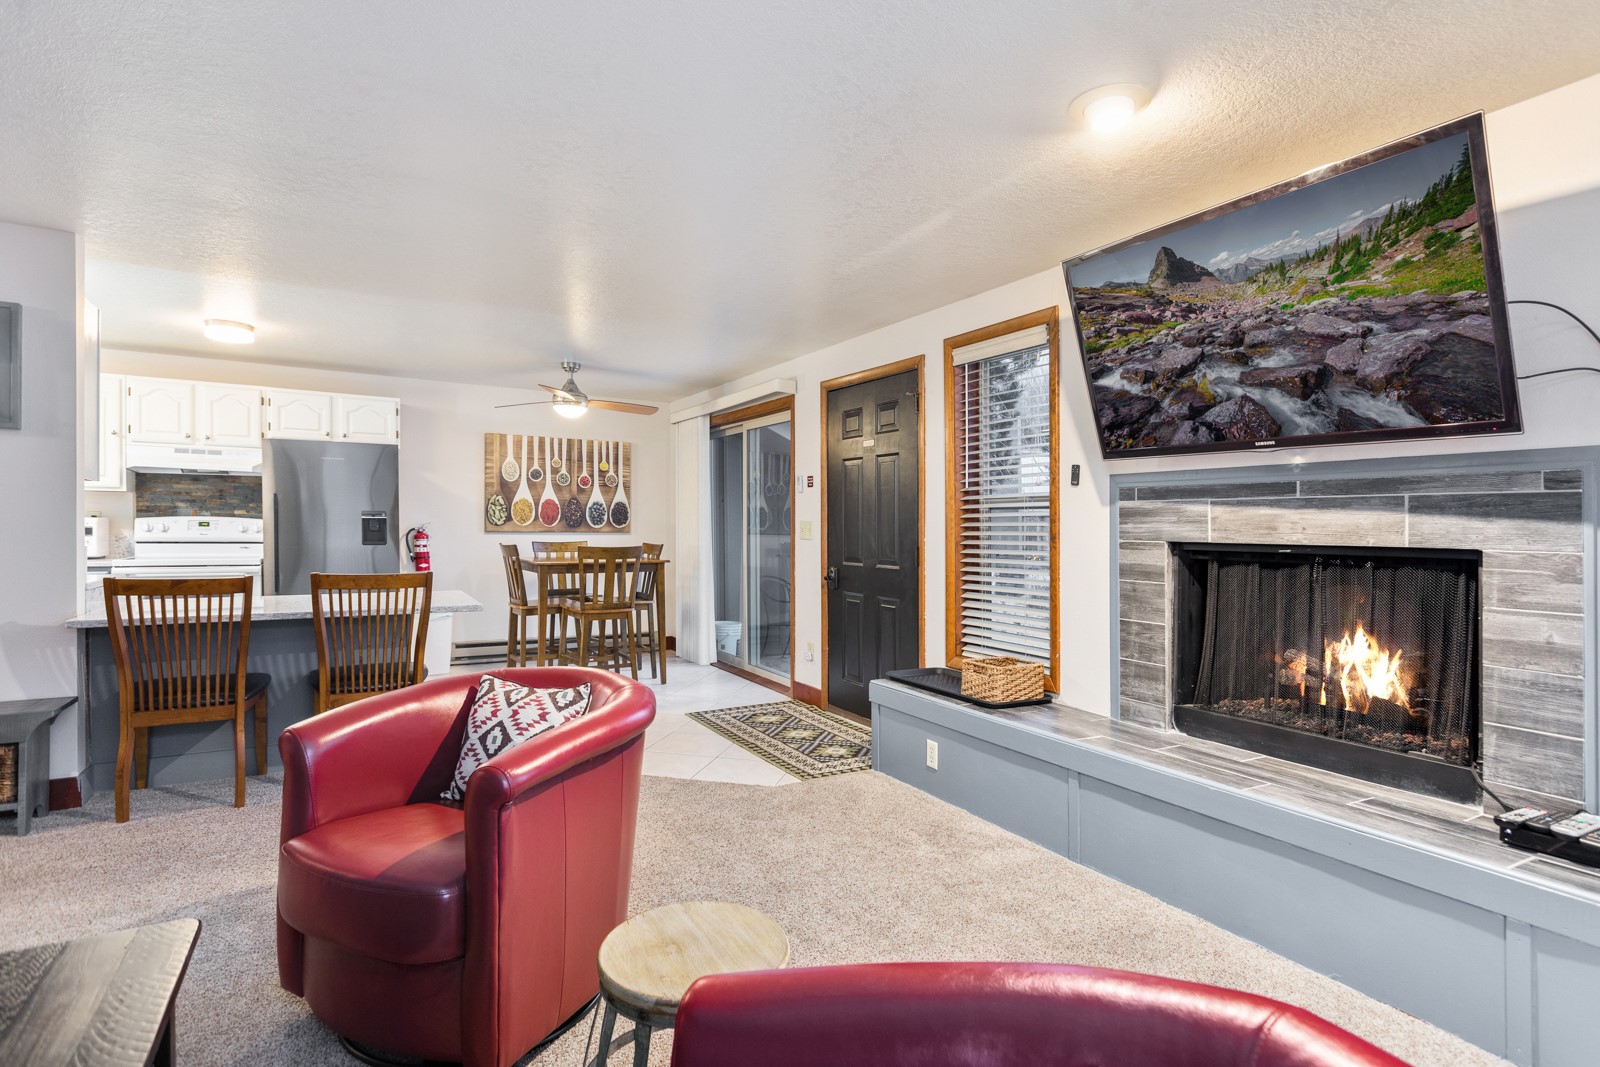
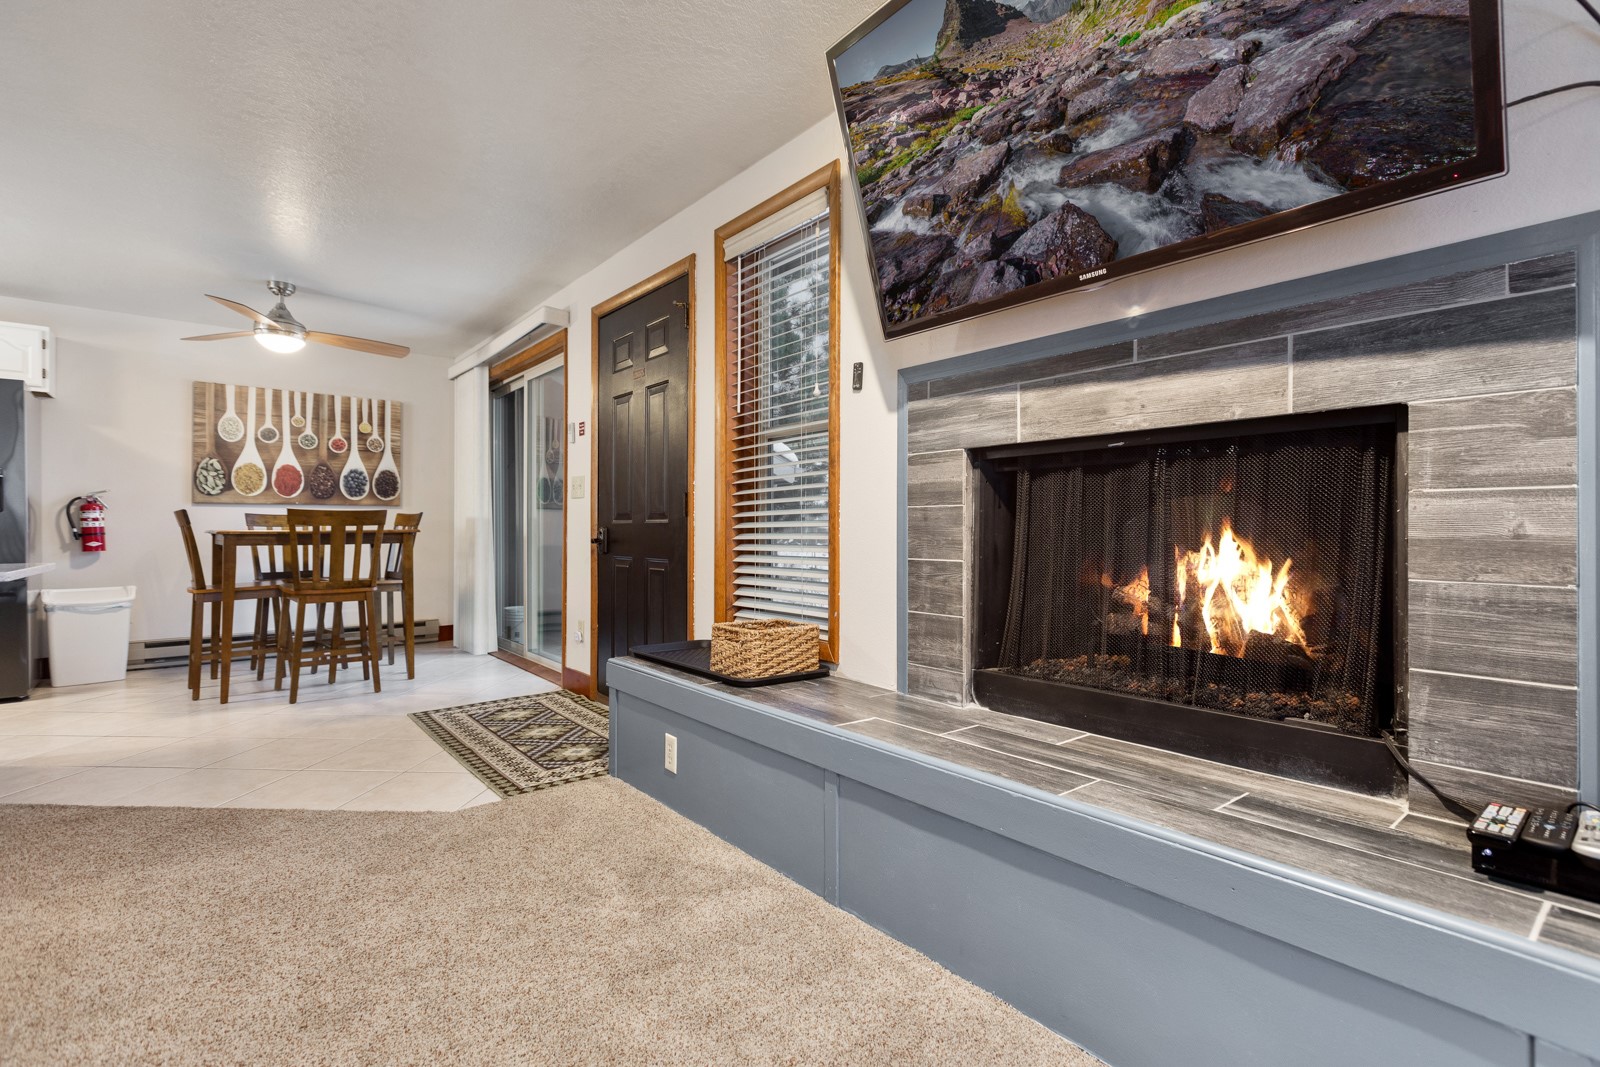
Living room with a lit fireplace, red leather chairs, and an adjoining dining area.
Furnished living room with a stone fireplace, red leather chairs, and an adjoining dining area.
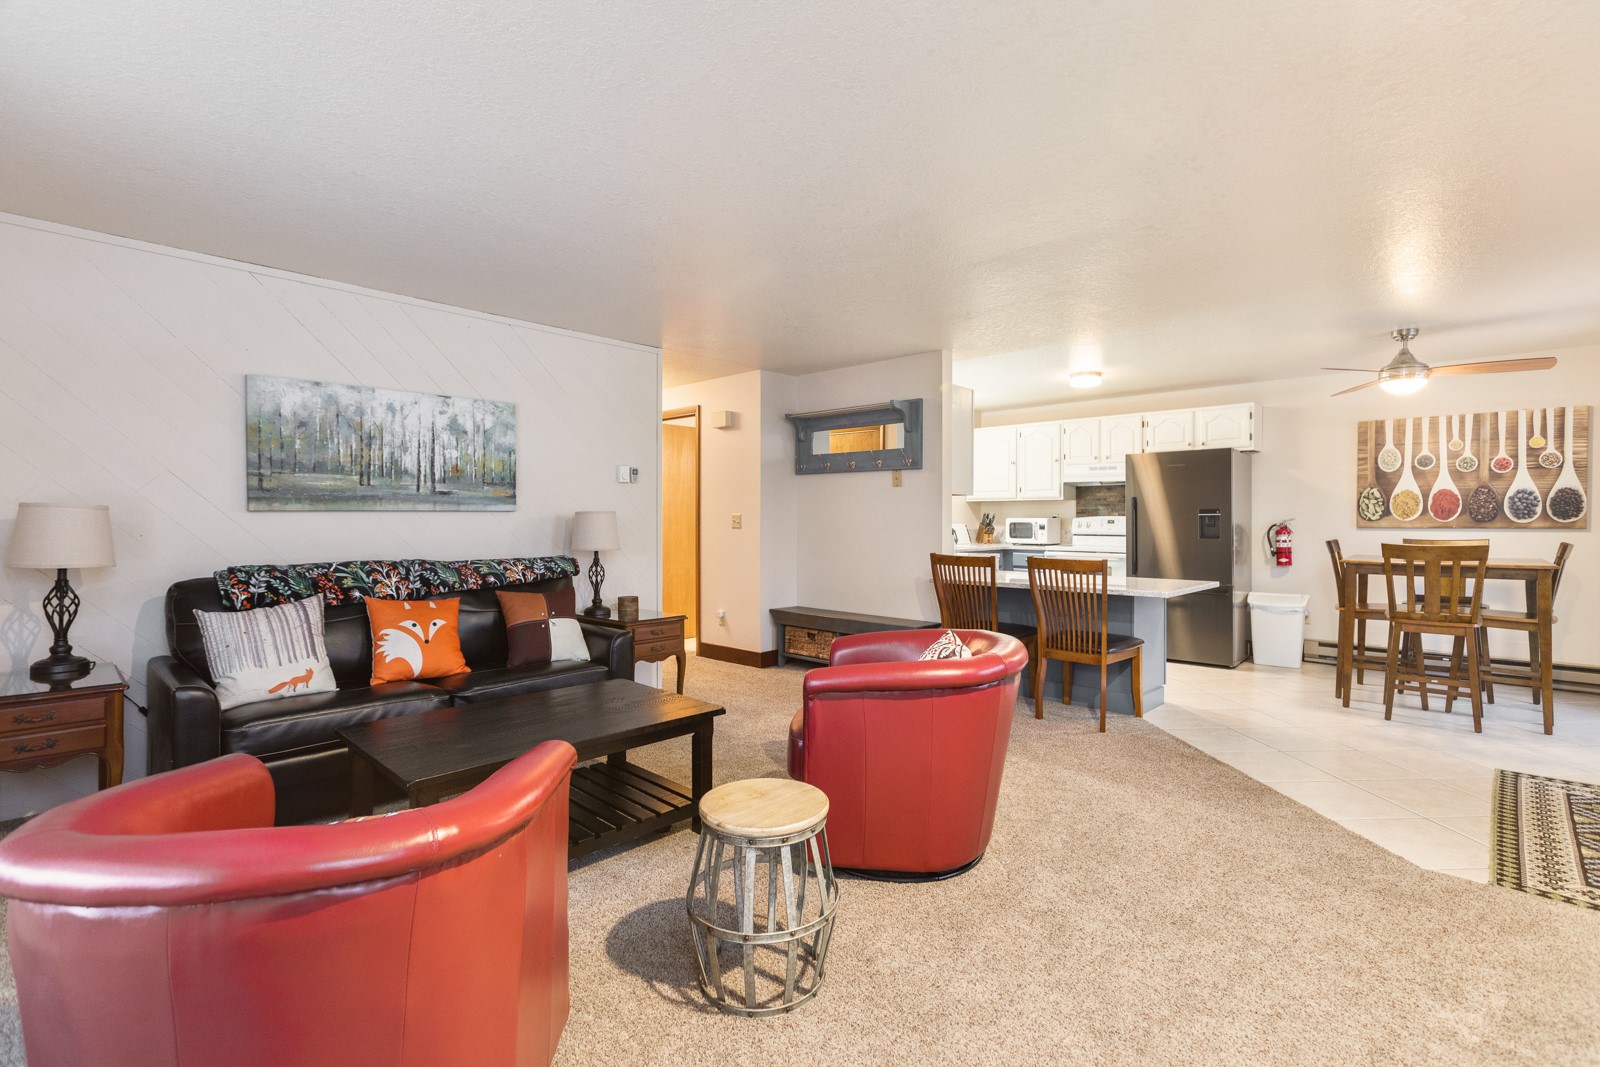
Open-plan living room and kitchen with red chairs, a black sofa, and a dining table.
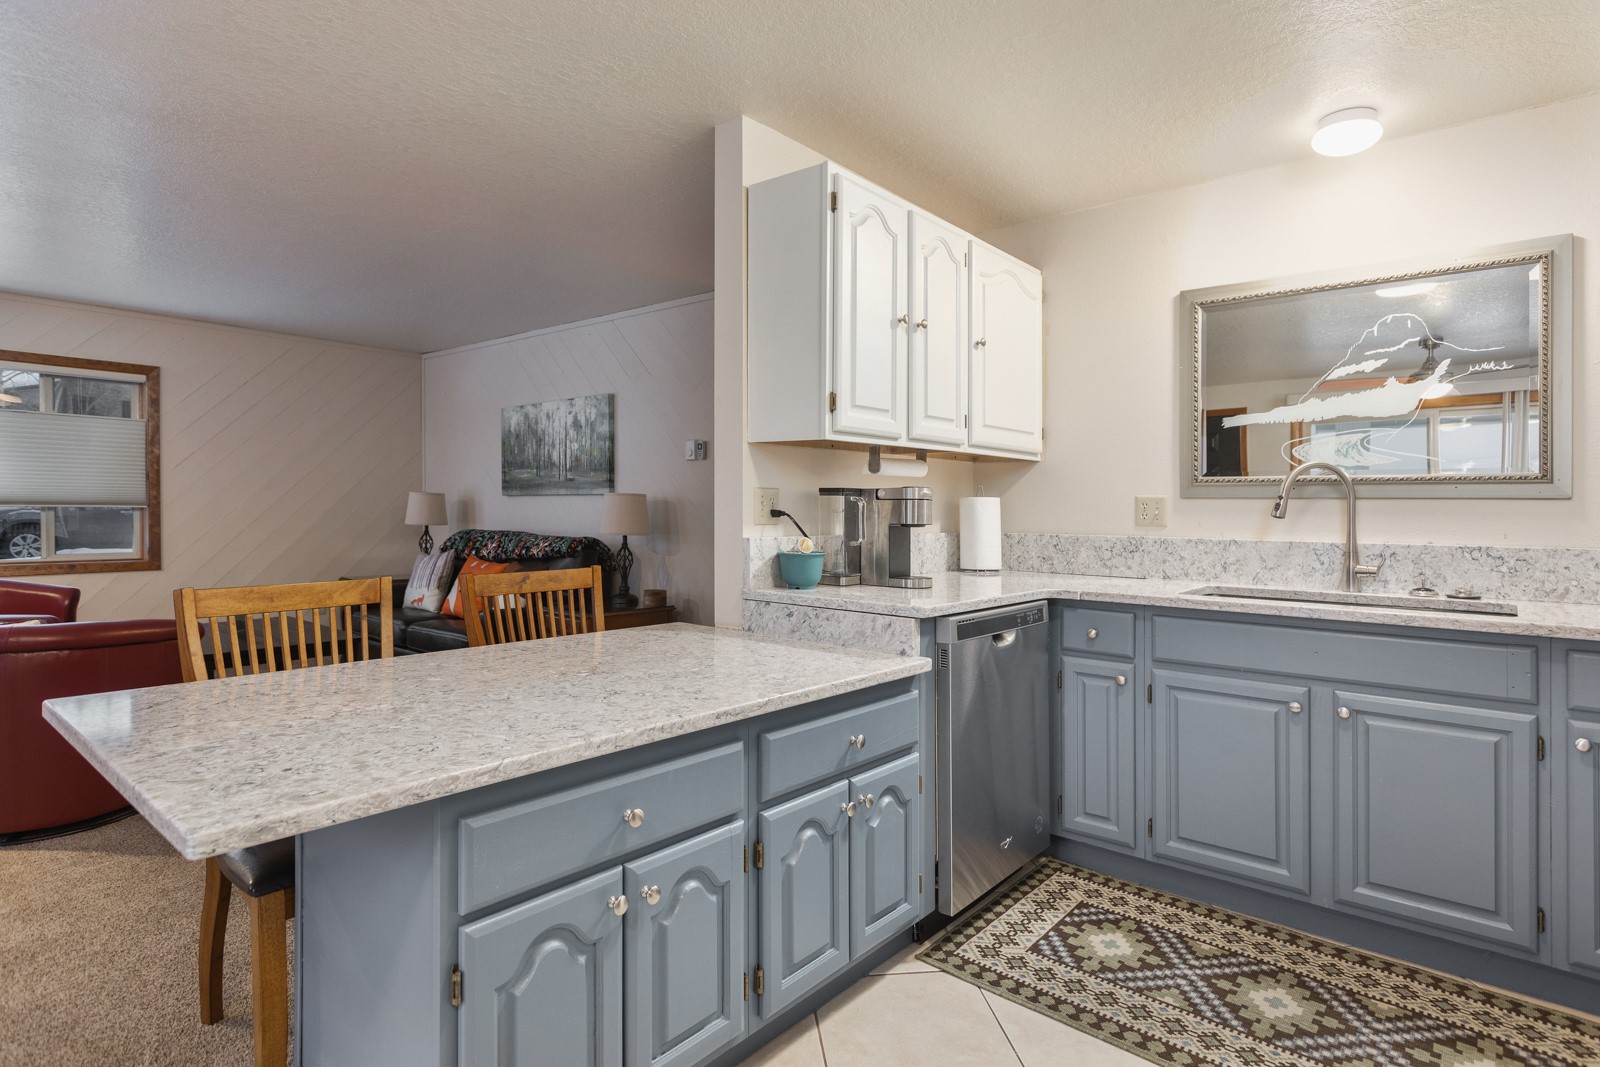
Open living and kitchen area with a blue island, granite counters, and red chairs.
Living room with red leather chairs, a black sofa, and an adjoining dining area and kitchen.
Living room with a tiled fireplace, lit fire, and adjoining dining nook.
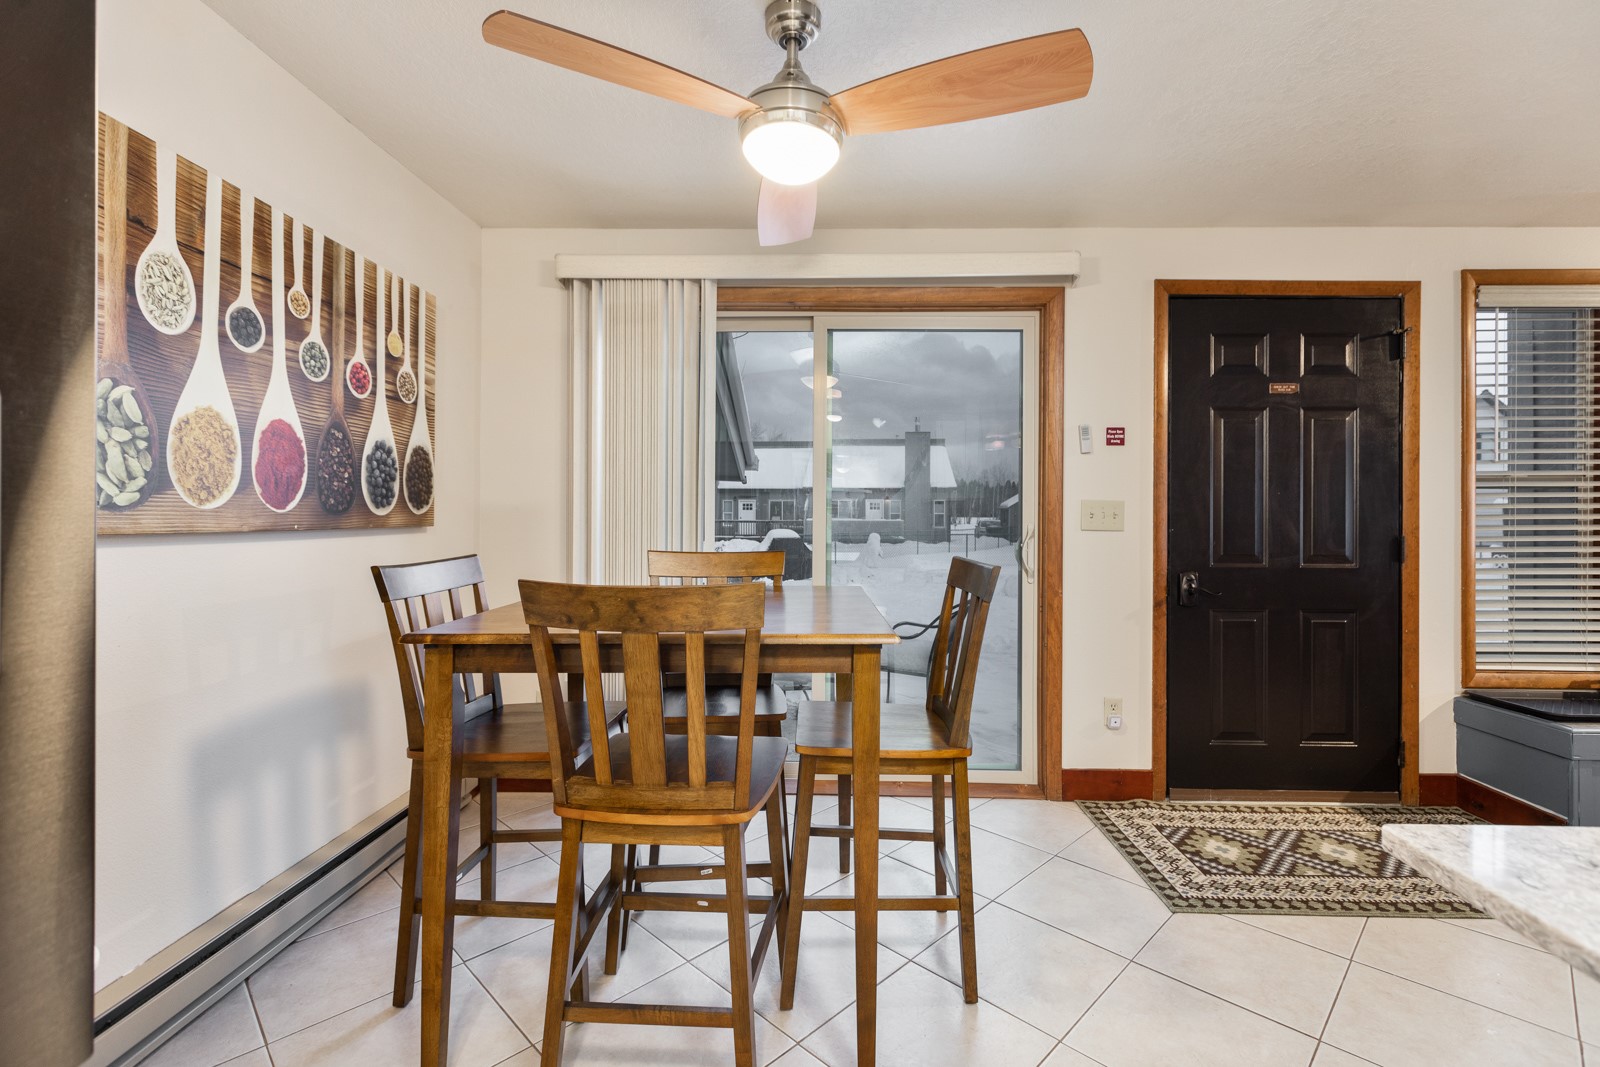
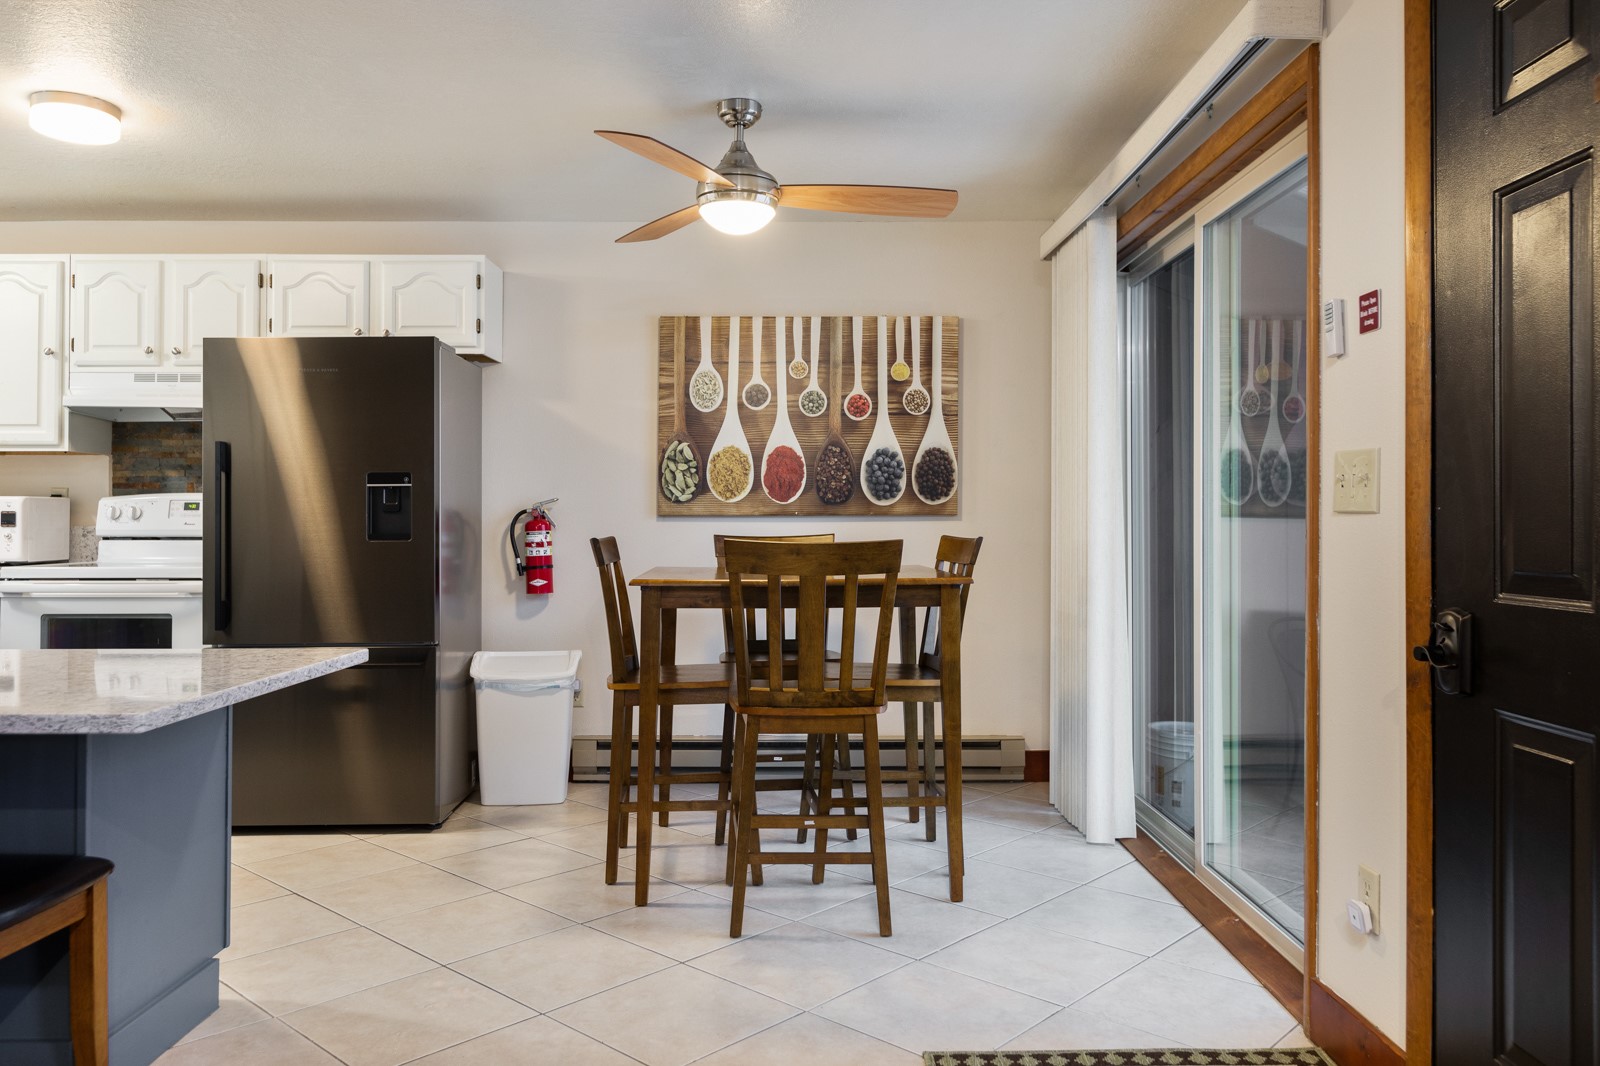
Dining area with a wooden table, ceiling fan, and sliding glass door overlooking snow.
Dining area with a kitchen island, wooden chairs, and sliding glass doors.
Kitchen and dining area with dark wood table, stainless refrigerator, and sliding glass doors.
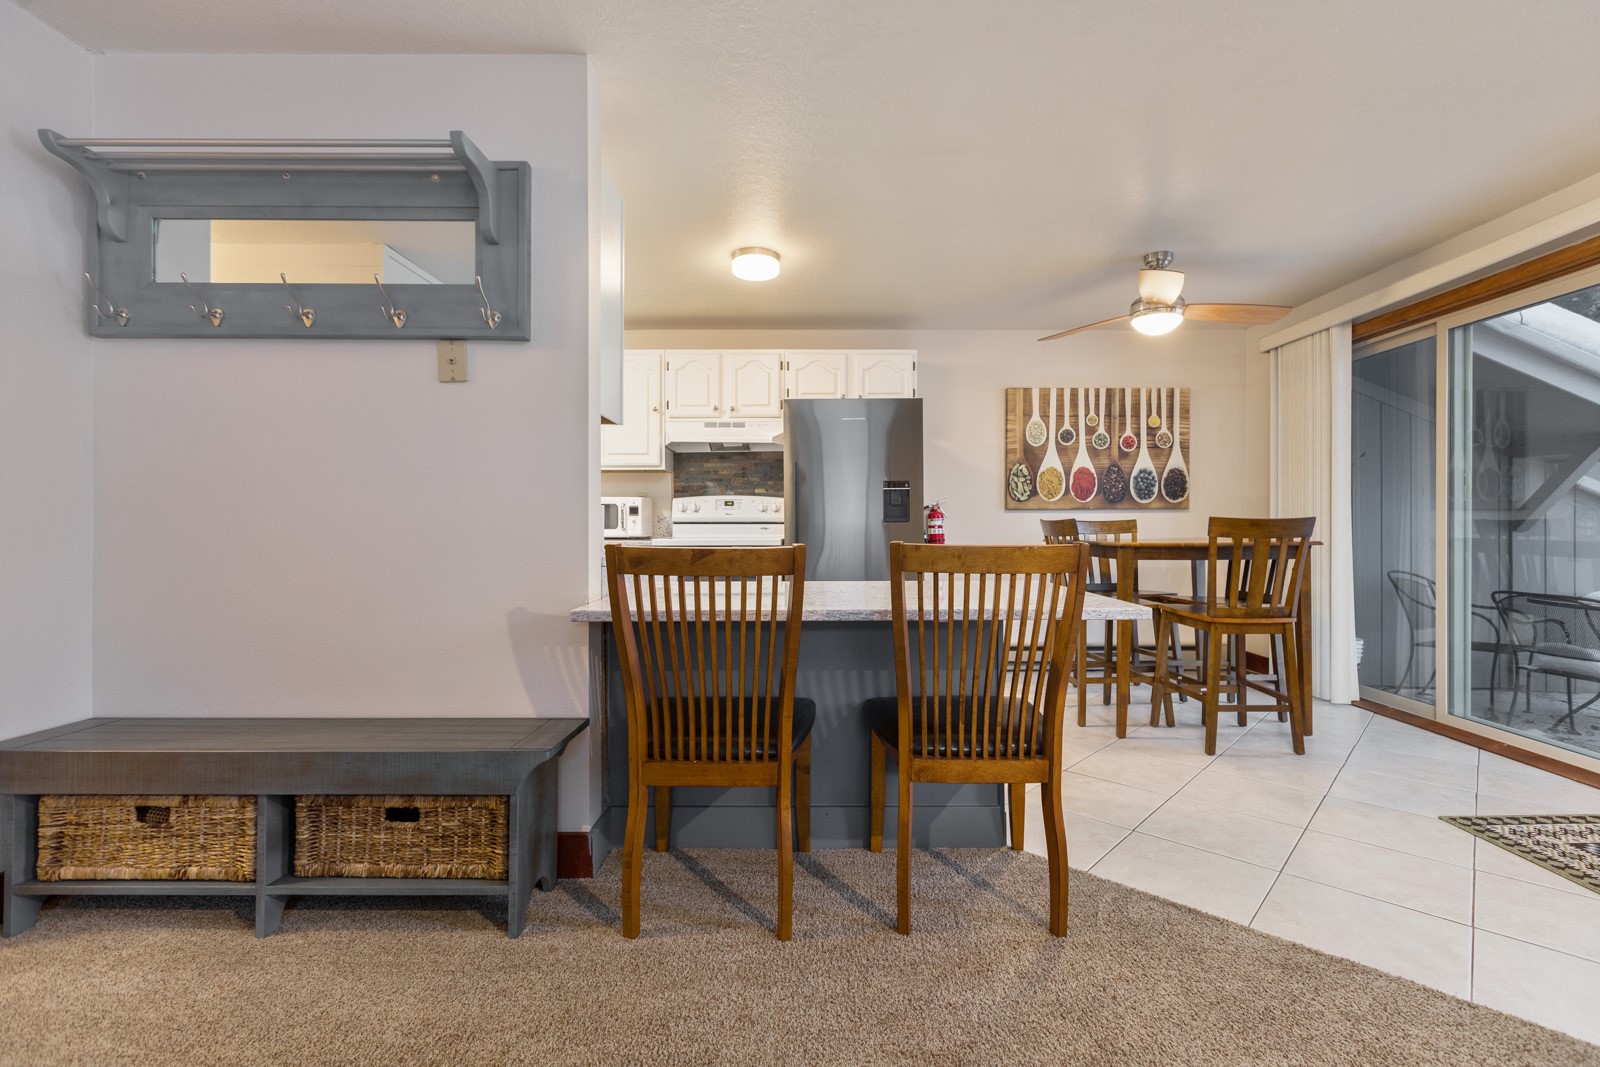
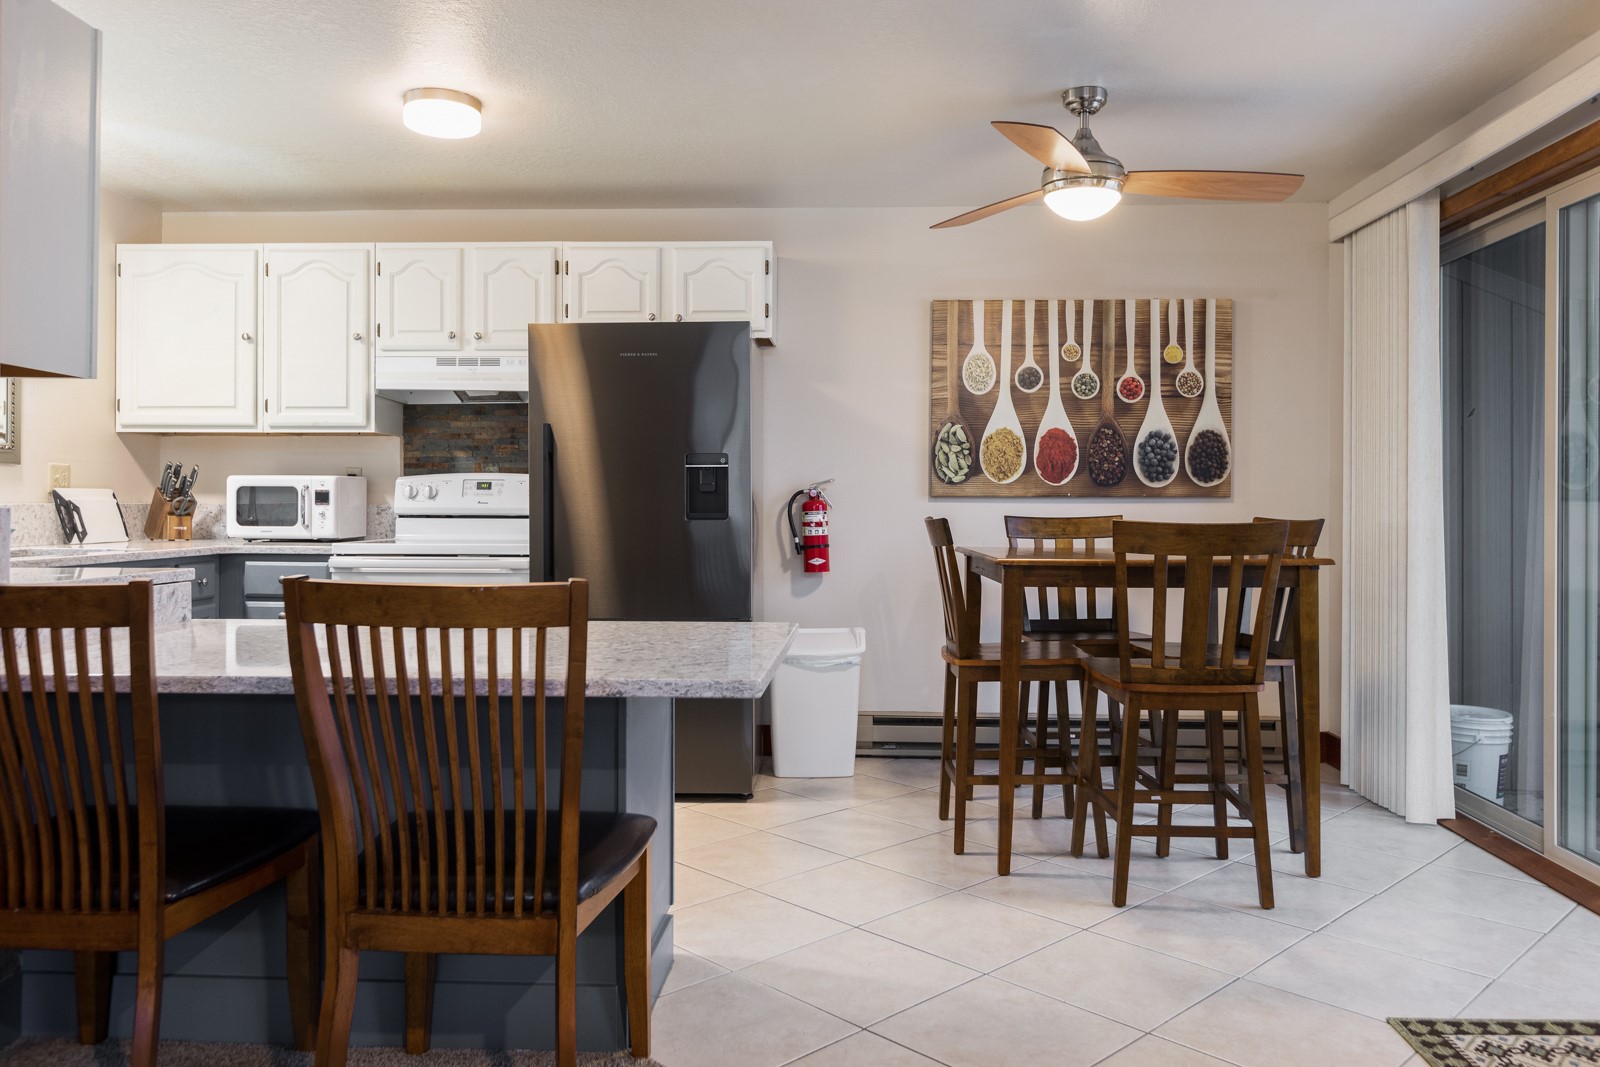
Kitchen and dining area with a breakfast bar, white cabinets, stainless refrigerator, and wood dining set.
Kitchen and dining area with a stone island, dark wood chairs, and sliding glass doors.
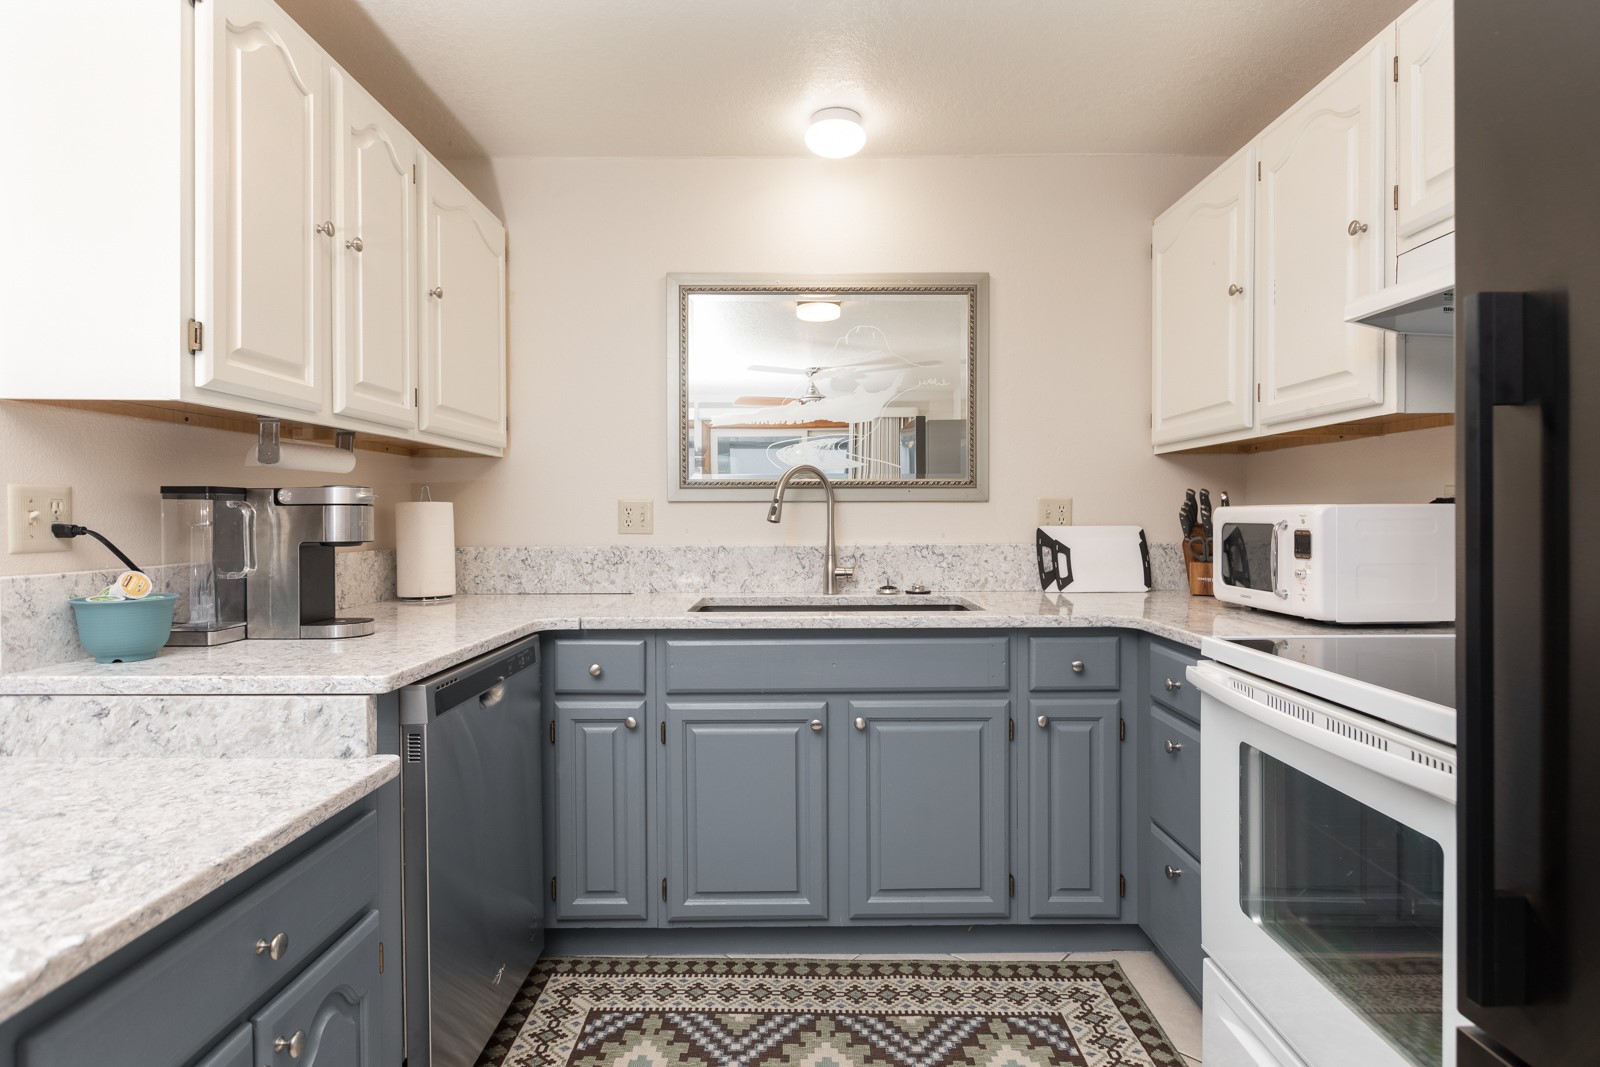
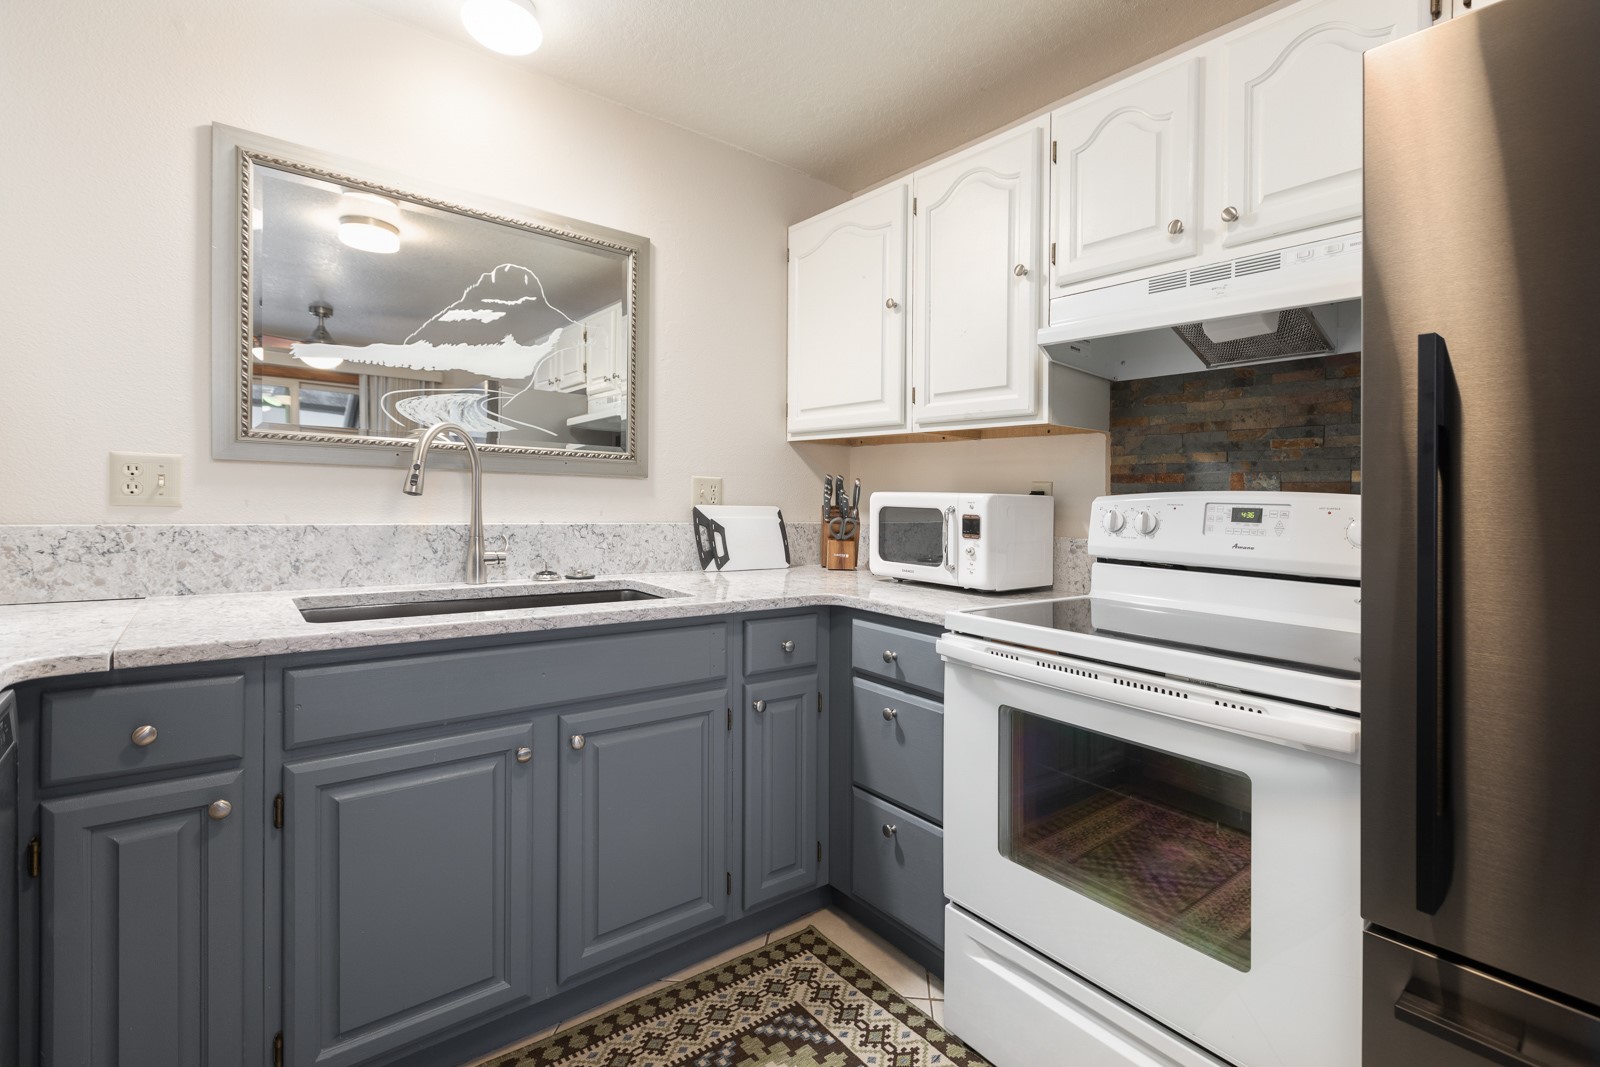
Kitchen with gray lower cabinets, white upper cabinets, stone counters, and a patterned runner.
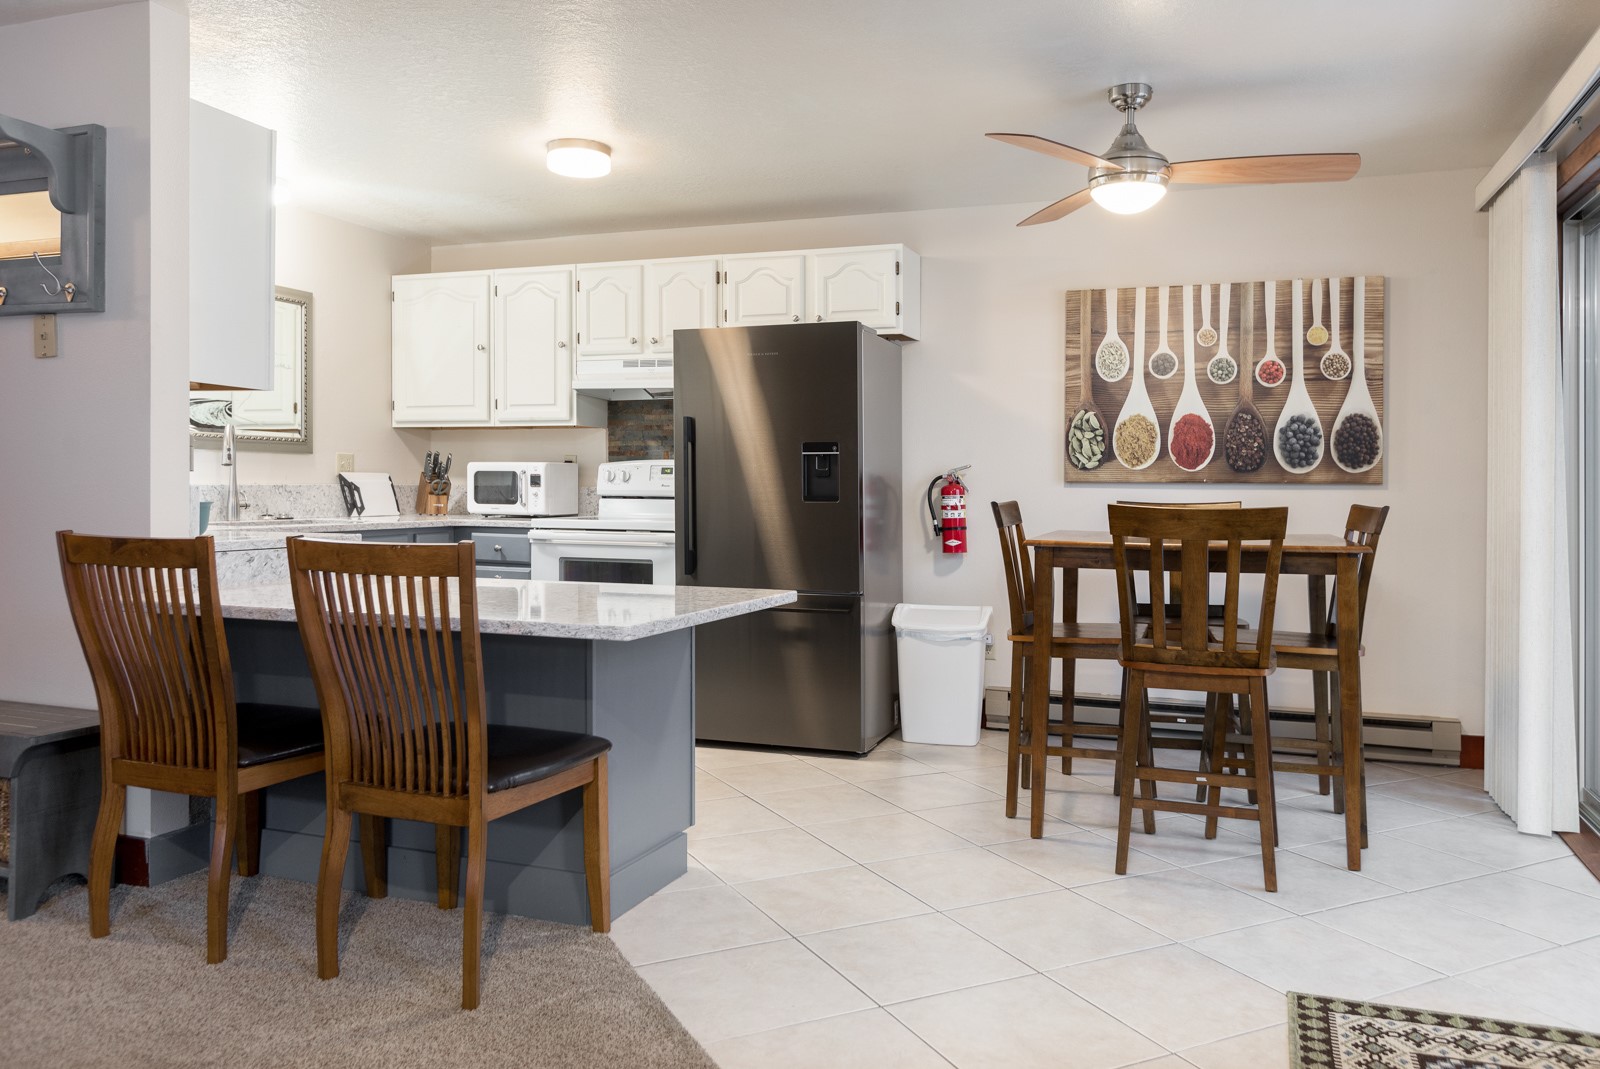
Kitchen with blue-gray cabinets, a large stone-look island, and an adjoining dining and living area.
Kitchen with slate-gray cabinets, marble-look counters, white appliances, and a mountain-design mirror.
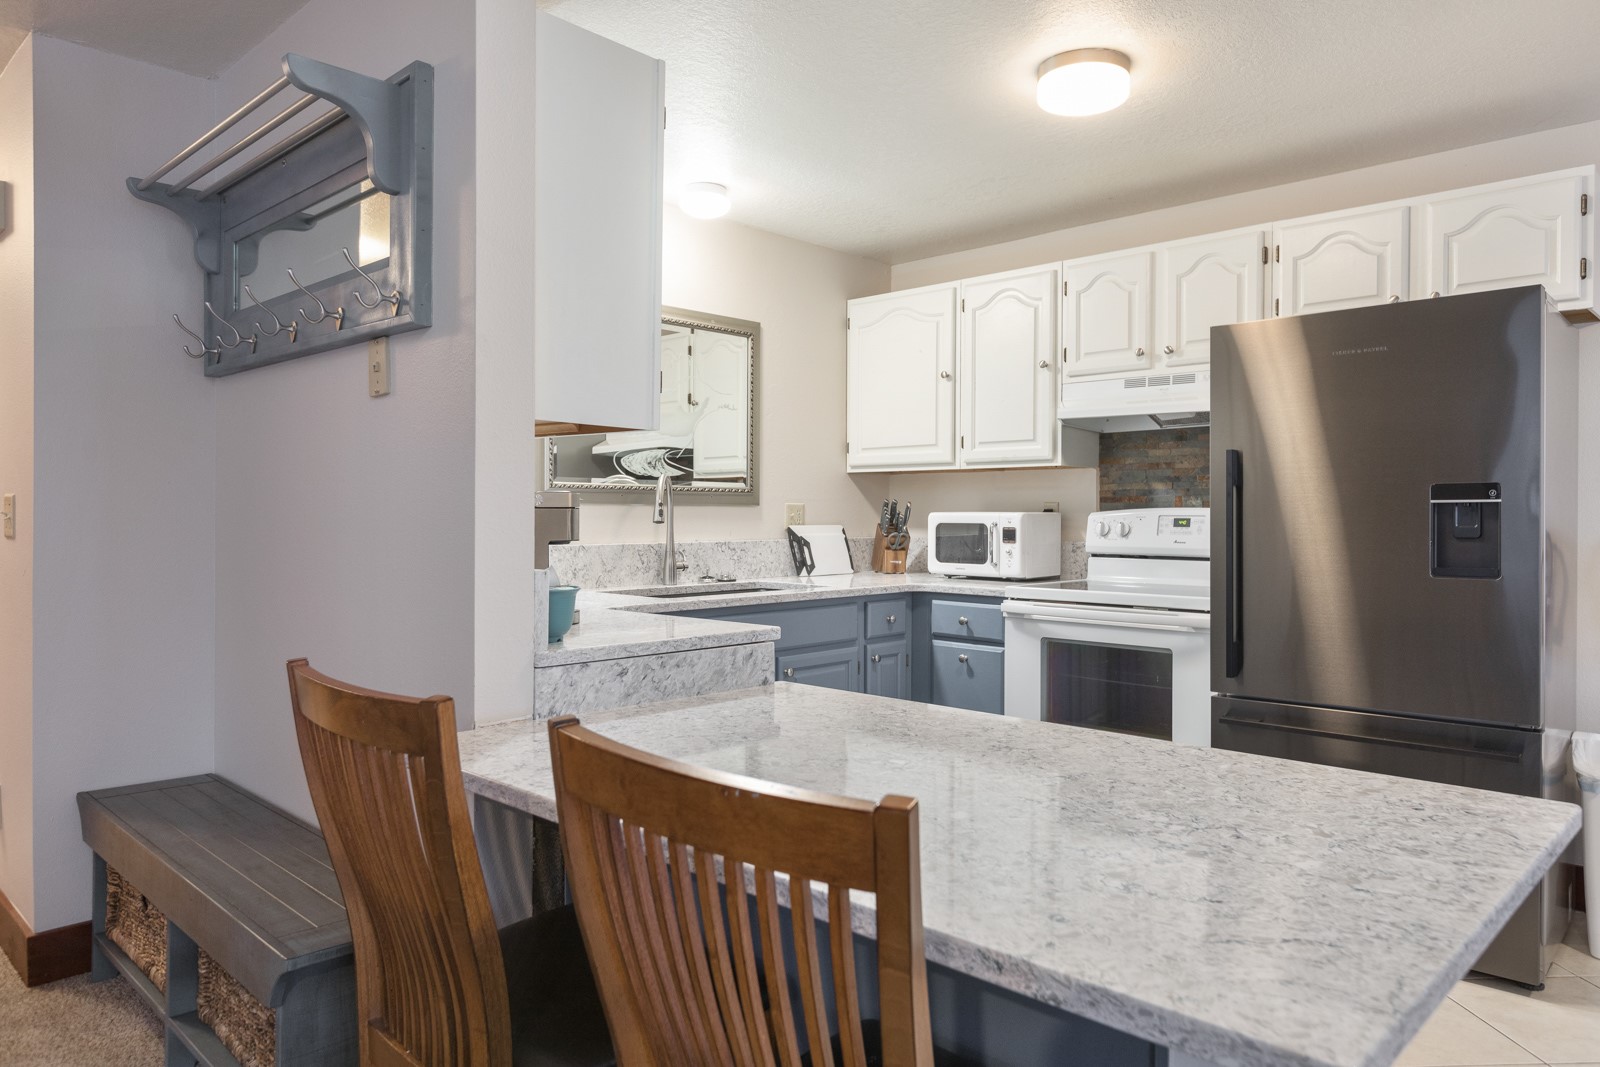
Kitchen with marble-look counters, blue lower cabinets, stainless refrigerator, and a dining counter with wooden chairs.
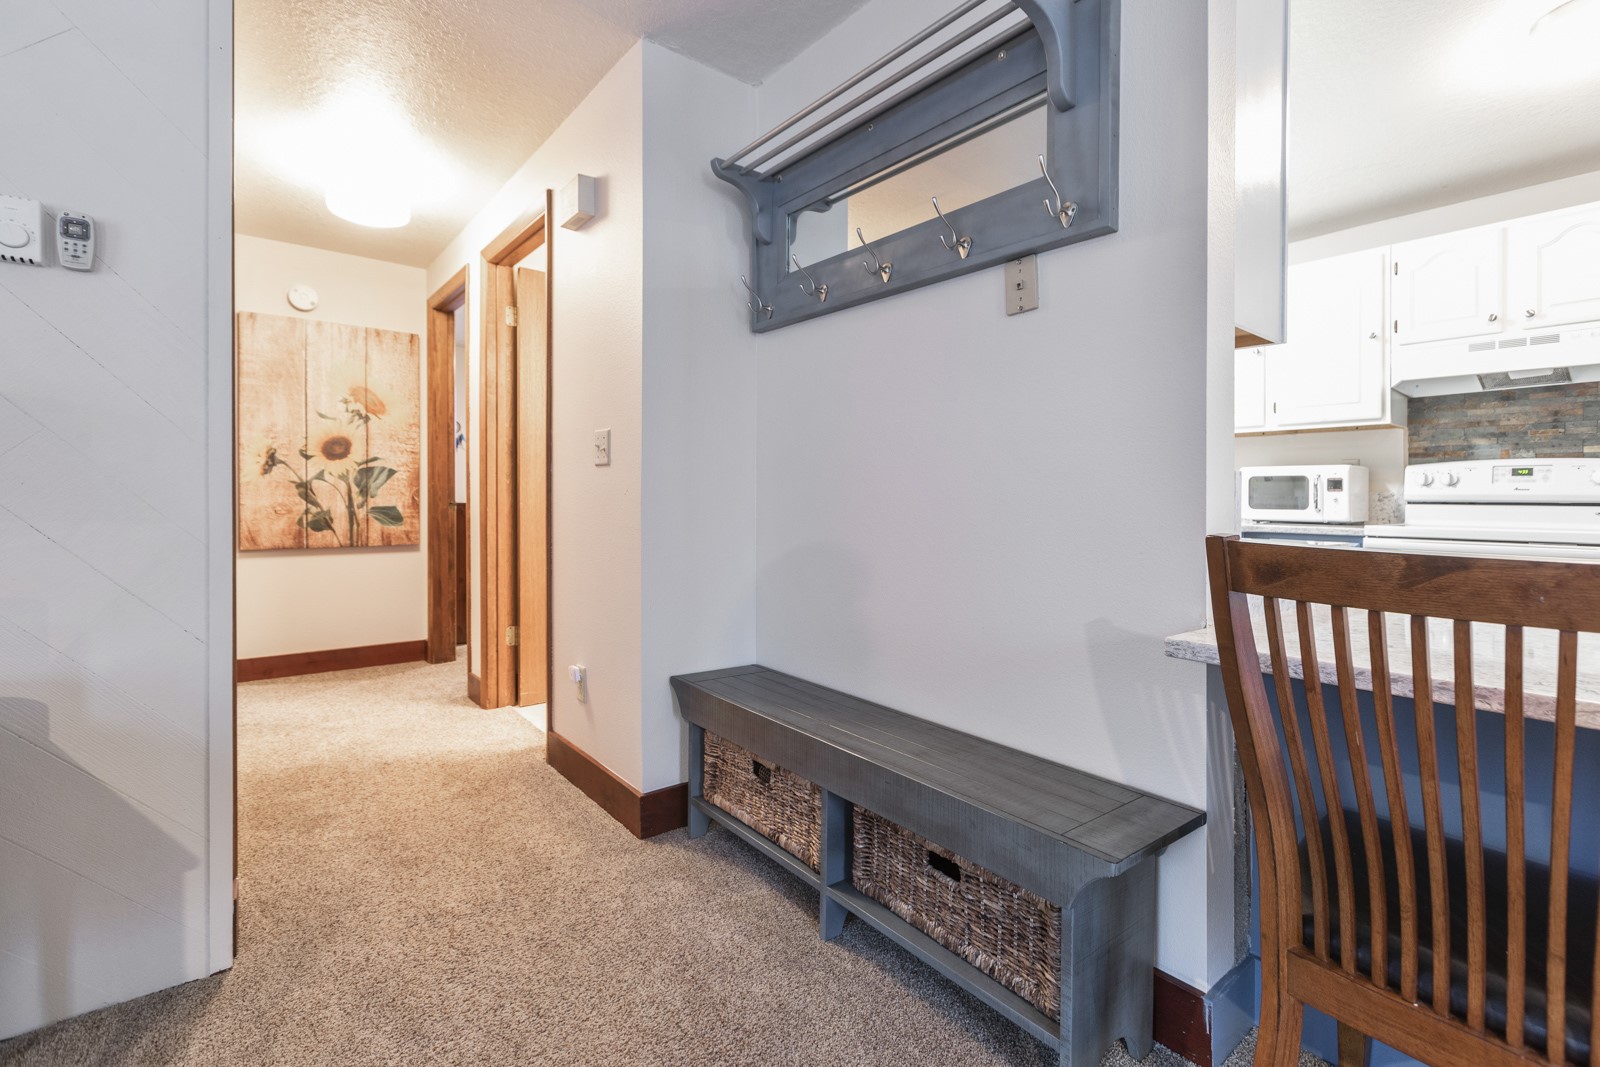
Entryway with a gray bench, woven baskets, and a wall-mounted coat rack beside the kitchen.
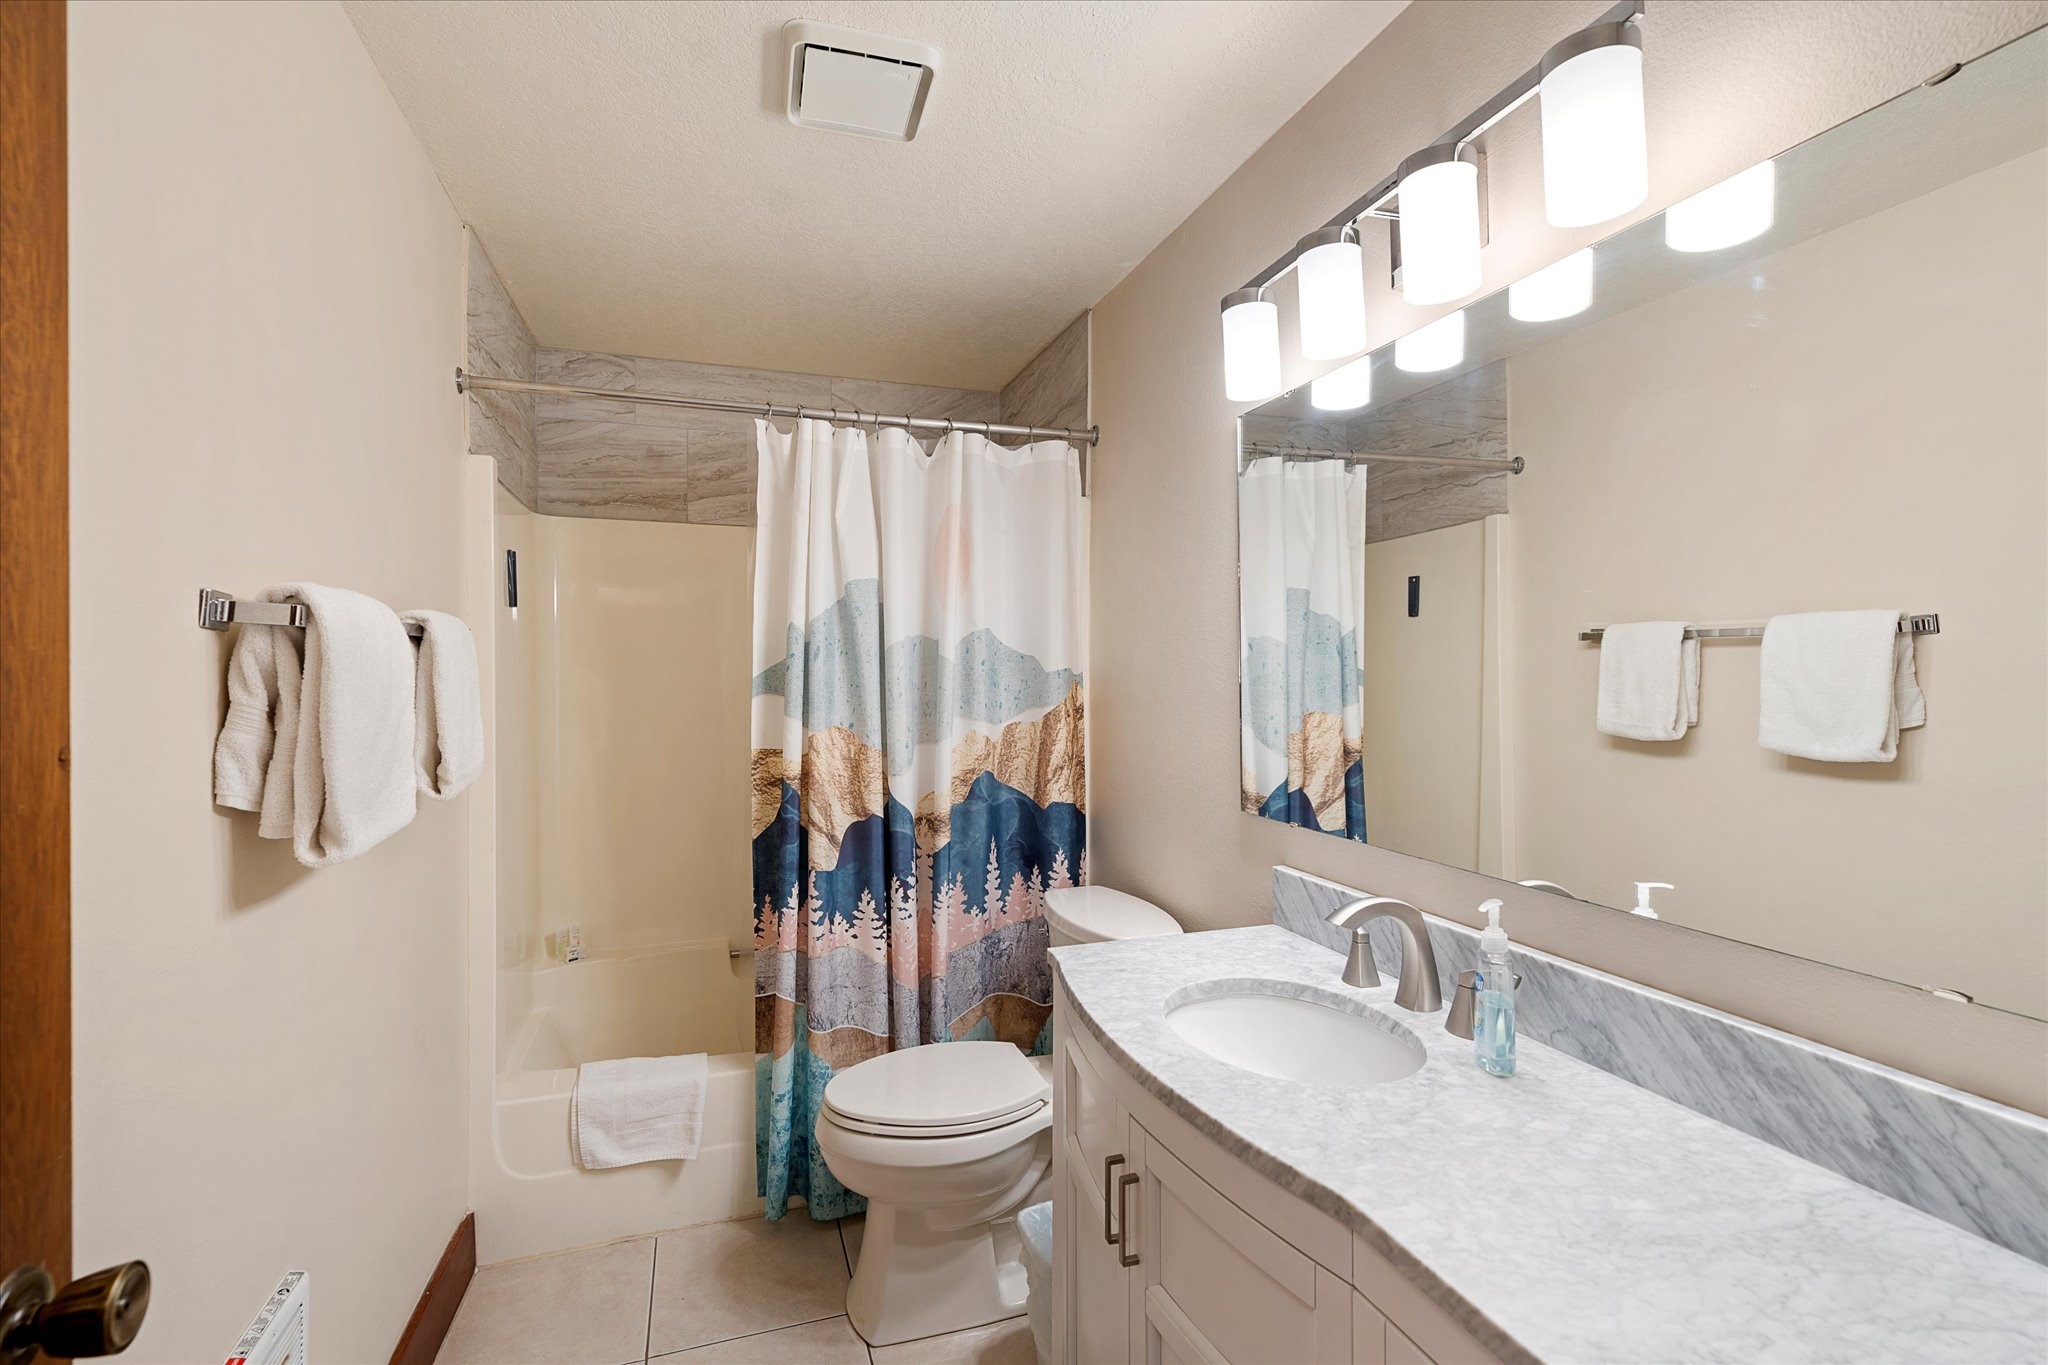
Bathroom with a long vanity, mirrored lights, and a colorful mountain-patterned shower curtain.
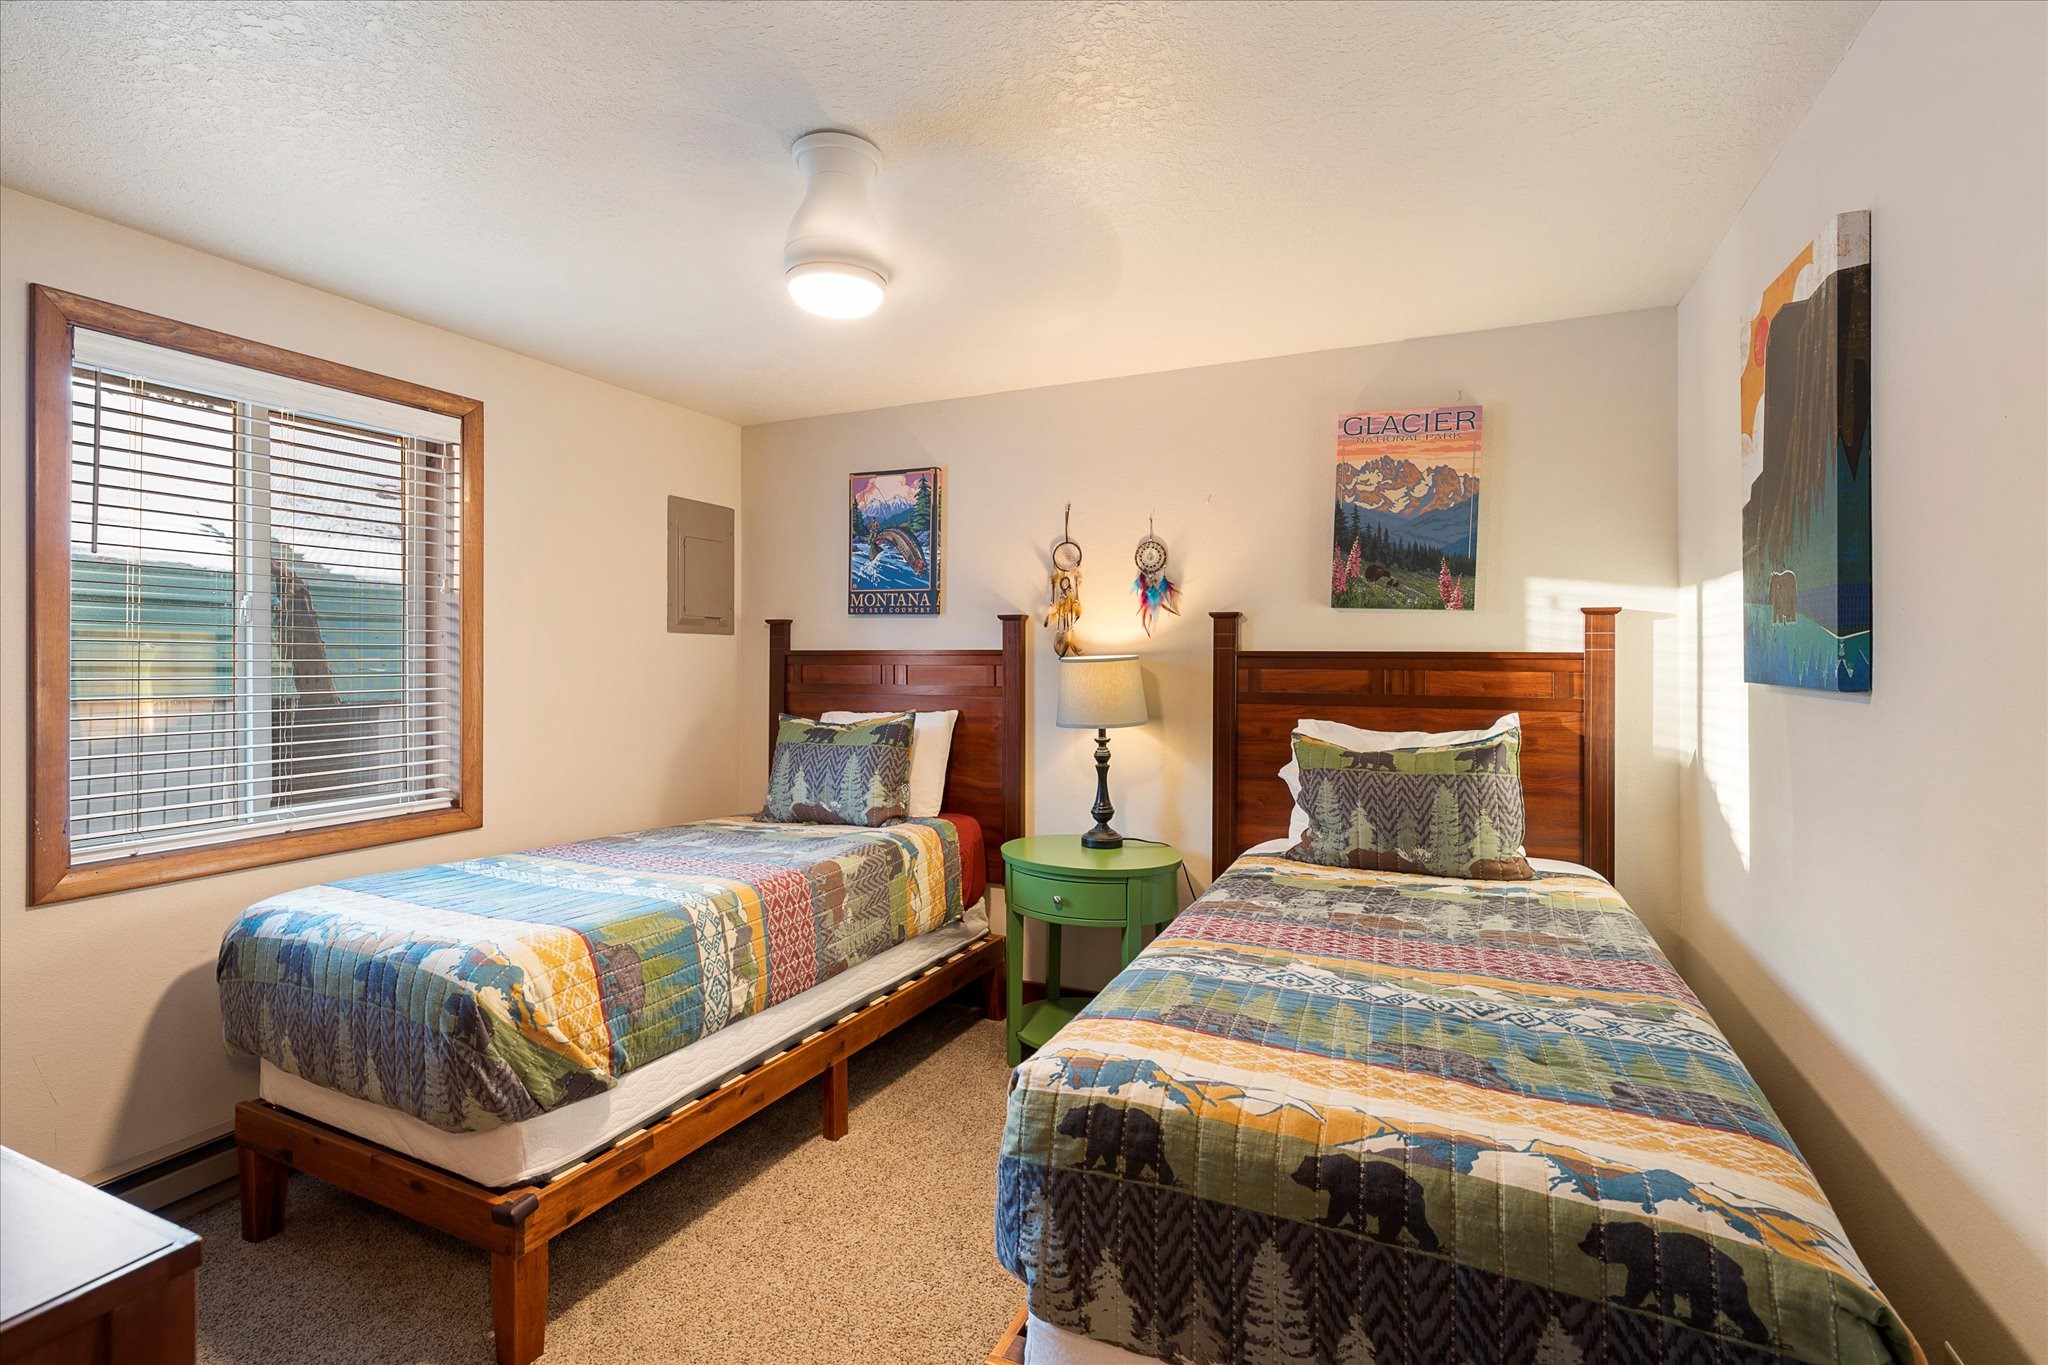
Bedroom with two twin beds, colorful quilts, and a window with wood trim.
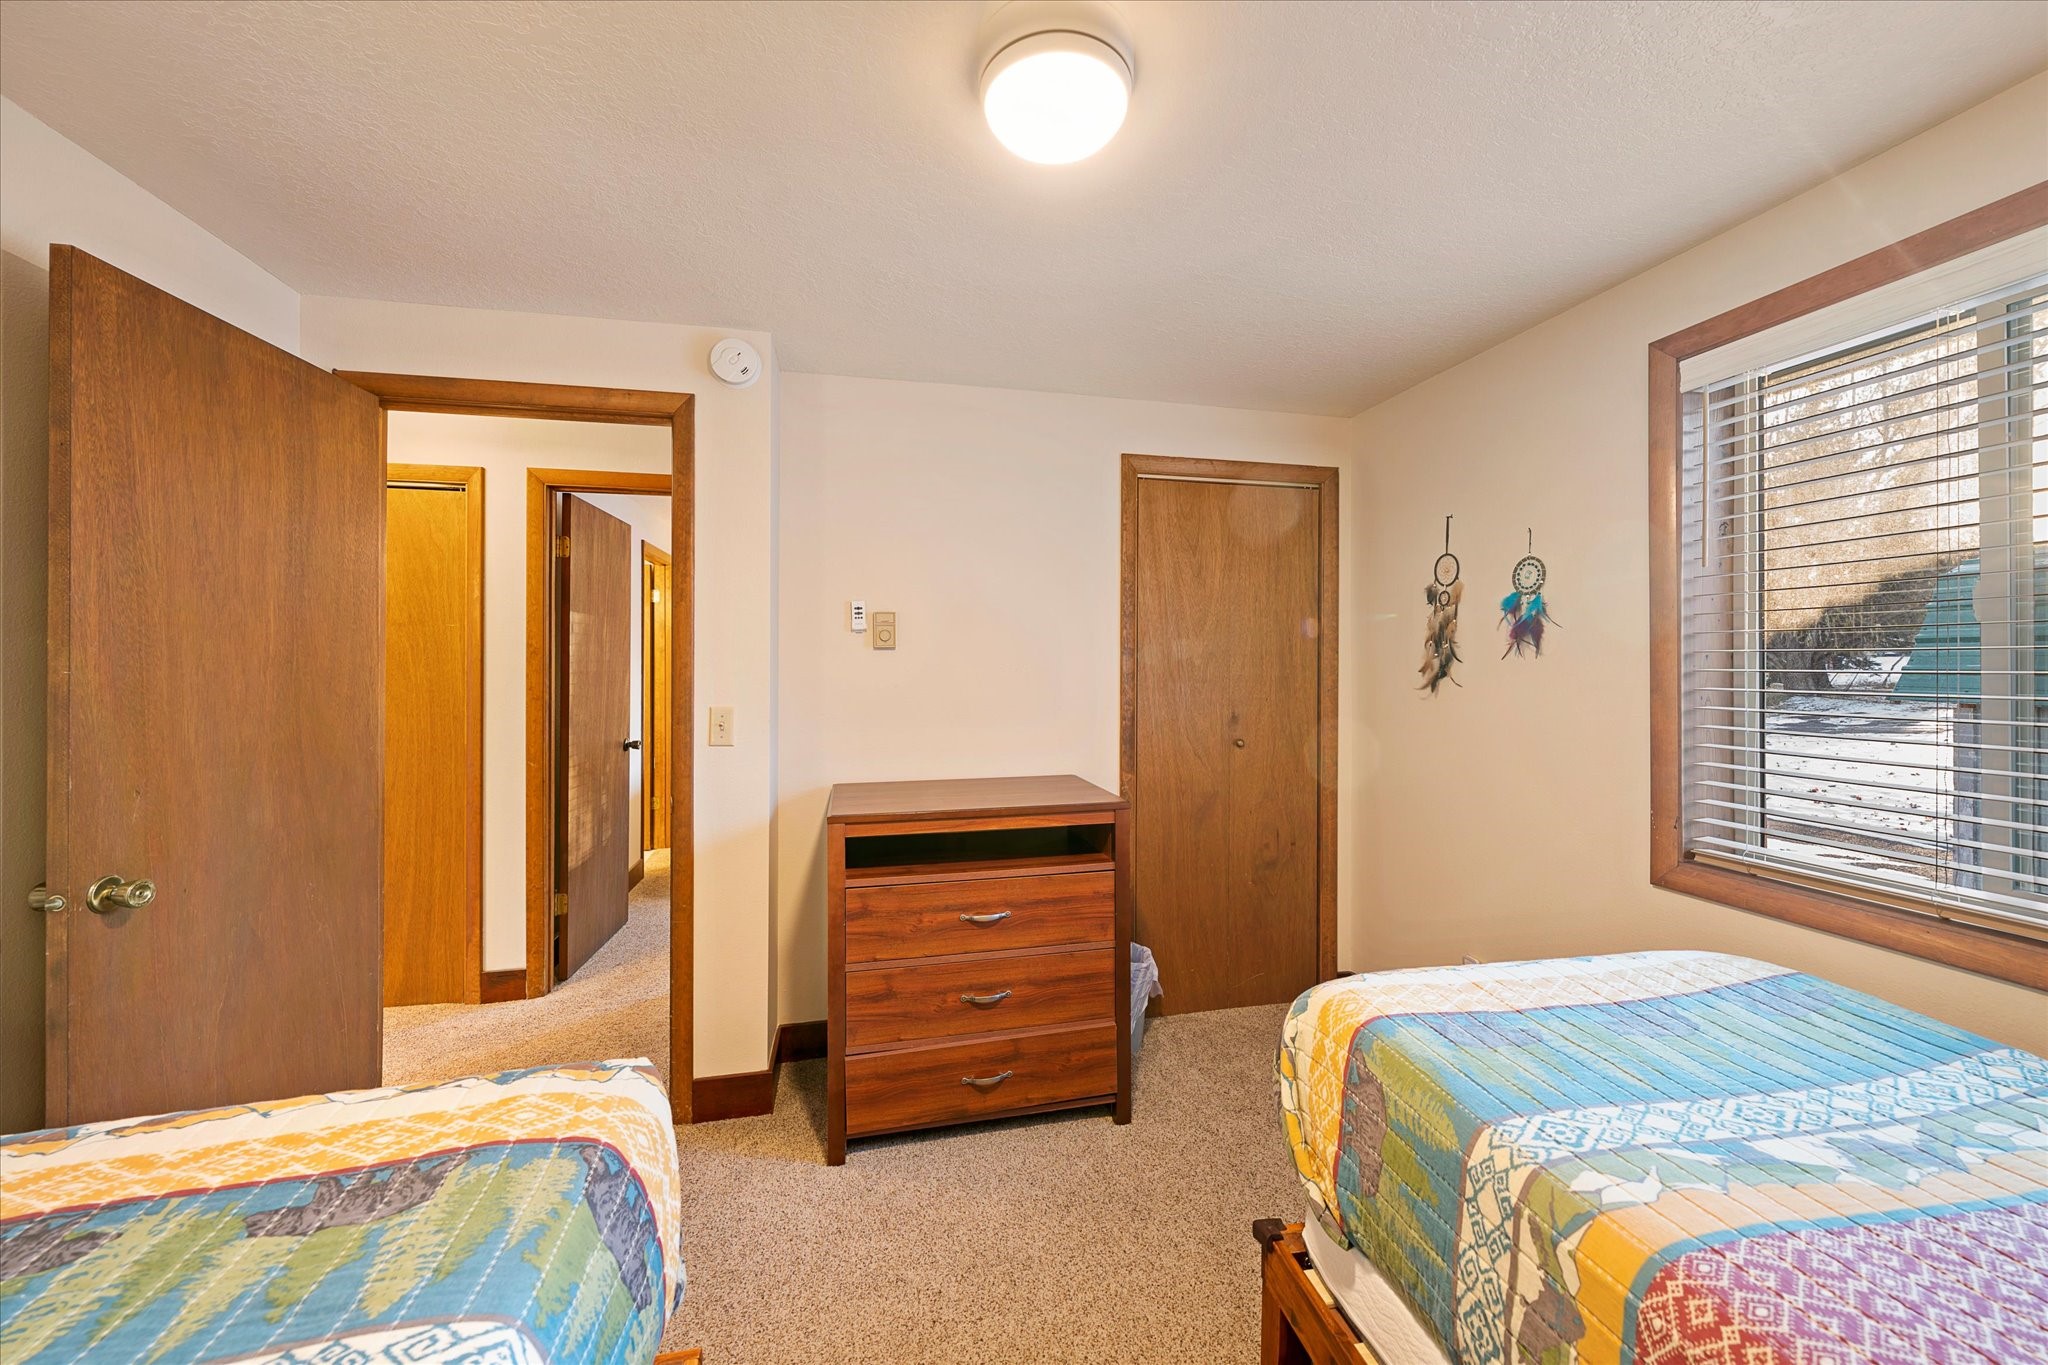
Bedroom with two colorful patchwork beds, a wooden dresser, and a window overlooking snow.
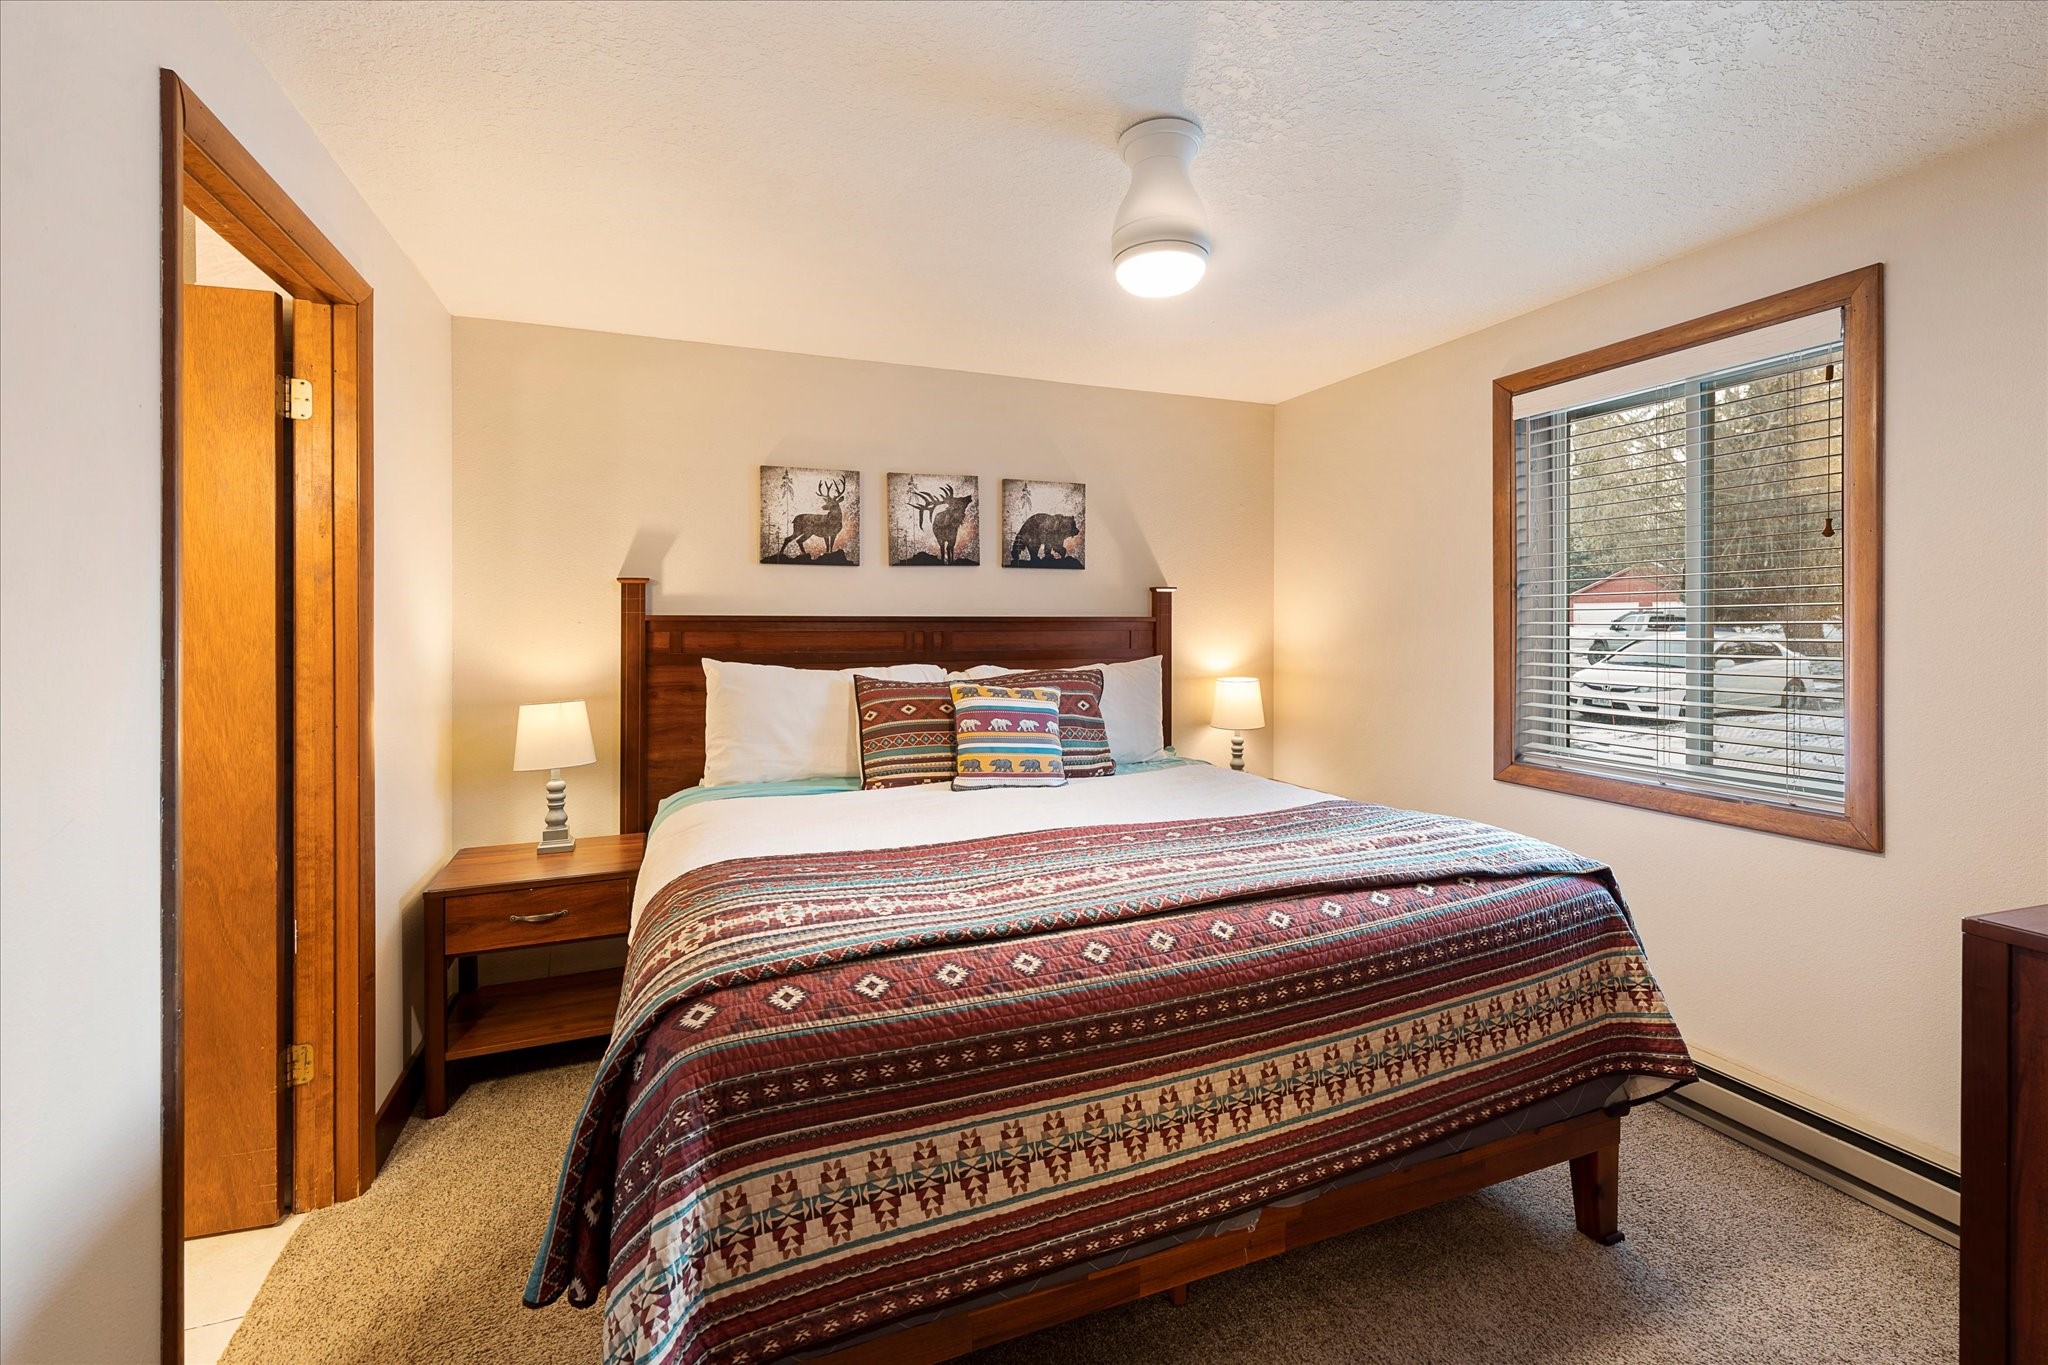
Bedroom with a wooden bed, patterned quilt, matching nightstands, and a large window with blinds.
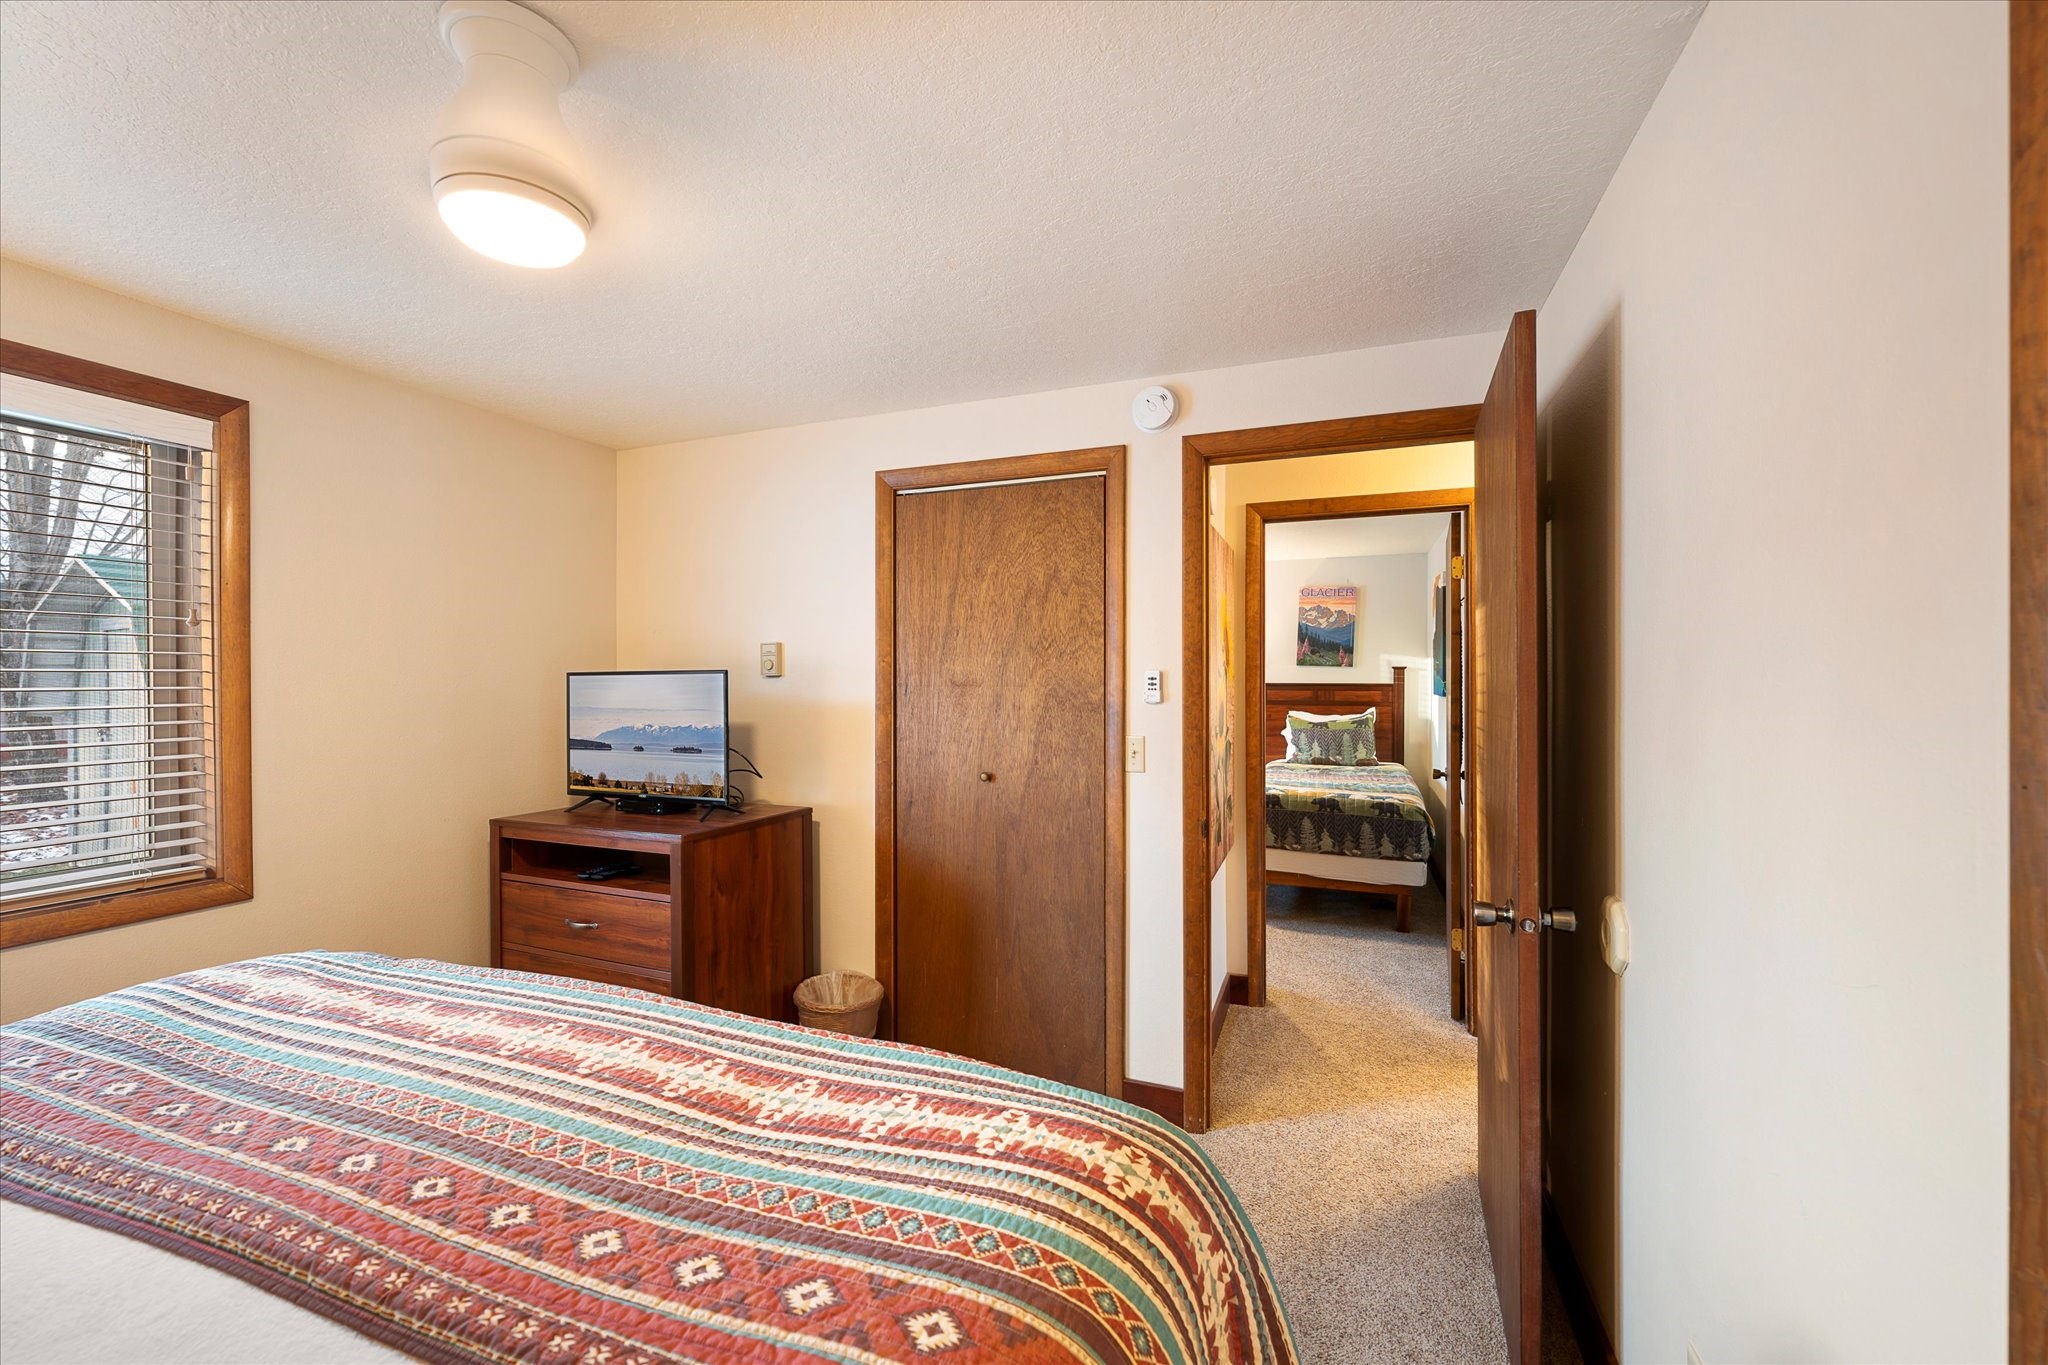
Bedroom with a patterned quilt, wood-trimmed window, and an adjoining bedroom visible through the doorway.
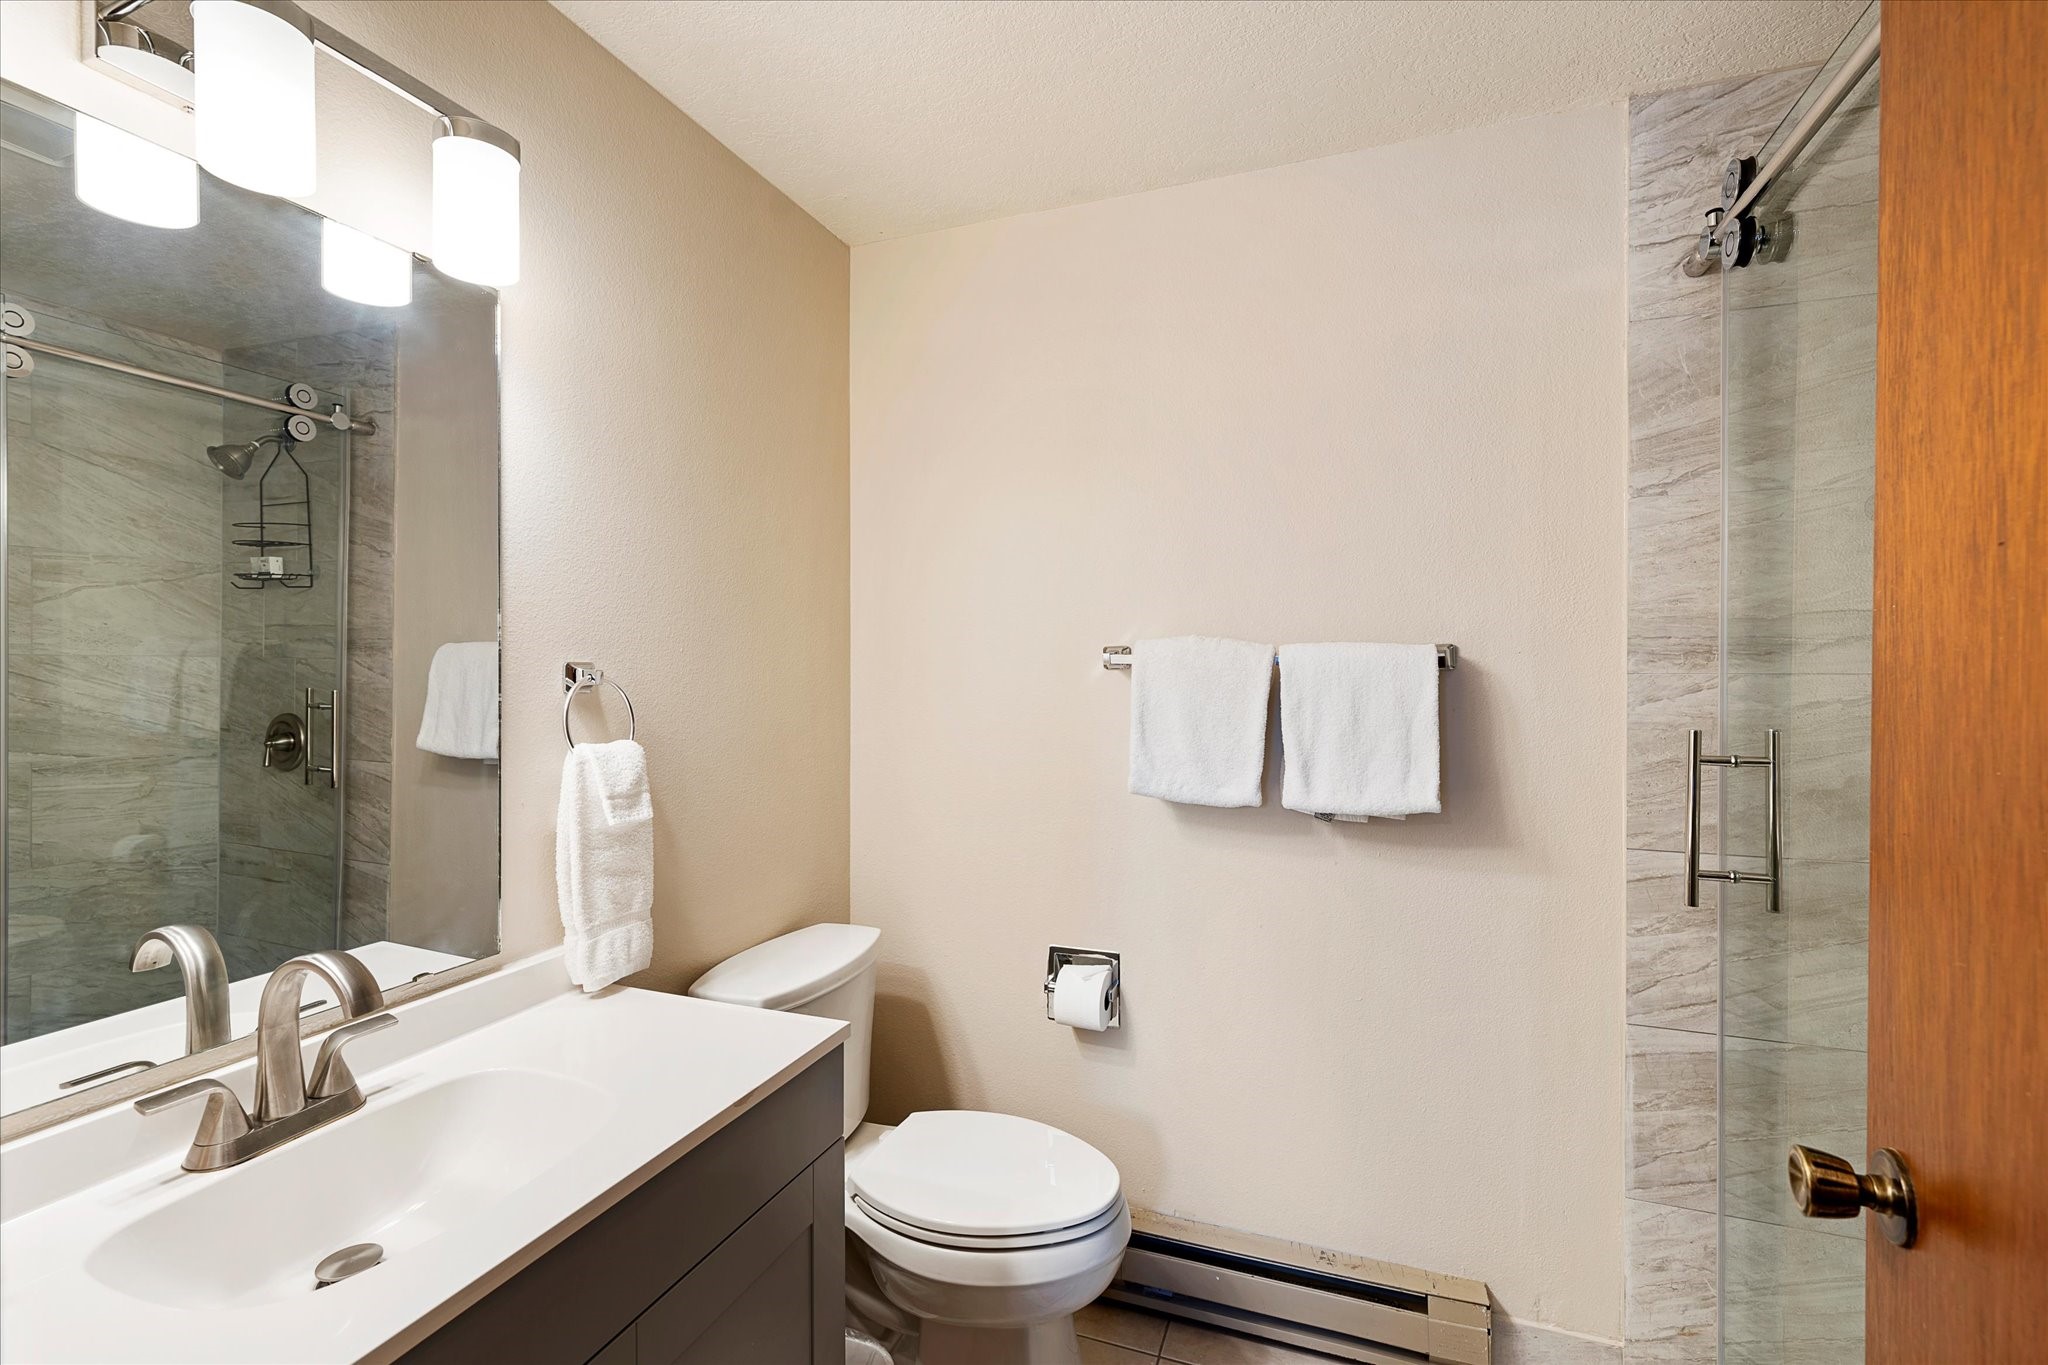
Bathroom with a double vanity, toilet, and glass-enclosed tiled shower.
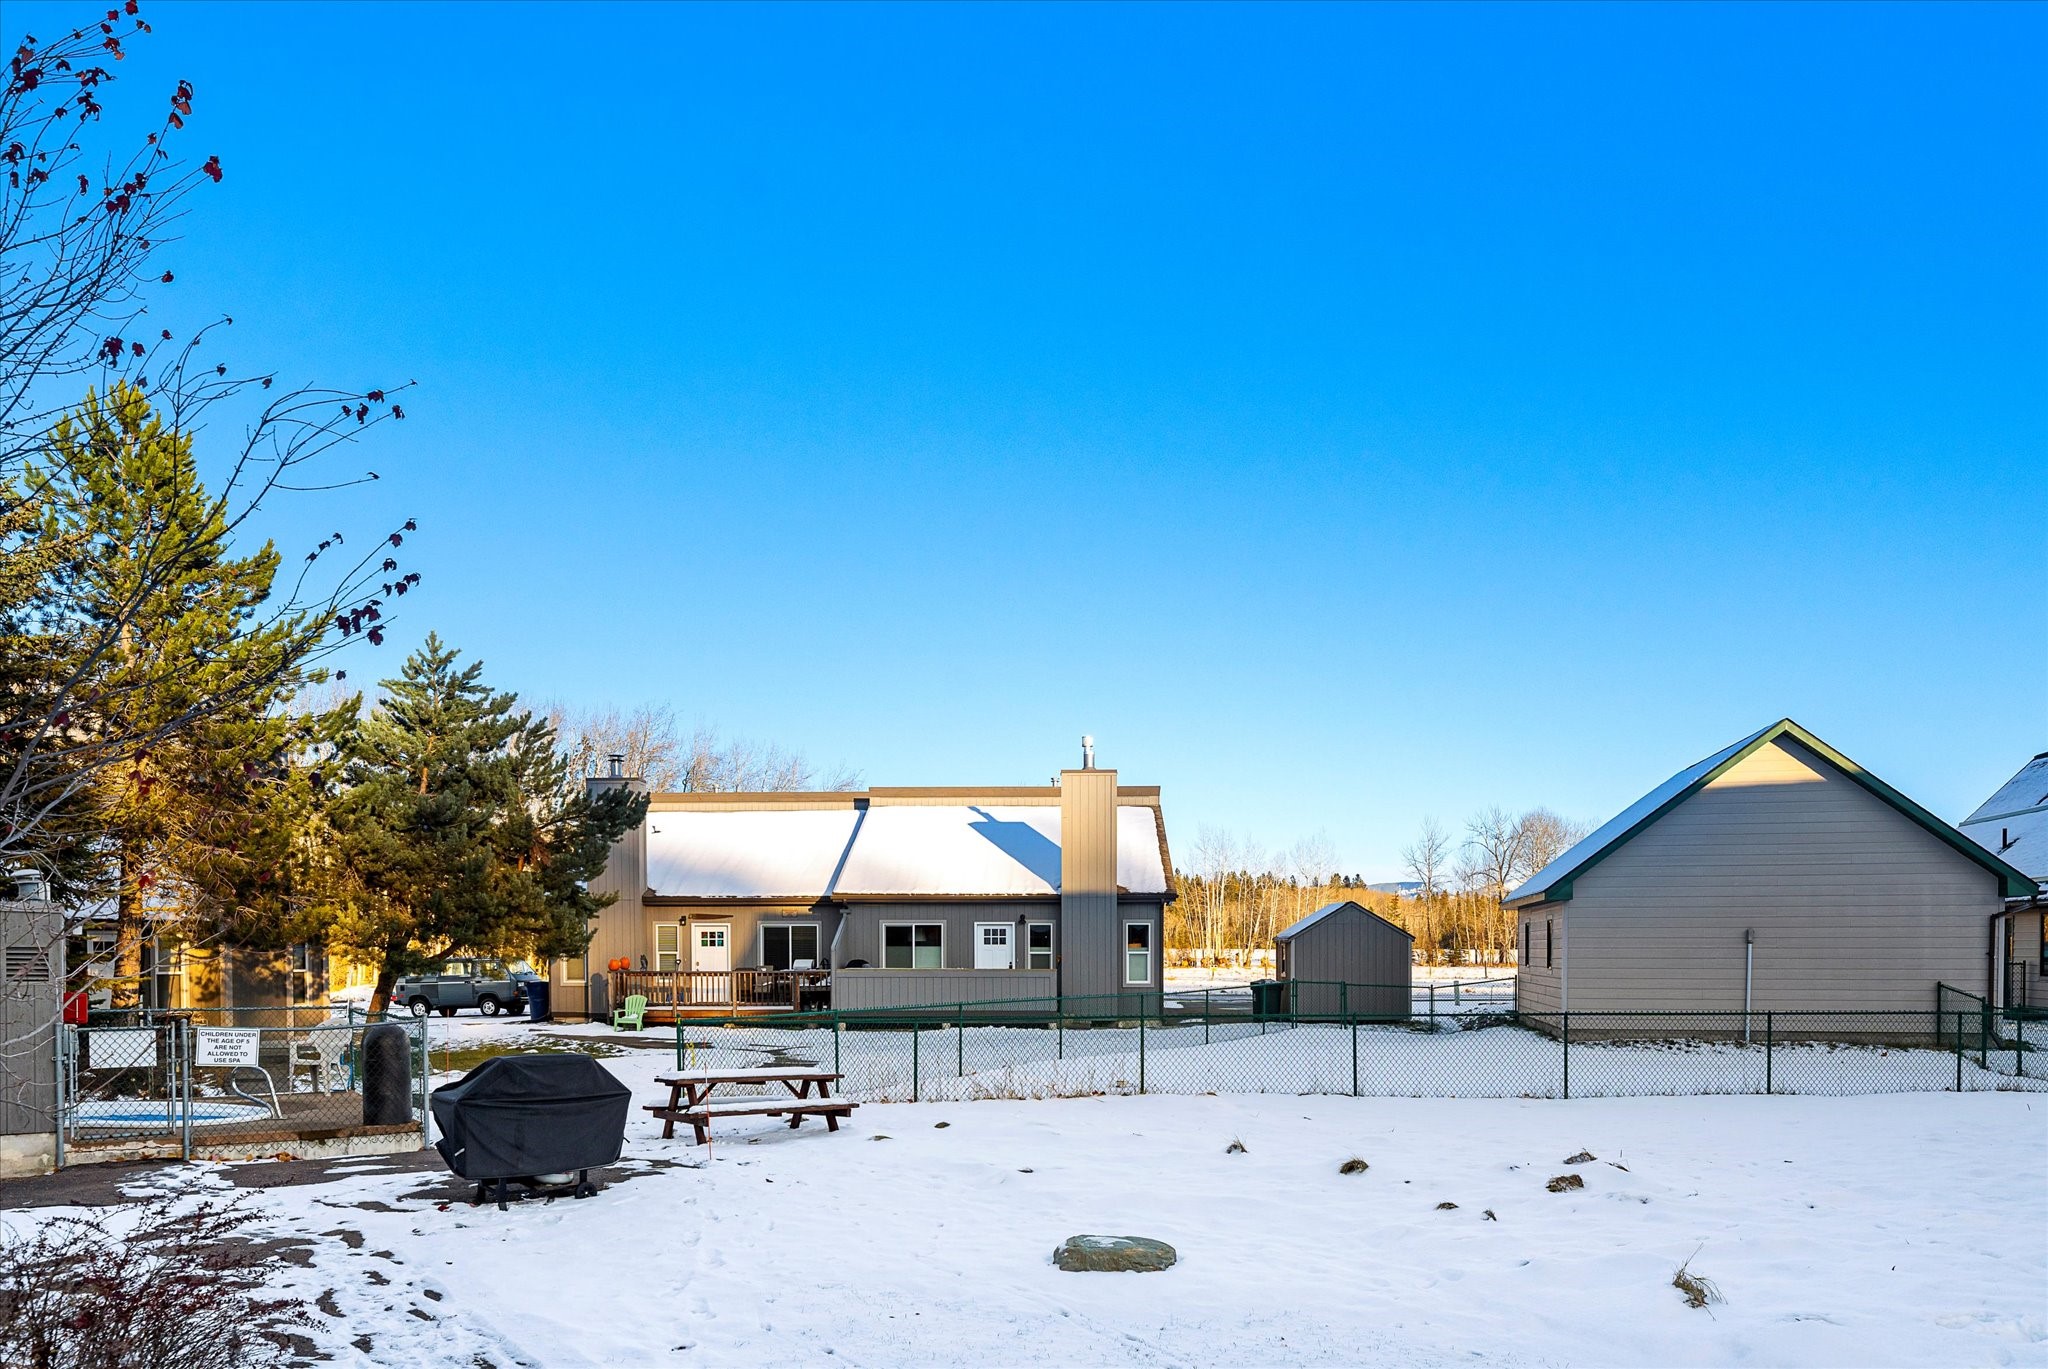
Home’s rear exterior with a wooden deck, fenced snowy yard, and neighboring outbuildings.
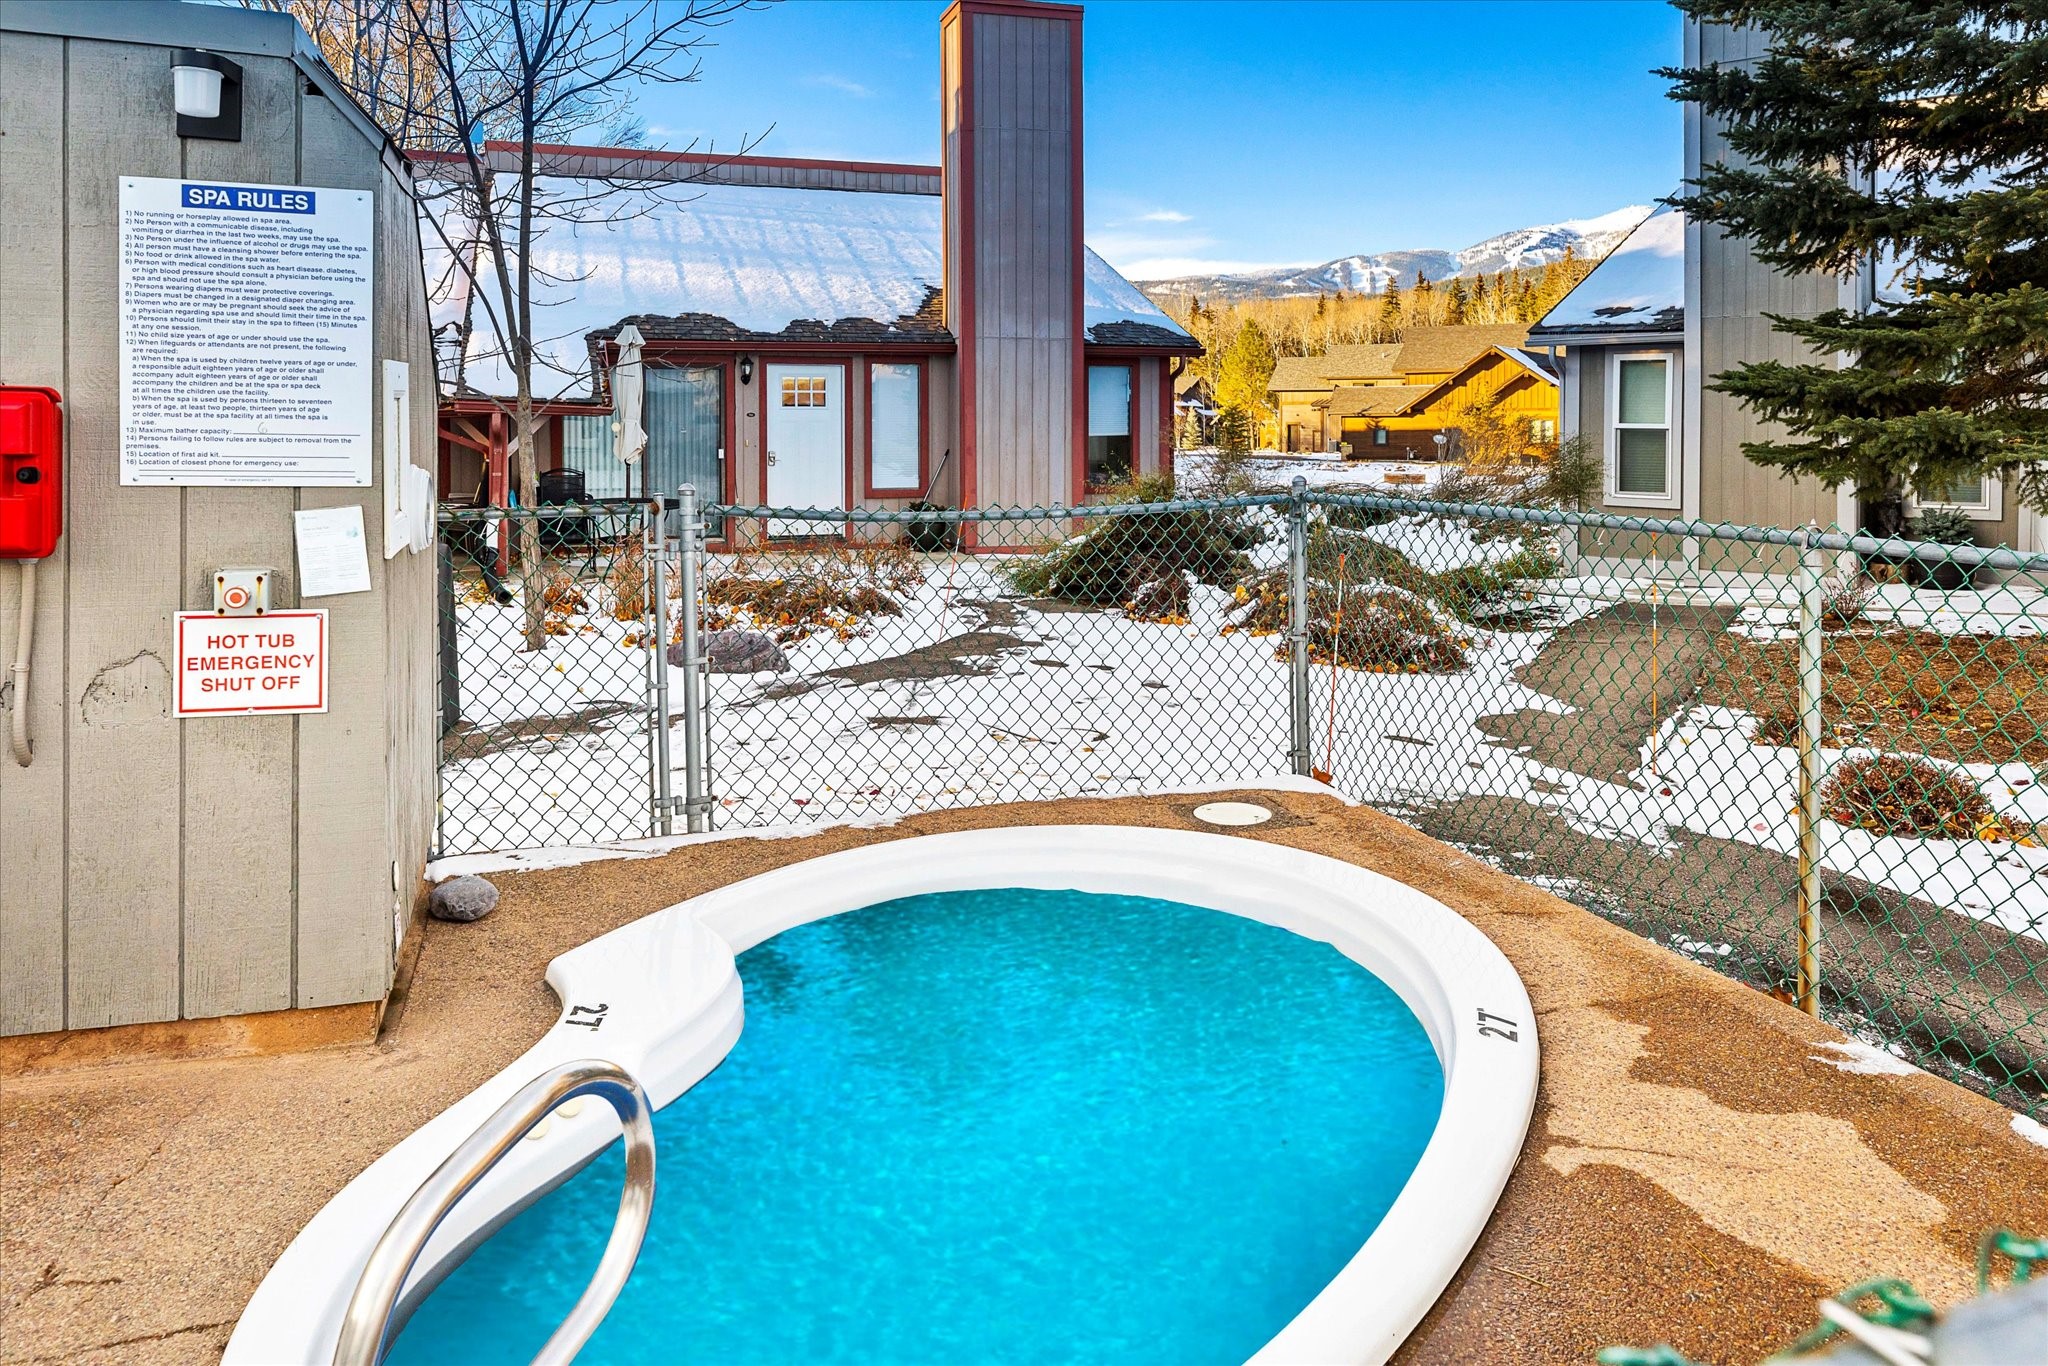
Outdoor hot tub beside a fenced, snow-covered courtyard with mountain views.
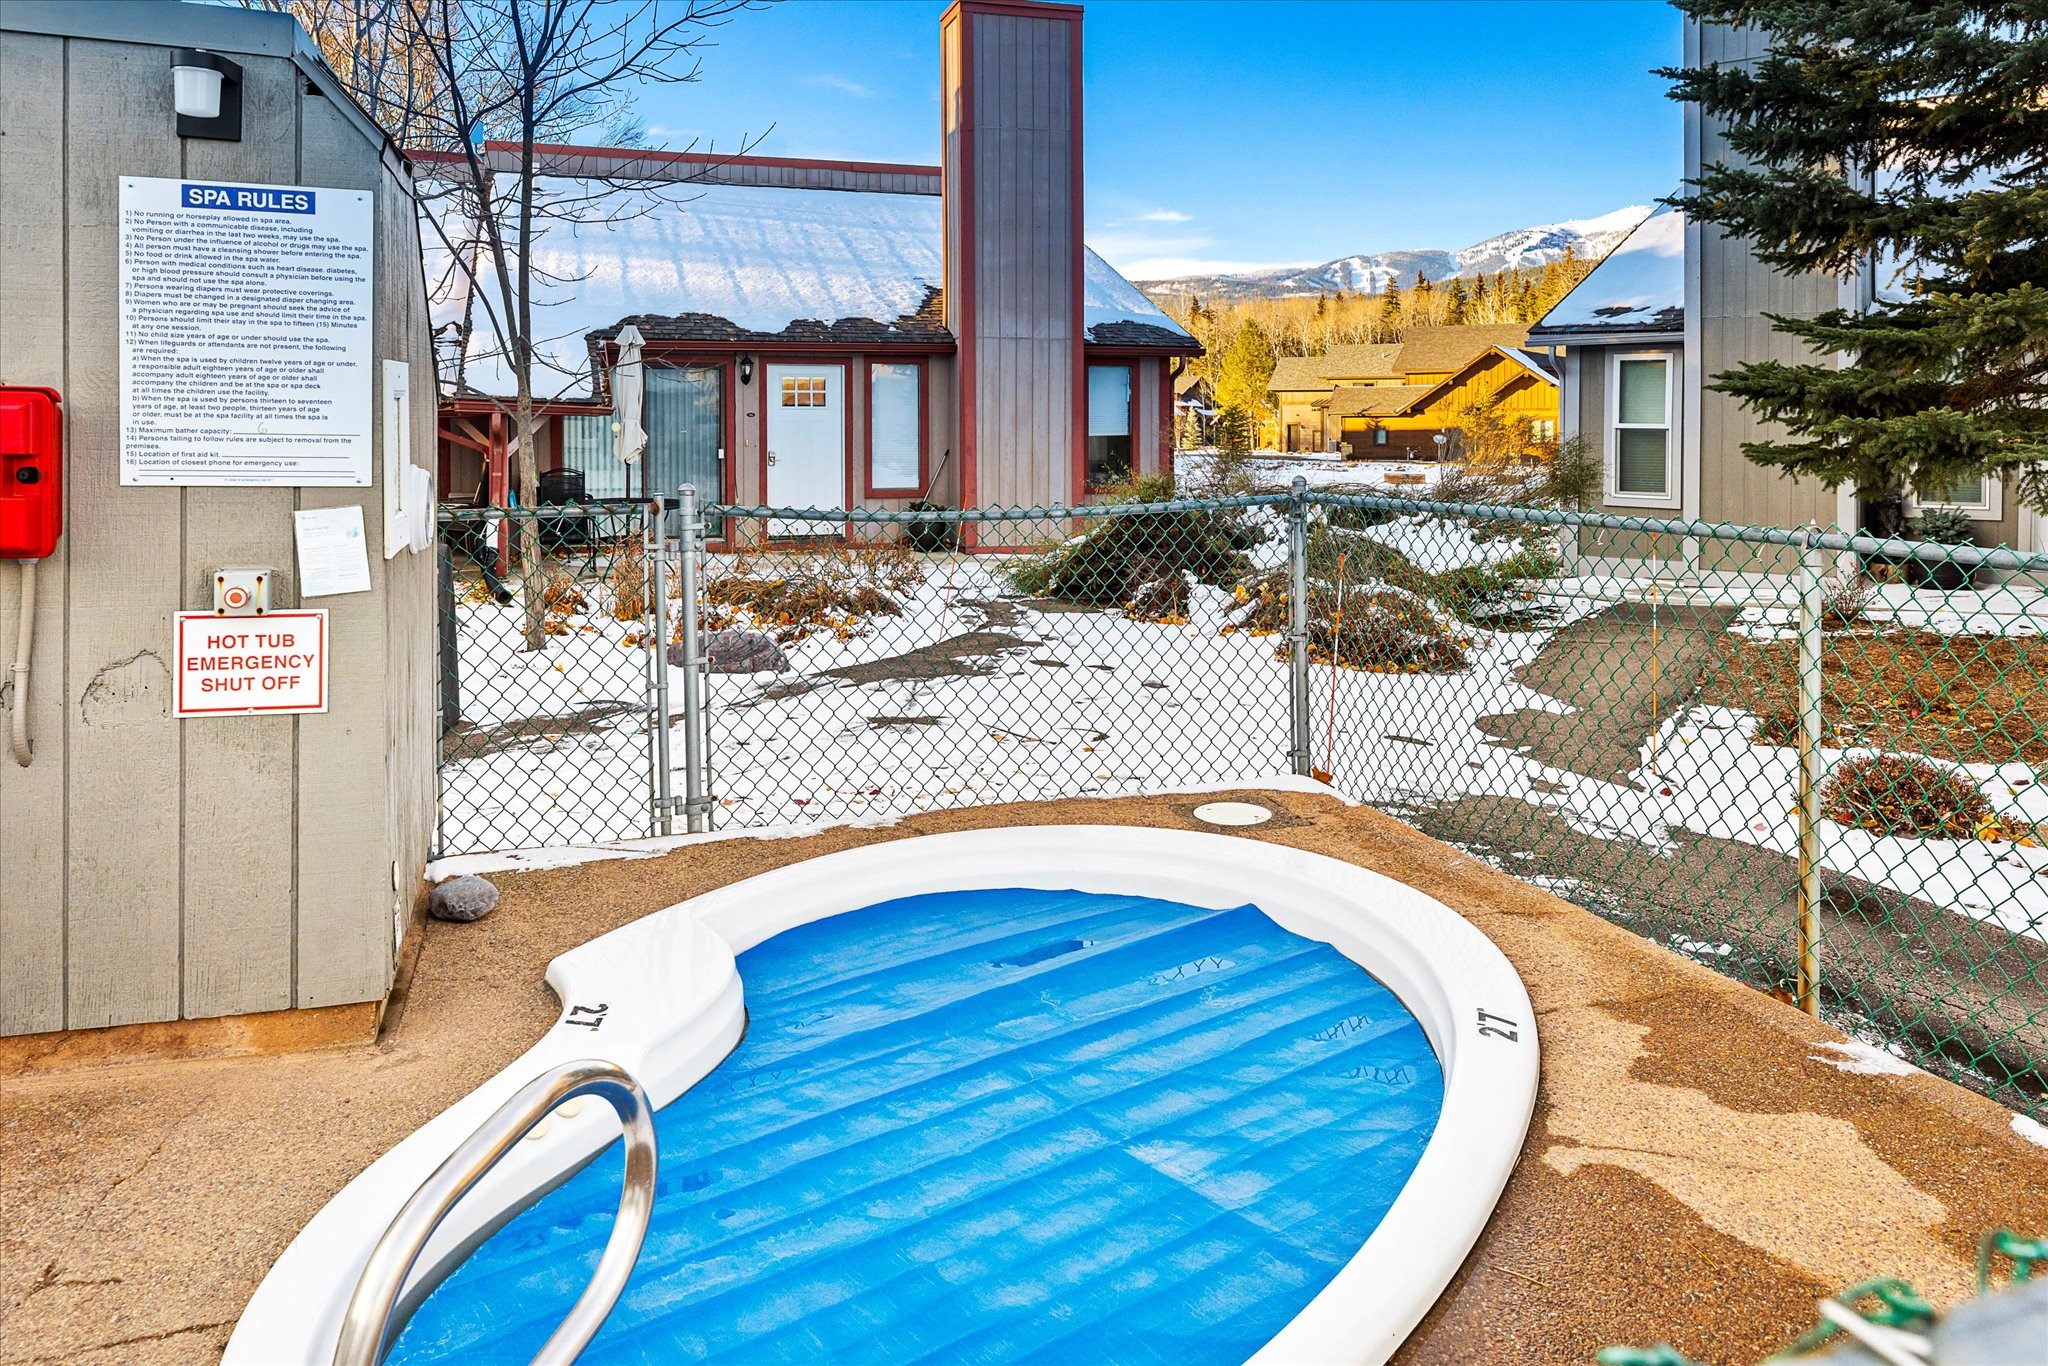
Outdoor hot tub in a fenced snowy courtyard with mountain views.
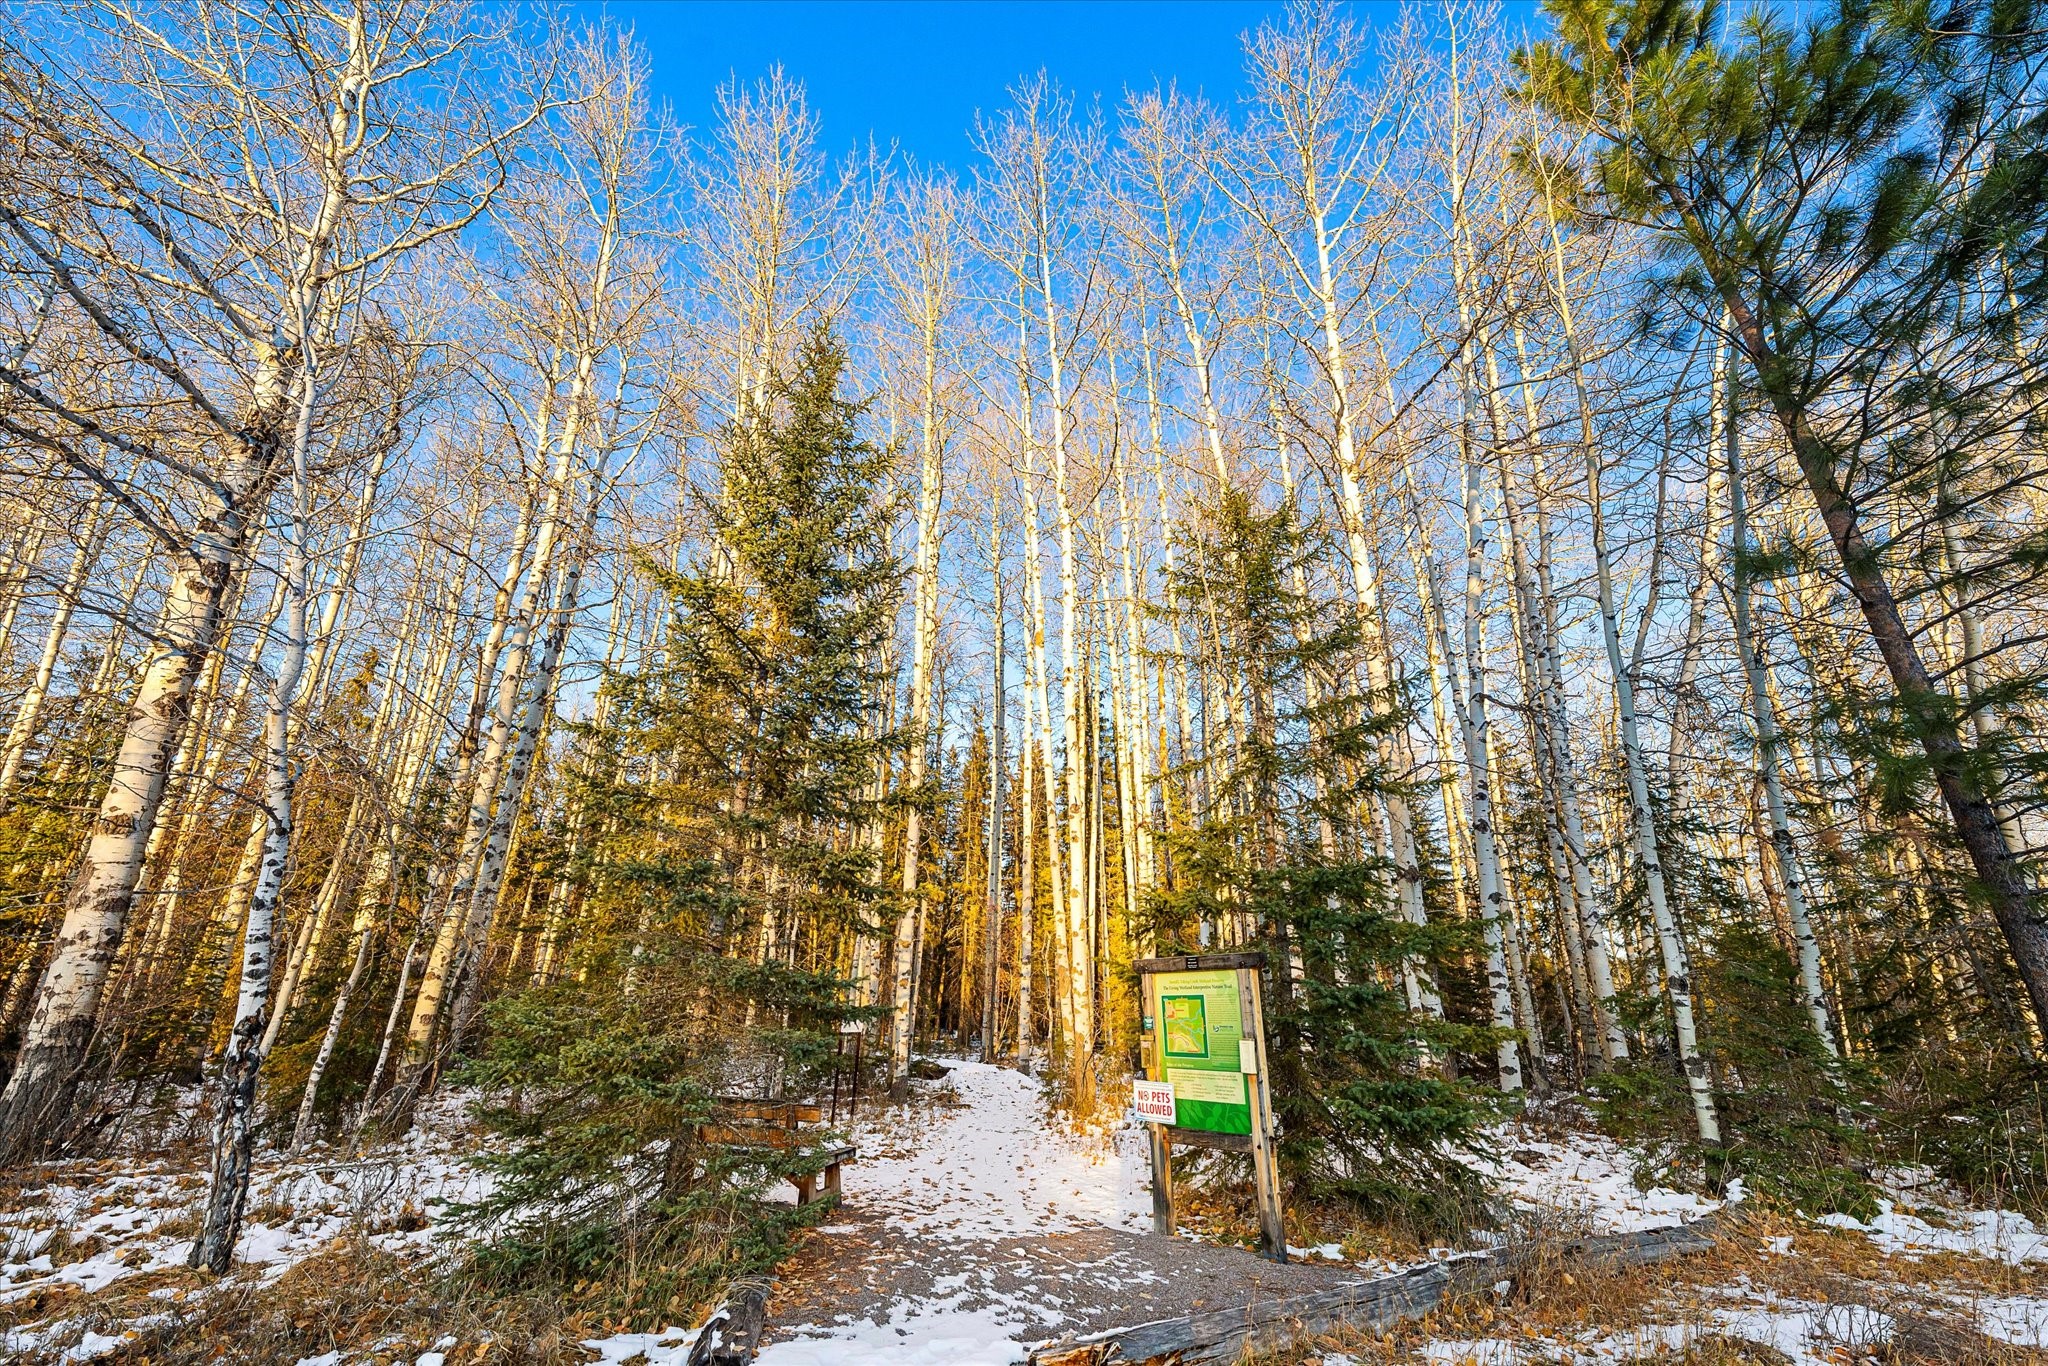
Snow-dusted woodland trail among birch trees, with a trail information board at the entrance.
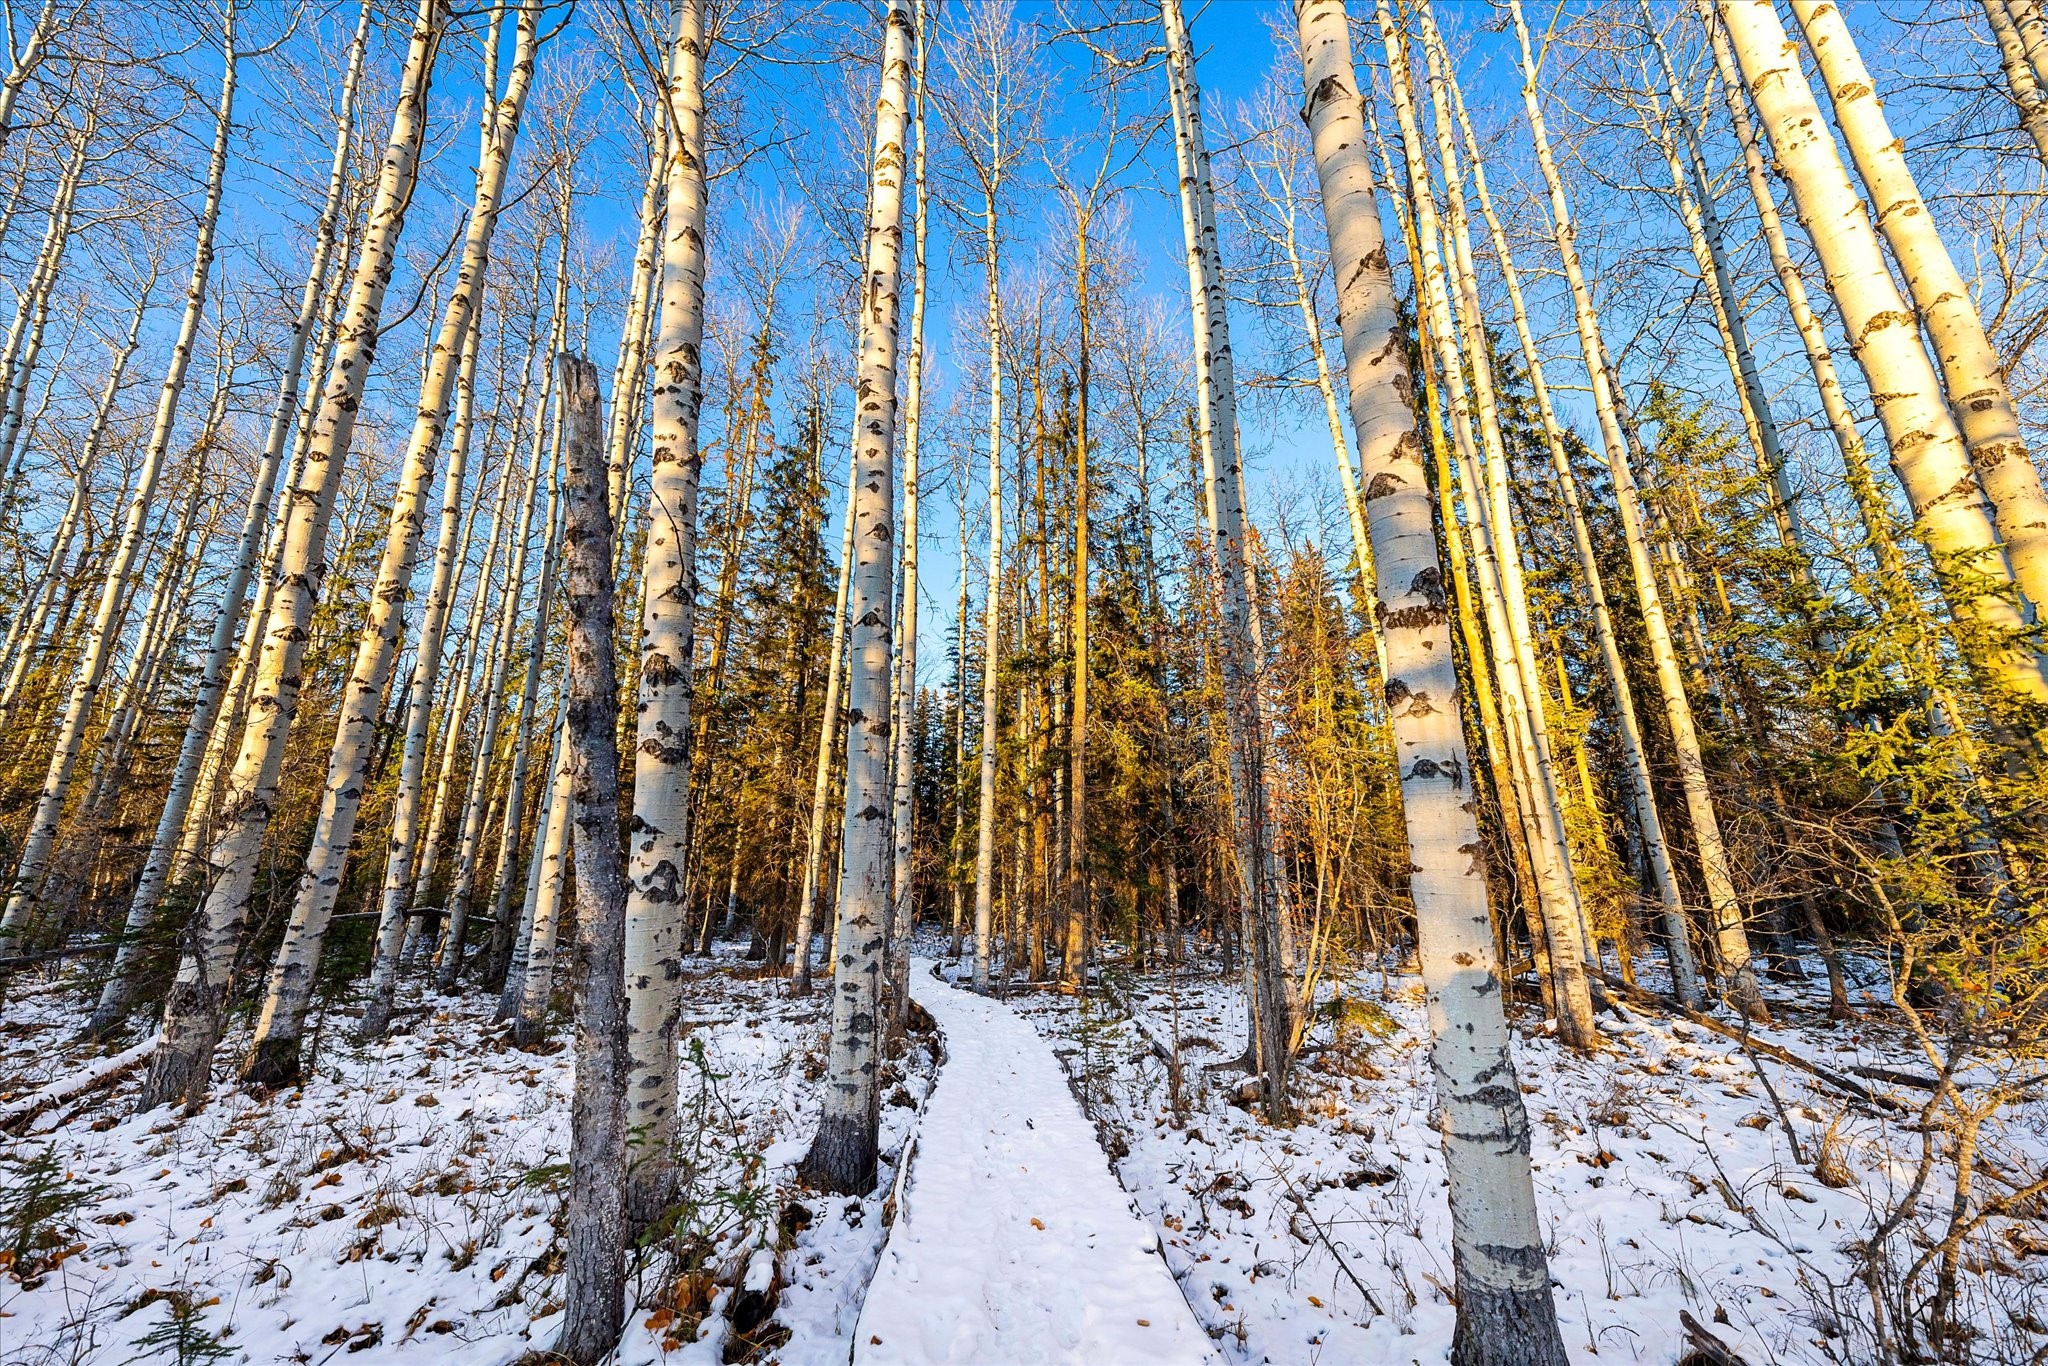
Snow-covered path winds through a grove of tall aspens and evergreens.
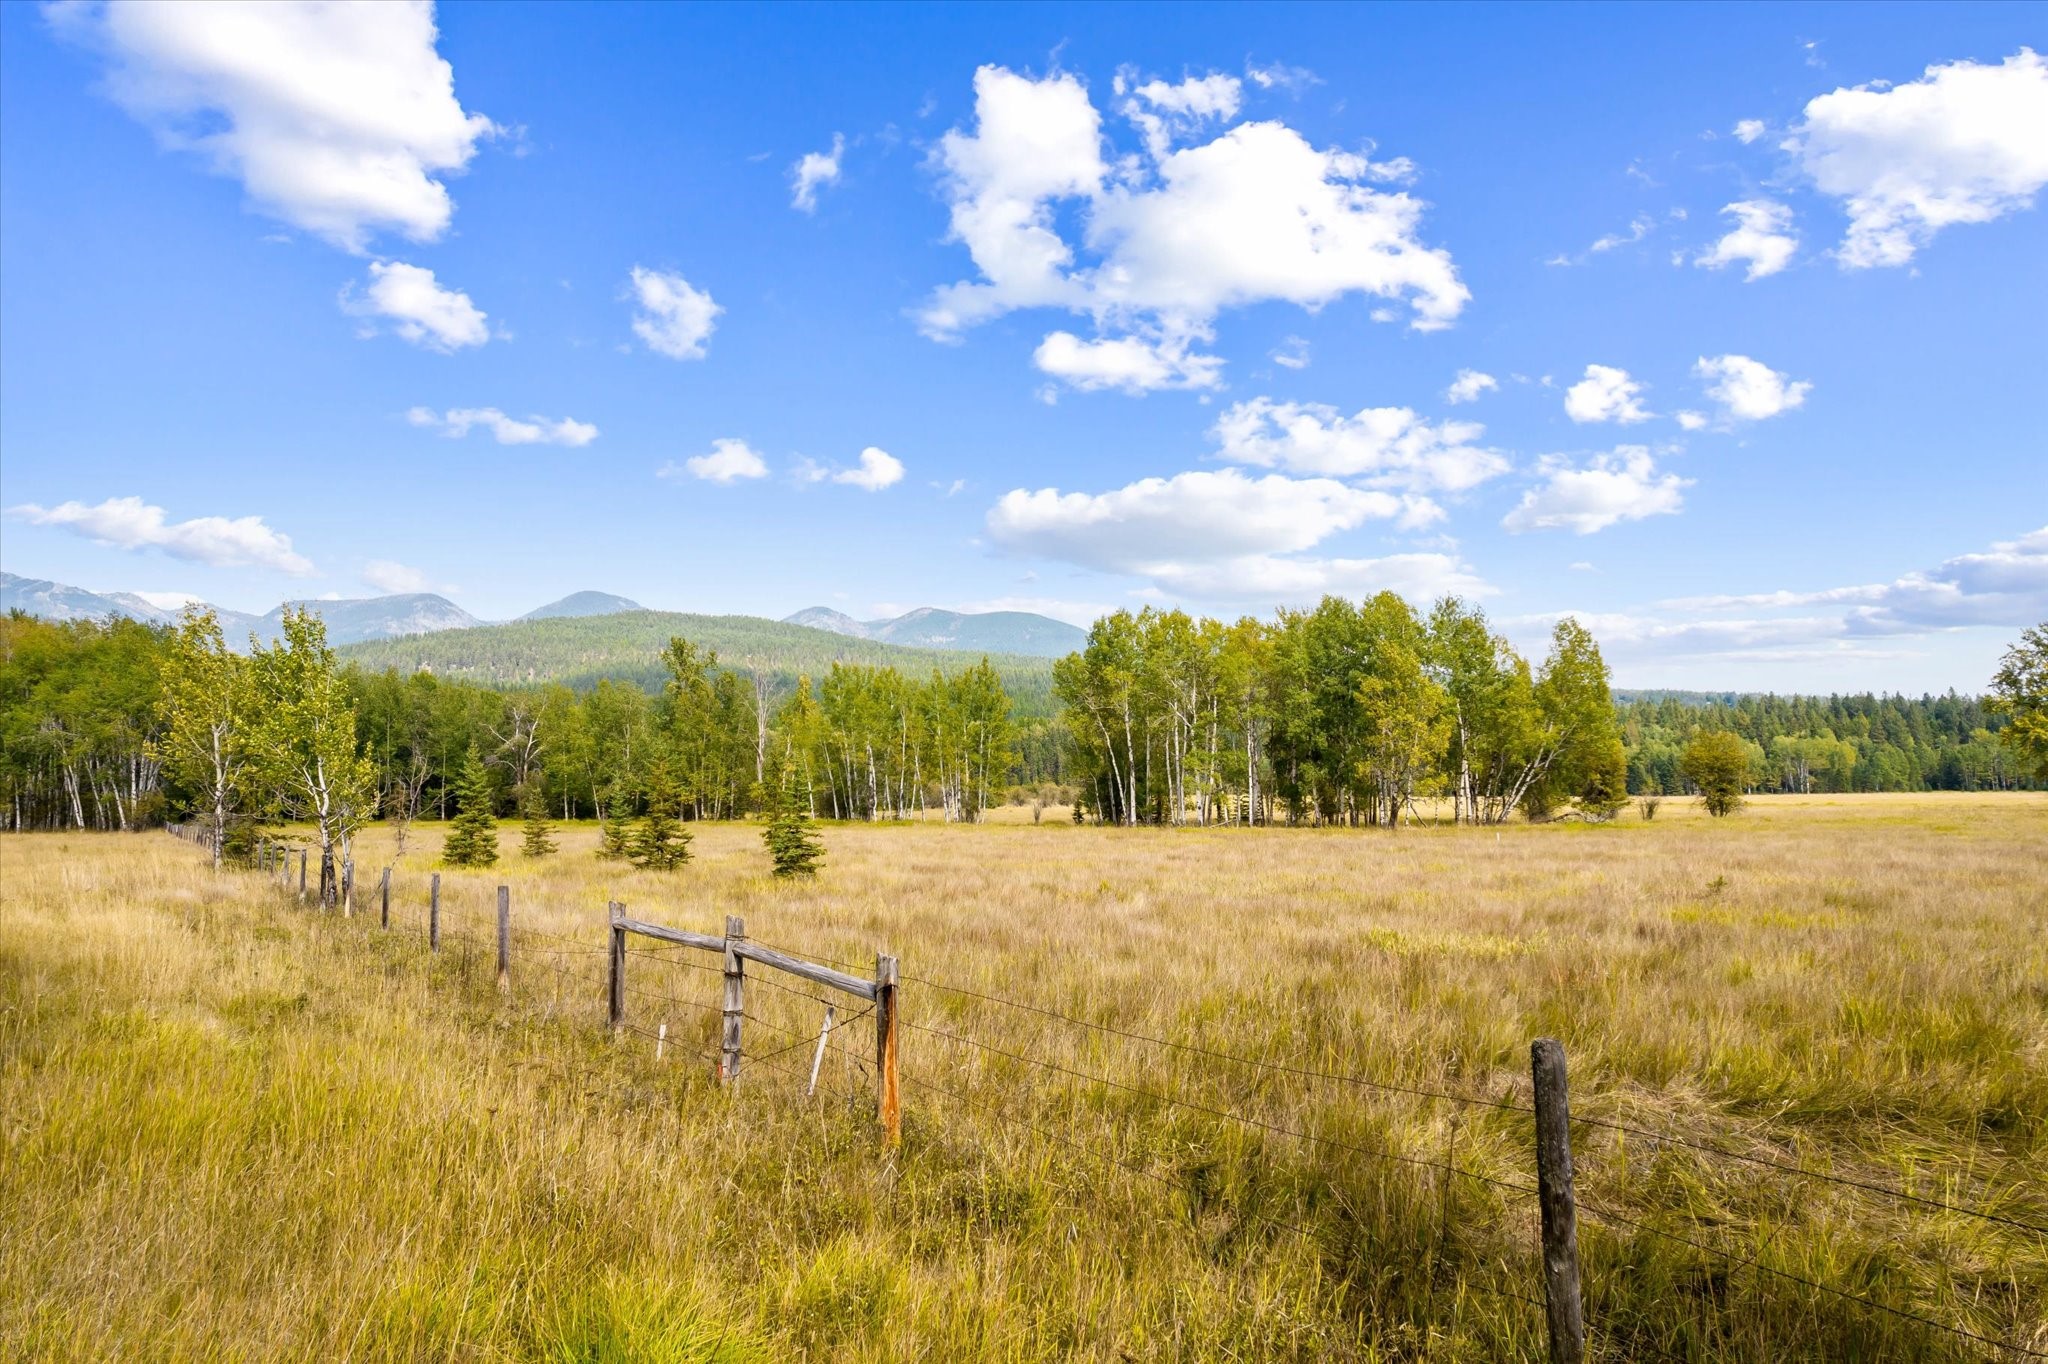
Open grassy property with a rustic fence, trees, and distant mountains.
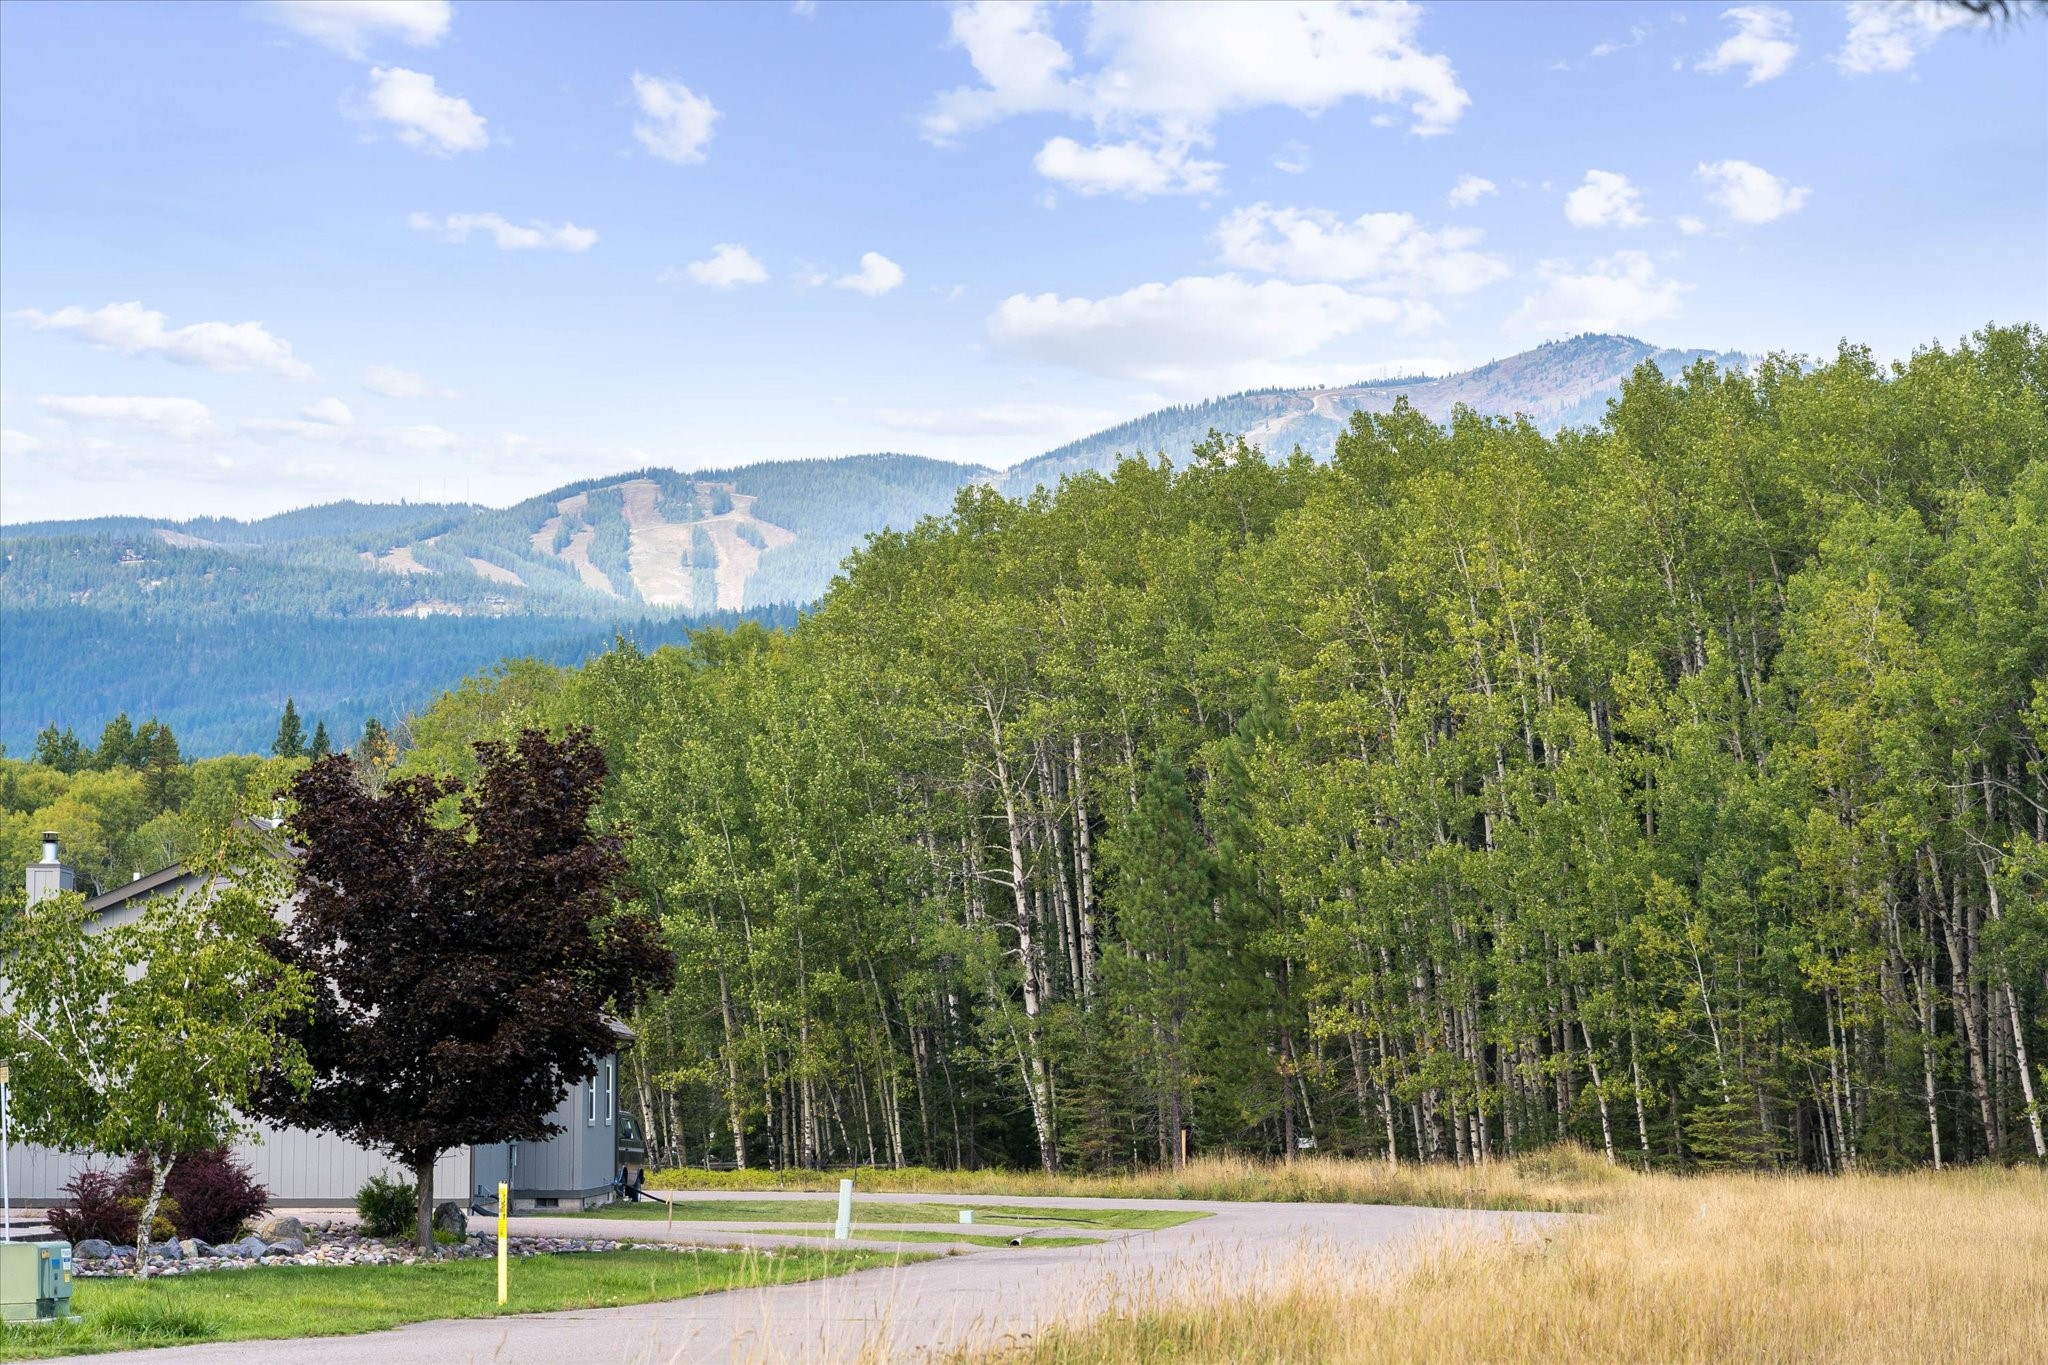
Mountain views rise above a wooded neighborhood and a home beside a curving road.
Aerial view of an open meadow beside homes, with forested mountains and a lake beyond.
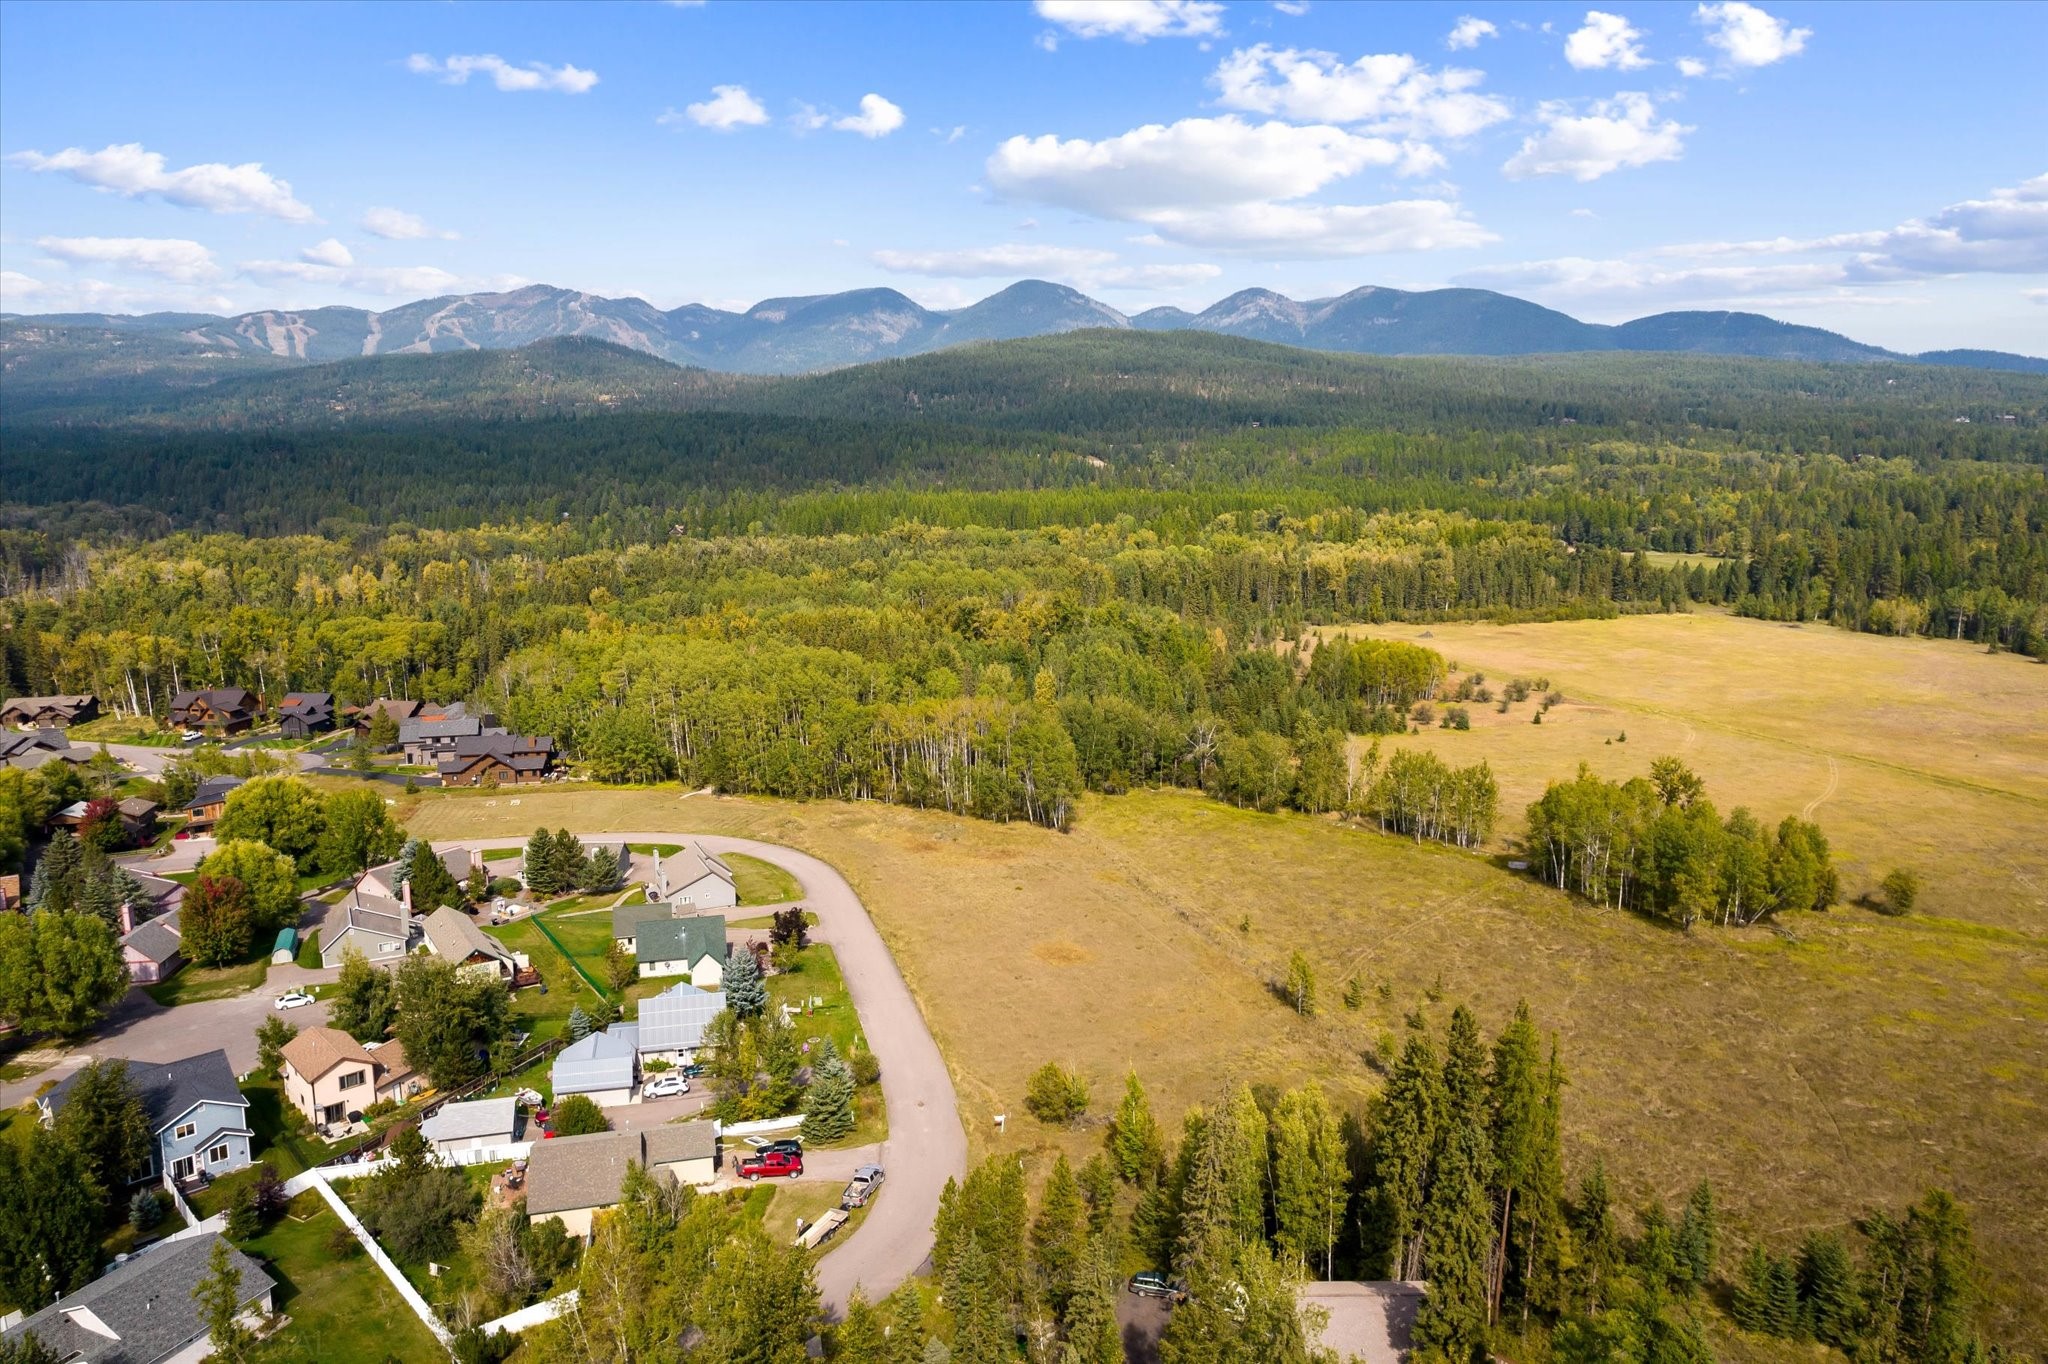
Aerial view of homes beside a meadow, with forest and mountain range beyond.
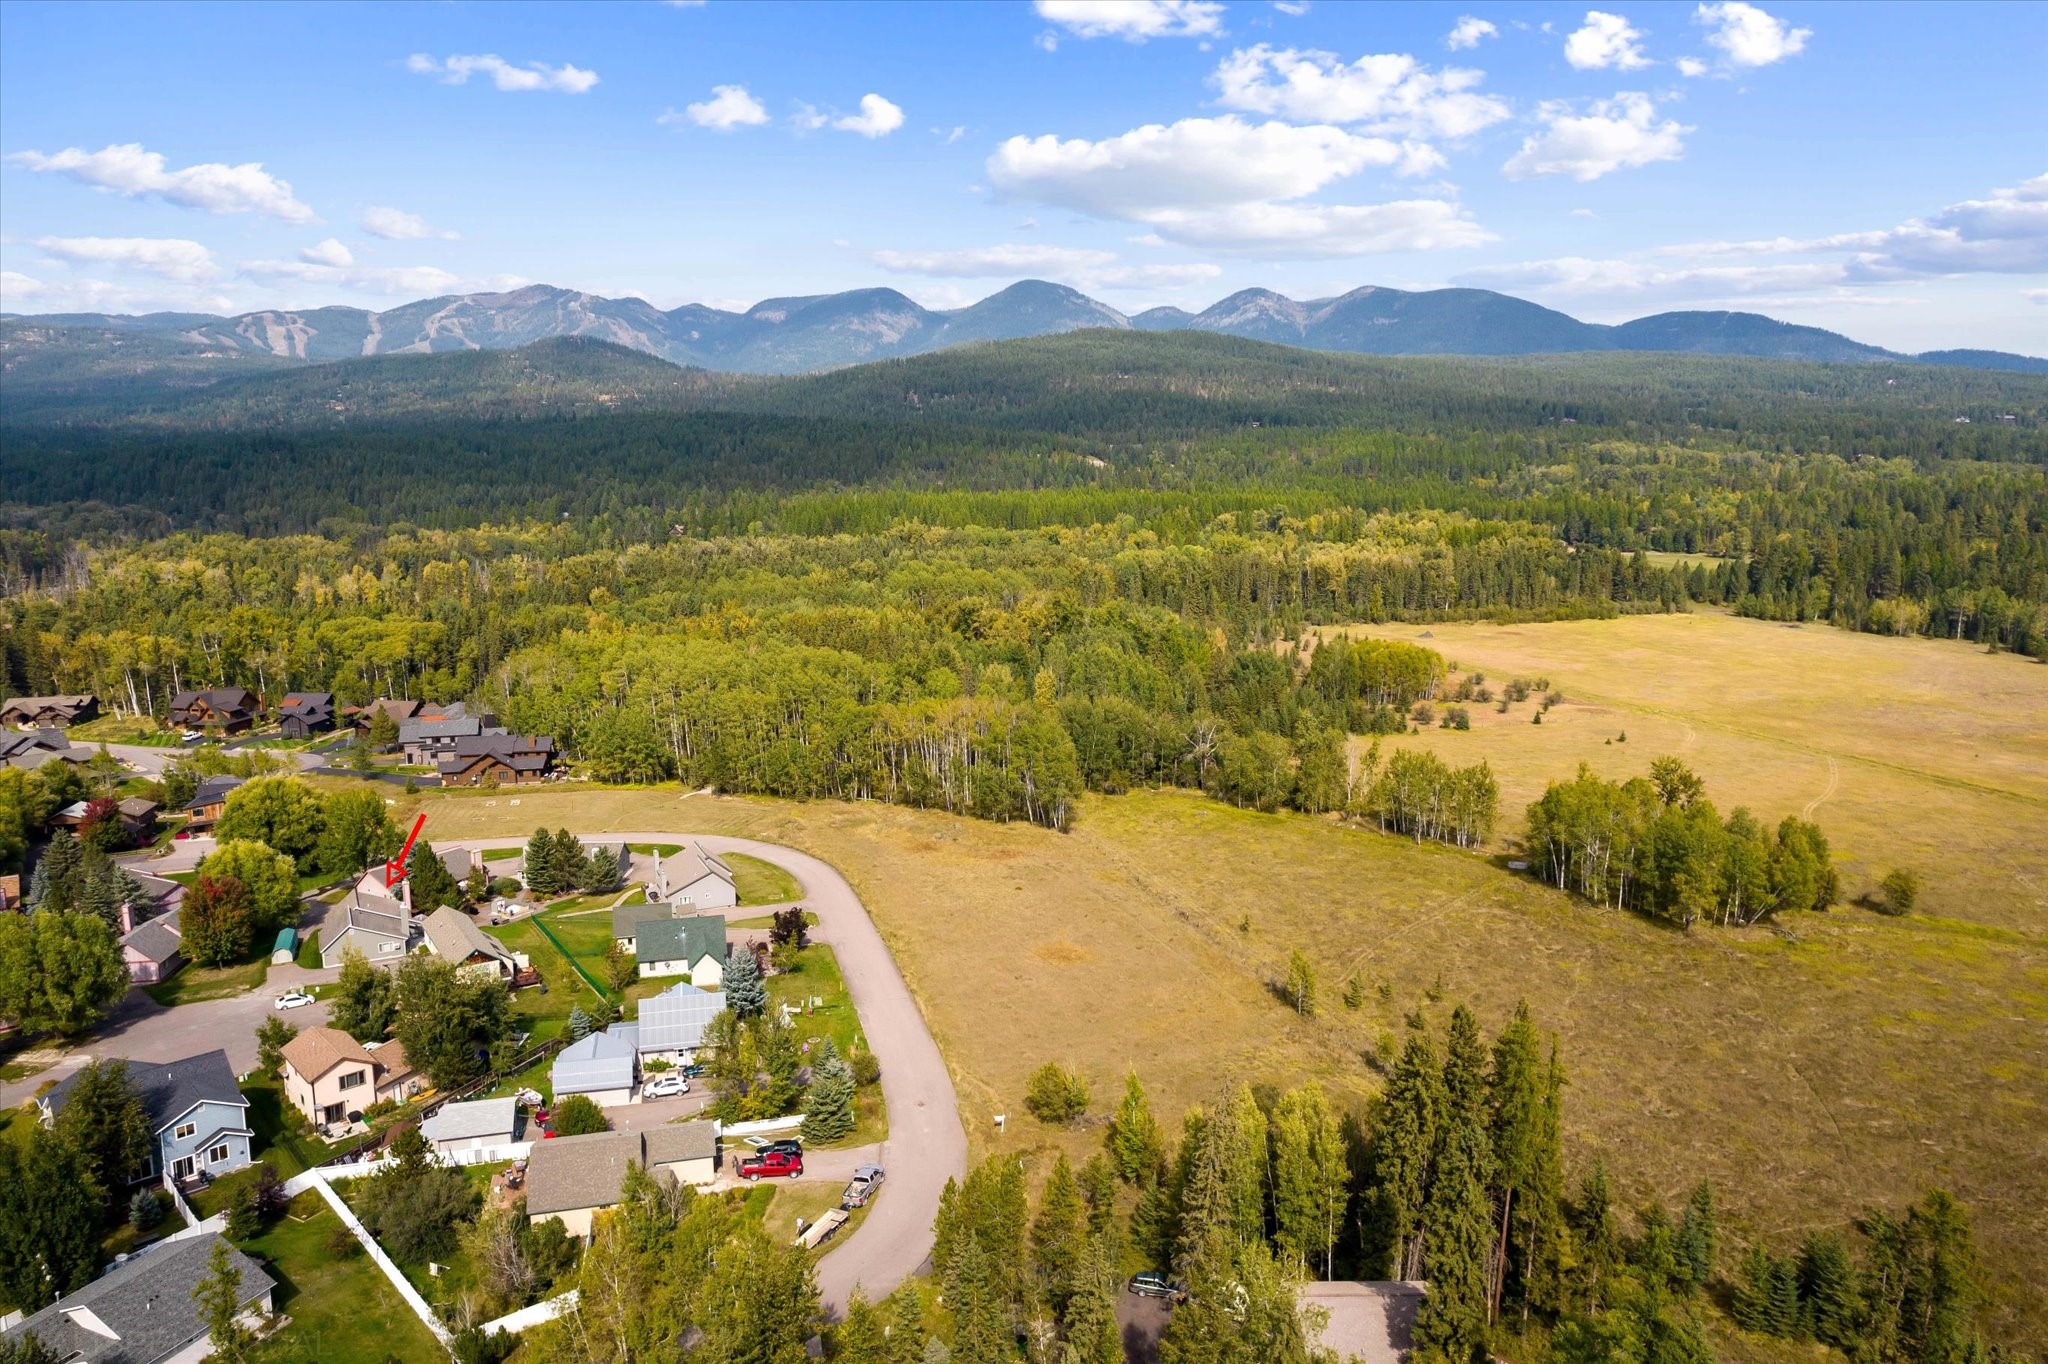
Aerial view of 69 Colorado Drive B, marked by a red arrow, with forest and mountain views.
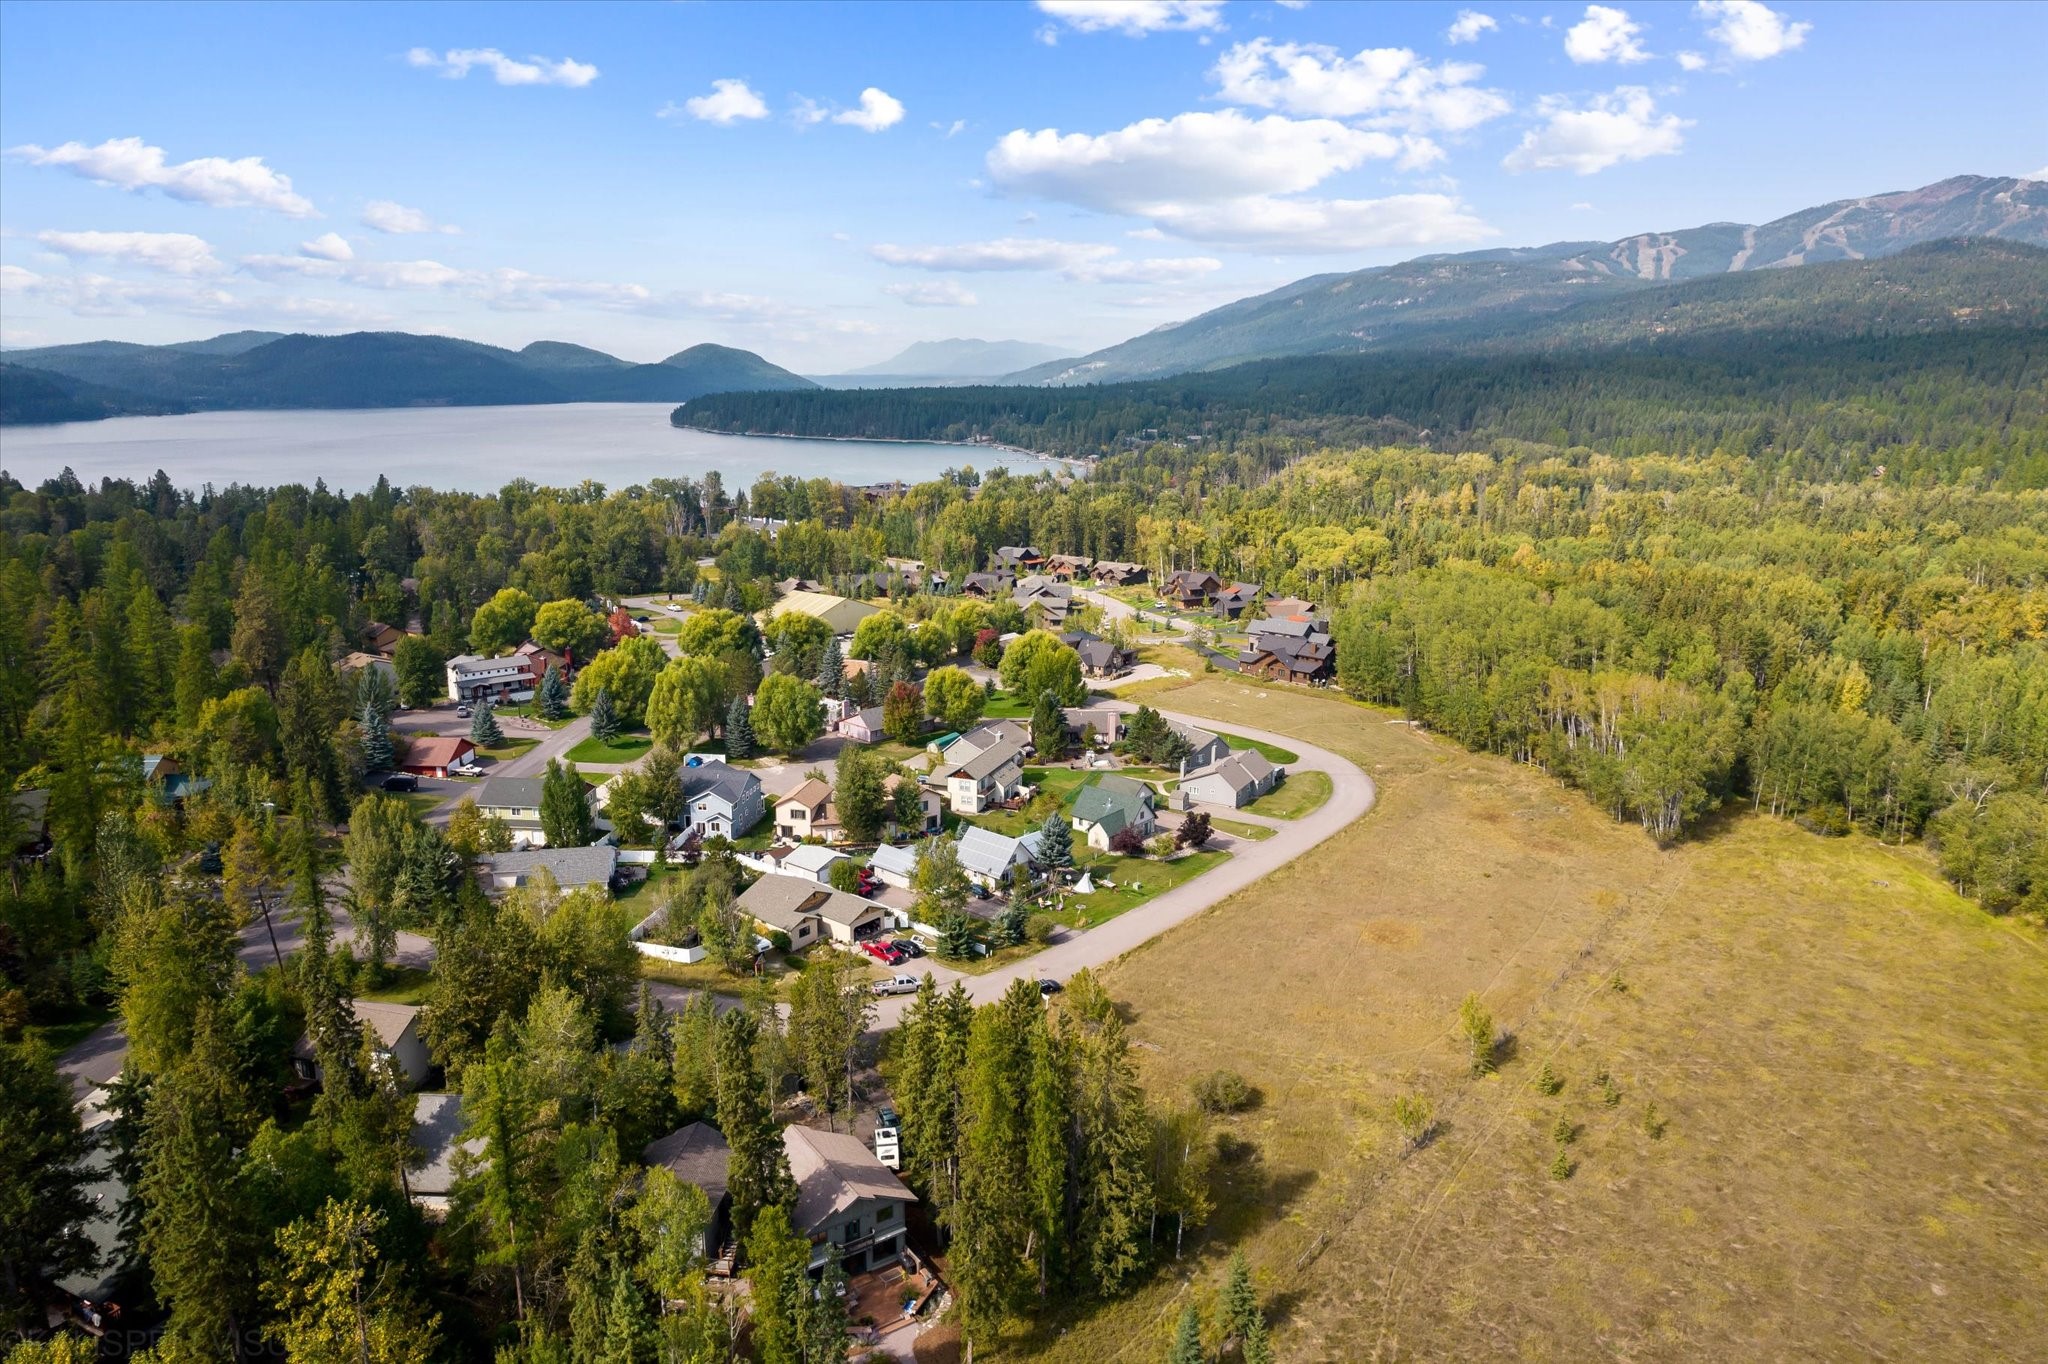
Aerial view of a neighborhood beside a lake, surrounded by forest and mountains.
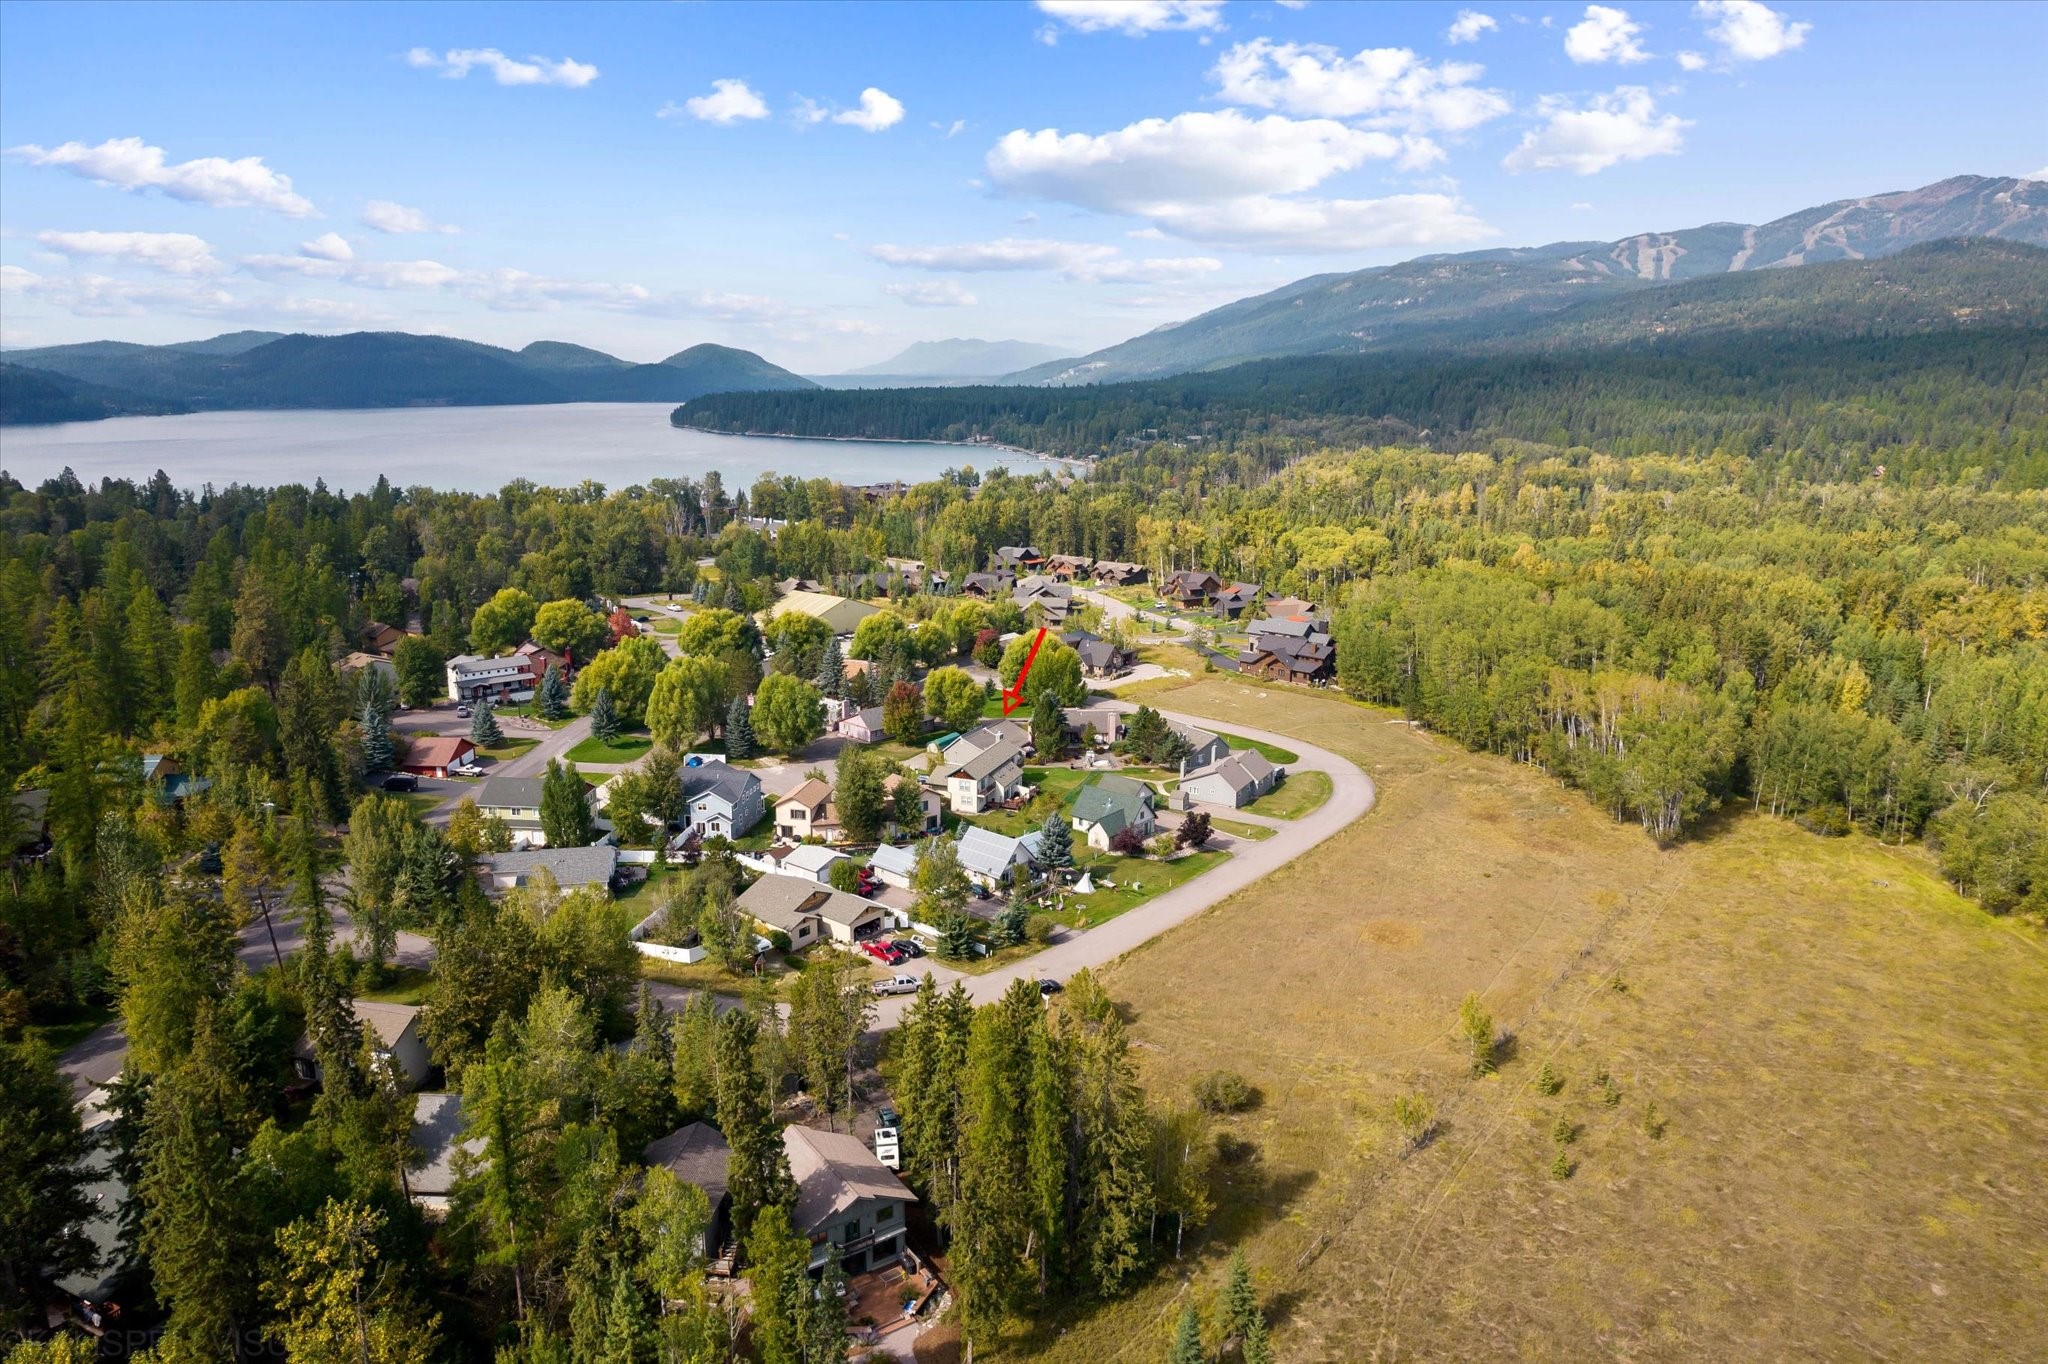
Home marked by a red arrow in a wooded neighborhood near a lake and mountains.
SEE ALL PHOTOS
Aerial view of a wooded lakeside community, with mountain ridges beyond the water.
Aerial view of homes along a driveway amid green lawns and trees.
Aerial view of homes among forest and meadows beside a lake, with mountains beyond.
Snow-covered gray home with a tall chimney and outdoor patio furniture.
Gray home with a snow-covered roof, tall chimney, and a patio dining set.
Gray home with a tall chimney and snow-covered roof, viewed from the snowy yard.
Gray gabled home with snow on the roof, beside a small shed in winter.
Living room with a fireplace, red leather chairs, and a black sofa.
Living room with black sofa, red armchairs, and a dark wood coffee table.
Living room with black sofa, red chairs, dark coffee table, and open kitchen beyond.
Furnished living room with a tiled fireplace, red leather chairs, and a dark coffee table.
Furnished living room with red leather chairs, tiled fireplace, and open kitchen.
Living room with black sofa, red armchairs, and a large picture window.
Living room with a lit fireplace, red leather chairs, and an adjoining dining area.
Furnished living room with a stone fireplace, red leather chairs, and an adjoining dining area.
Open-plan living room and kitchen with red chairs, a black sofa, and a dining table.
Open living and kitchen area with a blue island, granite counters, and red chairs.
Living room with red leather chairs, a black sofa, and an adjoining dining area and kitchen.
Living room with a tiled fireplace, lit fire, and adjoining dining nook.
Dining area with a wooden table, ceiling fan, and sliding glass door overlooking snow.
Dining area with a kitchen island, wooden chairs, and sliding glass doors.
Kitchen and dining area with dark wood table, stainless refrigerator, and sliding glass doors.
Kitchen and dining area with a breakfast bar, white cabinets, stainless refrigerator, and wood dining set.
Kitchen and dining area with a stone island, dark wood chairs, and sliding glass doors.
Kitchen with gray lower cabinets, white upper cabinets, stone counters, and a patterned runner.
Kitchen with blue-gray cabinets, a large stone-look island, and an adjoining dining and living area.
Kitchen with slate-gray cabinets, marble-look counters, white appliances, and a mountain-design mirror.
Kitchen with marble-look counters, blue lower cabinets, stainless refrigerator, and a dining counter with wooden chairs.
Entryway with a gray bench, woven baskets, and a wall-mounted coat rack beside the kitchen.
Bathroom with a long vanity, mirrored lights, and a colorful mountain-patterned shower curtain.
Bedroom with two twin beds, colorful quilts, and a window with wood trim.
Bedroom with two colorful patchwork beds, a wooden dresser, and a window overlooking snow.
Bedroom with a wooden bed, patterned quilt, matching nightstands, and a large window with blinds.
Bedroom with a patterned quilt, wood-trimmed window, and an adjoining bedroom visible through the doorway.
Bathroom with a double vanity, toilet, and glass-enclosed tiled shower.
Home’s rear exterior with a wooden deck, fenced snowy yard, and neighboring outbuildings.
Outdoor hot tub beside a fenced, snow-covered courtyard with mountain views.
Outdoor hot tub in a fenced snowy courtyard with mountain views.
Snow-dusted woodland trail among birch trees, with a trail information board at the entrance.
Snow-covered path winds through a grove of tall aspens and evergreens.
Open grassy property with a rustic fence, trees, and distant mountains.
Mountain views rise above a wooded neighborhood and a home beside a curving road.
Aerial view of an open meadow beside homes, with forested mountains and a lake beyond.
Aerial view of homes beside a meadow, with forest and mountain range beyond.
Aerial view of 69 Colorado Drive B, marked by a red arrow, with forest and mountain views.
Aerial view of a neighborhood beside a lake, surrounded by forest and mountains.
Home marked by a red arrow in a wooded neighborhood near a lake and mountains.
Sold

69 Colorado Drive B

69 Colorado Drive B, Whitefish, MT 59937

Ready to be shown. Perfectly located between downtown and the ski mountain. Charming 2 bed 2 bath Condo in the heart of Whitefish. King bed in one bedroom with attached bathroom and the second bedroom has two comfortable twin beds, Large patio, nature preserve for walking, and Snow bus stop is real close. Zoned for nightly and weekly rentals. Sold fully furnished. Walking distance to Snow Bus, Restaurants, Whitefish Lake, and more. This condo sleeps 6 and has a walking path to hot tubs and pool. Lots of open space to walk the pooch! Please call Jeff Fisher (602) 531-0435, or your Real Estate Professional.

2
beds

2
baths

908 Sq.Ft. LIVING AREA

435.6 Sq.Ft. lot

Karen Wilde

Karen Wilde

Features & Amenities

Interior

  • total bedrooms2
  • Total bathrooms2
  • full bathroom1
  • three quarter bathroom1
  • Fireplace Wood Burning
  • APPLIANCES Dryer, Dishwasher, Microwave, Range, Refrigerator, Washer
  • other interior Features Vaulted Ceiling(s)

Area & Lot

  • Status Sold
  • Date Sold August 30, 2024
  • Living Area908 Sq.Ft.
  • Lot Area435.6 Sq.Ft.
  • MLS® ID30000153
  • TypeCondo
  • YEAR BUILT1979
  • NeighborhoodWhitefish
  • Architecture StylesTraditional
  • View DescriptionMountain(s)
  • School DistrictDistrict No. 44

Exterior

  • STORIES1
  • water SourcePublic
  • utilitiesCable Available, Electricity Available, High Speed Internet Available, Phone Available, Sewer Available, Water Available
  • PoolOutdoor Pool
  • roofAsphalt
  • parkingDetached
  • HEAT TYPEBaseboard, Electric, Wood
  • AIR CONDITIONINGWall Unit(s)
  • sewerPublic Sewer
  • SubstructurePoured
  • HOA AmenitiesSpa/Hot Tub
  • security FeaturesSmoke Detector(s)
  • other exterior FeaturesHot Tub/Spa

Financial

  • Price Upon Request
  • Zoning Residential

Whitefish

Explore

A Better Way to Navigate Real Estate

Real estate decisions deserve more than a one-size-fits-all approach. Work with a team that takes the time to understand your priorities, provide honest perspective, and guide you toward decisions that make sense for you.

Follow Us on Instagram