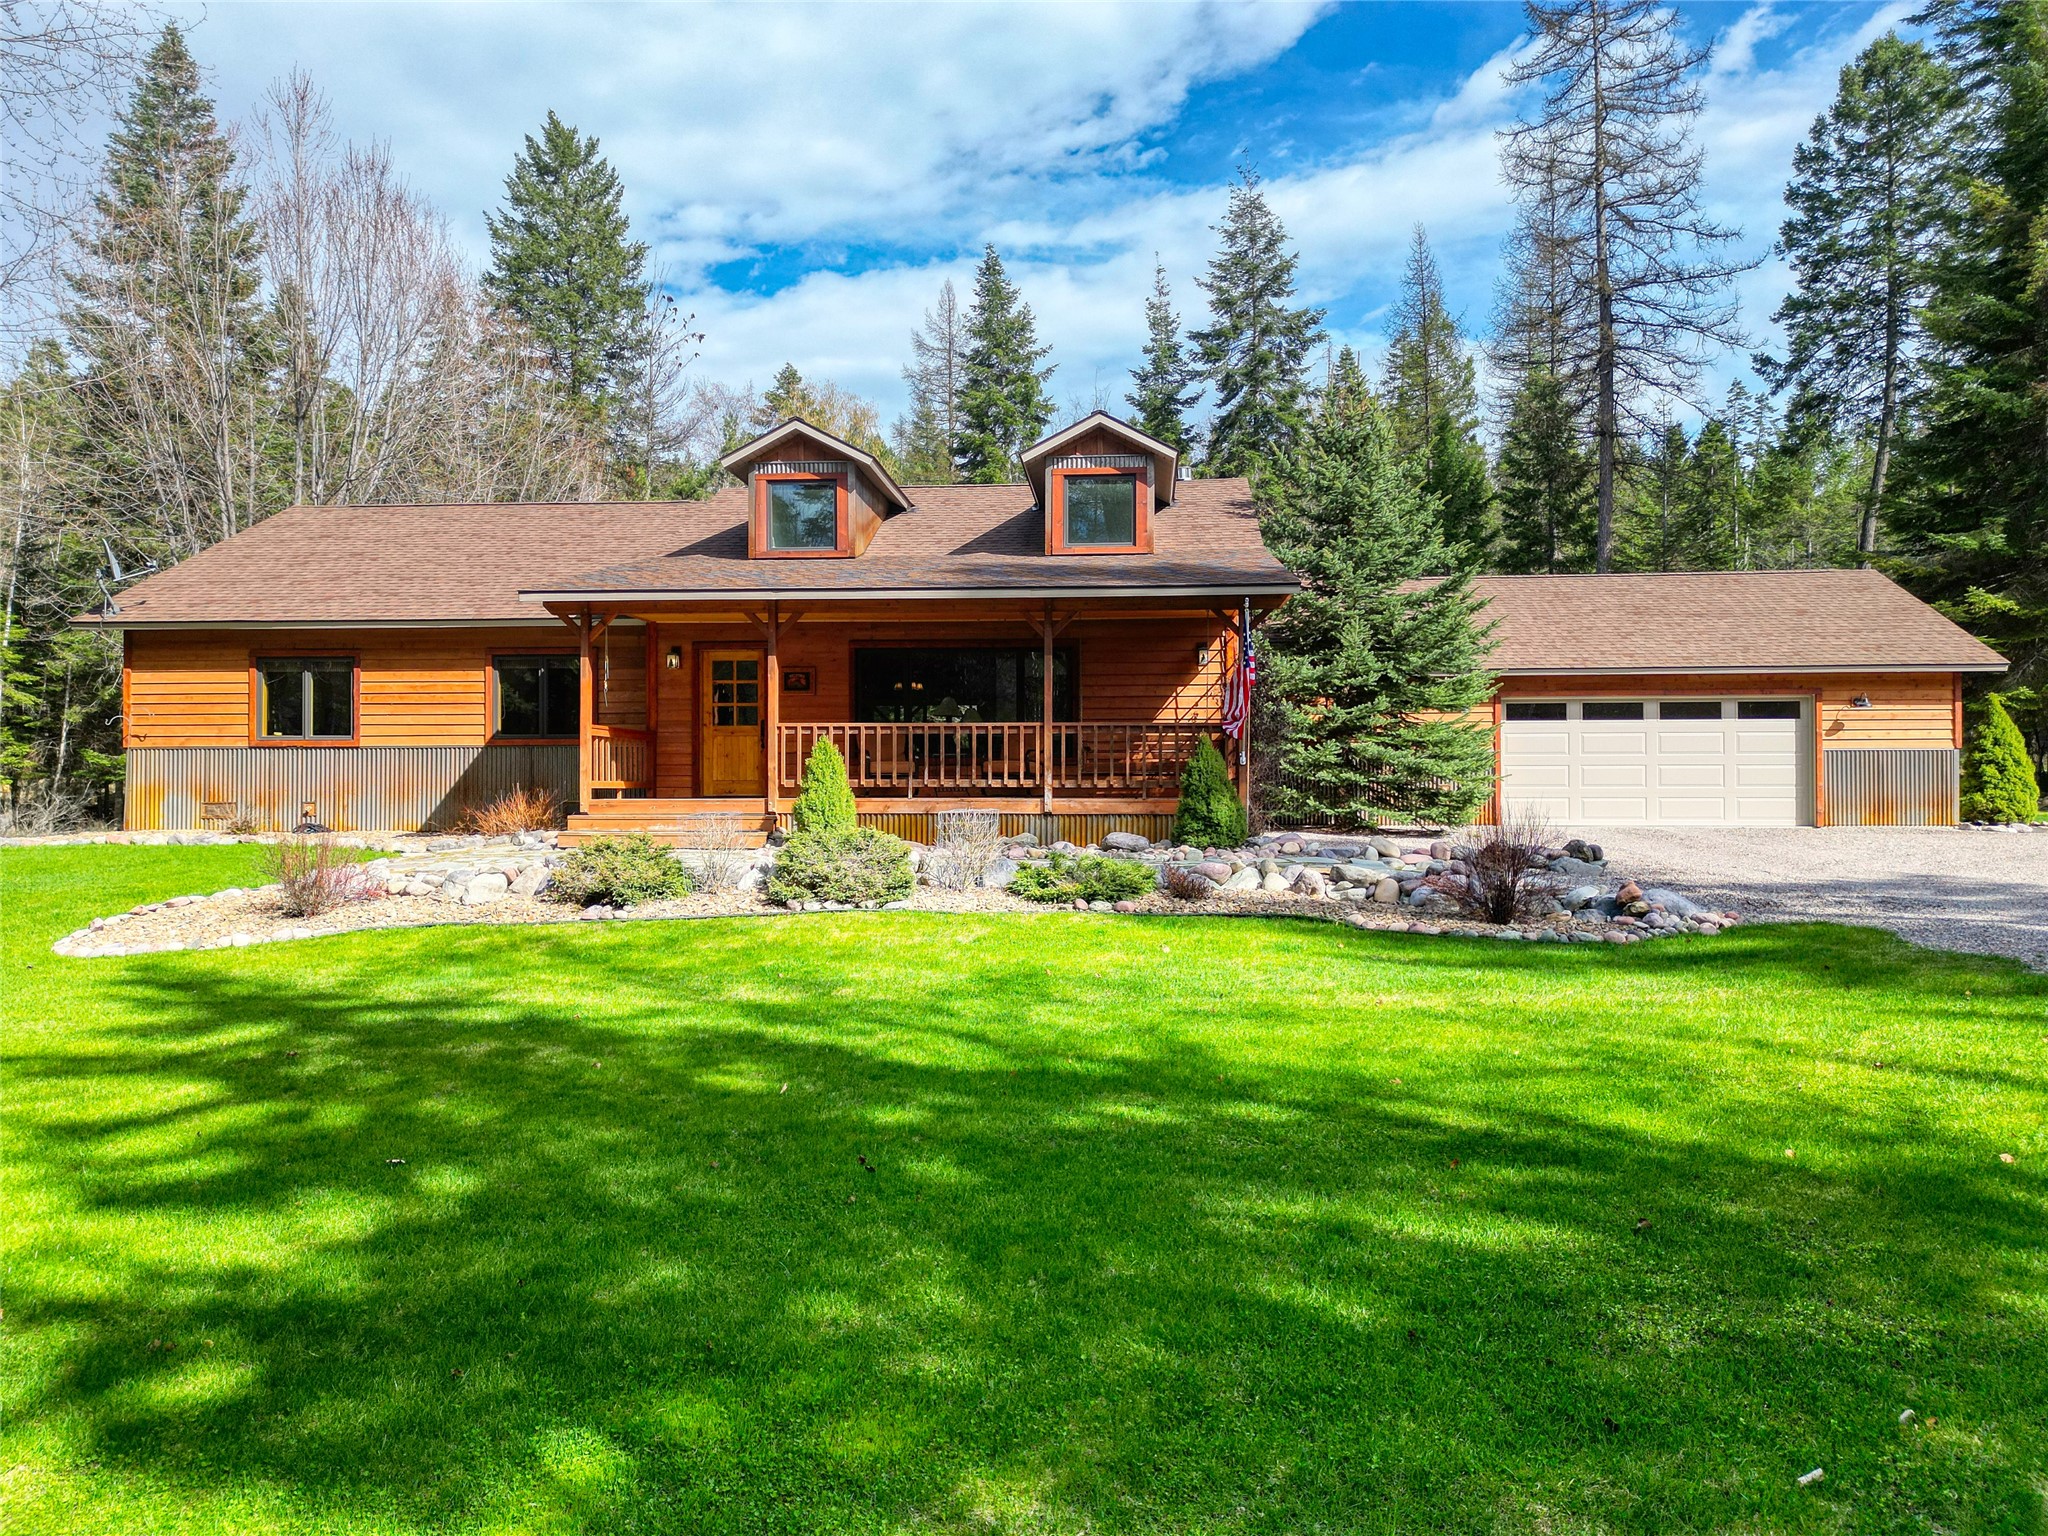

Wood-sided house with a covered porch, two dormers, and an attached garage behind a broad green lawn.
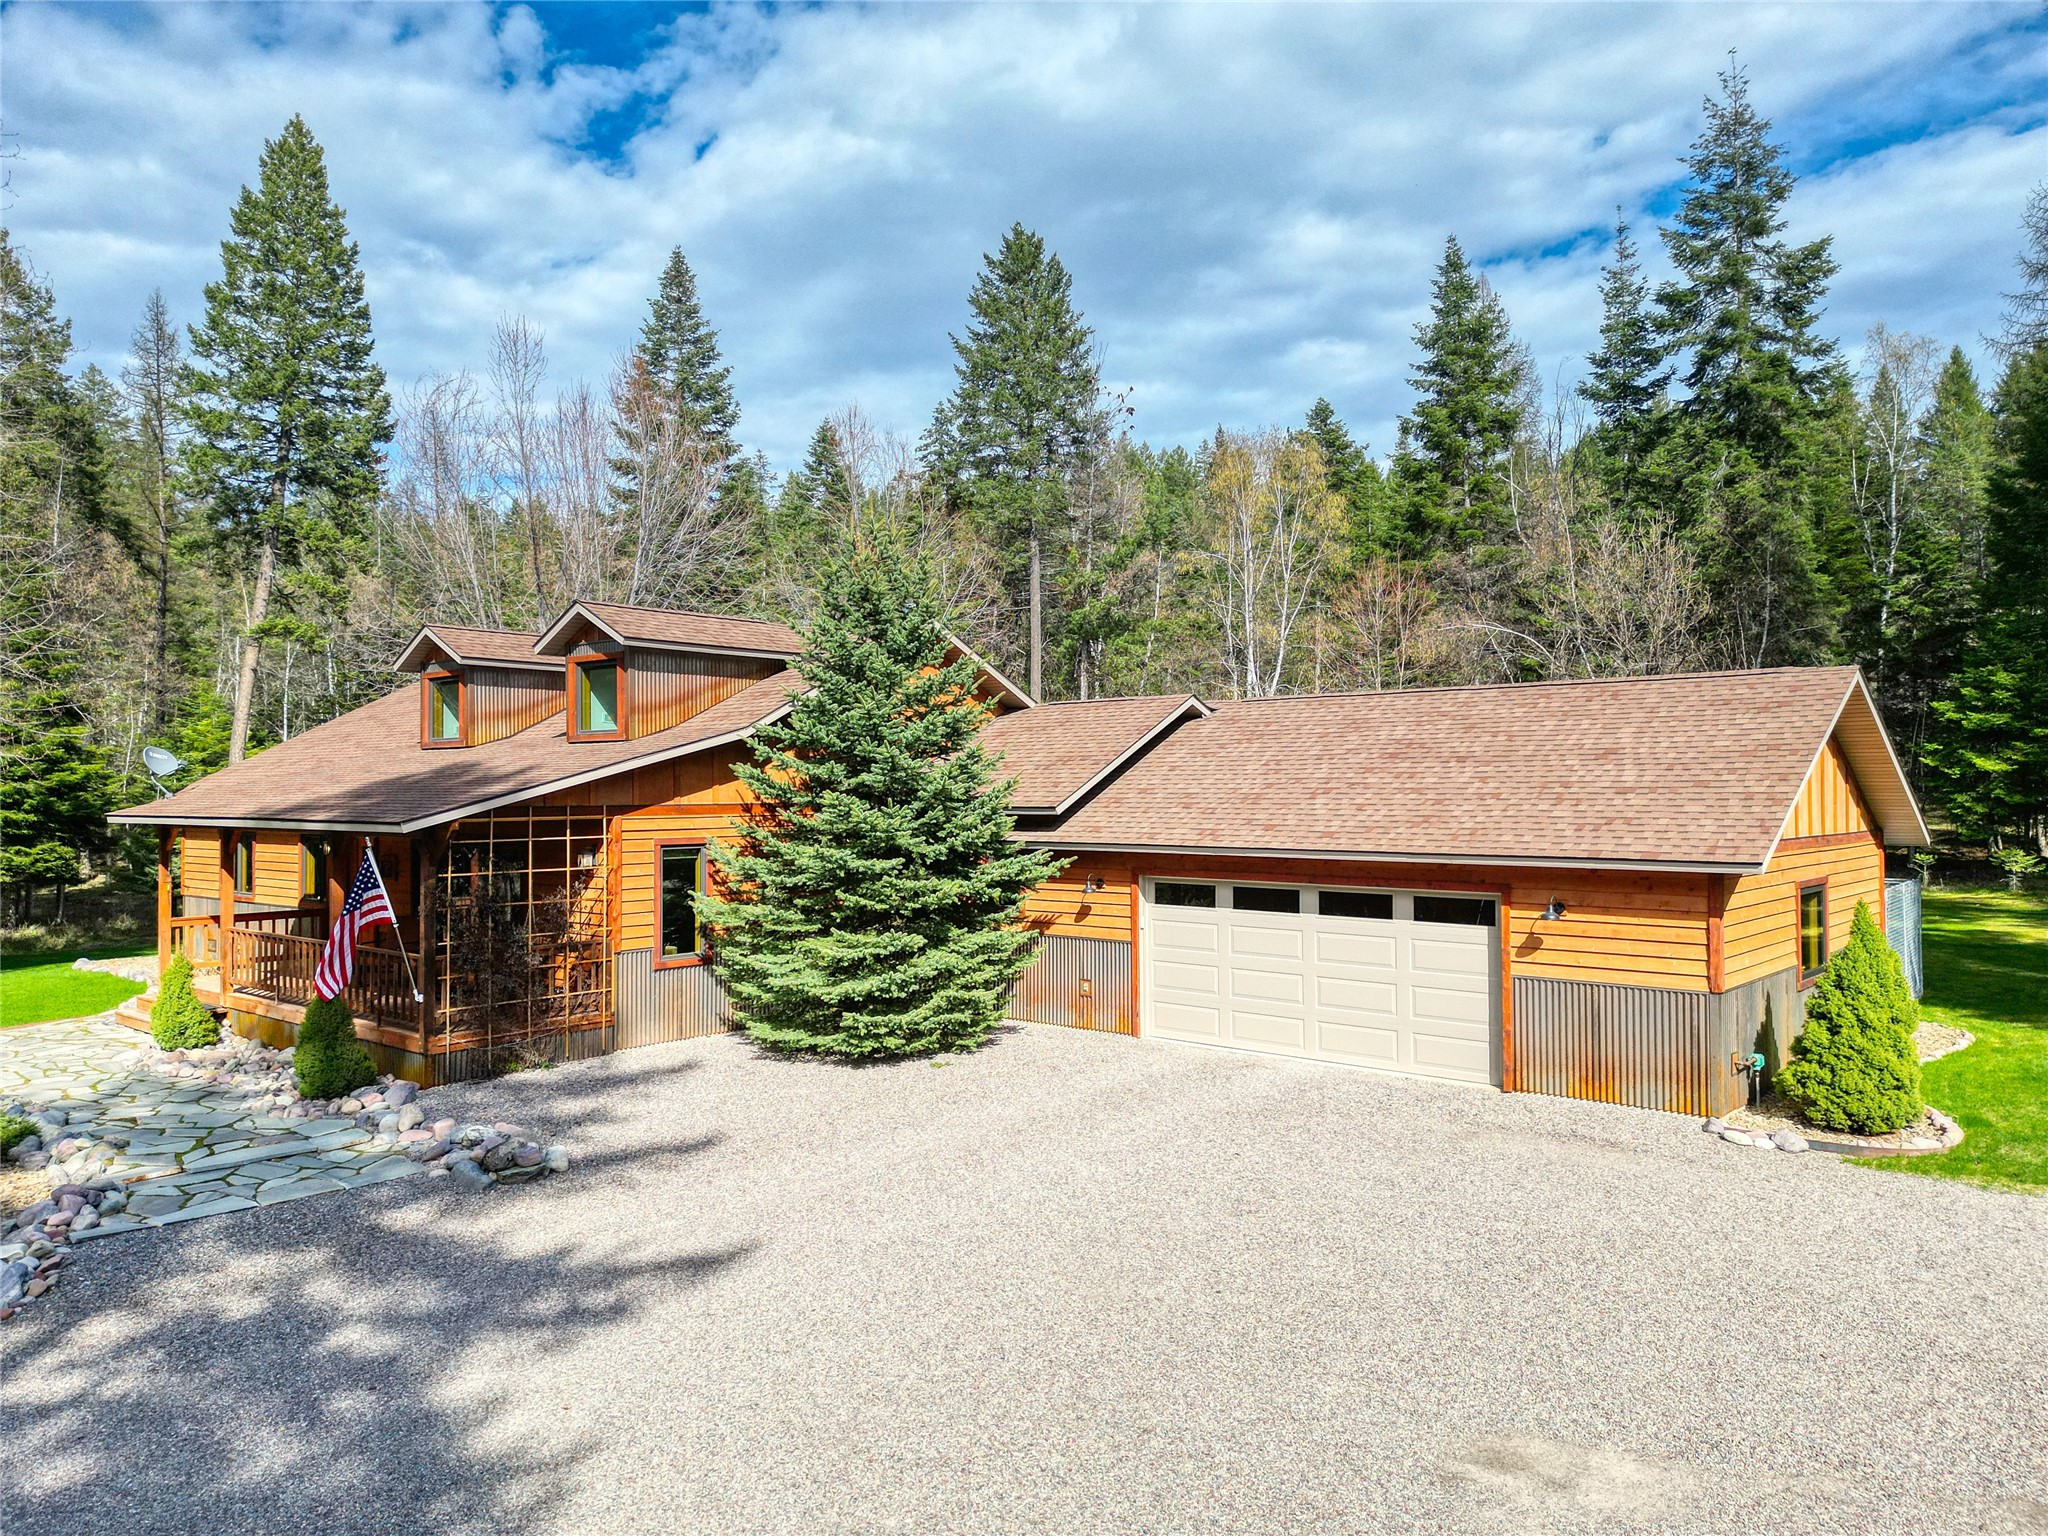
Wood-sided home with attached garage and covered porch, surrounded by evergreen trees.
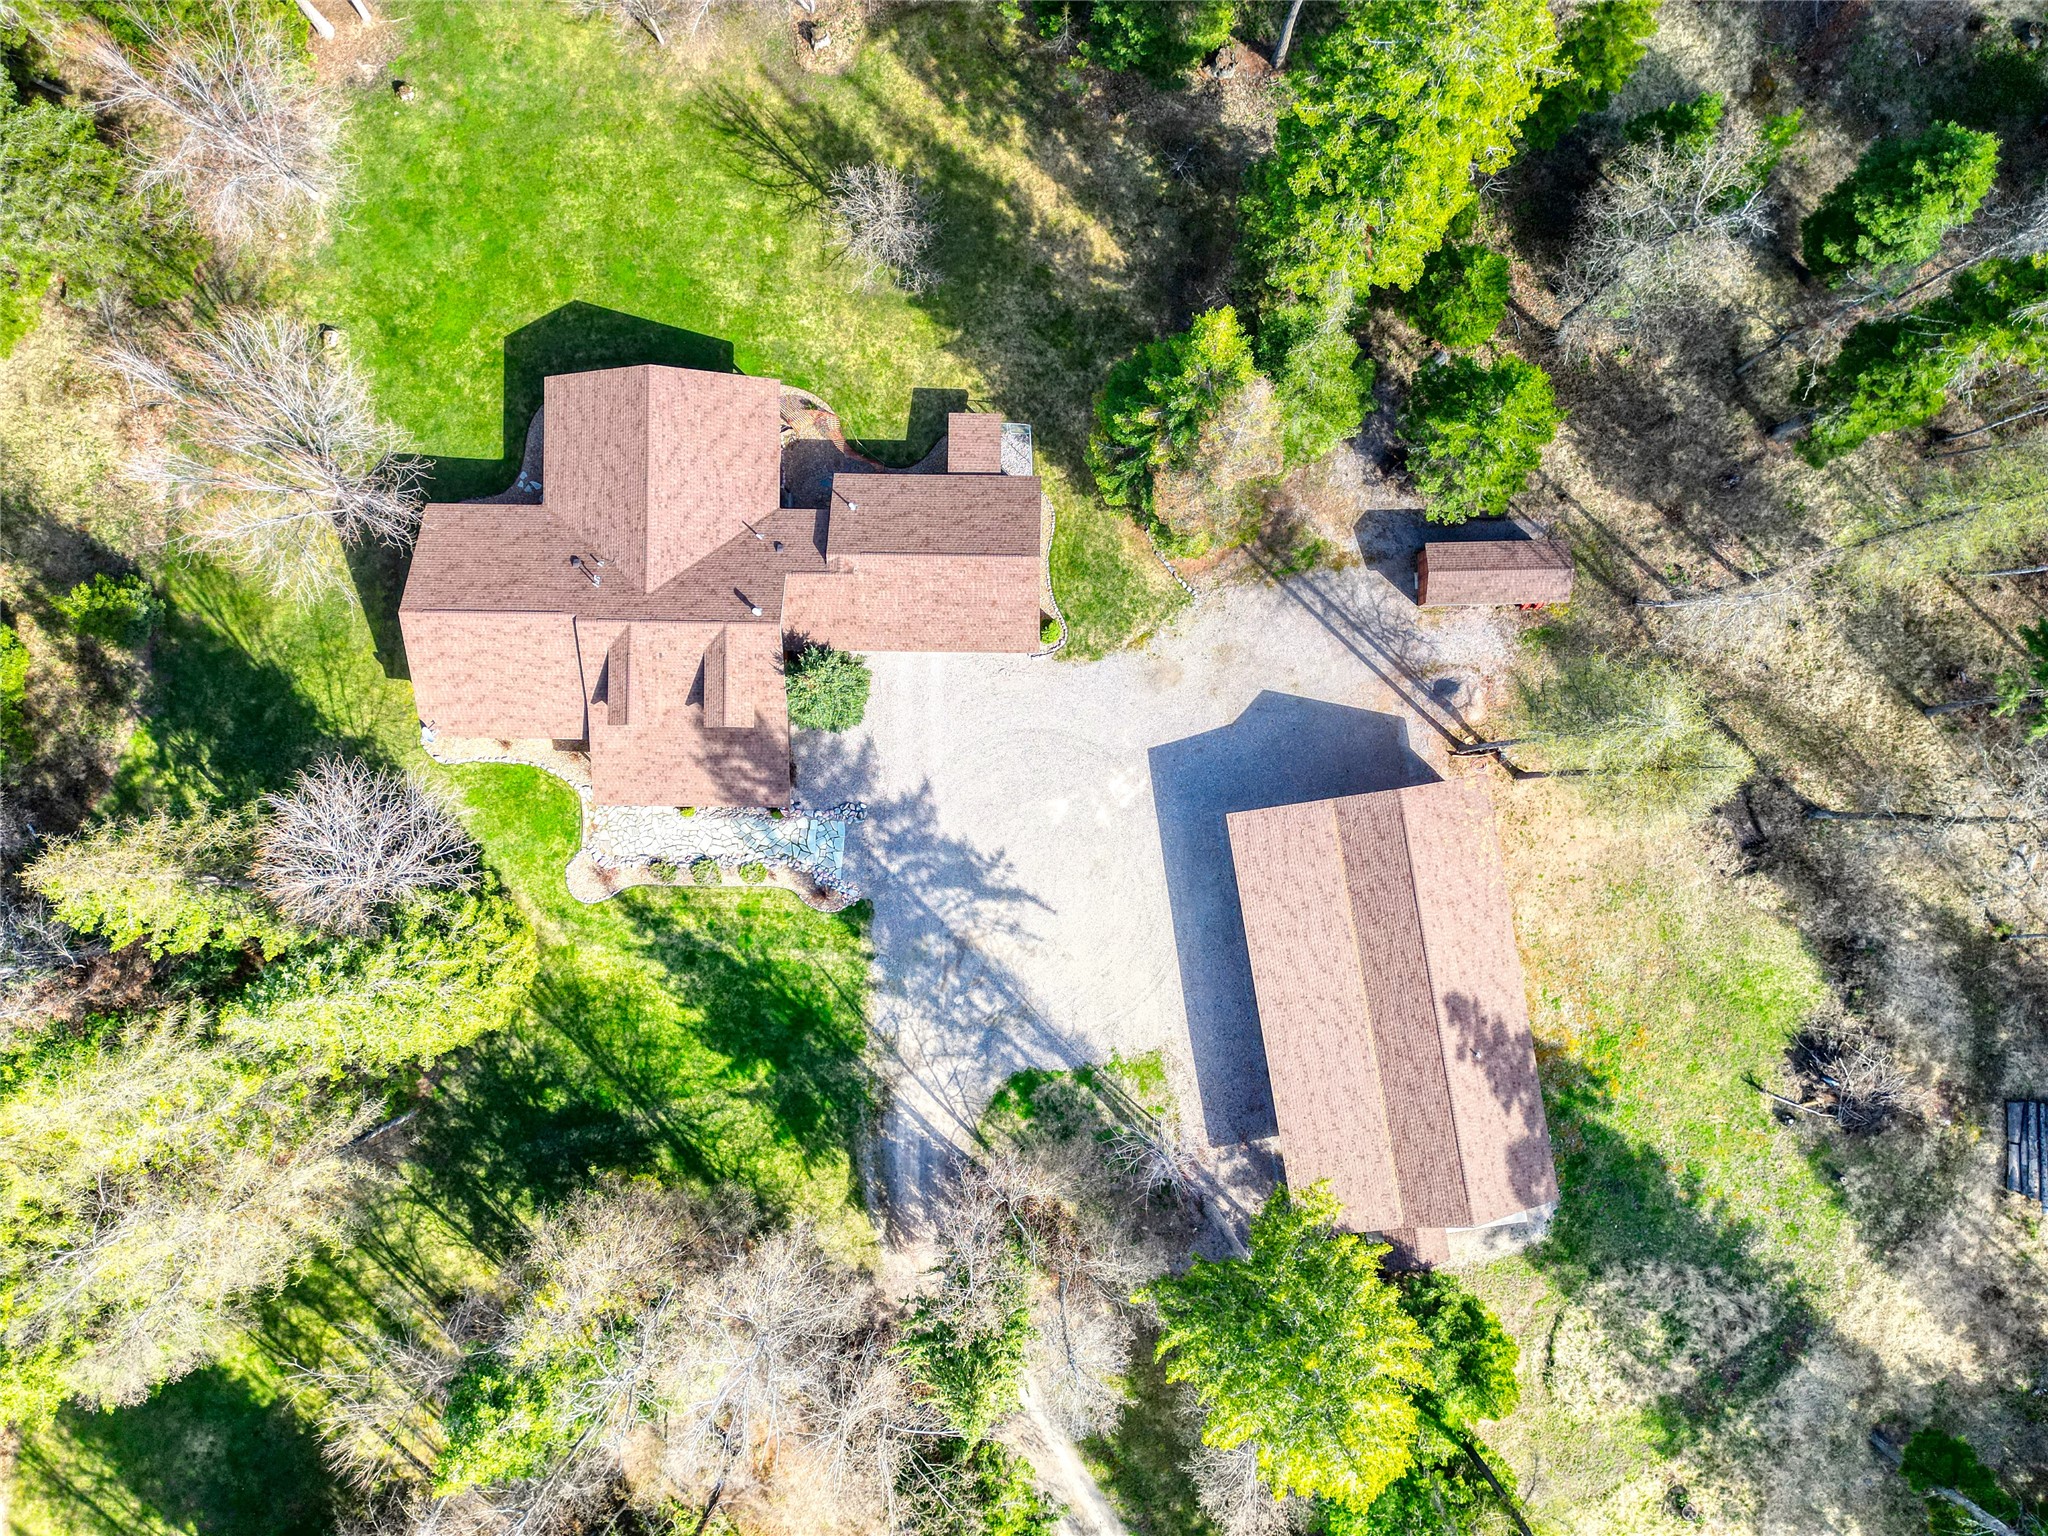
Aerial view of a home, detached garage, and gravel driveway surrounded by trees.
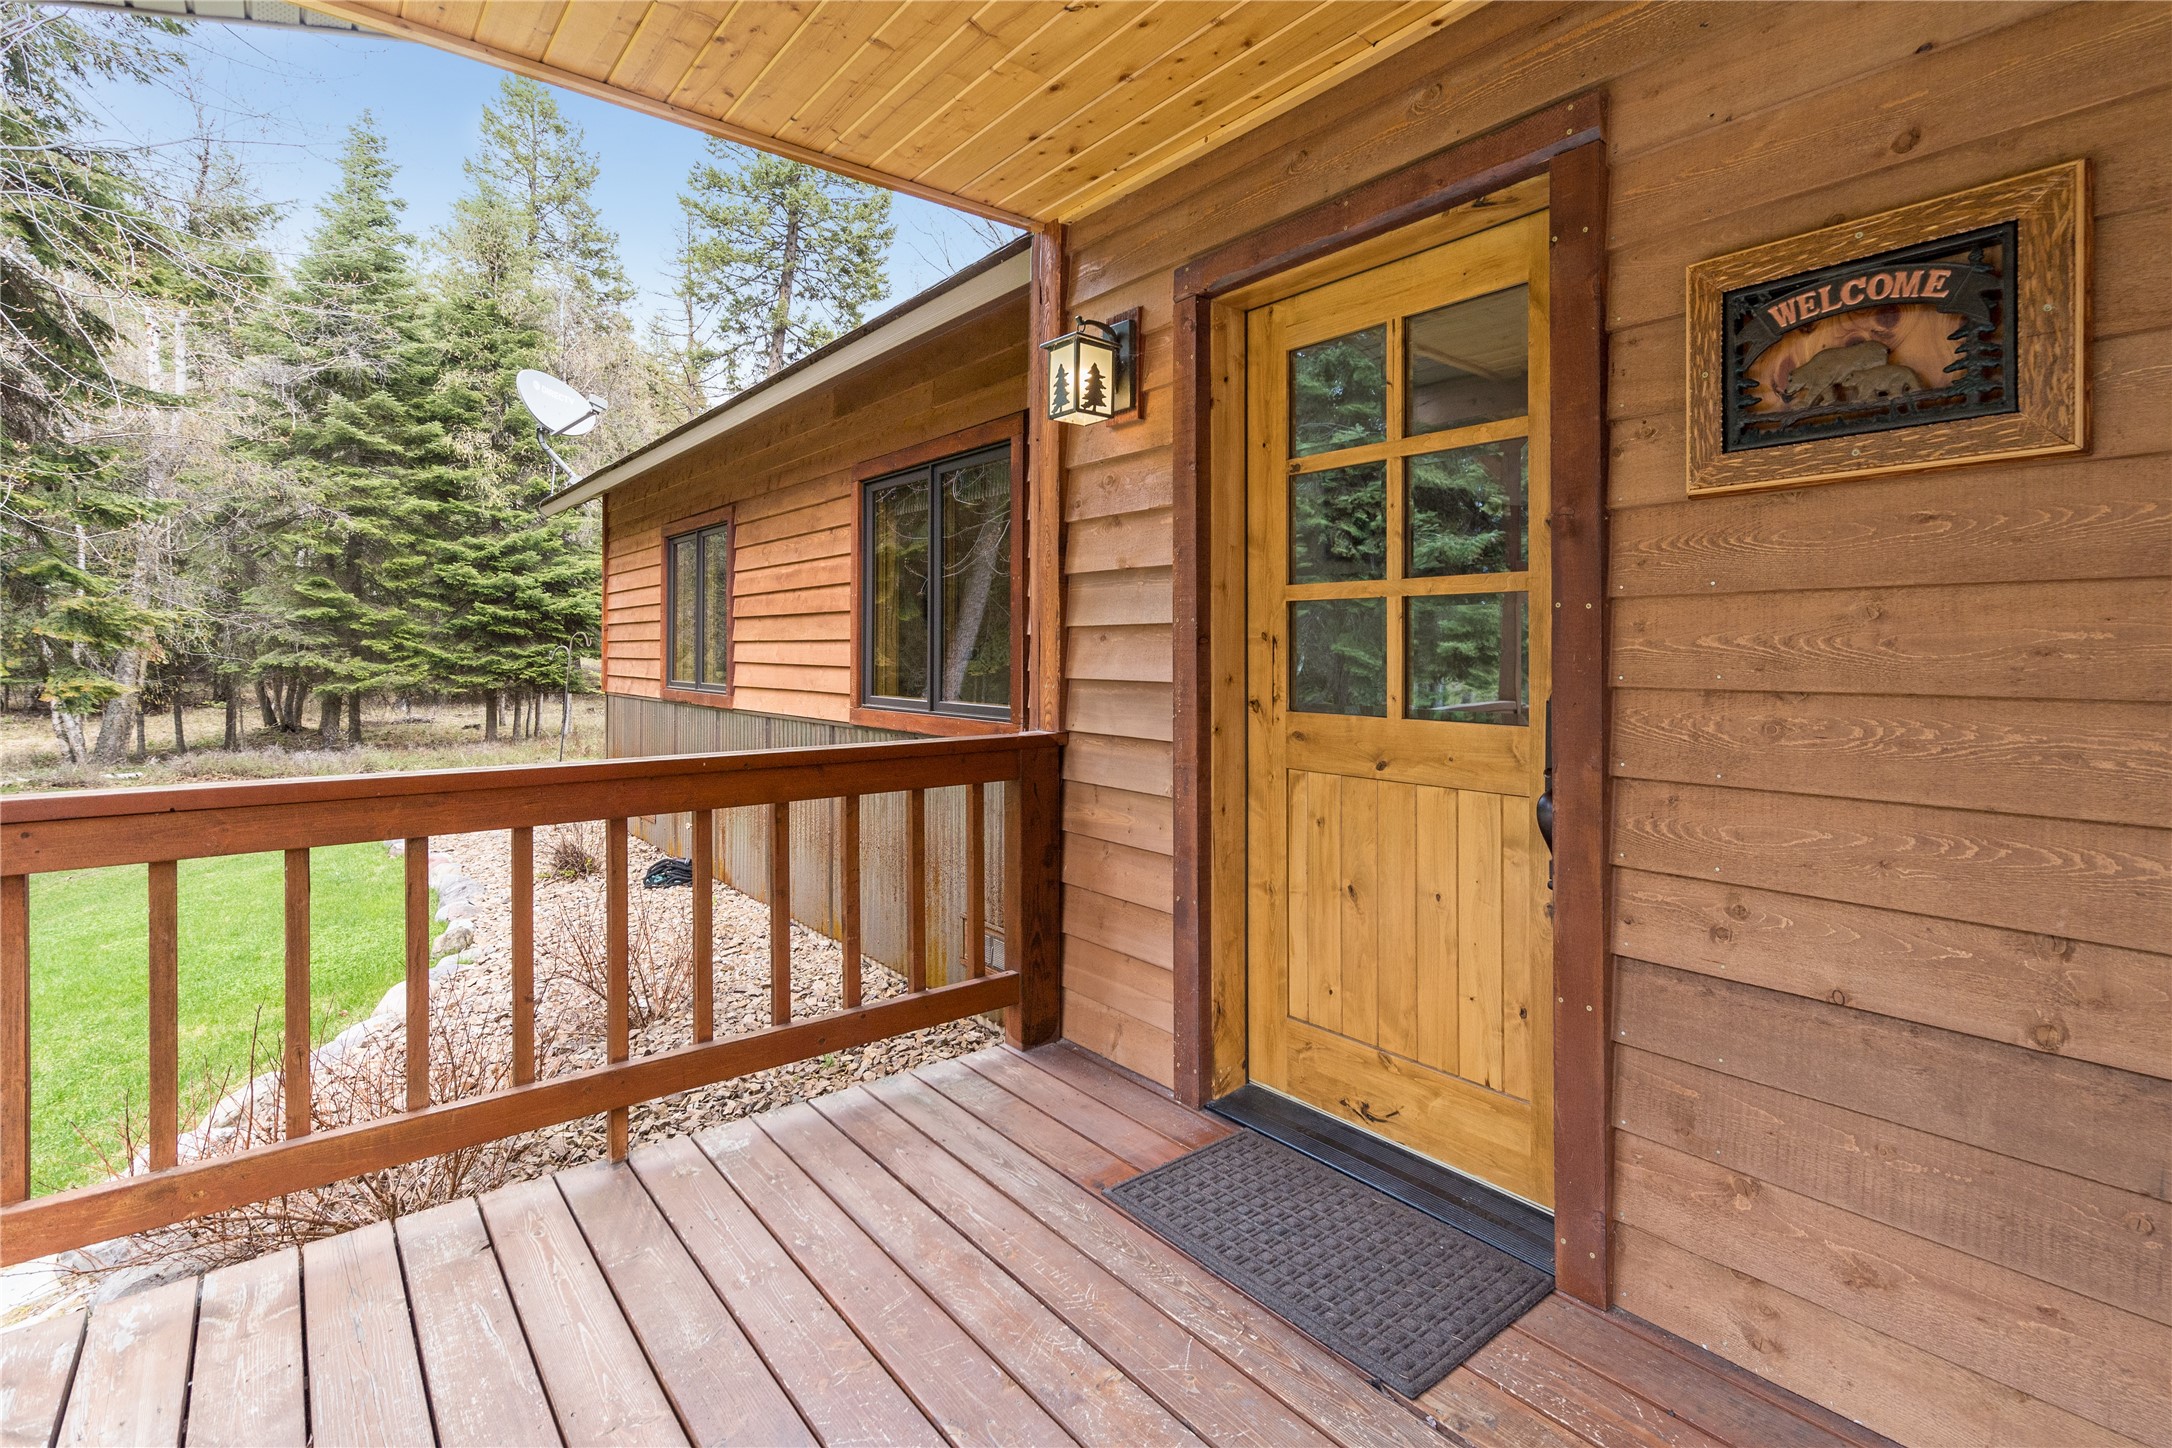
Covered wooden porch with a glass-paneled entry door and trees beyond the railing.
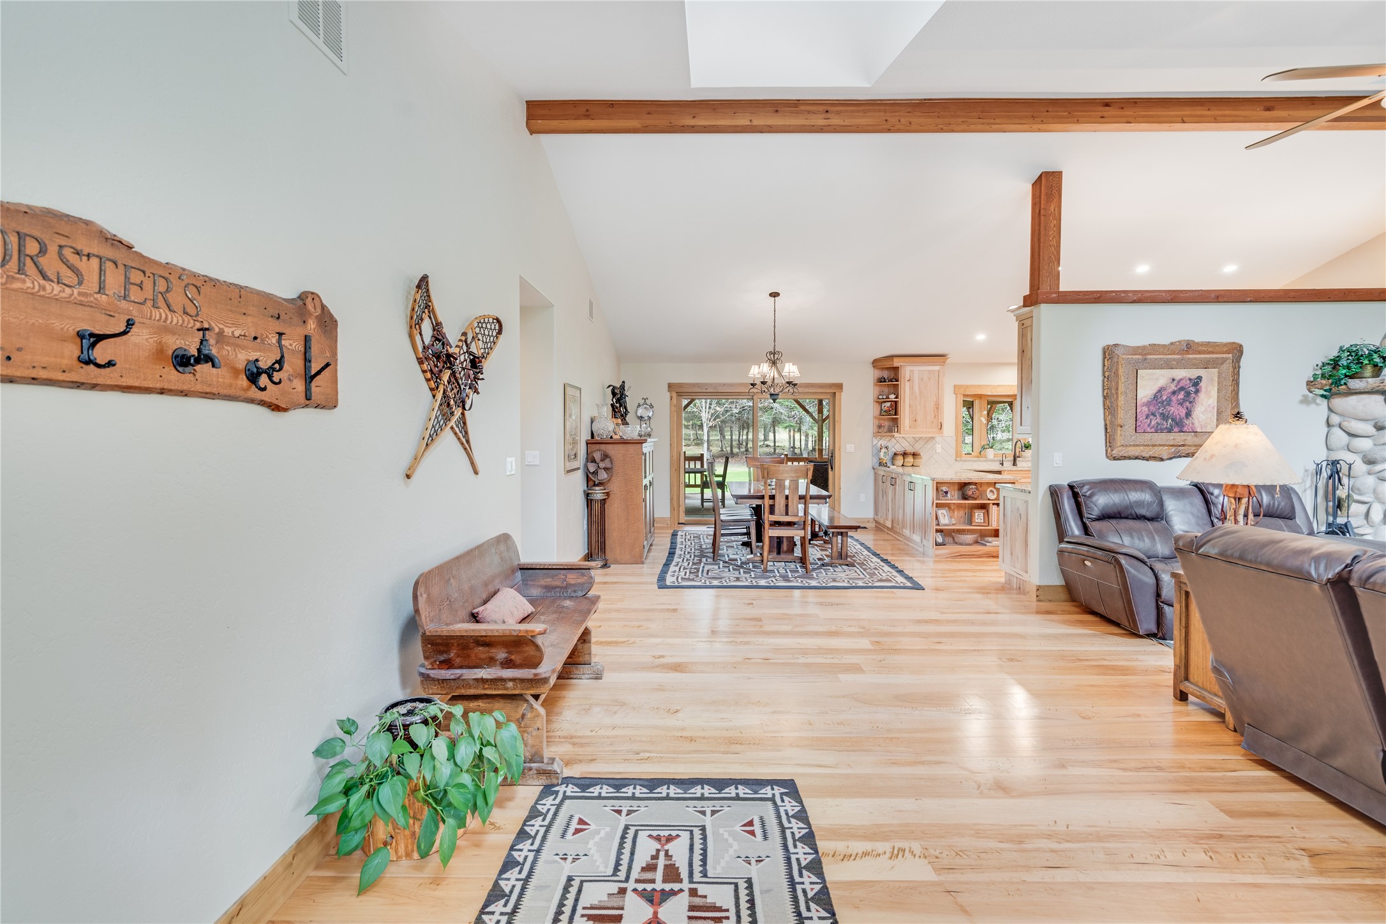
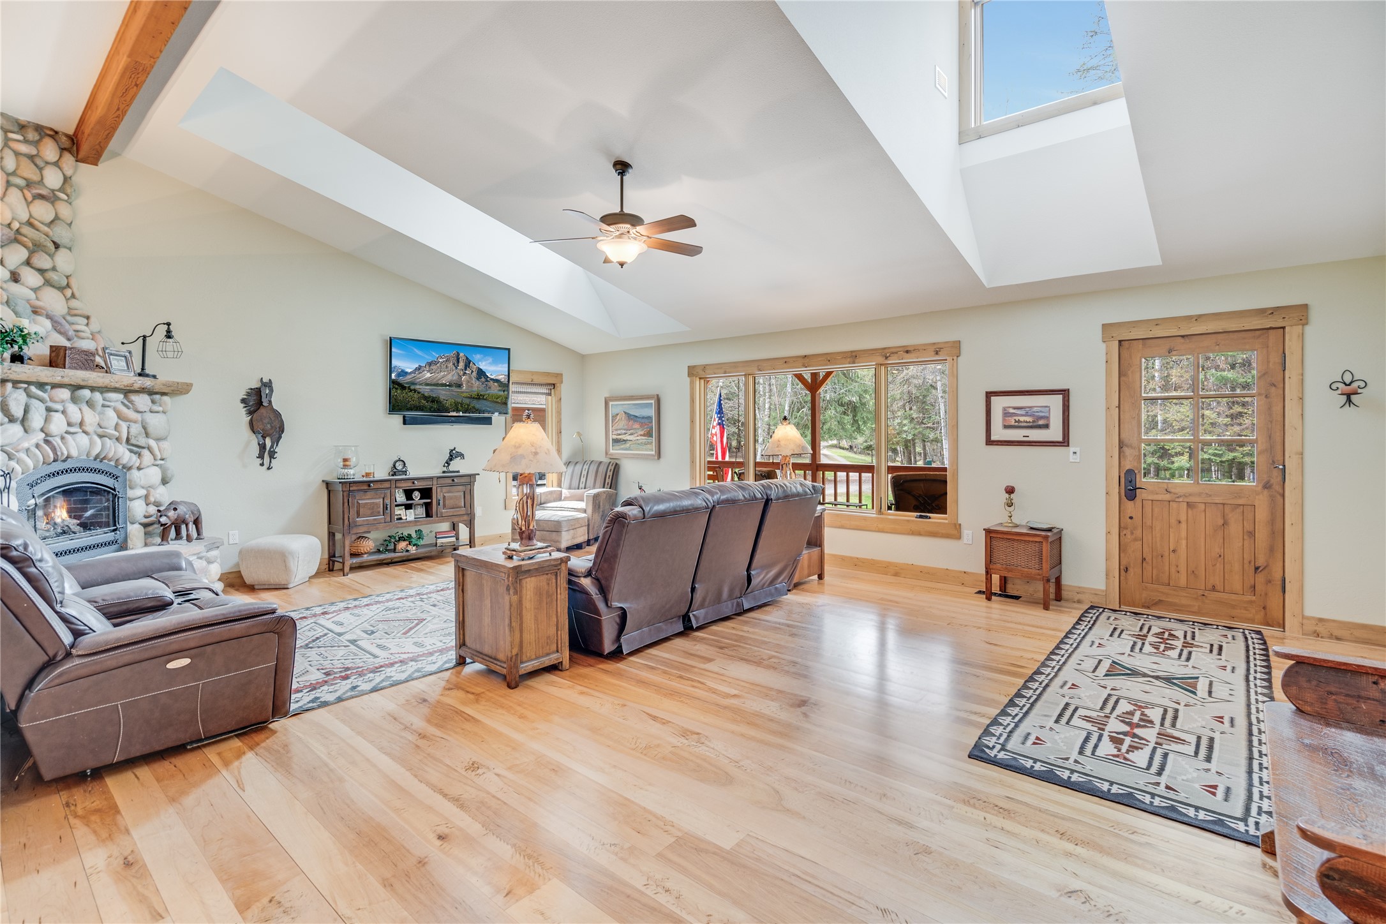
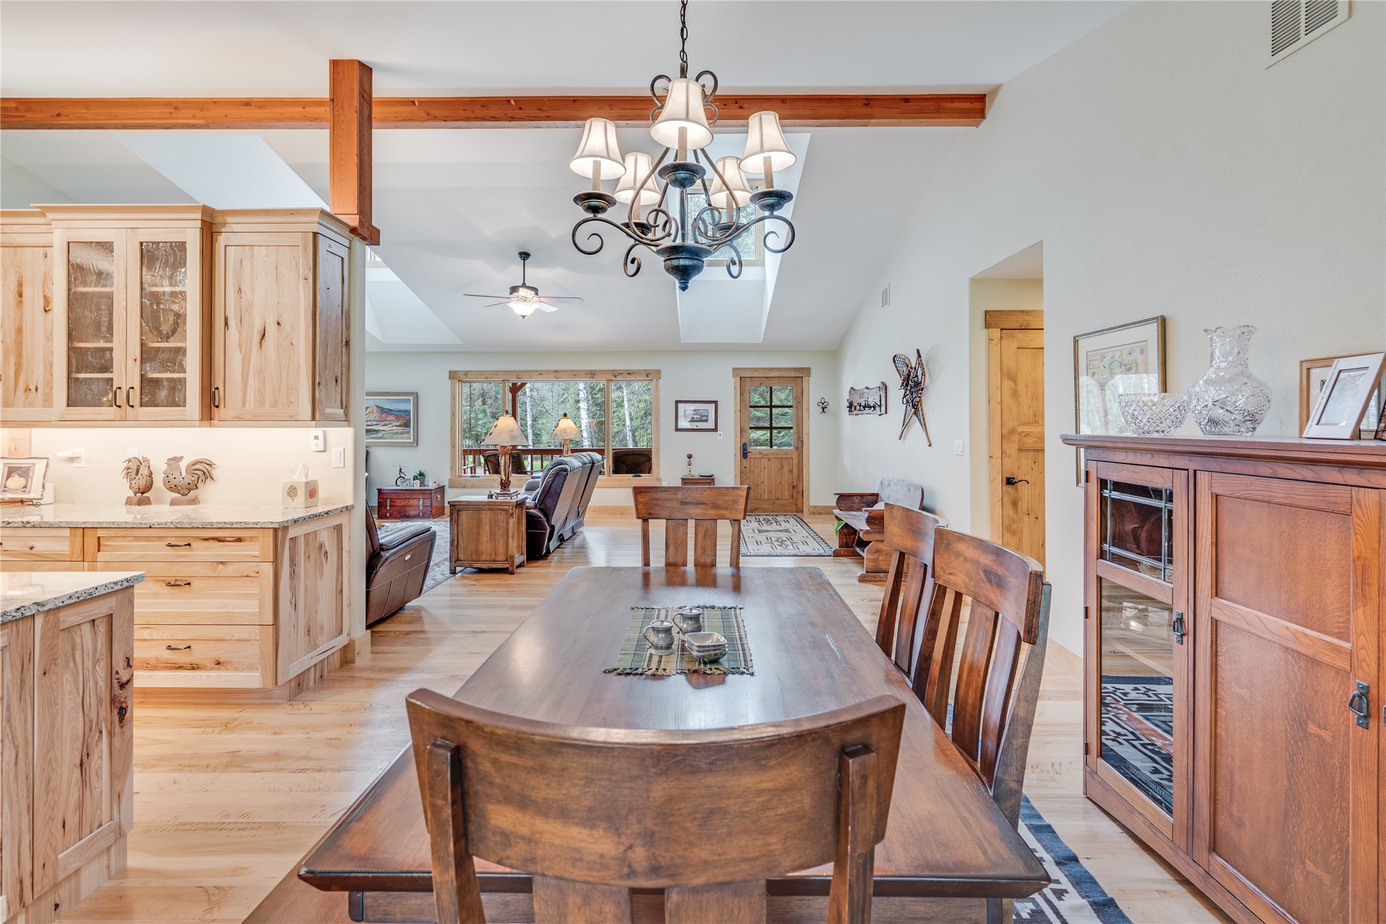
Open-plan living and dining area with hardwood floors, exposed beams, and rustic furnishings.
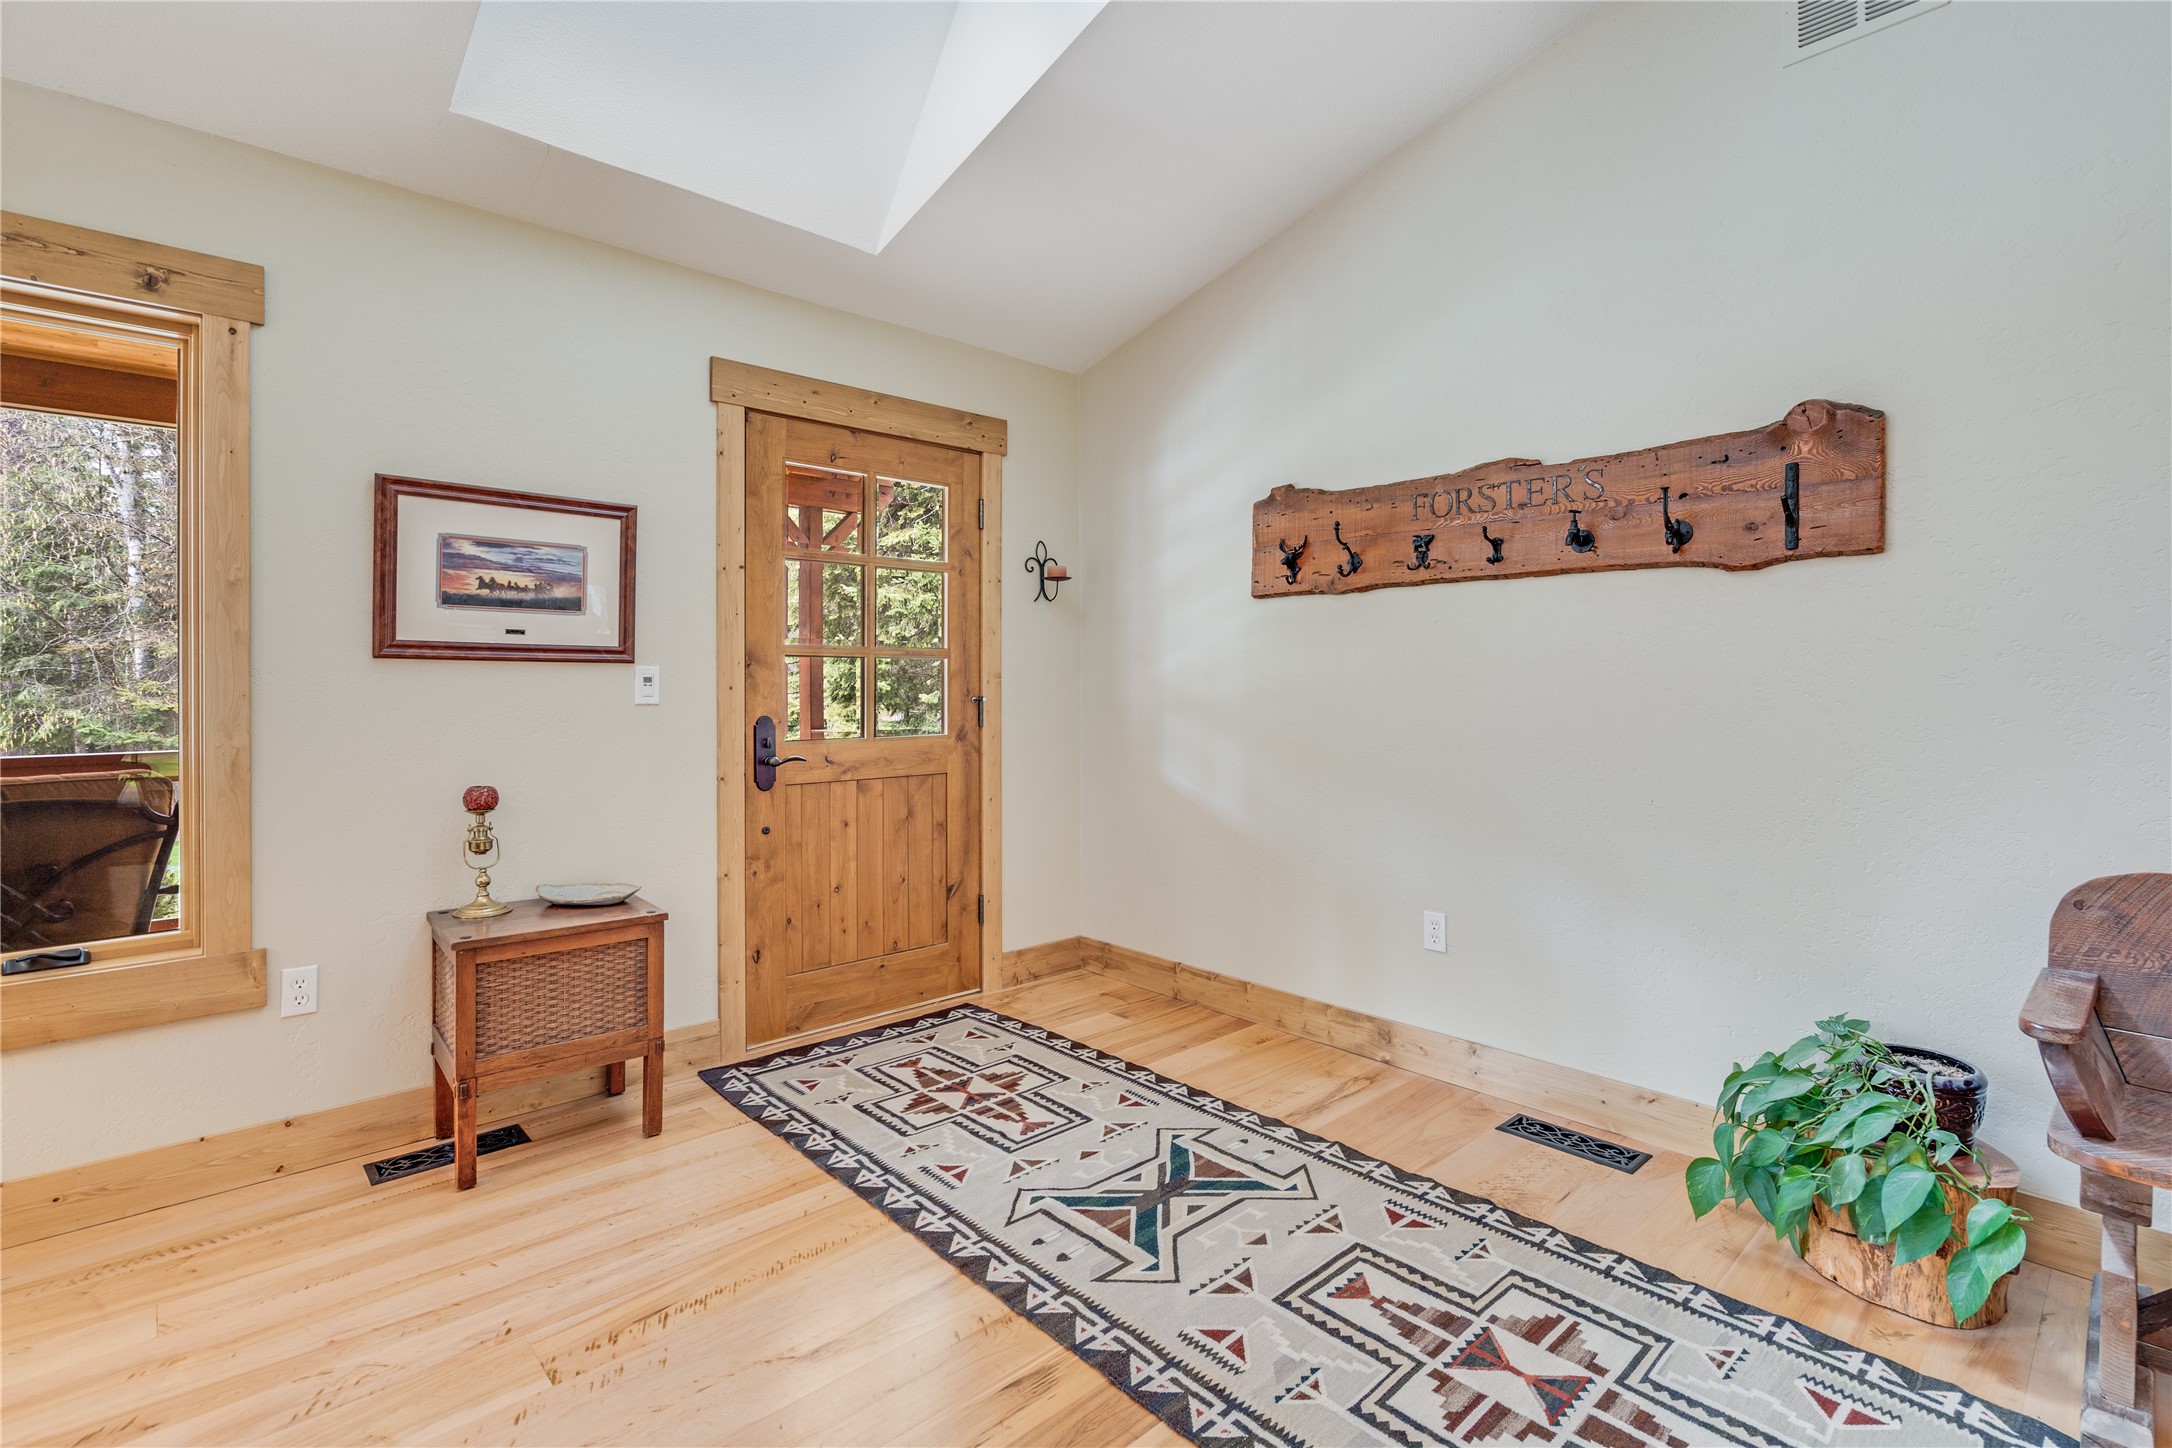
Entryway with a wood-framed glass door, patterned rug, and rustic wall-mounted coat rack.
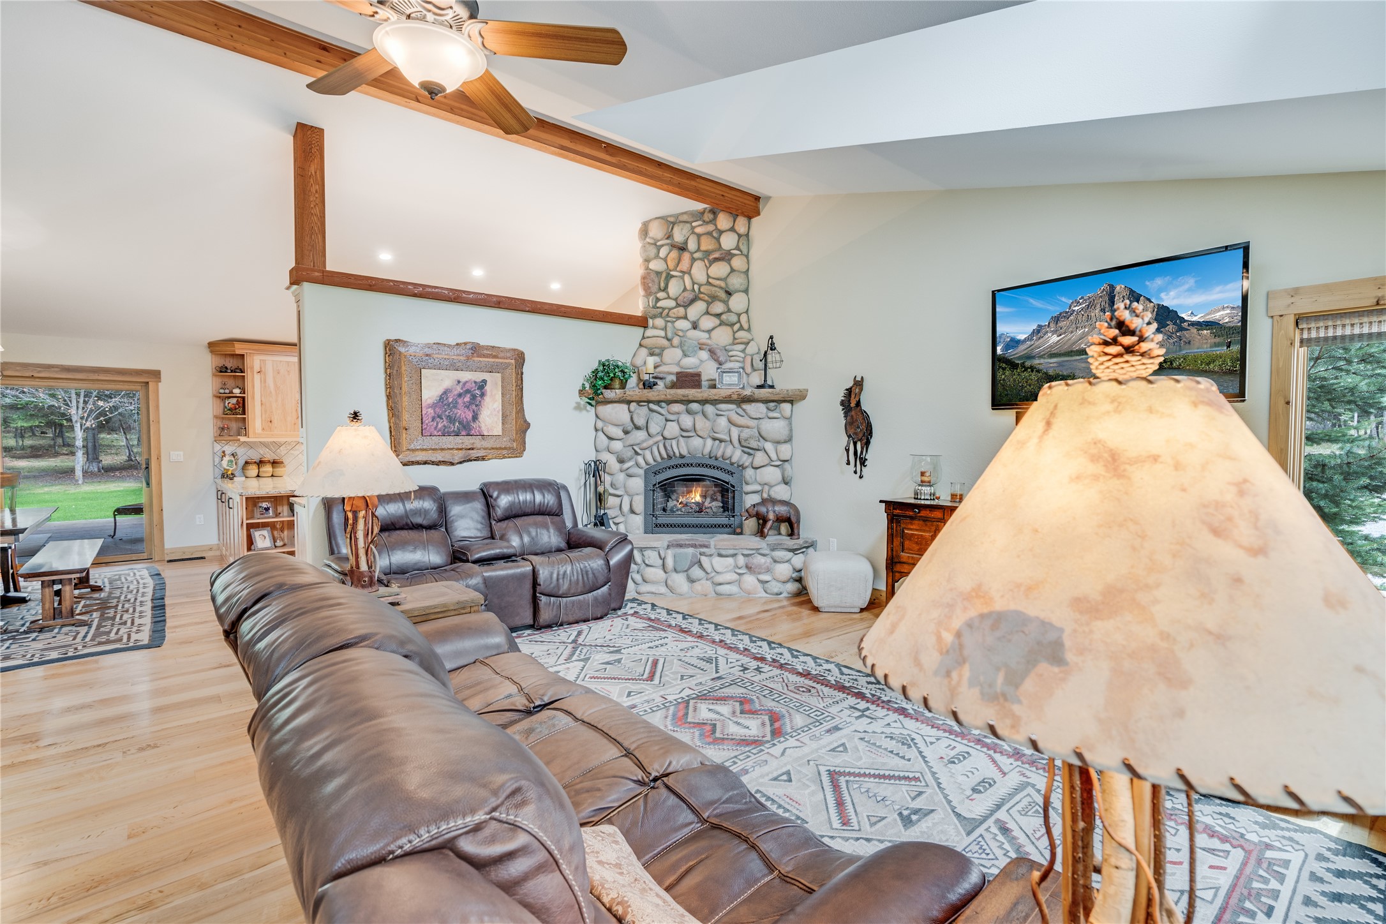
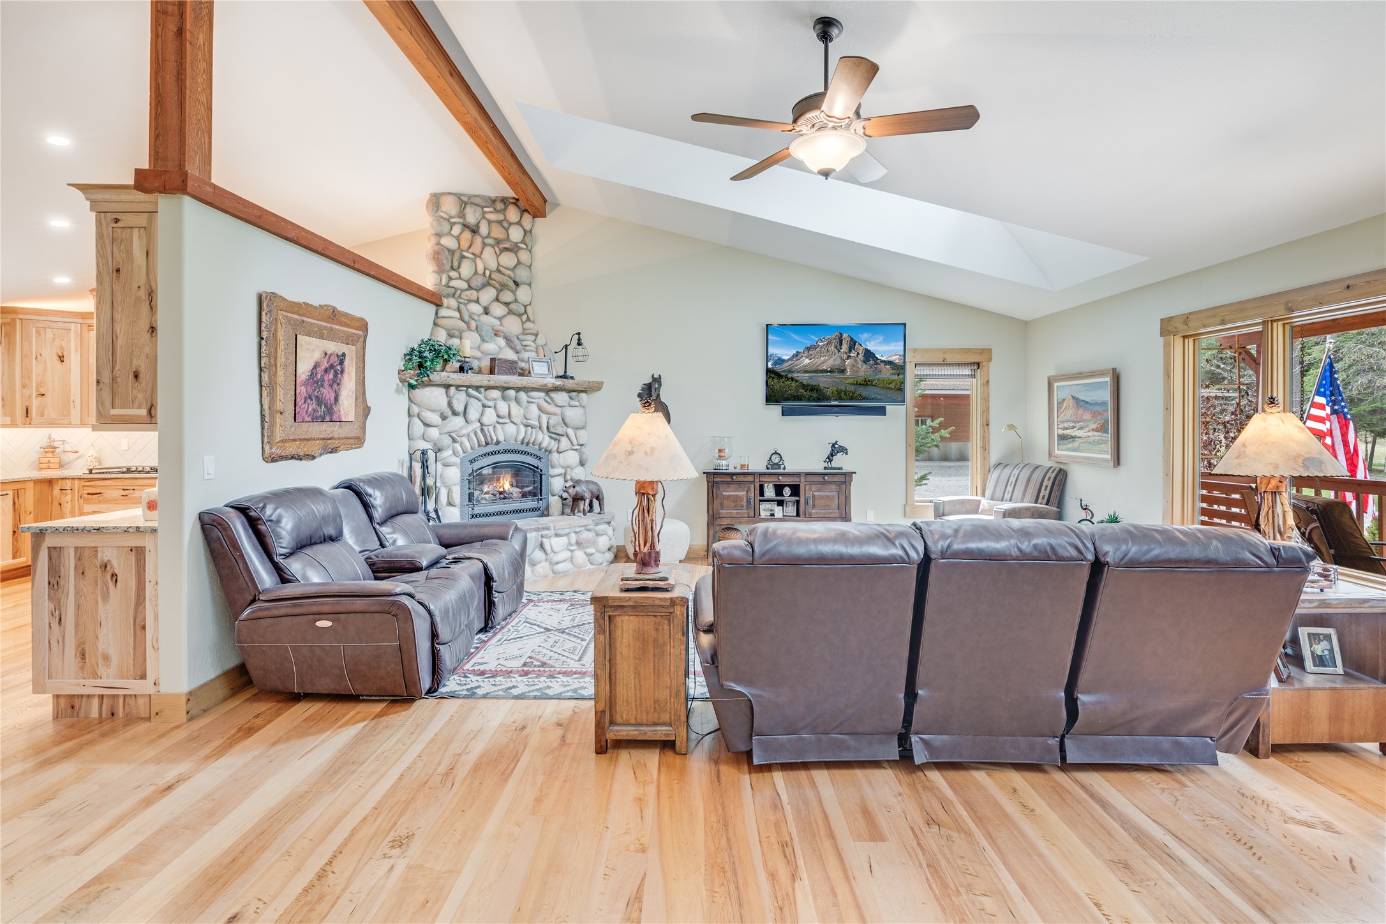
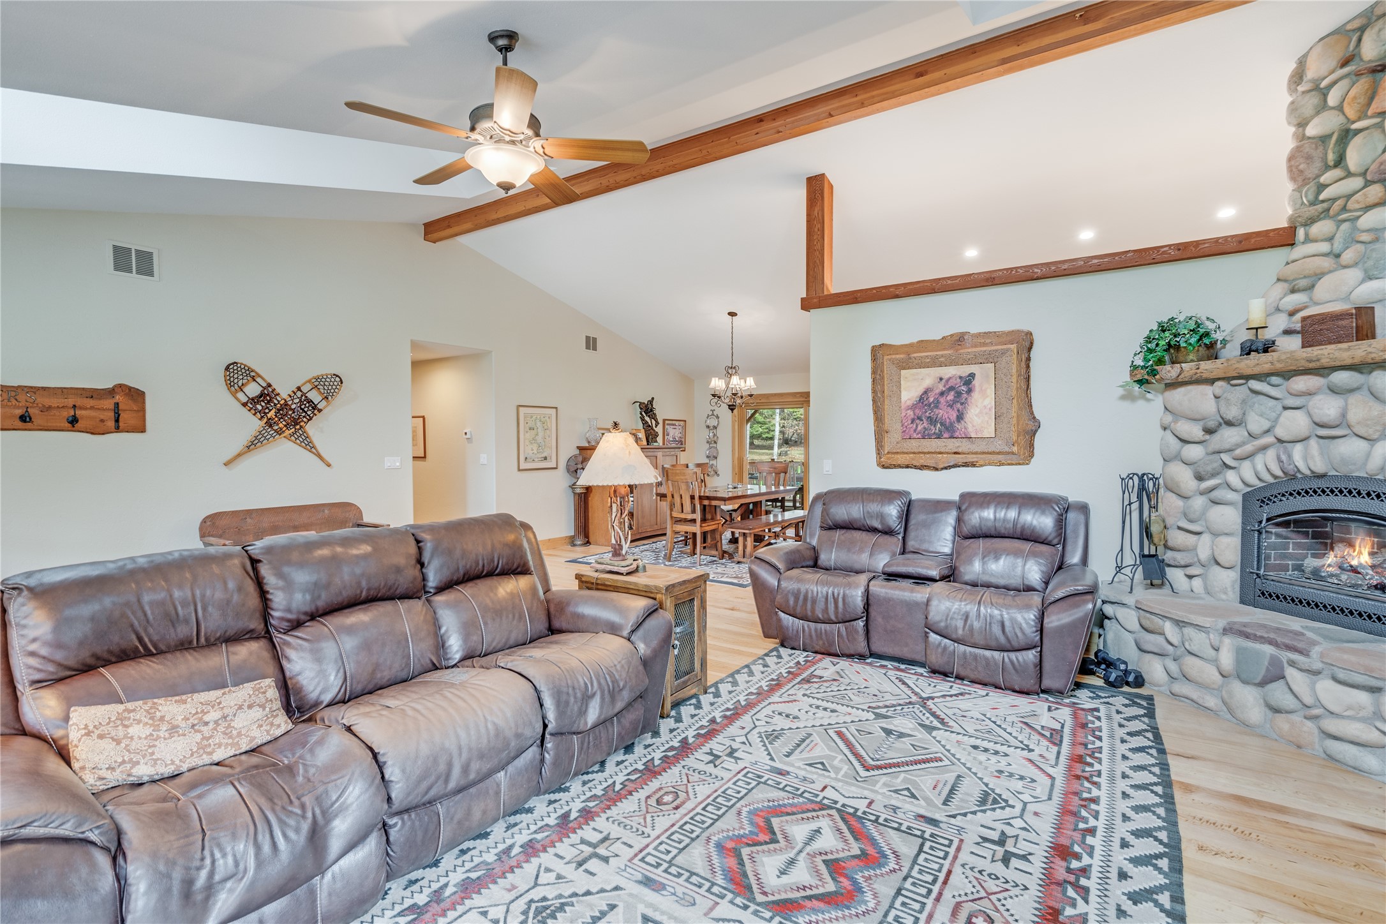
Living room with a river-rock fireplace, vaulted wood-beam ceiling, and leather seating.
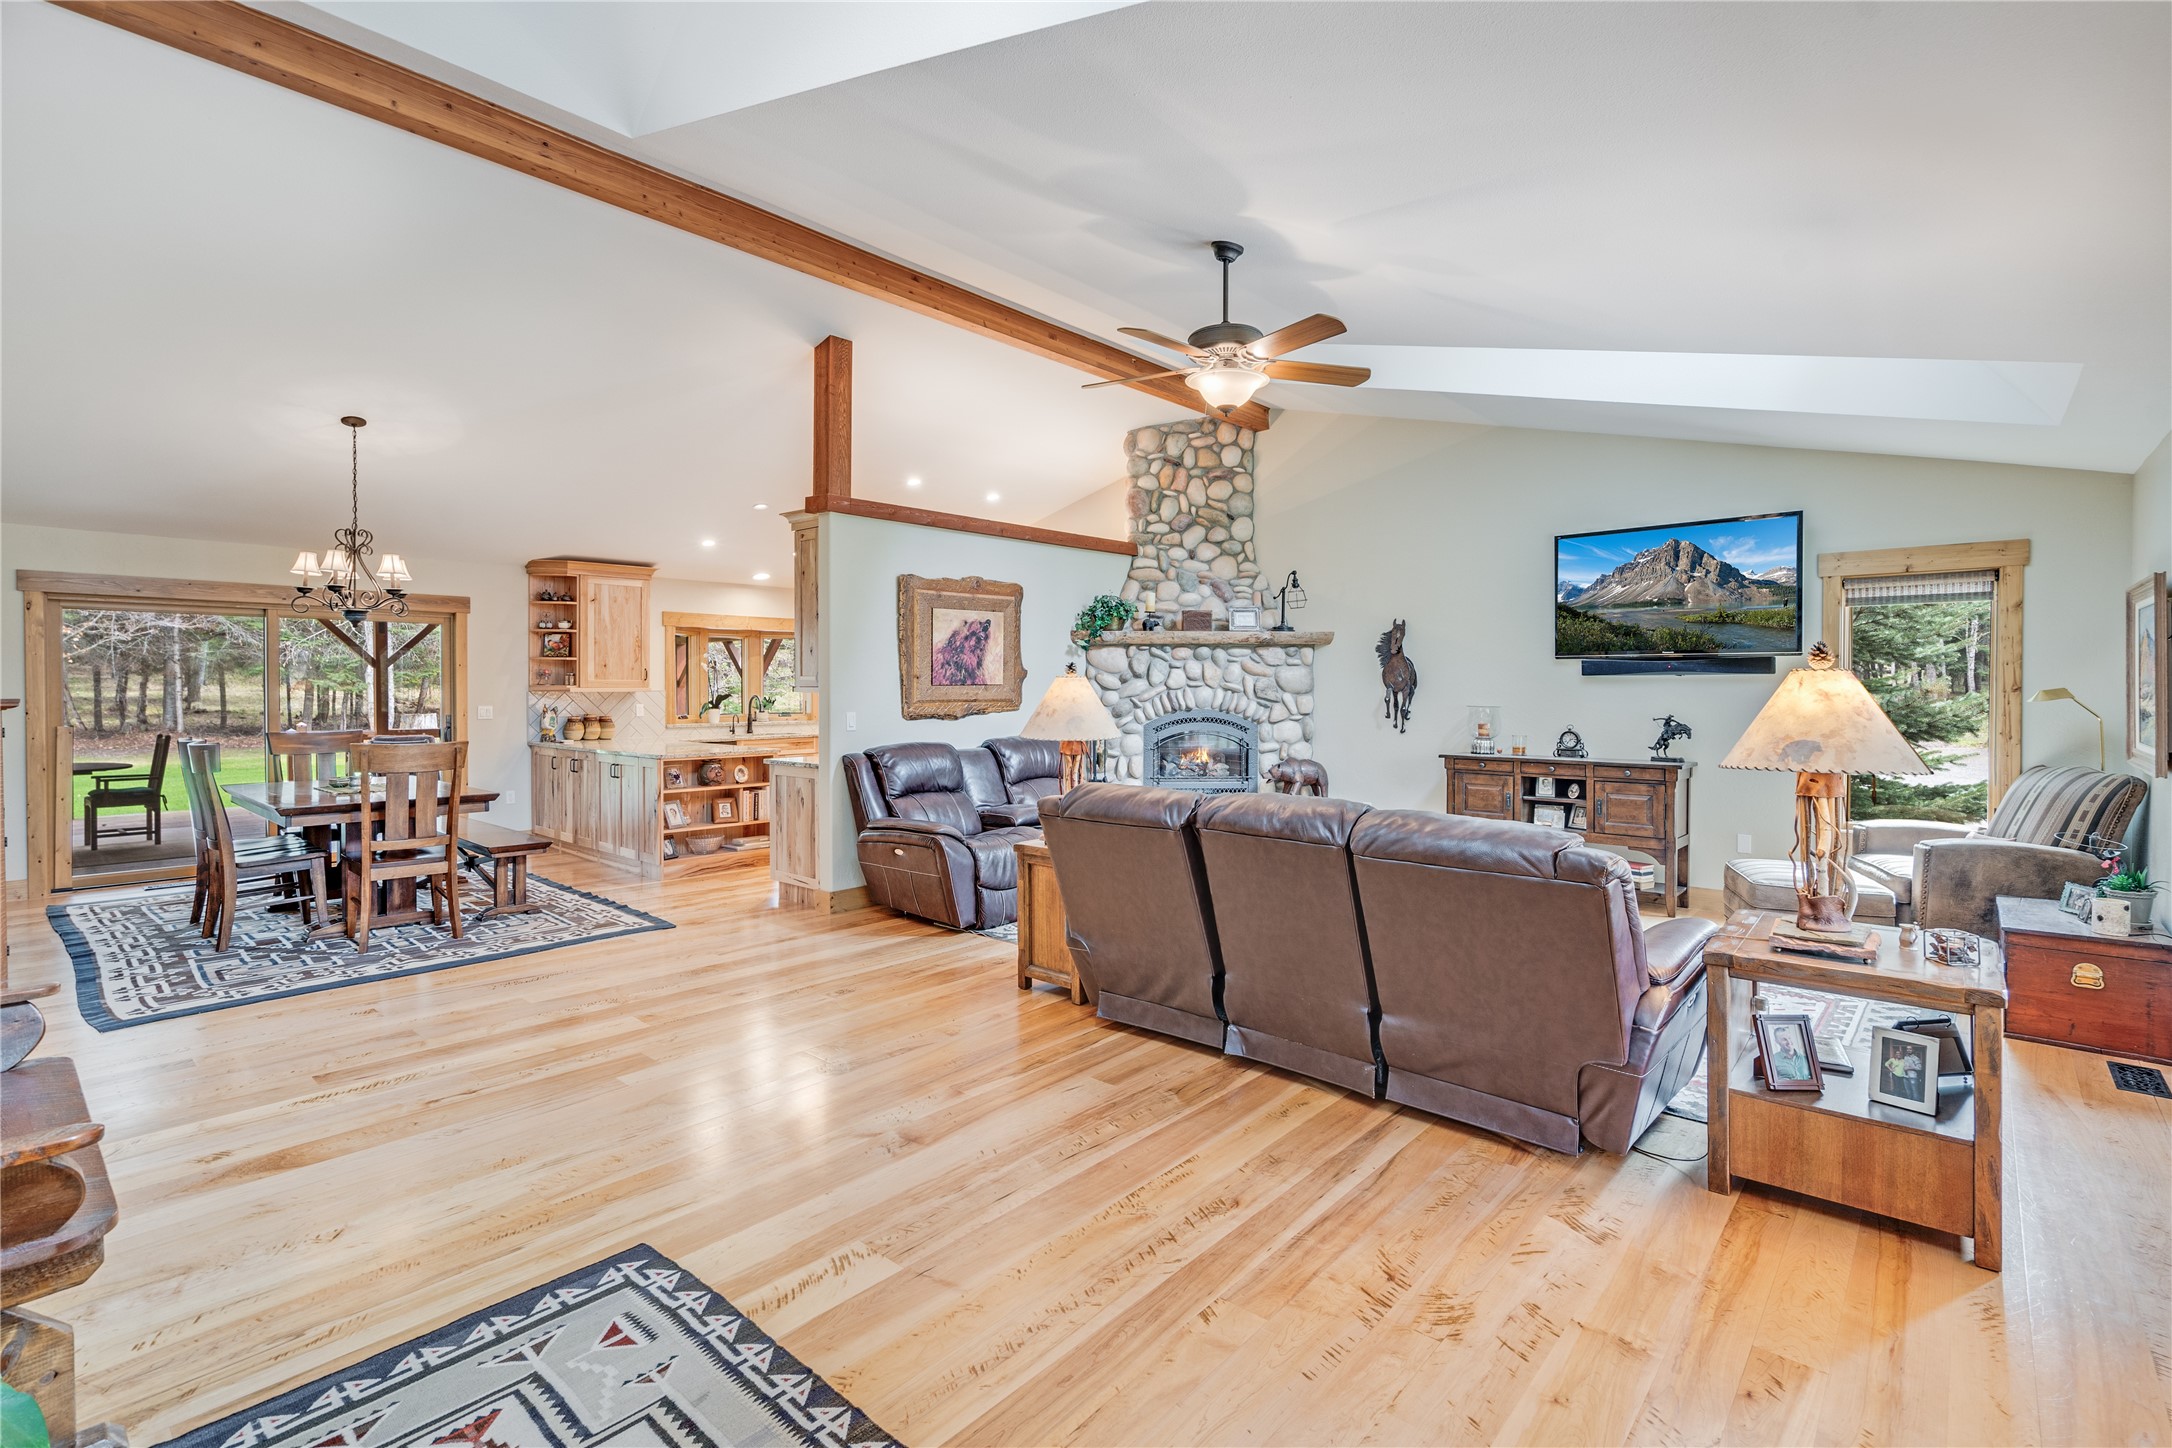
Open living and dining room with a stone fireplace, vaulted ceiling, and exposed wood beams.
Living room with a vaulted skylit ceiling, river-rock fireplace, and wood-framed windows and door.
Living room with a river-rock fireplace, vaulted ceiling, exposed beams, and leather seating.
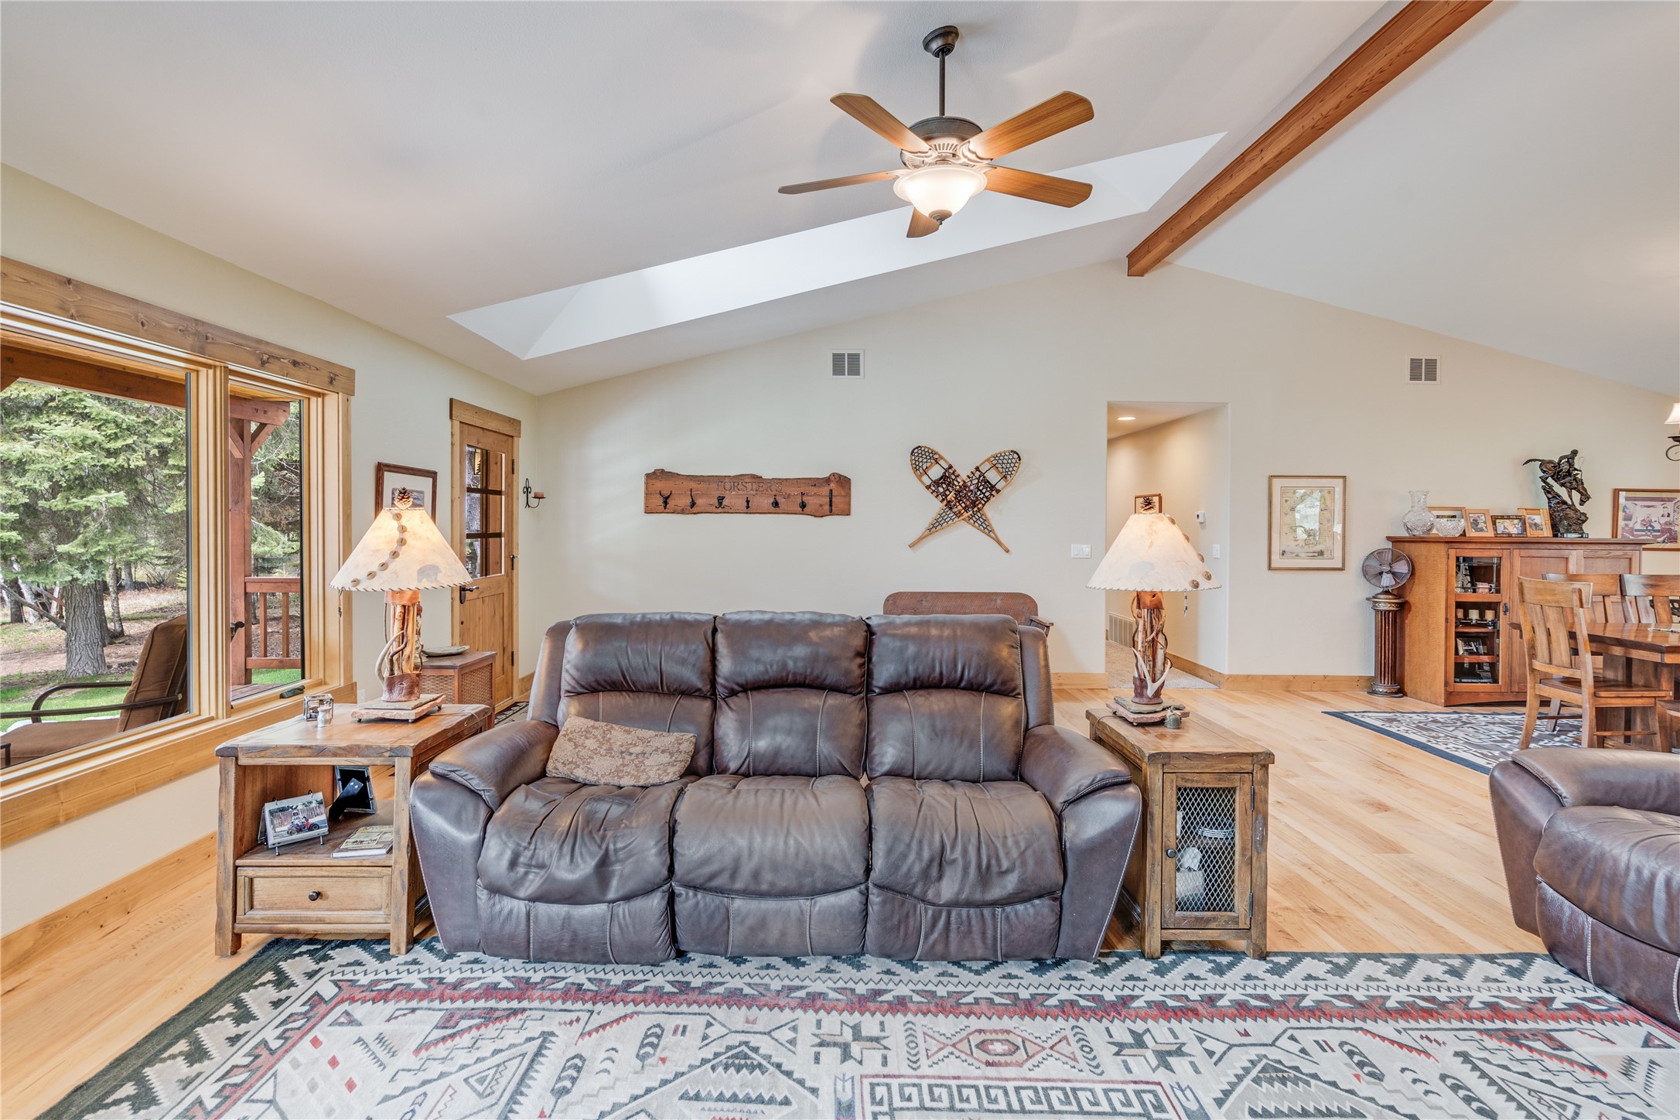
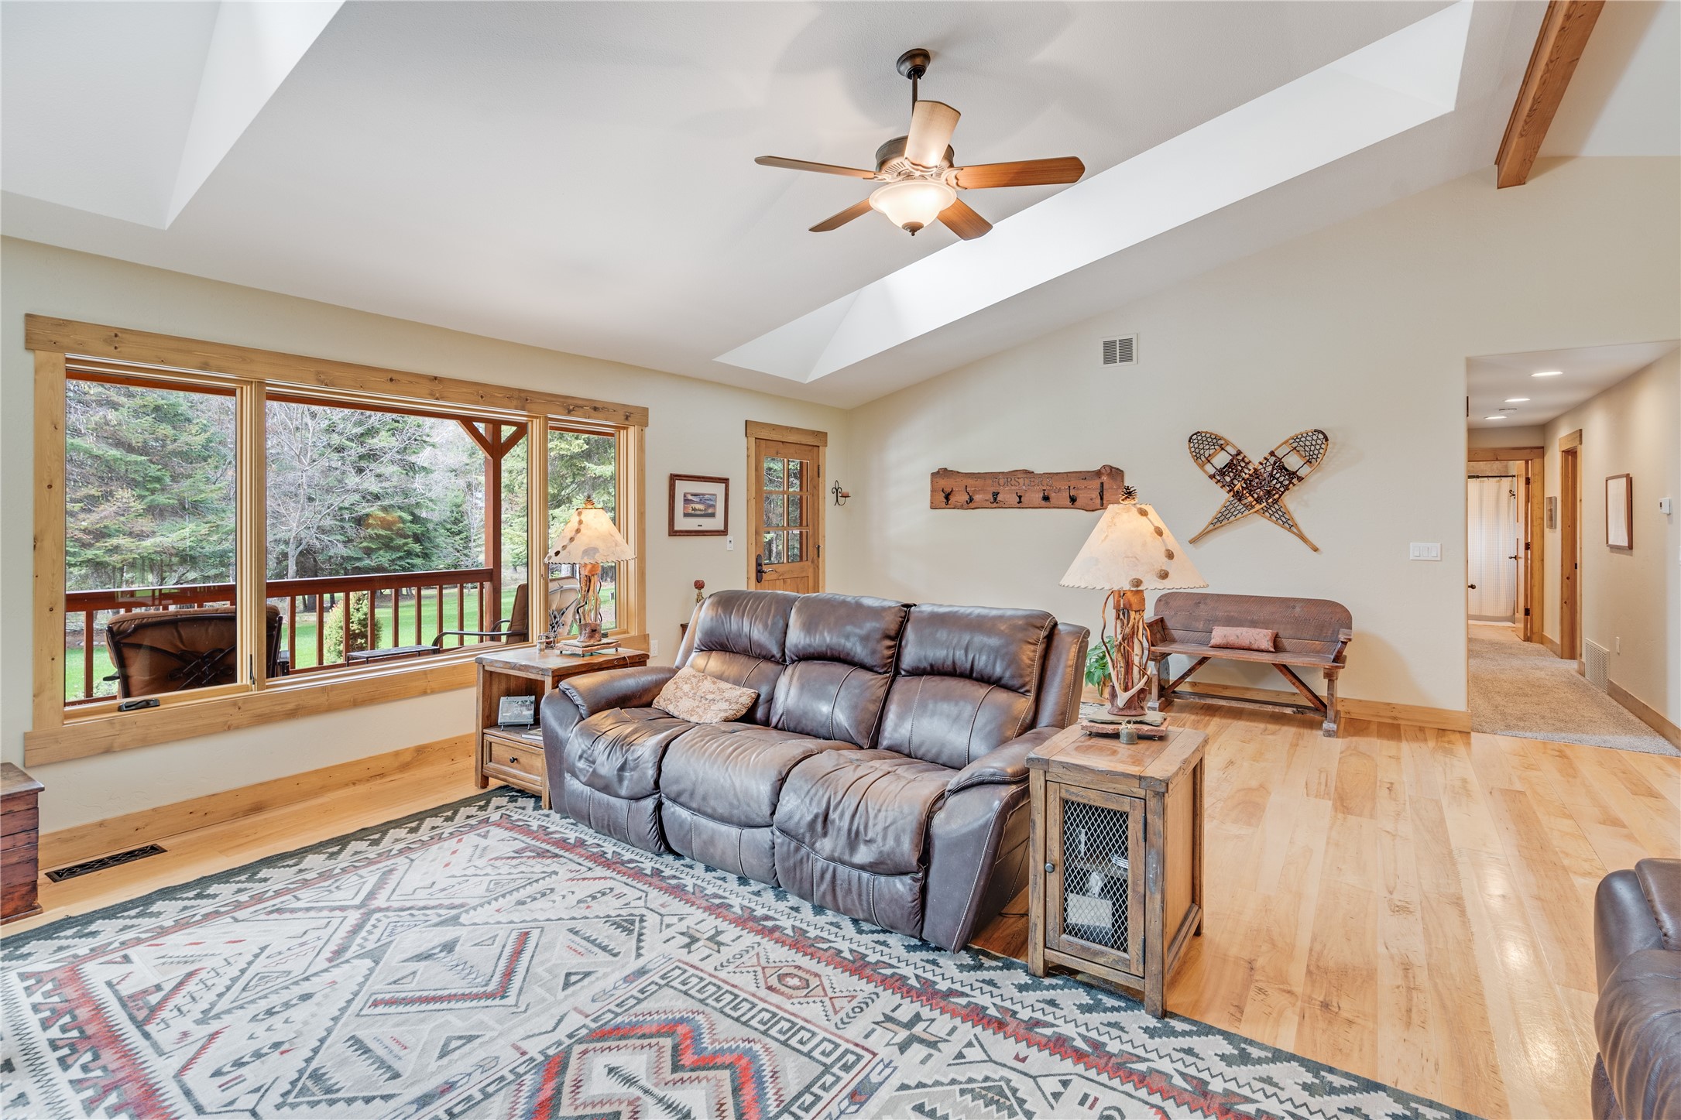
Living room with a vaulted skylit ceiling, exposed wood beams, and a large leather sofa.
Living room with vaulted ceiling, leather sofa, and broad windows overlooking trees.
Living room with leather sofas, a vaulted wood-beam ceiling, and a stone fireplace.
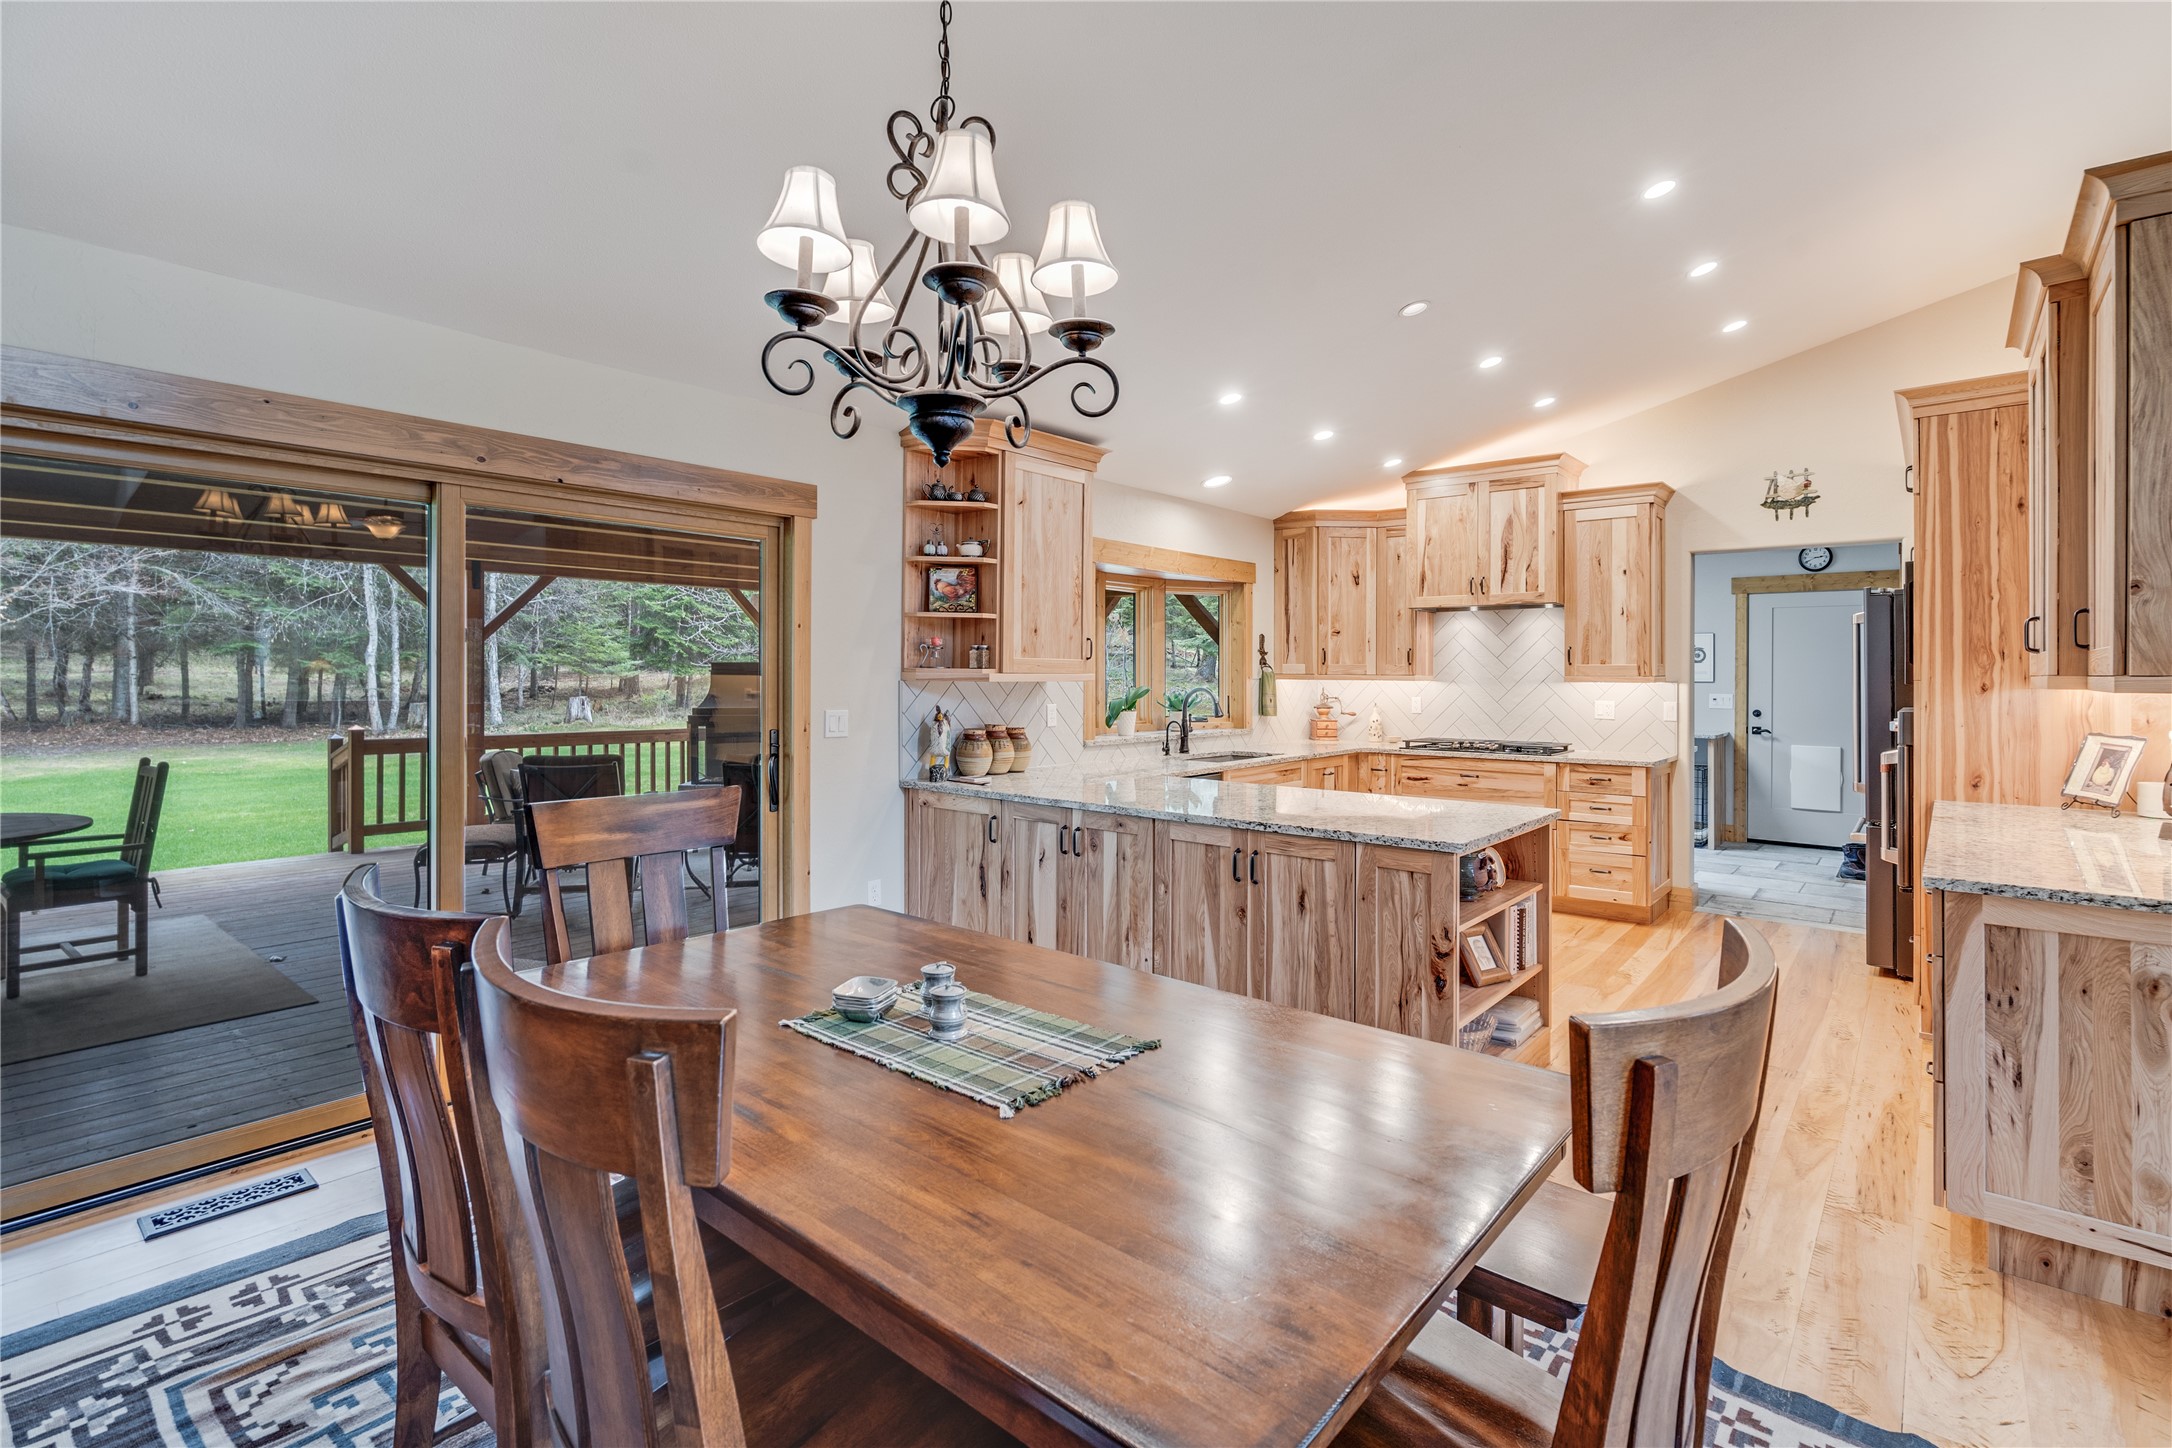
Kitchen and dining area with knotty wood cabinetry, a large island, and sliding doors to a deck.
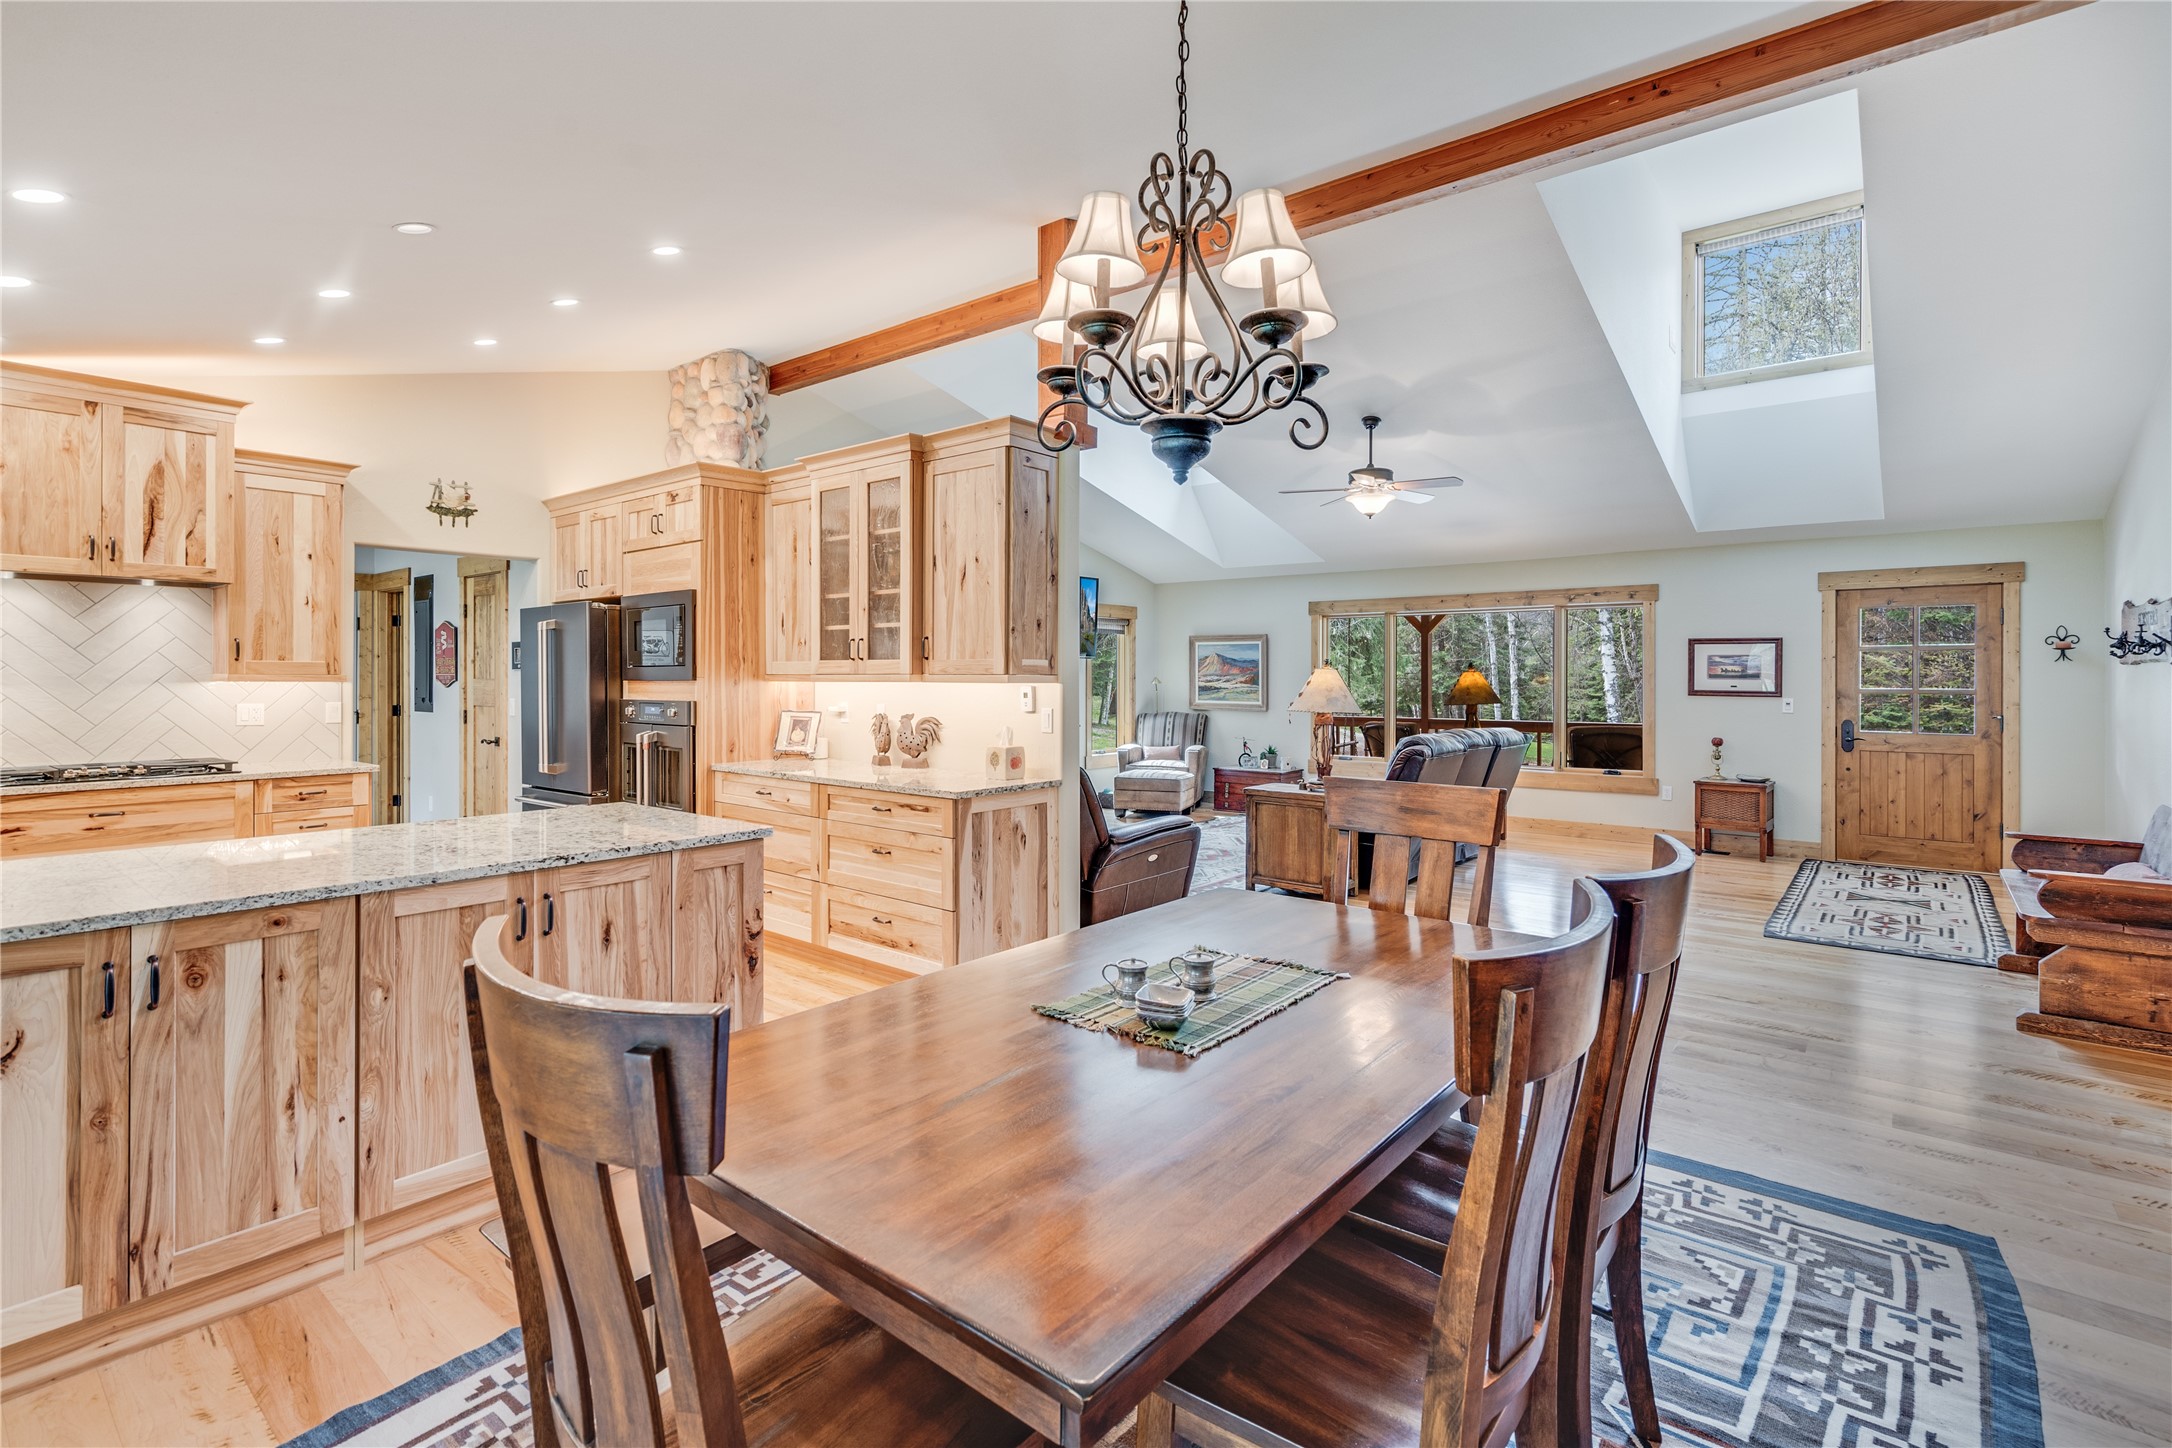
Open kitchen and dining area with light wood cabinetry, a granite island, and a vaulted ceiling.
Dining area with a long wooden table, adjoining kitchen, and living room beneath a vaulted ceiling.
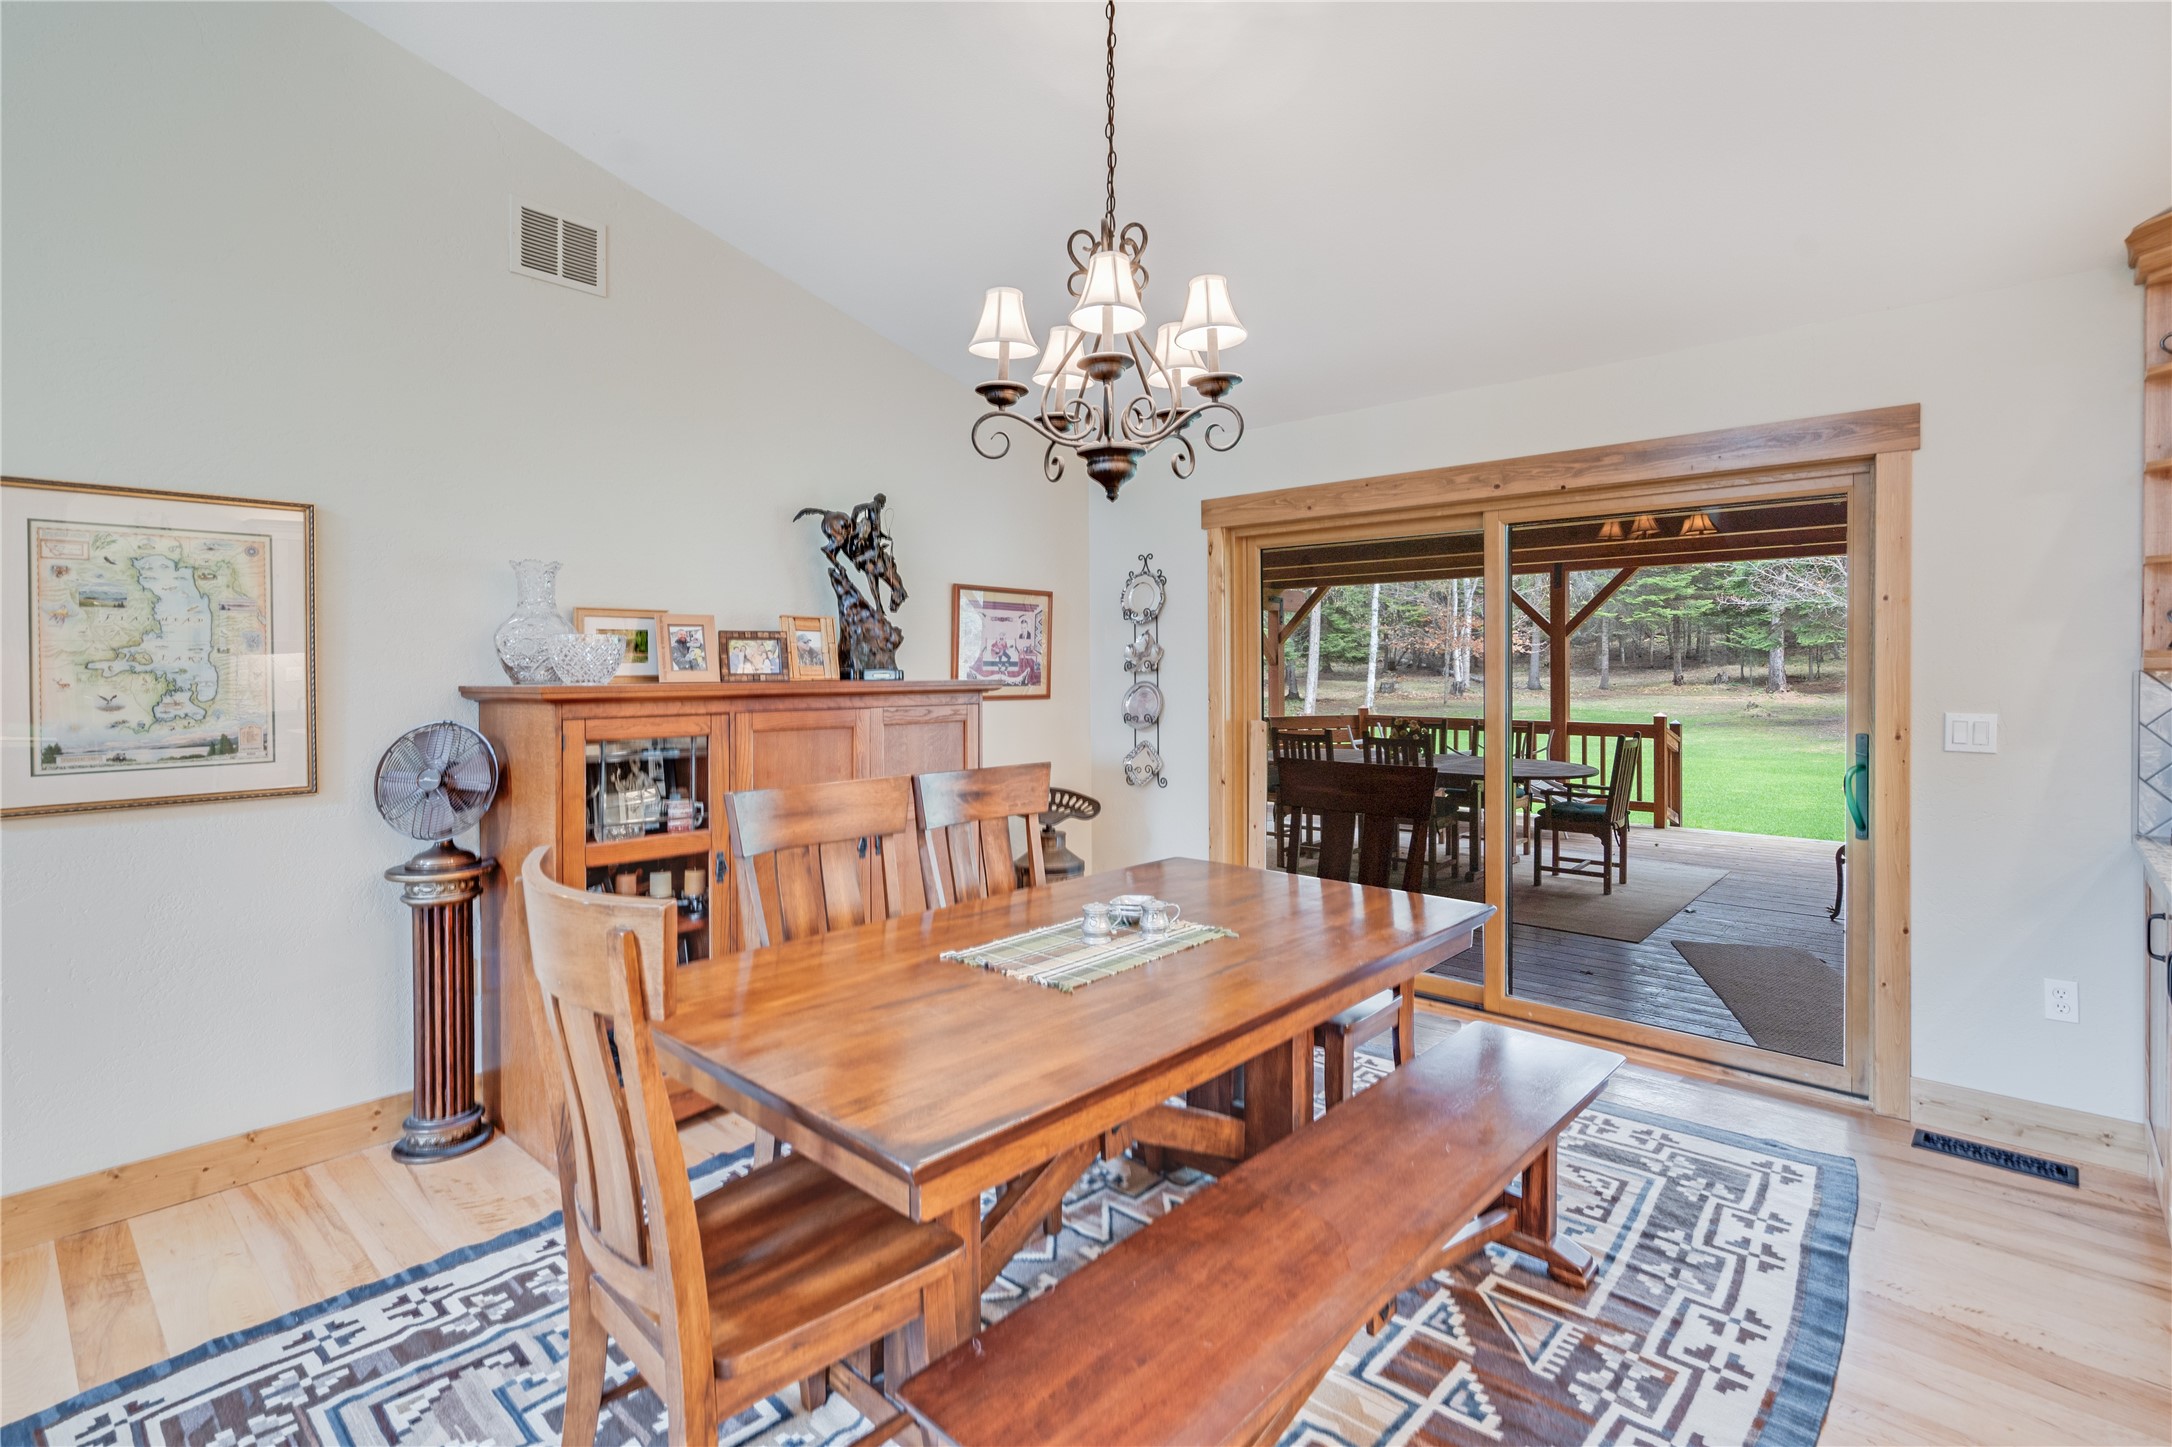
Dining room with a wooden table and bench beside sliding doors opening onto a covered deck.
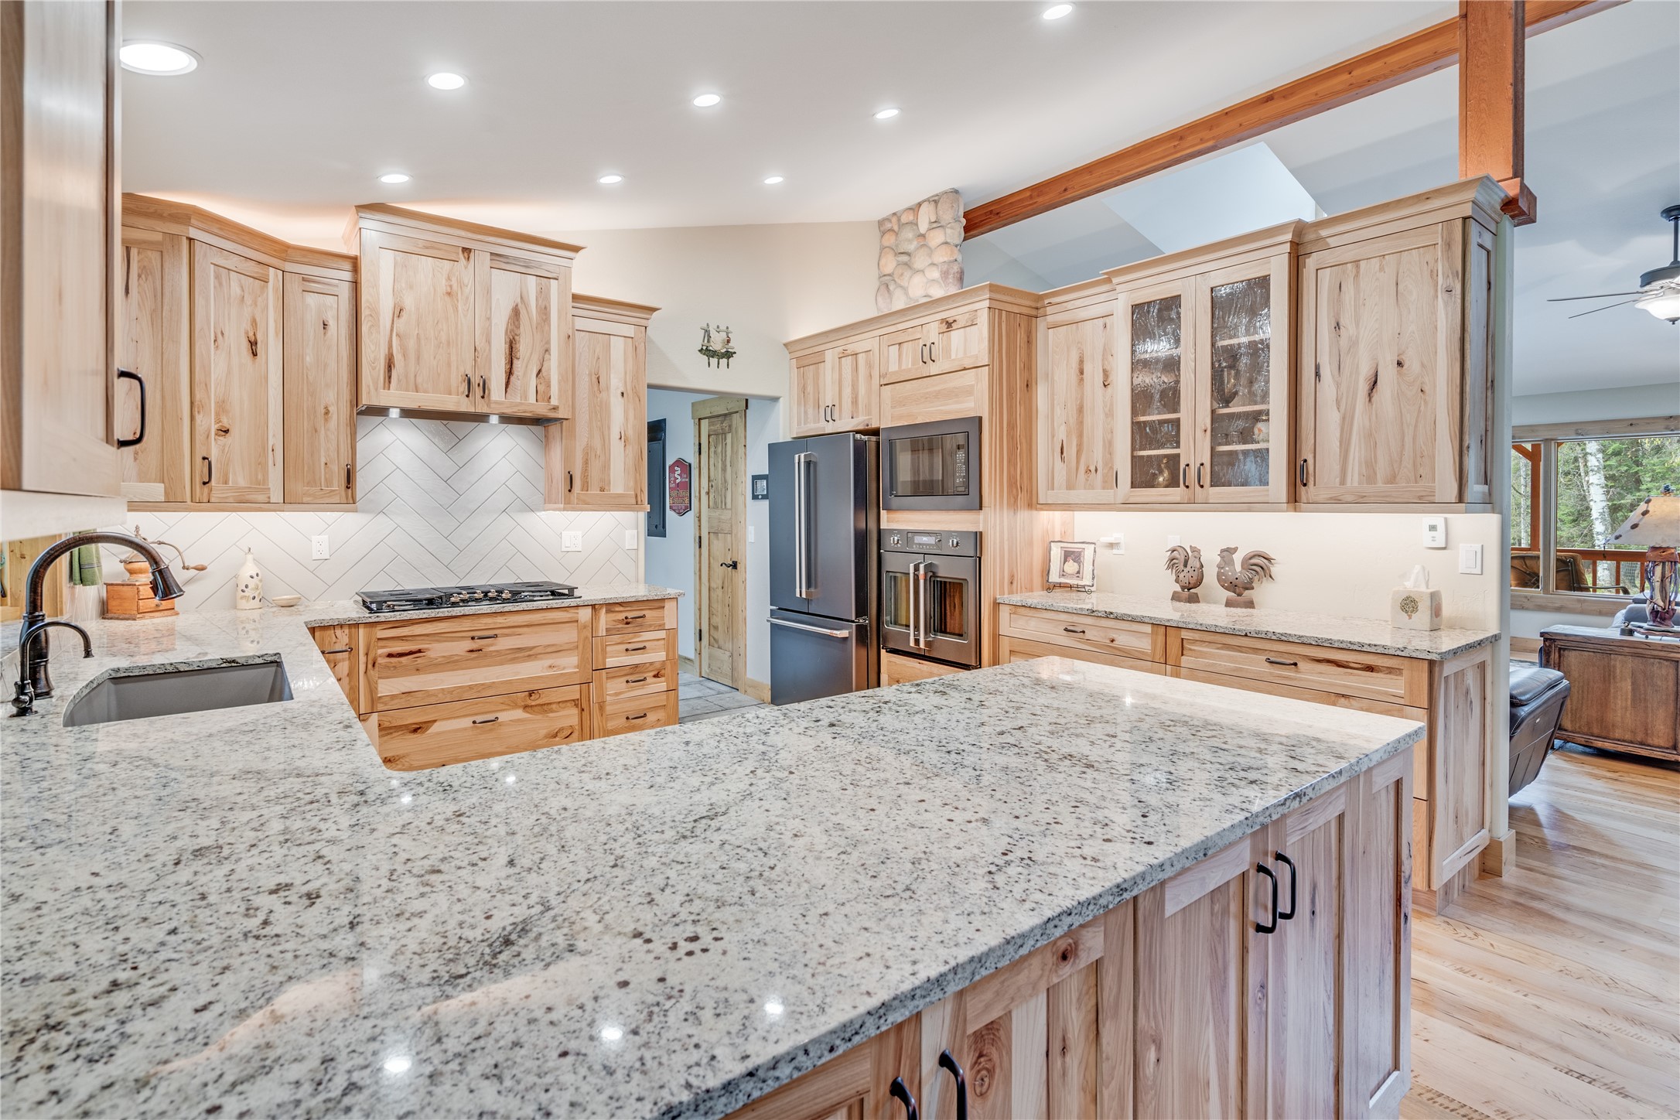
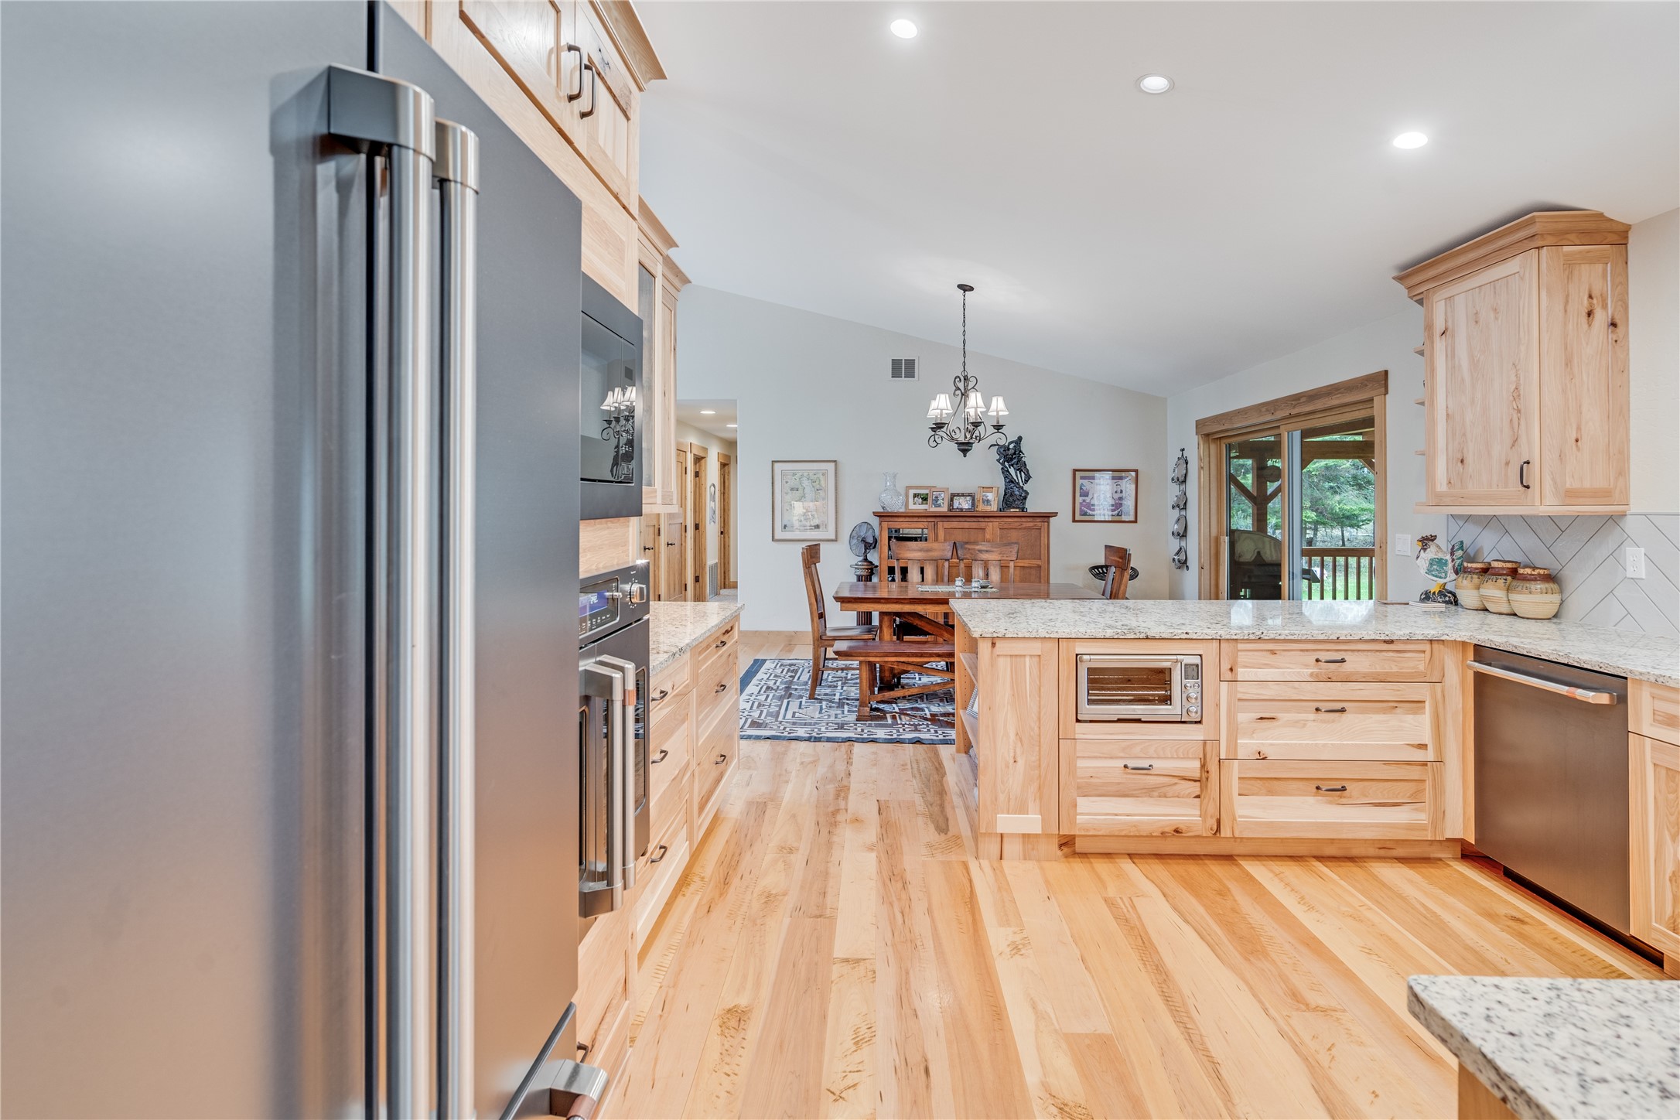
Kitchen with light wood cabinets, granite counters, a large island, and stainless steel appliances.
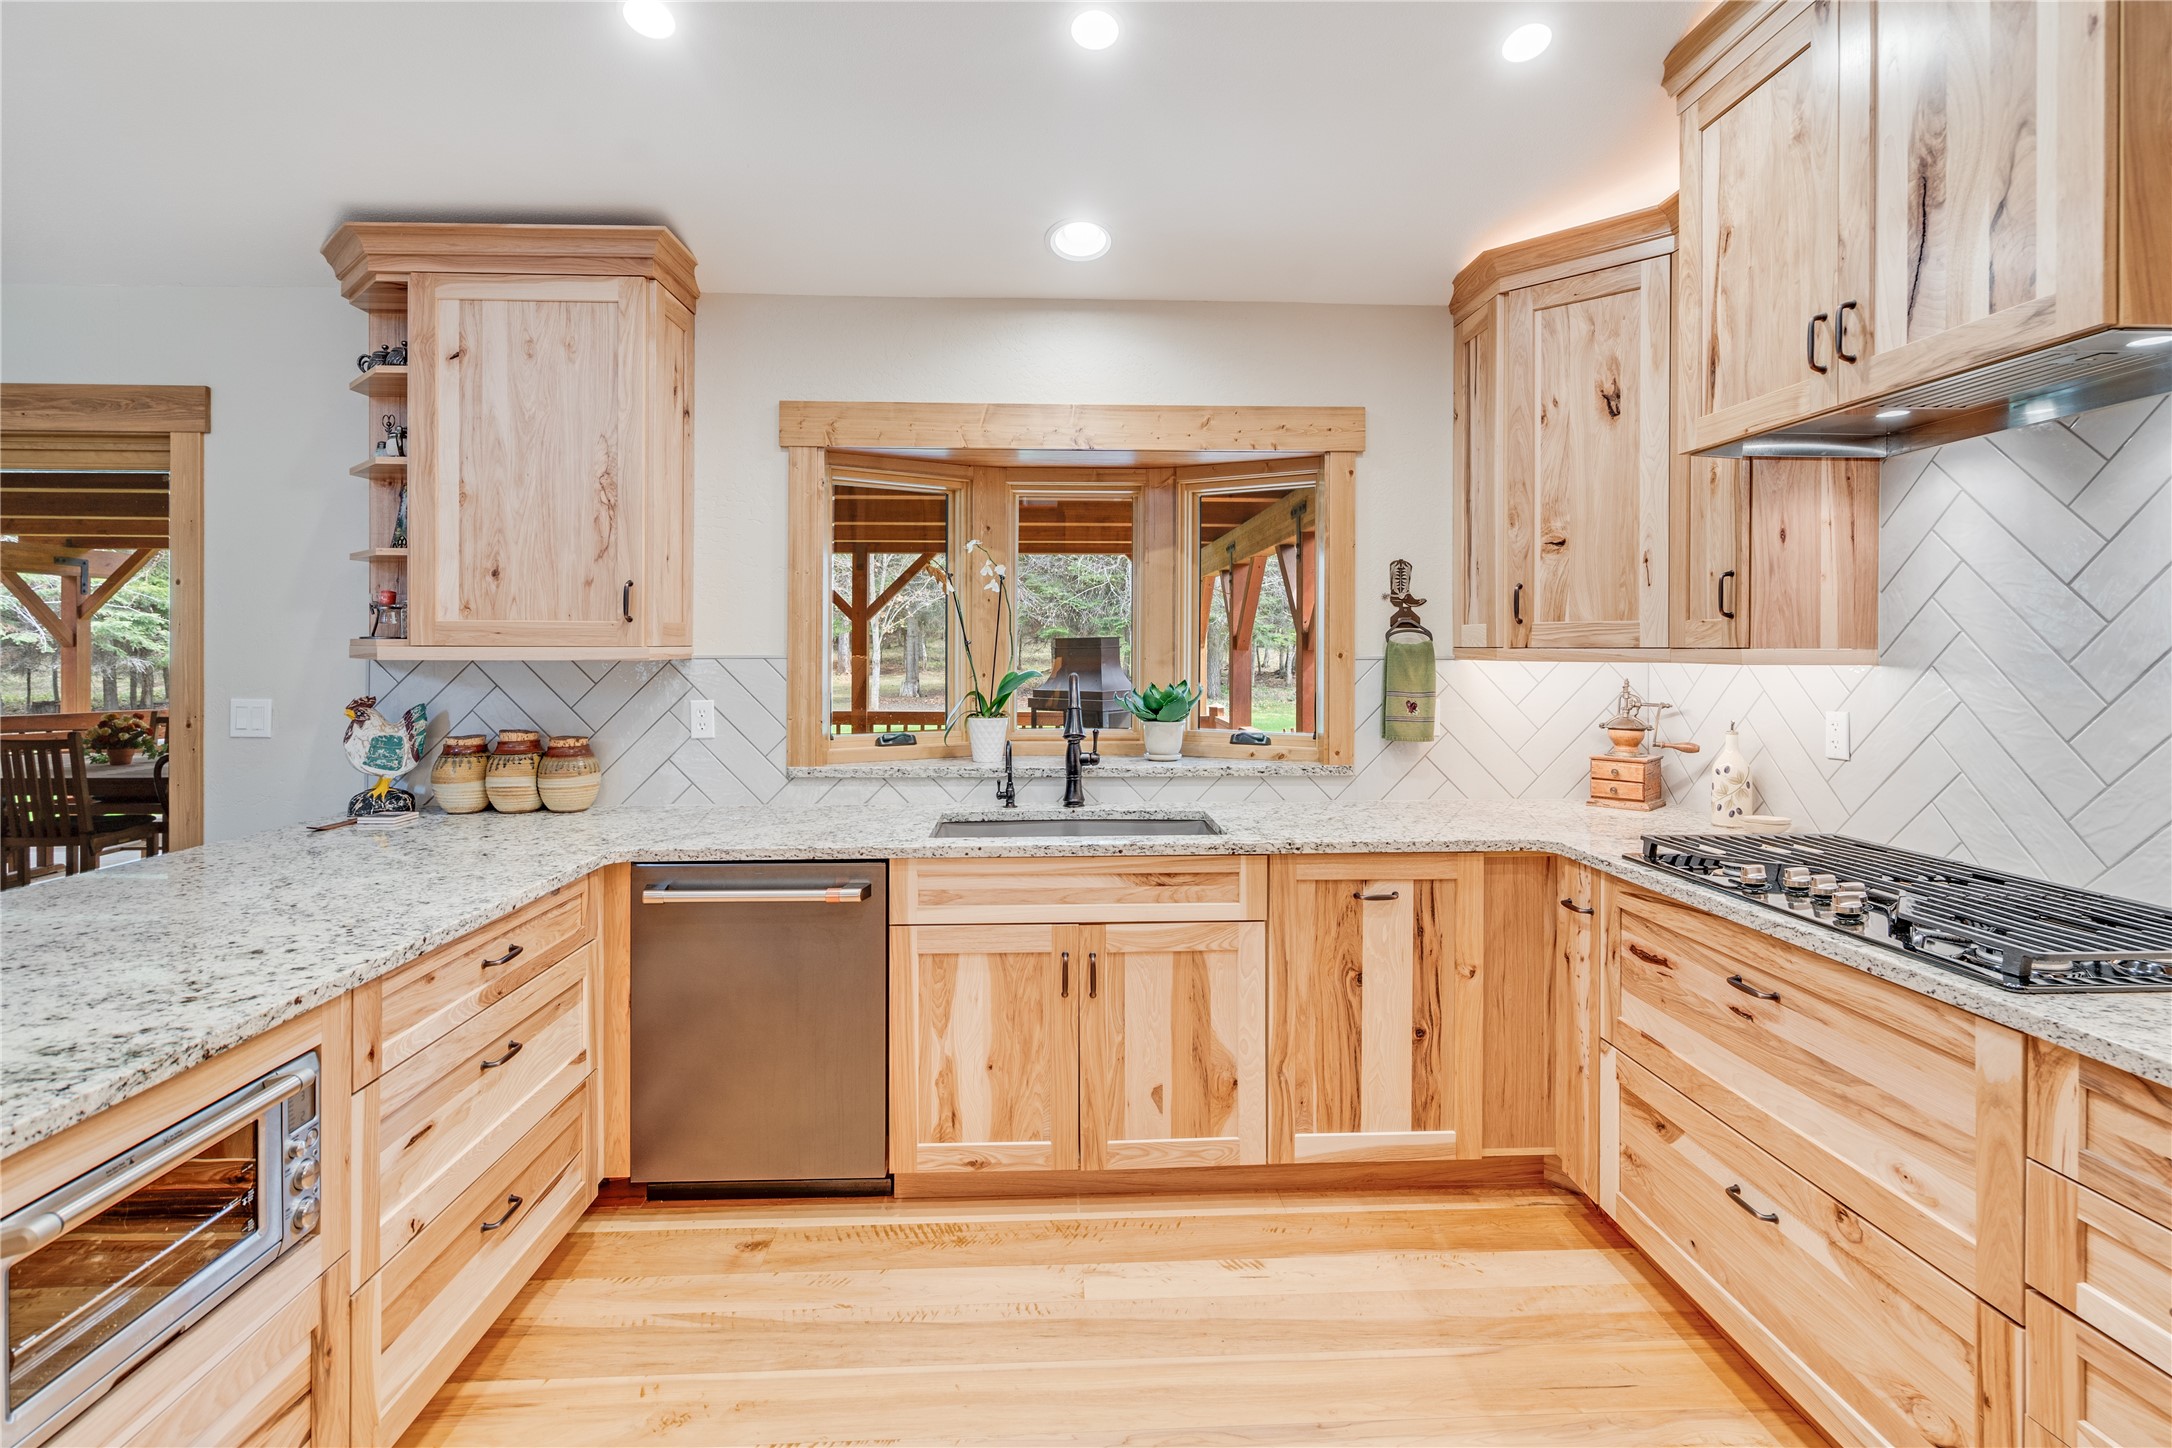
Kitchen with pale wood cabinetry, granite counters, and a sink beneath a wood-framed window.
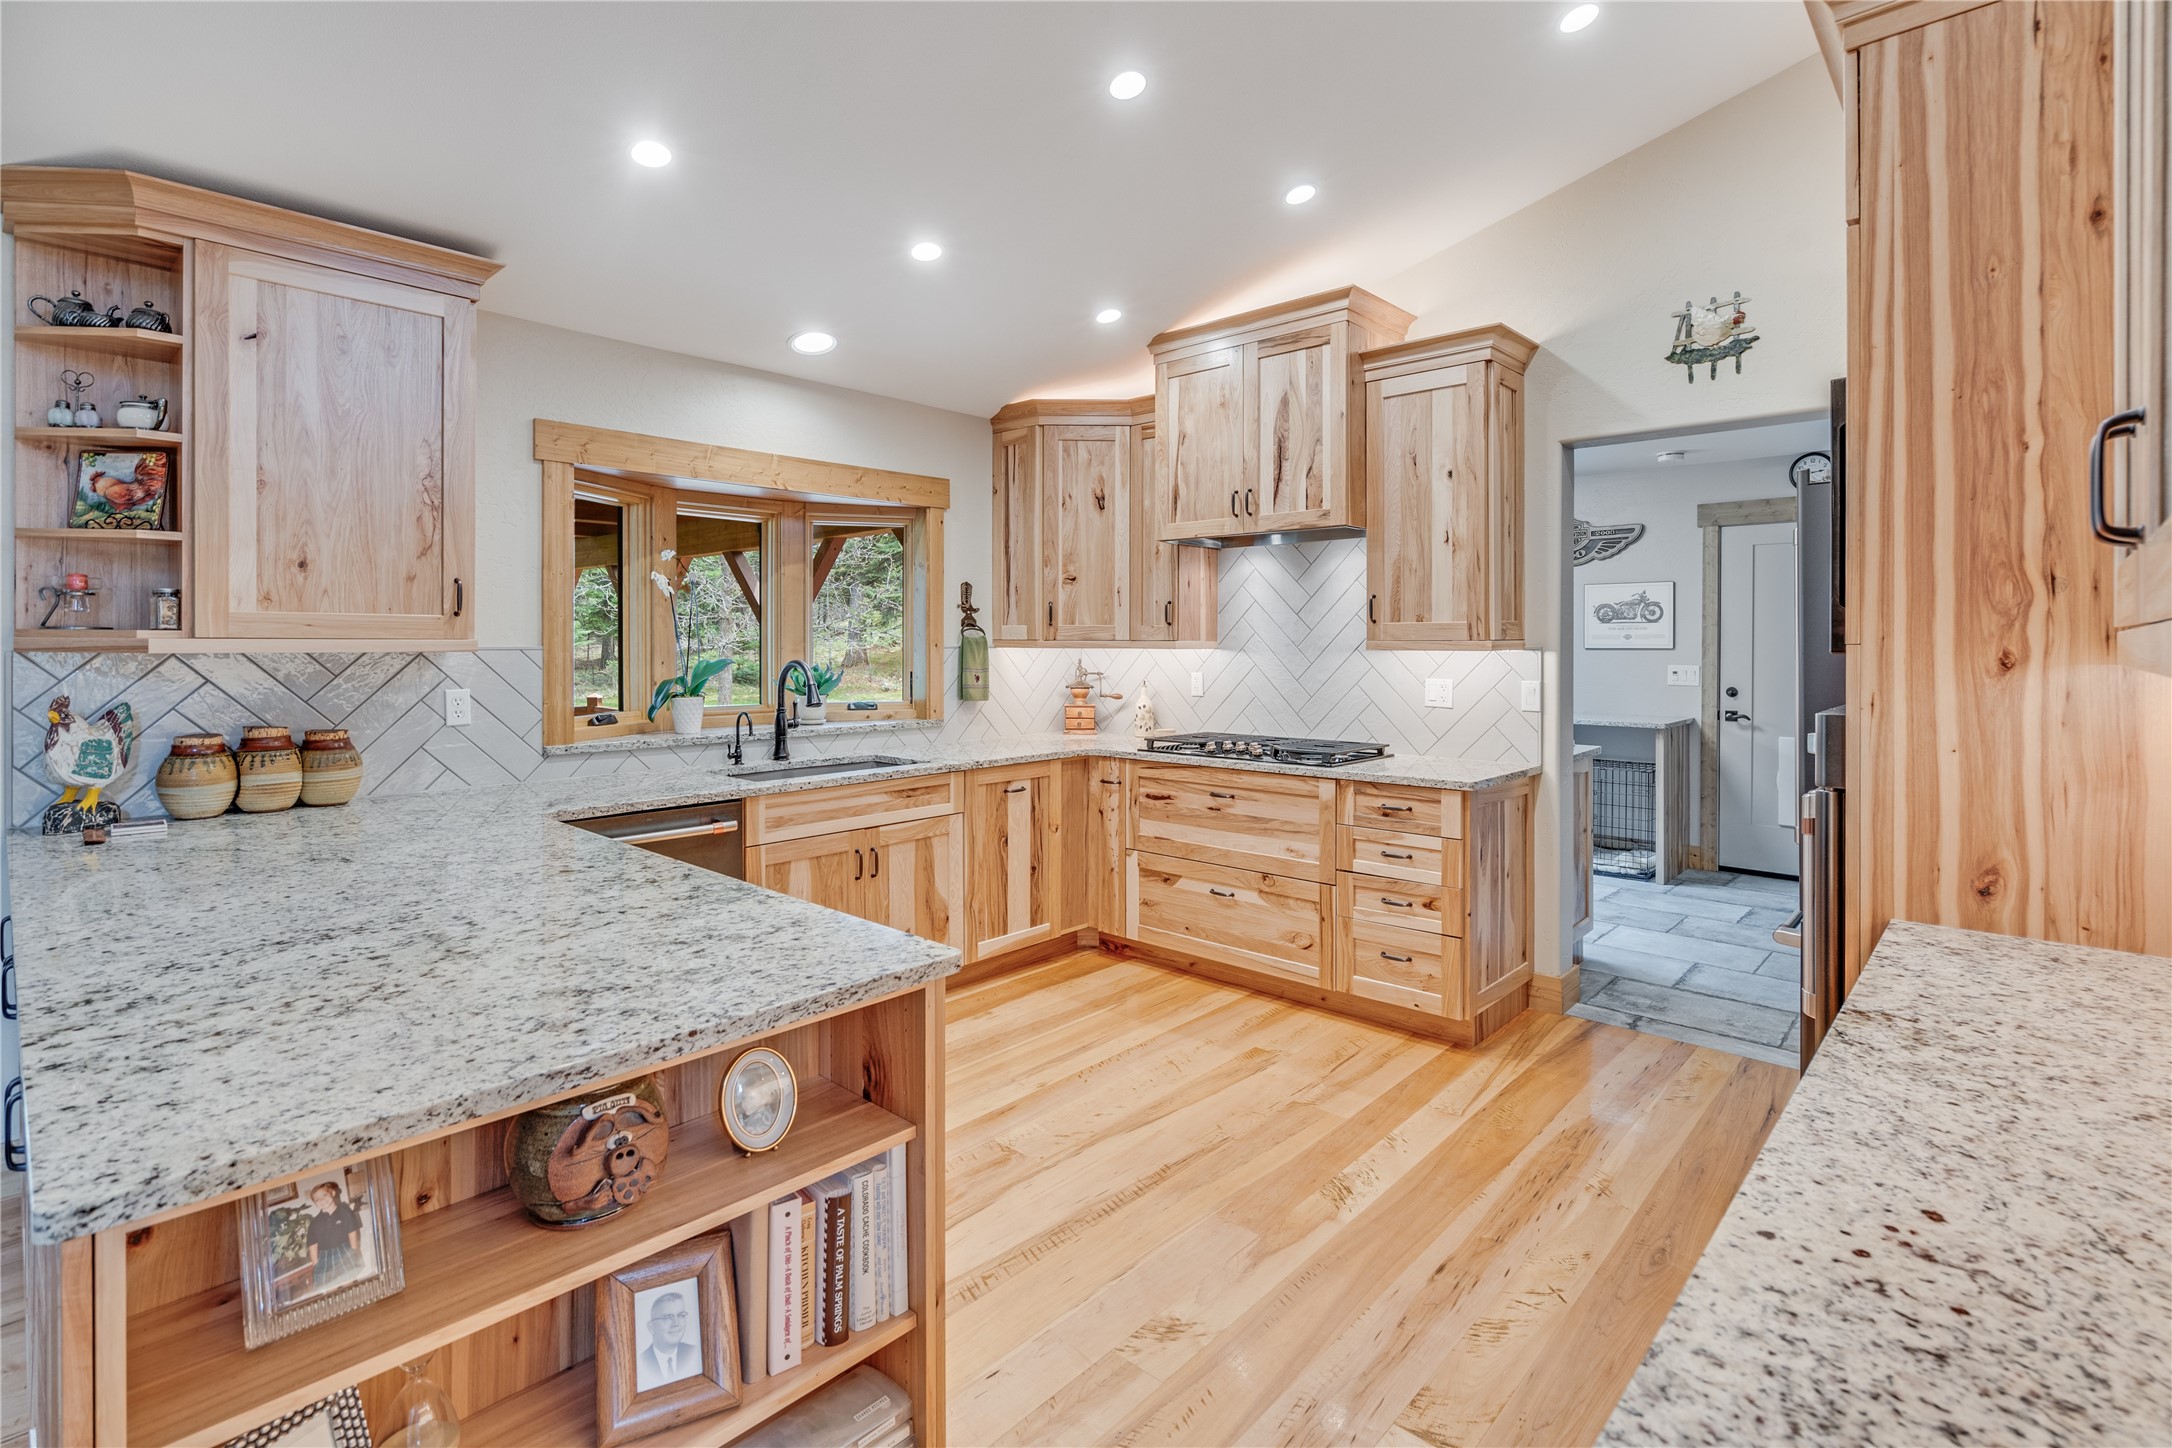
Kitchen with natural wood cabinetry, granite counters, and a large window above the sink.
Kitchen with light wood cabinetry, granite island, stainless appliances, and an adjoining dining area.
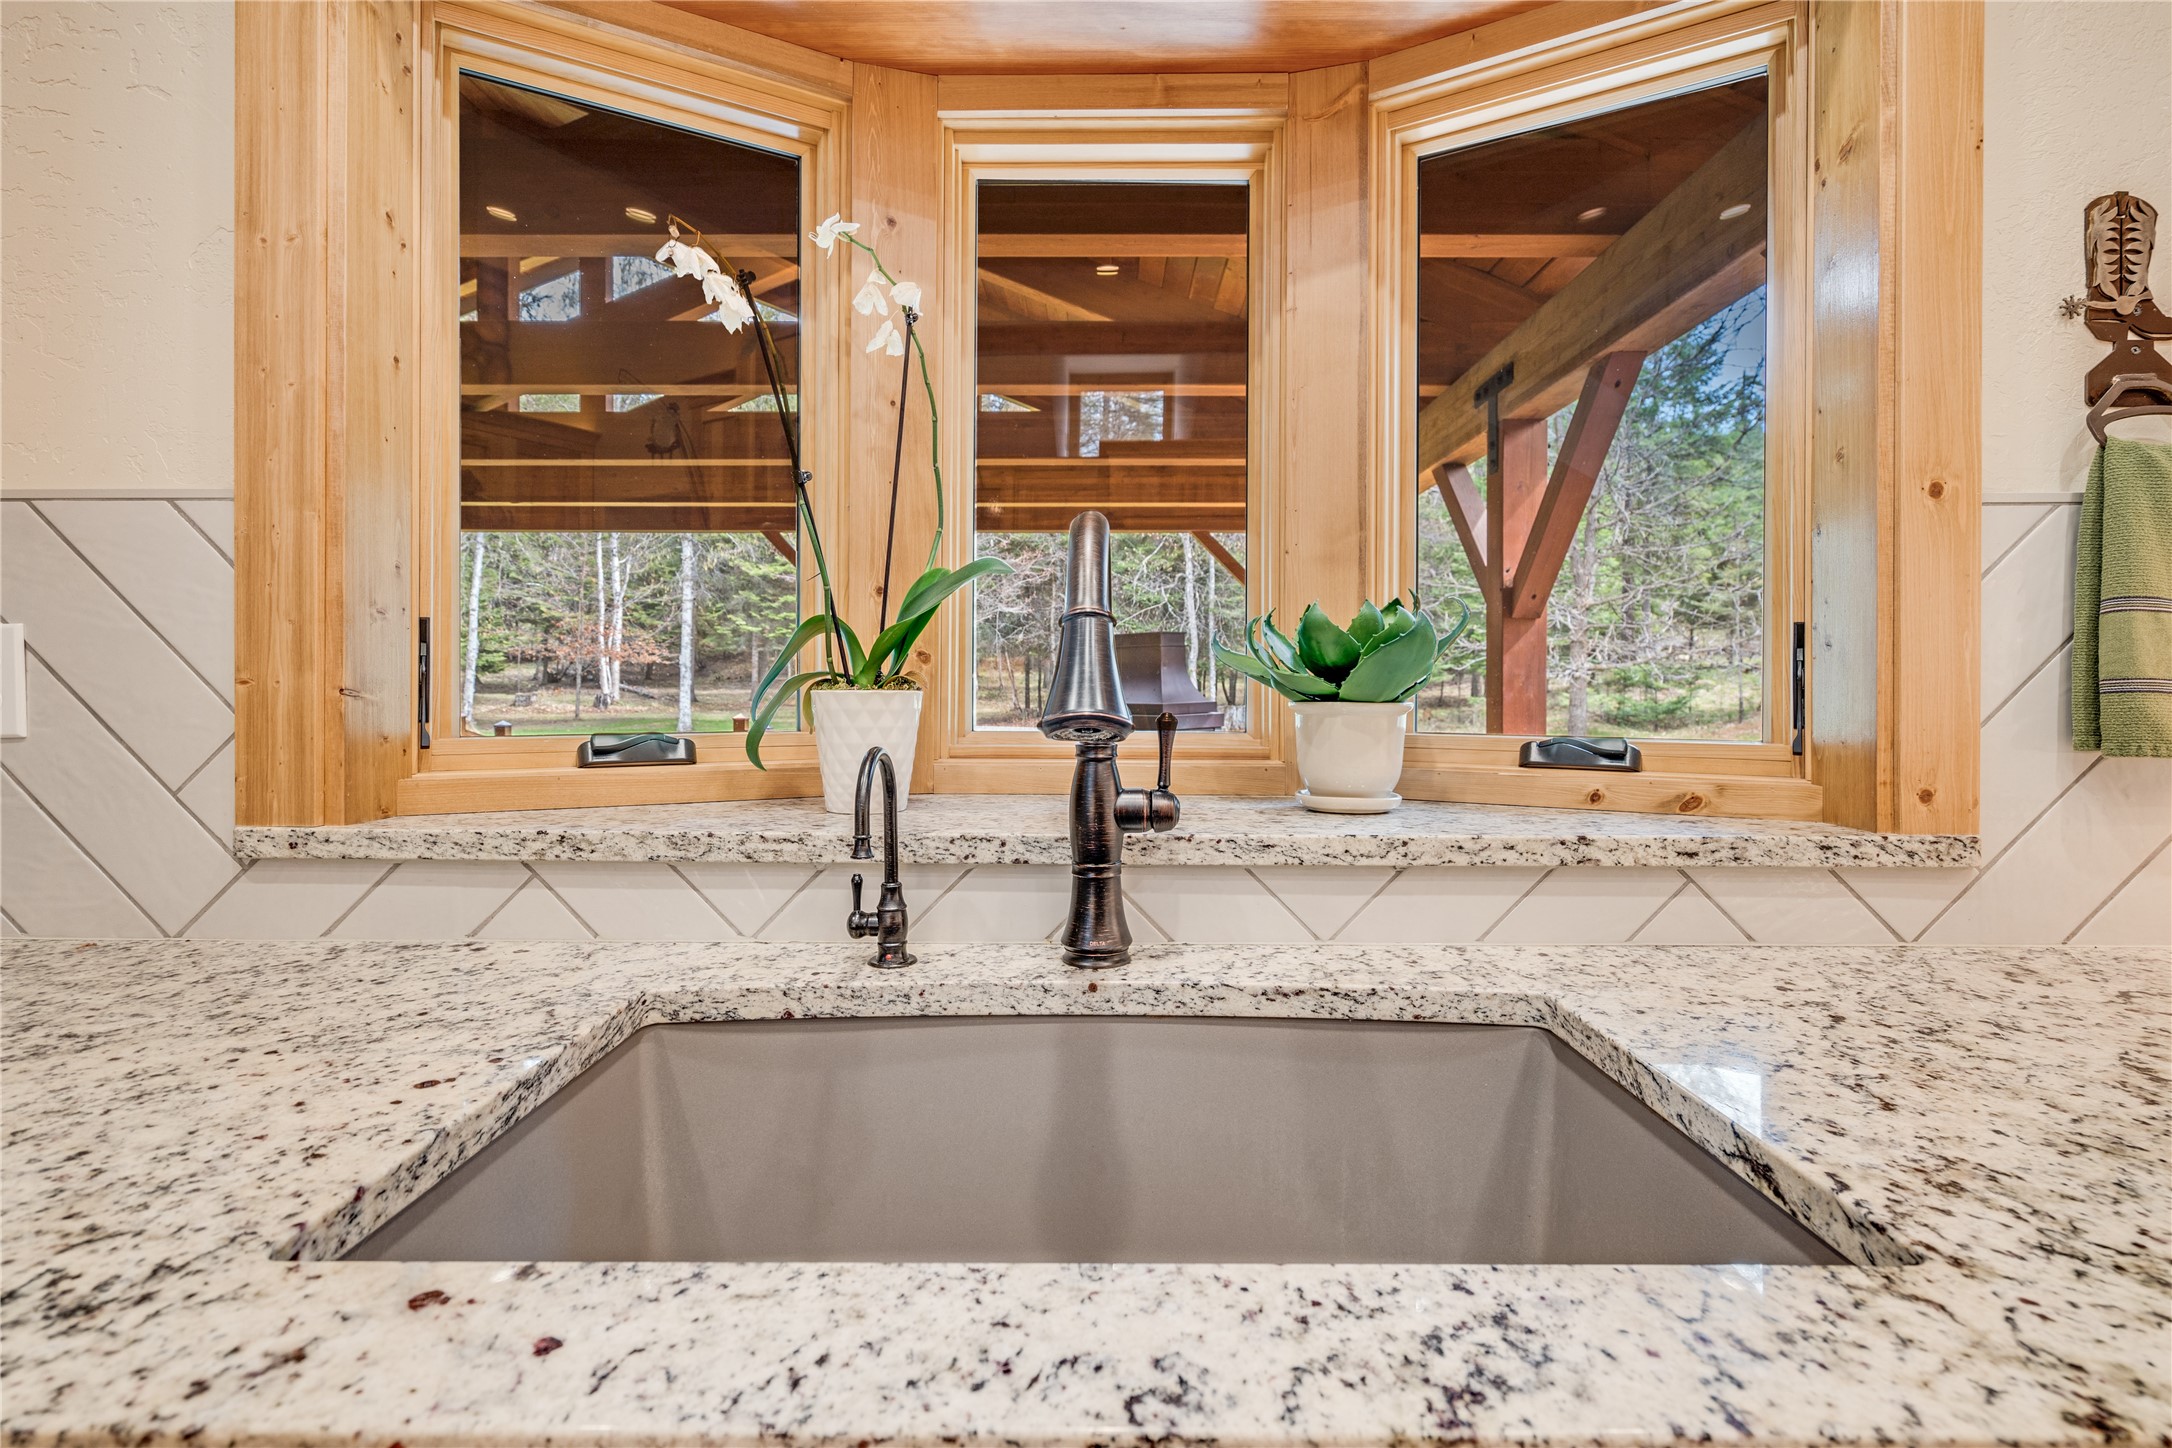
Kitchen sink set in granite counters beneath wood-trimmed windows overlooking trees.
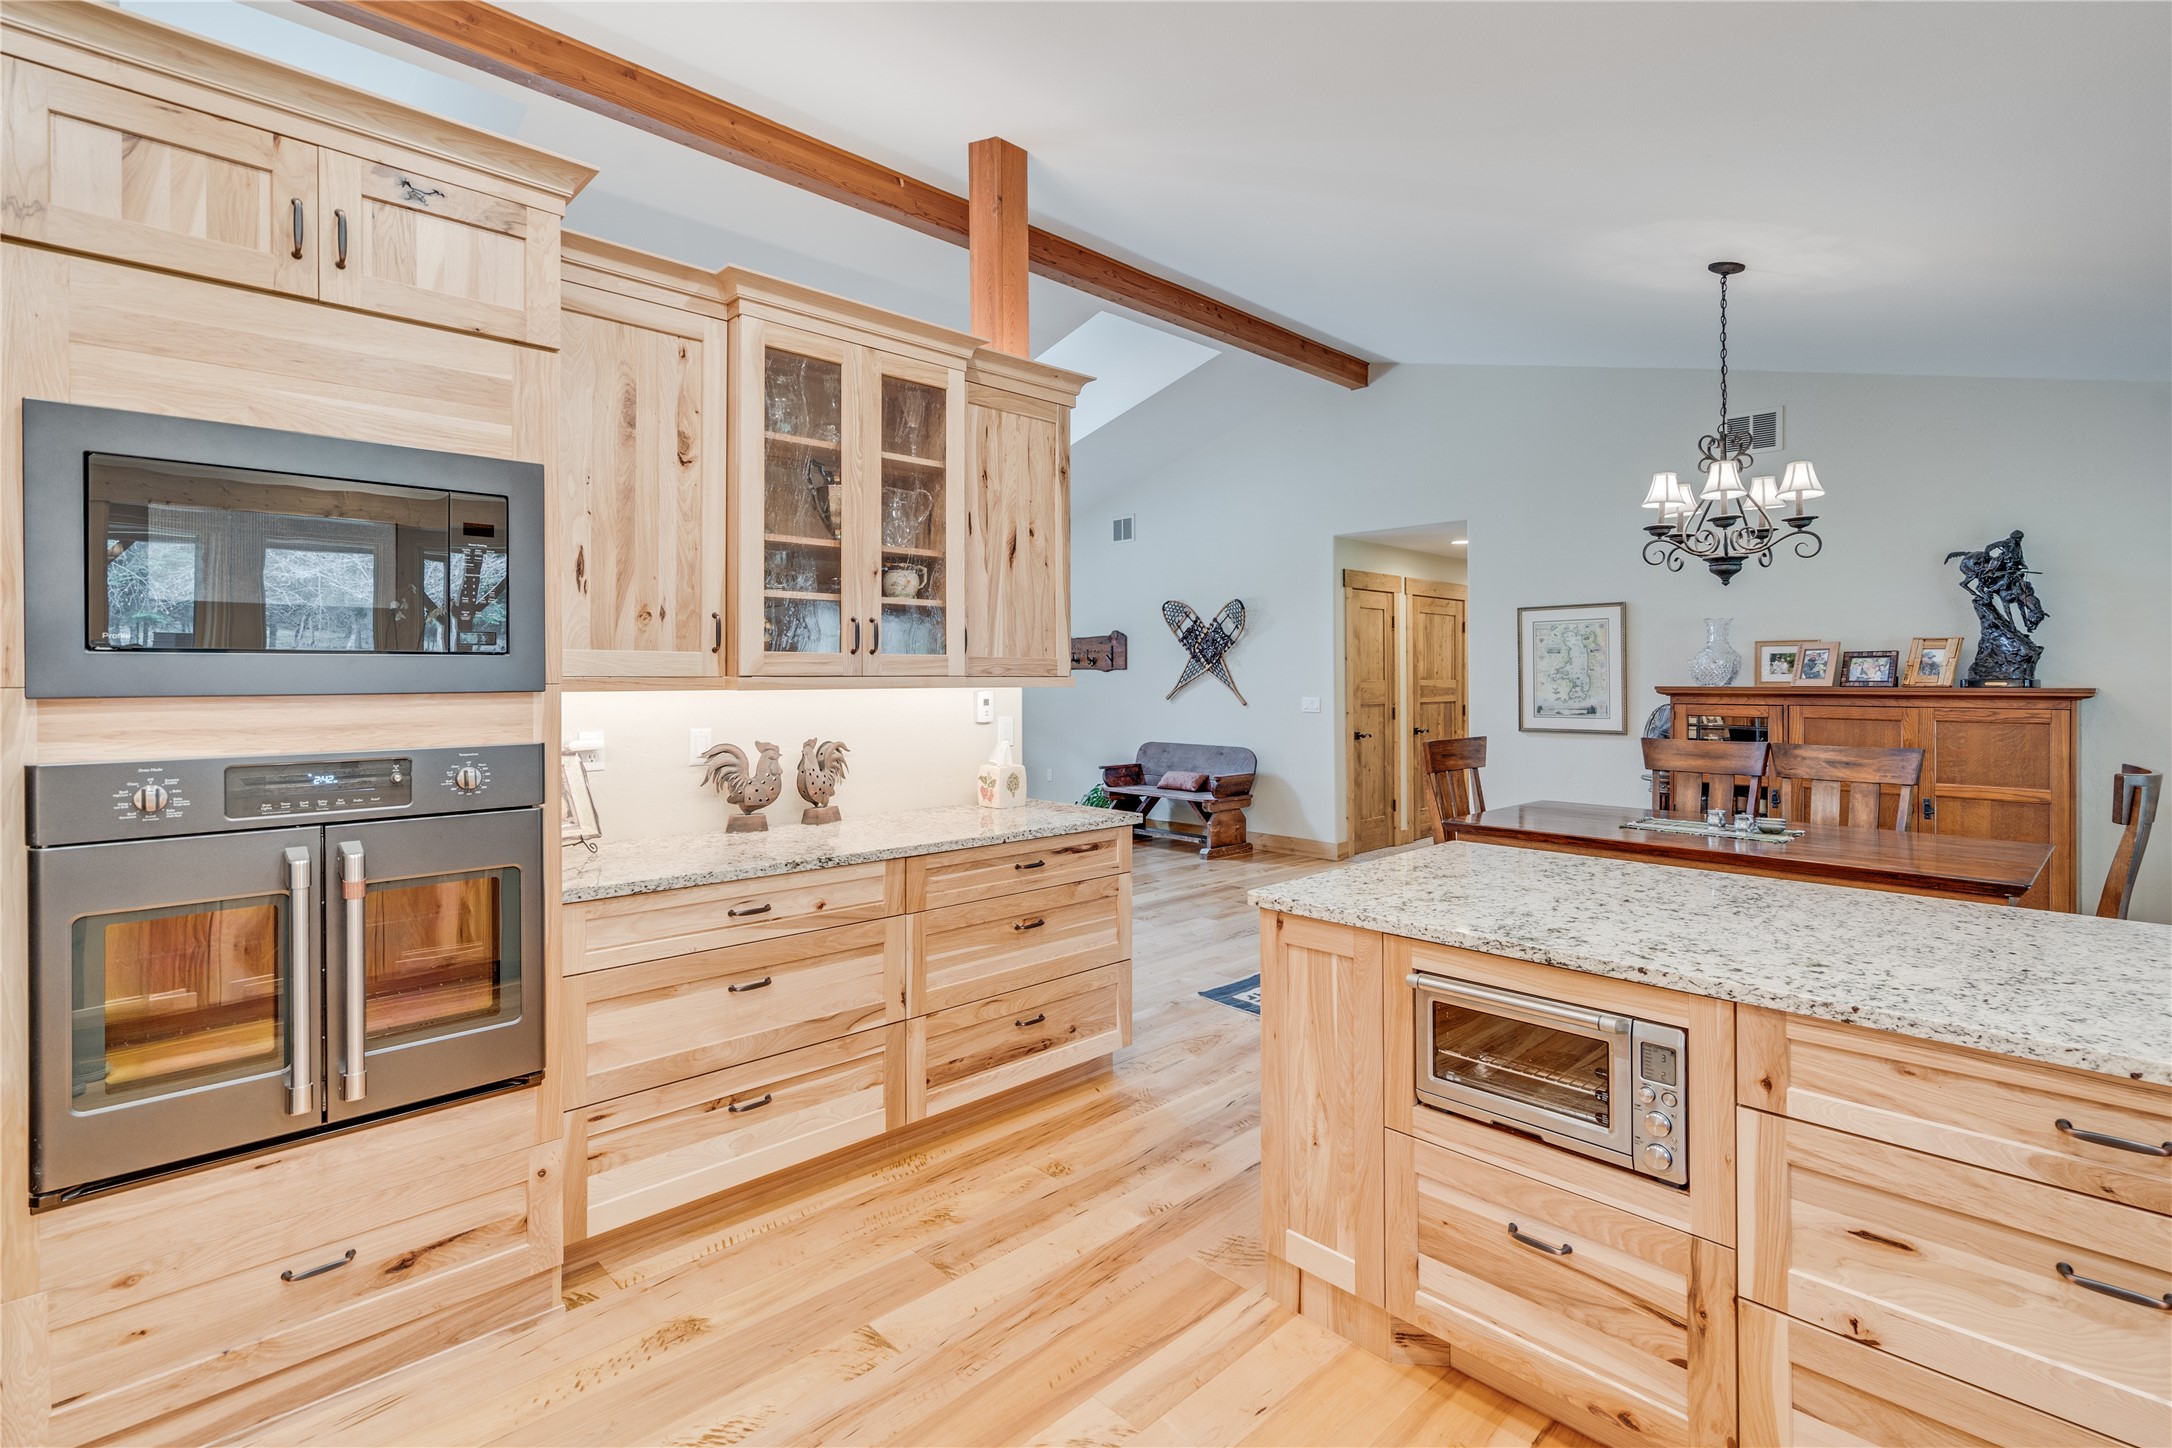
Kitchen with pale wood cabinetry, double wall ovens, and a granite-topped island opening to a dining area.
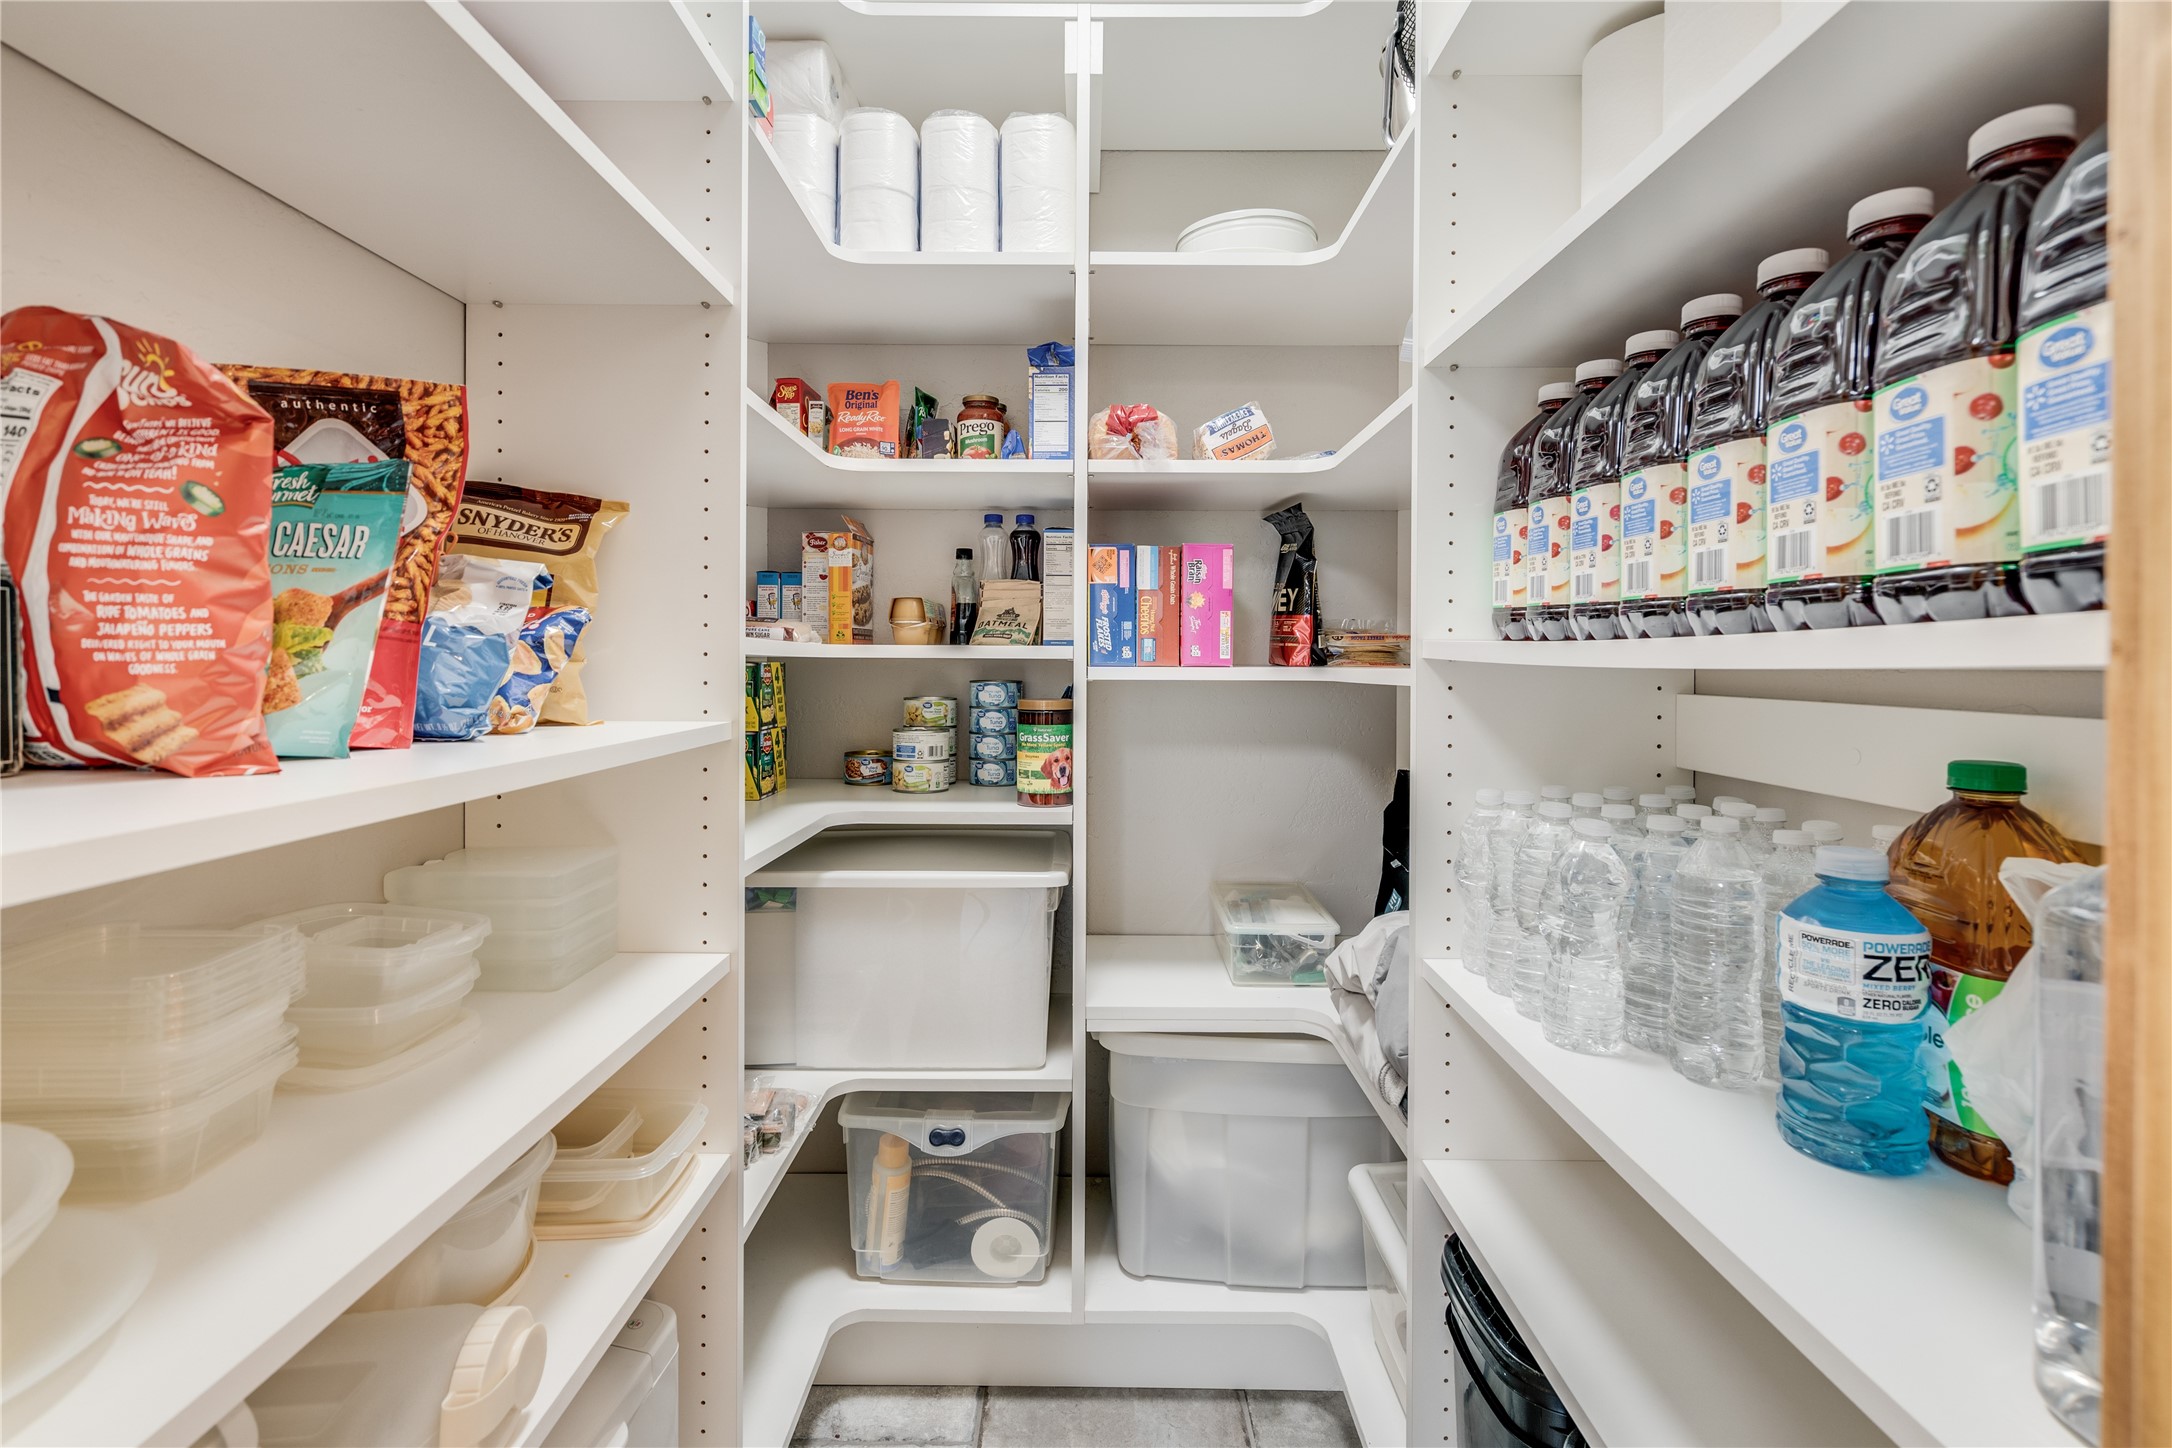
Walk-in pantry with white shelving stocked with food, drinks, and storage containers.
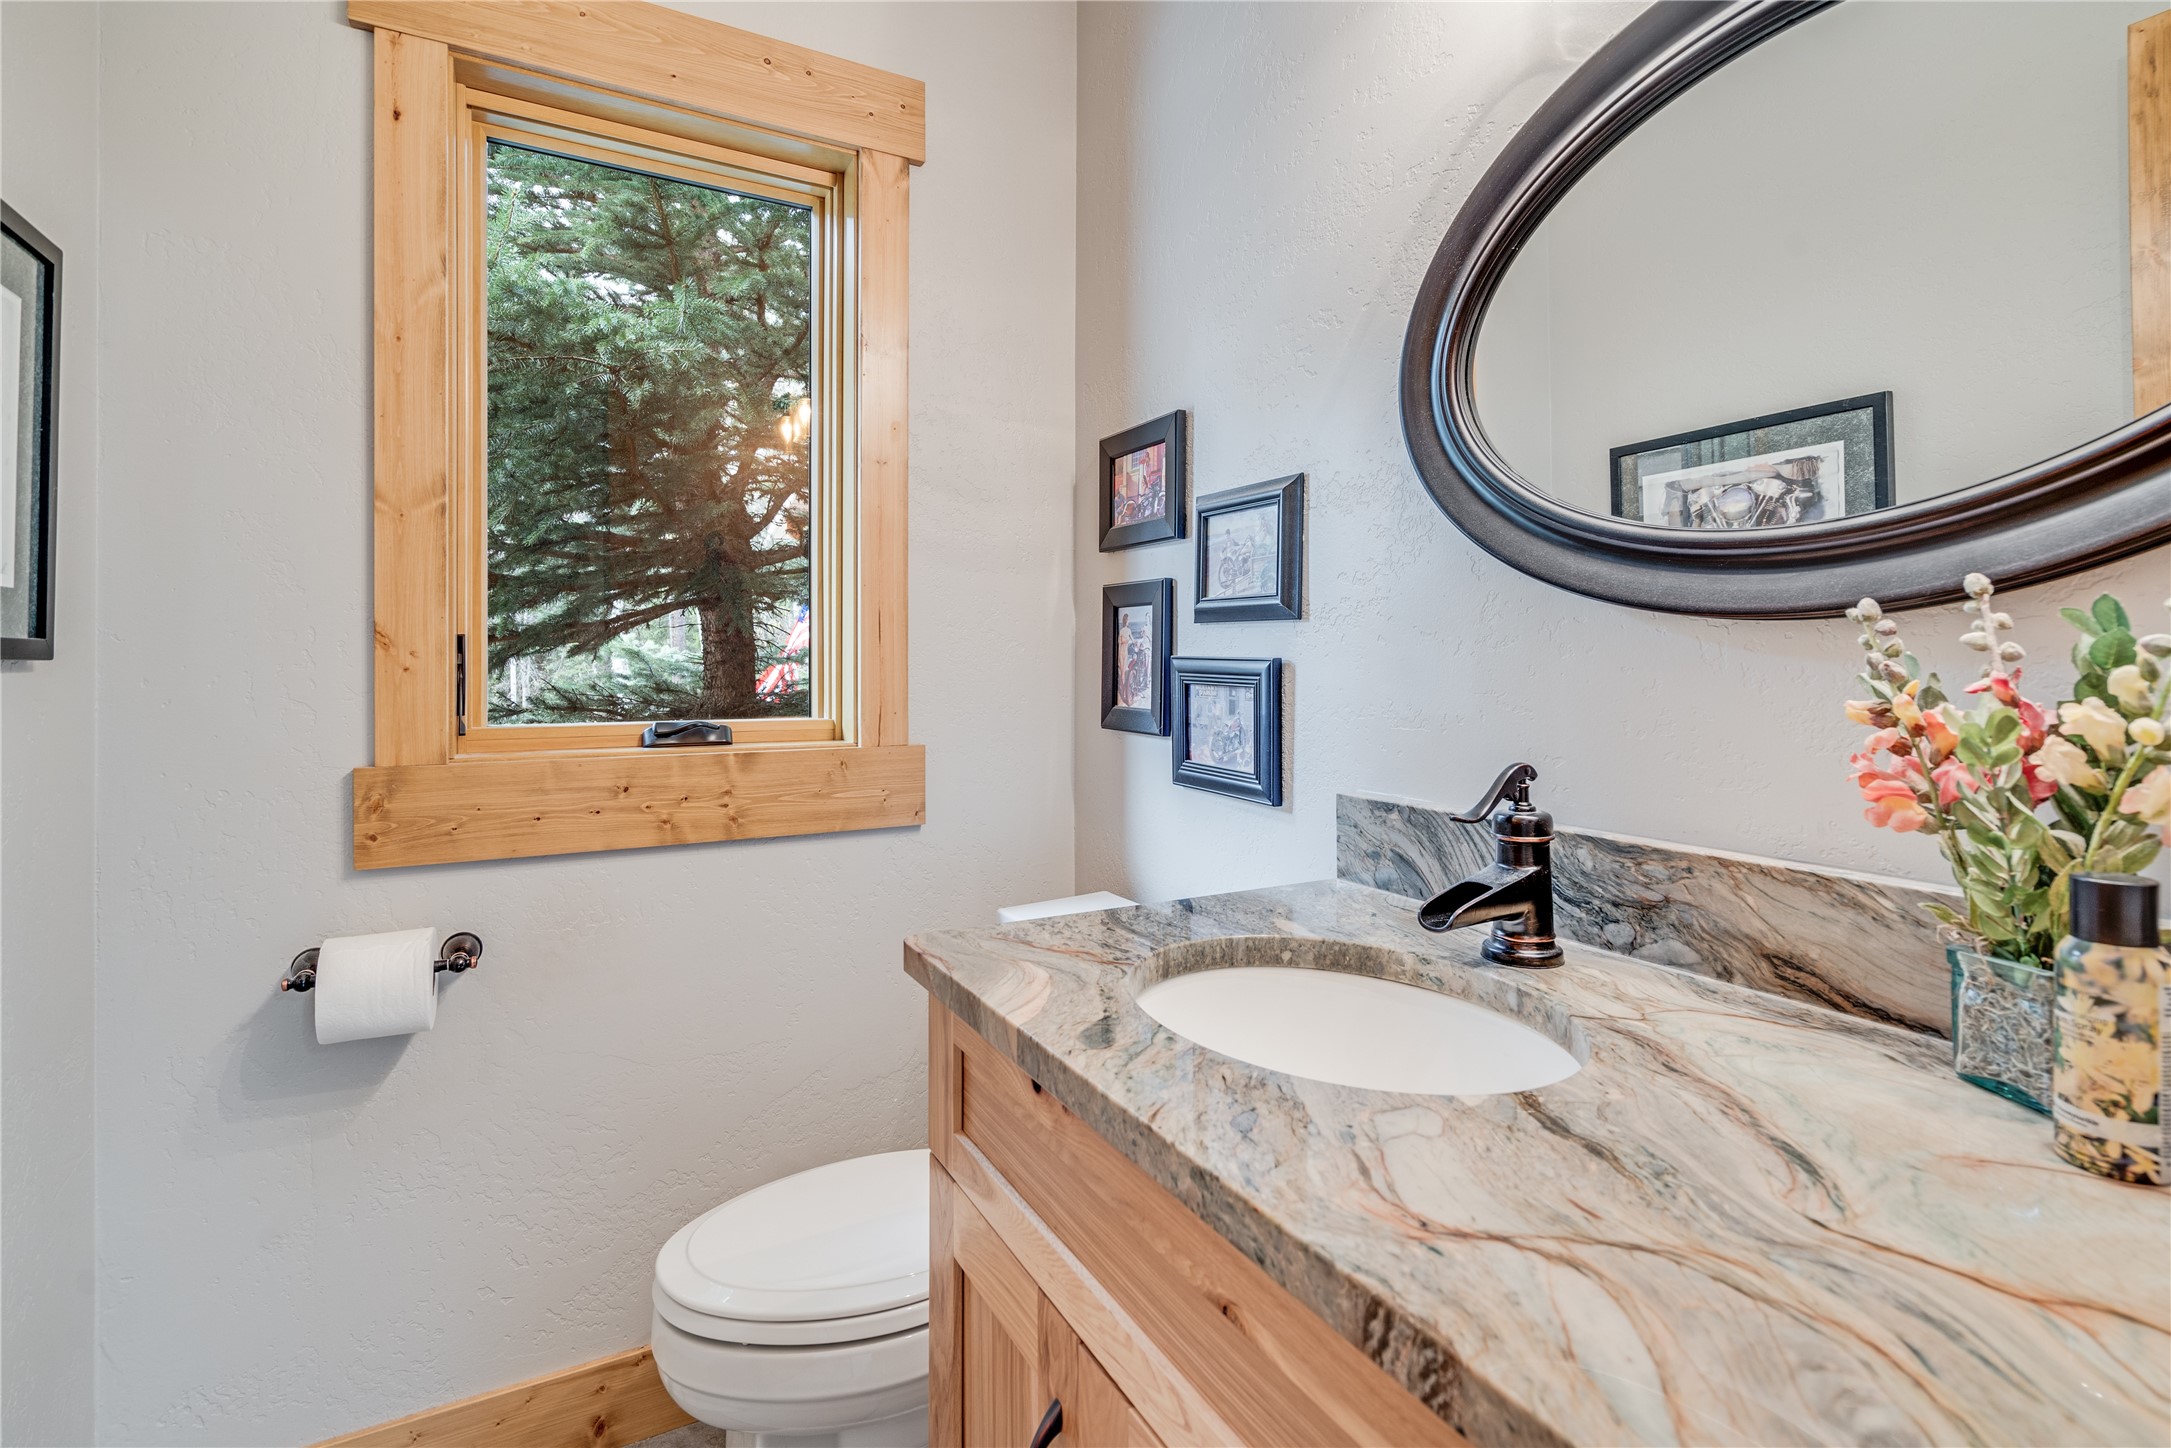
Bathroom vanity with a veined stone counter, oval mirror, and wood-trimmed window overlooking a pine tree.
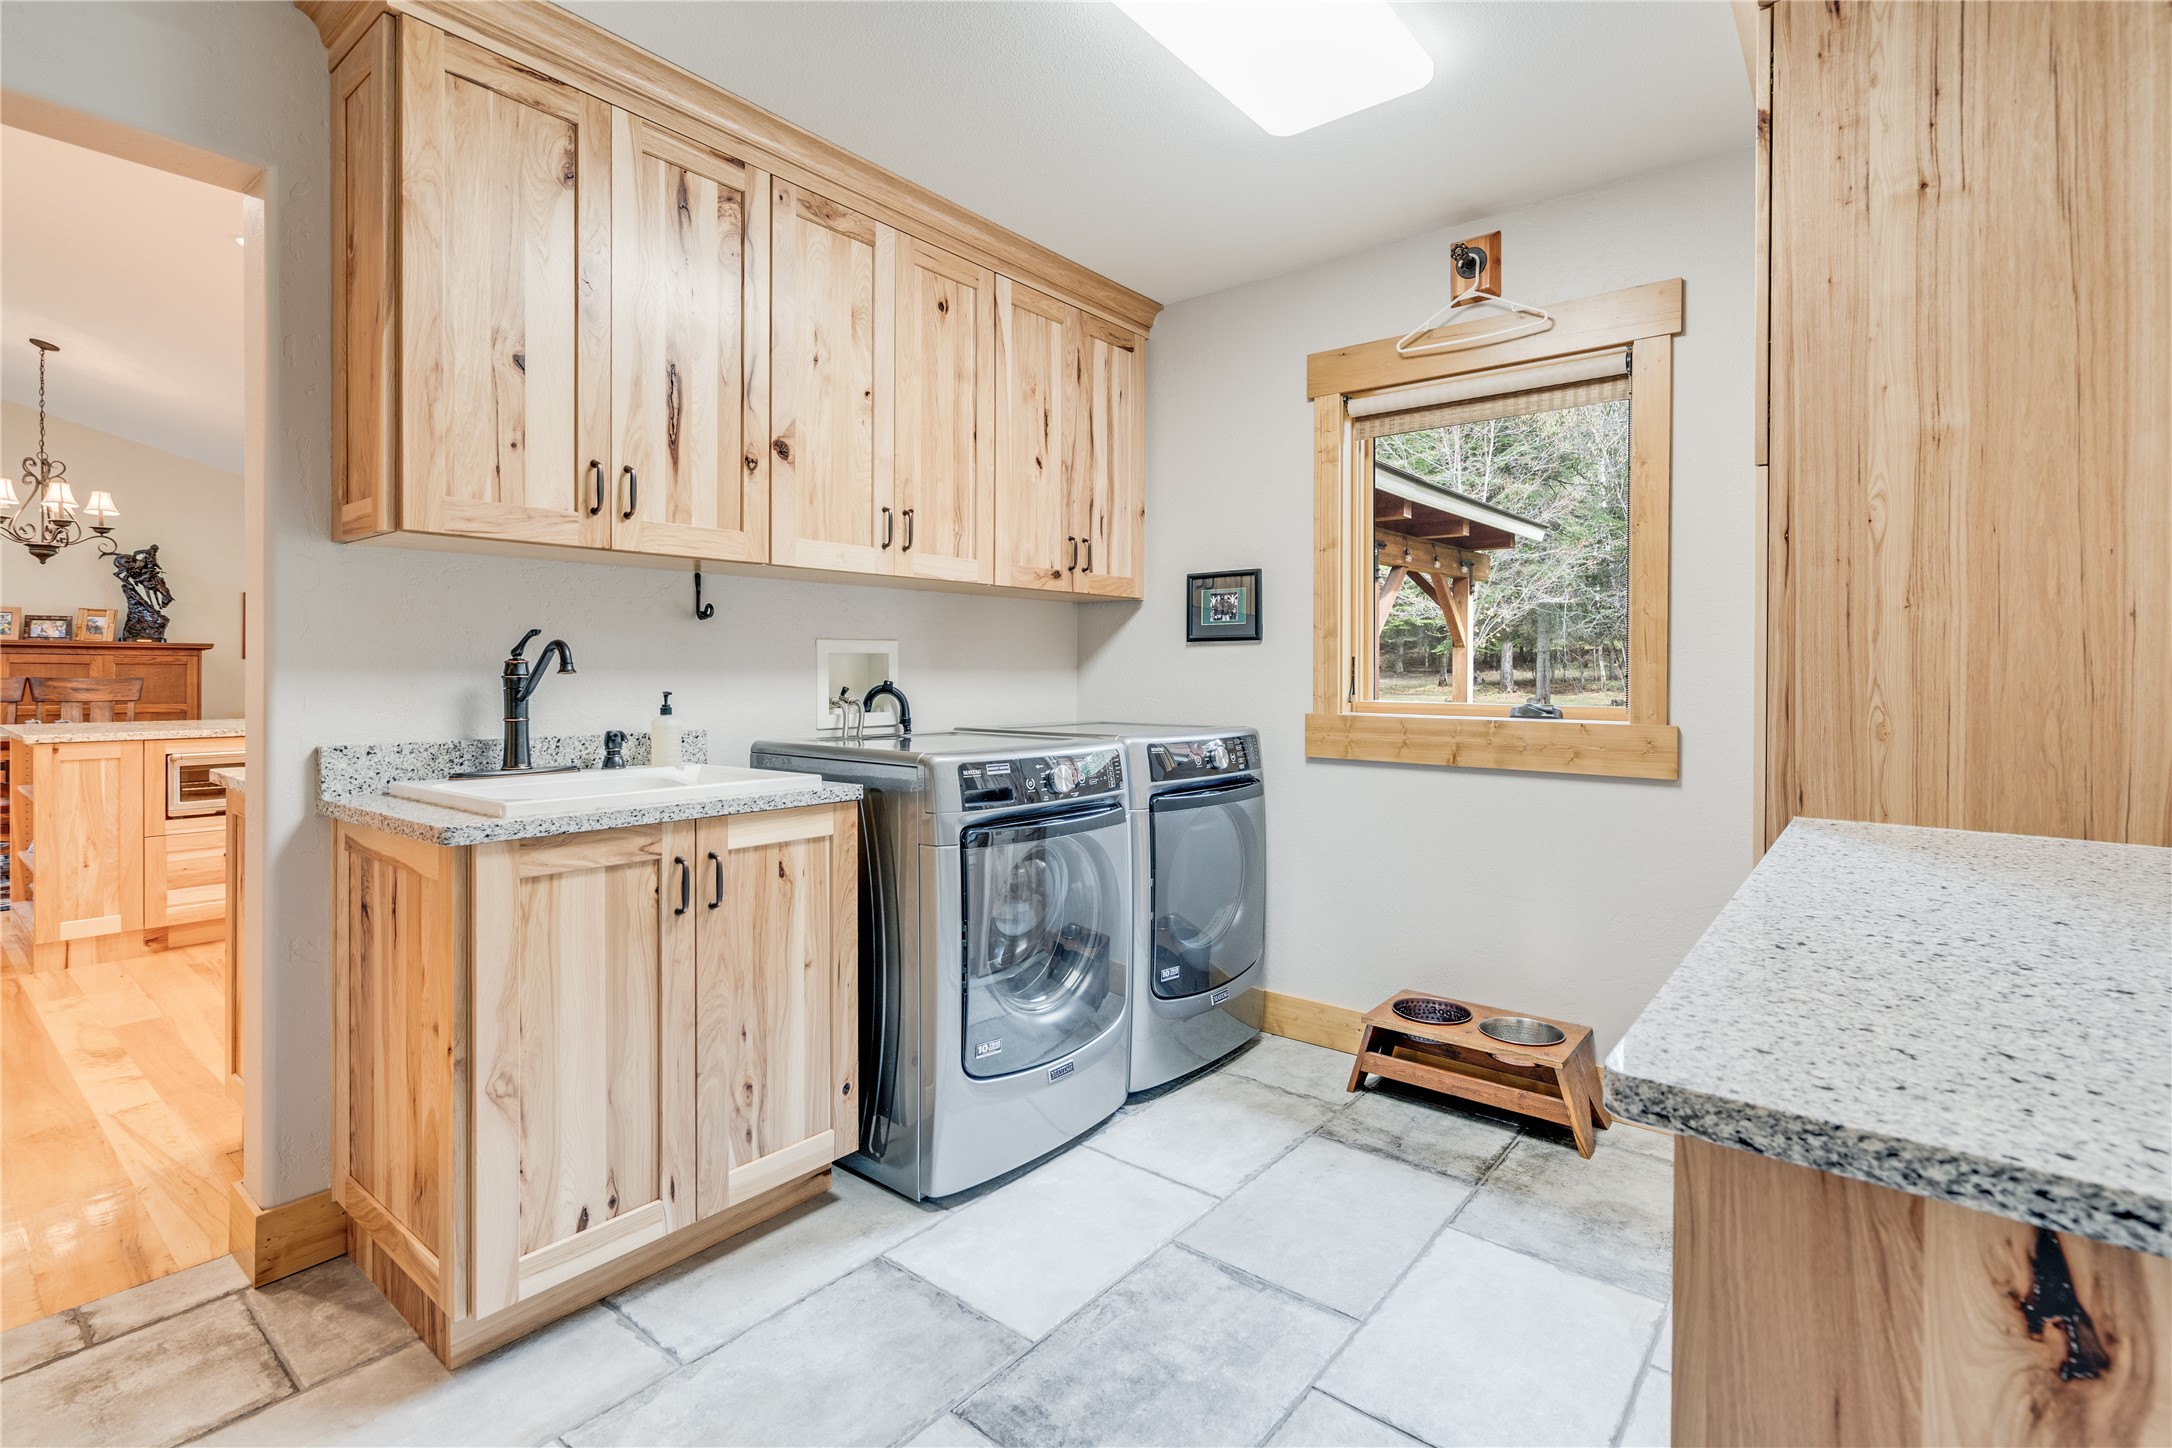
Laundry room with wood cabinetry, utility sink, and front-loading washer and dryer.
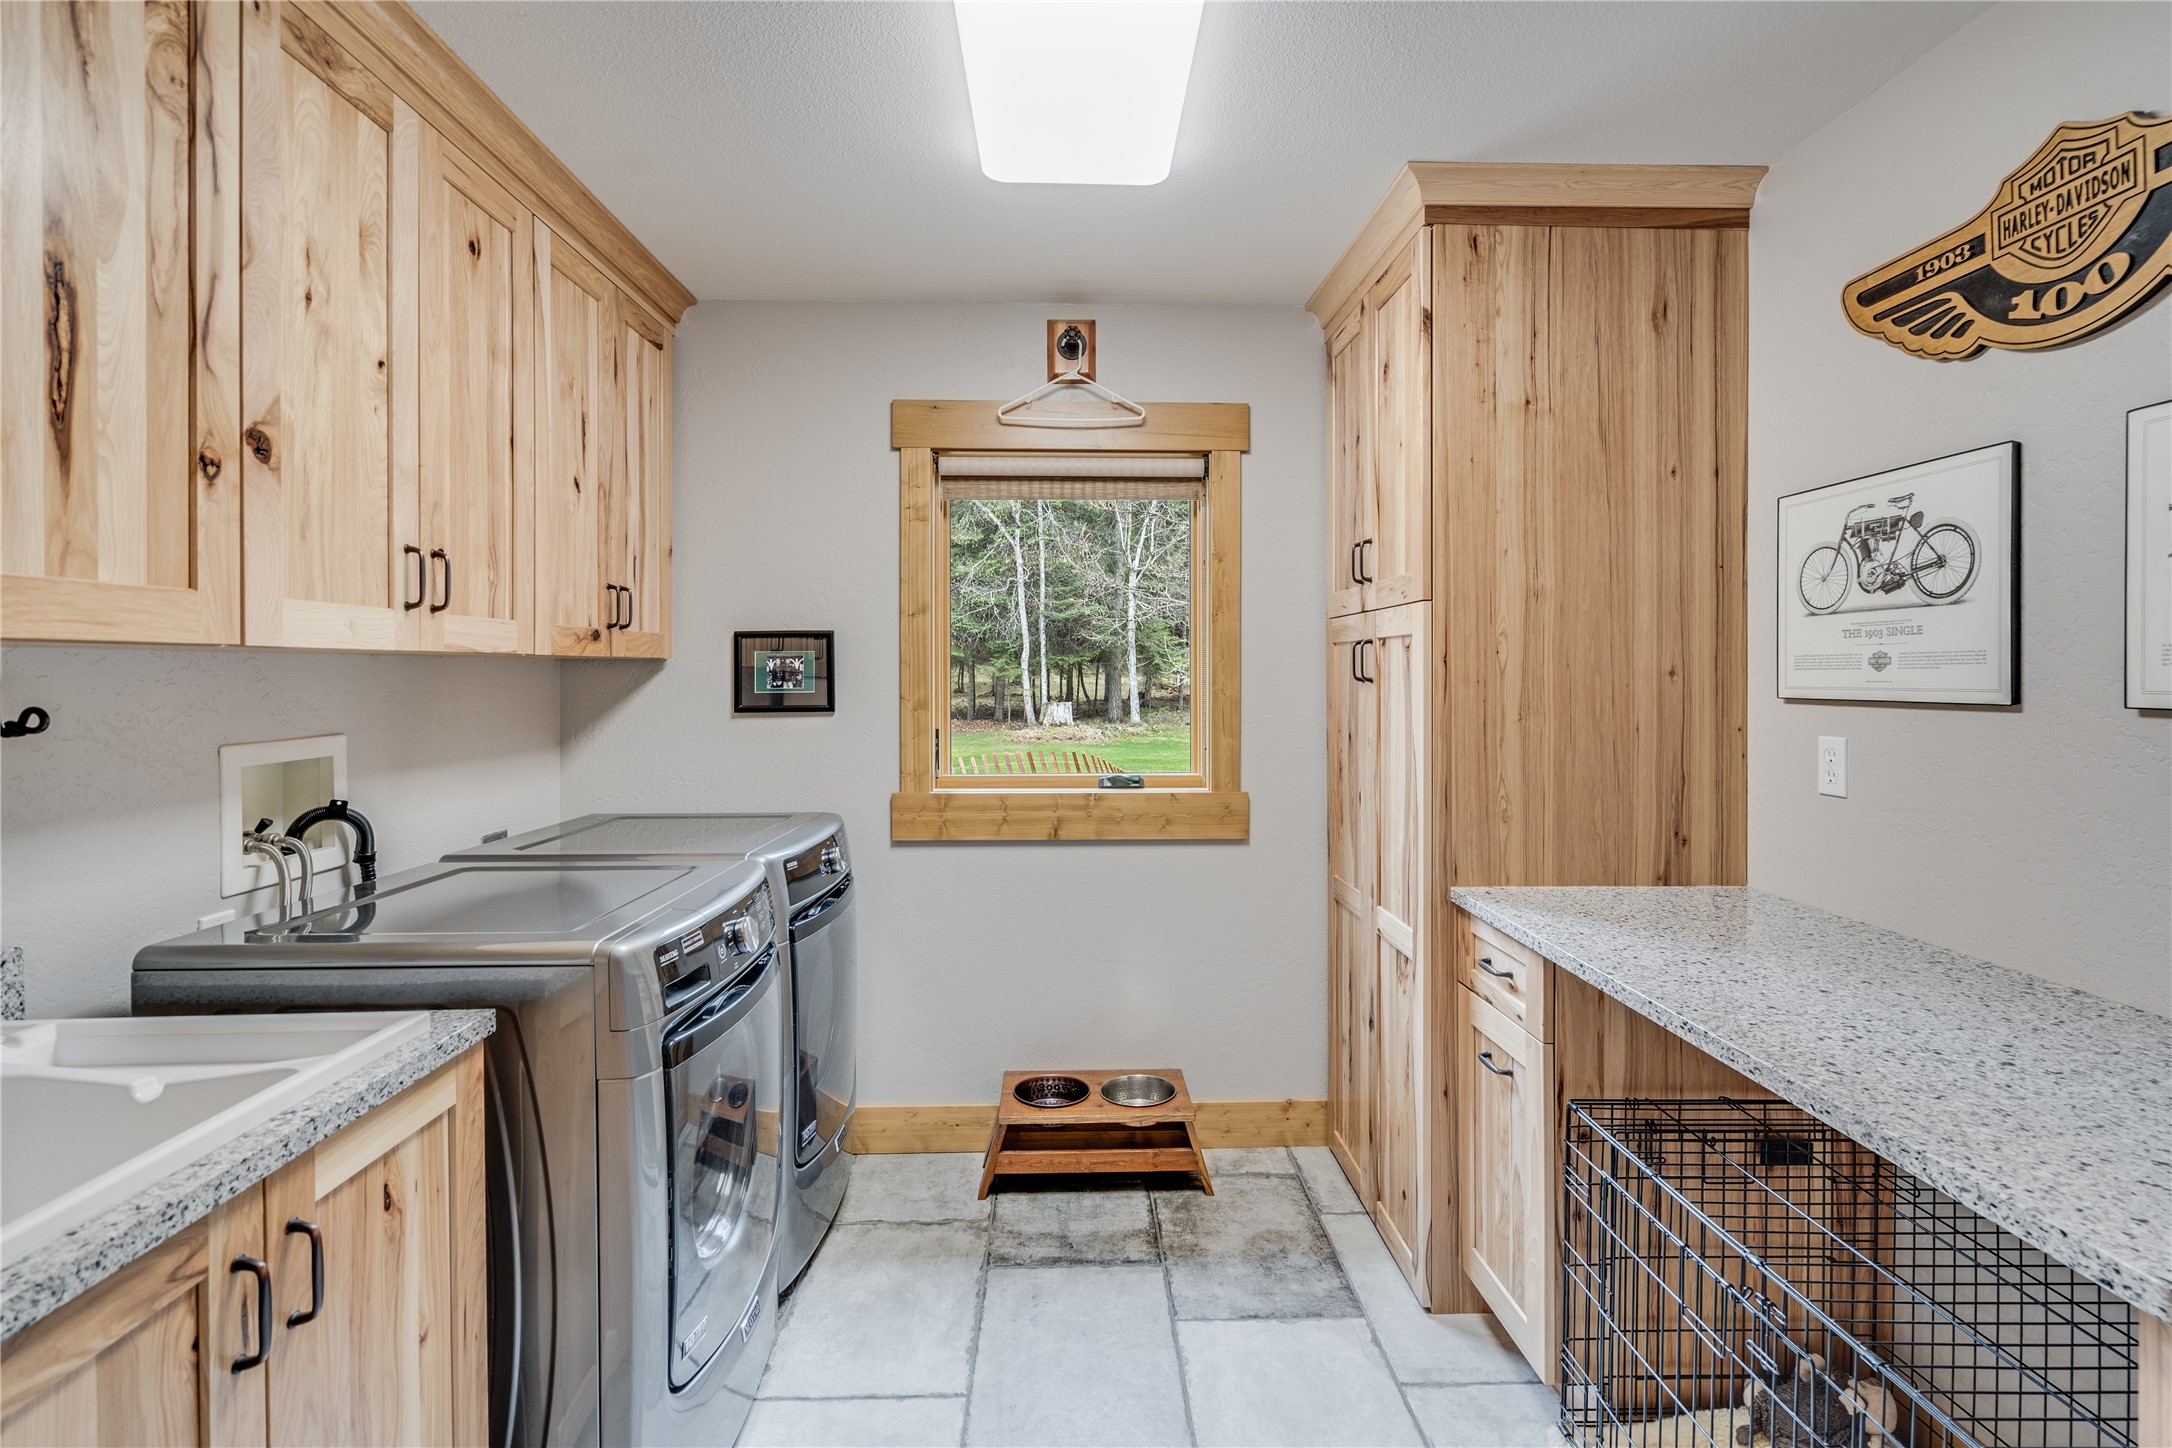
Laundry room with wood cabinetry, washer and dryer, and a built-in pet crate.
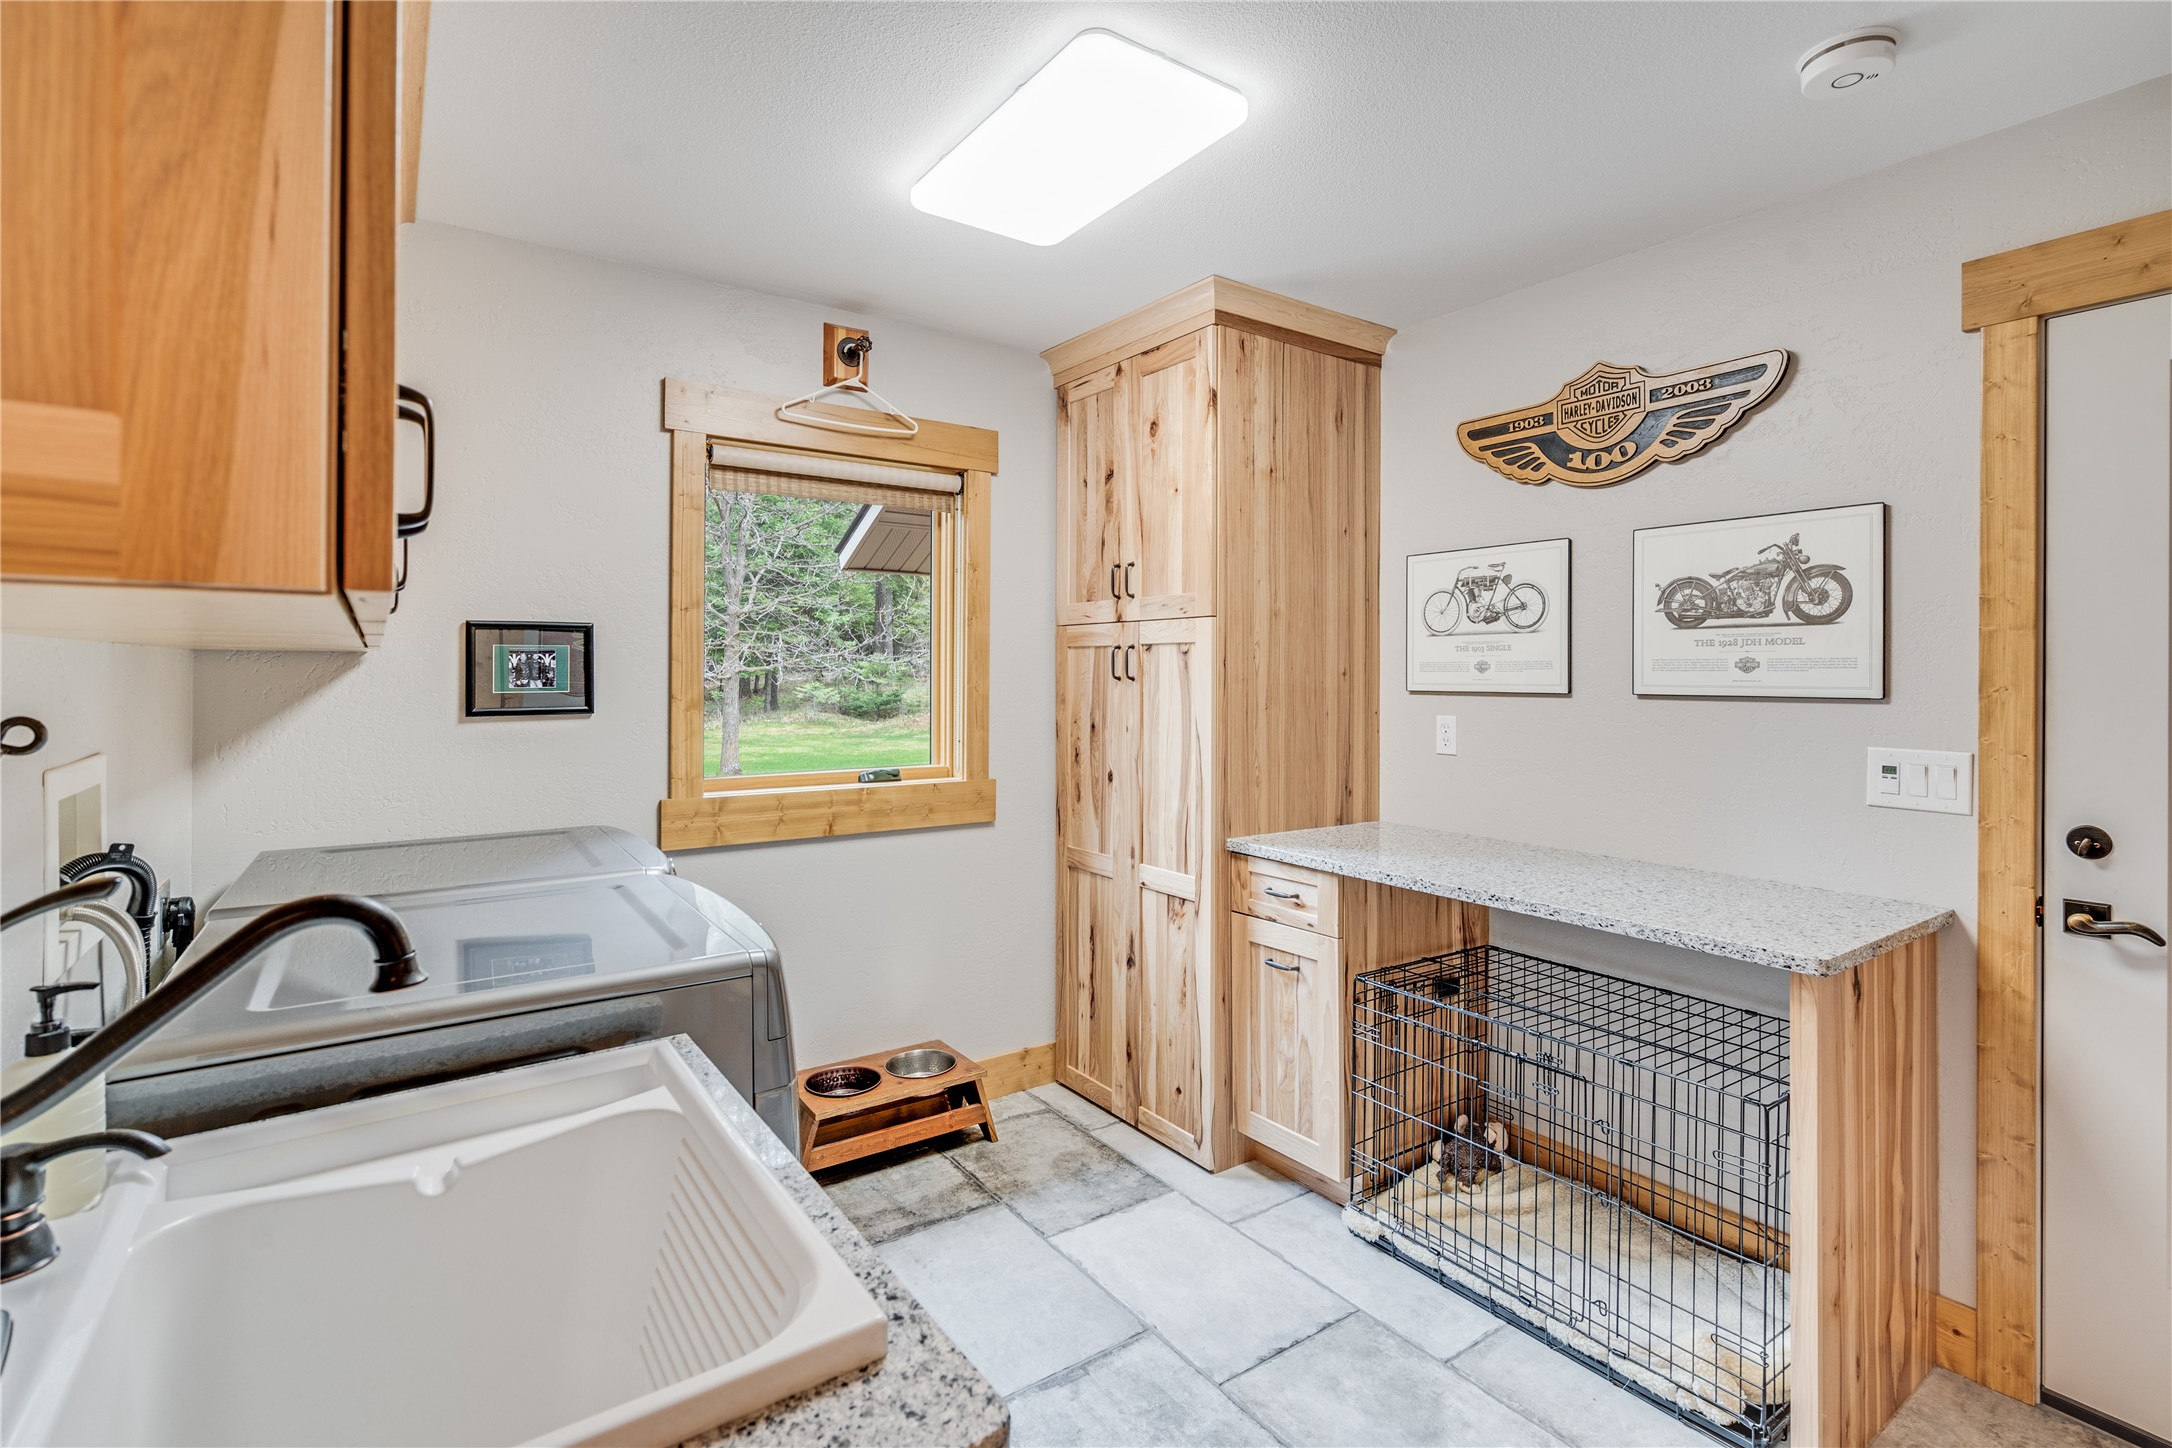
Laundry room with a utility sink, washer, wood cabinetry, and a dog crate beneath a counter.
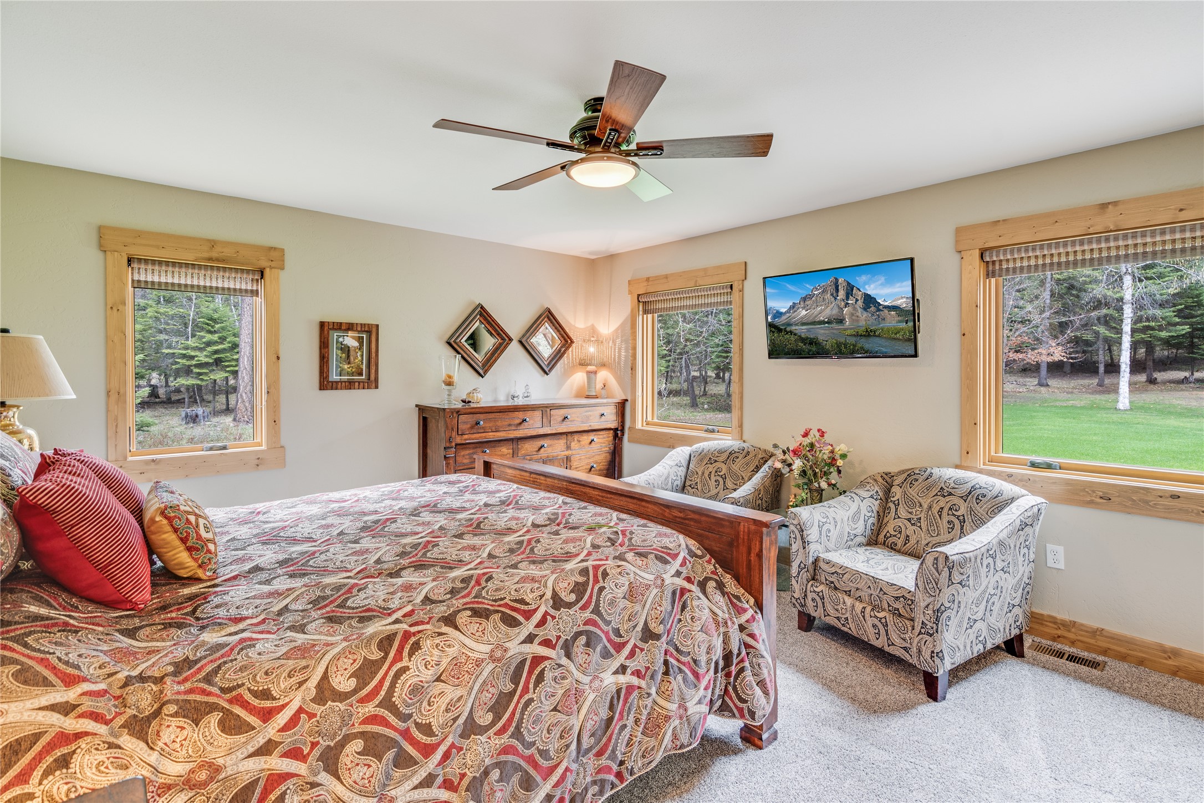
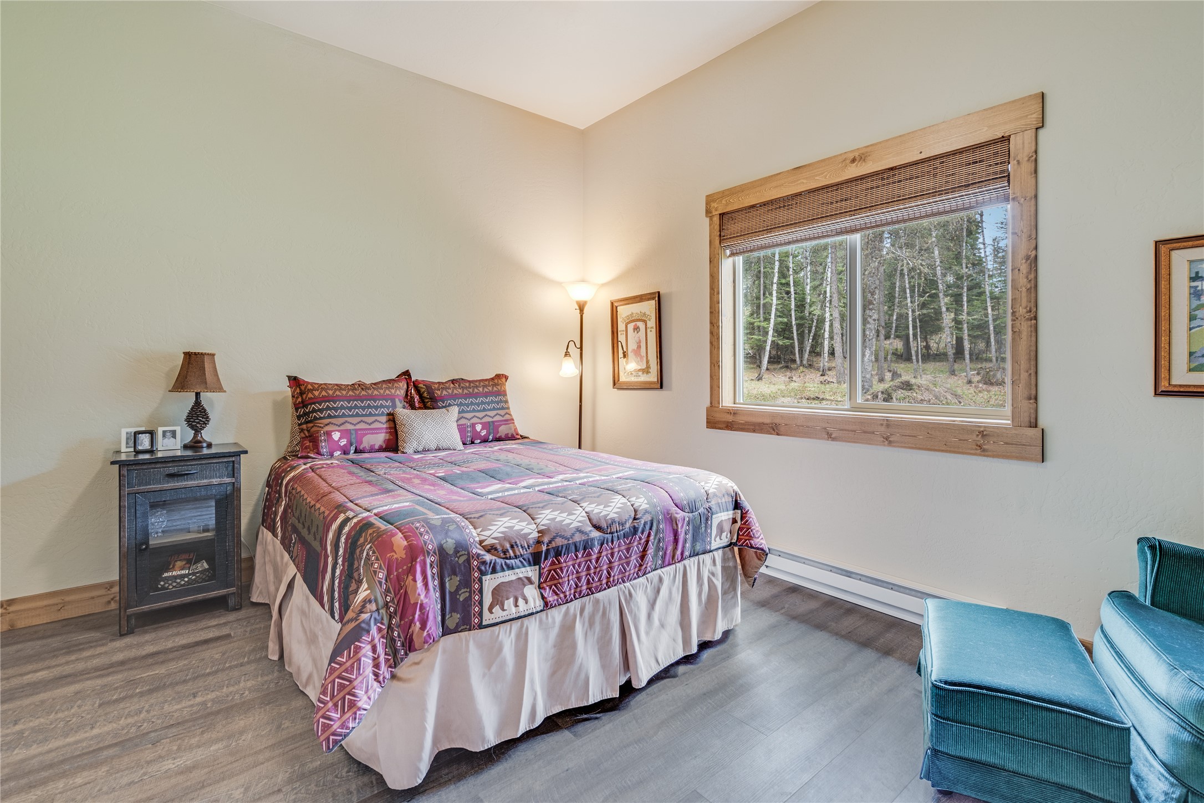
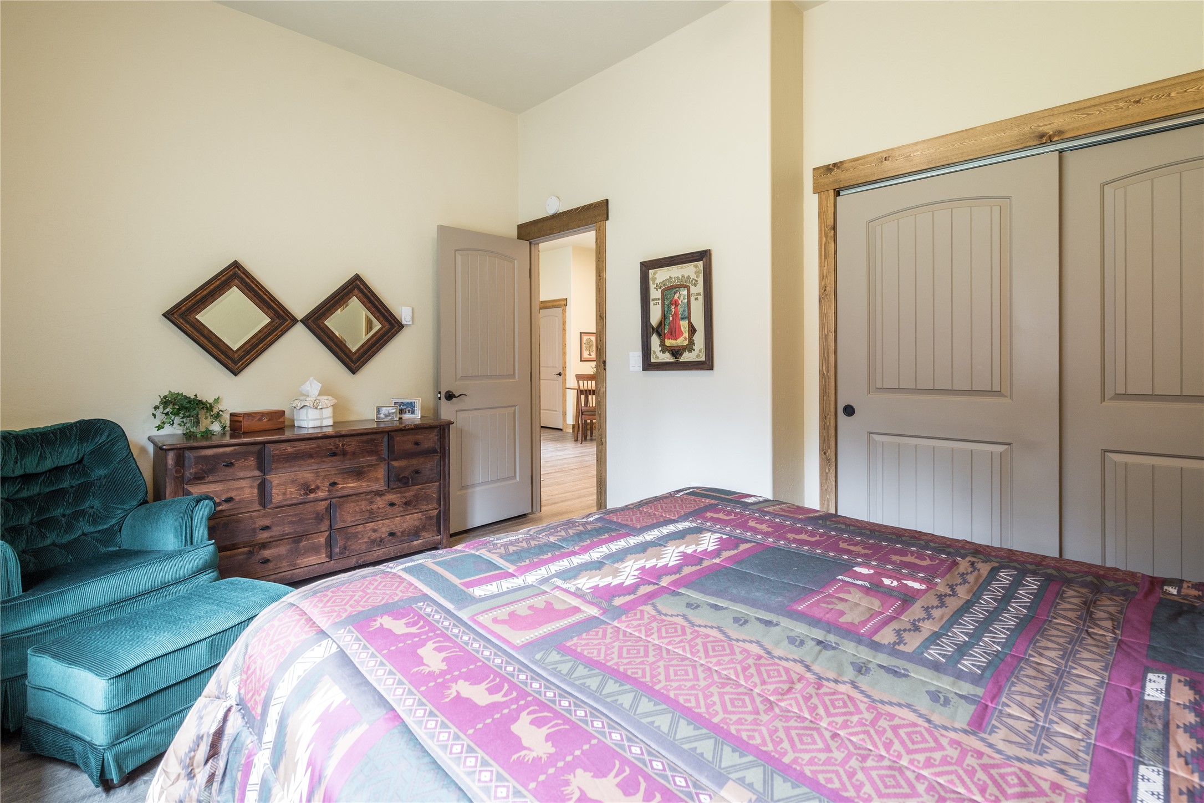
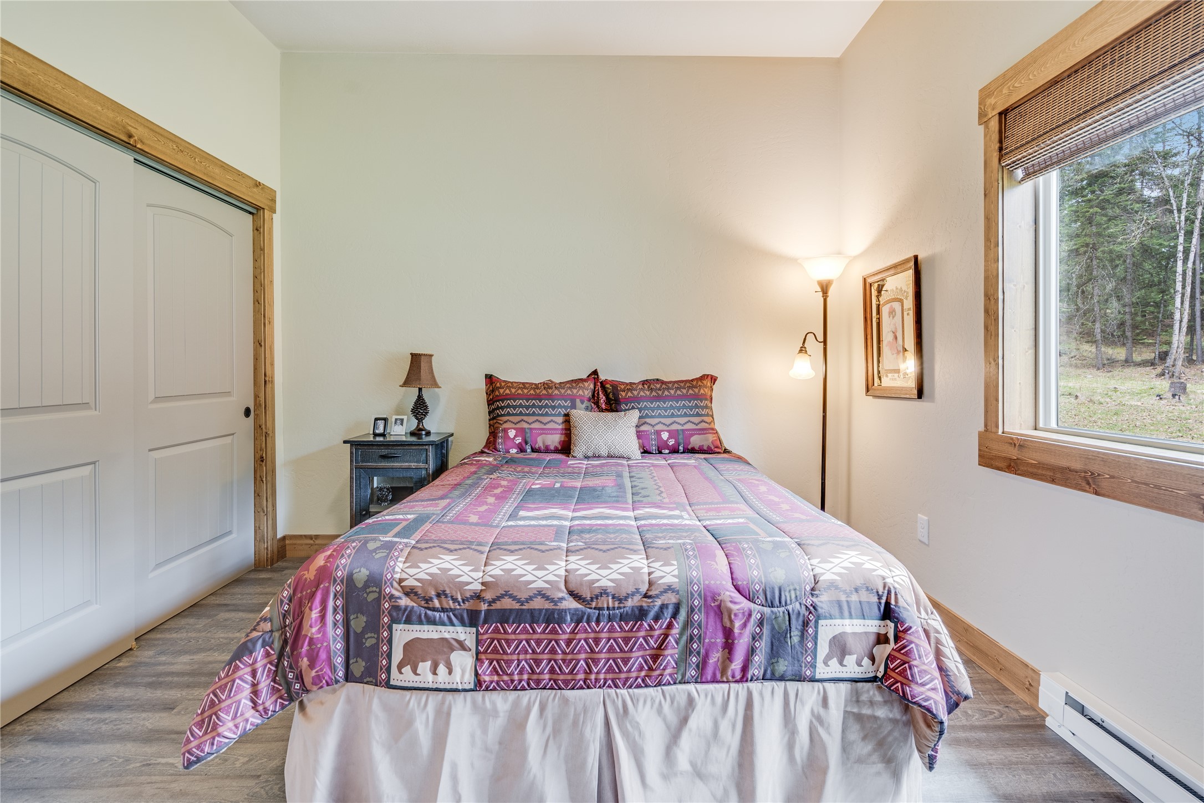
Furnished bedroom with a patterned bedspread, wood-trimmed windows, and views of trees and lawn.
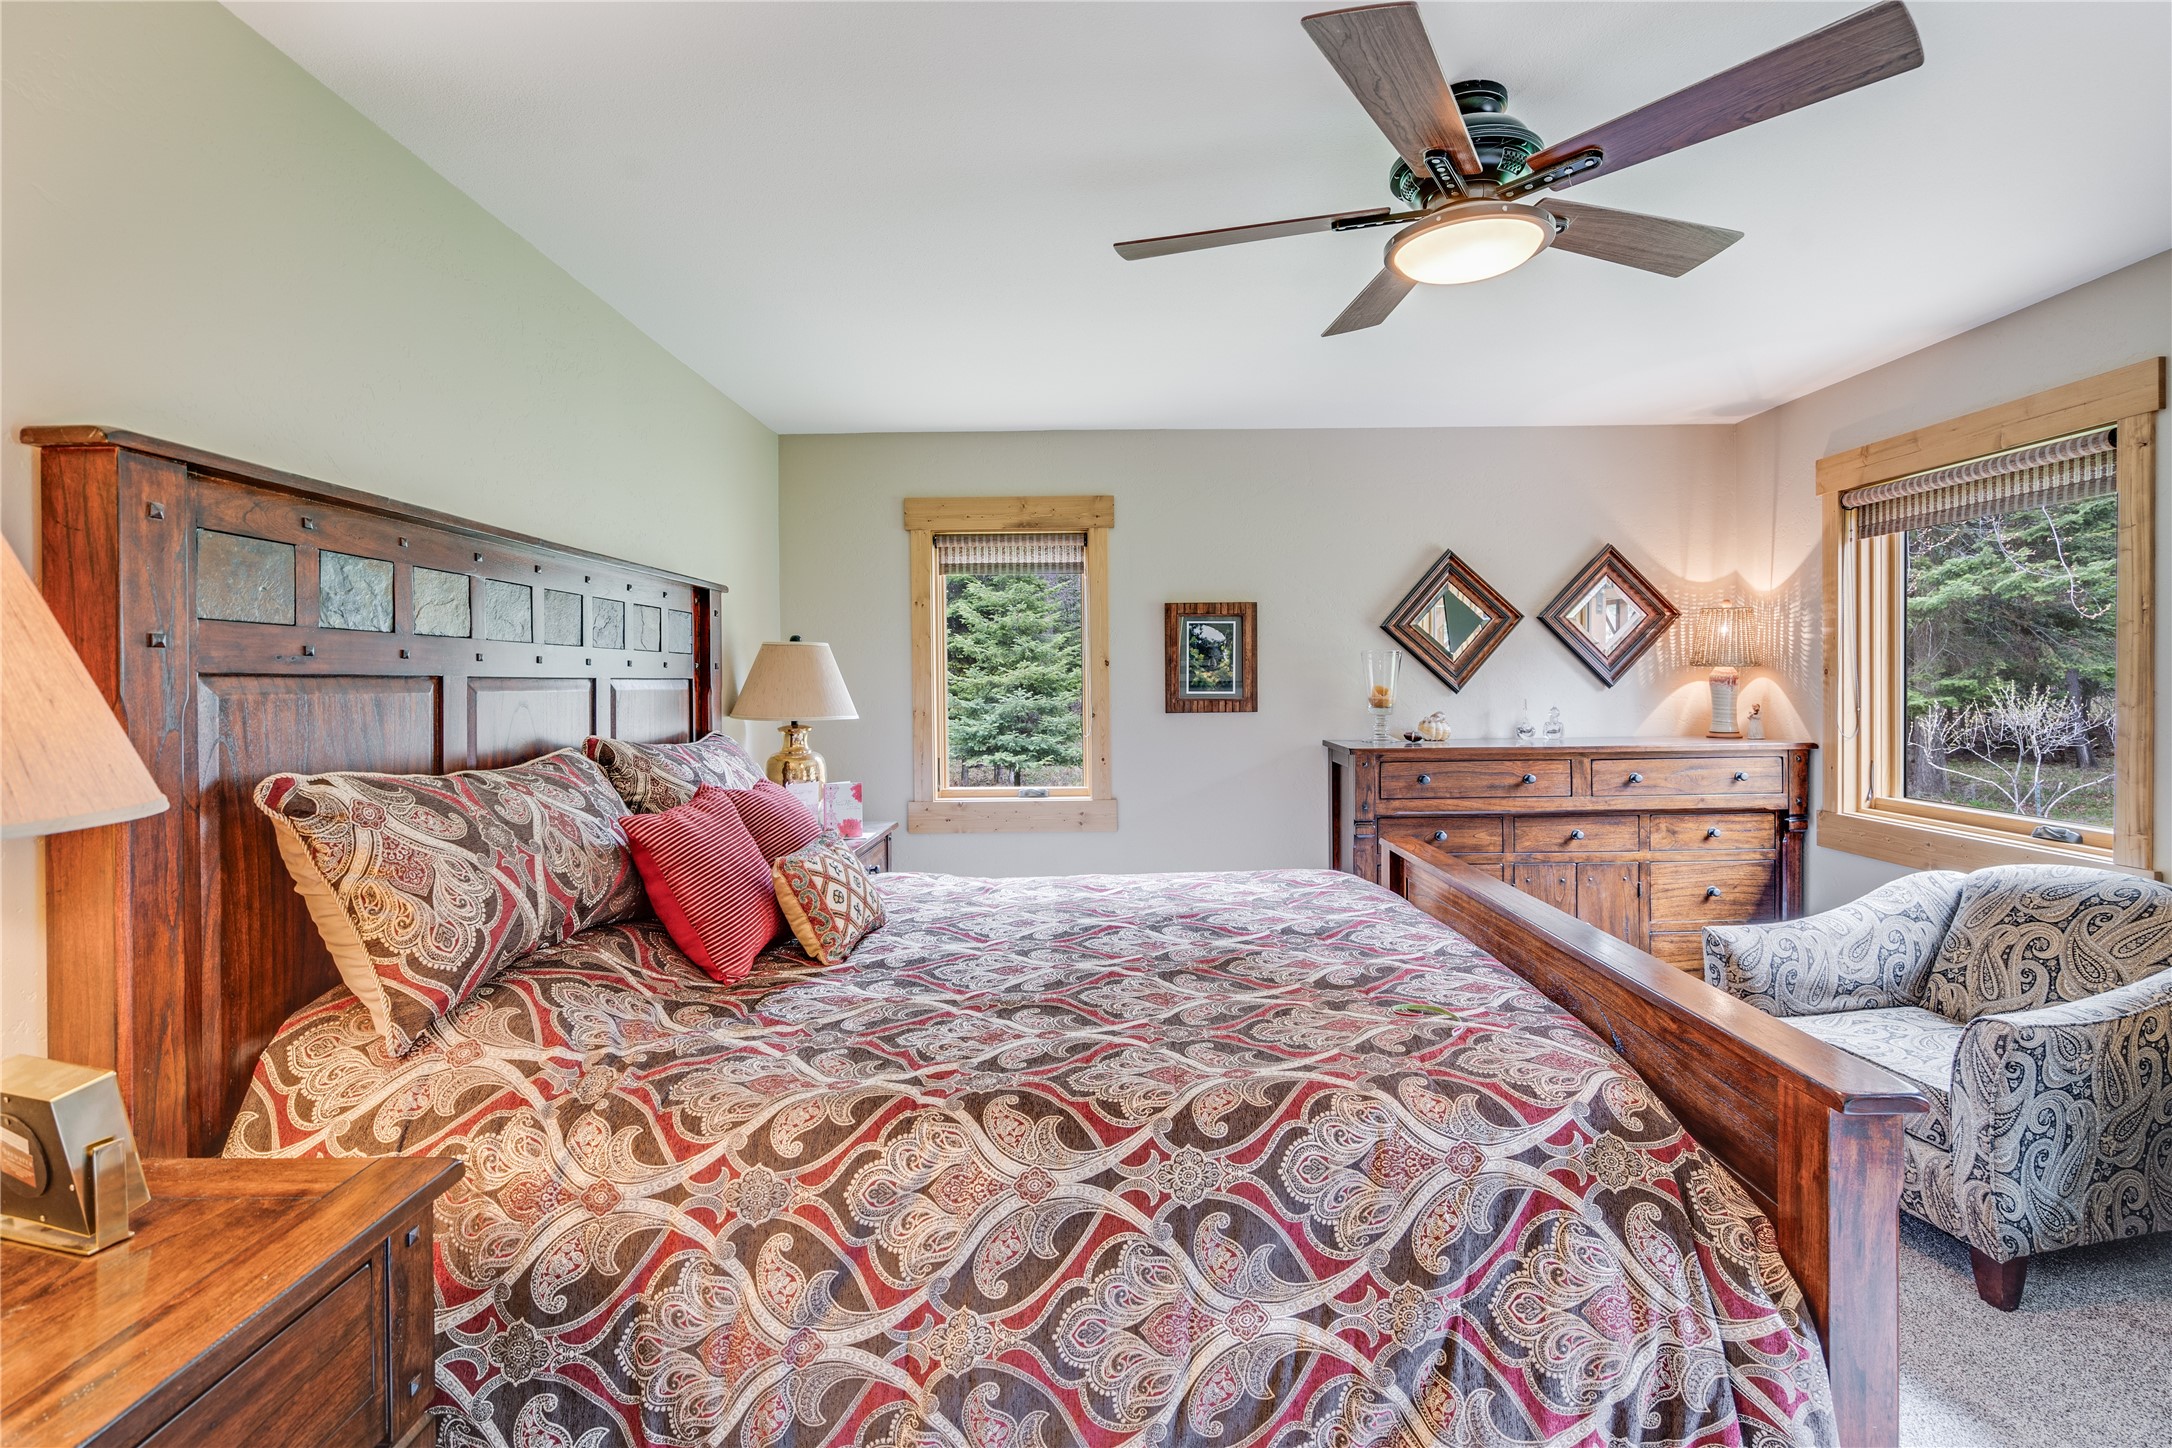
Bedroom with a patterned bedspread, dark wood furniture, and forest views through two windows.
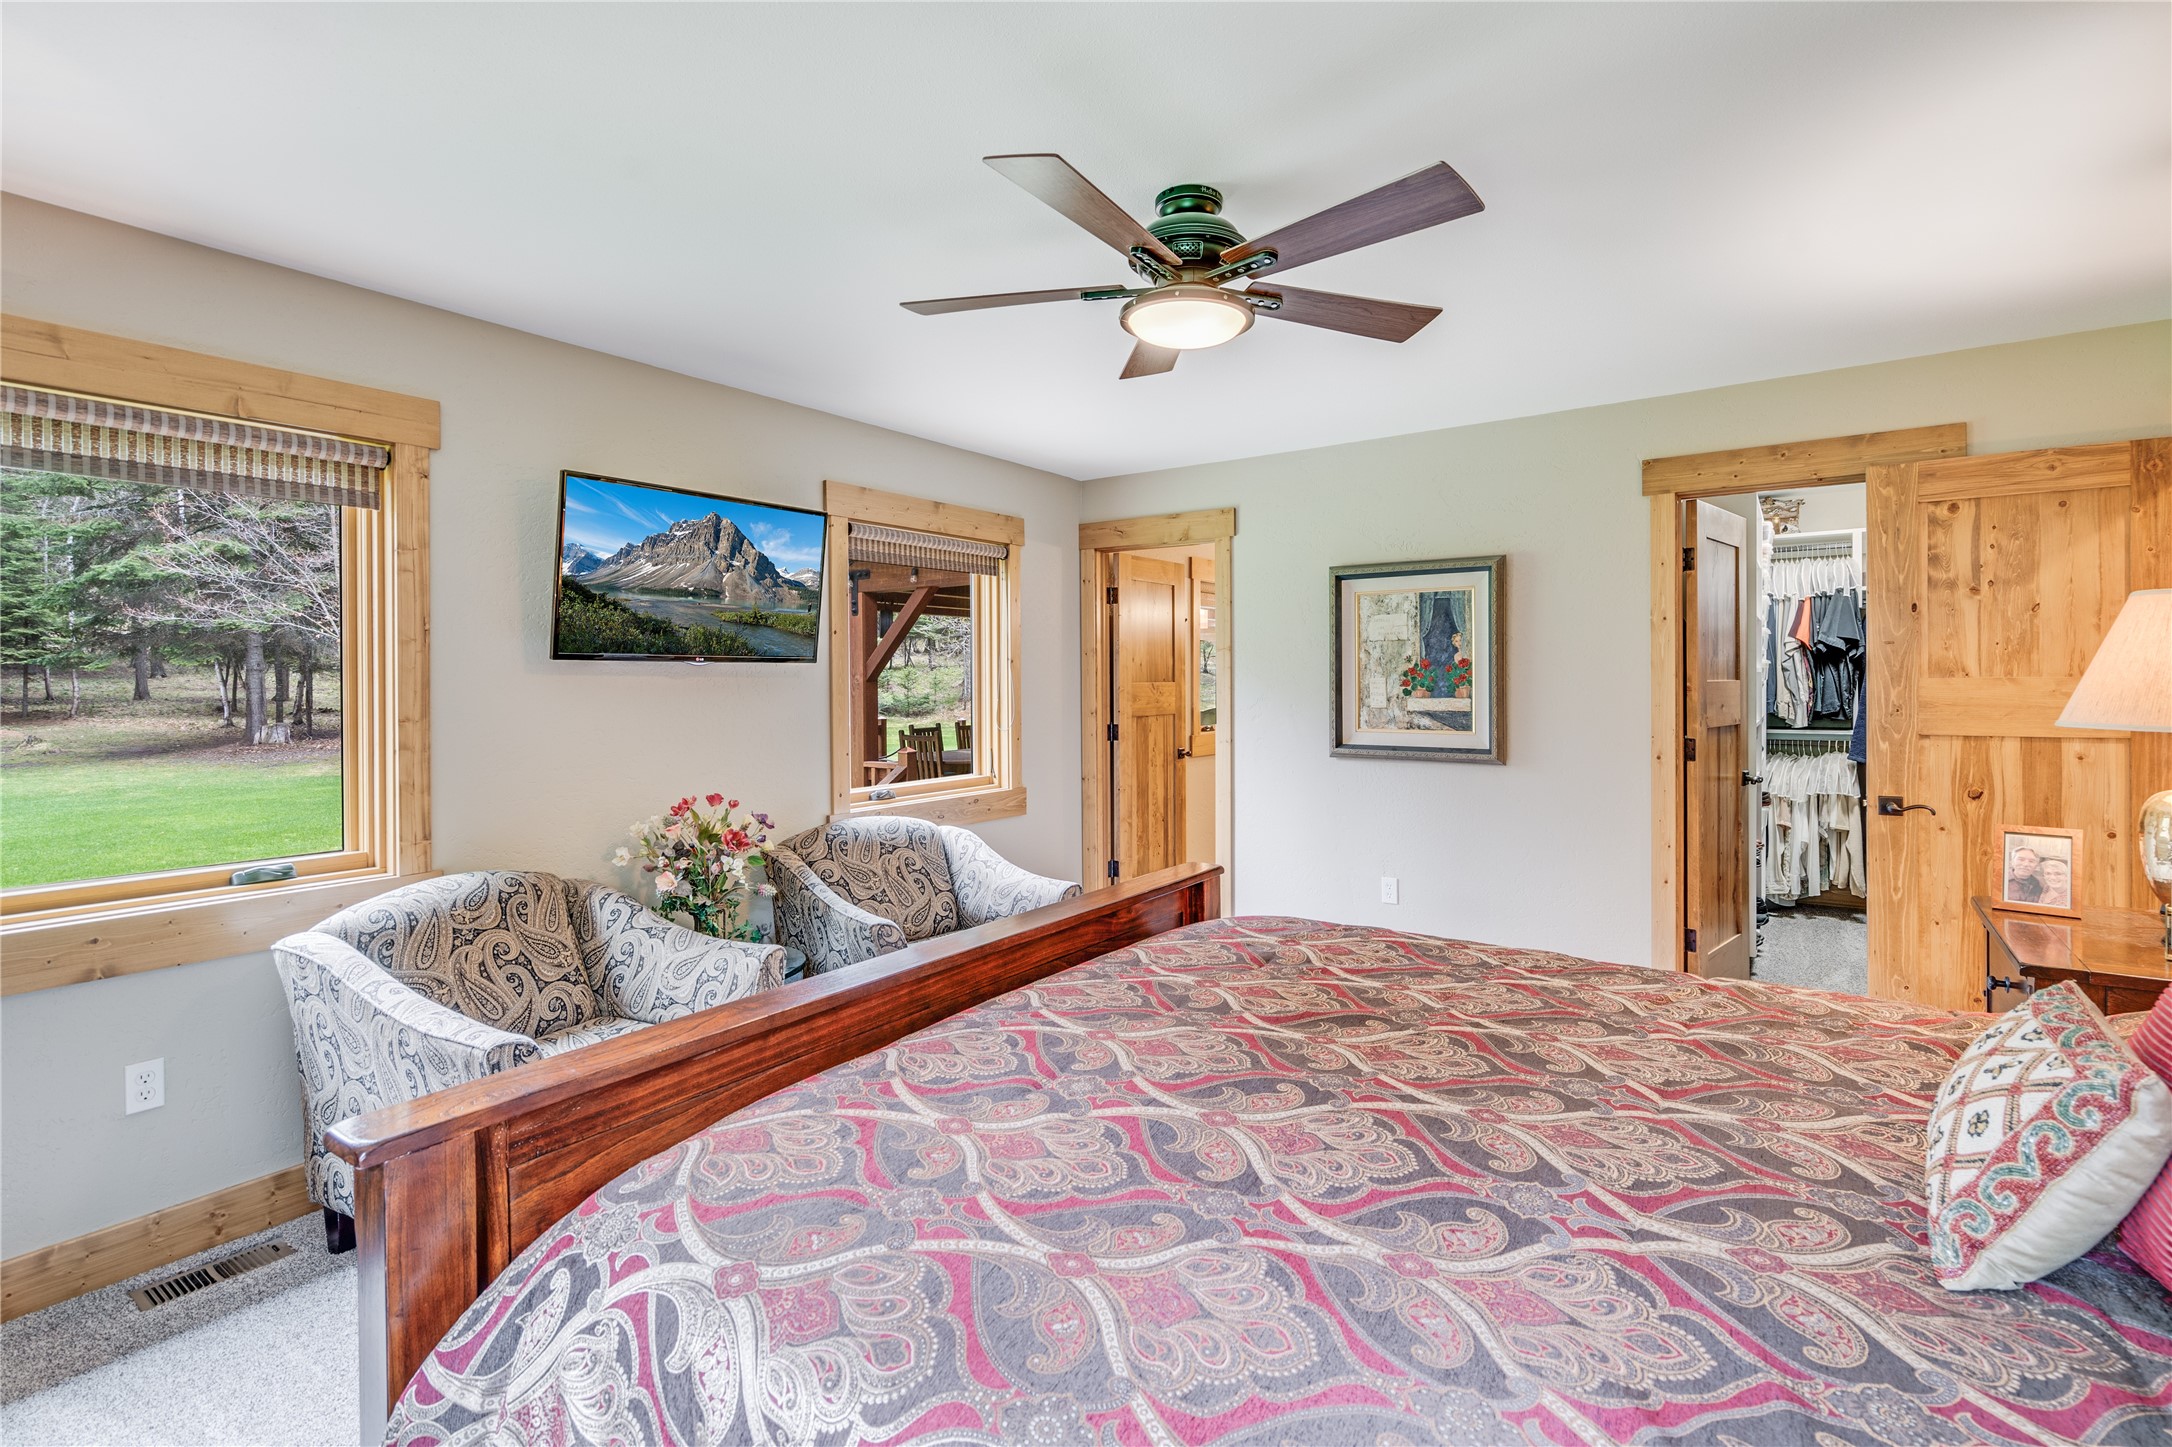
Bedroom with a patterned bedspread, sitting area, and wood-trimmed windows overlooking trees.
Walk-in closet with built-in shelves, folded clothes, and hanging garments.
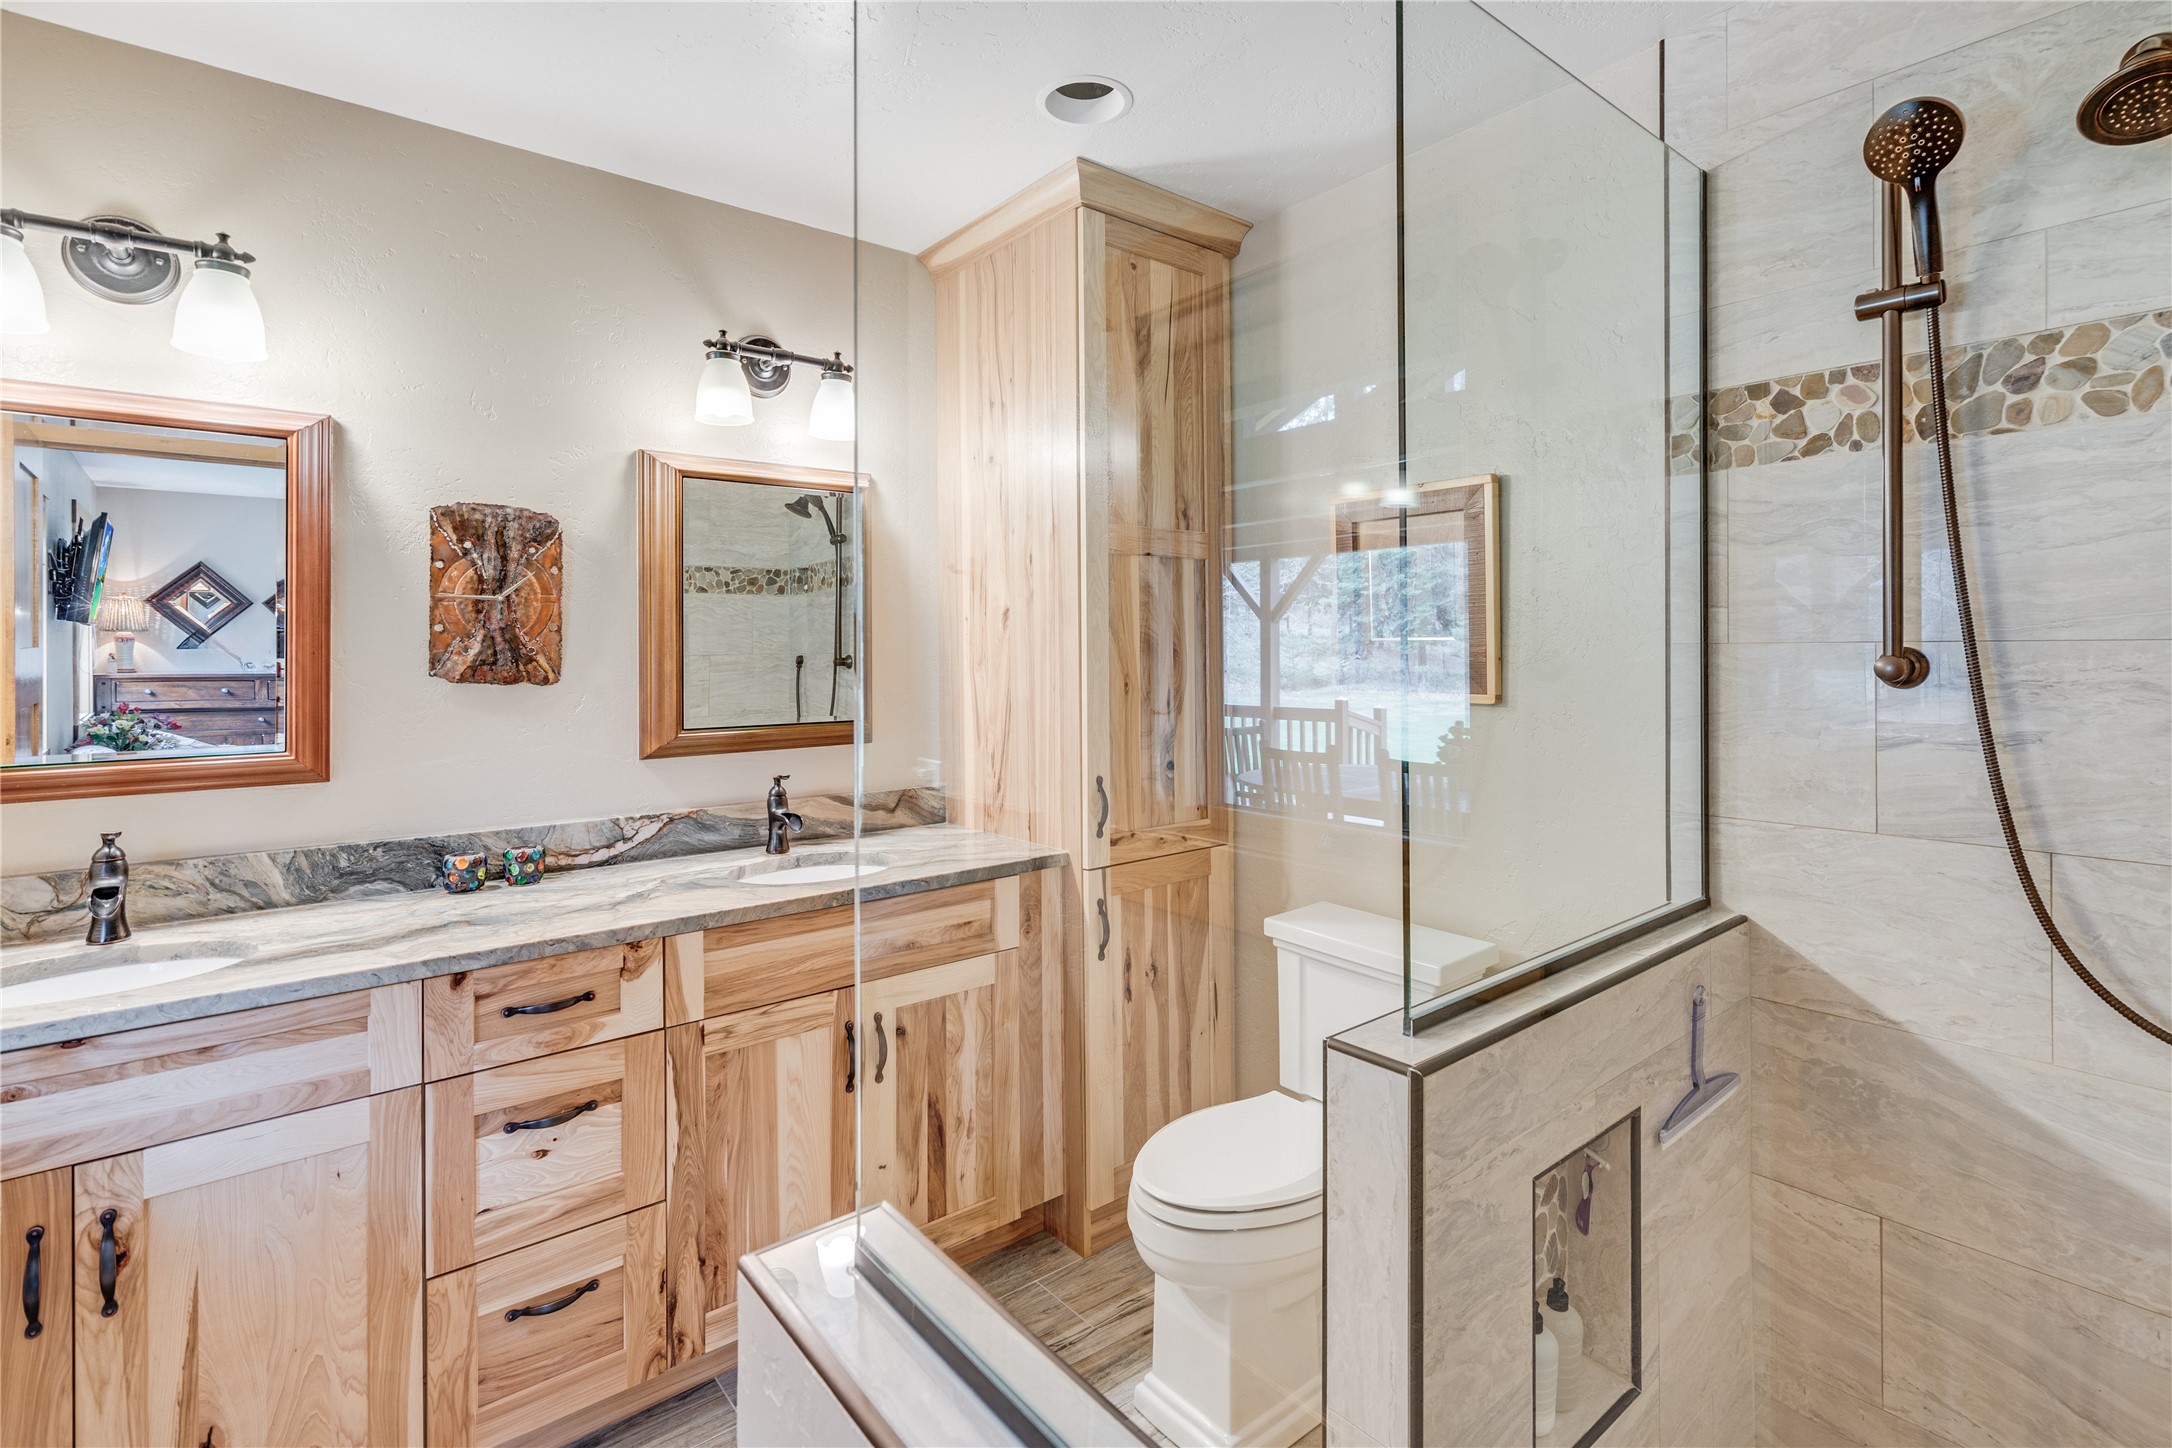
Bathroom with a wood double vanity and glass-enclosed tiled shower.
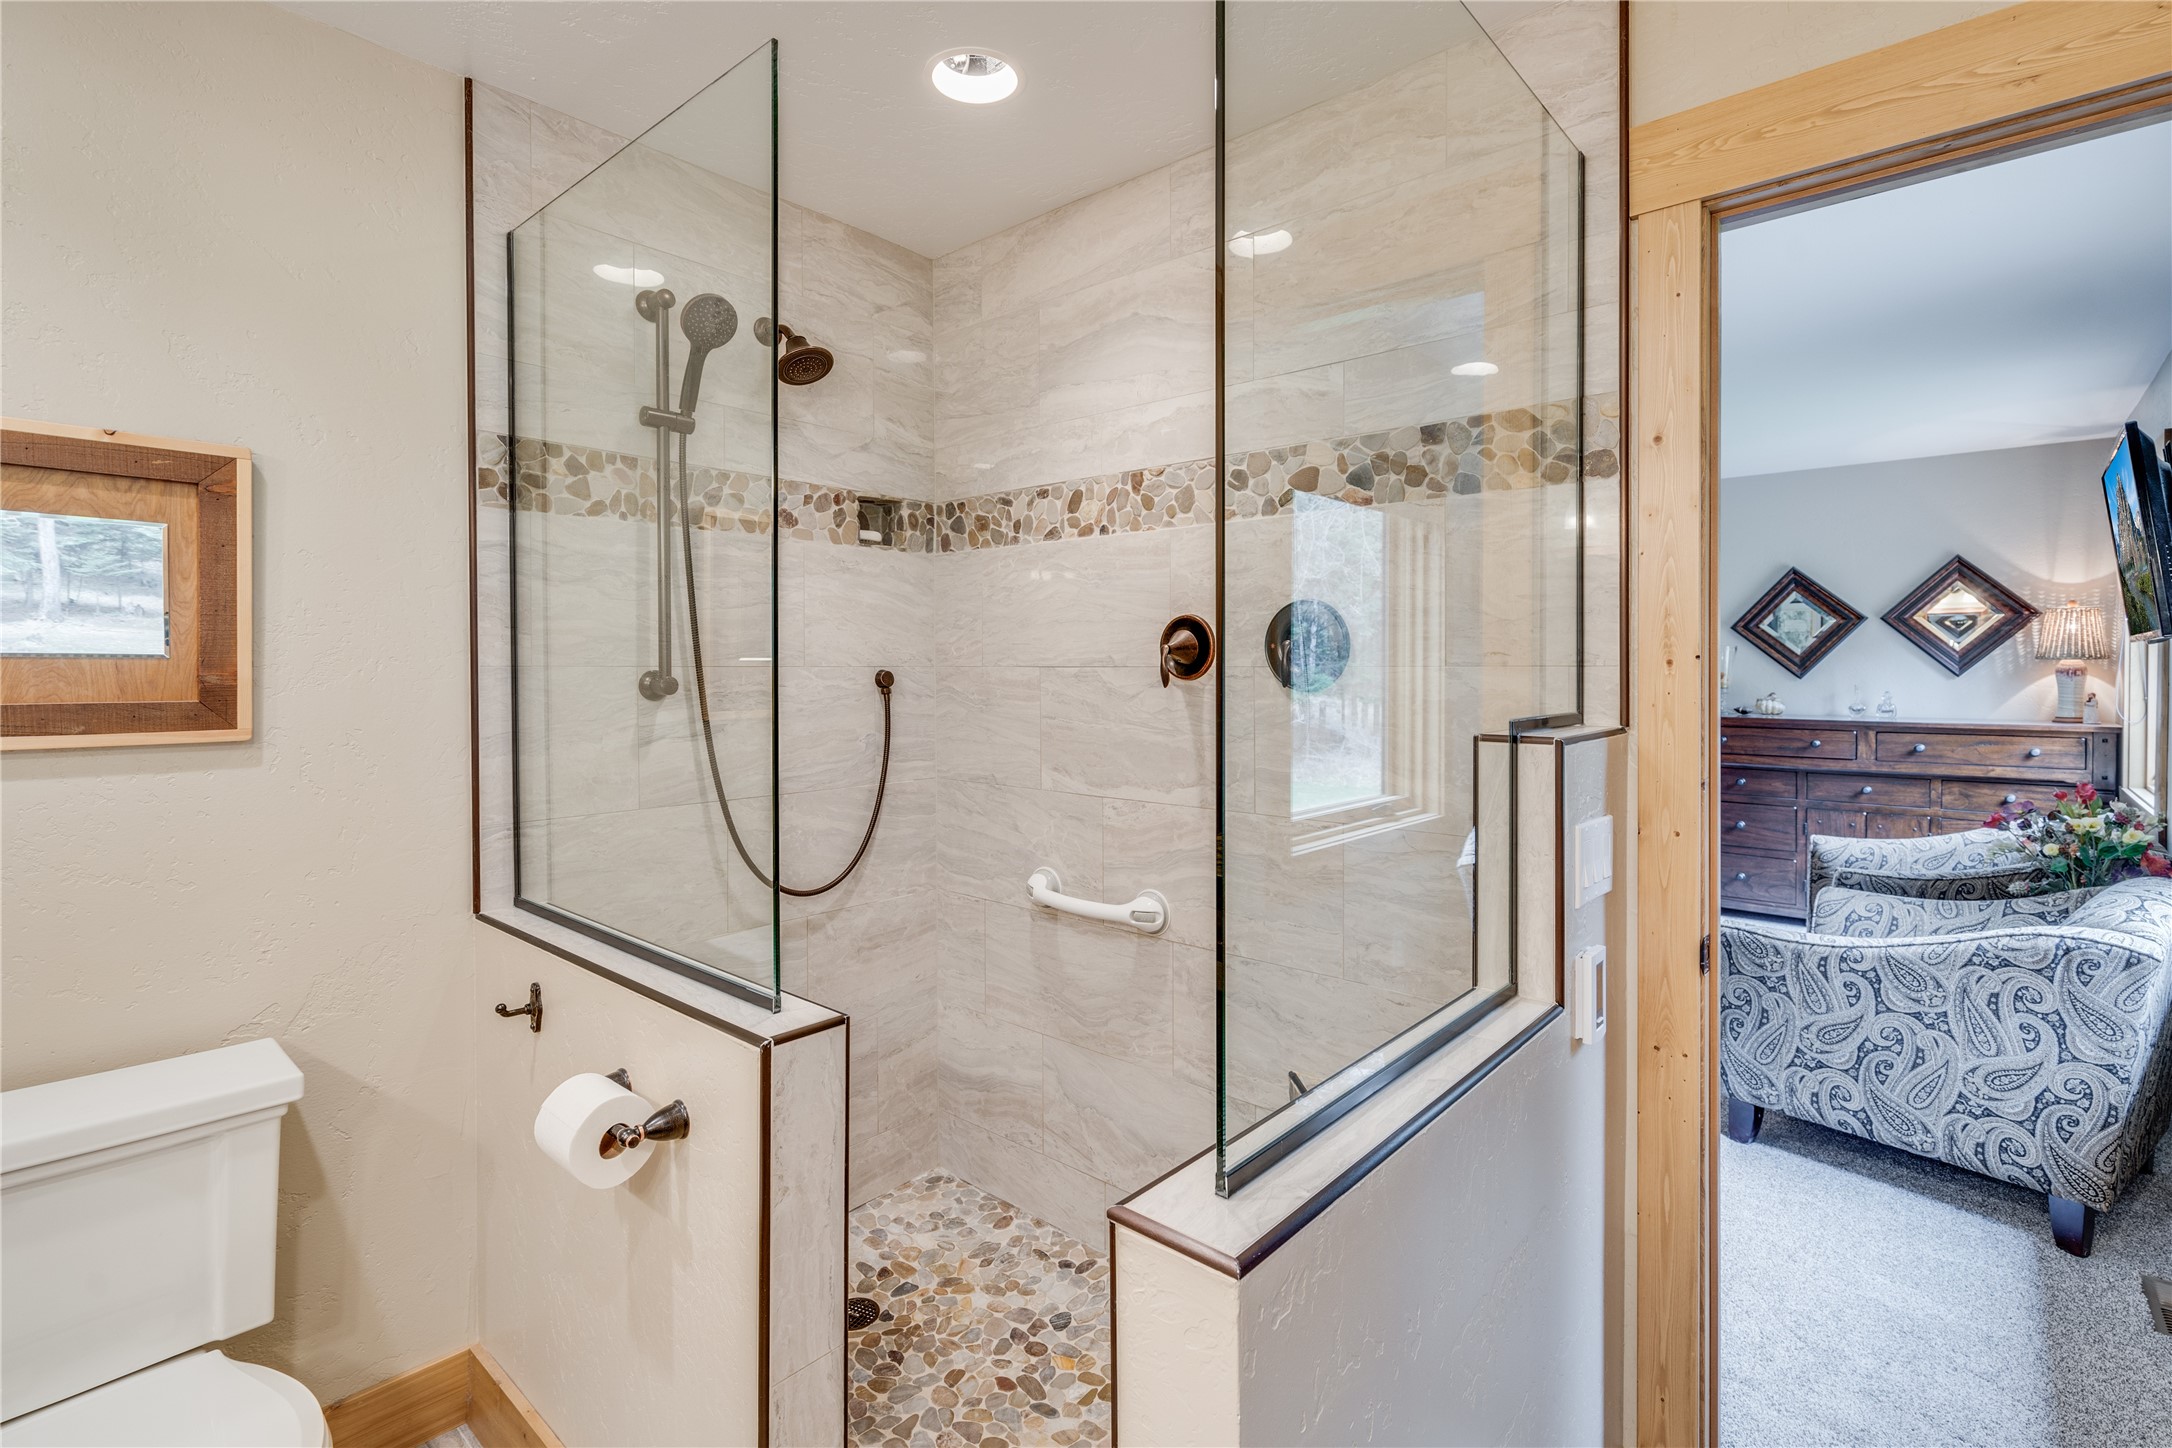
Walk-in tiled shower with glass panels, pebble accents, and a handheld showerhead.
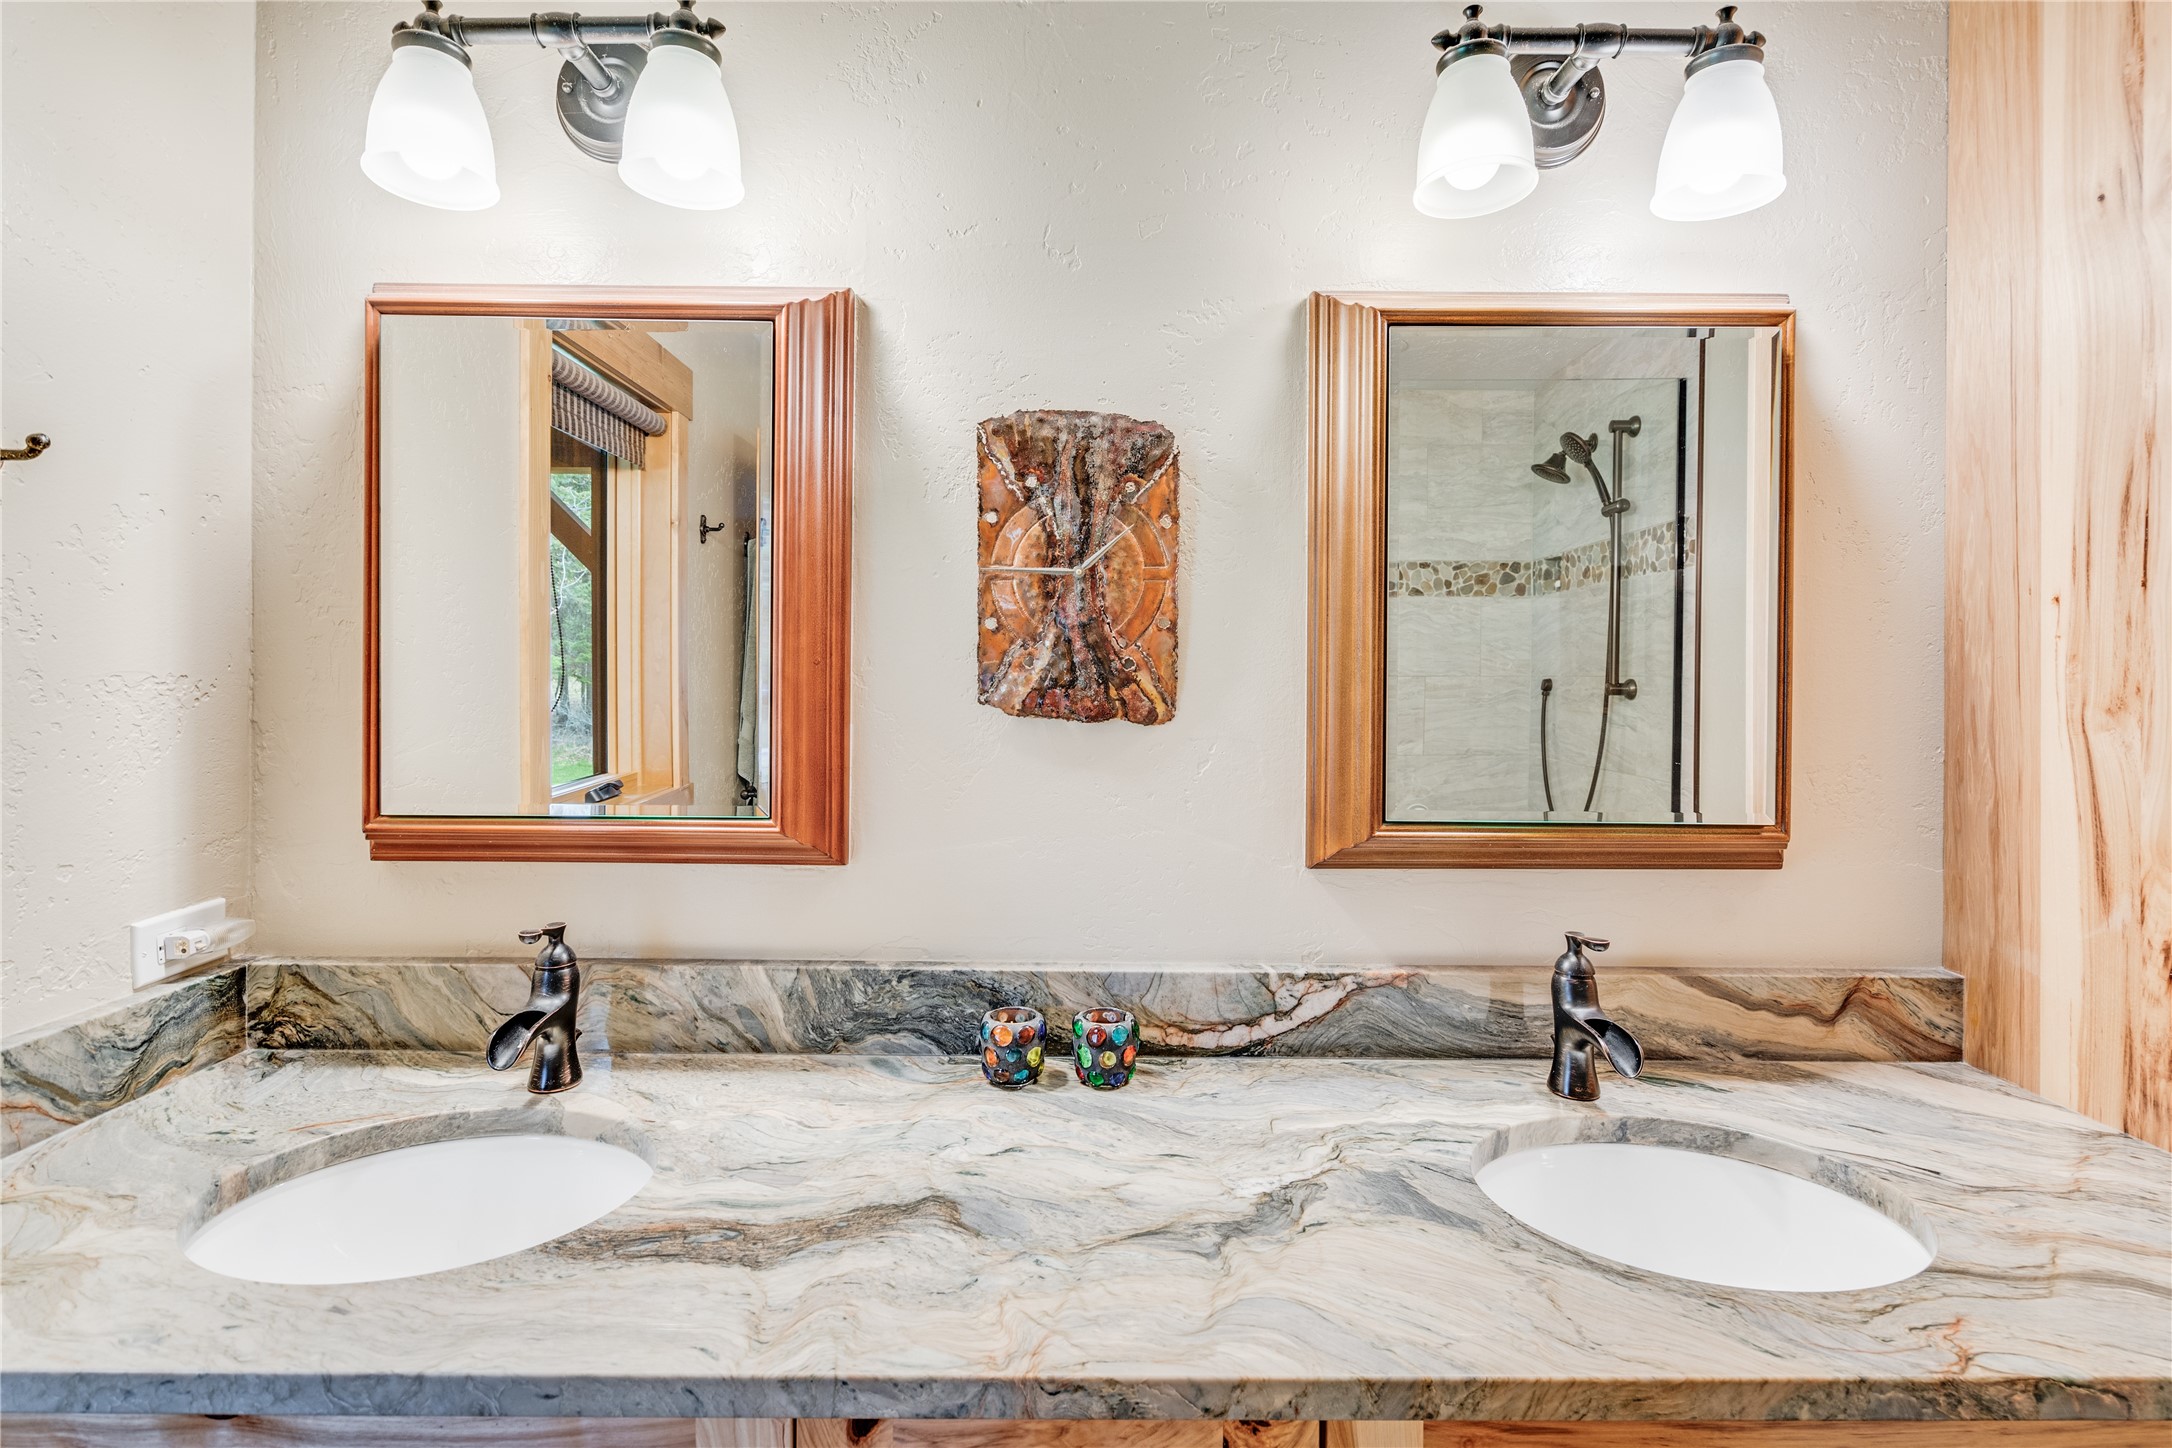
Double-sink bathroom vanity with veined stone countertop, wood-framed mirrors, and a glass shower.
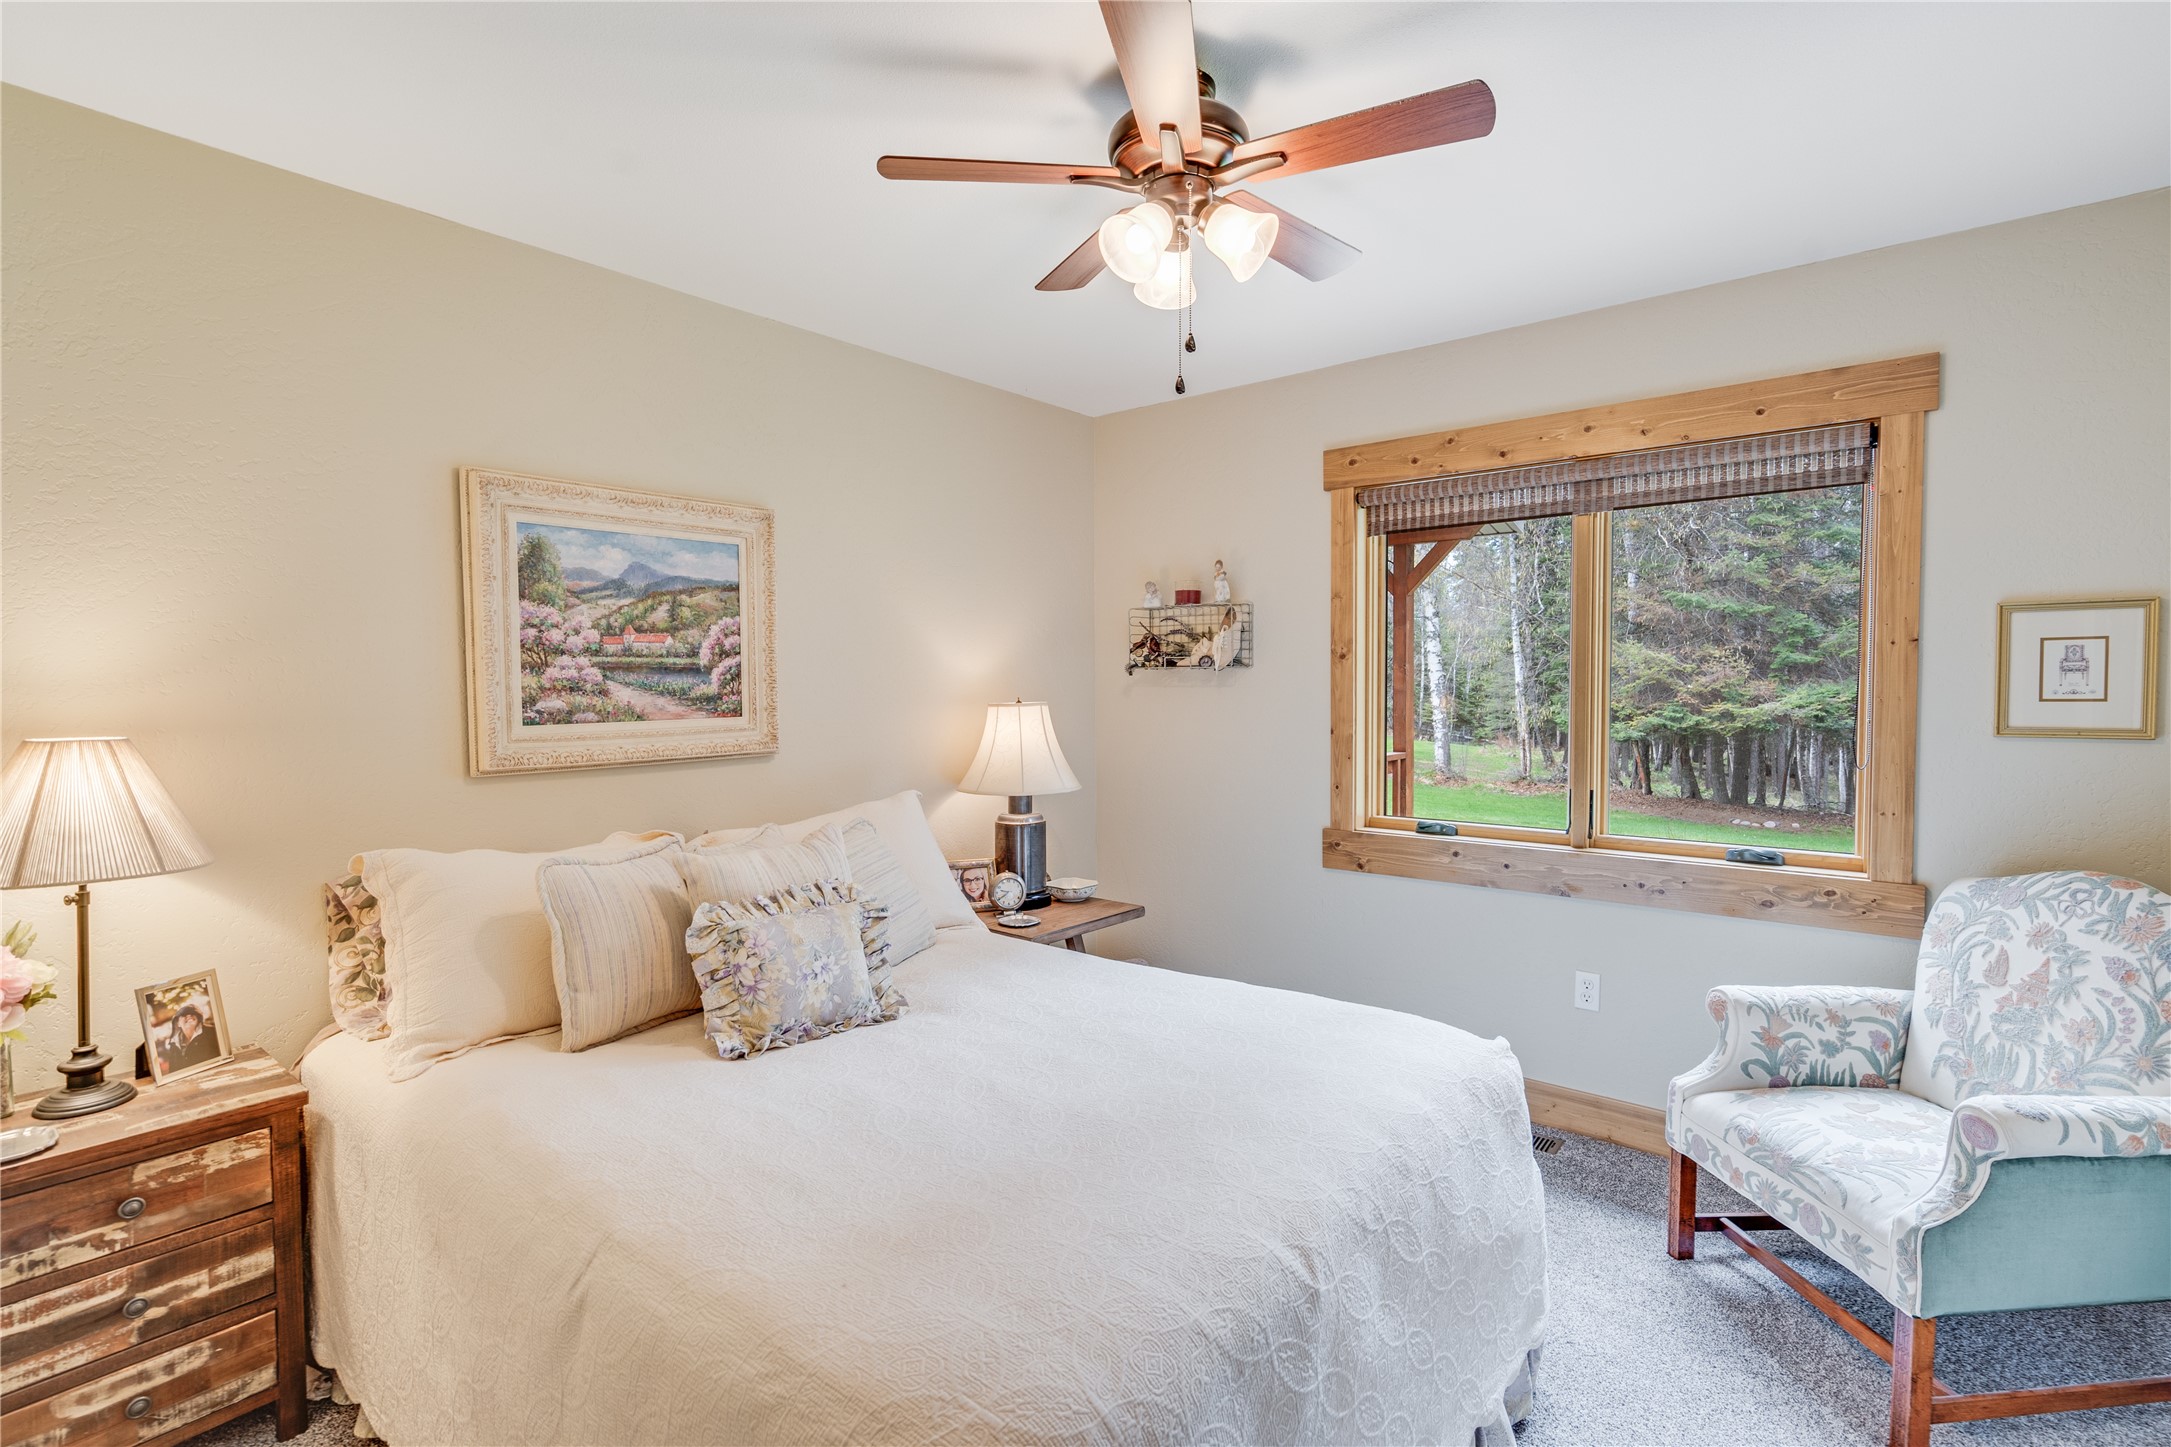
Bedroom with a white bed, wood-trimmed window overlooking trees, and a patterned armchair.
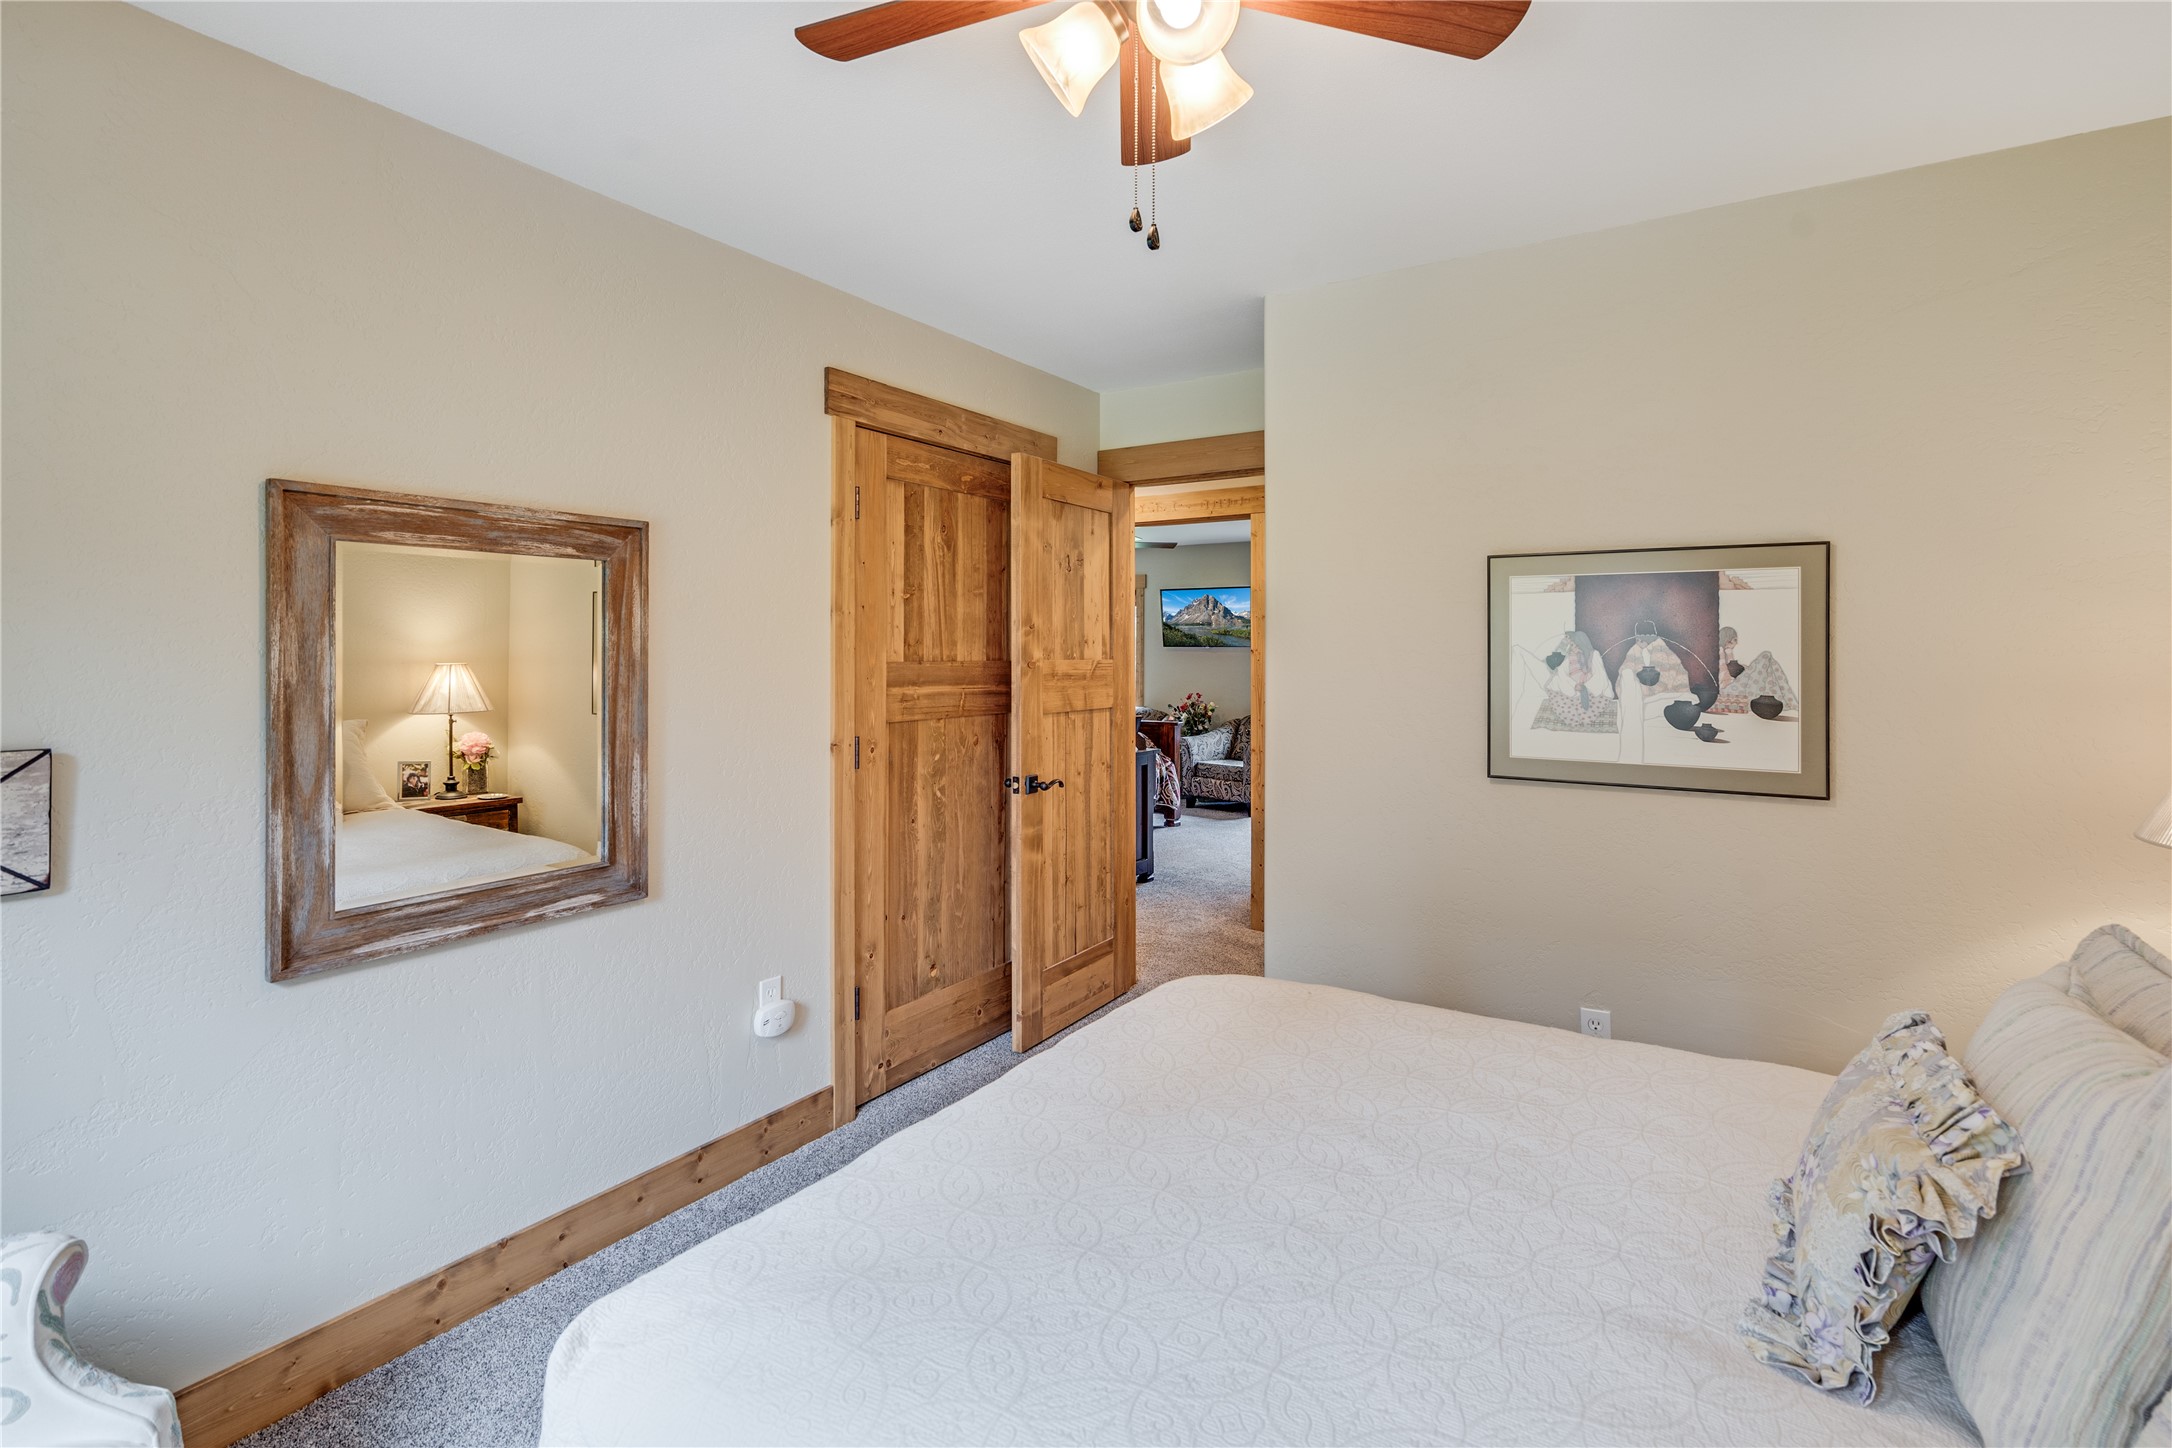
Bedroom with a white bed, rustic wooden sliding doors, and a framed mirror.
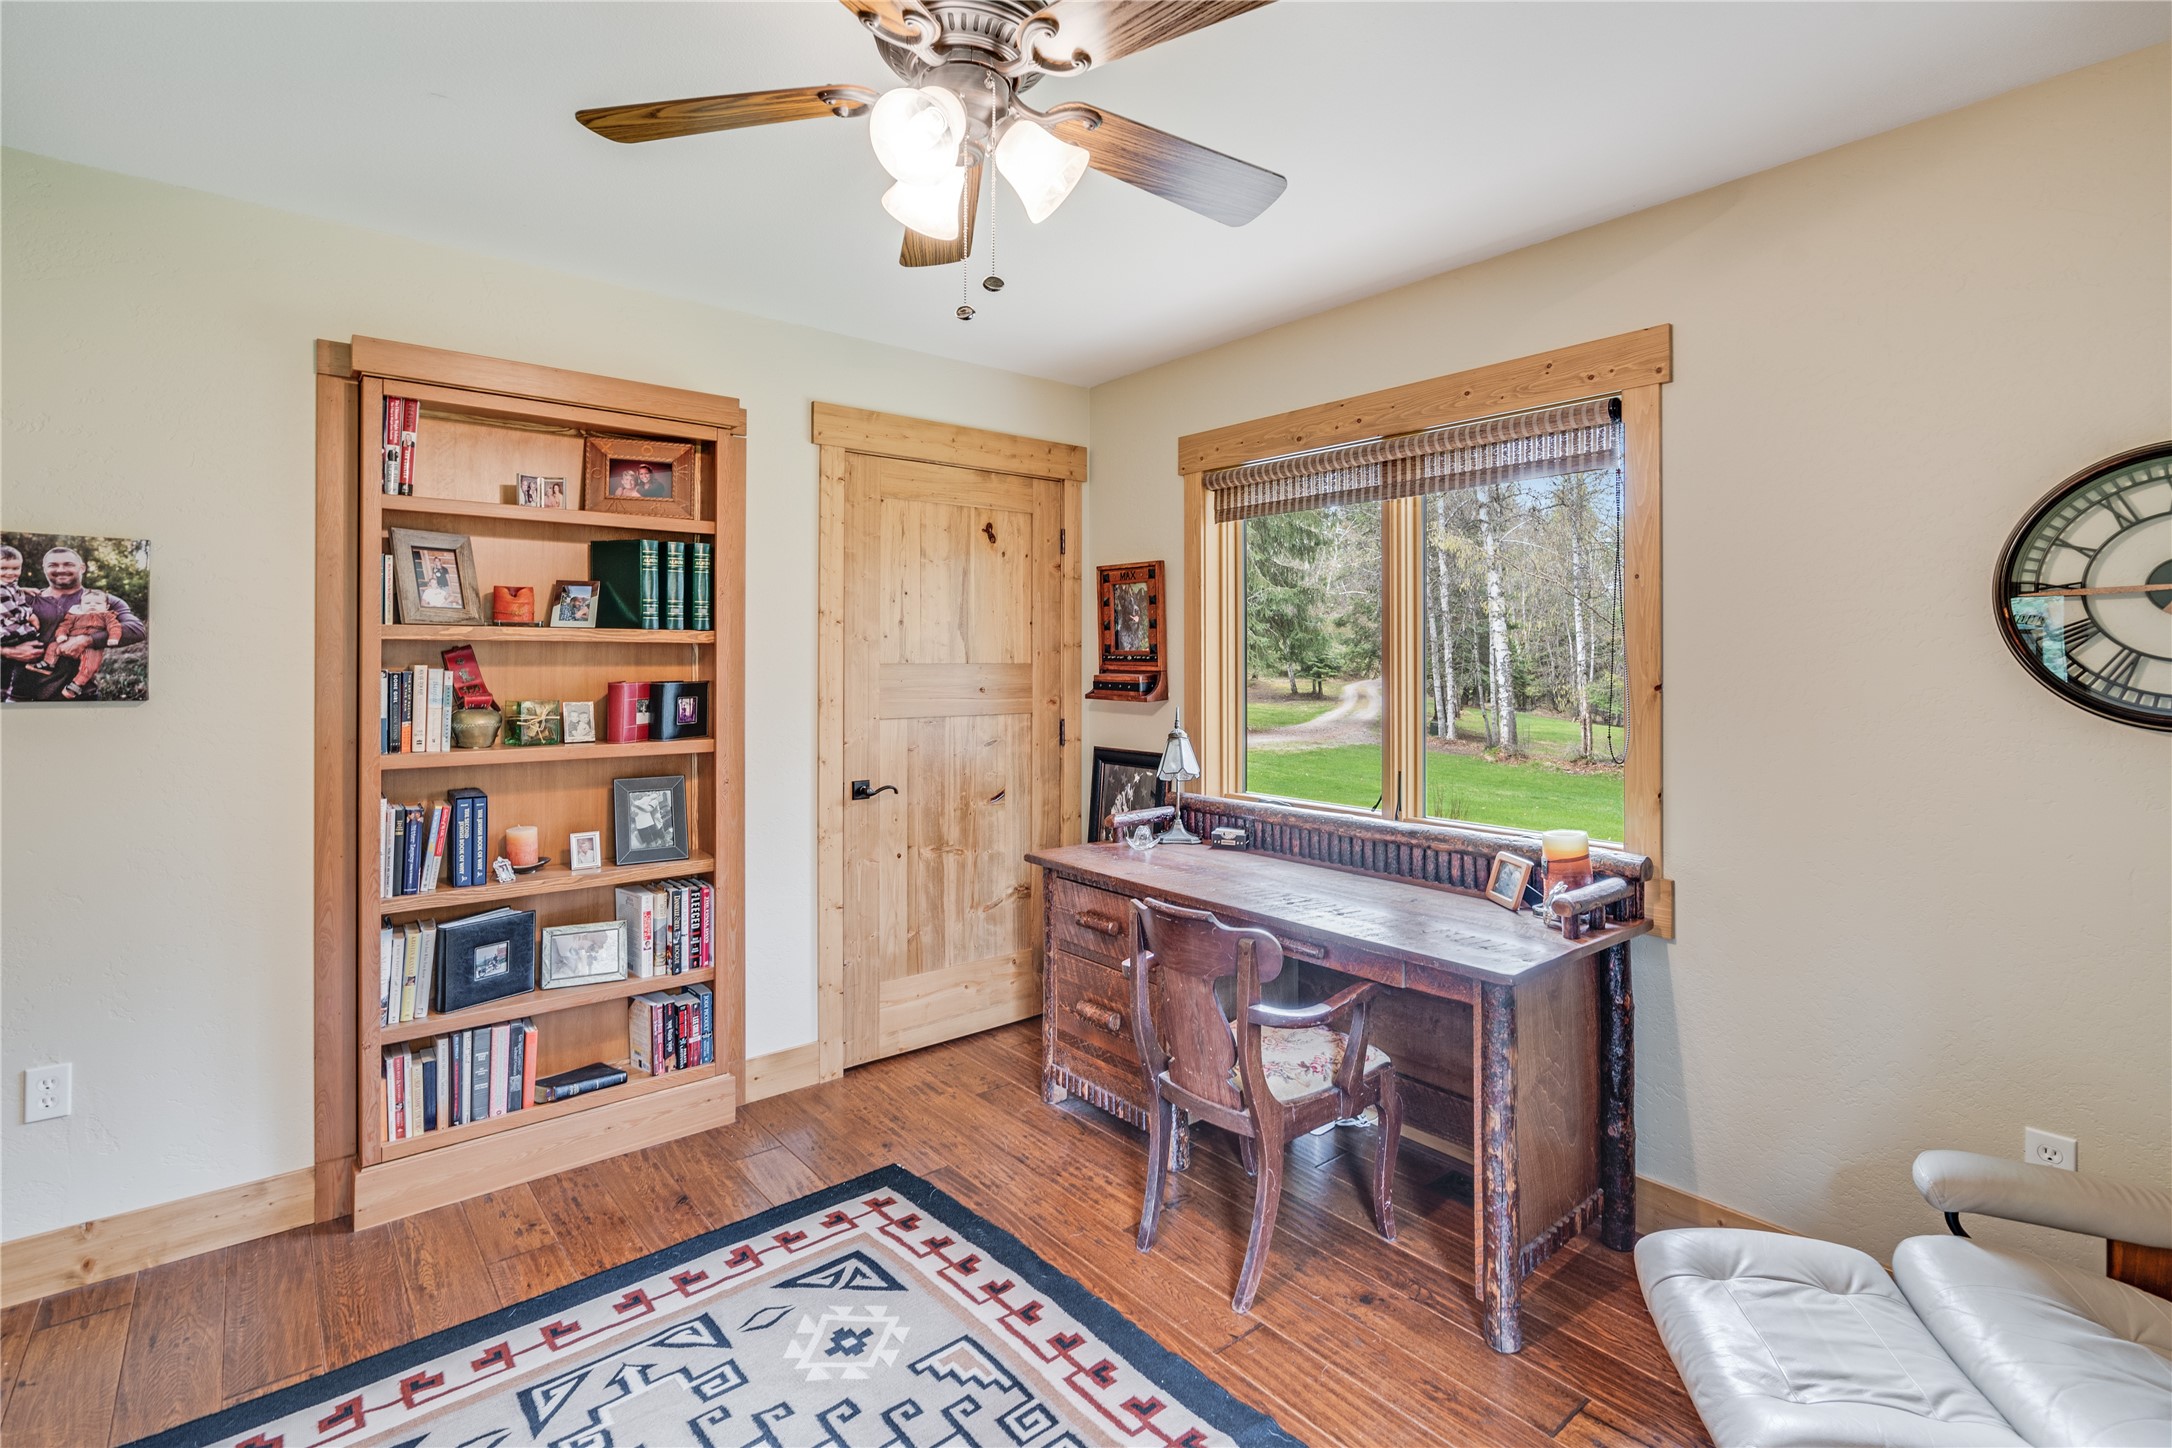
Home office with a rustic desk beside a large window overlooking a wooded yard.
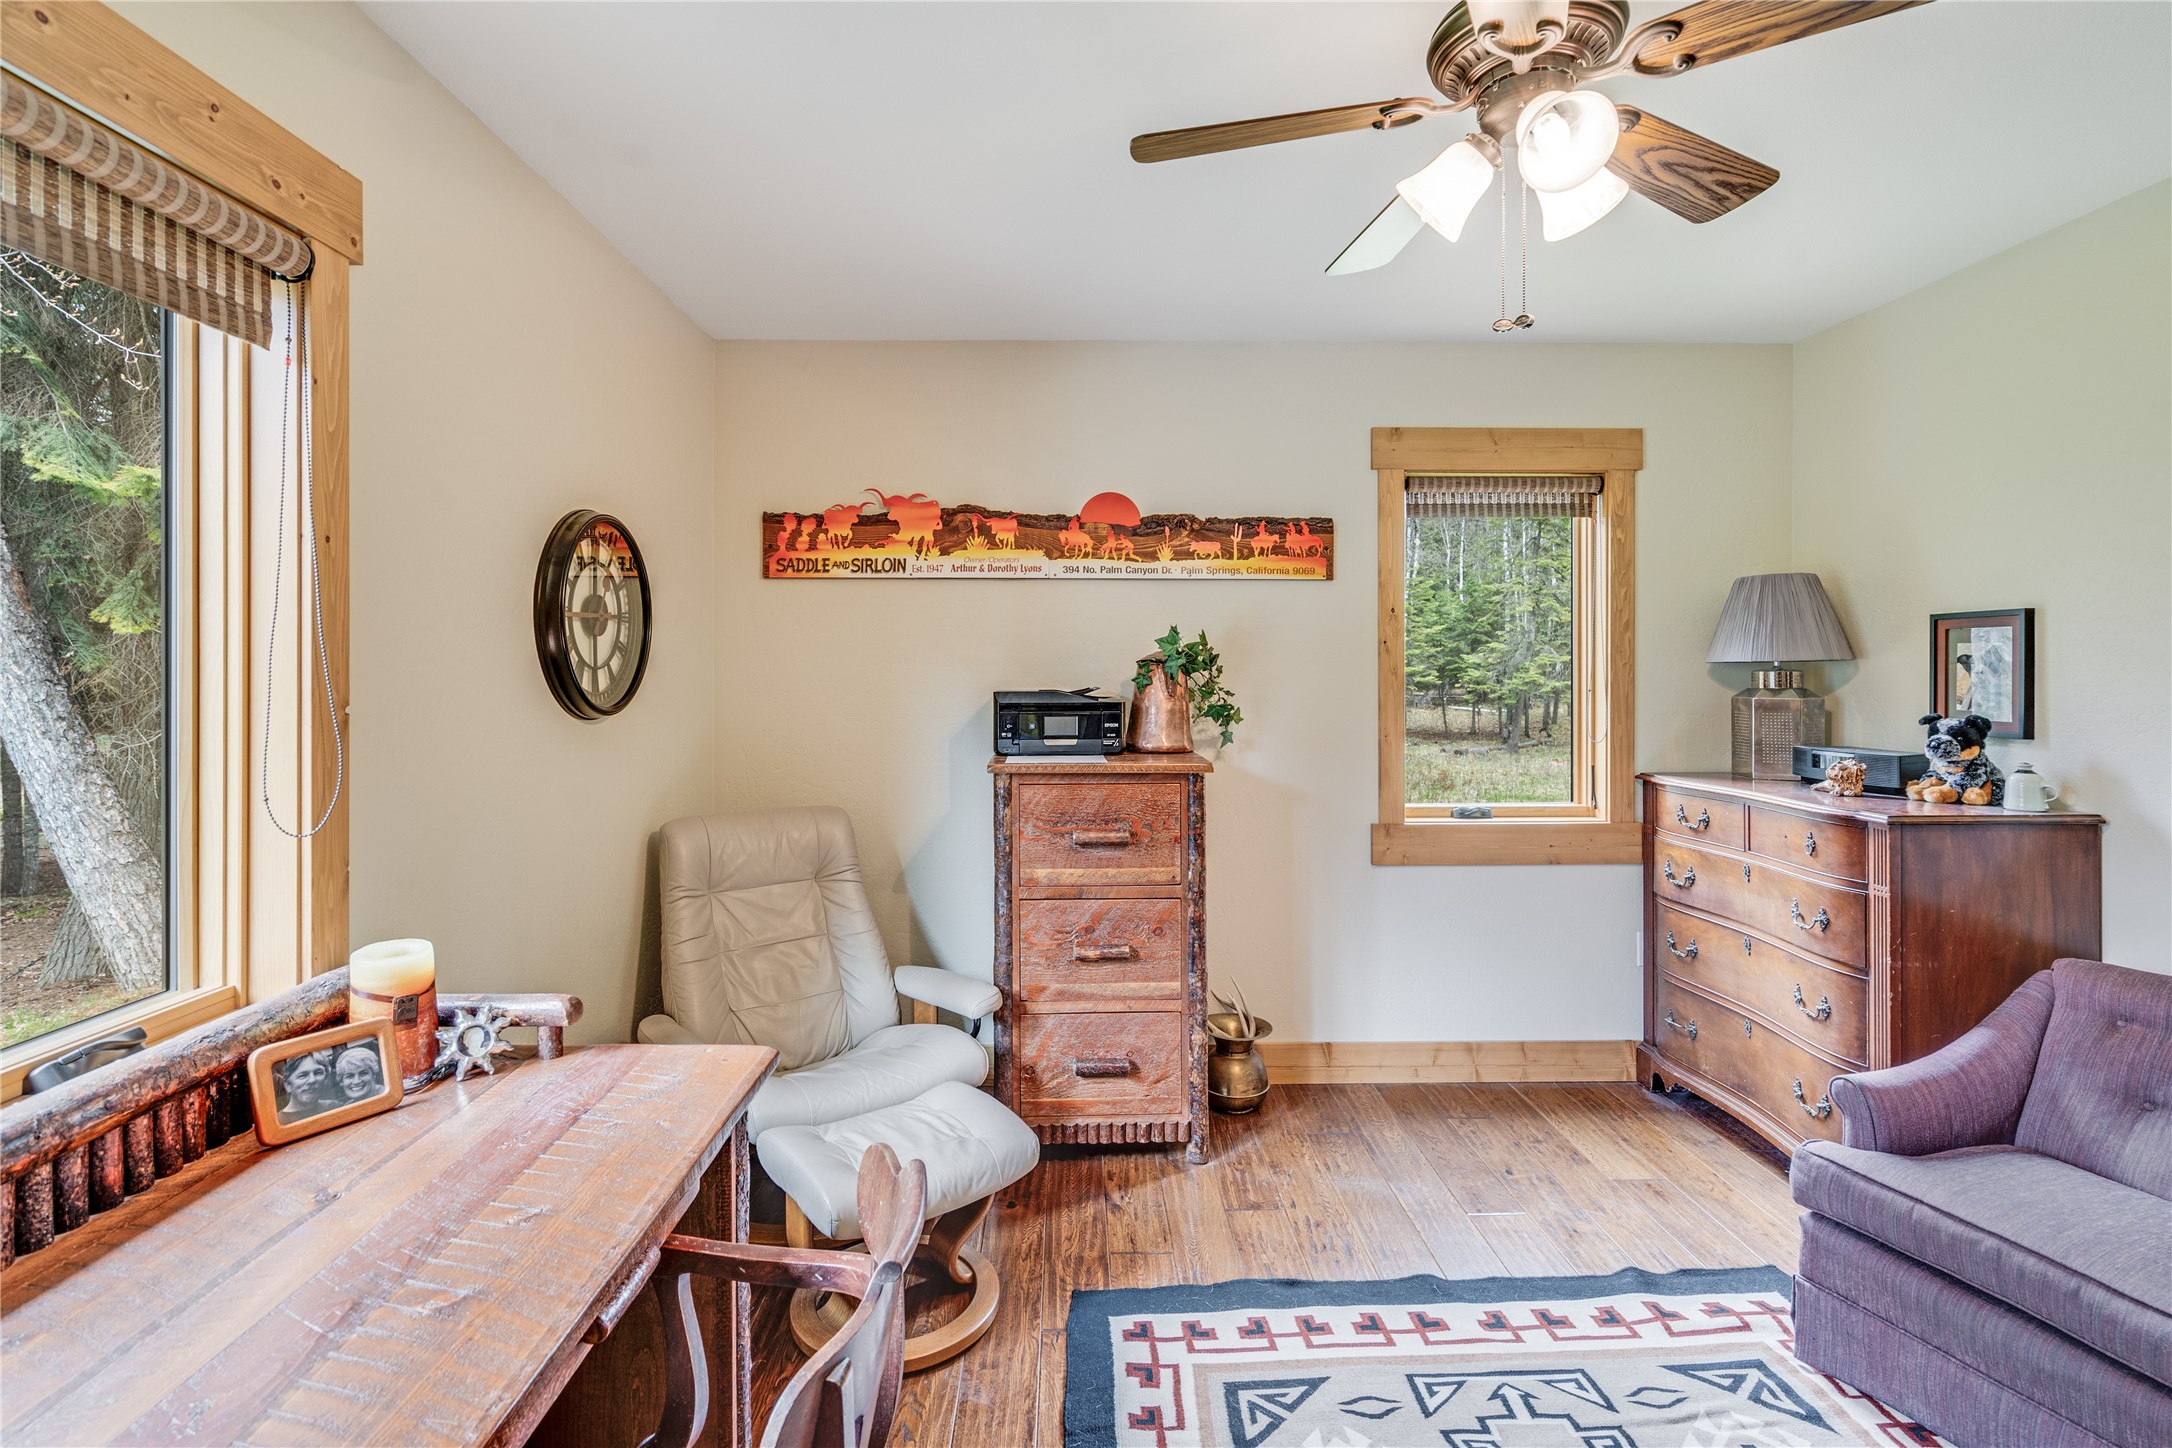
Furnished study with a rustic desk, leather recliner, wooden dressers, and wooded views through the windows.
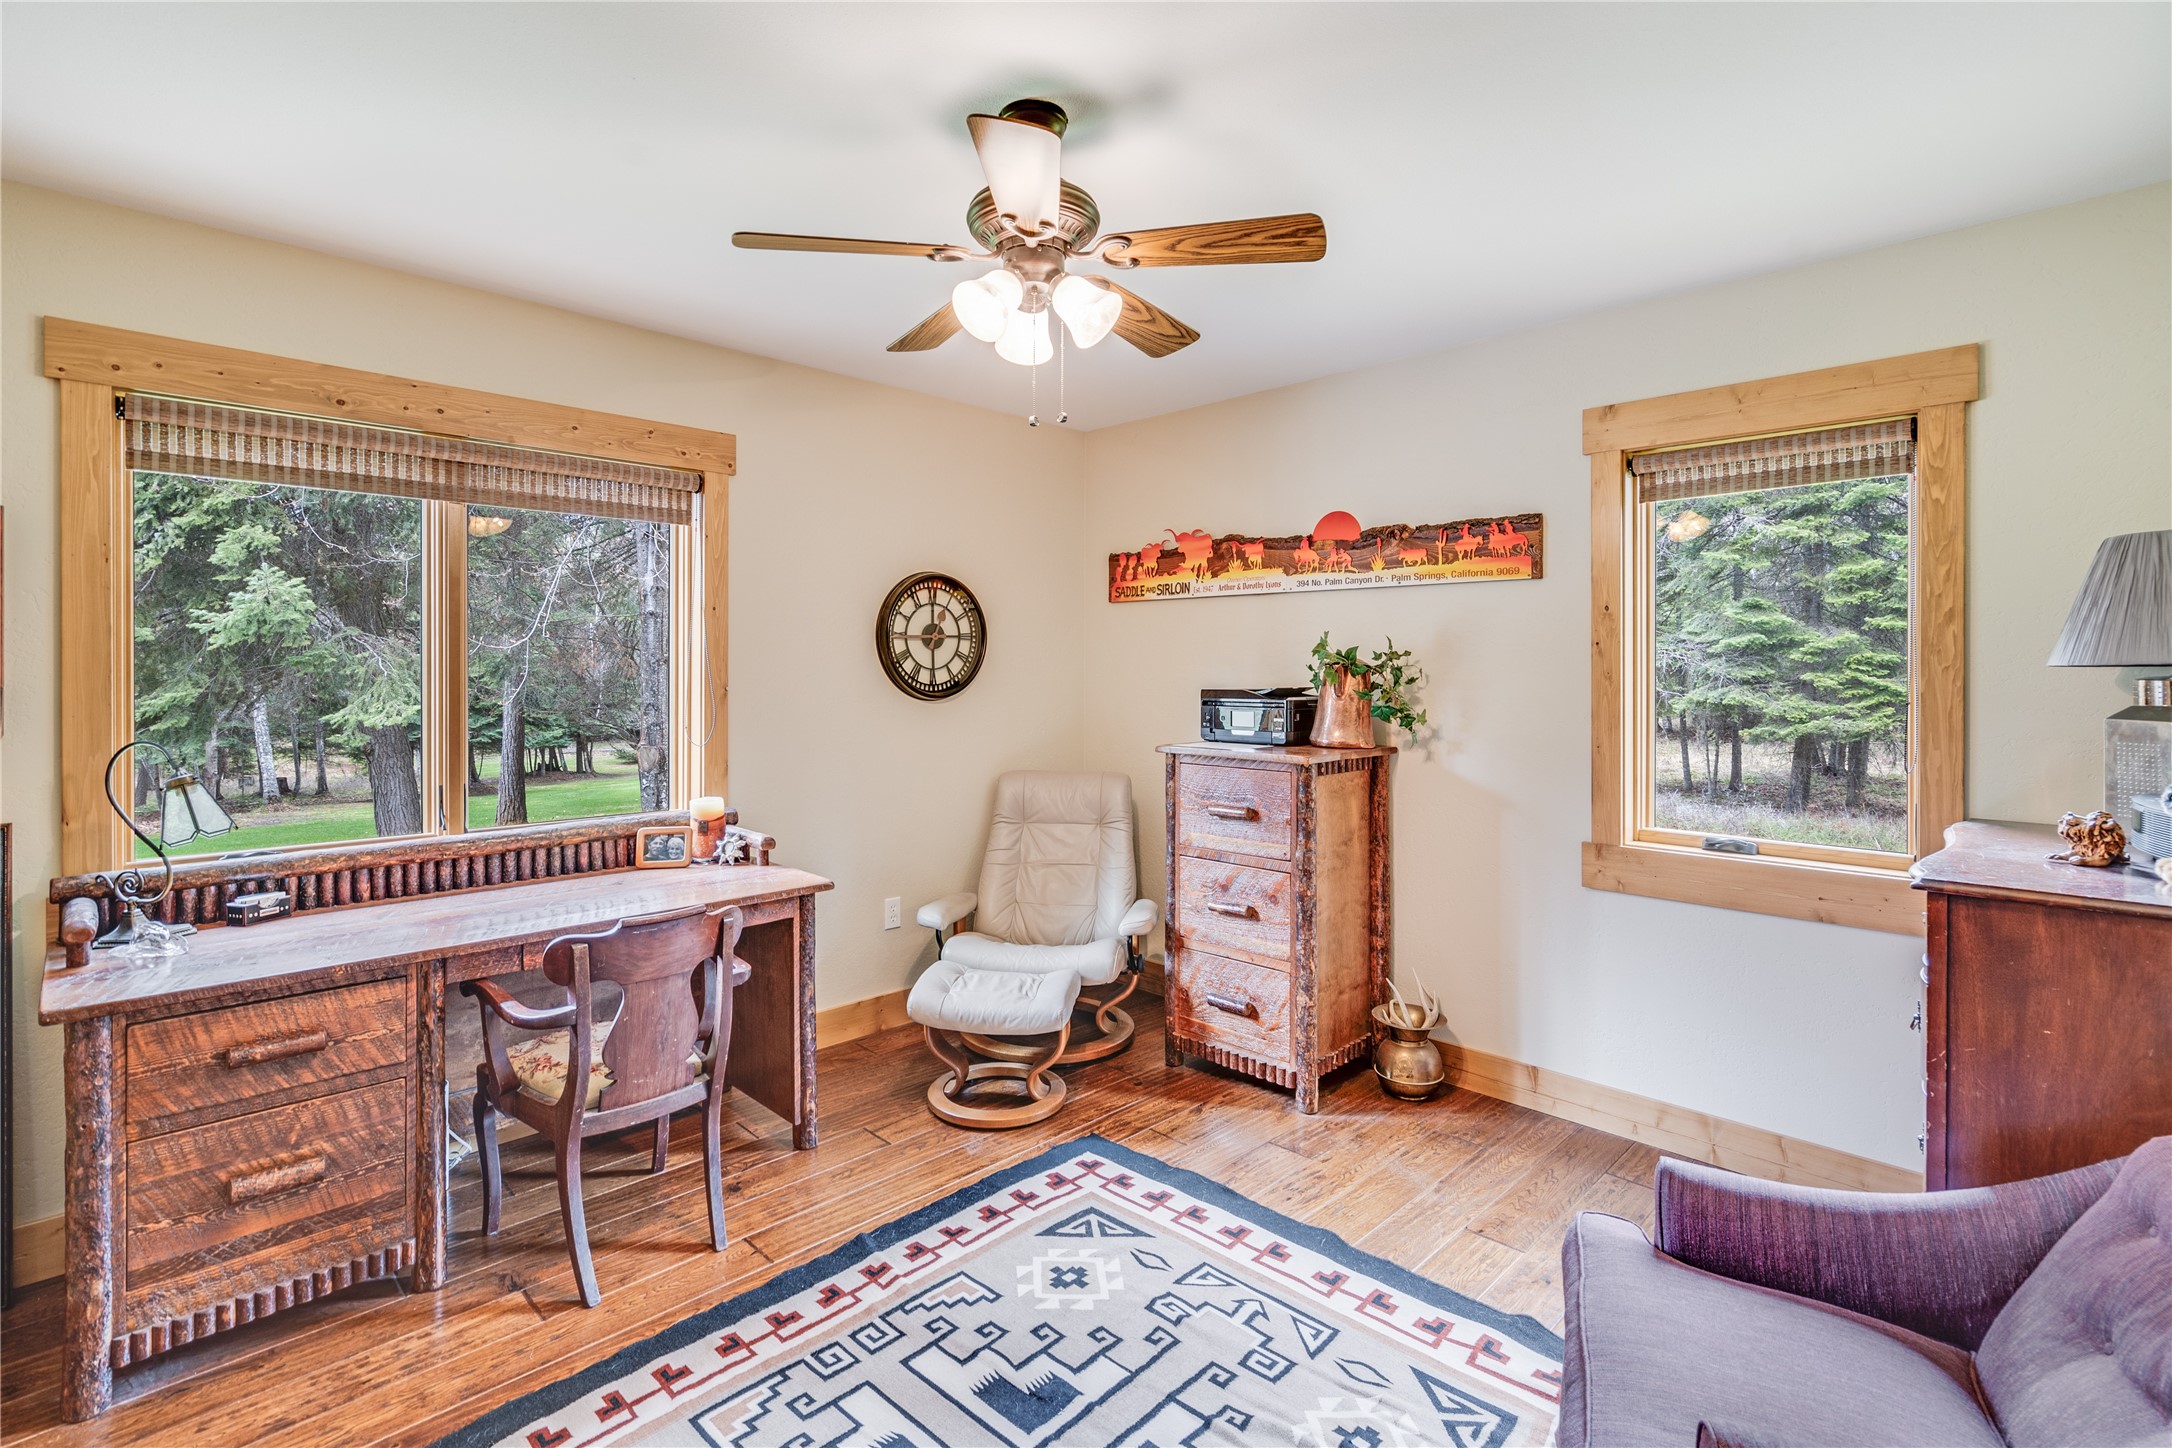
Home office with rustic wooden desk, leather recliner, and large windows overlooking trees.
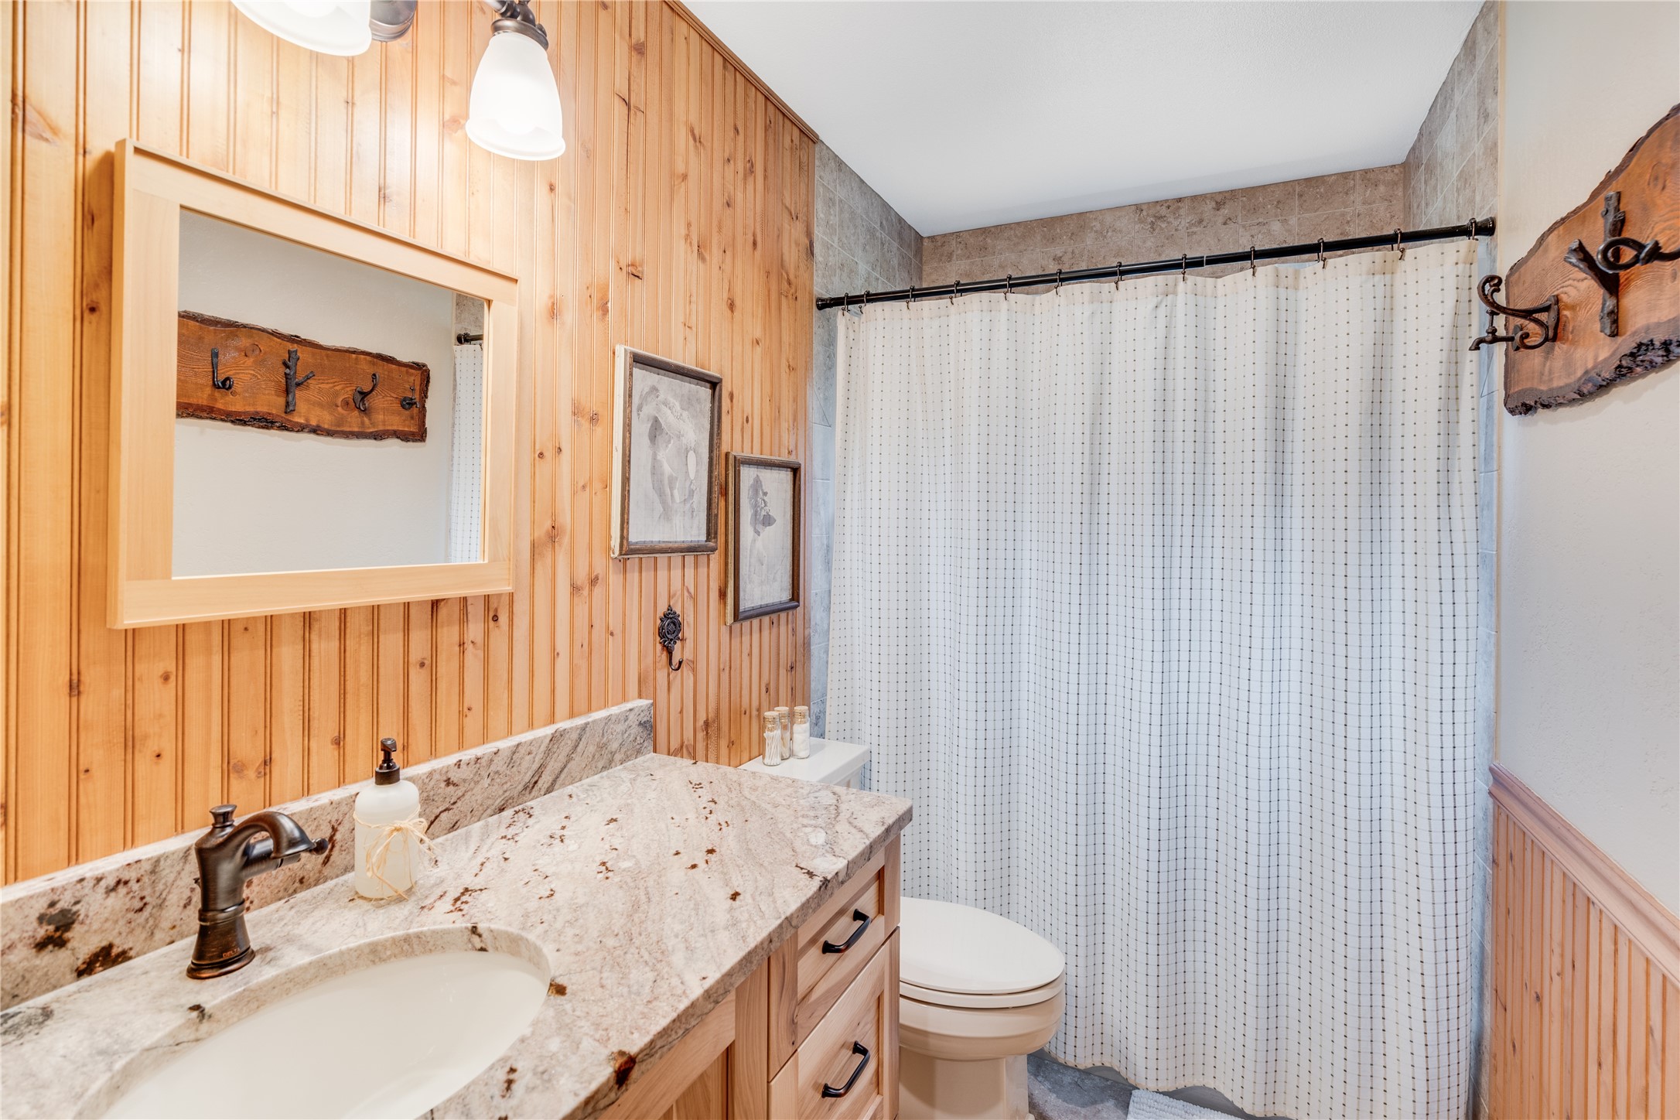
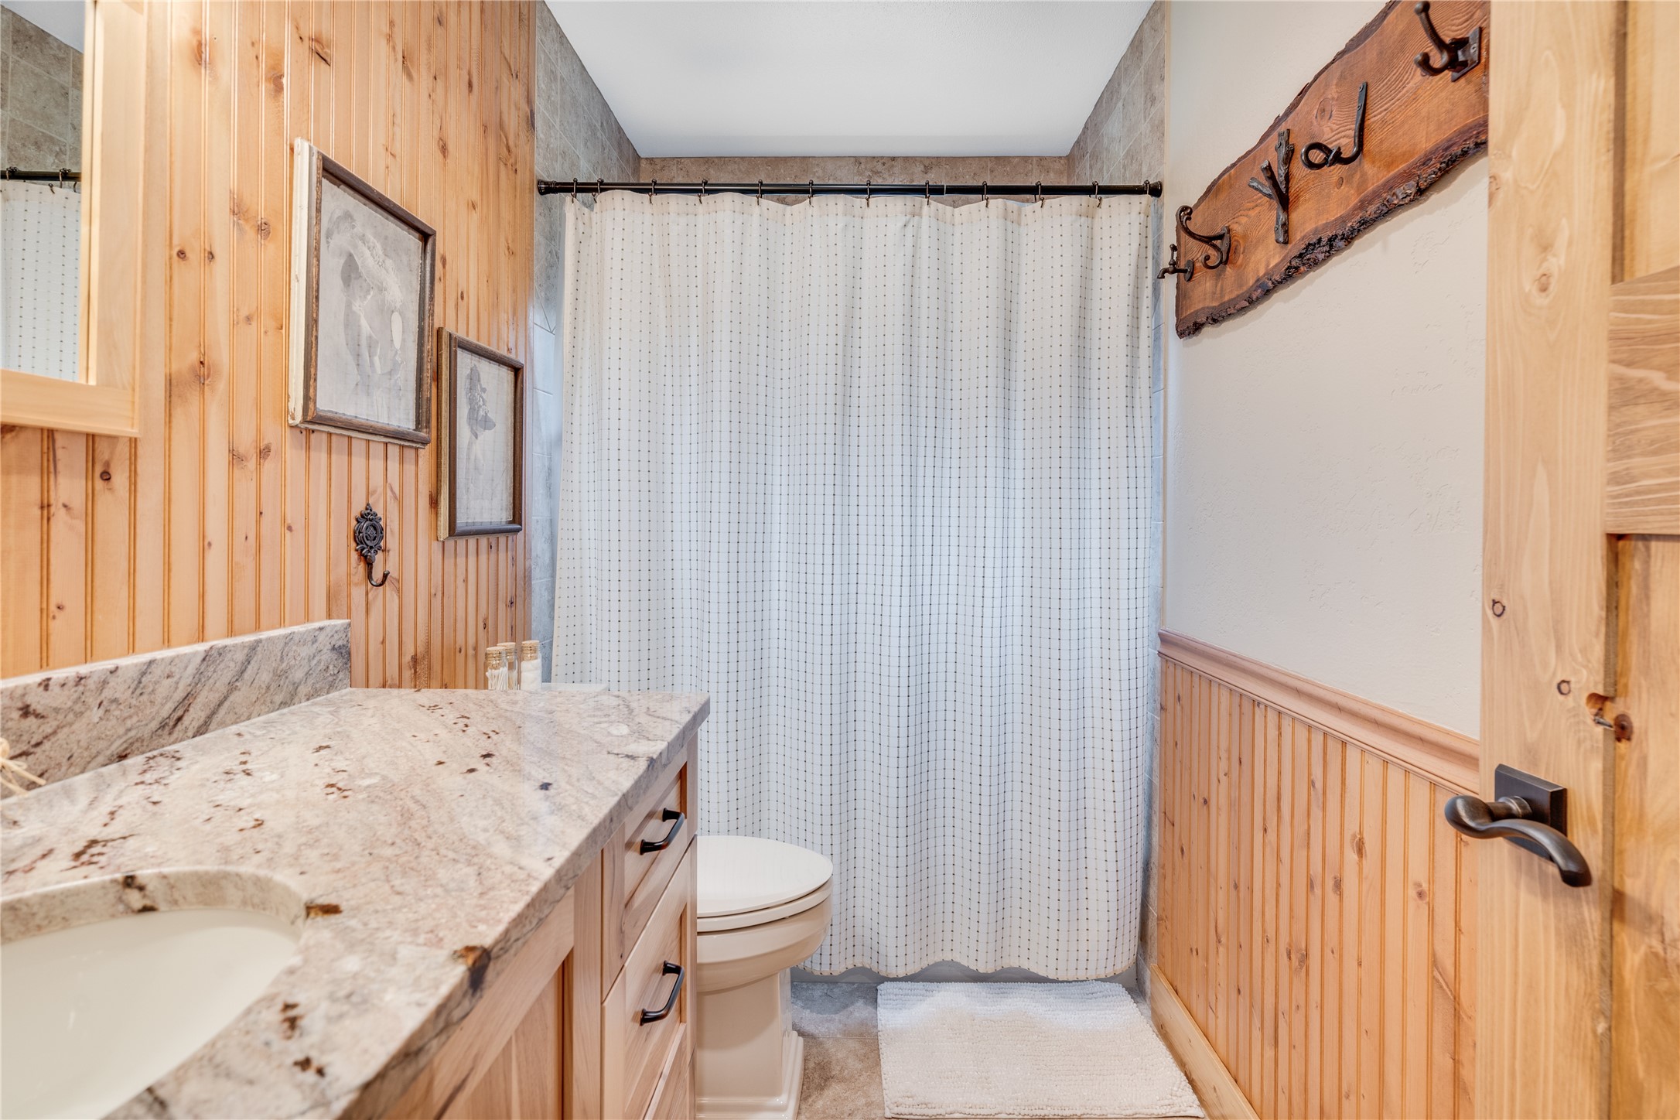
Bathroom with a granite vanity, honey-toned wood paneling, and a curtained tub-shower.
Bathroom with a granite vanity, wood-paneled walls, and a curtained shower.
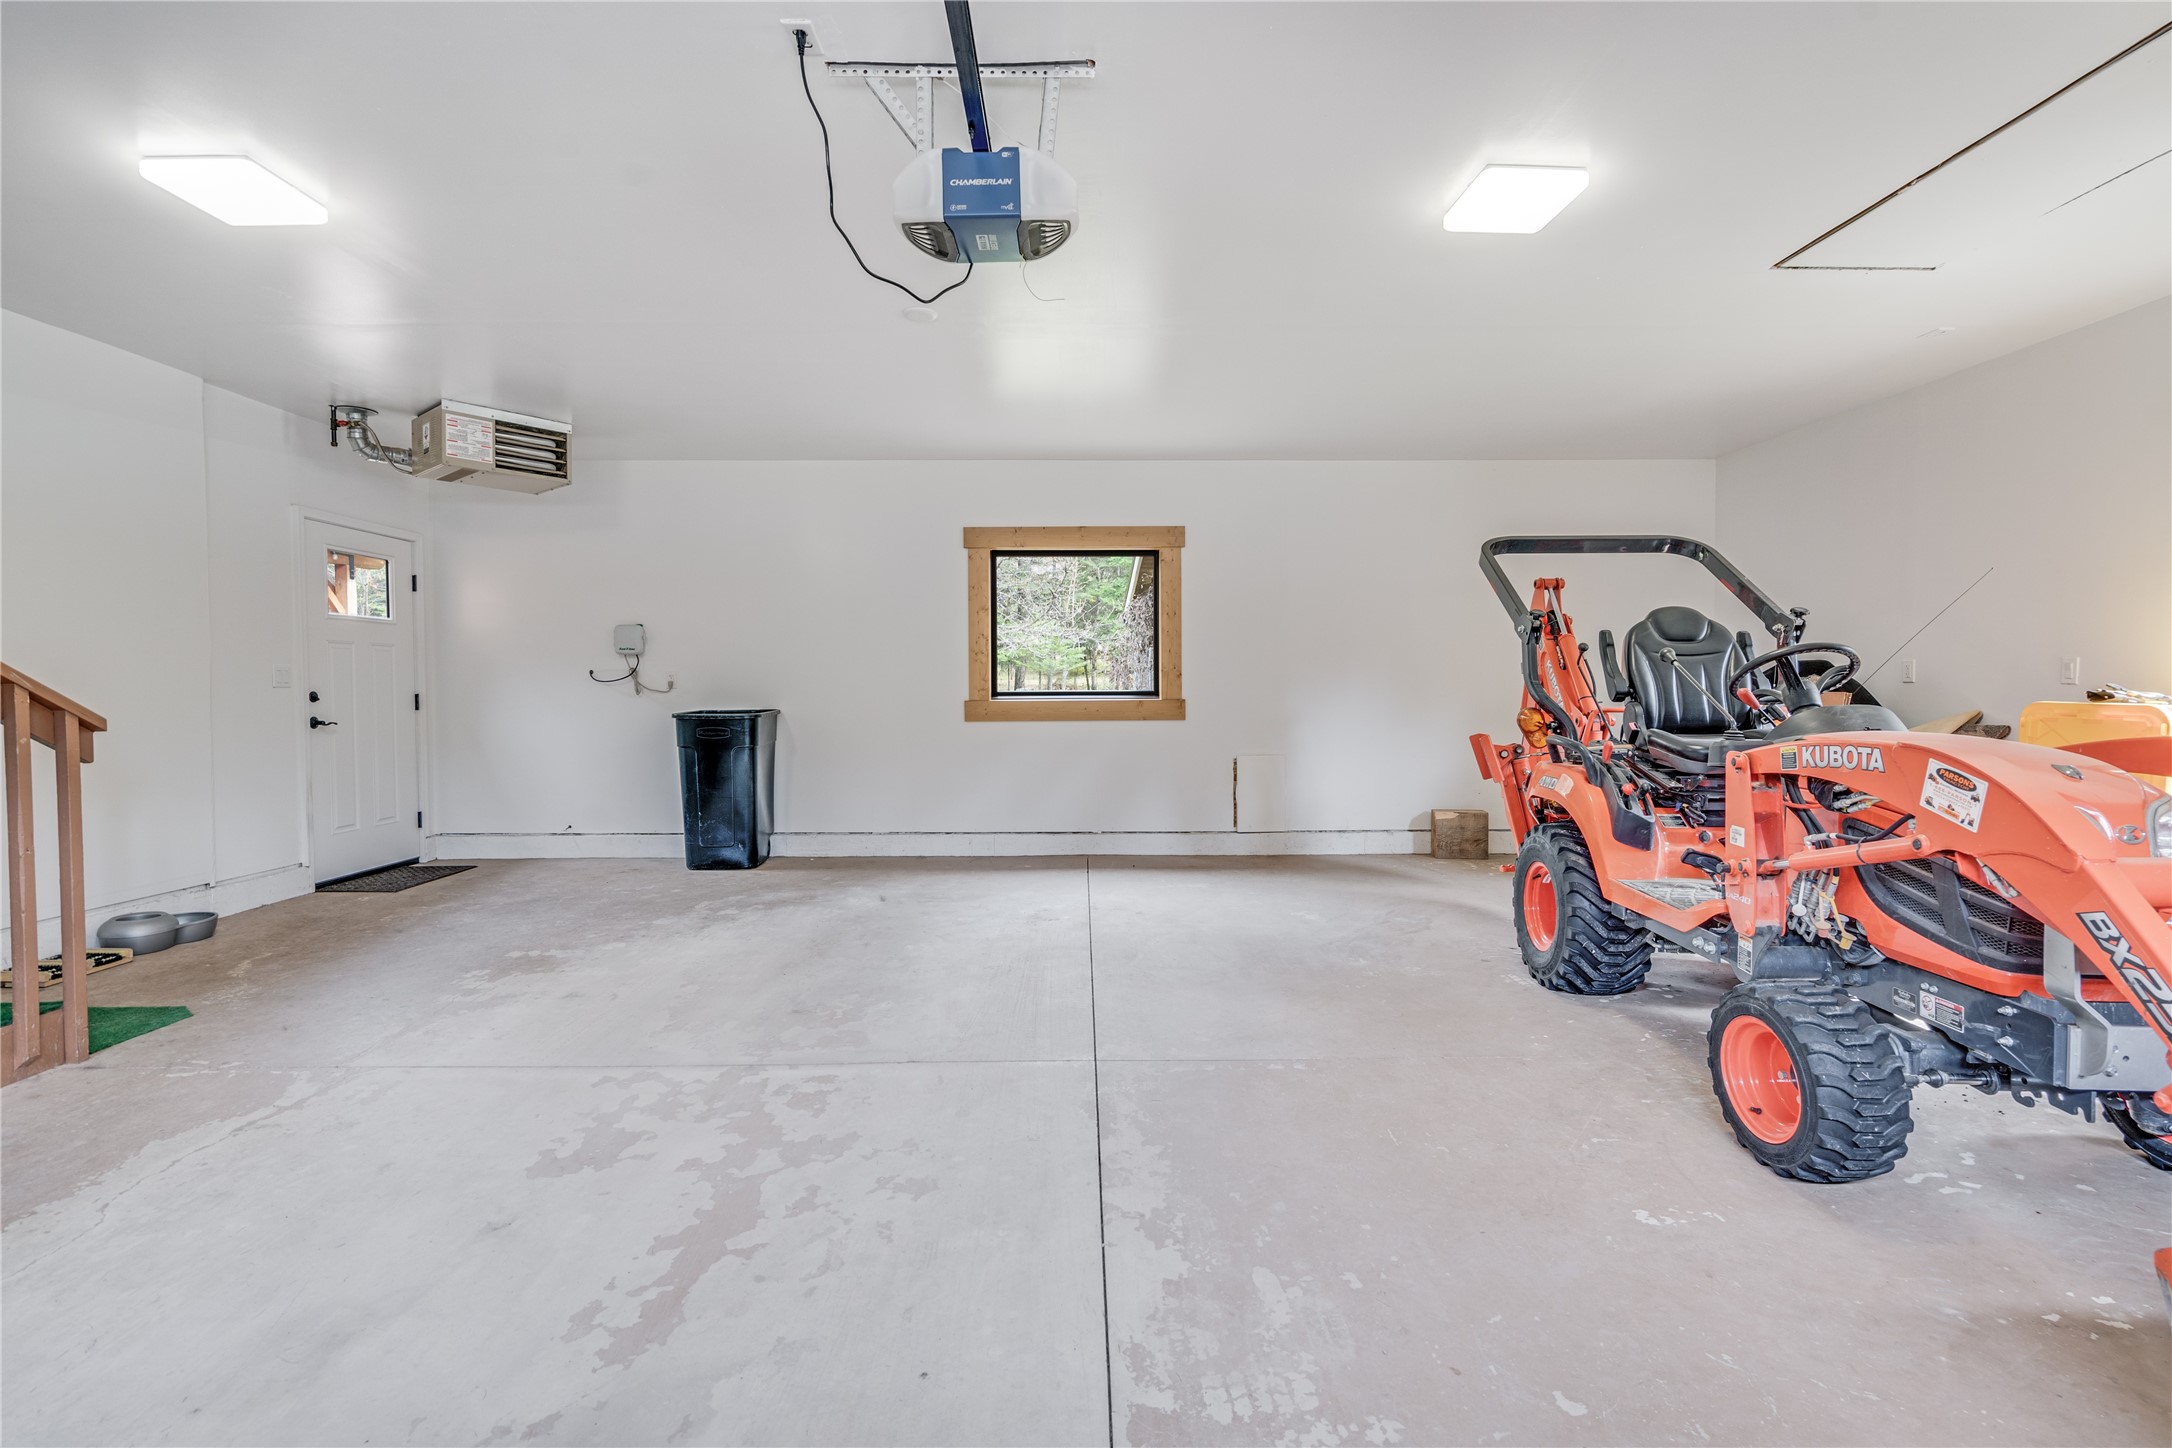
Garage with a Kubota tractor, concrete floor, and wood-trimmed window.
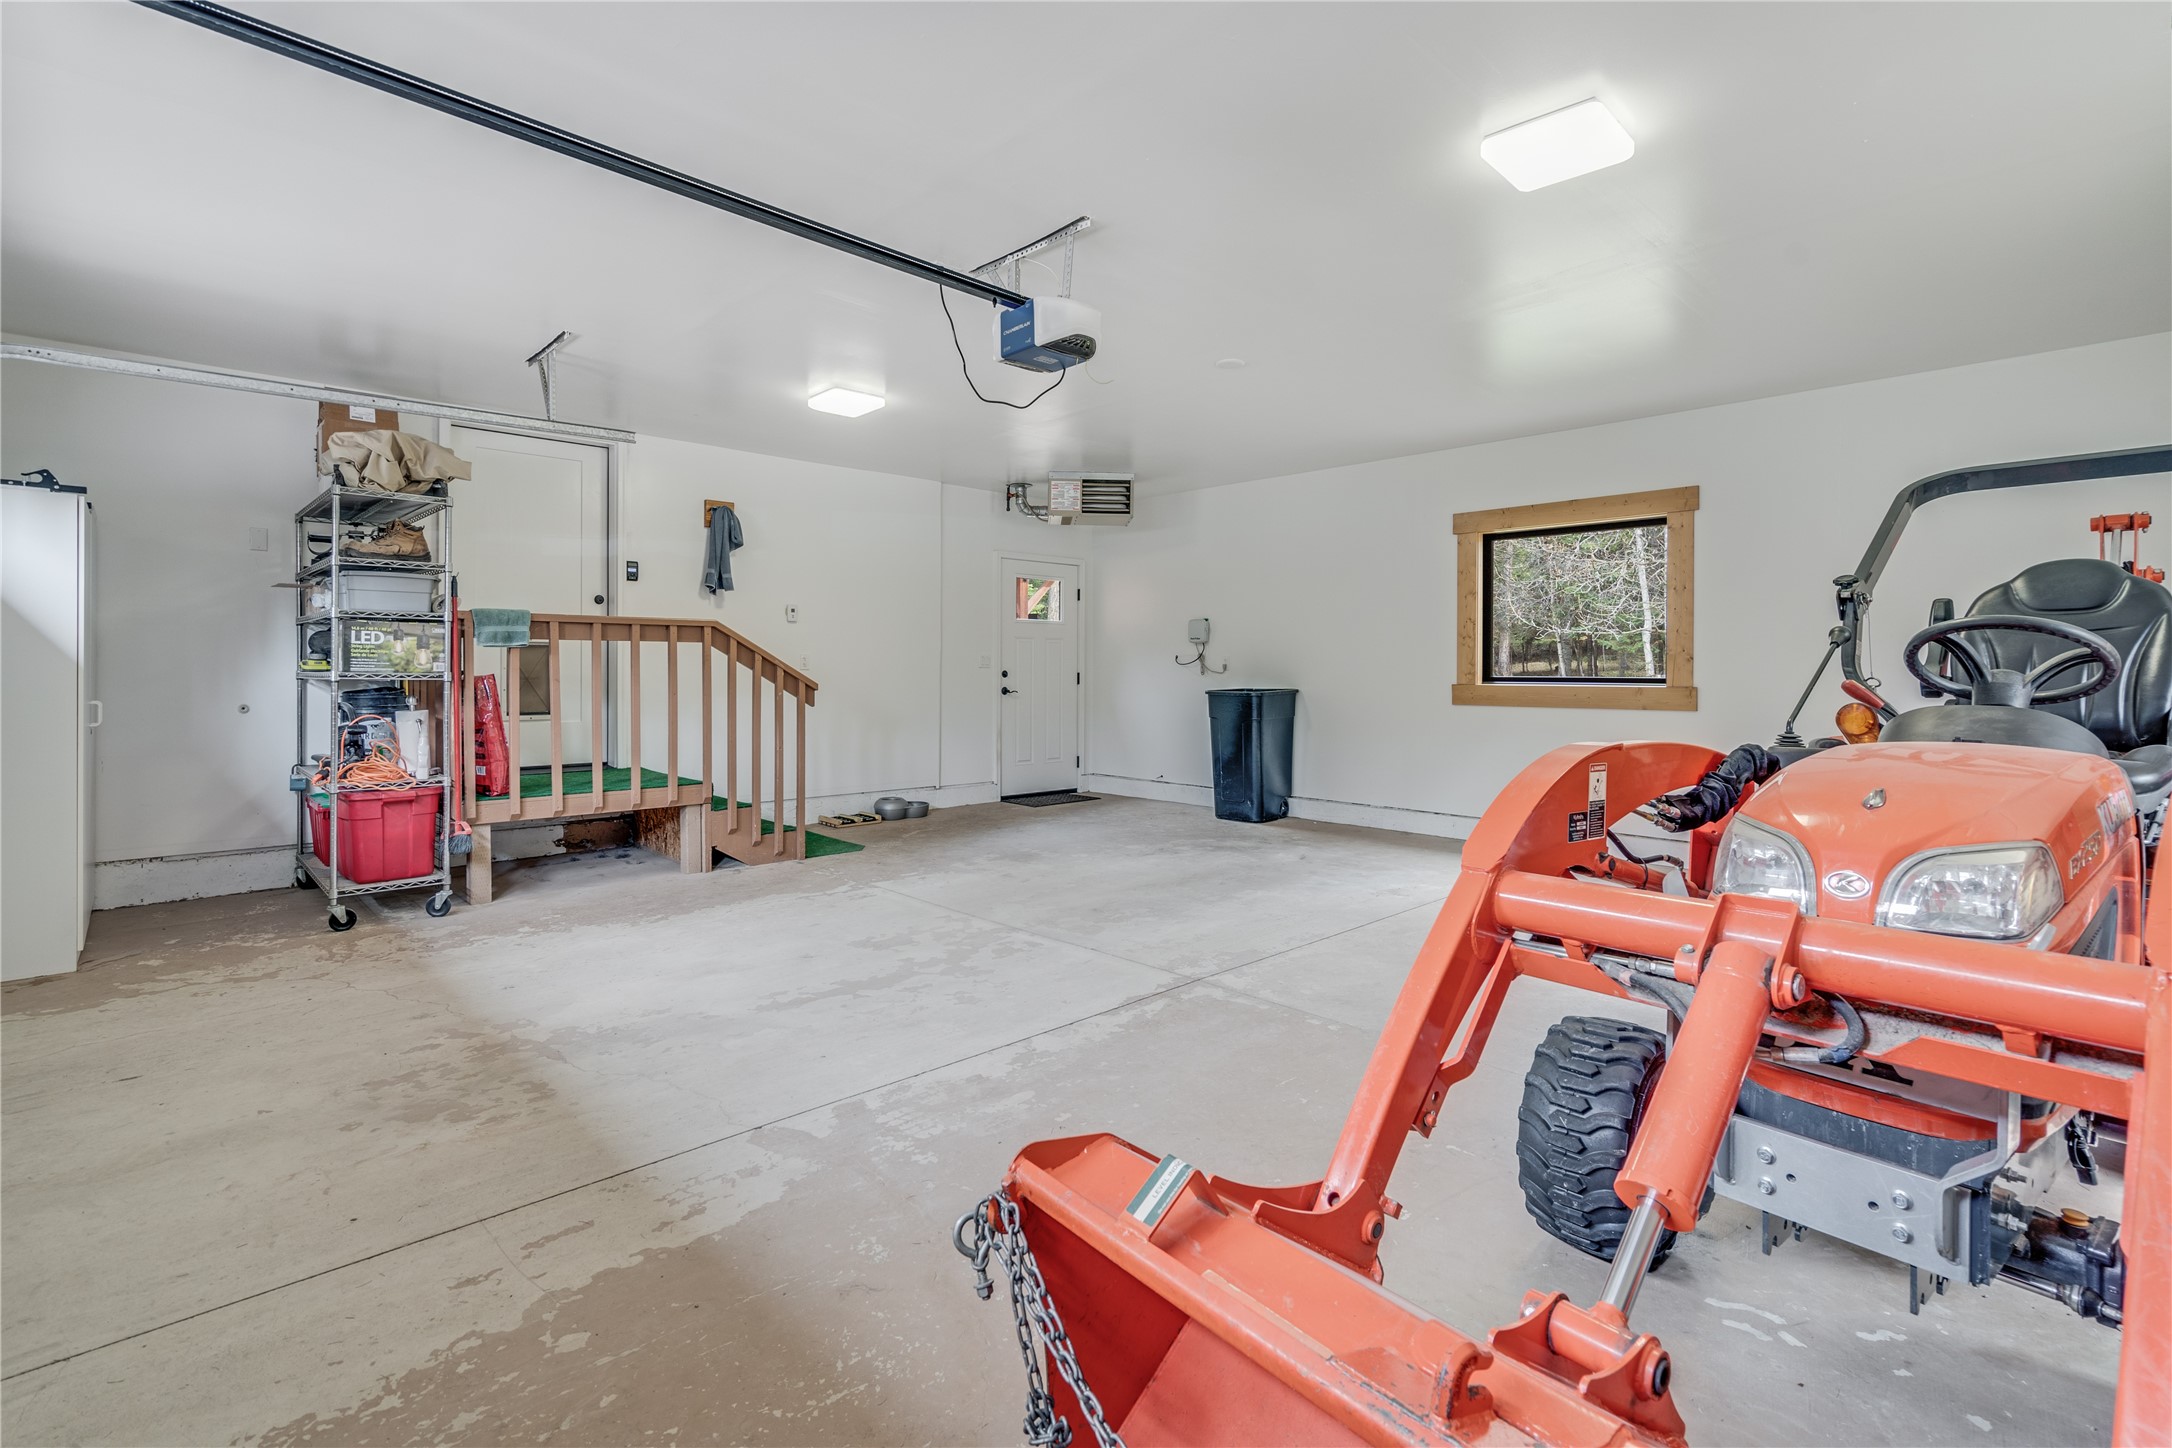
Garage with an orange compact tractor and front loader, storage shelves, and a small stairway.
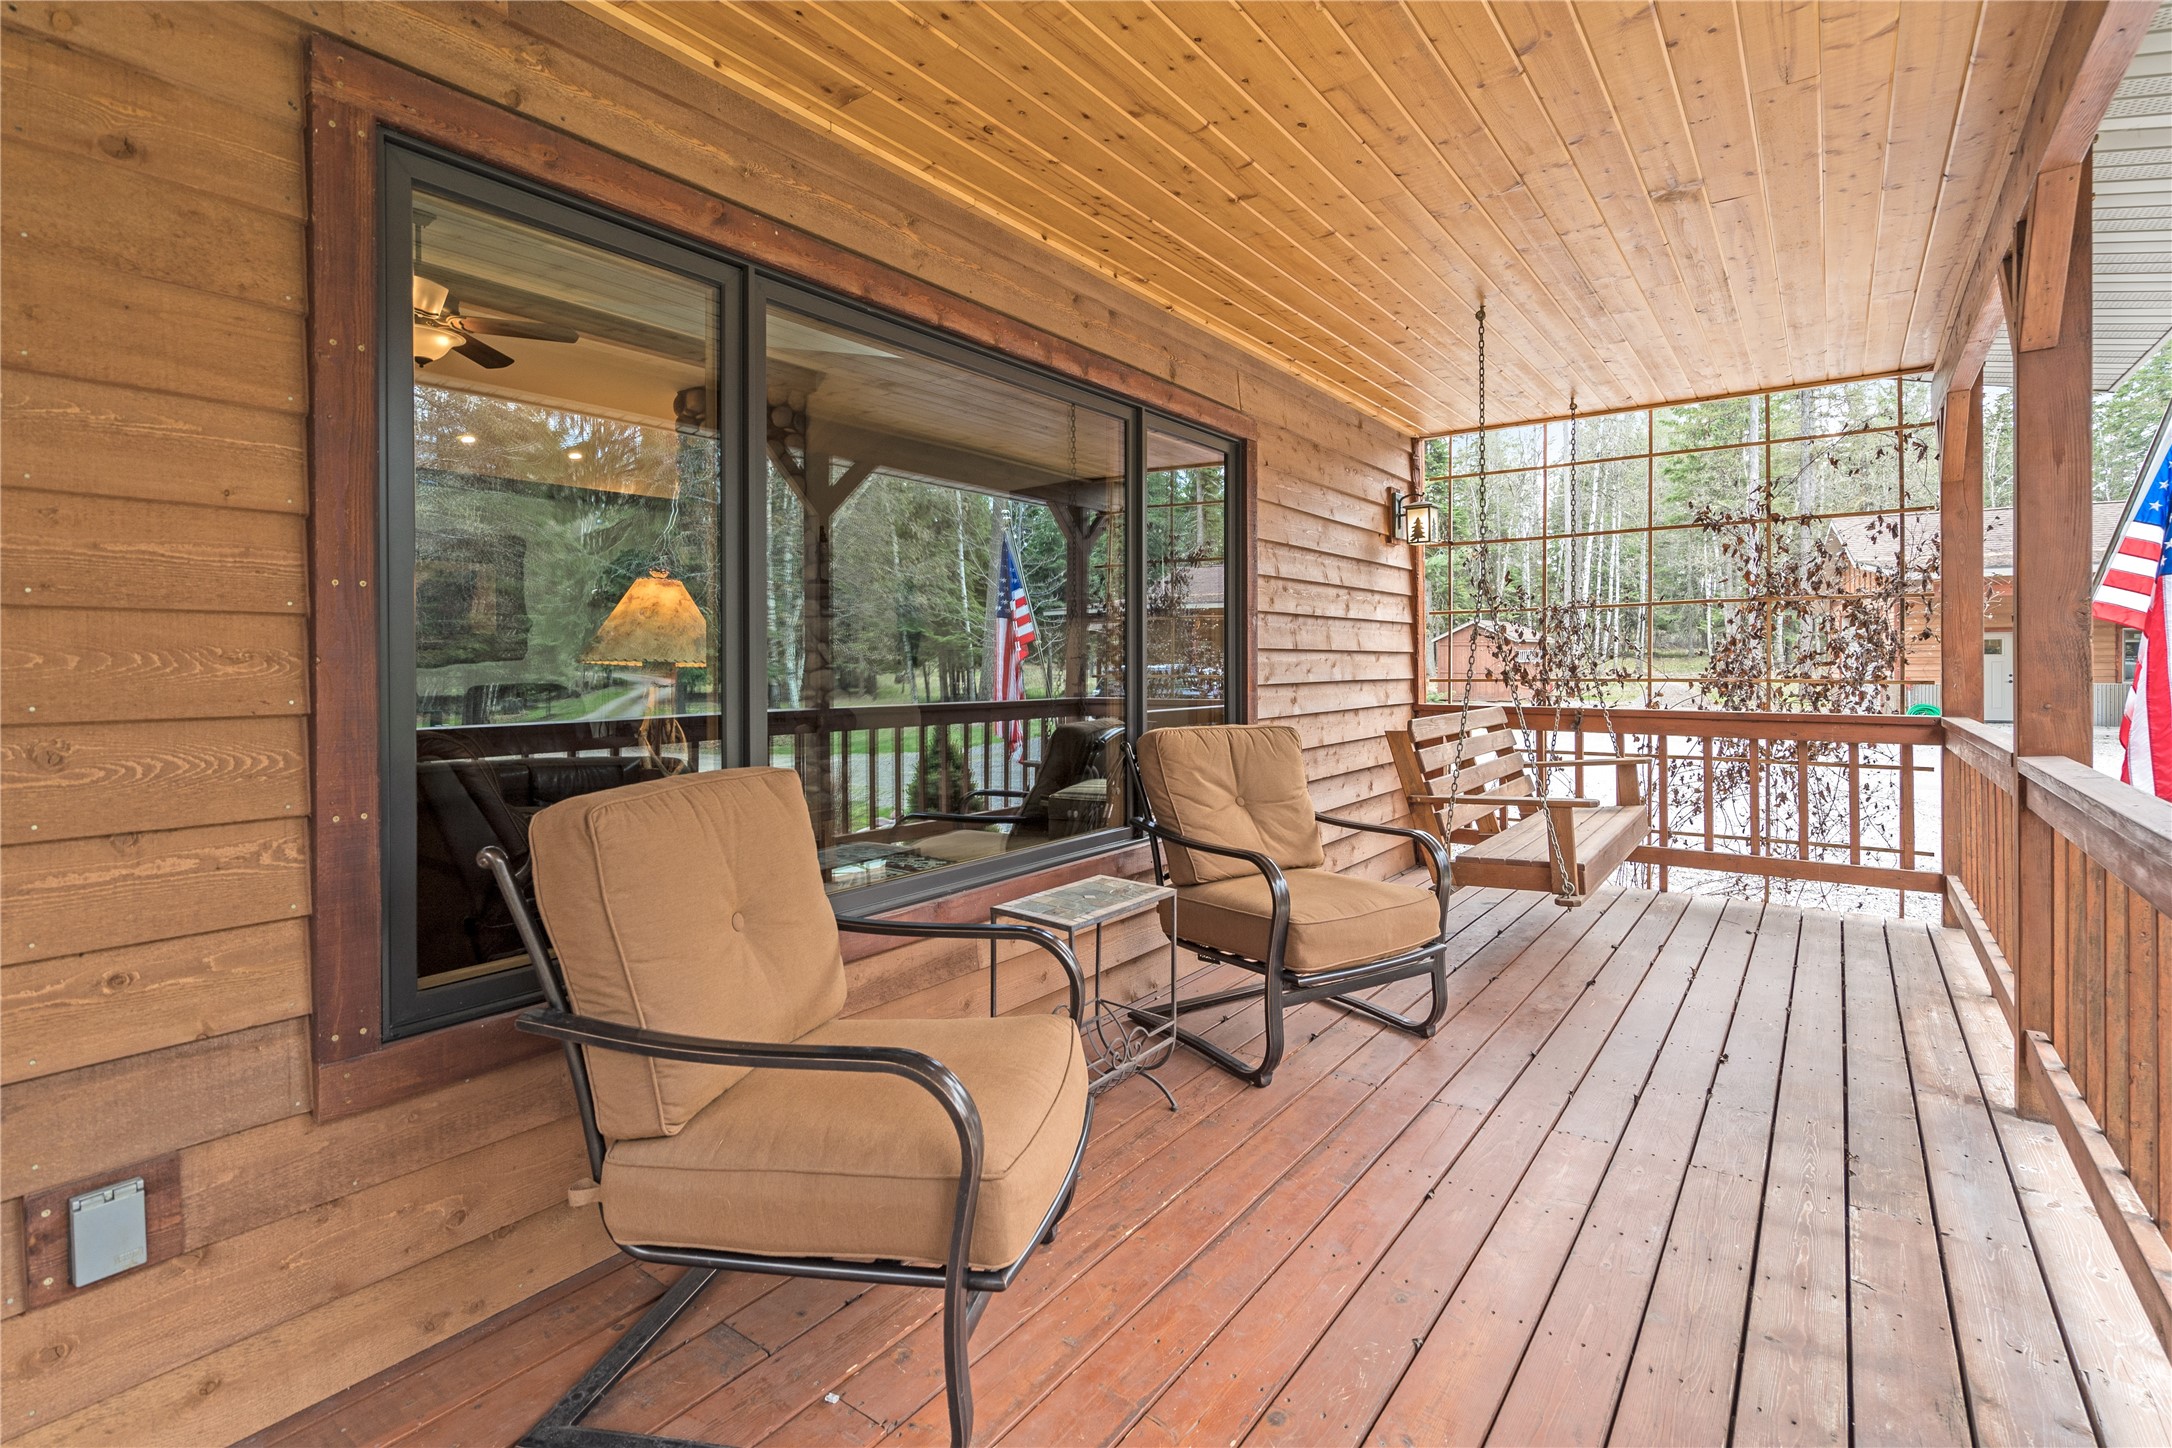
Covered wooden porch with cushioned chairs, a hanging swing, and views of trees.
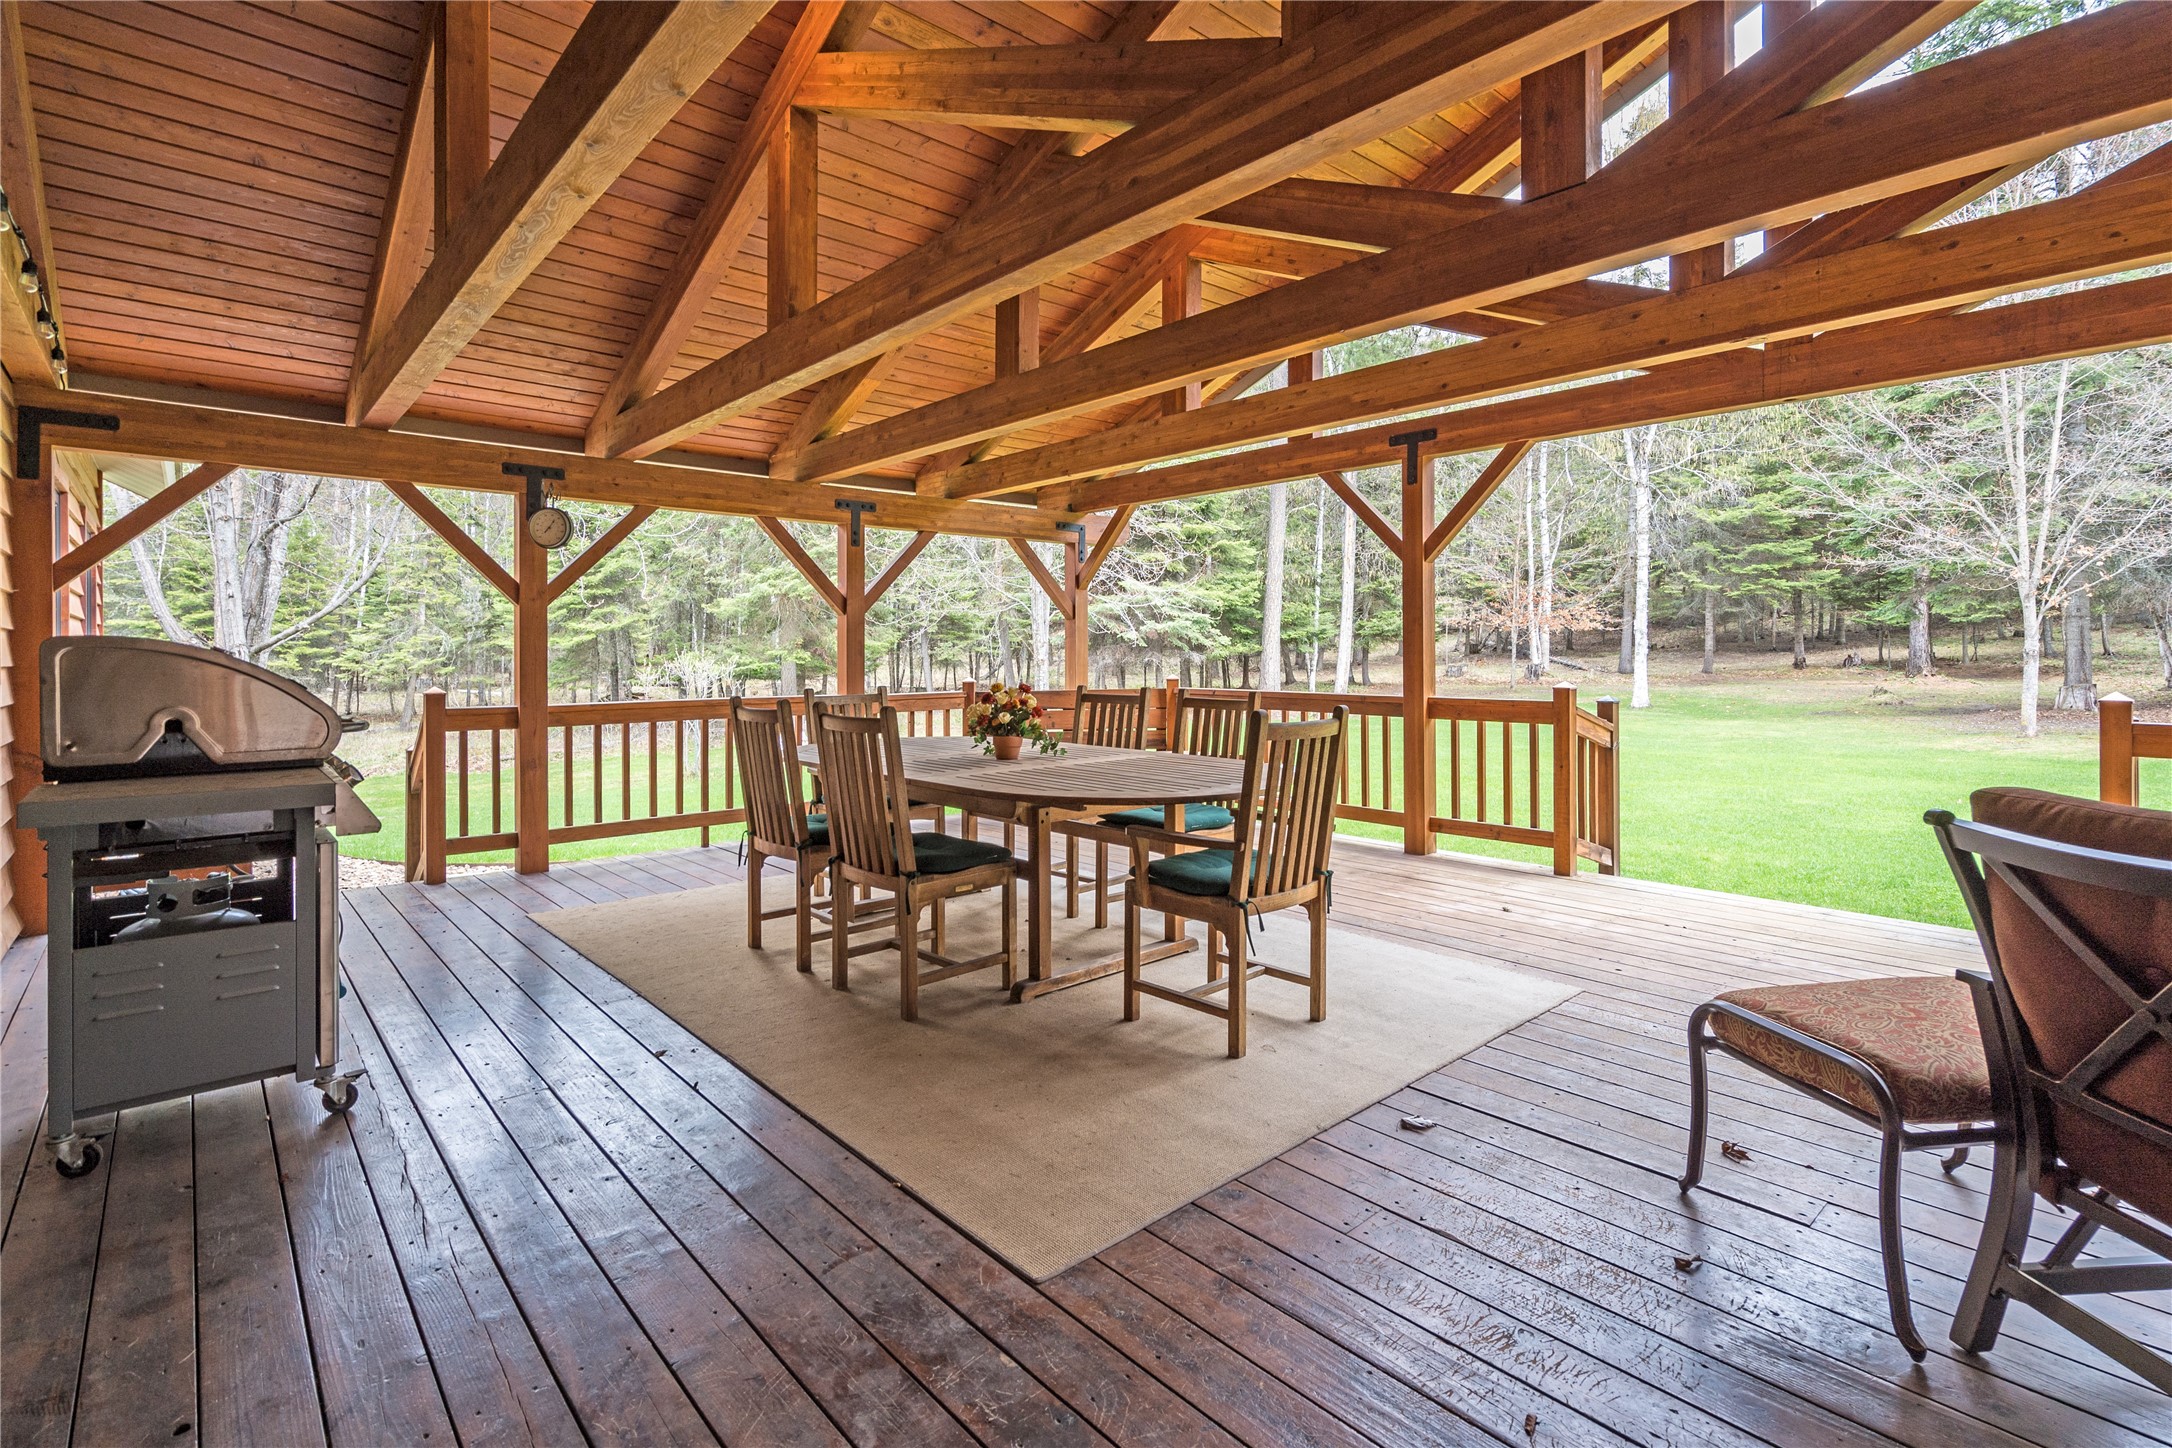
Covered wooden deck with dining table, grill, and wooded lawn beyond.
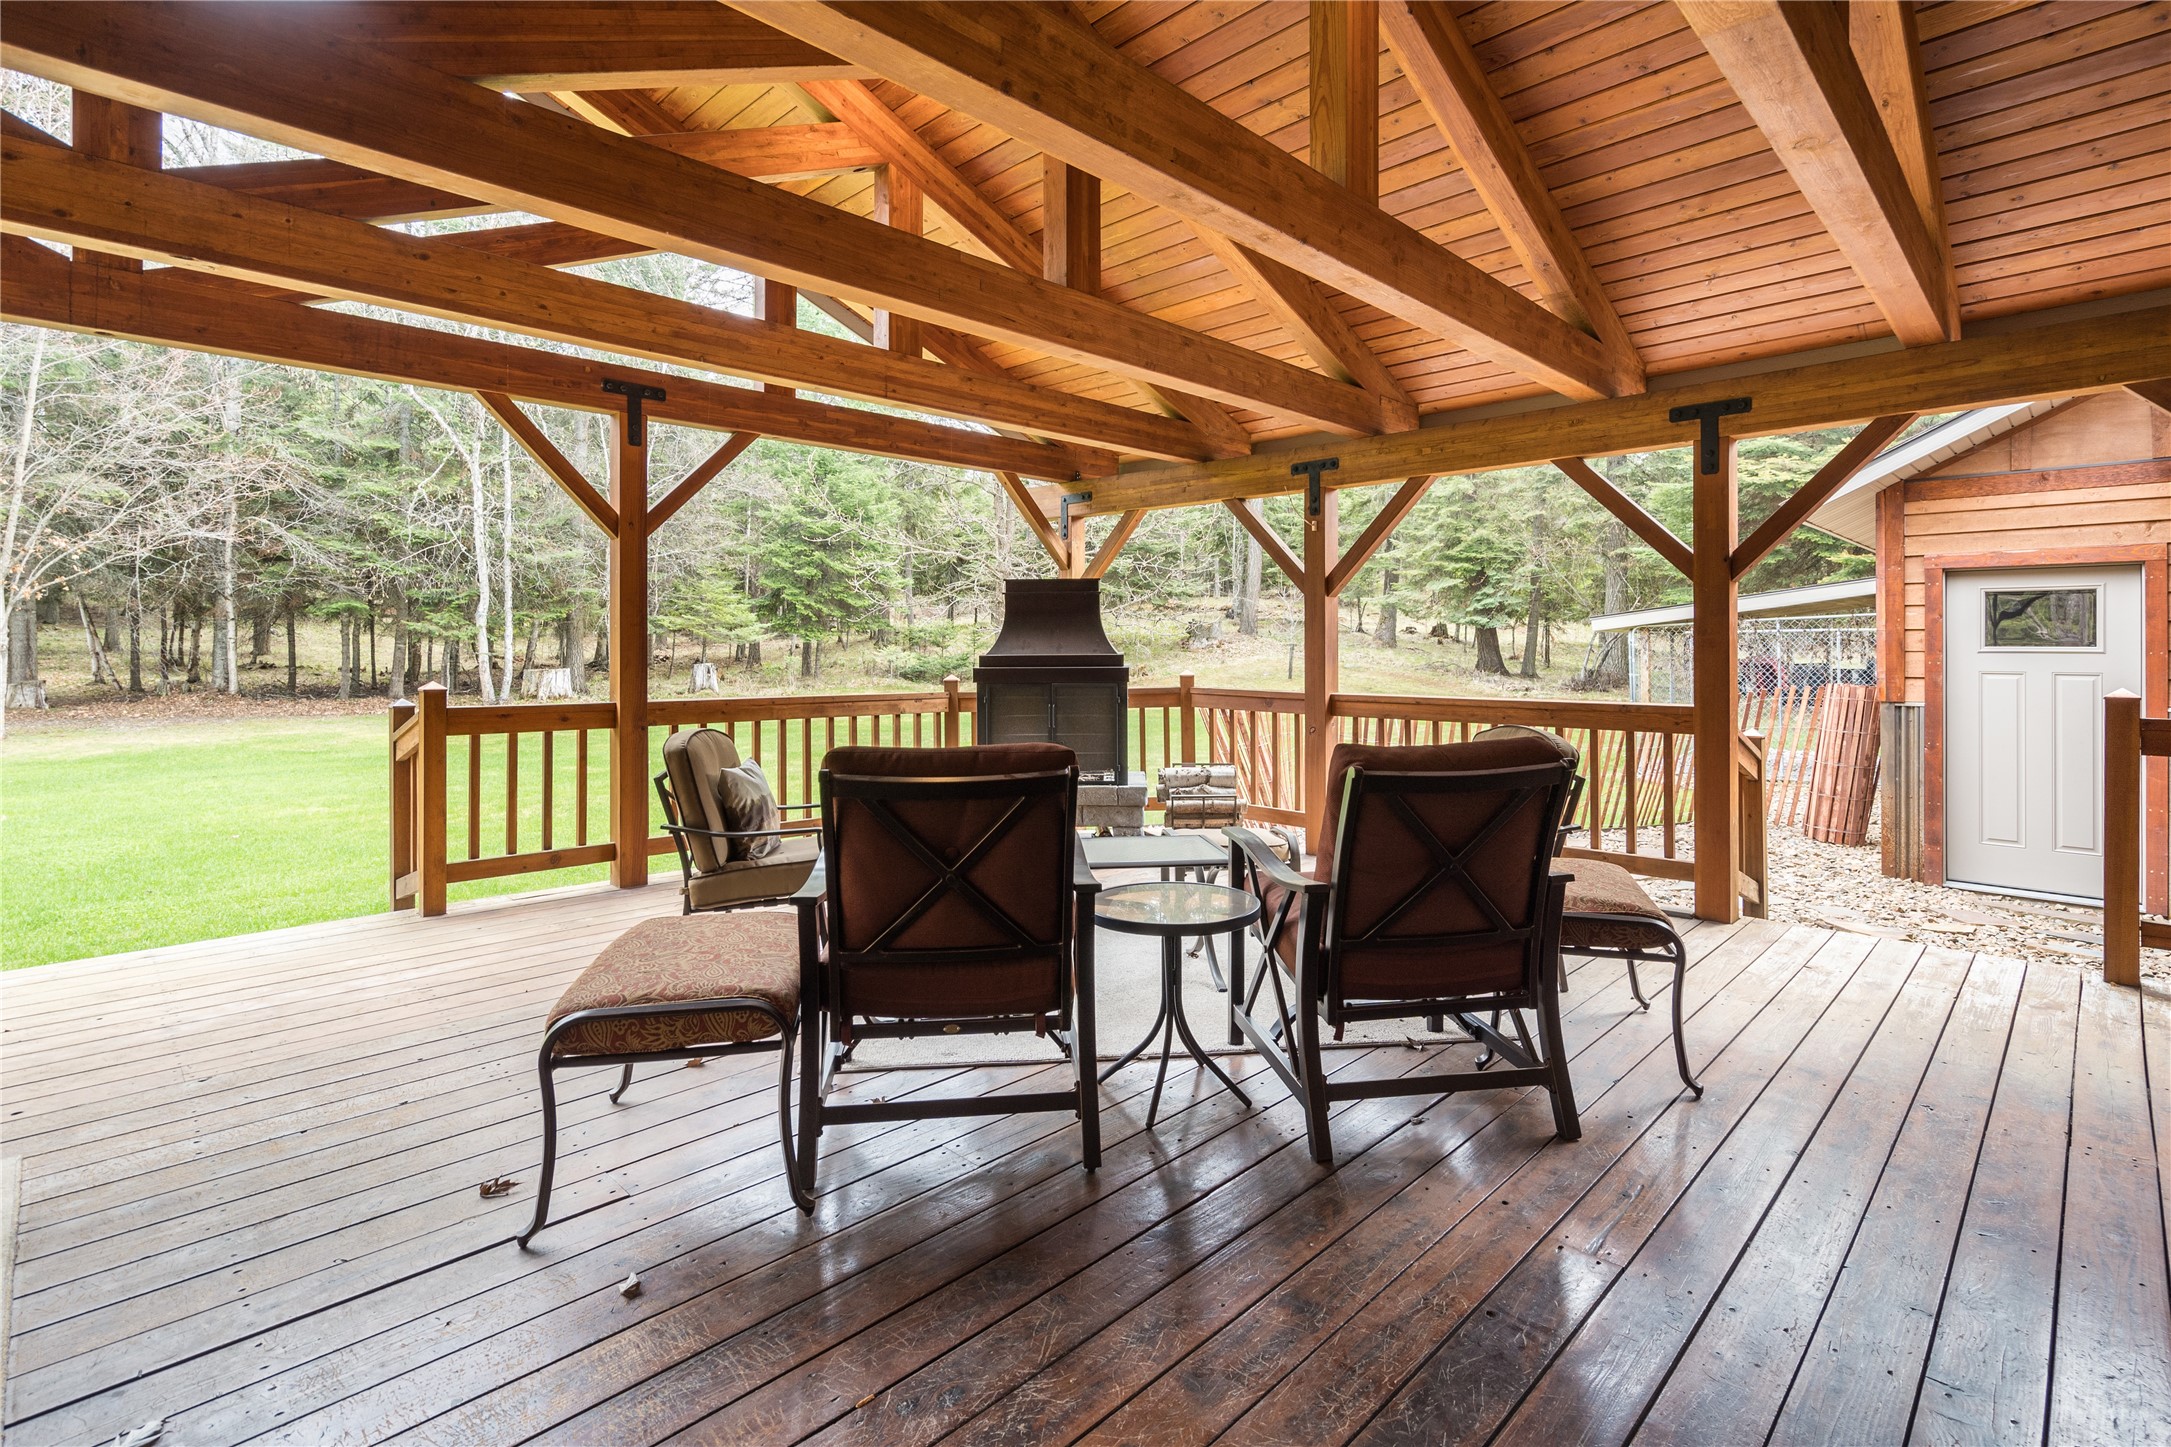
Covered wooden deck with lounge seating and an outdoor fireplace, overlooking a grassy yard and trees.
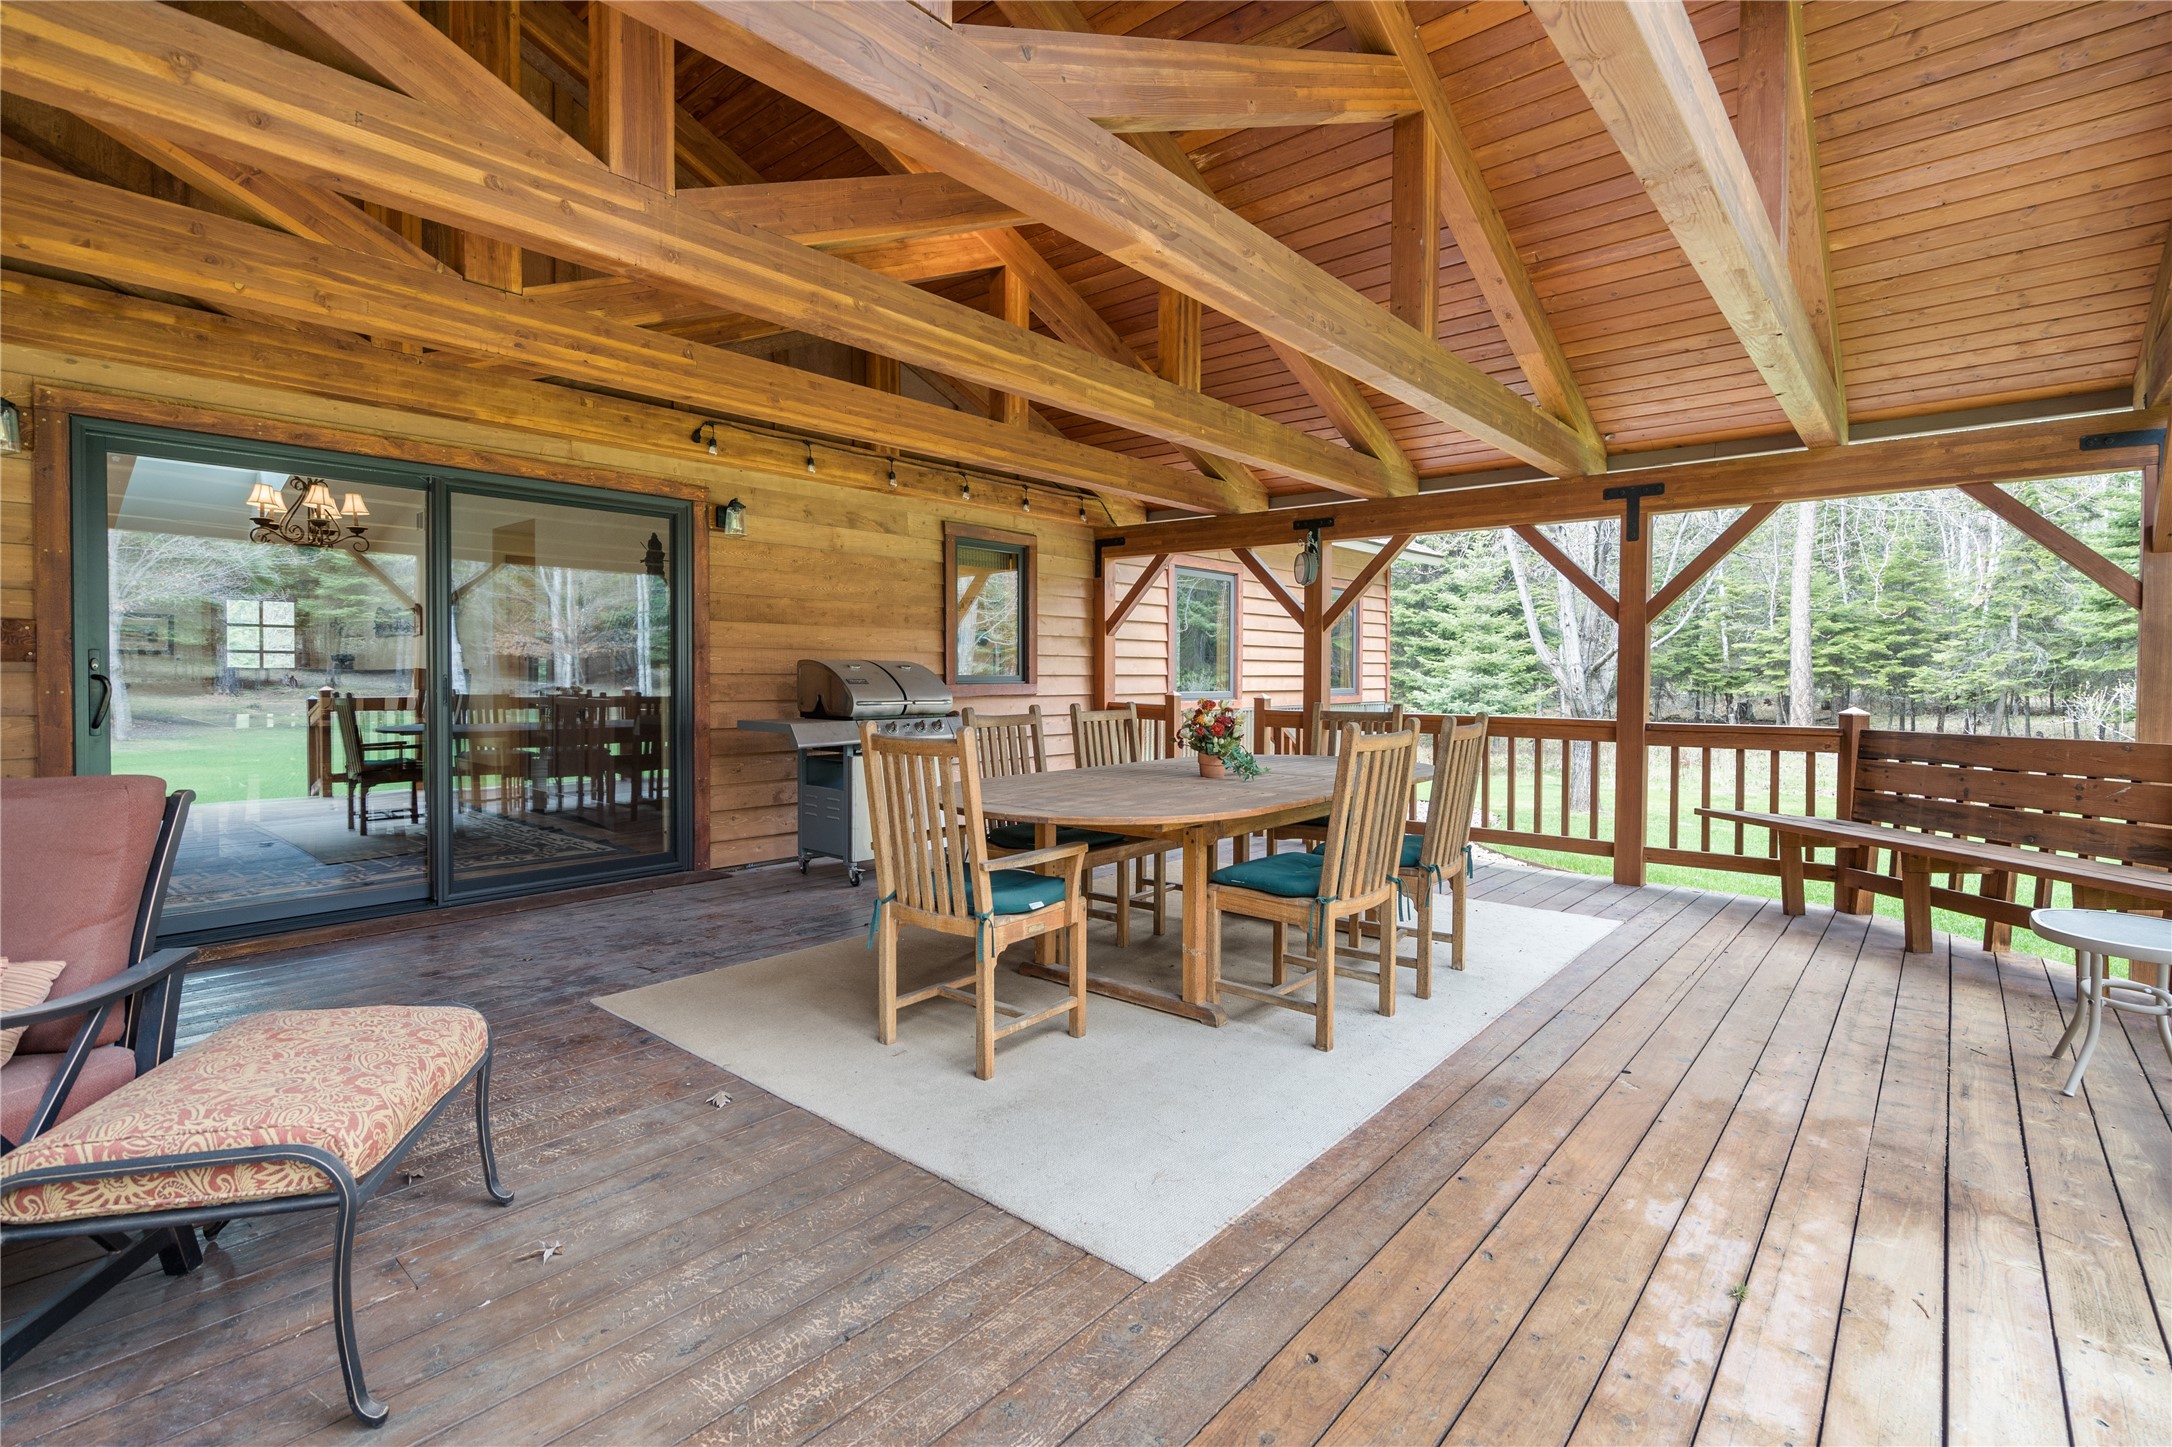
Covered wooden deck with a dining table, built-in bench, and barbecue grill beneath exposed timber rafters.
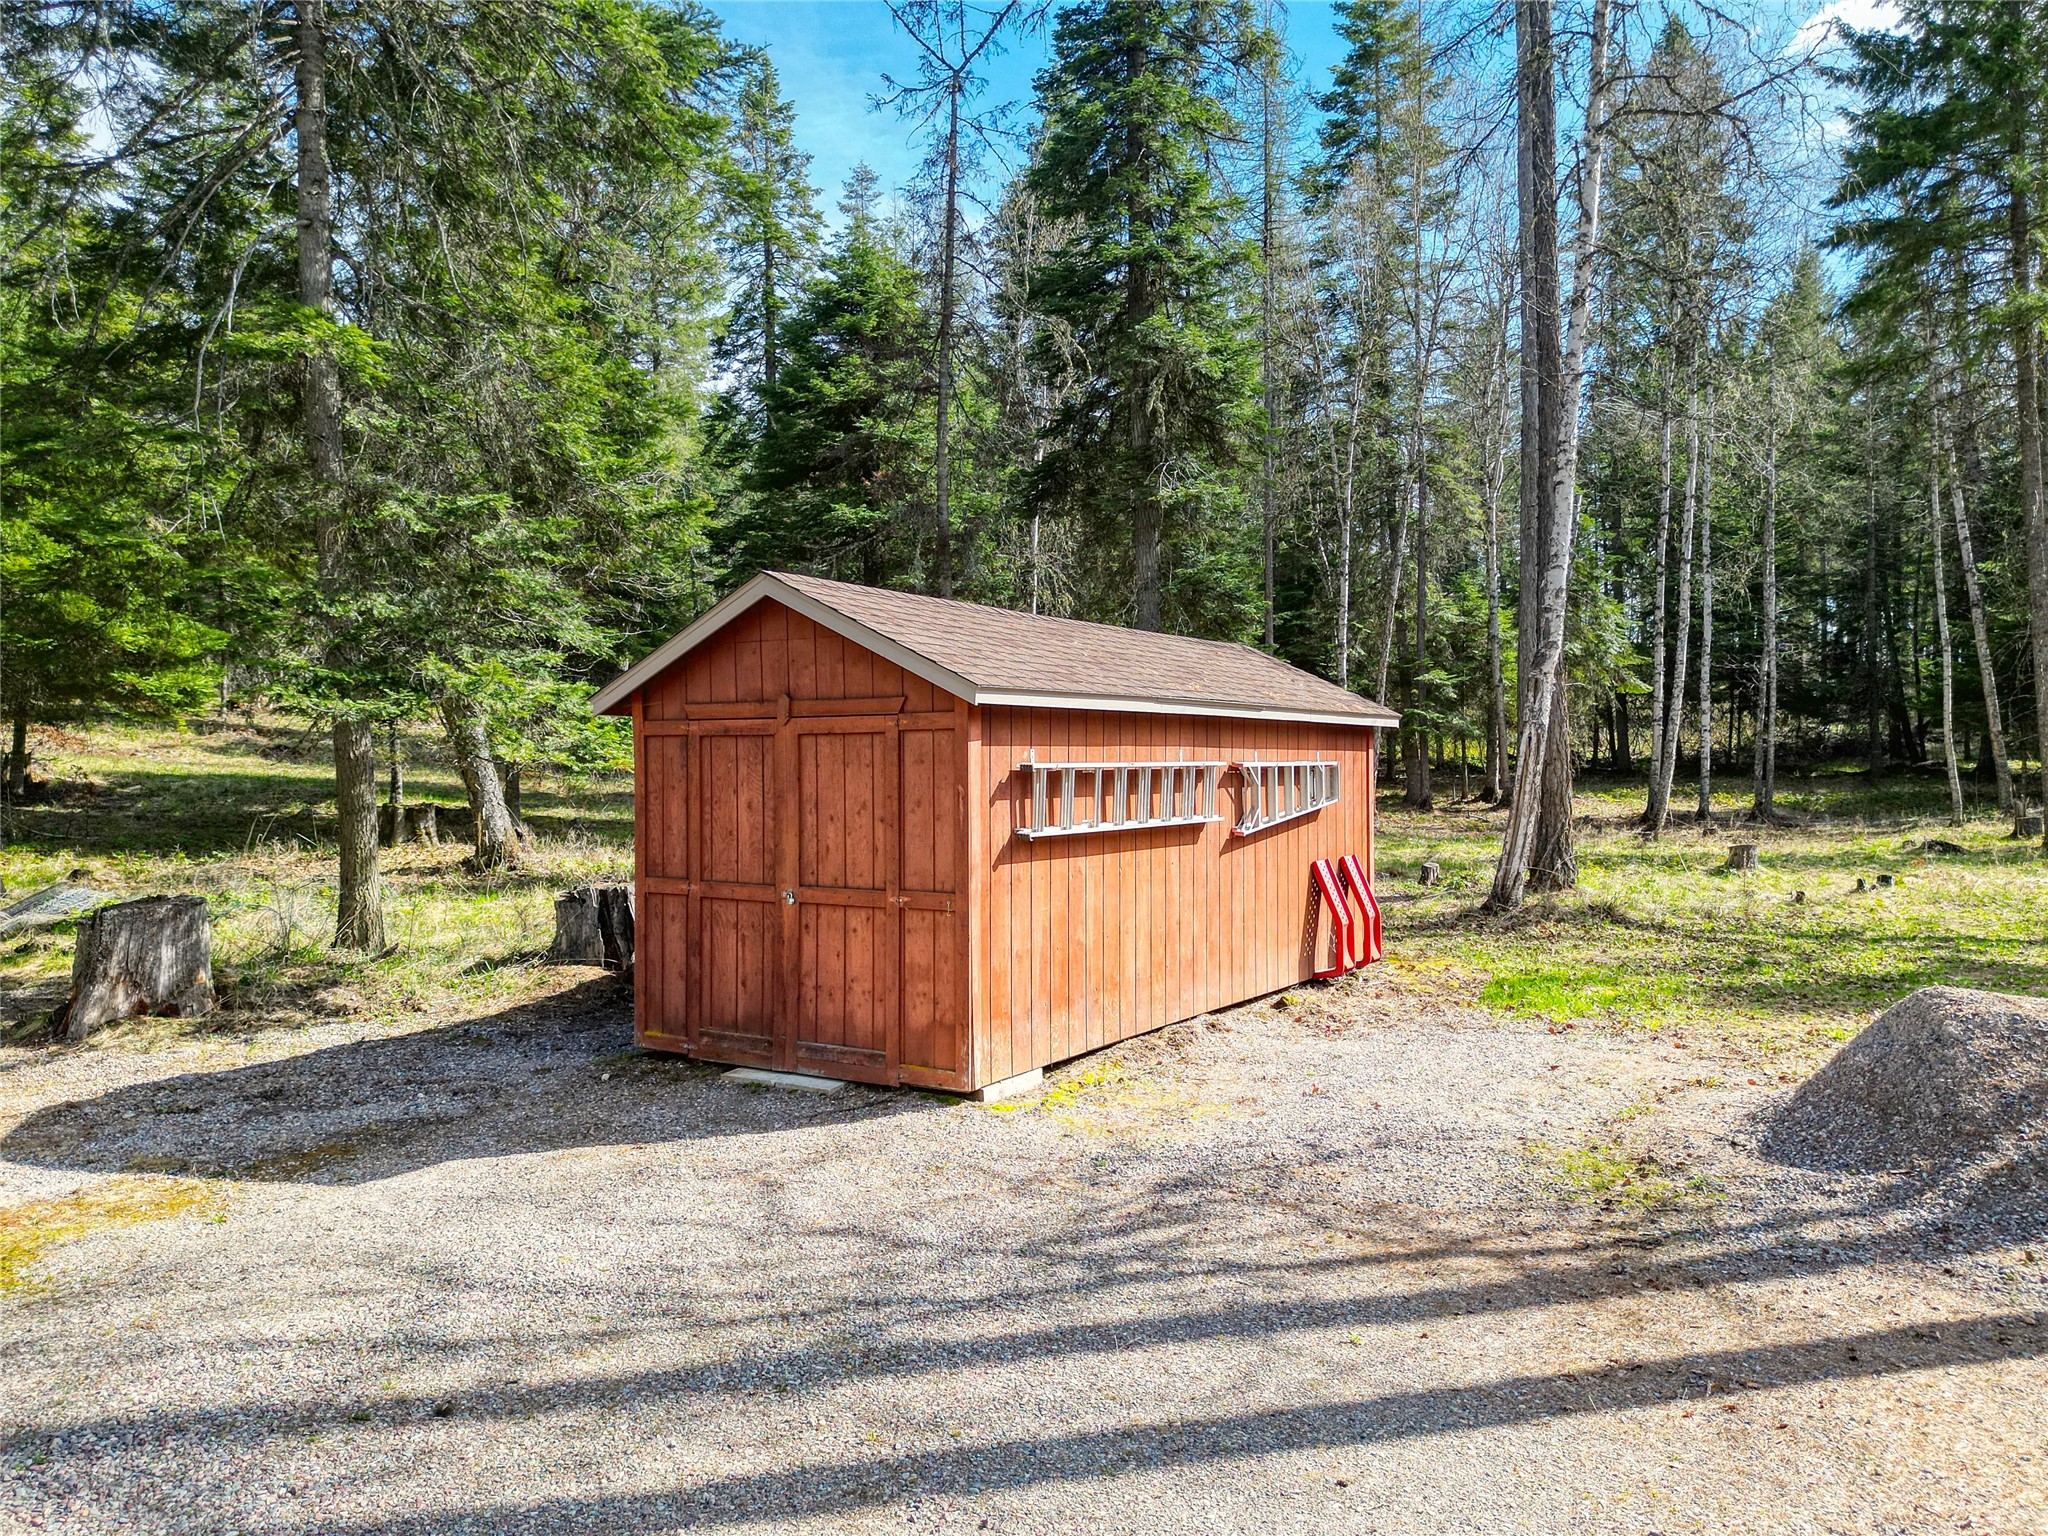
Red wooden storage shed with a side-mounted ladder in a wooded clearing.
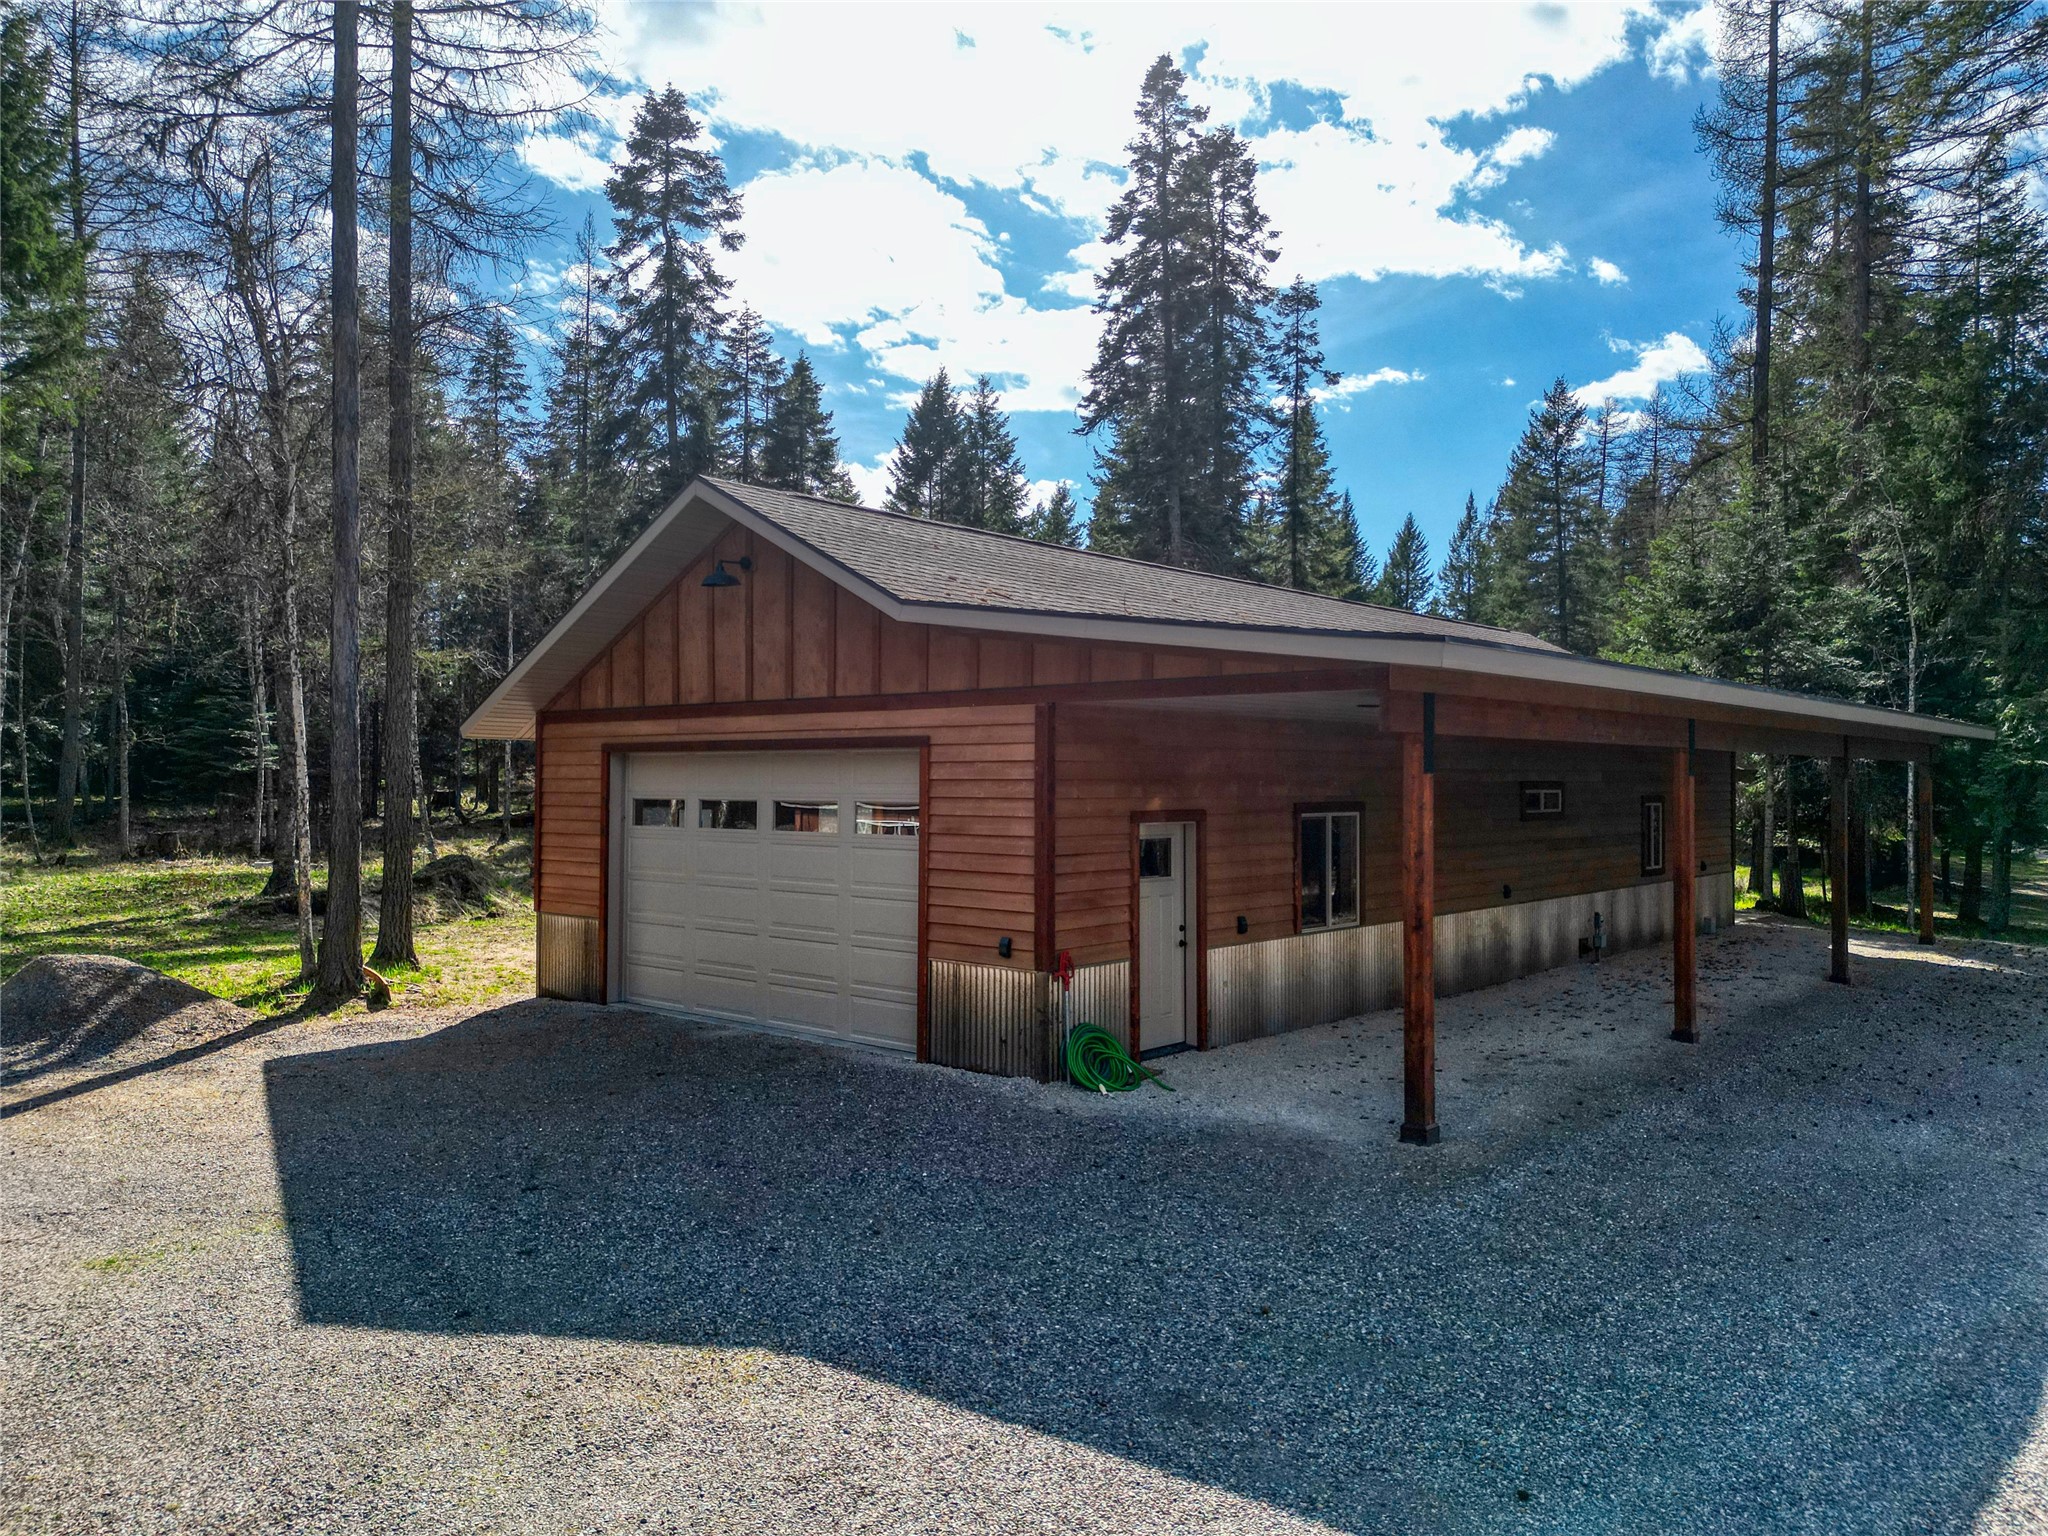
Wood-sided garage and covered parking area surrounded by trees.
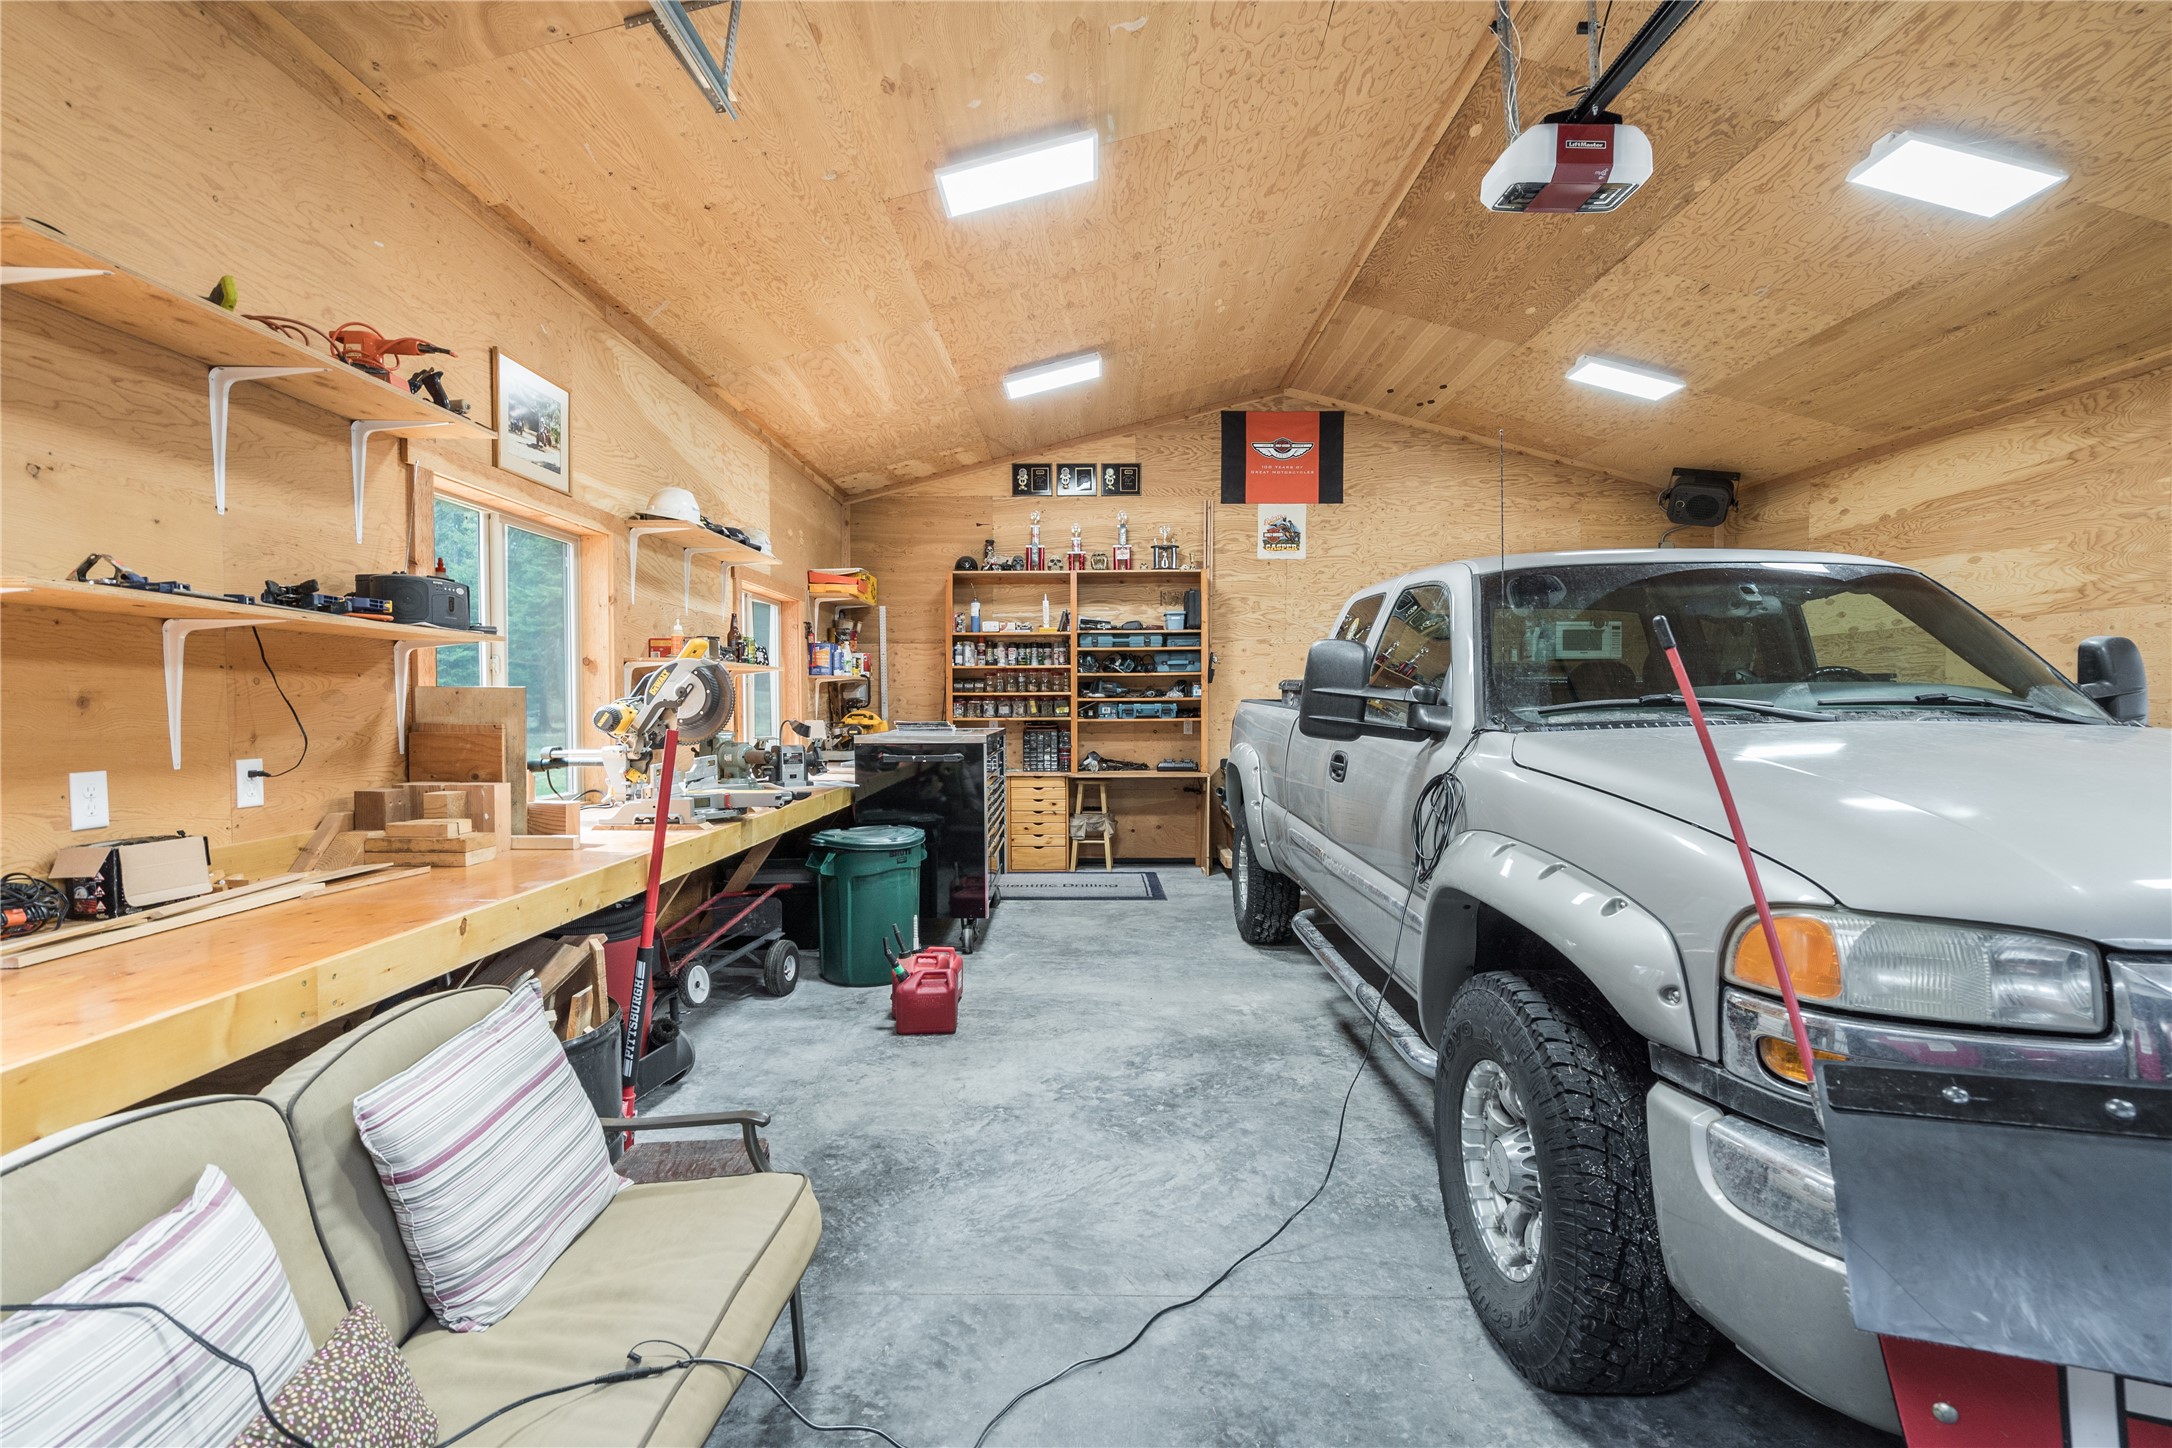
Garage workshop with a silver pickup, long workbench, and wood-paneled walls and ceiling.
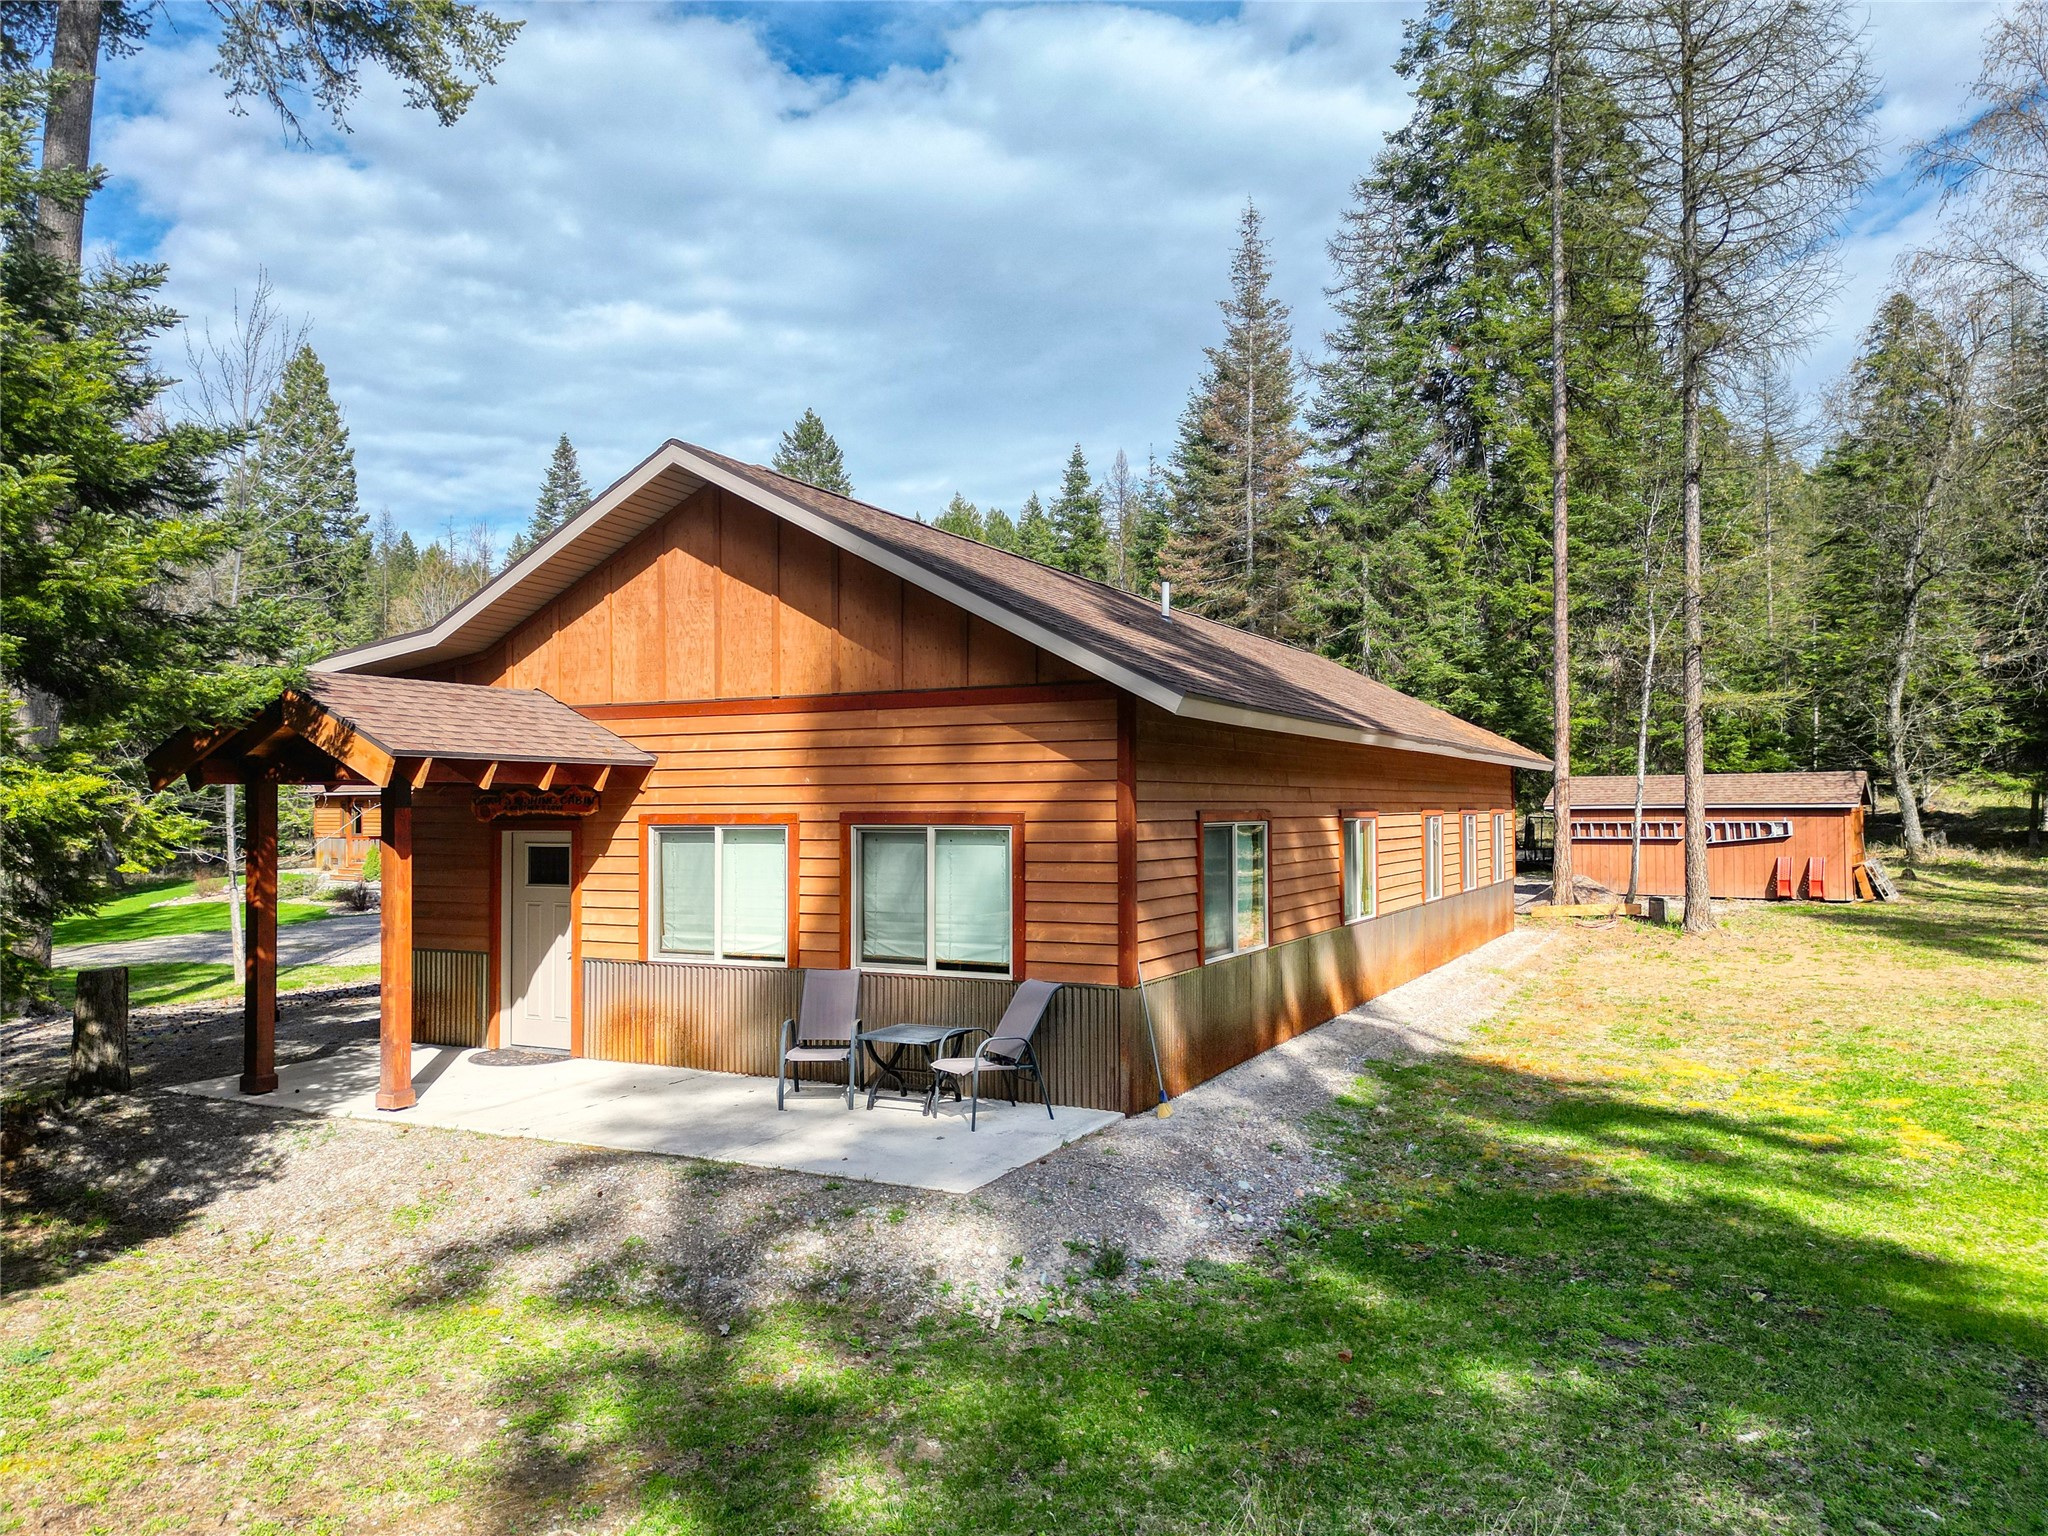
Wood-sided cabin with covered entry and patio chairs, surrounded by trees.
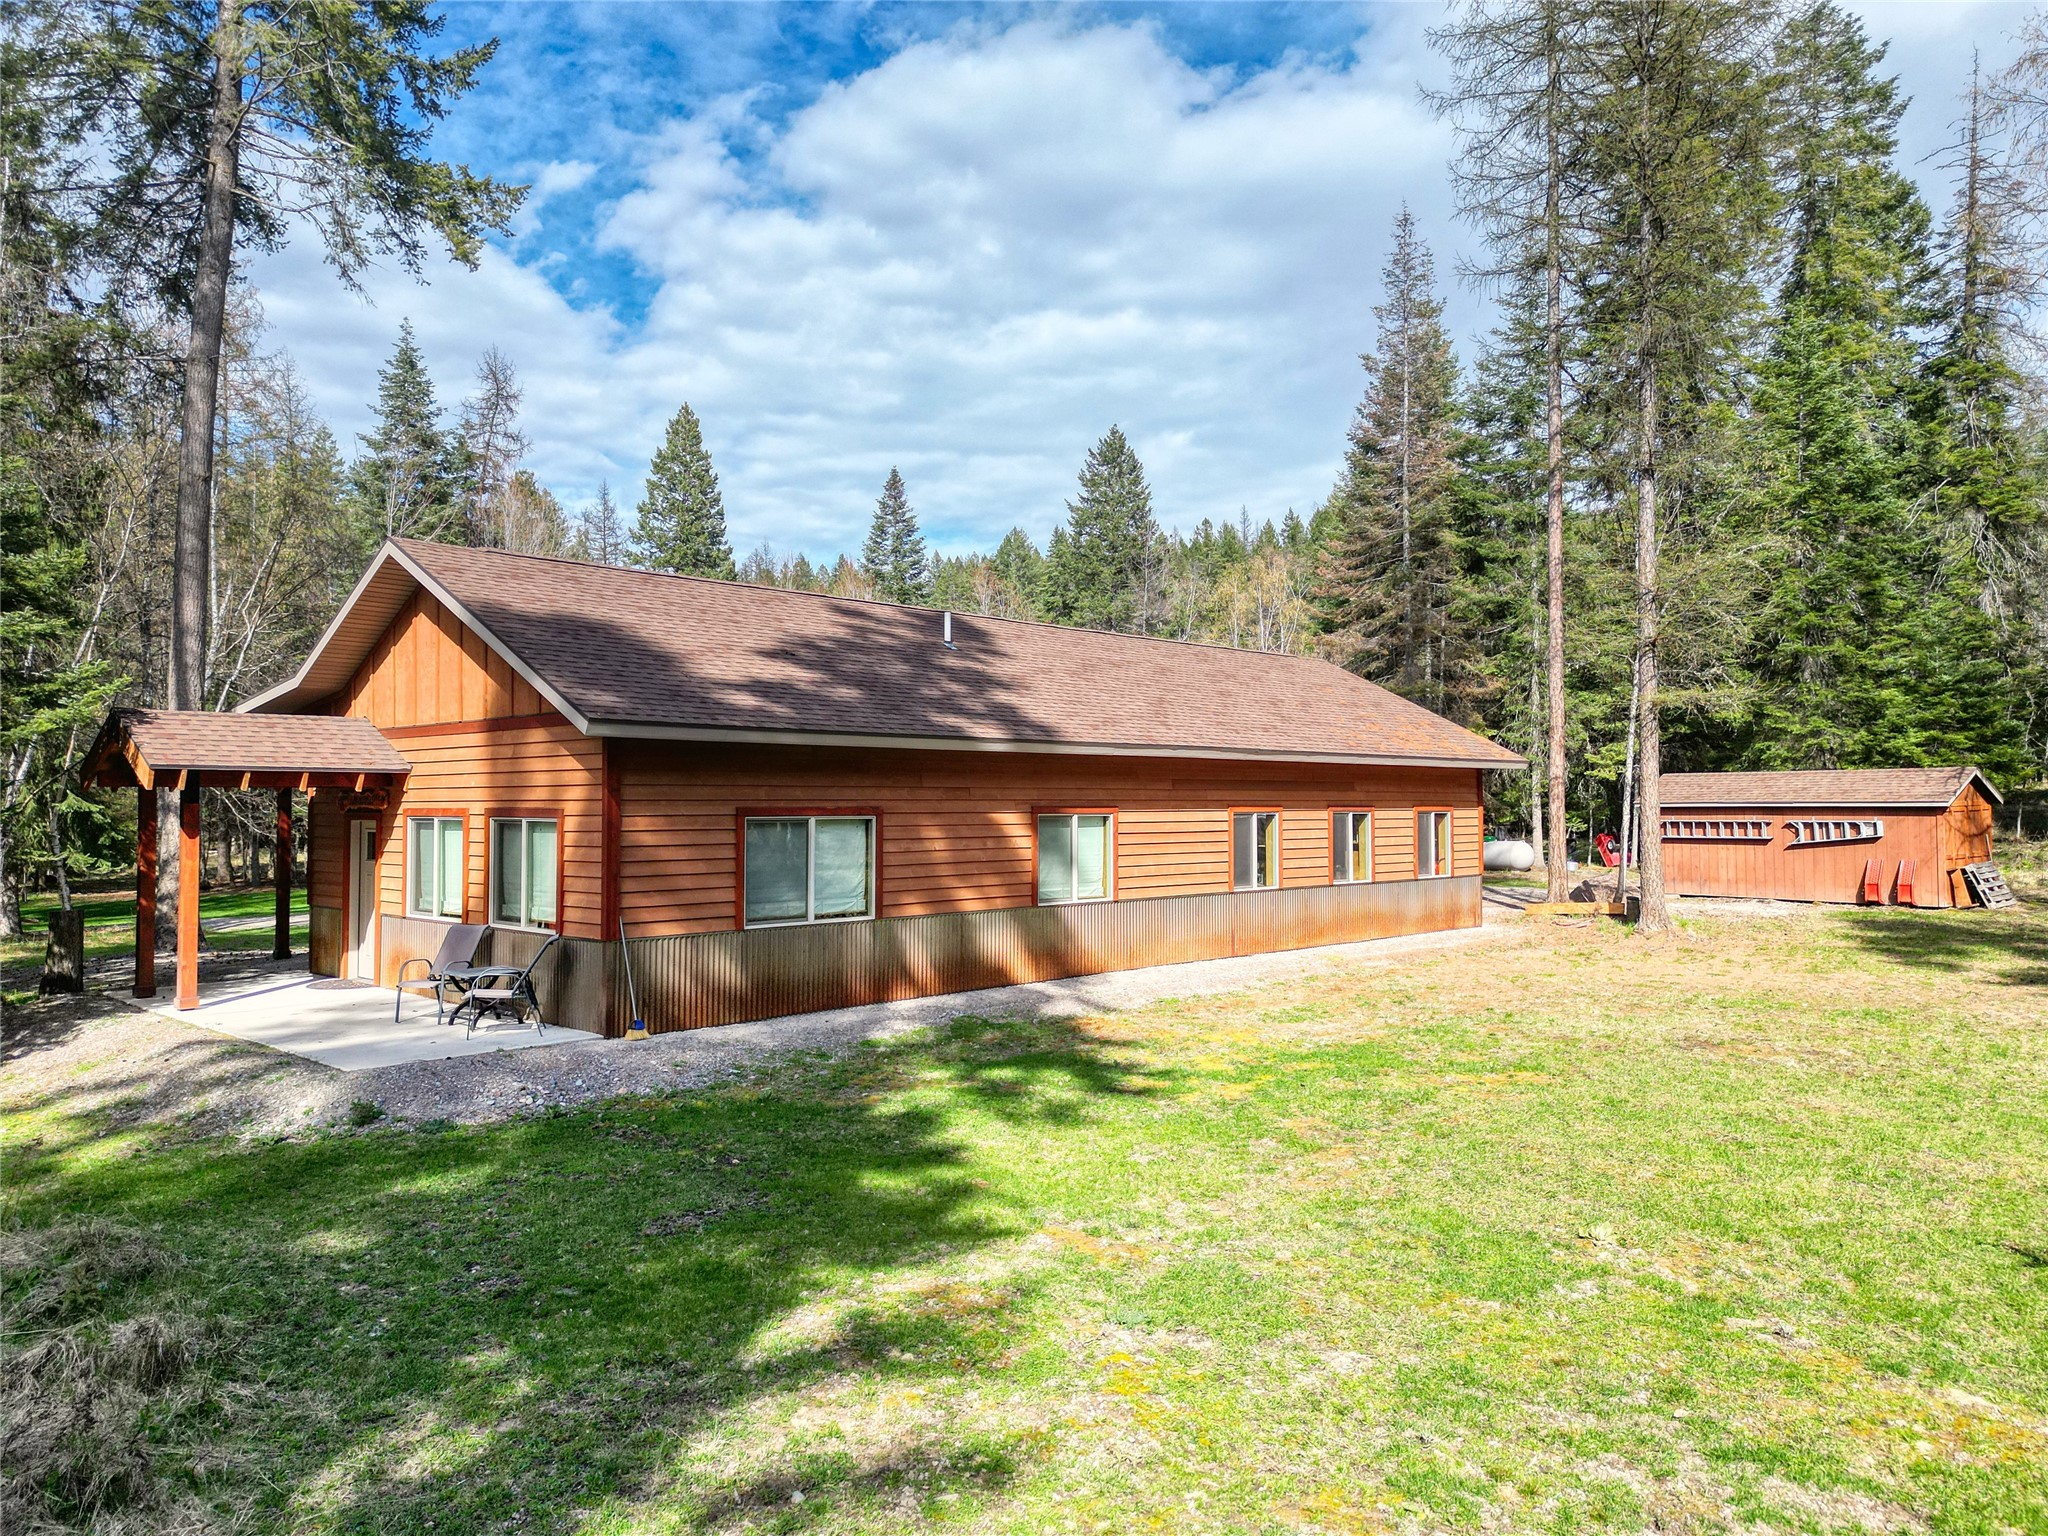
Wood-sided home with a covered porch and detached shed in a wooded yard.
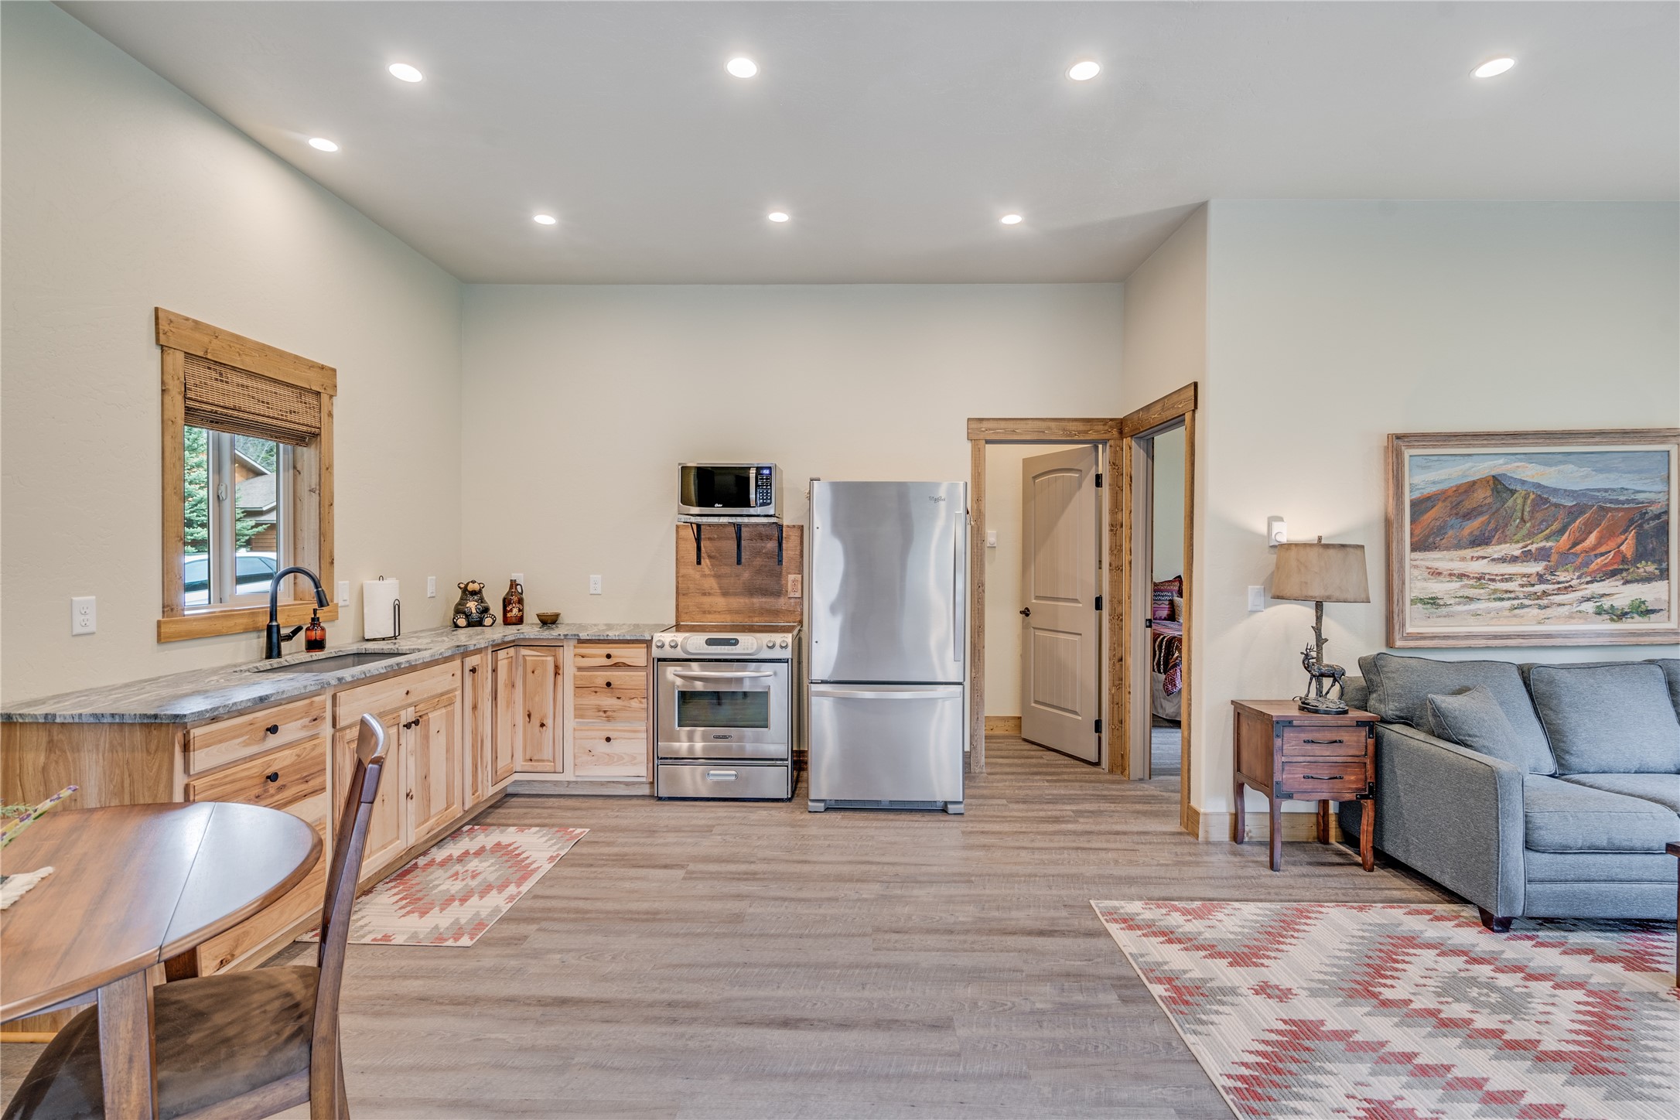
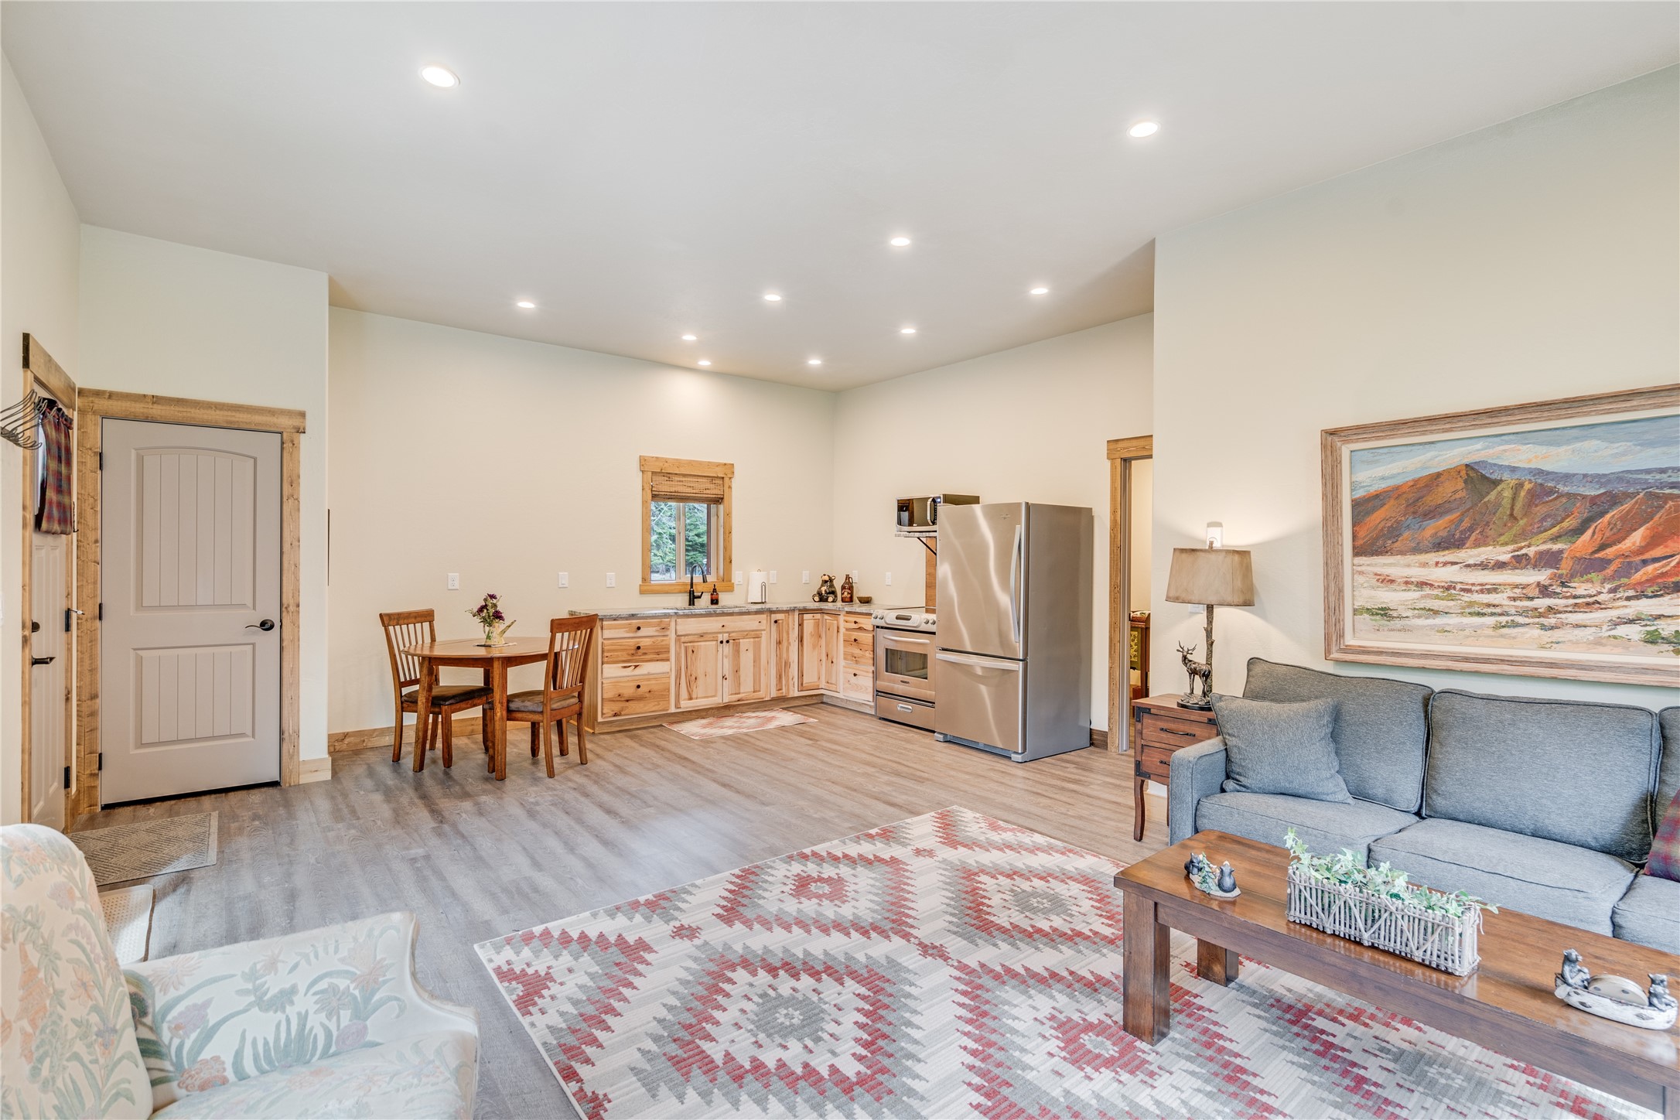
Open kitchen and living area with knotty wood cabinets, stainless appliances, and a gray sofa.
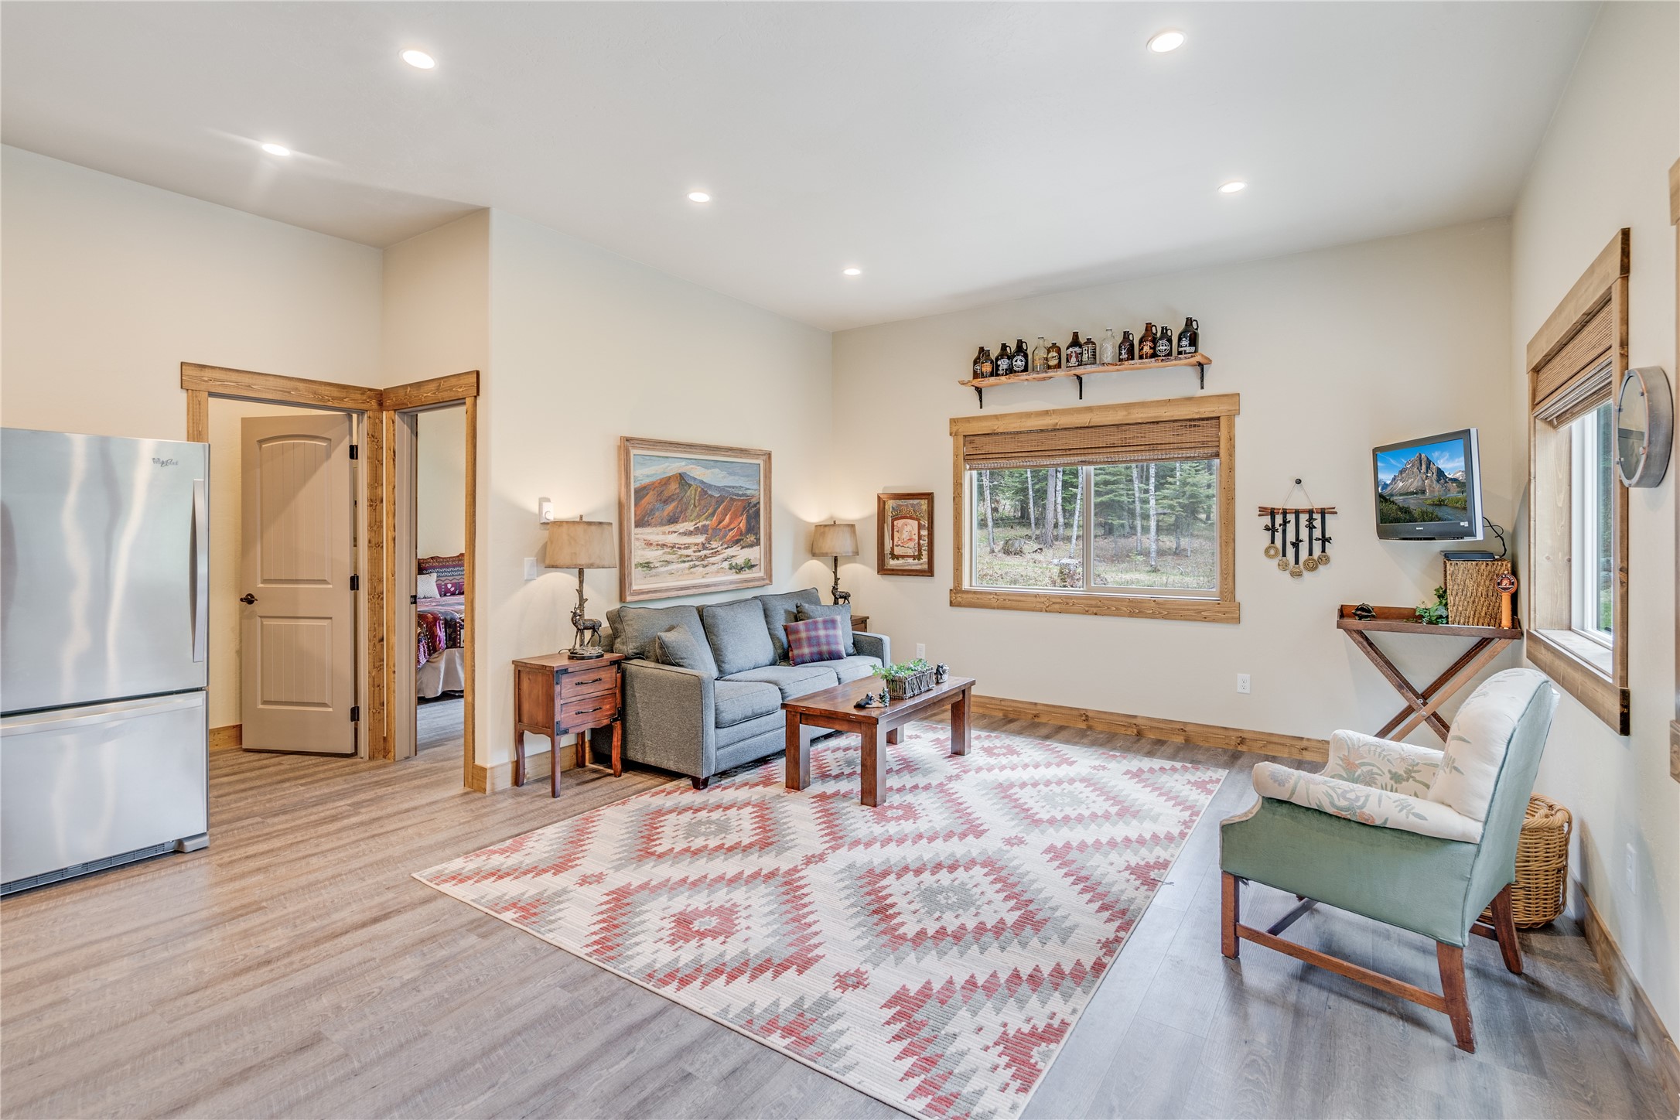
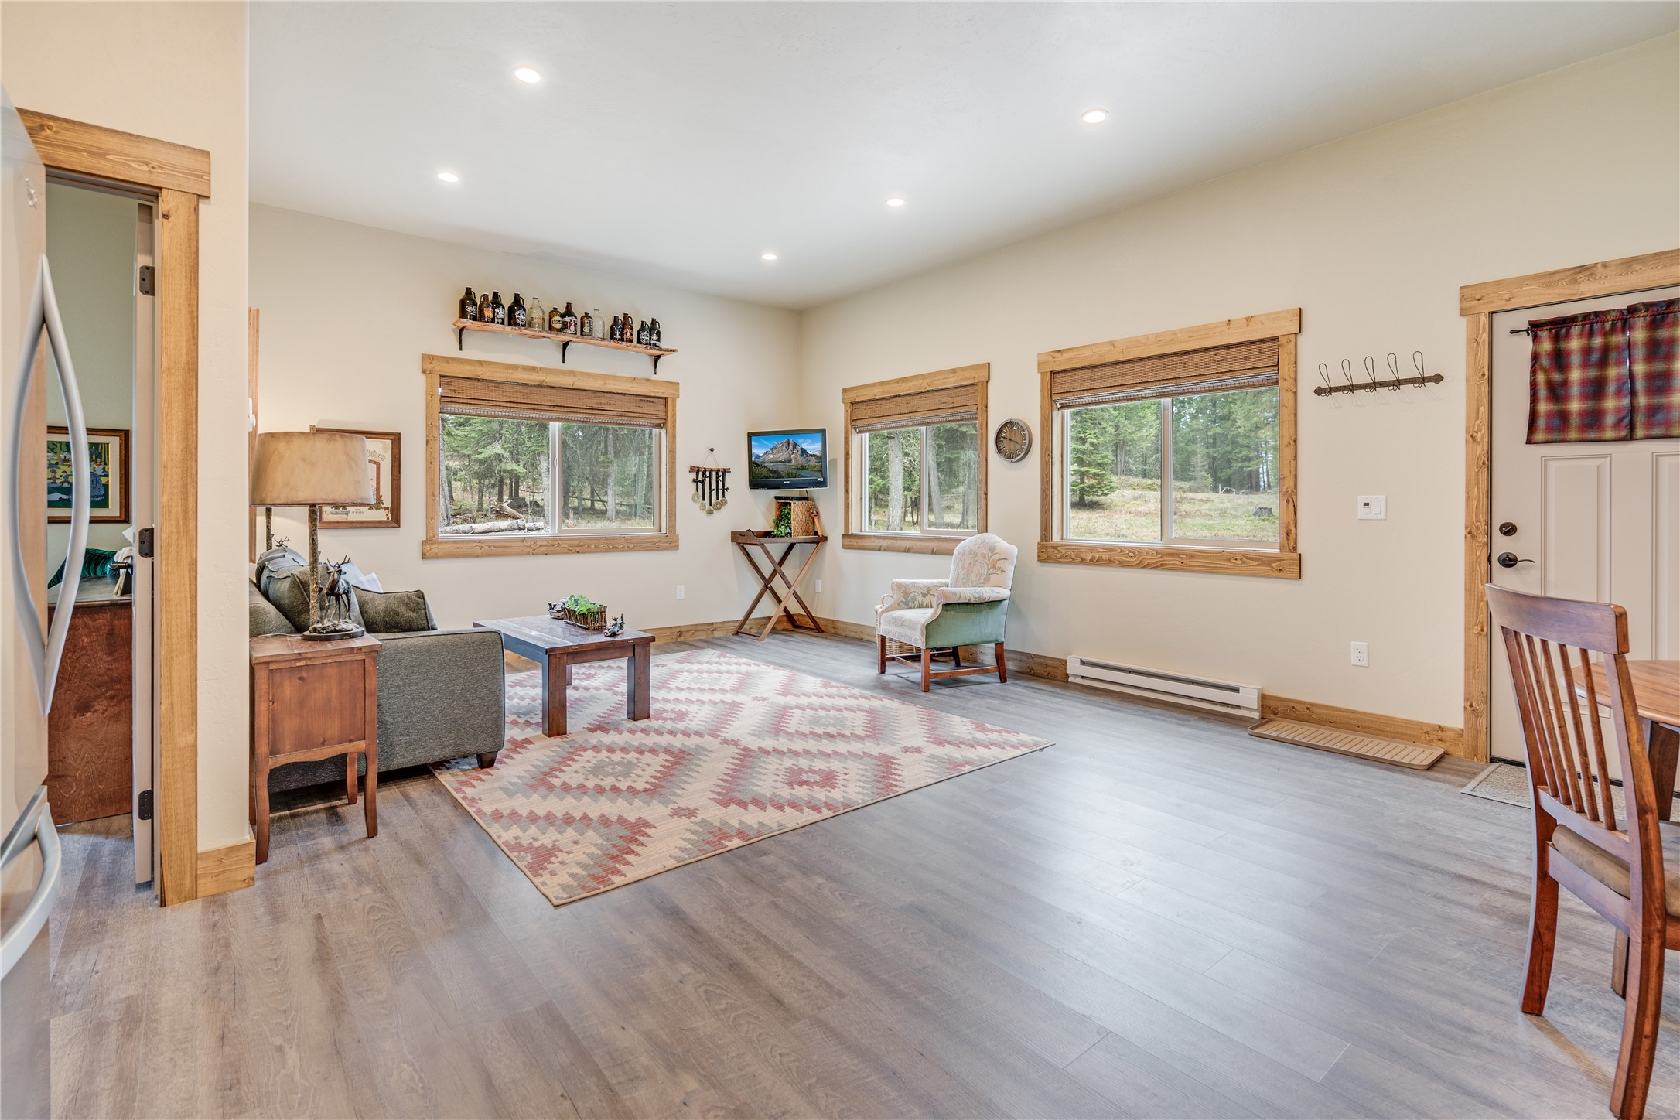
Furnished living room with a gray sofa, patterned rug, and wooded view through the window.
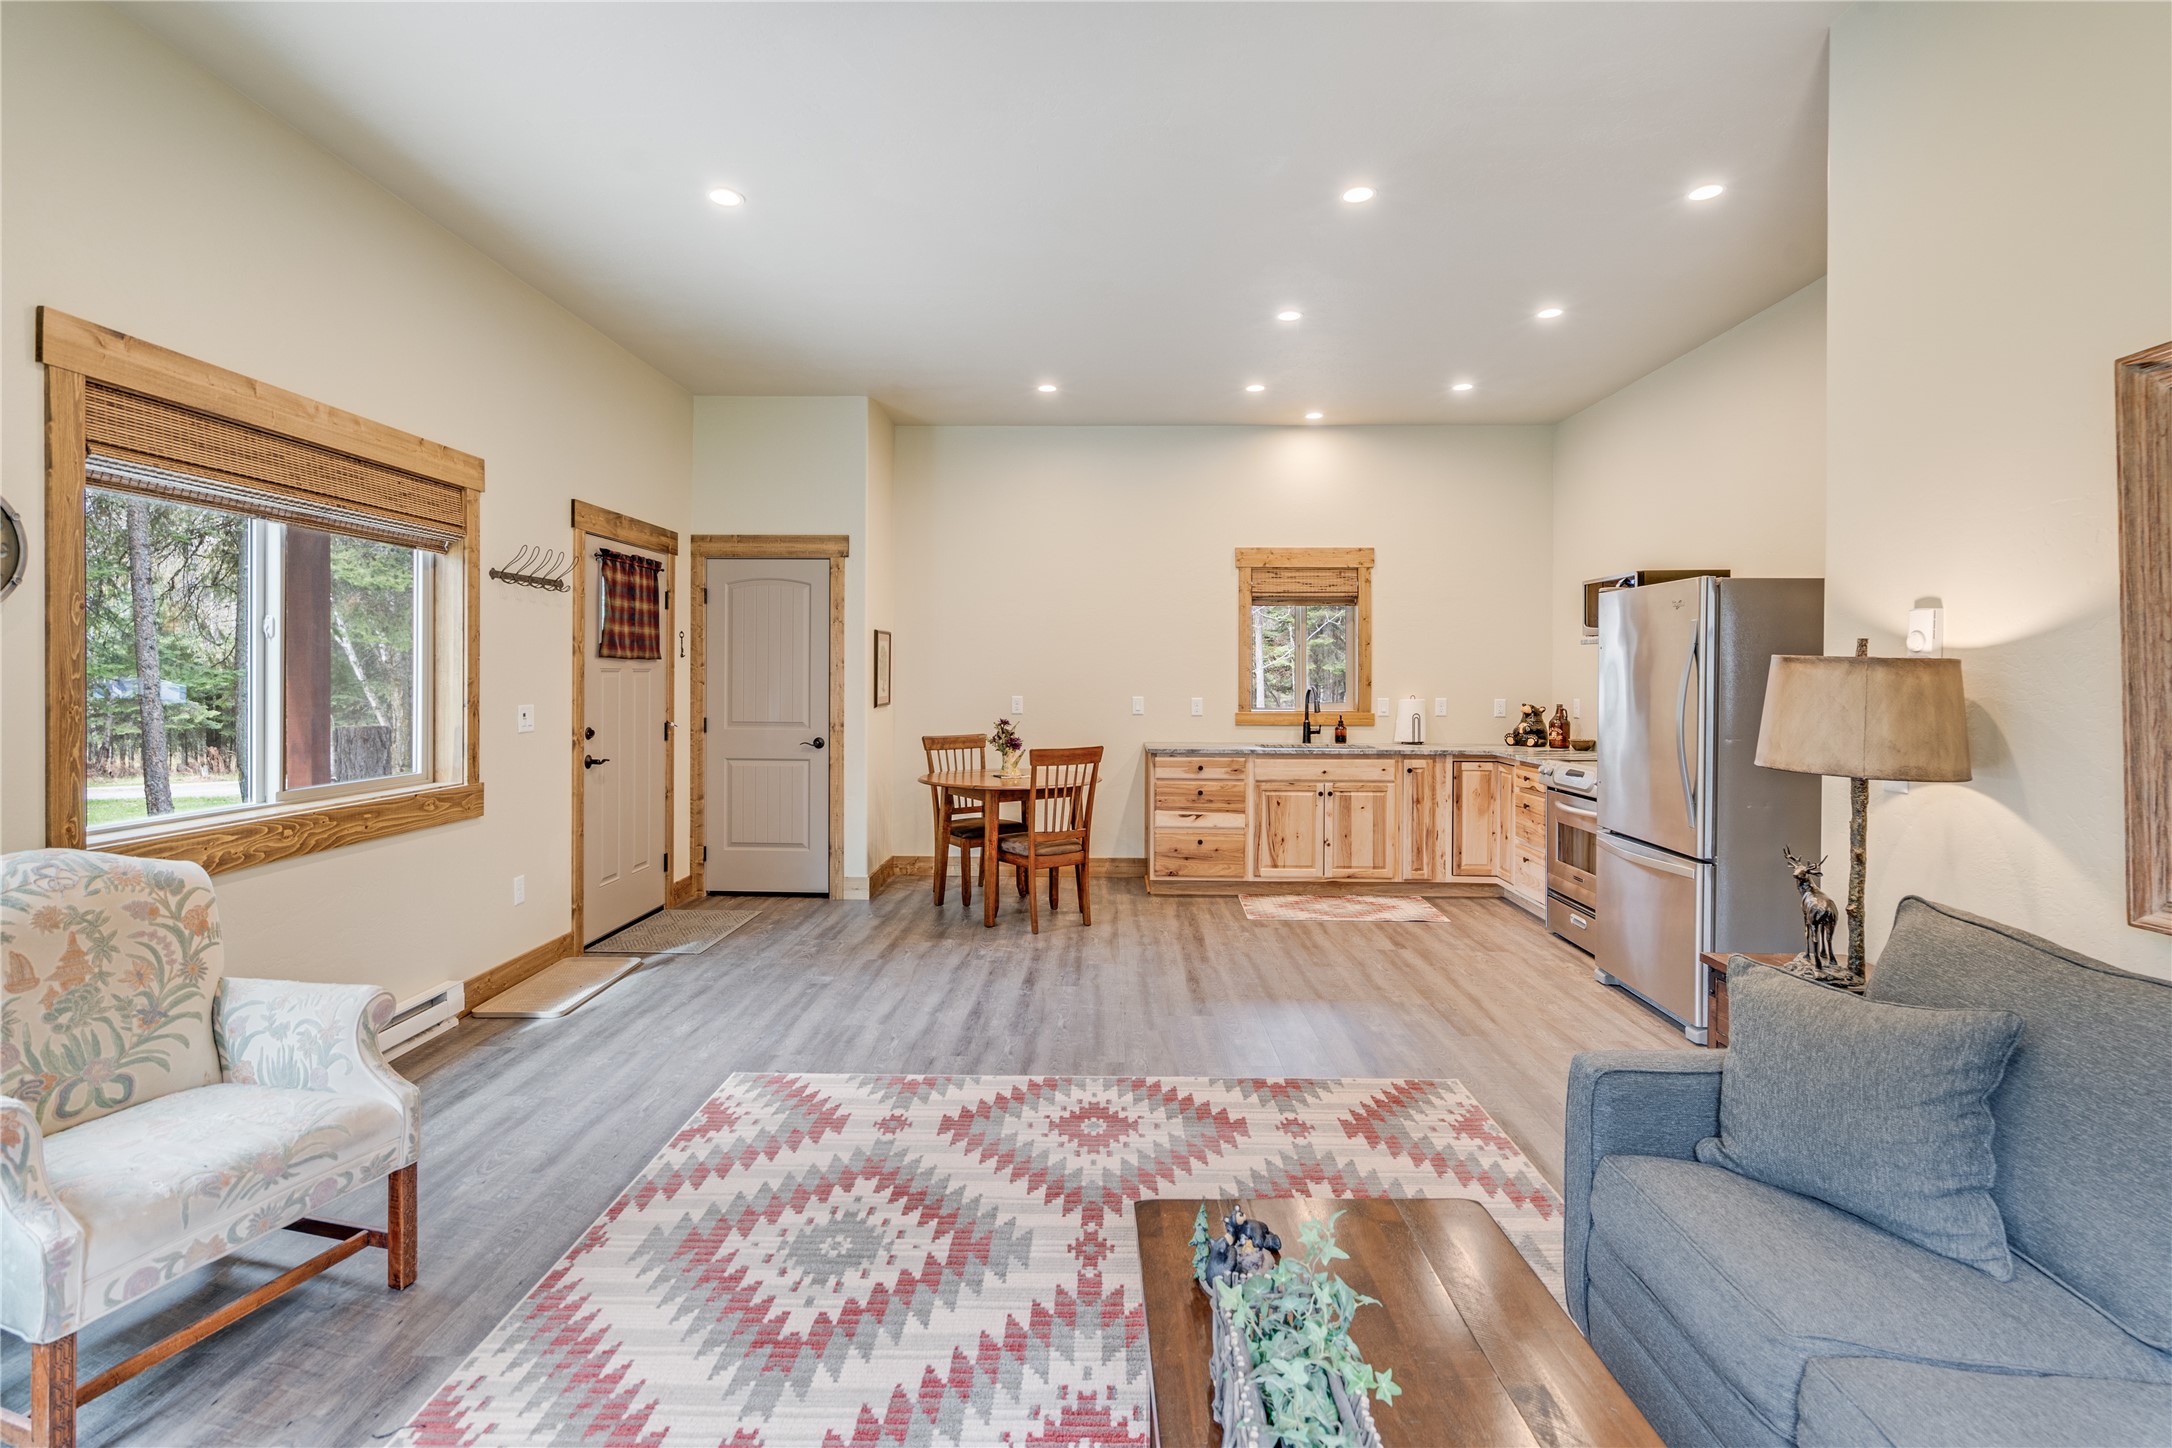
Open-plan kitchen and living area with rustic wood cabinets, stainless appliances, and a dining nook.
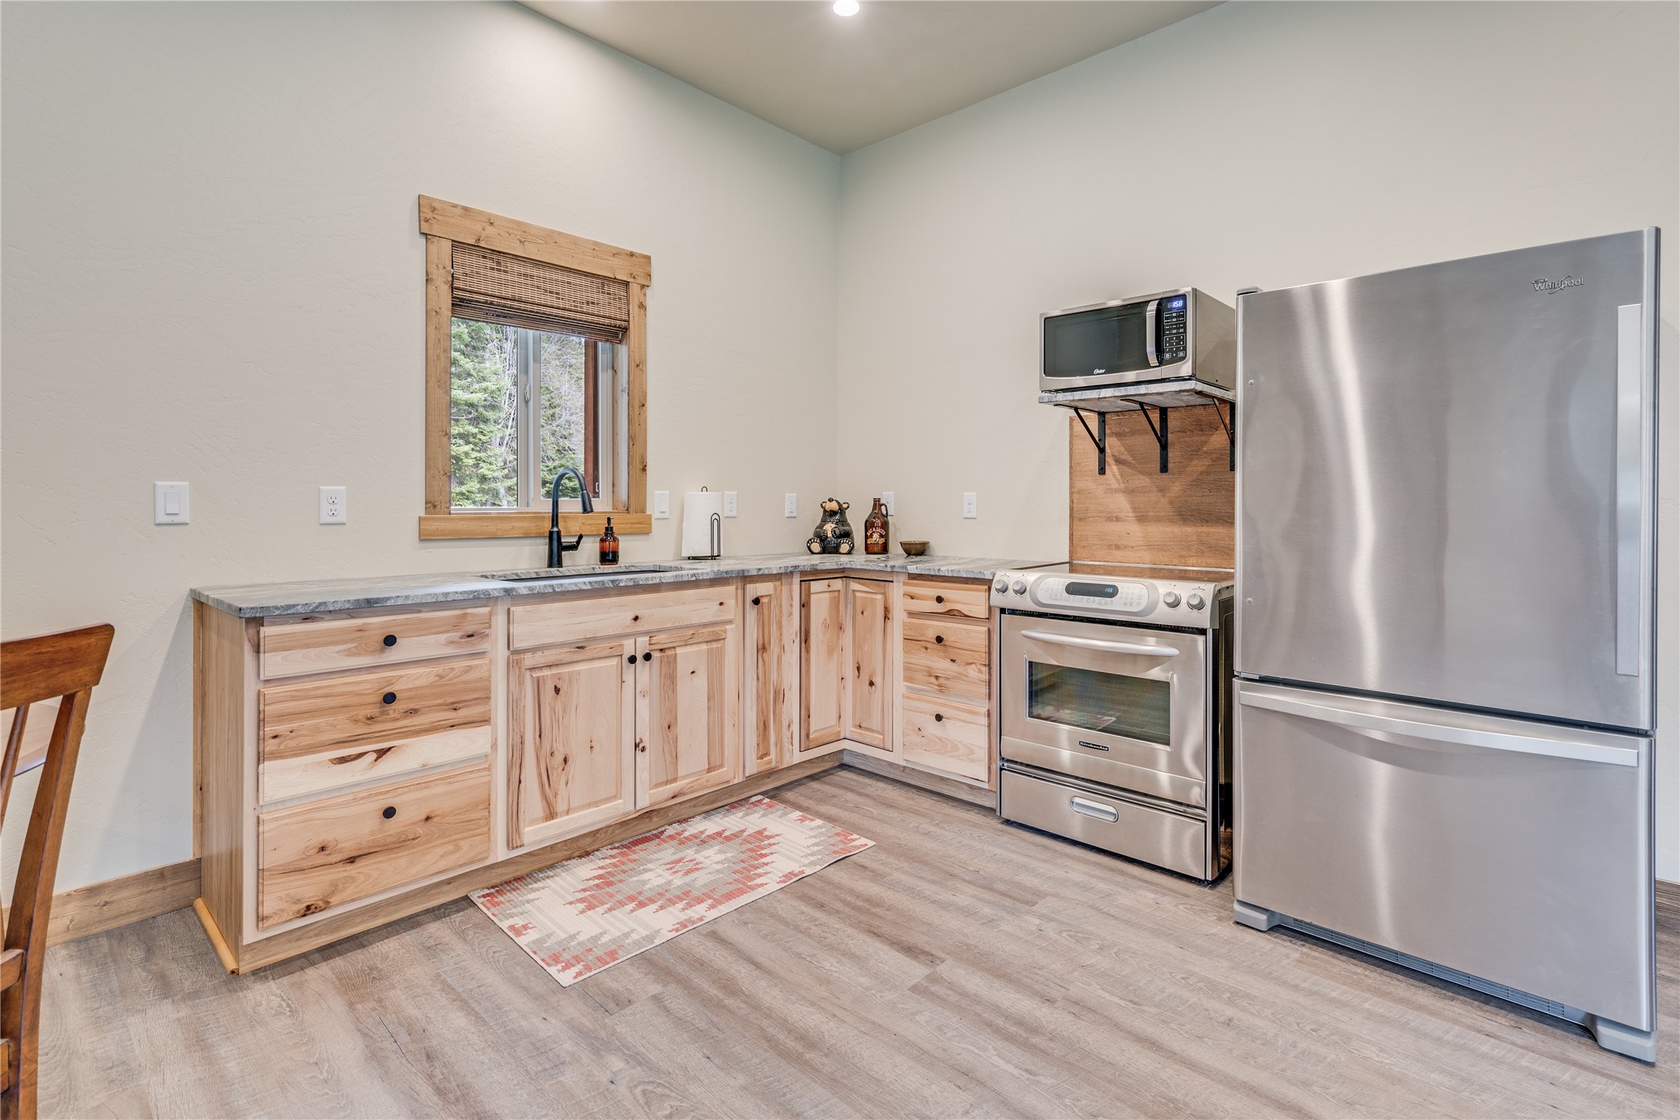
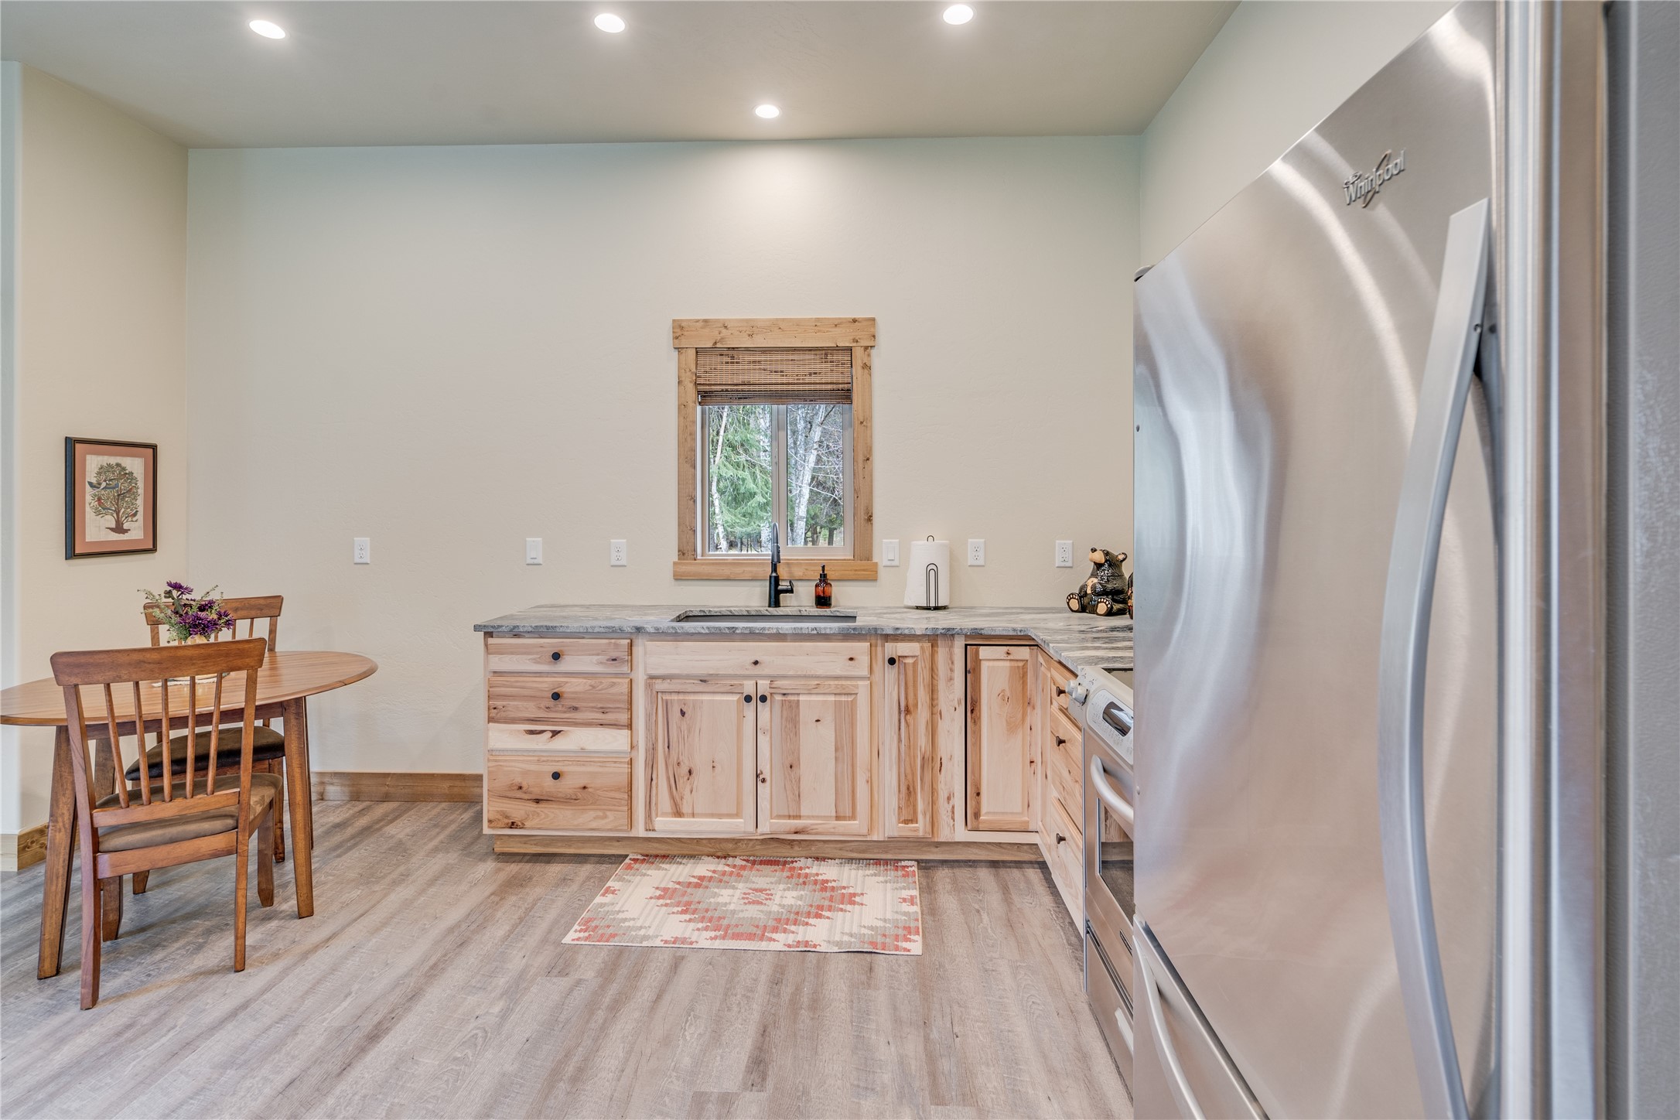
Kitchen with knotty wood cabinets, stainless steel appliances, and a window overlooking trees.
Open-plan living room and kitchen with pine cabinetry, stainless appliances, and a gray sofa.
Kitchen with knotty wood cabinets, stainless appliances, and a small dining table.
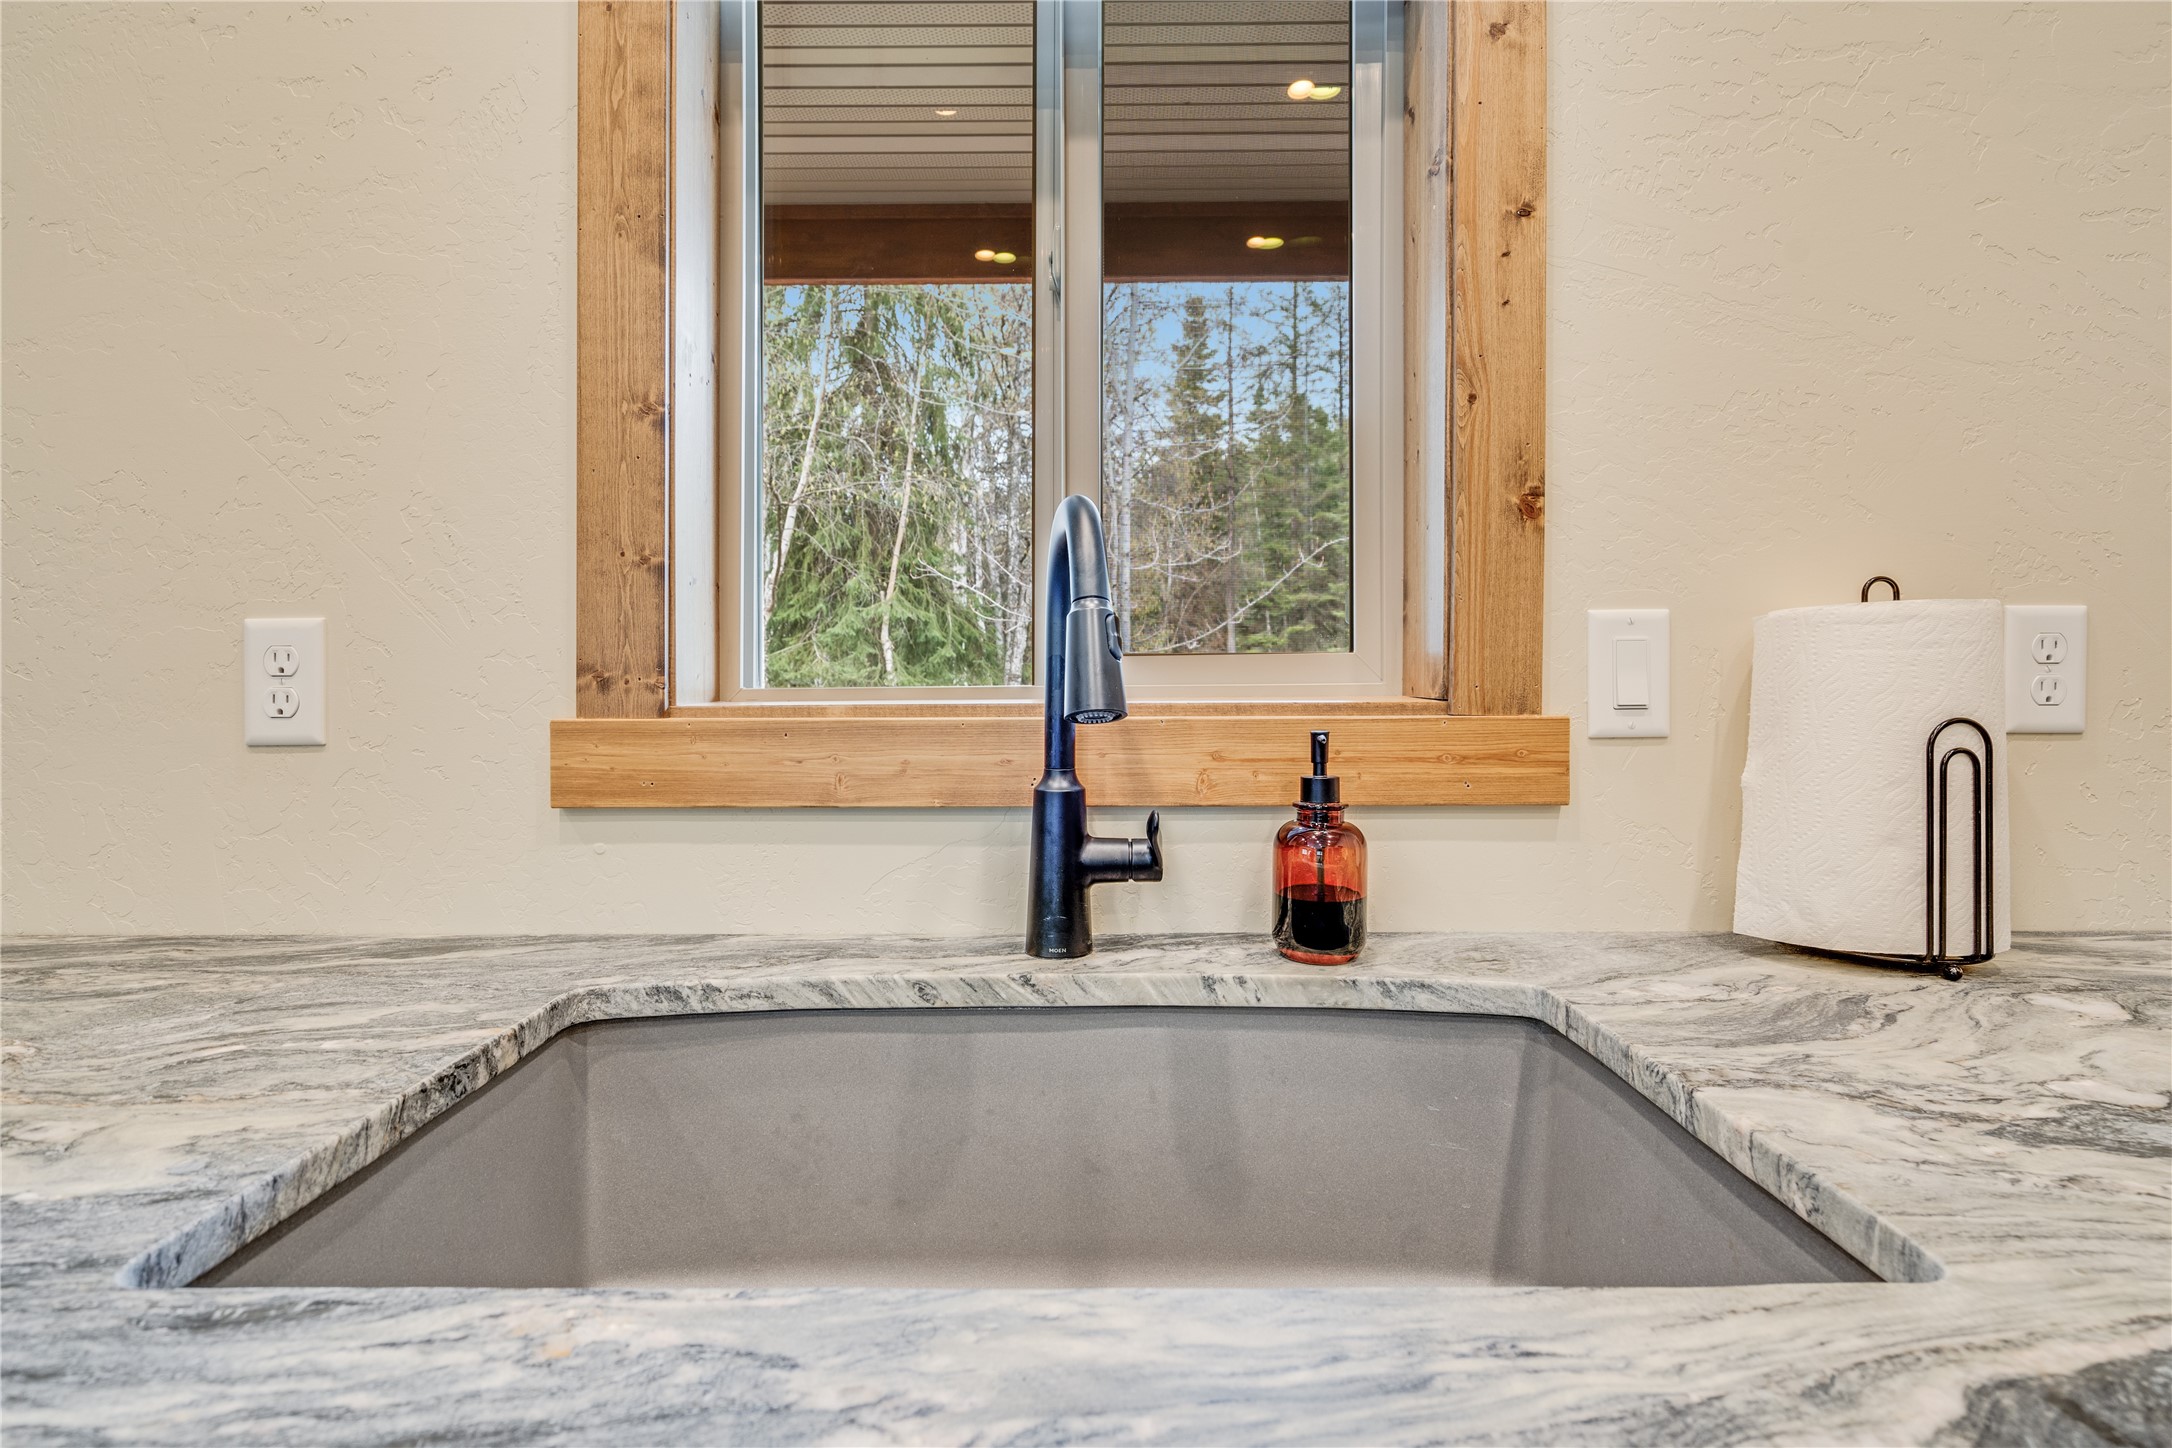
Kitchen sink beneath a wood-trimmed window, with marble-patterned counters and a black faucet.
Living room with rustic wood trim, large windows, and a patterned rug.
Bedroom with a colorful patterned bedspread and a large window overlooking trees.
Bedroom with a colorful patterned quilt, teal armchair, and rustic wooden dresser.
Bedroom with a colorful patterned quilt, sliding closet doors, and a window overlooking trees.
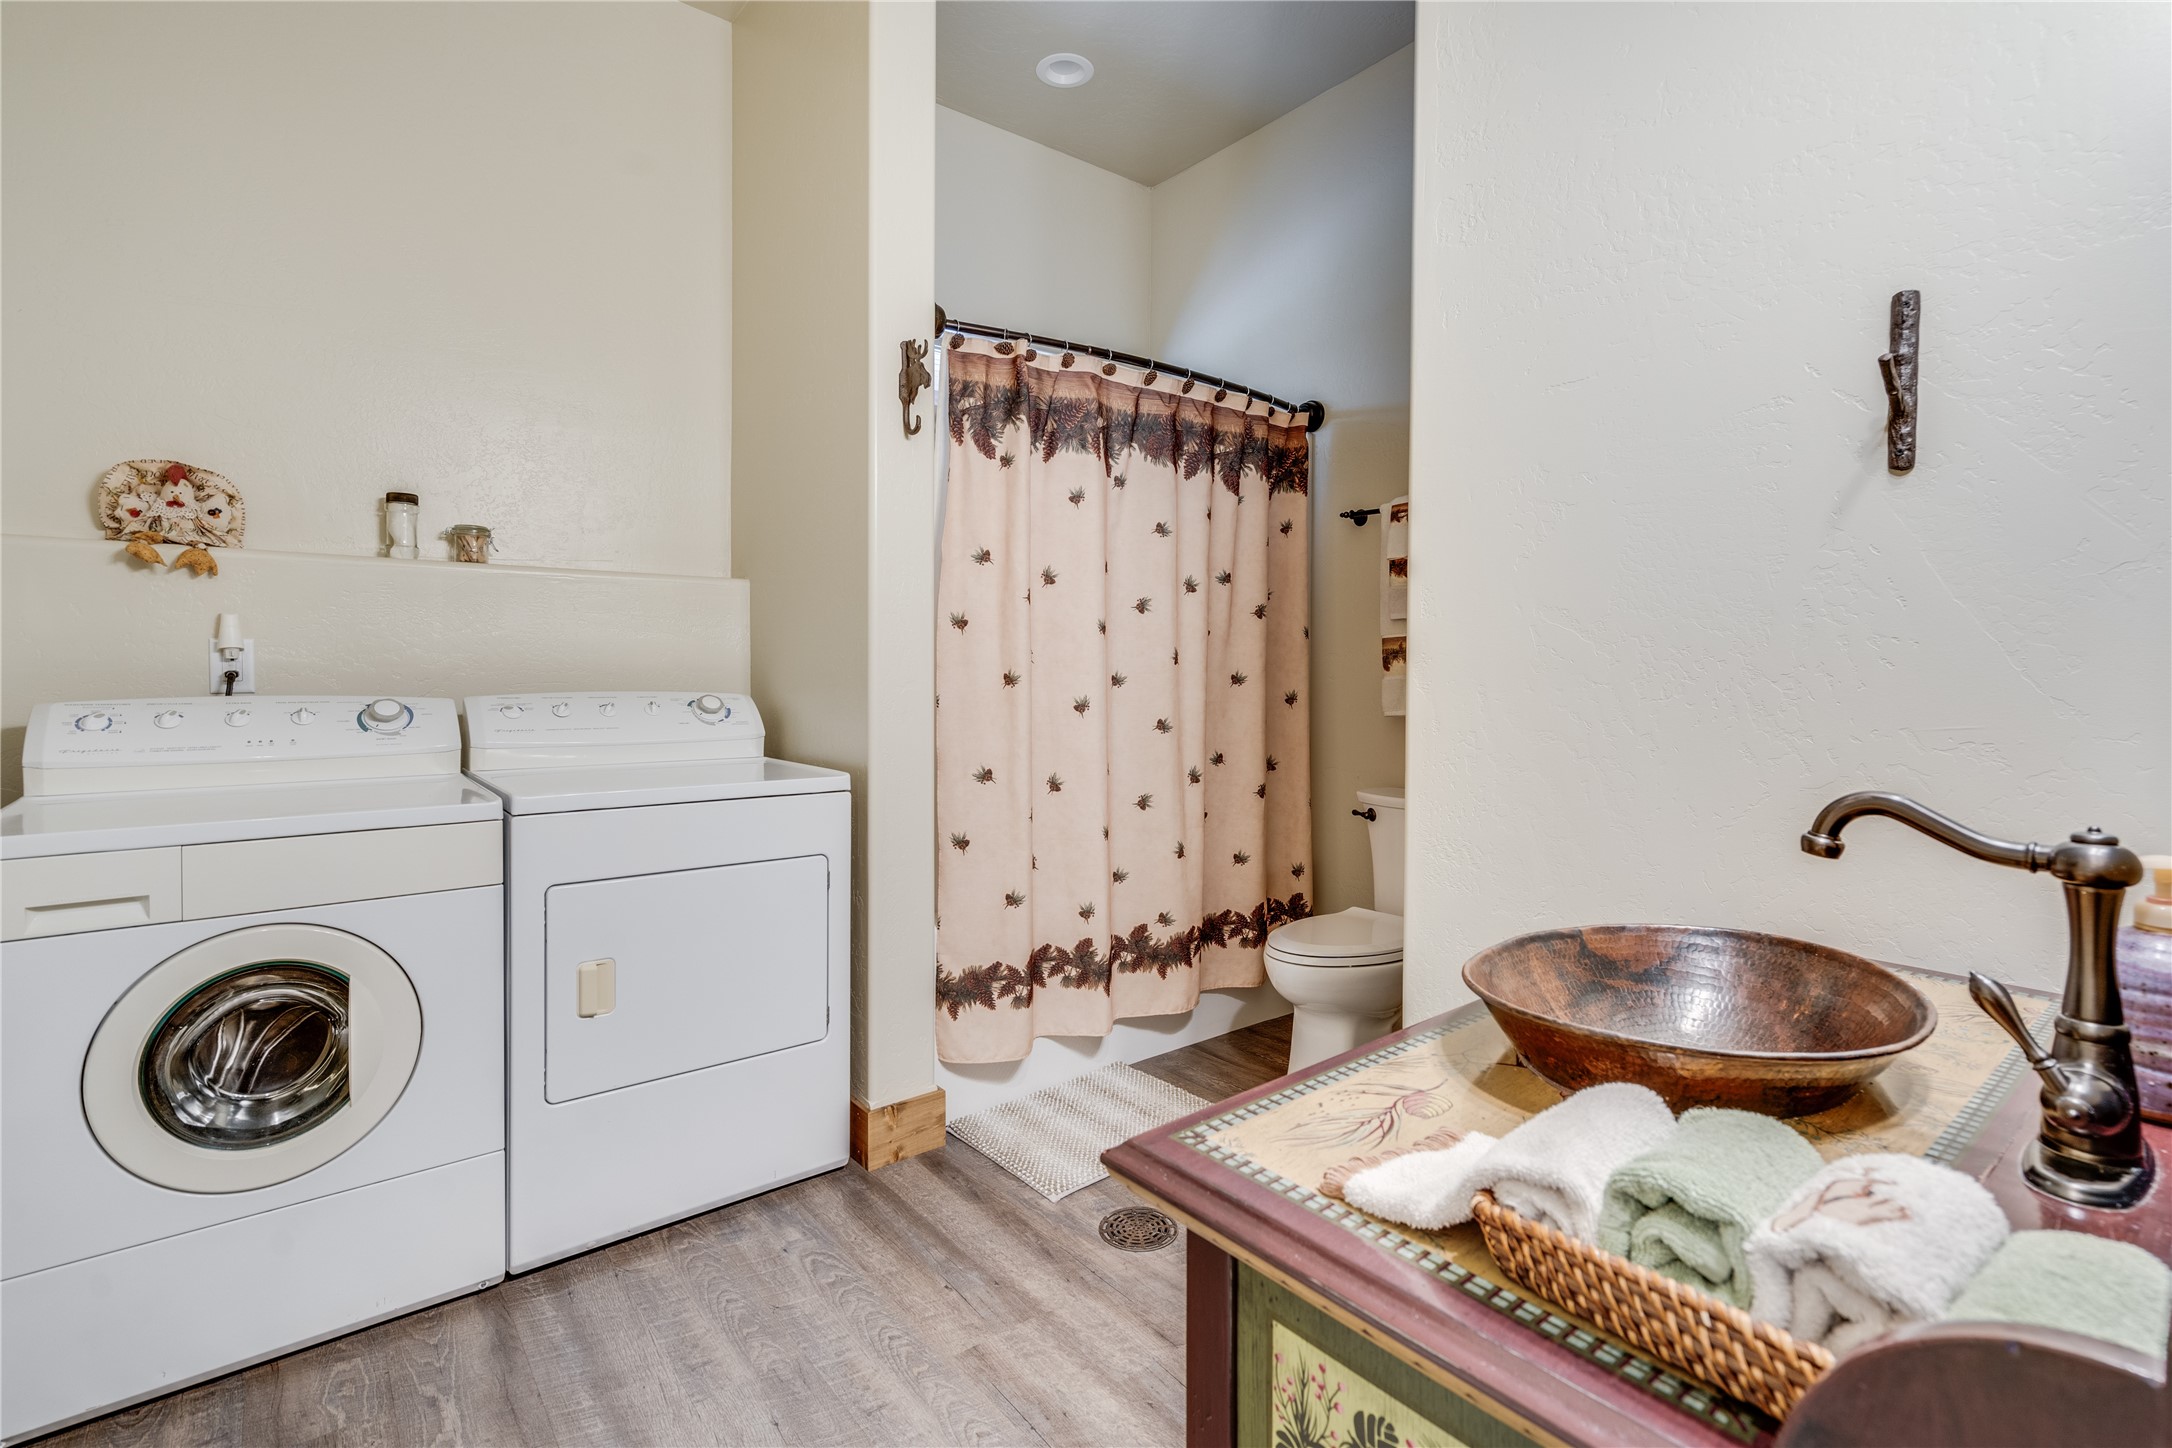
Bathroom and laundry area with washer and dryer, a curtained shower, and a copper vessel sink.
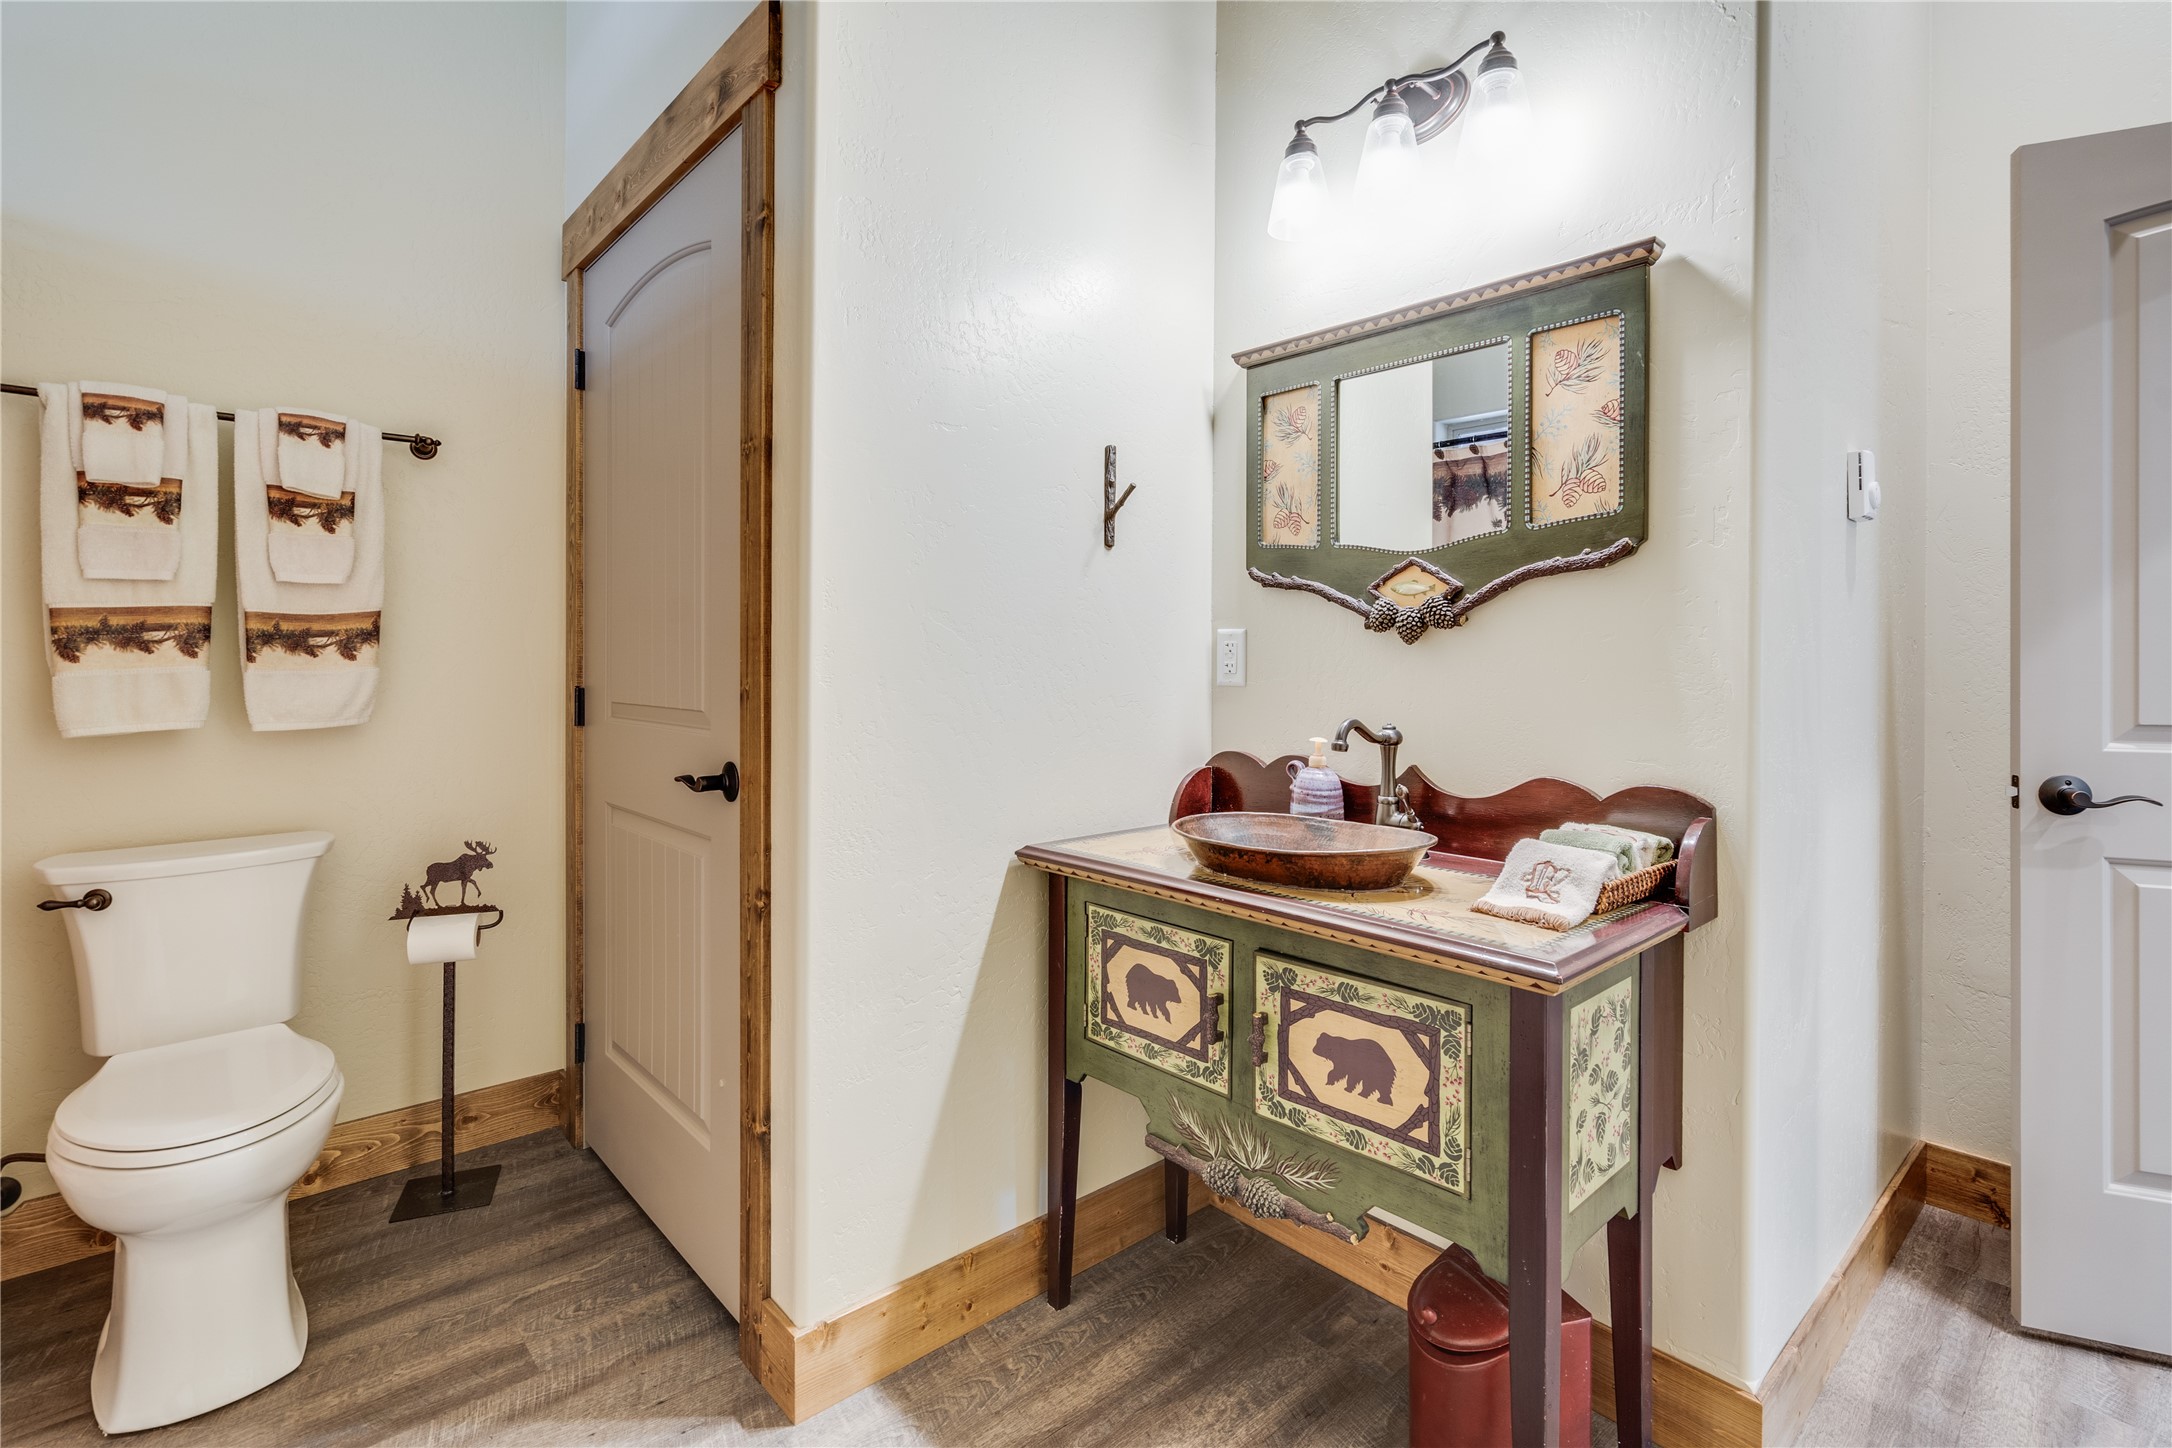
Bathroom with a rustic painted vanity, vessel sink, and adjacent toilet.
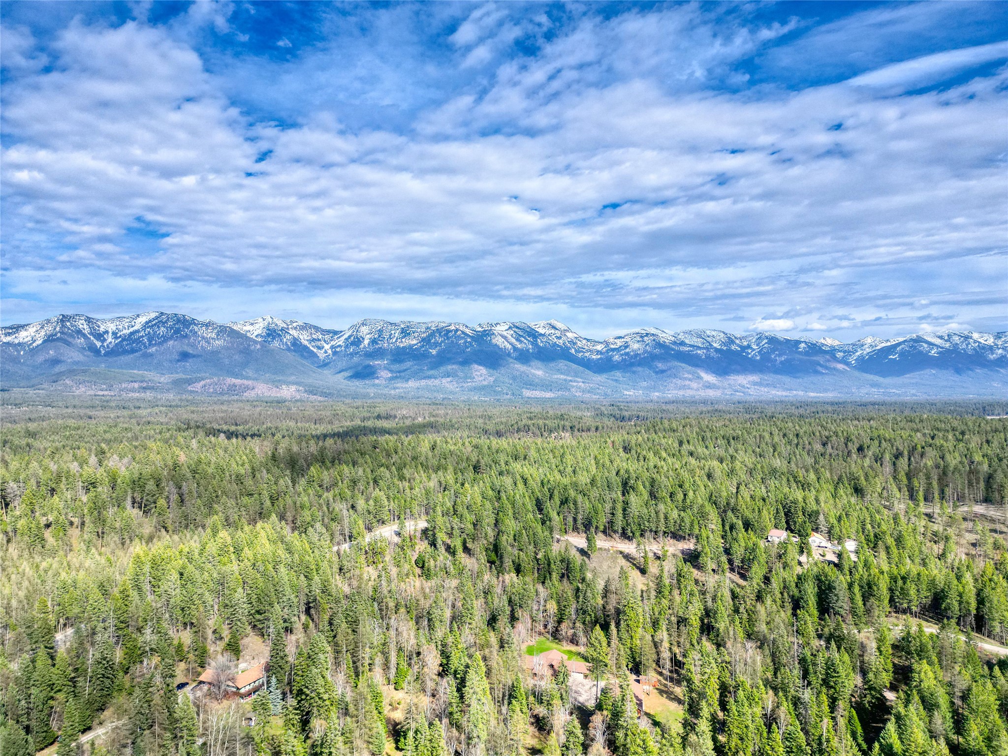
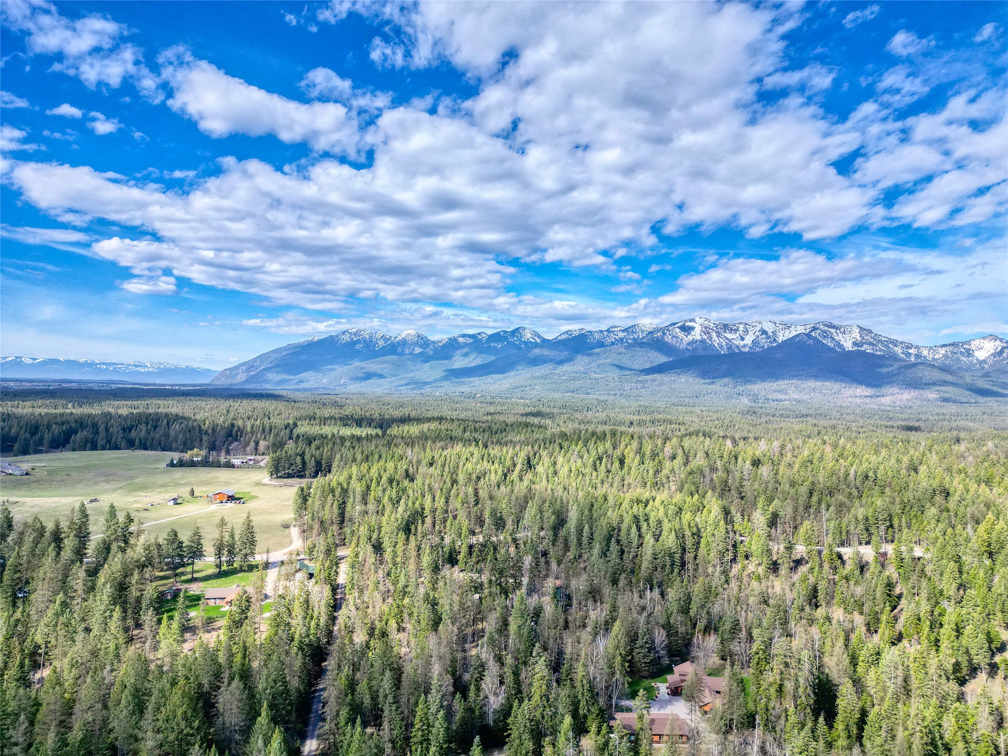
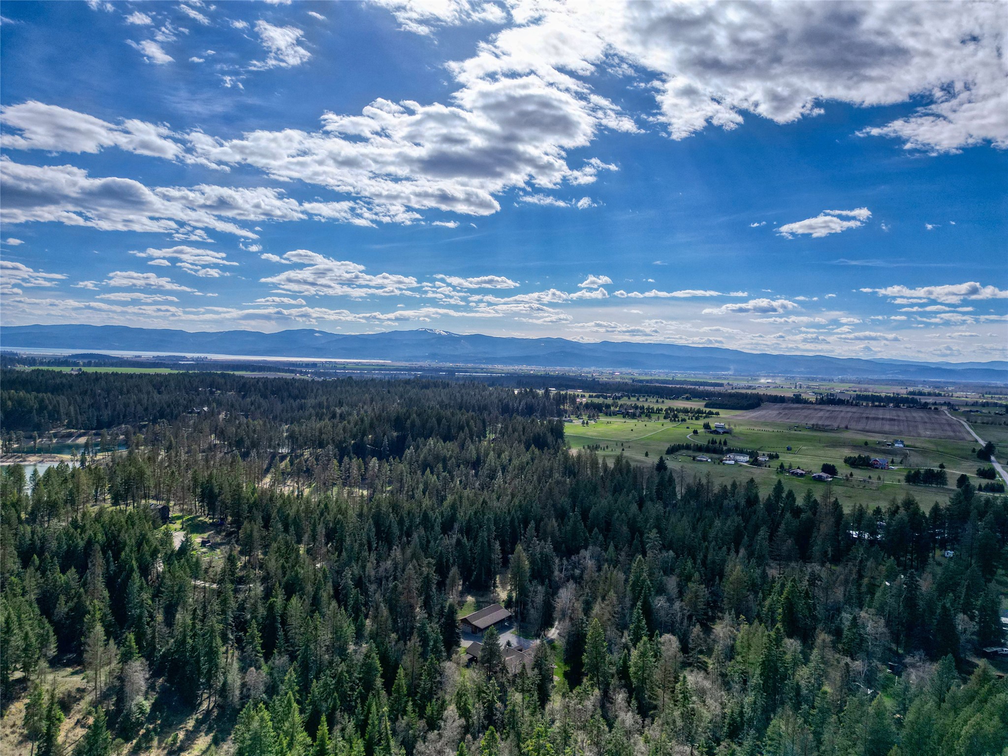
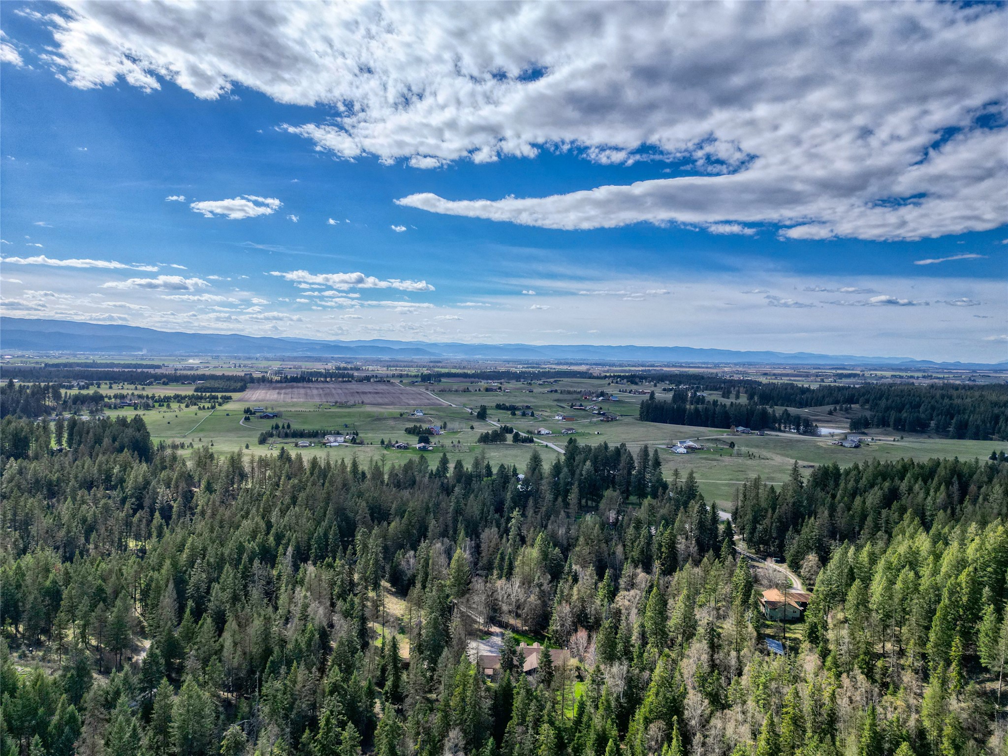
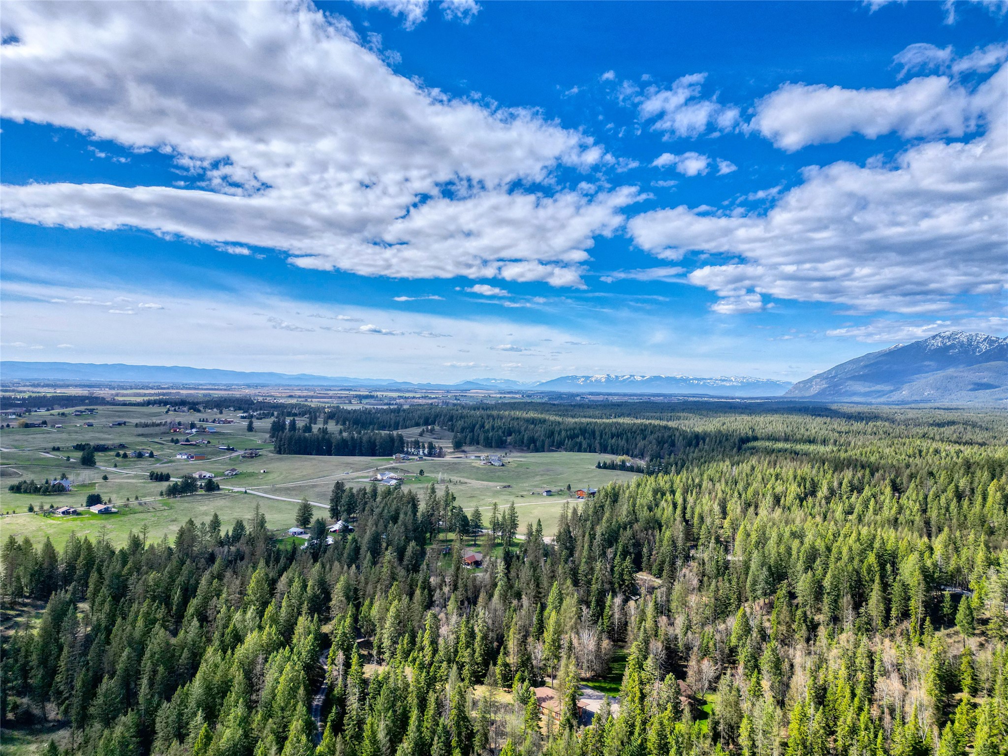
Aerial view of forested property and scattered homes beneath snow-capped mountains.
Aerial view of forested property and scattered homes with snow-capped mountains beyond.
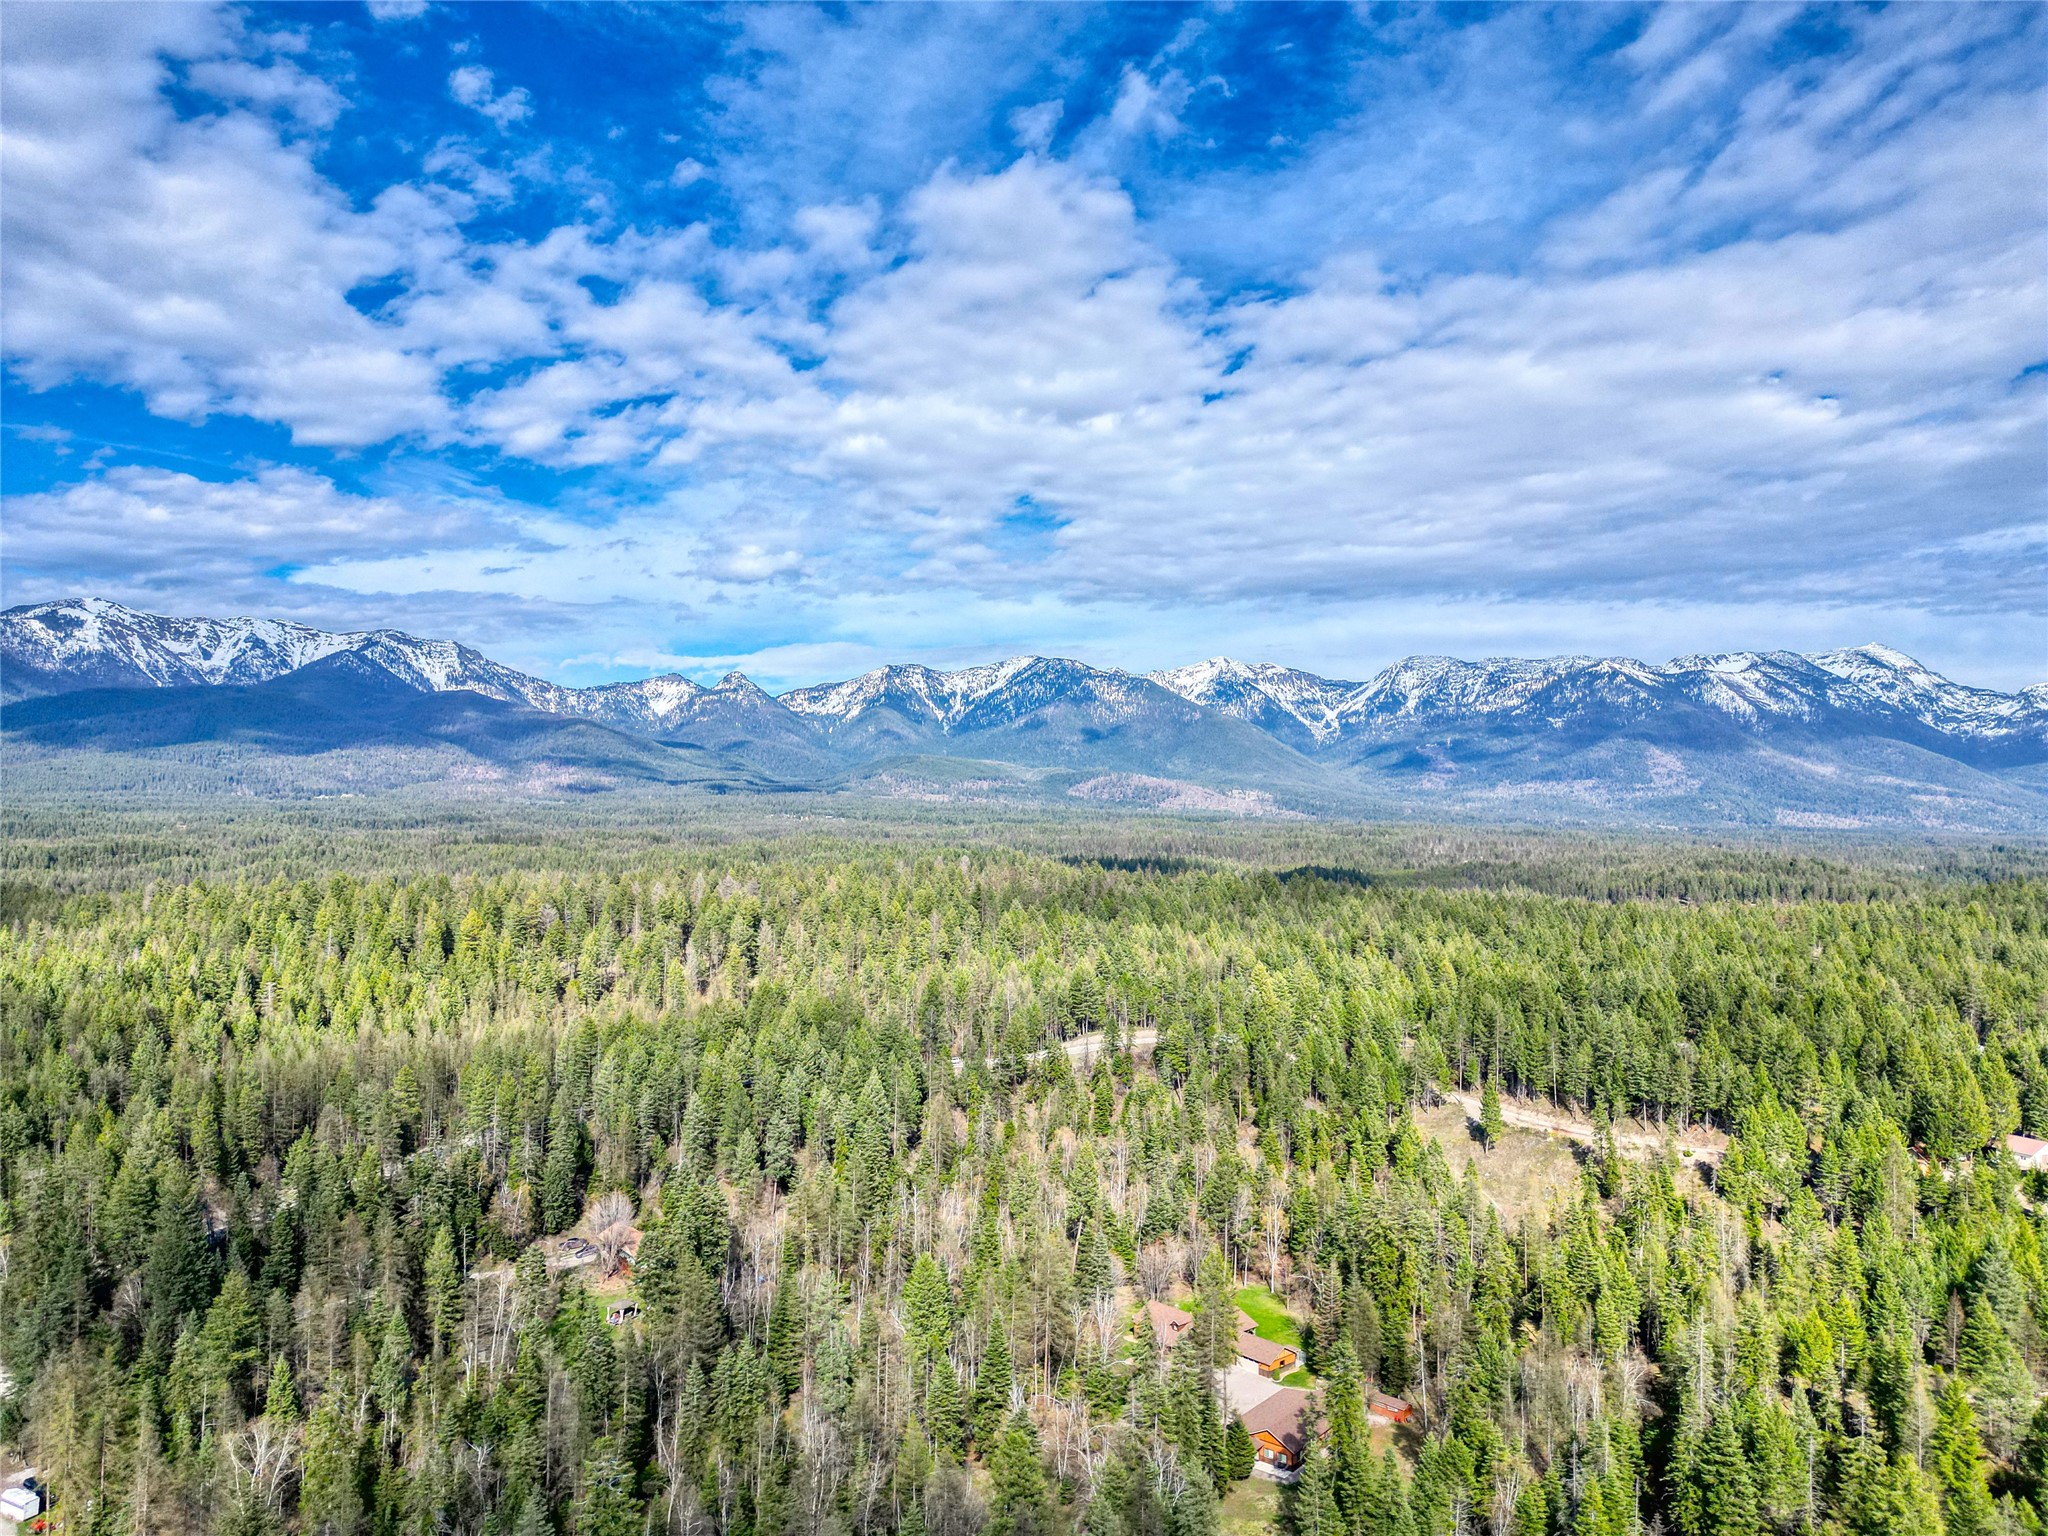
Aerial view of a forested property beneath snow-capped mountains and a dramatic cloud-filled sky.
Aerial view of forested property with open meadow and snow-dusted mountain range.
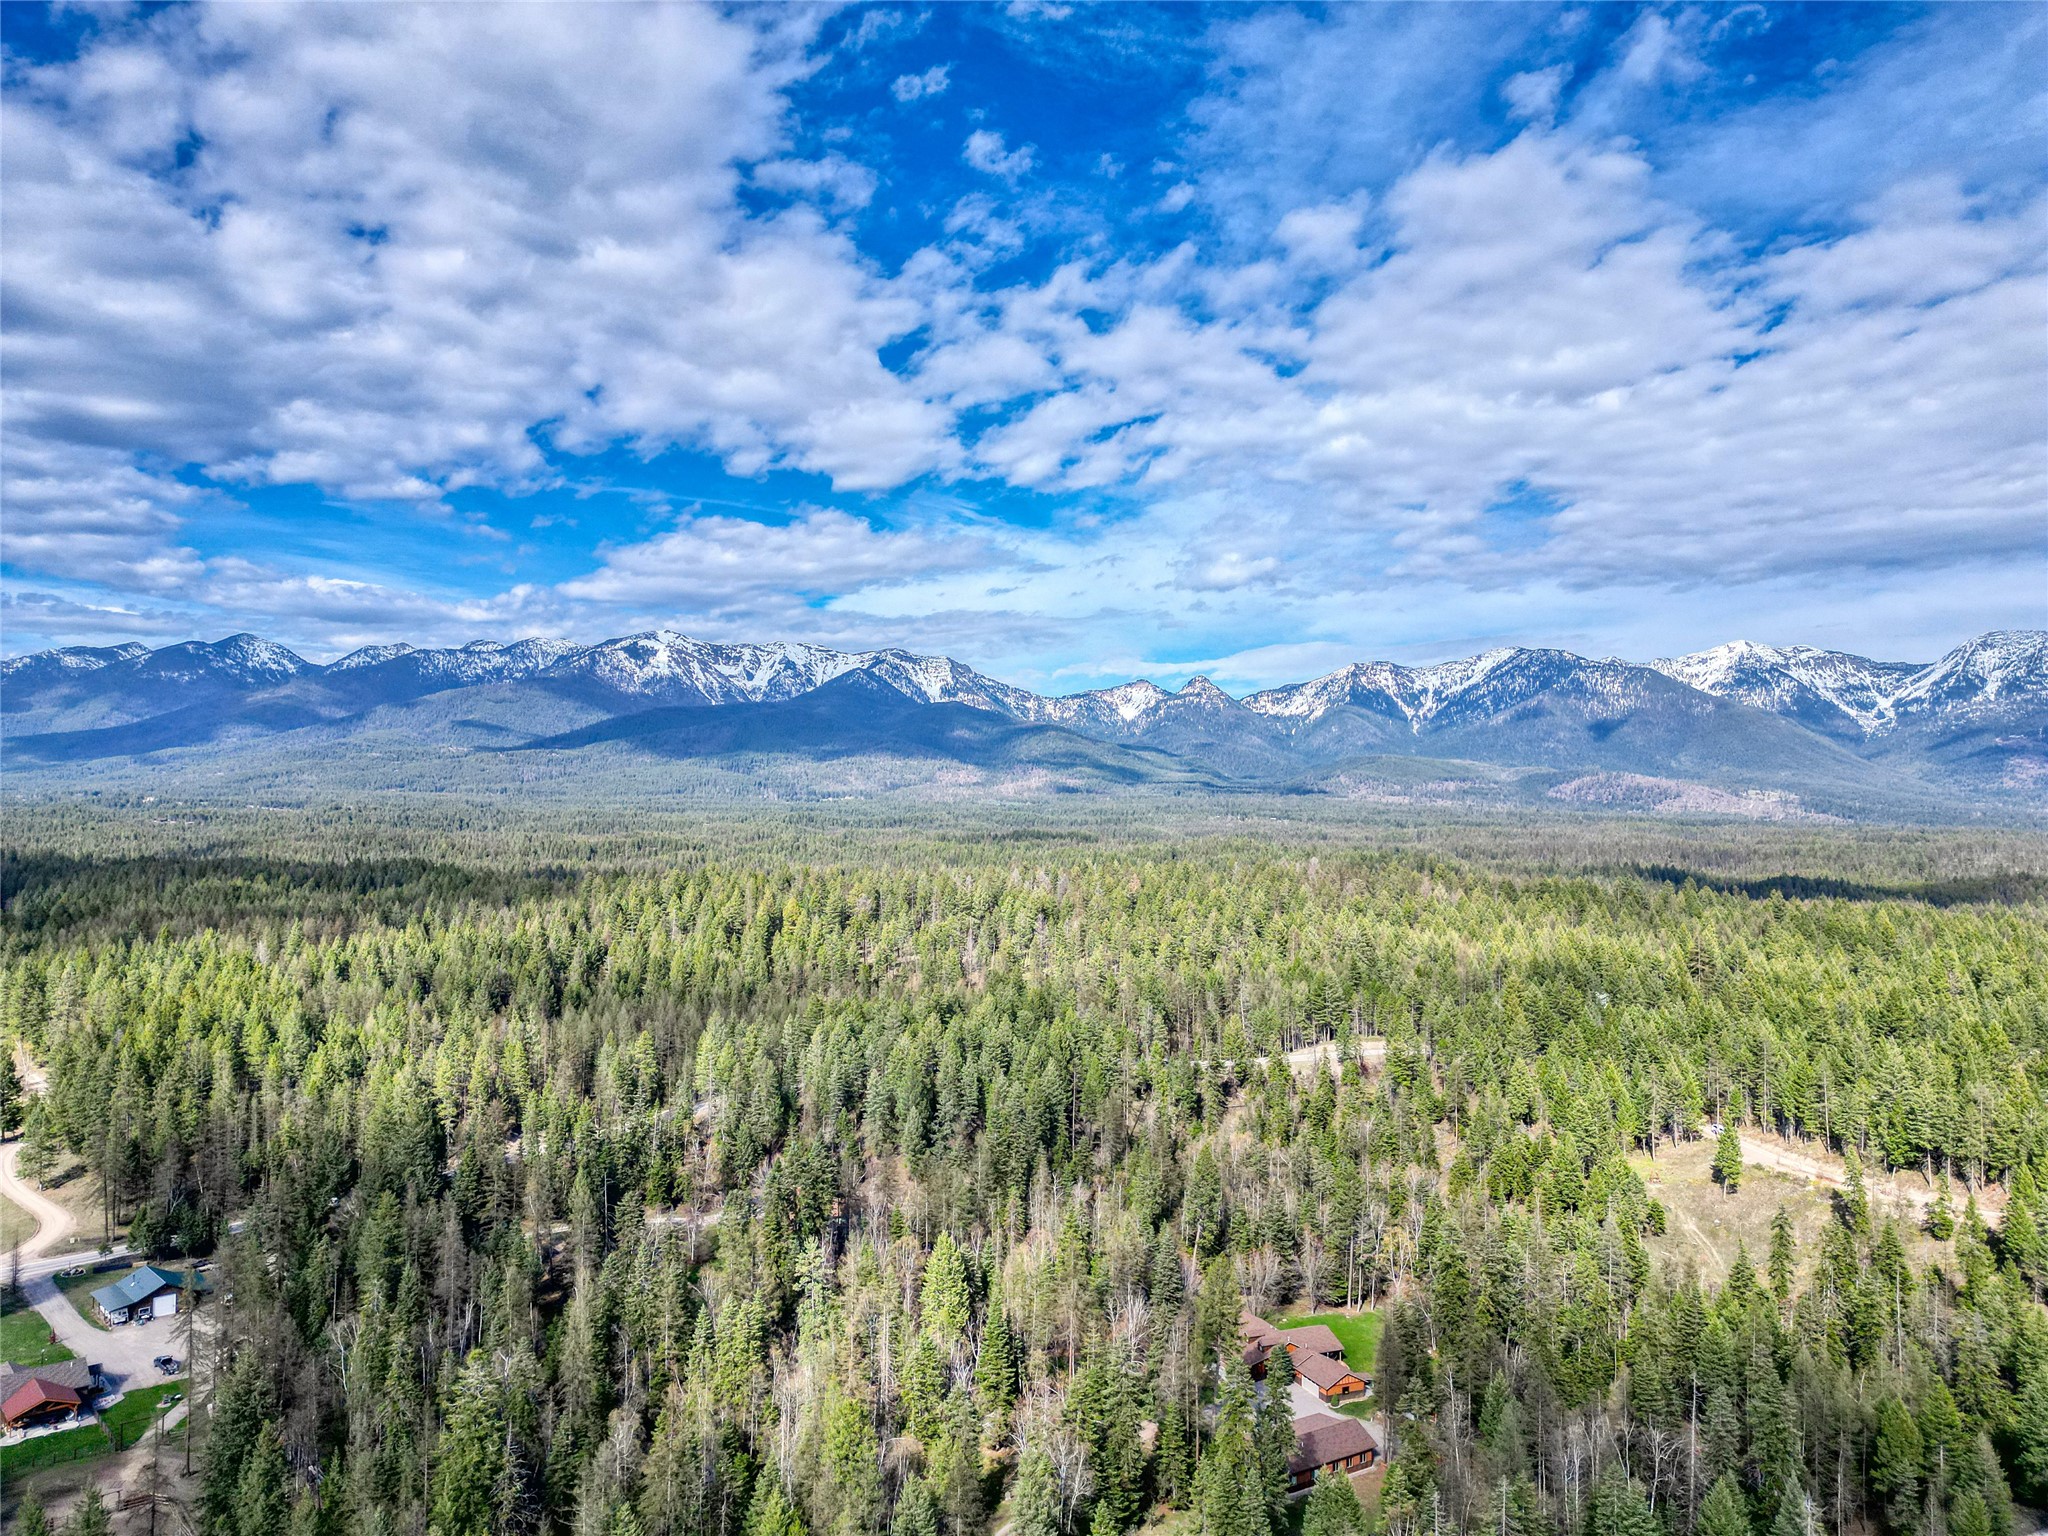
Aerial view of a forested property with scattered homes and snow-capped mountains beyond.
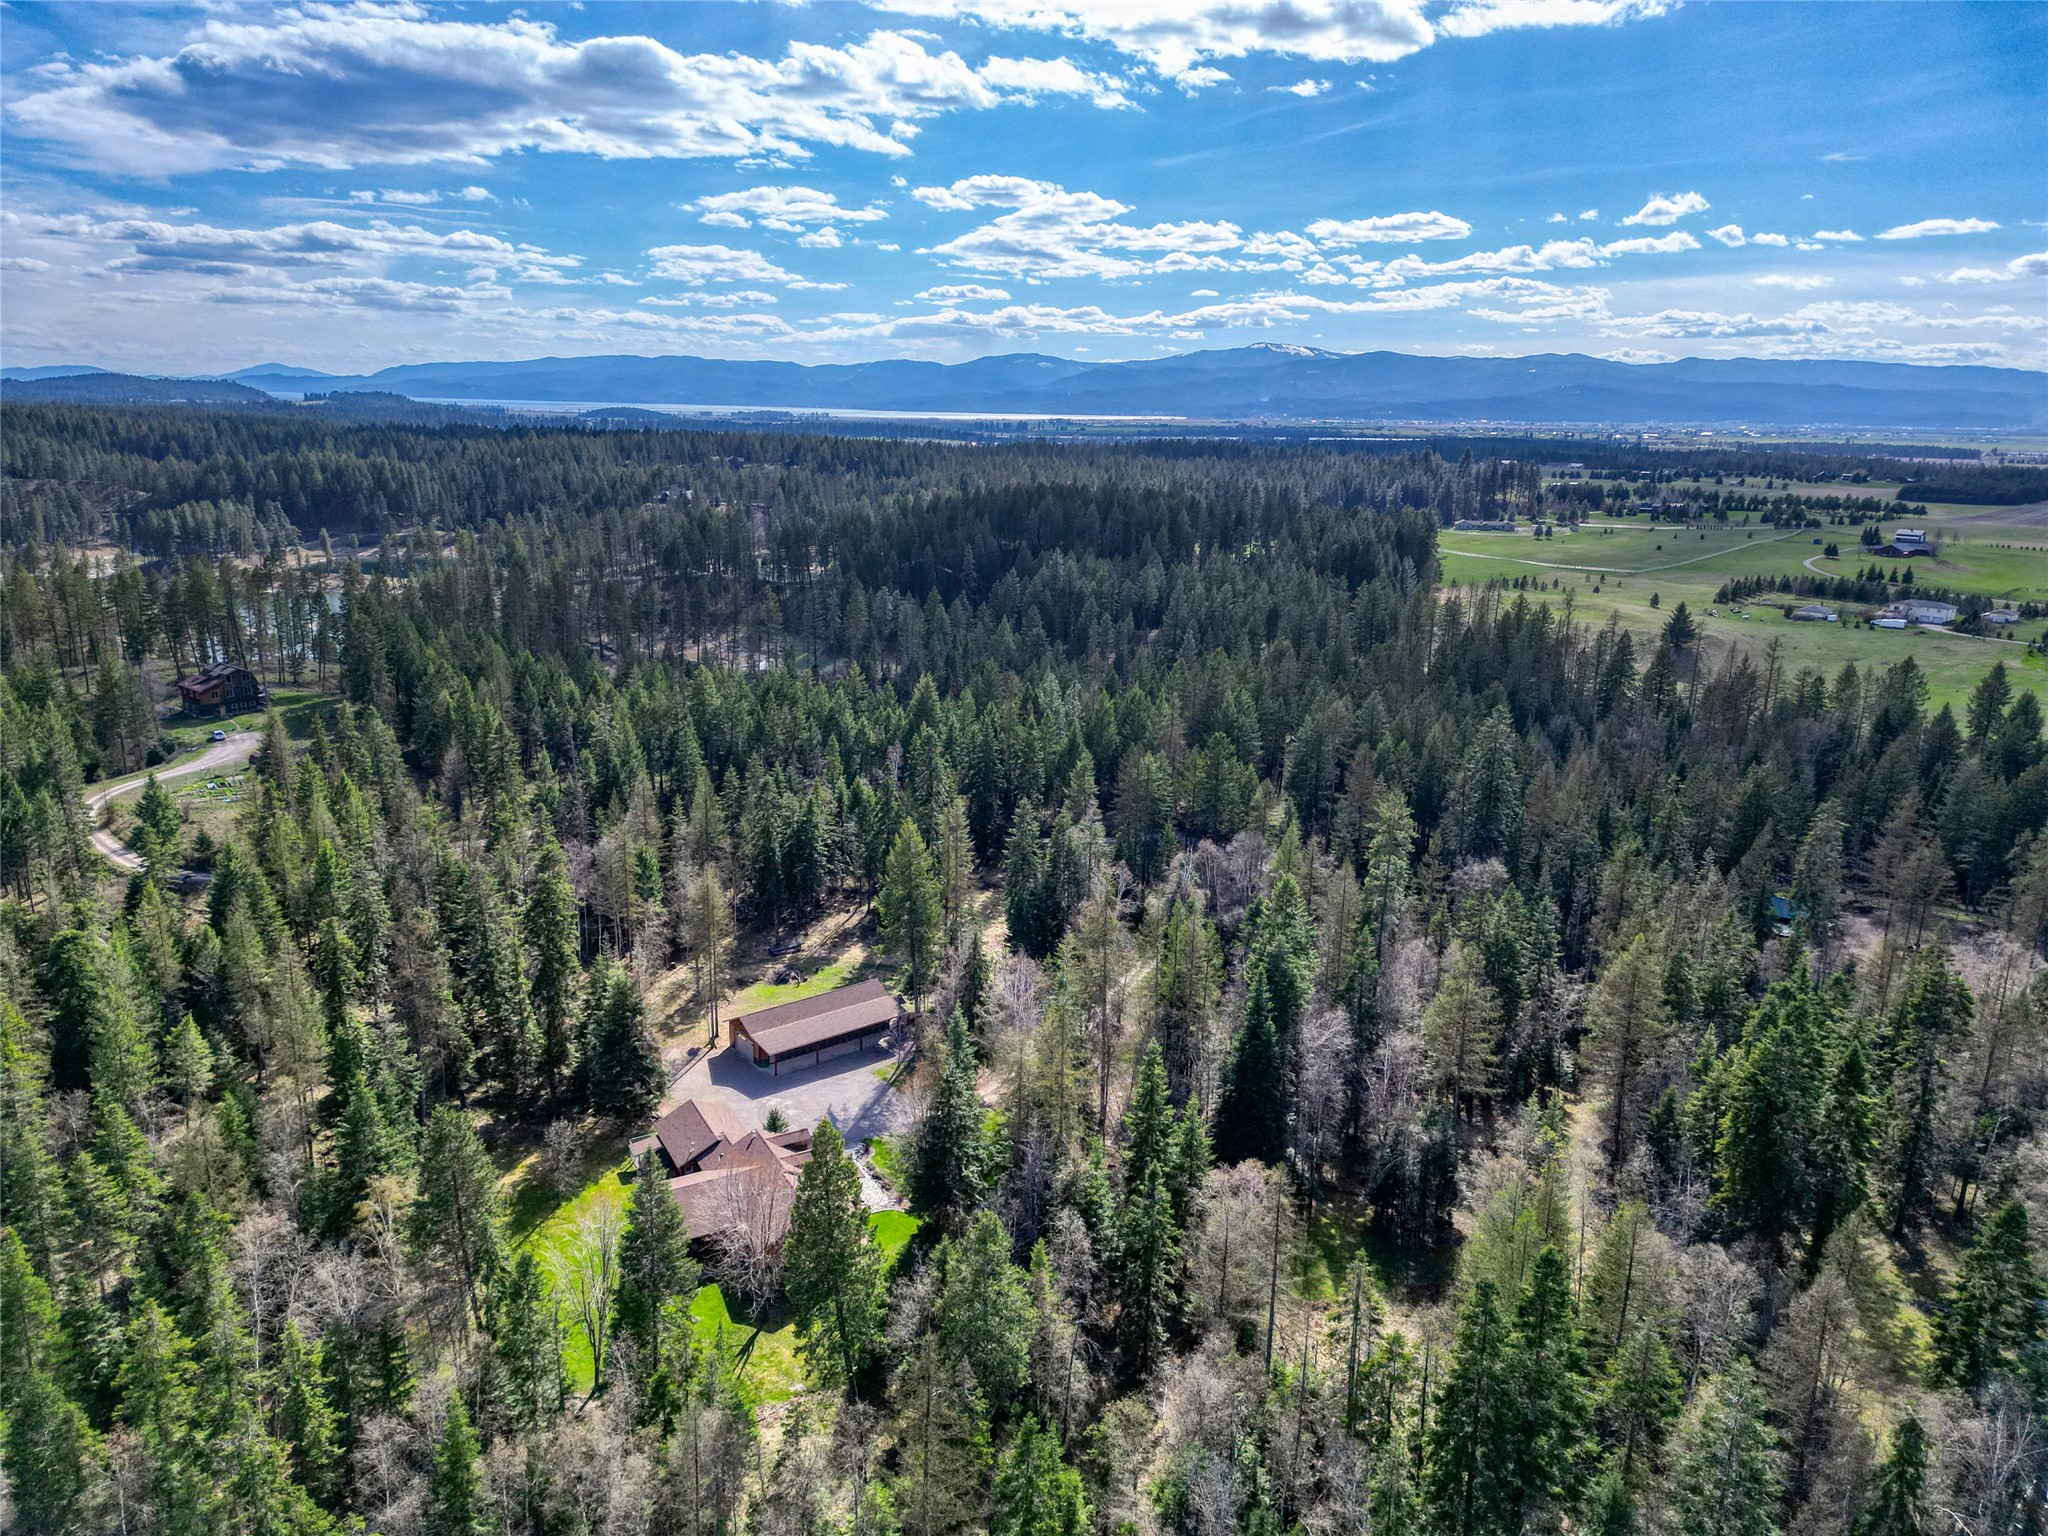
Aerial view of a forested property with a home and detached outbuilding, backed by distant mountains.
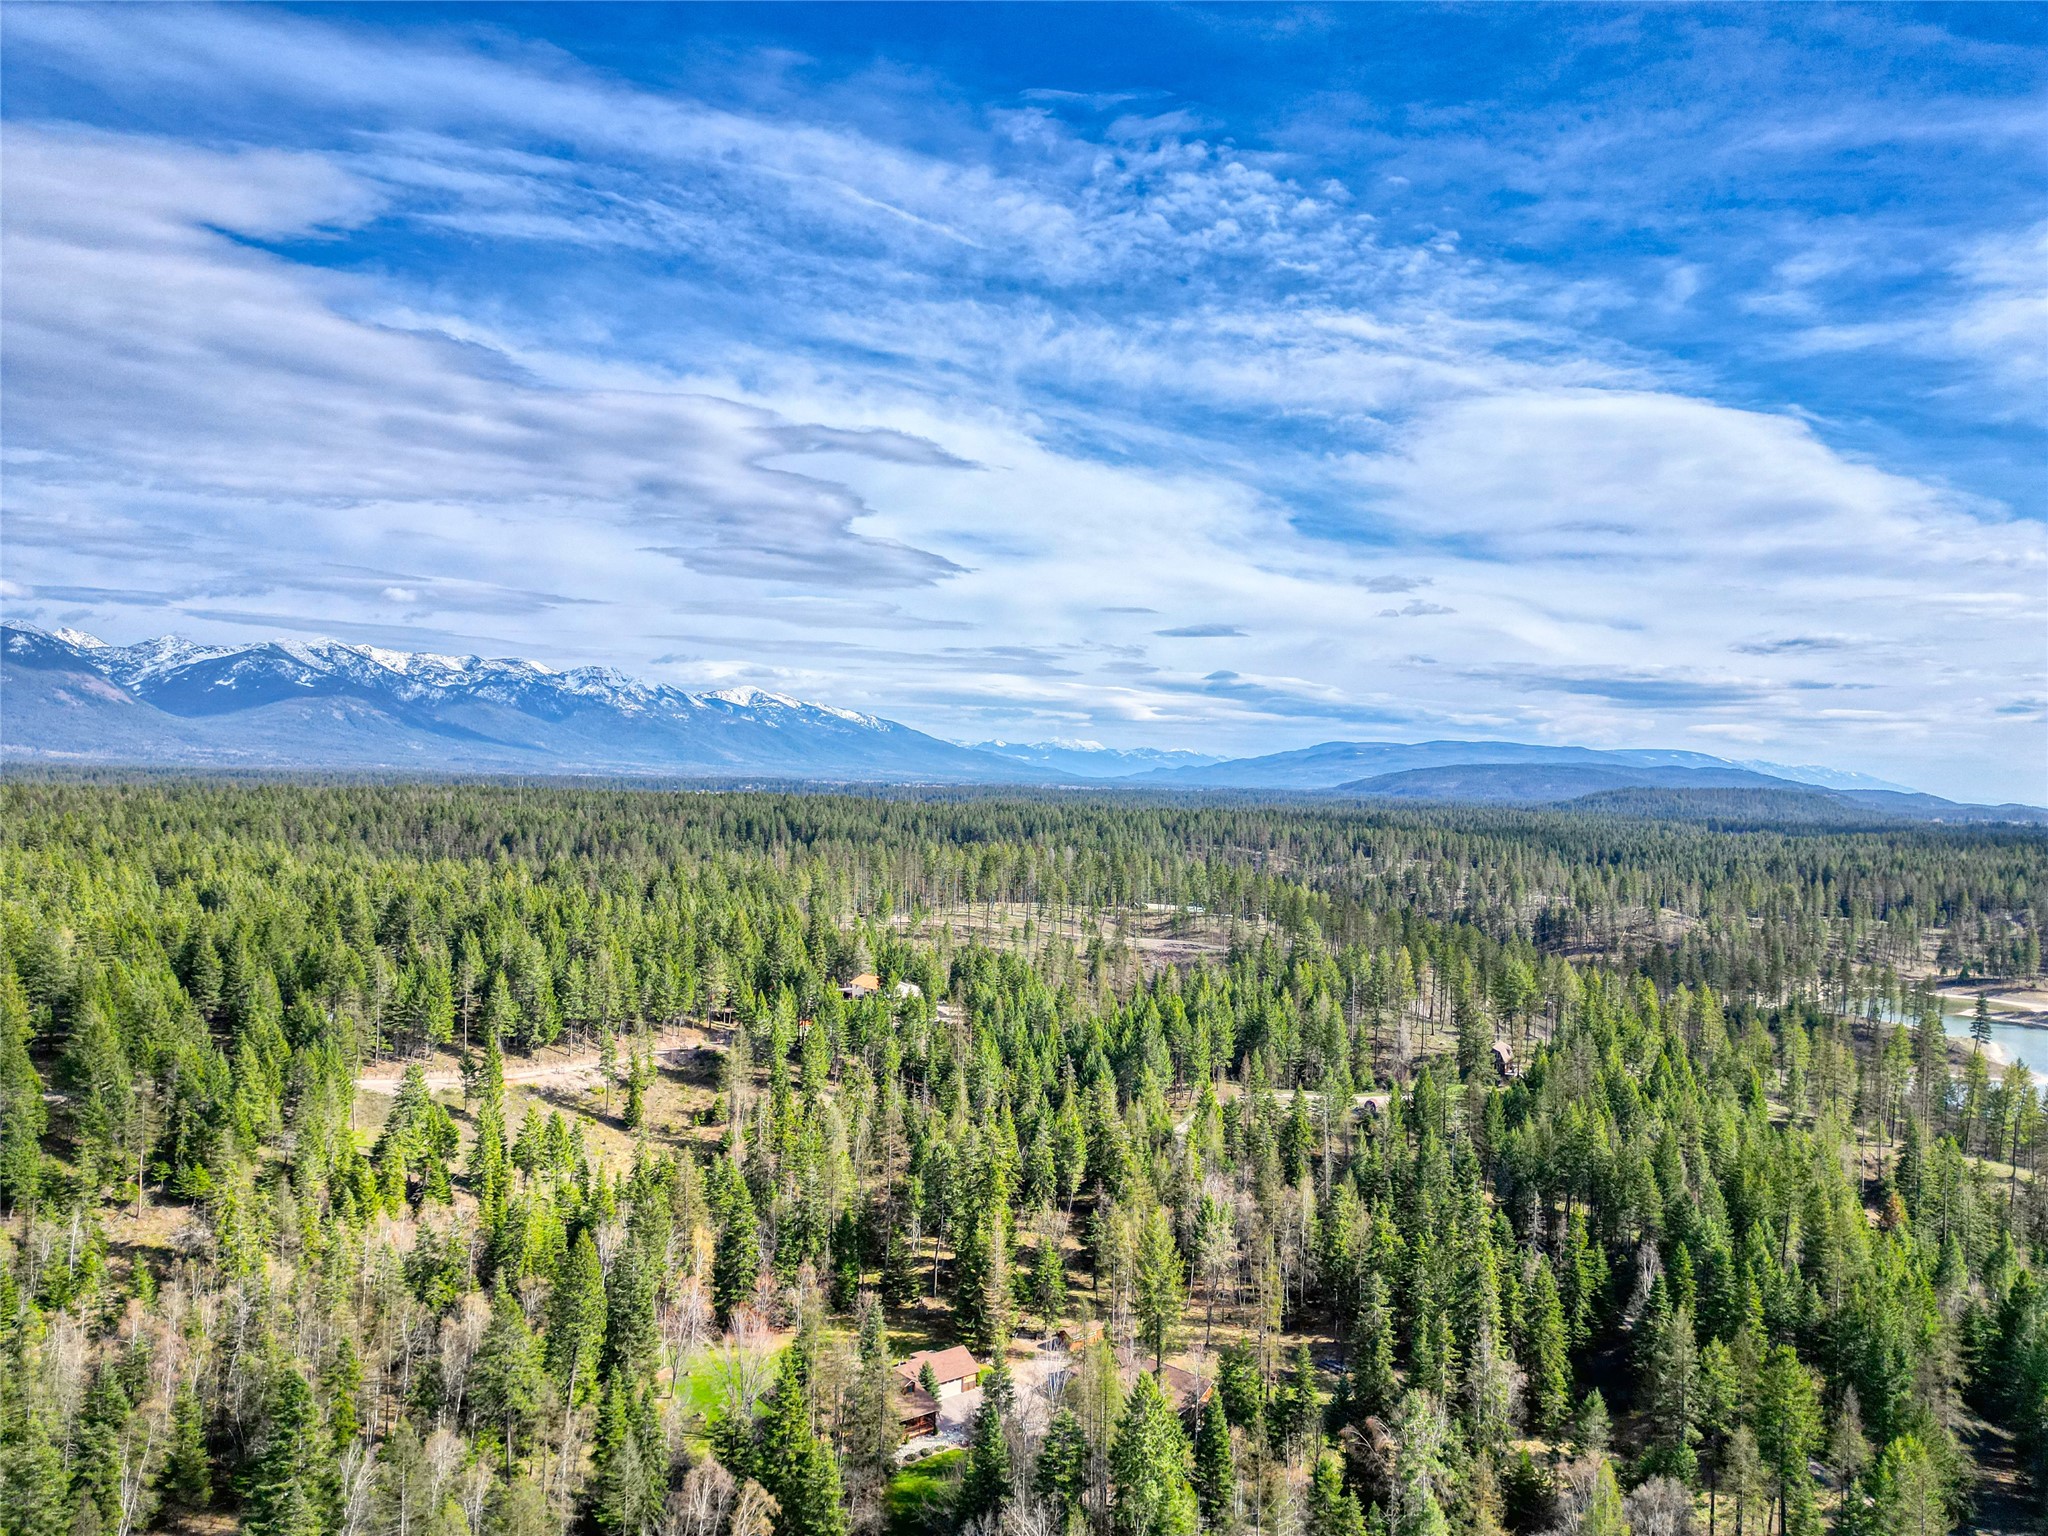
Aerial view of a forested property with scattered homes and distant mountain ridges.
Aerial view of a forested property with a home, open valley, and distant mountains.
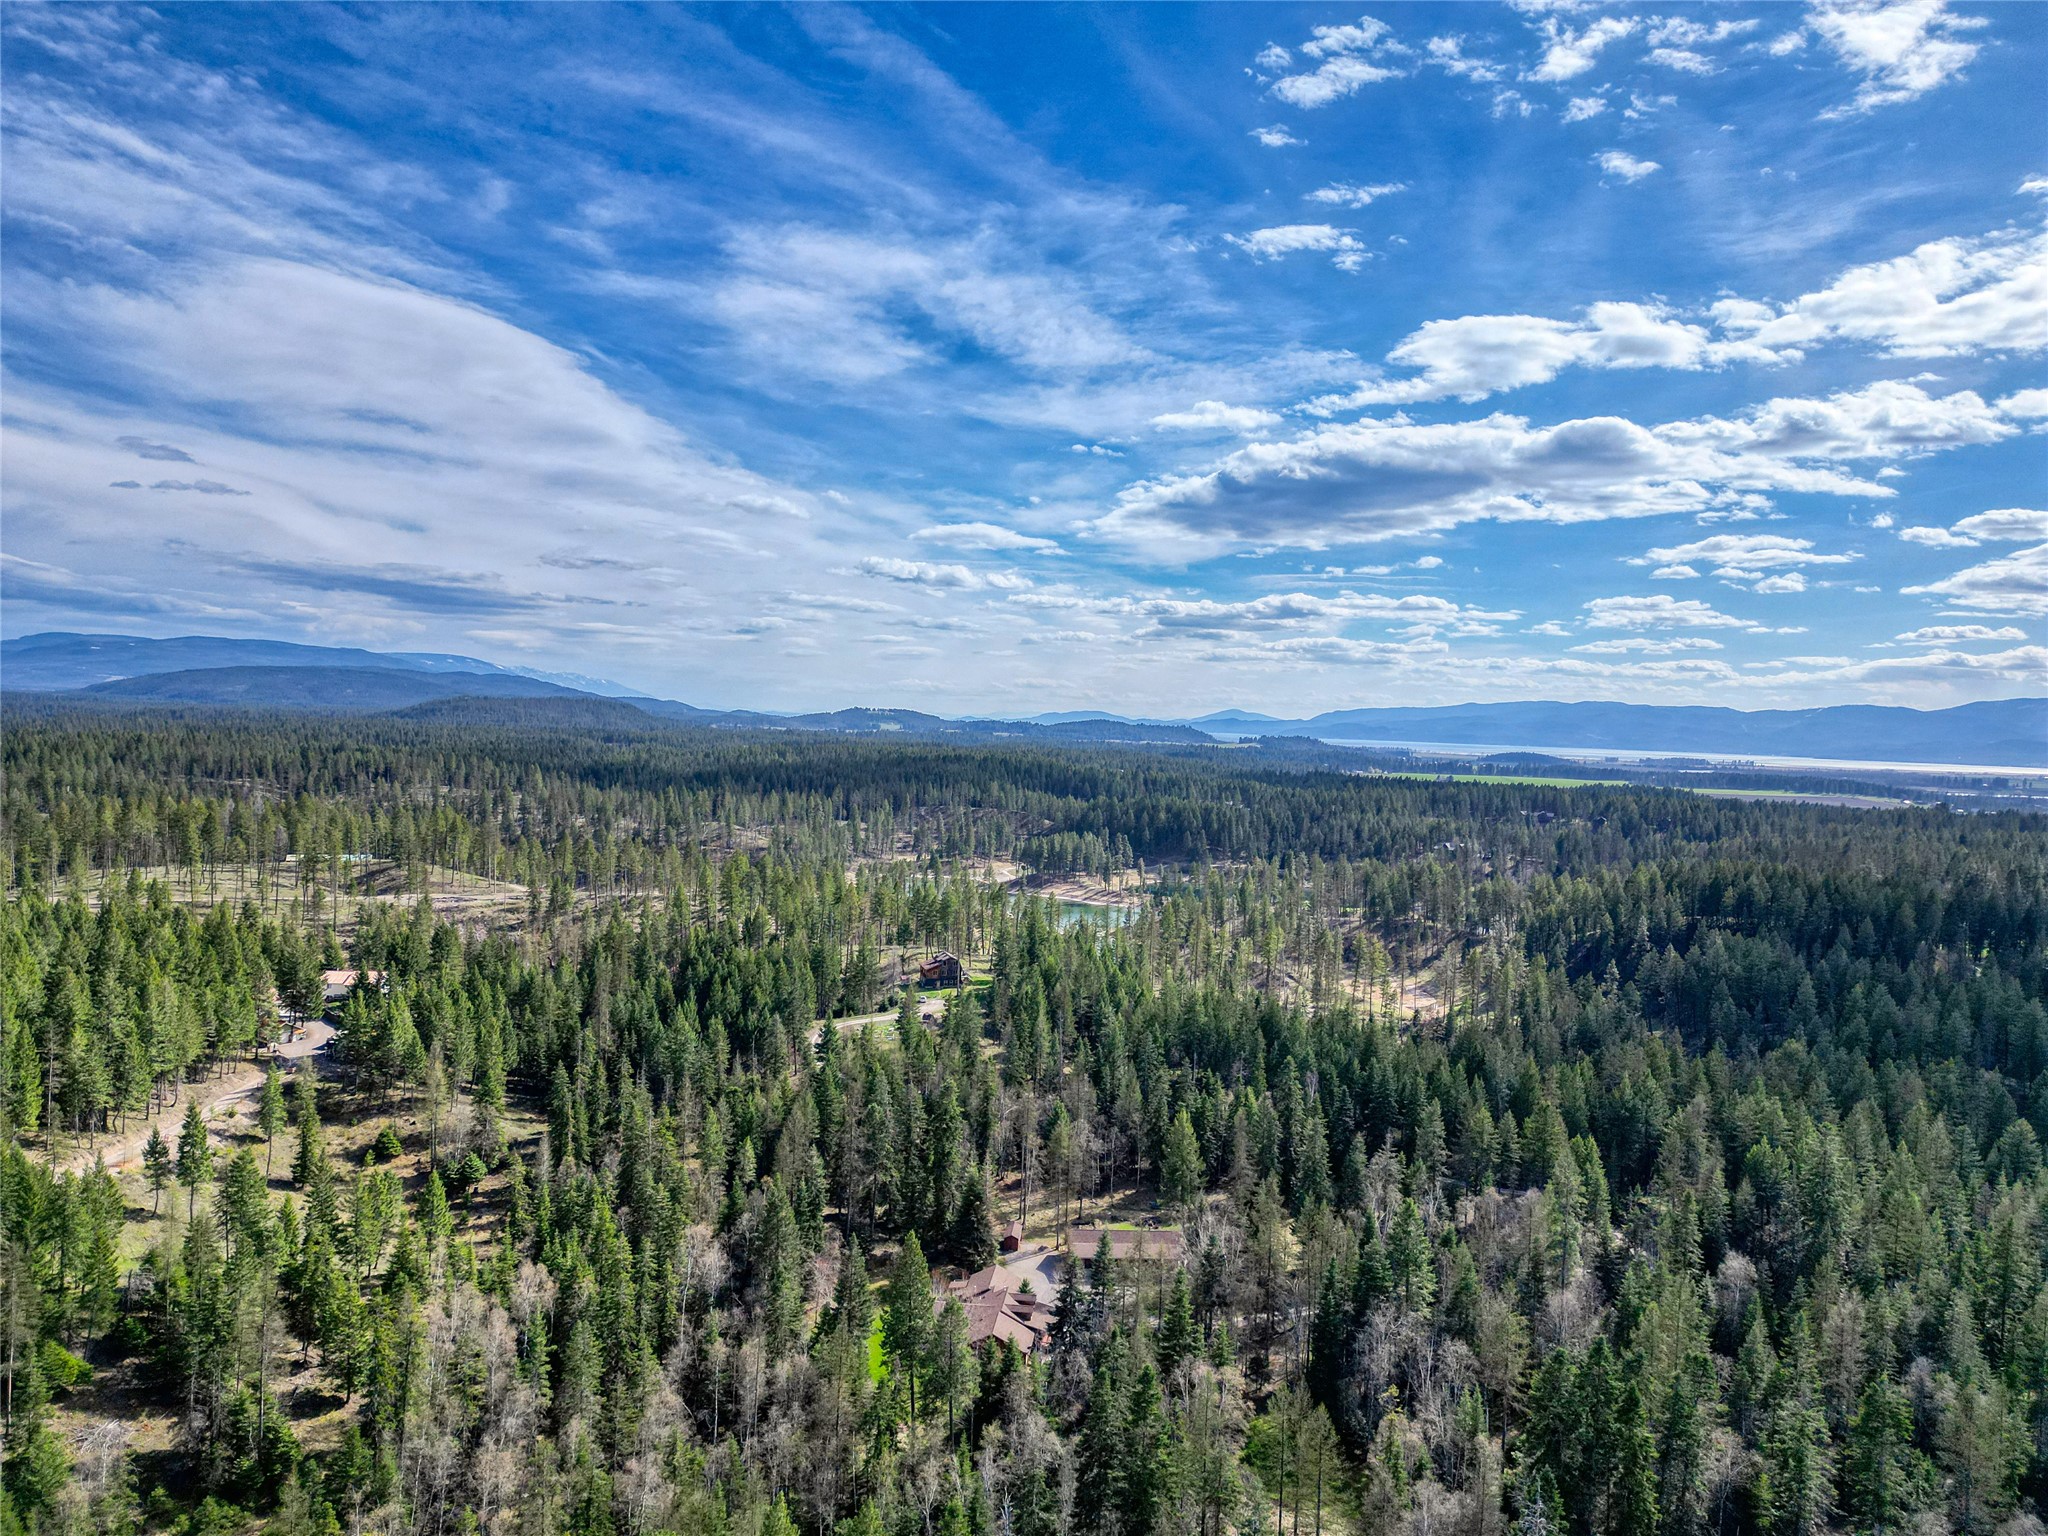
Aerial view of a wooded property overlooking open fields and distant mountain ranges.
Aerial view across forested acreage toward a rural valley and snow-dusted mountains.
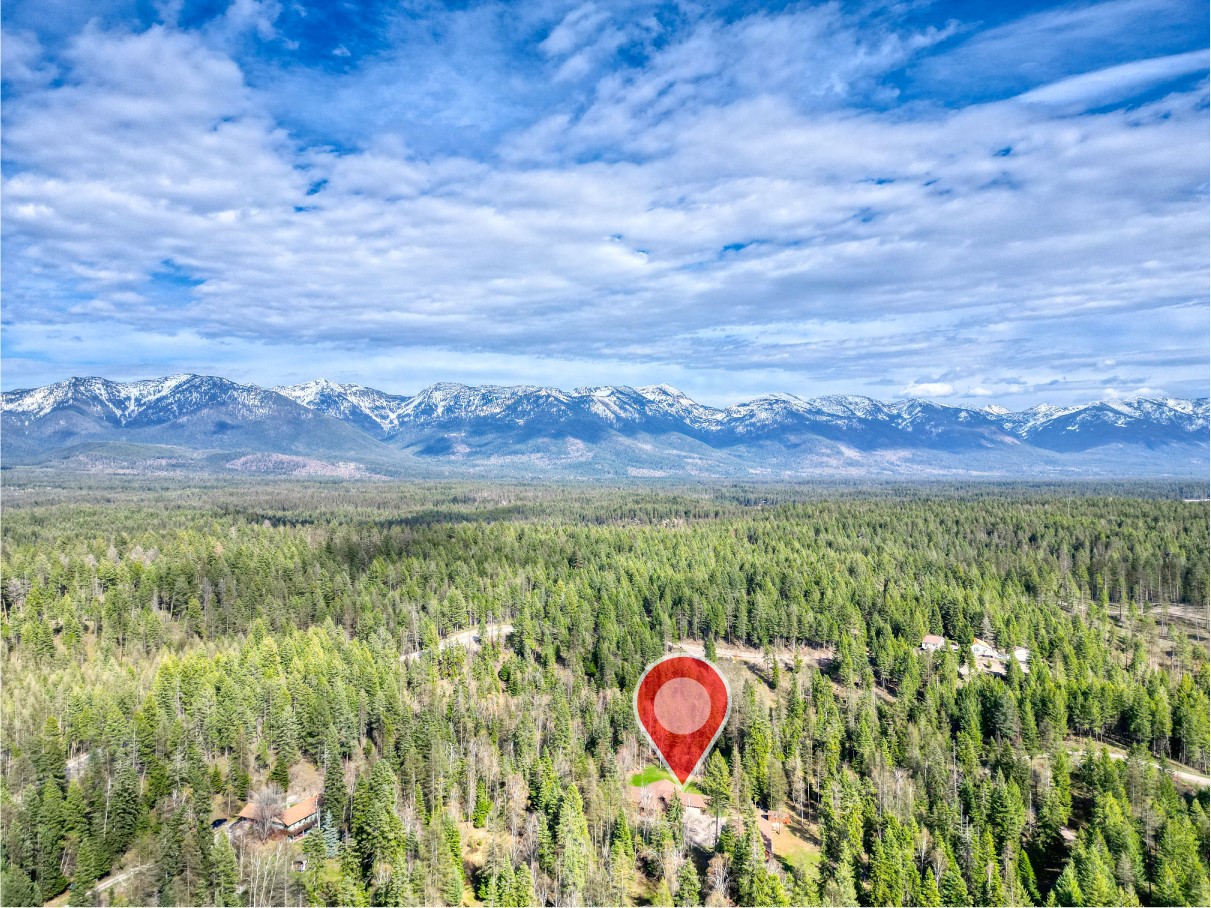
Wooded property marked by a red pin, with snow-capped mountains beyond.
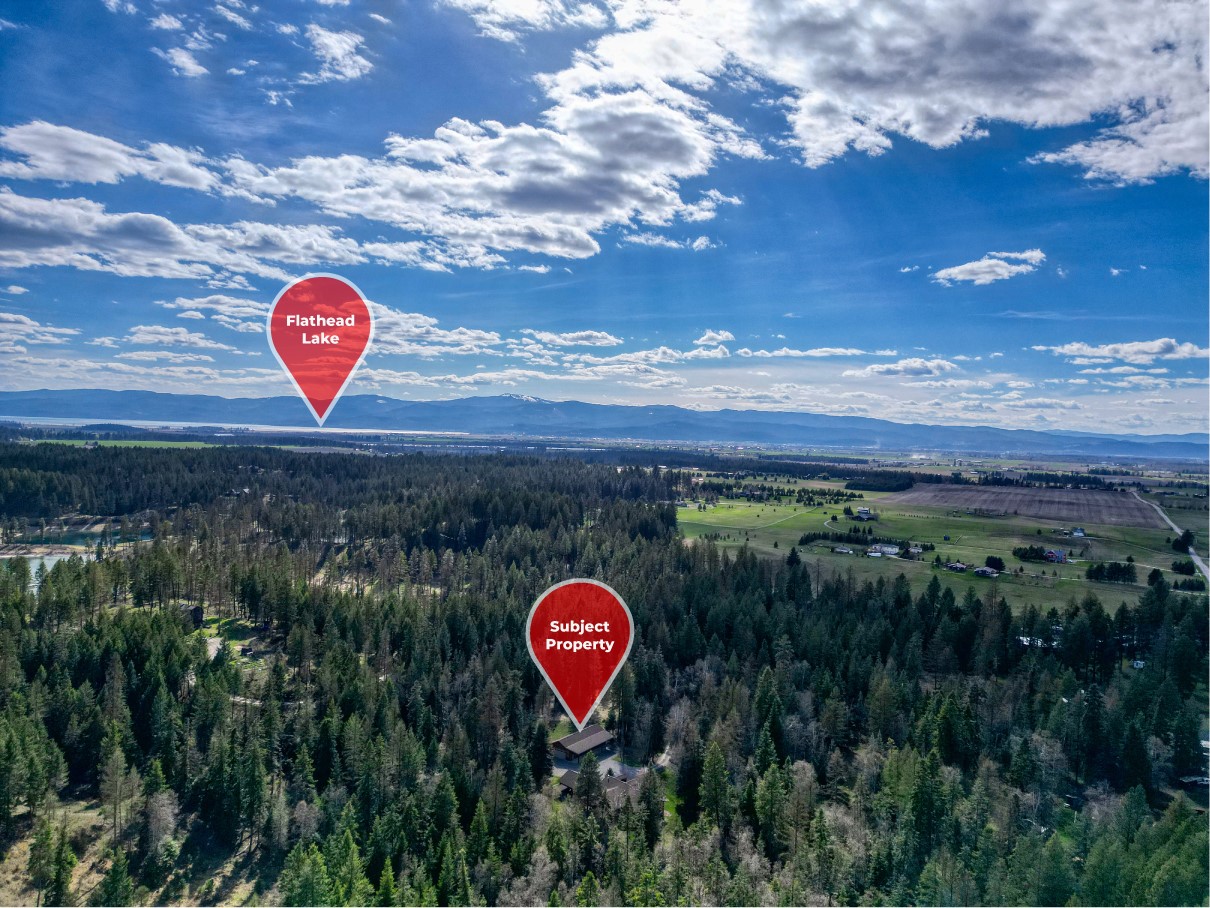
Aerial view of a forested property near Flathead Lake, marked with location pins.
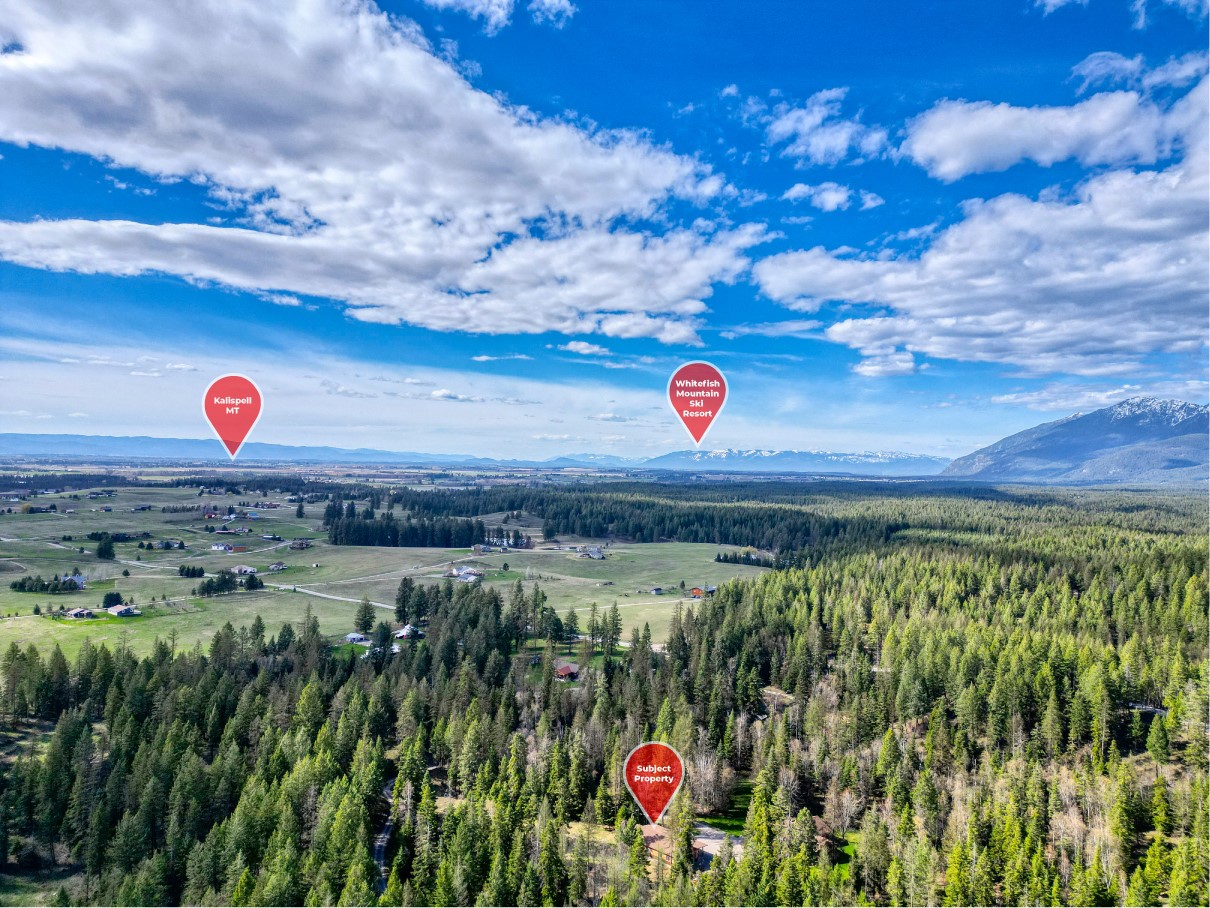
Aerial view of a forested property near Kalispell, with the valley and Whitefish Mountain Ski Resort beyond.
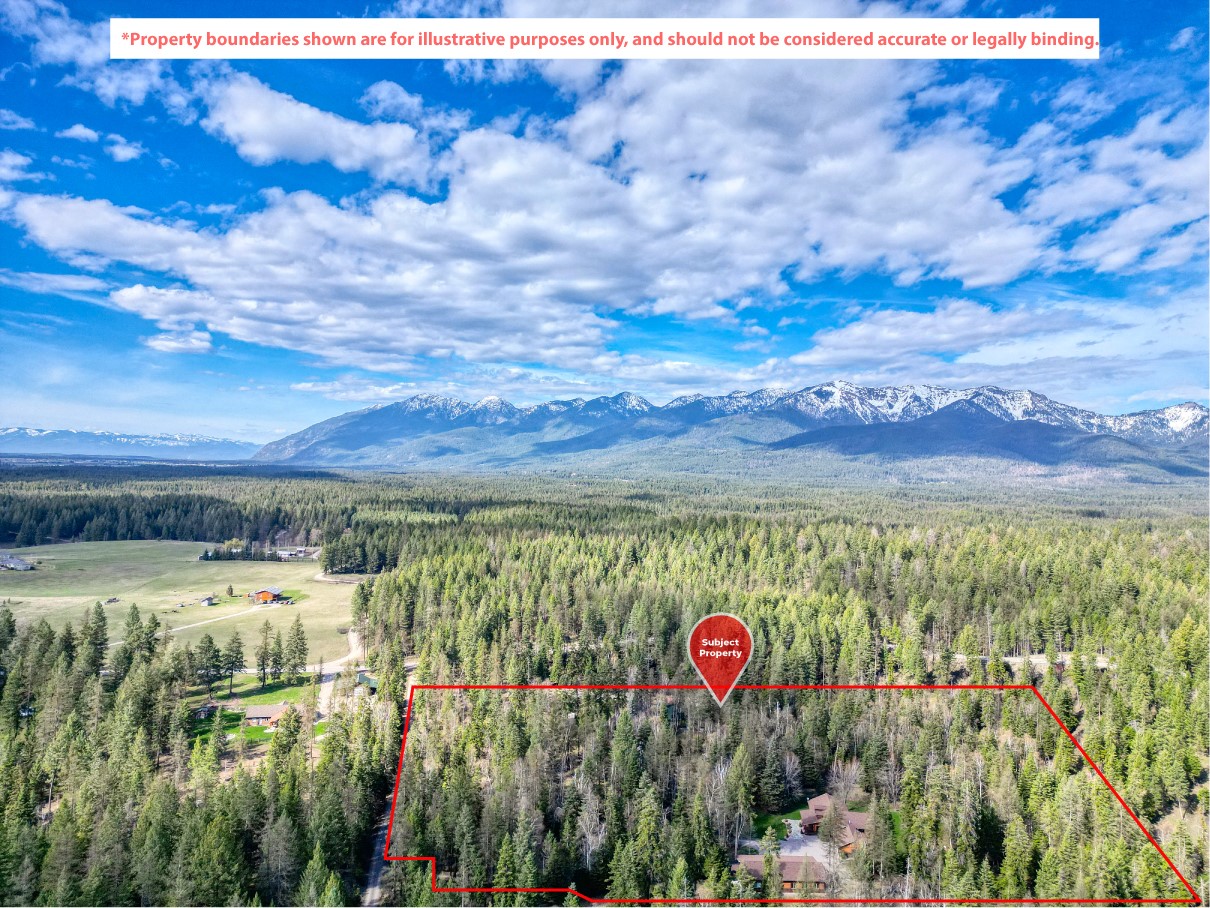
Aerial view of wooded property outlined in red, with a home and snow-dusted mountains beyond.
SEE ALL PHOTOS
Wood-sided house with a covered porch, two dormers, and an attached garage behind a broad green lawn.
Wood-sided home with attached garage and covered porch, surrounded by evergreen trees.
Aerial view of a home, detached garage, and gravel driveway surrounded by trees.
Covered wooden porch with a glass-paneled entry door and trees beyond the railing.
Open-plan living and dining area with hardwood floors, exposed beams, and rustic furnishings.
Entryway with a wood-framed glass door, patterned rug, and rustic wall-mounted coat rack.
Living room with a river-rock fireplace, vaulted wood-beam ceiling, and leather seating.
Open living and dining room with a stone fireplace, vaulted ceiling, and exposed wood beams.
Living room with a vaulted skylit ceiling, river-rock fireplace, and wood-framed windows and door.
Living room with a river-rock fireplace, vaulted ceiling, exposed beams, and leather seating.
Living room with a vaulted skylit ceiling, exposed wood beams, and a large leather sofa.
Living room with vaulted ceiling, leather sofa, and broad windows overlooking trees.
Living room with leather sofas, a vaulted wood-beam ceiling, and a stone fireplace.
Kitchen and dining area with knotty wood cabinetry, a large island, and sliding doors to a deck.
Open kitchen and dining area with light wood cabinetry, a granite island, and a vaulted ceiling.
Dining area with a long wooden table, adjoining kitchen, and living room beneath a vaulted ceiling.
Dining room with a wooden table and bench beside sliding doors opening onto a covered deck.
Kitchen with light wood cabinets, granite counters, a large island, and stainless steel appliances.
Kitchen with pale wood cabinetry, granite counters, and a sink beneath a wood-framed window.
Kitchen with natural wood cabinetry, granite counters, and a large window above the sink.
Kitchen with light wood cabinetry, granite island, stainless appliances, and an adjoining dining area.
Kitchen sink set in granite counters beneath wood-trimmed windows overlooking trees.
Kitchen with pale wood cabinetry, double wall ovens, and a granite-topped island opening to a dining area.
Walk-in pantry with white shelving stocked with food, drinks, and storage containers.
Bathroom vanity with a veined stone counter, oval mirror, and wood-trimmed window overlooking a pine tree.
Laundry room with wood cabinetry, utility sink, and front-loading washer and dryer.
Laundry room with wood cabinetry, washer and dryer, and a built-in pet crate.
Laundry room with a utility sink, washer, wood cabinetry, and a dog crate beneath a counter.
Furnished bedroom with a patterned bedspread, wood-trimmed windows, and views of trees and lawn.
Bedroom with a patterned bedspread, dark wood furniture, and forest views through two windows.
Bedroom with a patterned bedspread, sitting area, and wood-trimmed windows overlooking trees.
Walk-in closet with built-in shelves, folded clothes, and hanging garments.
Bathroom with a wood double vanity and glass-enclosed tiled shower.
Walk-in tiled shower with glass panels, pebble accents, and a handheld showerhead.
Double-sink bathroom vanity with veined stone countertop, wood-framed mirrors, and a glass shower.
Bedroom with a white bed, wood-trimmed window overlooking trees, and a patterned armchair.
Bedroom with a white bed, rustic wooden sliding doors, and a framed mirror.
Home office with a rustic desk beside a large window overlooking a wooded yard.
Furnished study with a rustic desk, leather recliner, wooden dressers, and wooded views through the windows.
Home office with rustic wooden desk, leather recliner, and large windows overlooking trees.
Bathroom with a granite vanity, honey-toned wood paneling, and a curtained tub-shower.
Bathroom with a granite vanity, wood-paneled walls, and a curtained shower.
Garage with a Kubota tractor, concrete floor, and wood-trimmed window.
Garage with an orange compact tractor and front loader, storage shelves, and a small stairway.
Covered wooden porch with cushioned chairs, a hanging swing, and views of trees.
Covered wooden deck with dining table, grill, and wooded lawn beyond.
Covered wooden deck with lounge seating and an outdoor fireplace, overlooking a grassy yard and trees.
Covered wooden deck with a dining table, built-in bench, and barbecue grill beneath exposed timber rafters.
Red wooden storage shed with a side-mounted ladder in a wooded clearing.
Wood-sided garage and covered parking area surrounded by trees.
Garage workshop with a silver pickup, long workbench, and wood-paneled walls and ceiling.
Wood-sided cabin with covered entry and patio chairs, surrounded by trees.
Wood-sided home with a covered porch and detached shed in a wooded yard.
Open kitchen and living area with knotty wood cabinets, stainless appliances, and a gray sofa.
Furnished living room with a gray sofa, patterned rug, and wooded view through the window.
Open-plan kitchen and living area with rustic wood cabinets, stainless appliances, and a dining nook.
Kitchen with knotty wood cabinets, stainless steel appliances, and a window overlooking trees.
Open-plan living room and kitchen with pine cabinetry, stainless appliances, and a gray sofa.
Kitchen with knotty wood cabinets, stainless appliances, and a small dining table.
Kitchen sink beneath a wood-trimmed window, with marble-patterned counters and a black faucet.
Living room with rustic wood trim, large windows, and a patterned rug.
Bedroom with a colorful patterned bedspread and a large window overlooking trees.
Bedroom with a colorful patterned quilt, teal armchair, and rustic wooden dresser.
Bedroom with a colorful patterned quilt, sliding closet doors, and a window overlooking trees.
Bathroom and laundry area with washer and dryer, a curtained shower, and a copper vessel sink.
Bathroom with a rustic painted vanity, vessel sink, and adjacent toilet.
Aerial view of forested property and scattered homes beneath snow-capped mountains.
Aerial view of forested property and scattered homes with snow-capped mountains beyond.
Aerial view of a forested property beneath snow-capped mountains and a dramatic cloud-filled sky.
Aerial view of forested property with open meadow and snow-dusted mountain range.
Aerial view of a forested property with scattered homes and snow-capped mountains beyond.
Aerial view of a forested property with a home and detached outbuilding, backed by distant mountains.
Aerial view of a forested property with scattered homes and distant mountain ridges.
Aerial view of a forested property with a home, open valley, and distant mountains.
Aerial view of a wooded property overlooking open fields and distant mountain ranges.
Aerial view across forested acreage toward a rural valley and snow-dusted mountains.
Wooded property marked by a red pin, with snow-capped mountains beyond.
Aerial view of a forested property near Flathead Lake, marked with location pins.
Aerial view of a forested property near Kalispell, with the valley and Whitefish Mountain Ski Resort beyond.
Aerial view of wooded property outlined in red, with a home and snow-dusted mountains beyond.
Sold

67 Grizzly Base Lane

67 Grizzly Base Lane, Kalispell, MT 59901

BACK ON MARKET, NO FAULT TO SELLER OR PROPERTY. This remarkable property features 2 homes where the main home was meticulously renovated in 2020, NO HOA & NO COVENANTS! Located down a private drive the main house features: 1,912 square feet of thoughtfully designed living space, this home offers a perfect balance of style and functionality. The recent 2020 renovation took the home down to the studs along with a brand new roof, ensuring every detail reflects the highest standards of modern living. Open-style floor plan with vaulted ceilings with large windows throughout. The main house features 3 bedrooms and 2 and half bathrooms, with an attached 2-car garage for convenient parking and storage, with direct access to home. The primary suite with a spa-like en-suite bathroom with radiant floor heating and walk-in closet. A Chef's dream kitchen, featuring premium Cafe' appliances , custom Hickory cabinetry, and smooth Granite countertops, creating an ideal space for culinary creativity. So many amazing features in the kitchen alone. The living room centers around a beautiful rock fireplace, providing a cozy ambiance for intimate gatherings or quiet nights in.
Step outside onto the expansive back deck and soak in the peaceful serenity of the sprawling grounds, perfect for alfresco dining and entertaining.
As a bonus on the property there is a separate 1,500 sq ft building built in 2020 with a 2 car garage with attached 1 bedroom fully furnished apartment with laundry room and a full bathroom. This building has its own septic offering flexible living options for guests or potential rental income.
This home is Impeccably landscaped grounds with underground sprinklers, creating a lush and inviting outdoor environment. Located just a short 25 minute drive from Kalispell downtown amenities, and only 11 minutes to downtown Bigfork, yet offering the privacy and tranquility of a secluded retreat.

Don't miss this rare opportunity to own a truly exceptional property, where modern luxury harmonizes with the beauty of nature. Schedule your private tour today and experience the unmatched allure of country living at its finest! Call Khrysta Turk at (406) 871-3032 or your real estate professional today! This is a private drive, please no drive-bys.

4
beds

4
baths

1,912 Sq.Ft. LIVING AREA

6.82 Acres lot

Rachel Fedor

Rachel Fedor

Features & Amenities

Interior

  • total bedrooms4
  • Total bathrooms4
  • full bathrooms3
  • half bathroom1
  • Laundry room Washer Hookup
  • APPLIANCES Dryer, Dishwasher, Freezer, Disposal, Humidifier, Microwave, Range, Refrigerator, Water Softener, Washer
  • other interior Features Fireplace, Main Level Primary, Open Floorplan, Vaulted Ceiling(s), Walk-In Closet(s), Air Filtration, Additional Living Quarters

Area & Lot

  • Status Sold
  • Date Sold September 4, 2024
  • Living Area1,912 Sq.Ft.
  • Lot Area6.82 Acres
  • MLS® ID30023205
  • TypeResidential
  • YEAR BUILT1995
  • NeighborhoodKalispell
  • Architecture StylesRanch

Exterior

  • STORIES1
  • Garage Space4.0
  • water SourceWell
  • utilitiesCable Available, Electricity Connected, High Speed Internet Available, Propane, Phone Available, See Remarks
  • roofAsphalt
  • parkingGarage, Garage Door Opener, RV Access/Parking
  • HEAT TYPEBaseboard, Electric, Propane, Radiant Floor
  • sewerPrivate Sewer, Septic Tank
  • SubstructureBlock
  • security FeaturesCarbon Monoxide Detector(s), Fire Alarm
  • other exterior FeaturesDog Run, Storage, Propane Tank - Owned

Financial

  • Price Upon Request

Kalispell

Explore

A Better Way to Navigate Real Estate

Real estate decisions deserve more than a one-size-fits-all approach. Work with a team that takes the time to understand your priorities, provide honest perspective, and guide you toward decisions that make sense for you.

Follow Us on Instagram