Leave a Message

Thank you for your message. We will be in touch with you shortly.

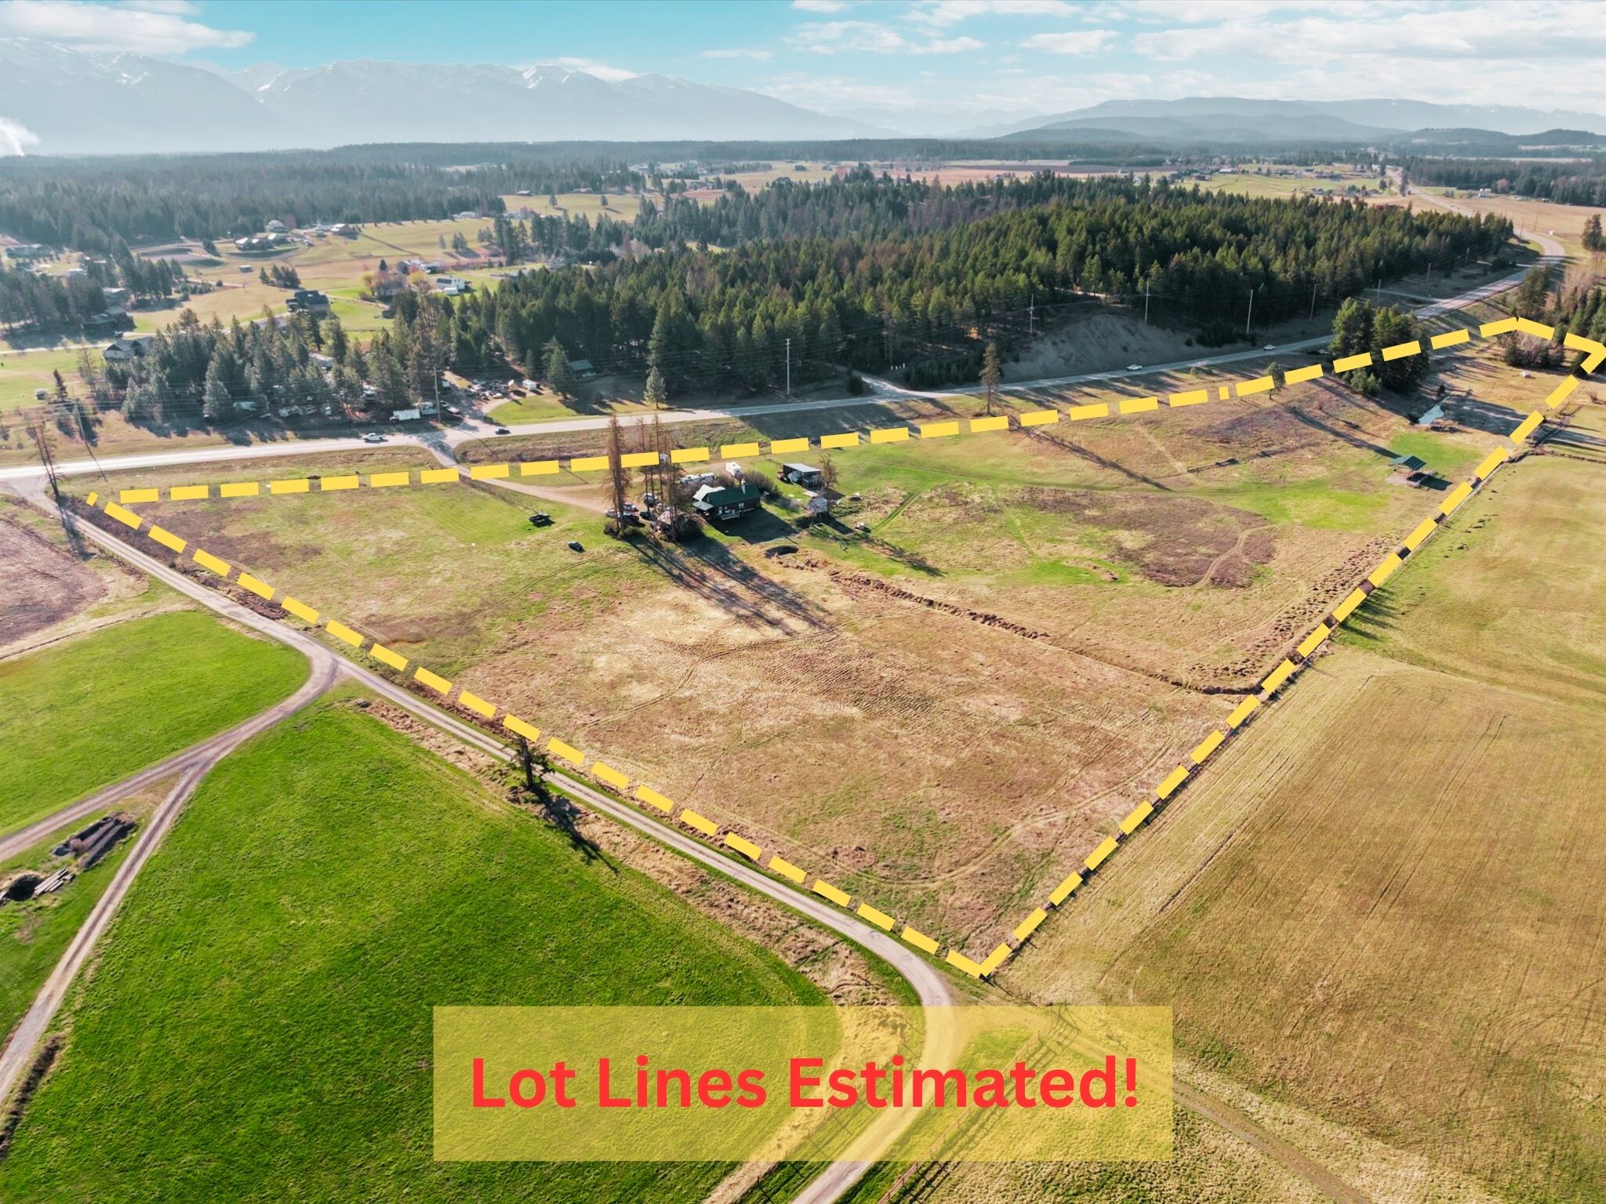
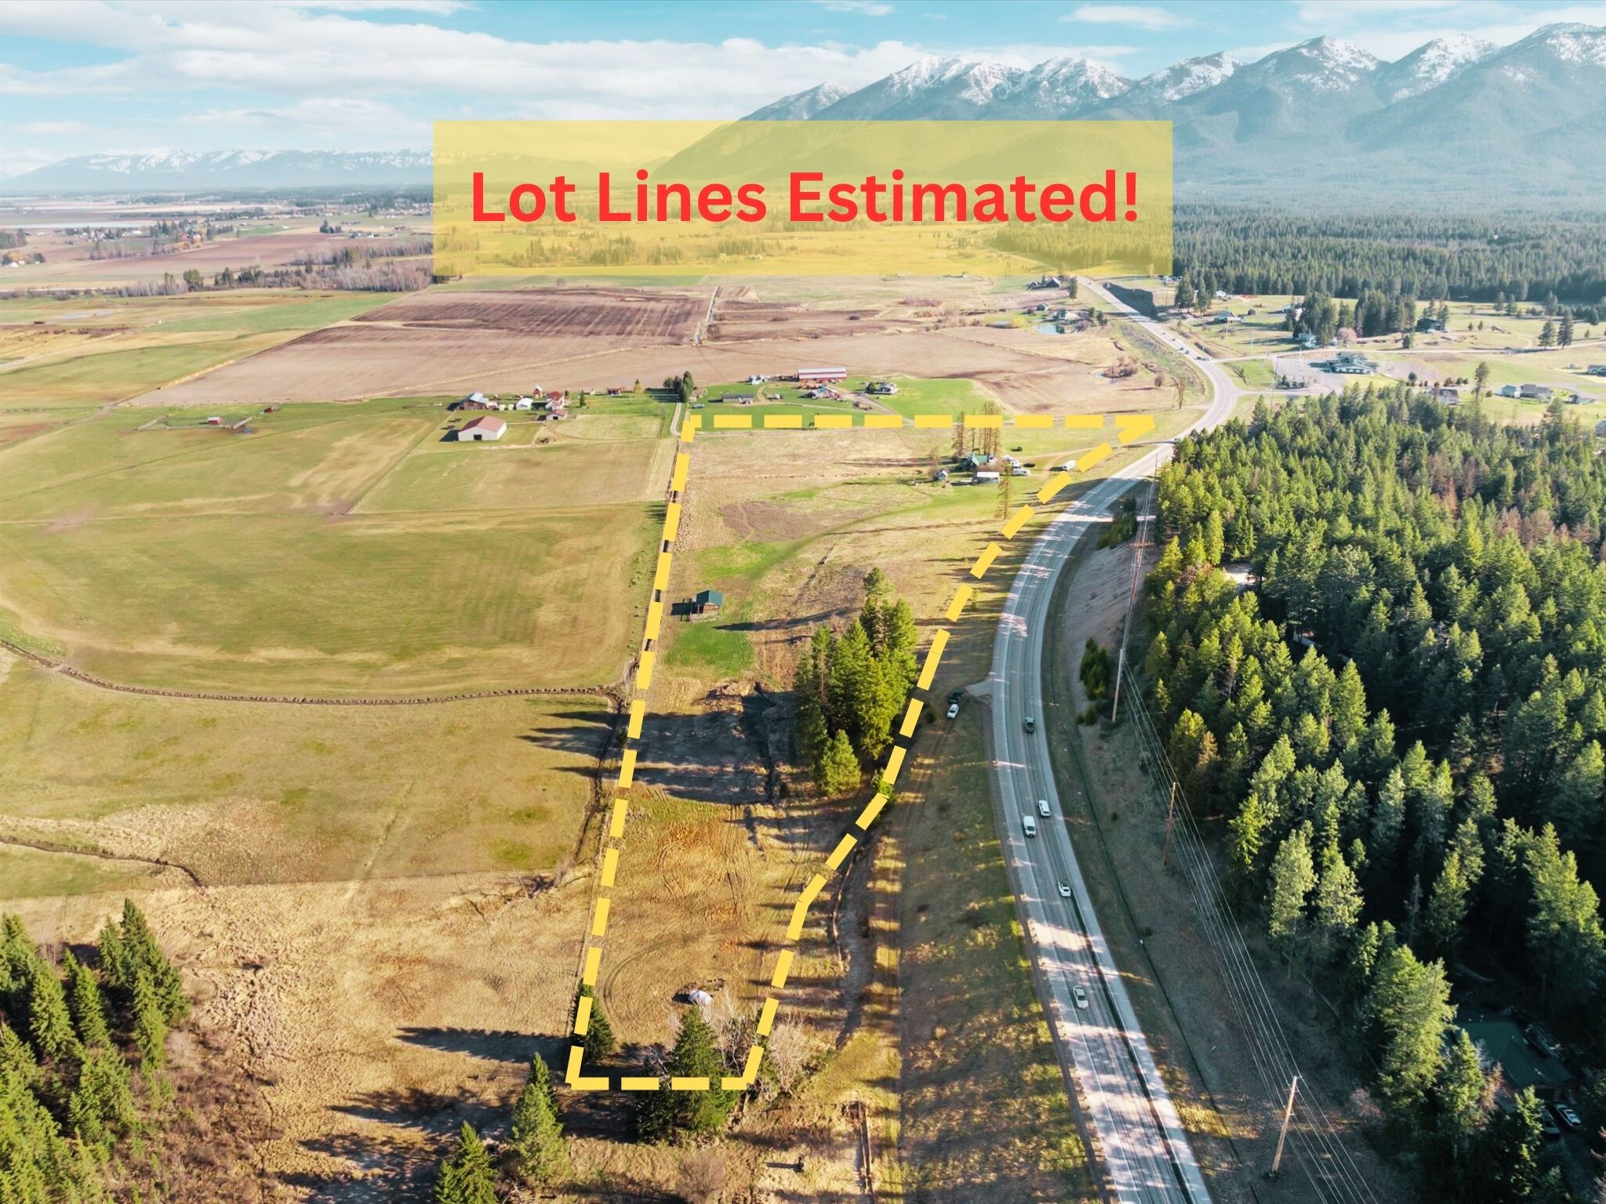
Aerial view of rural acreage outlined with estimated lot lines, with fields, buildings, and distant mountains.
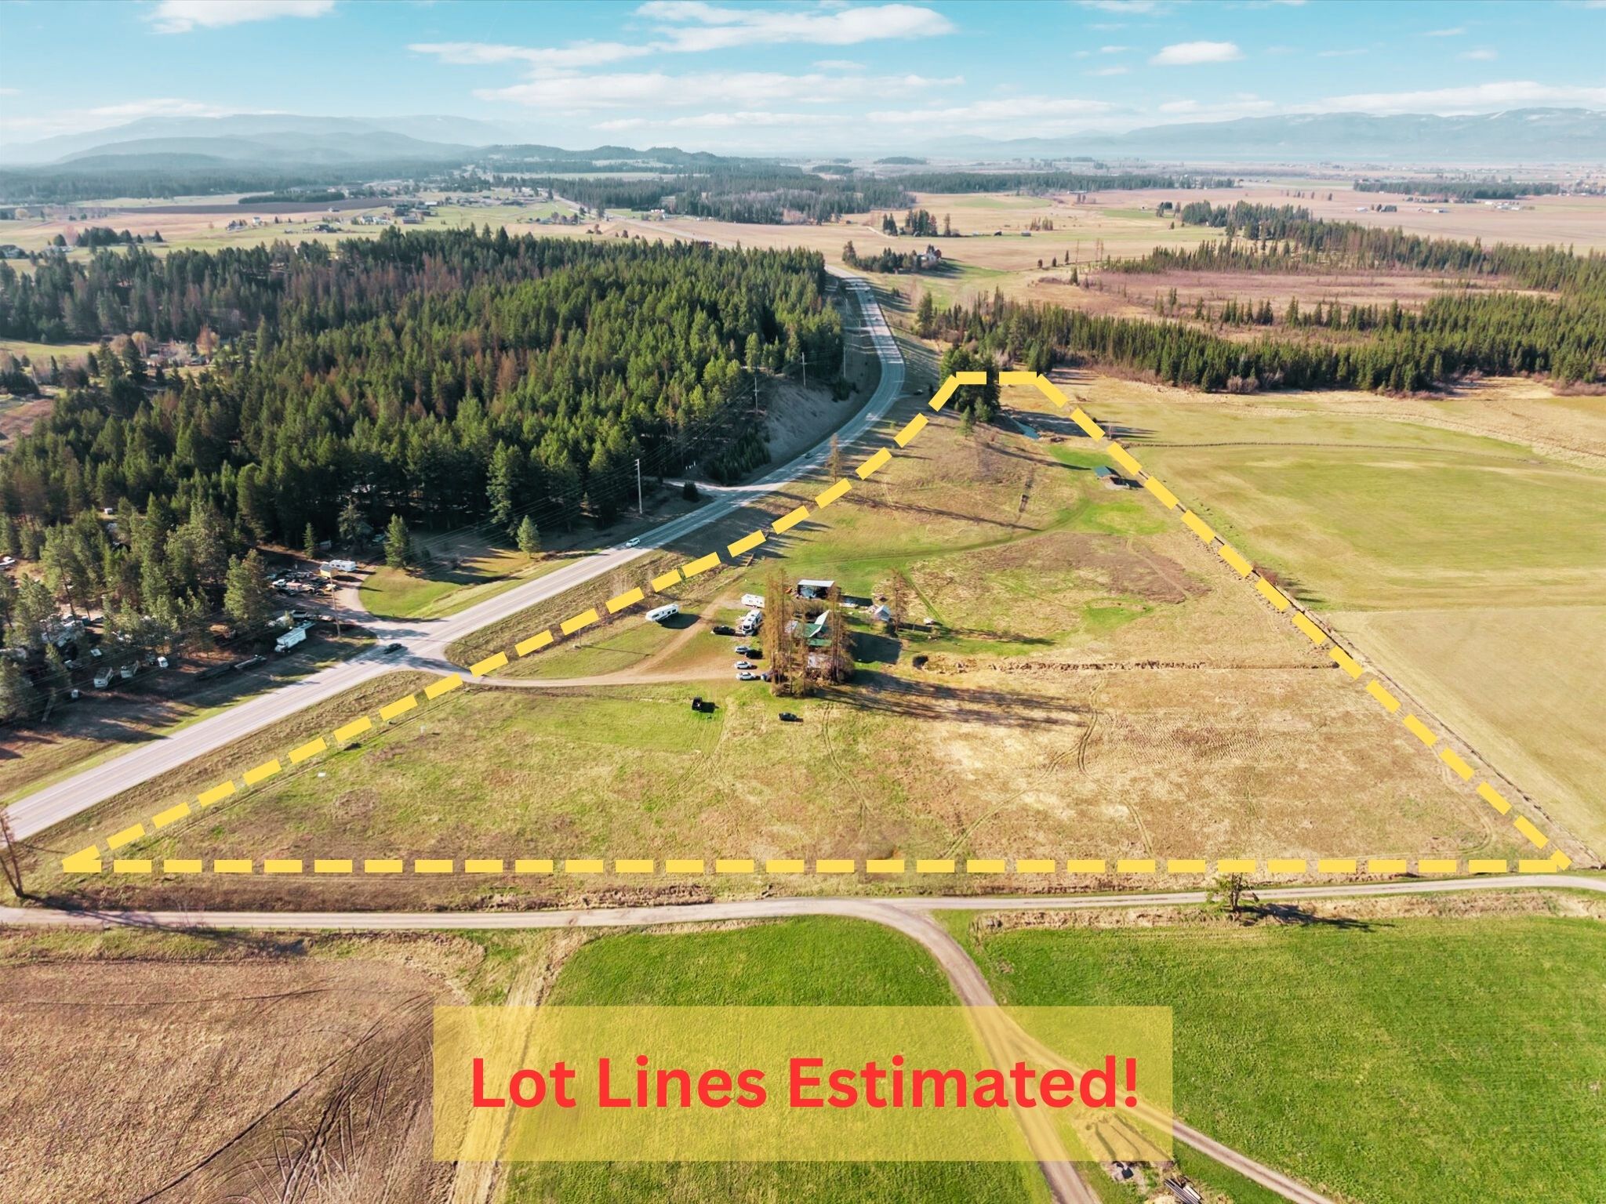
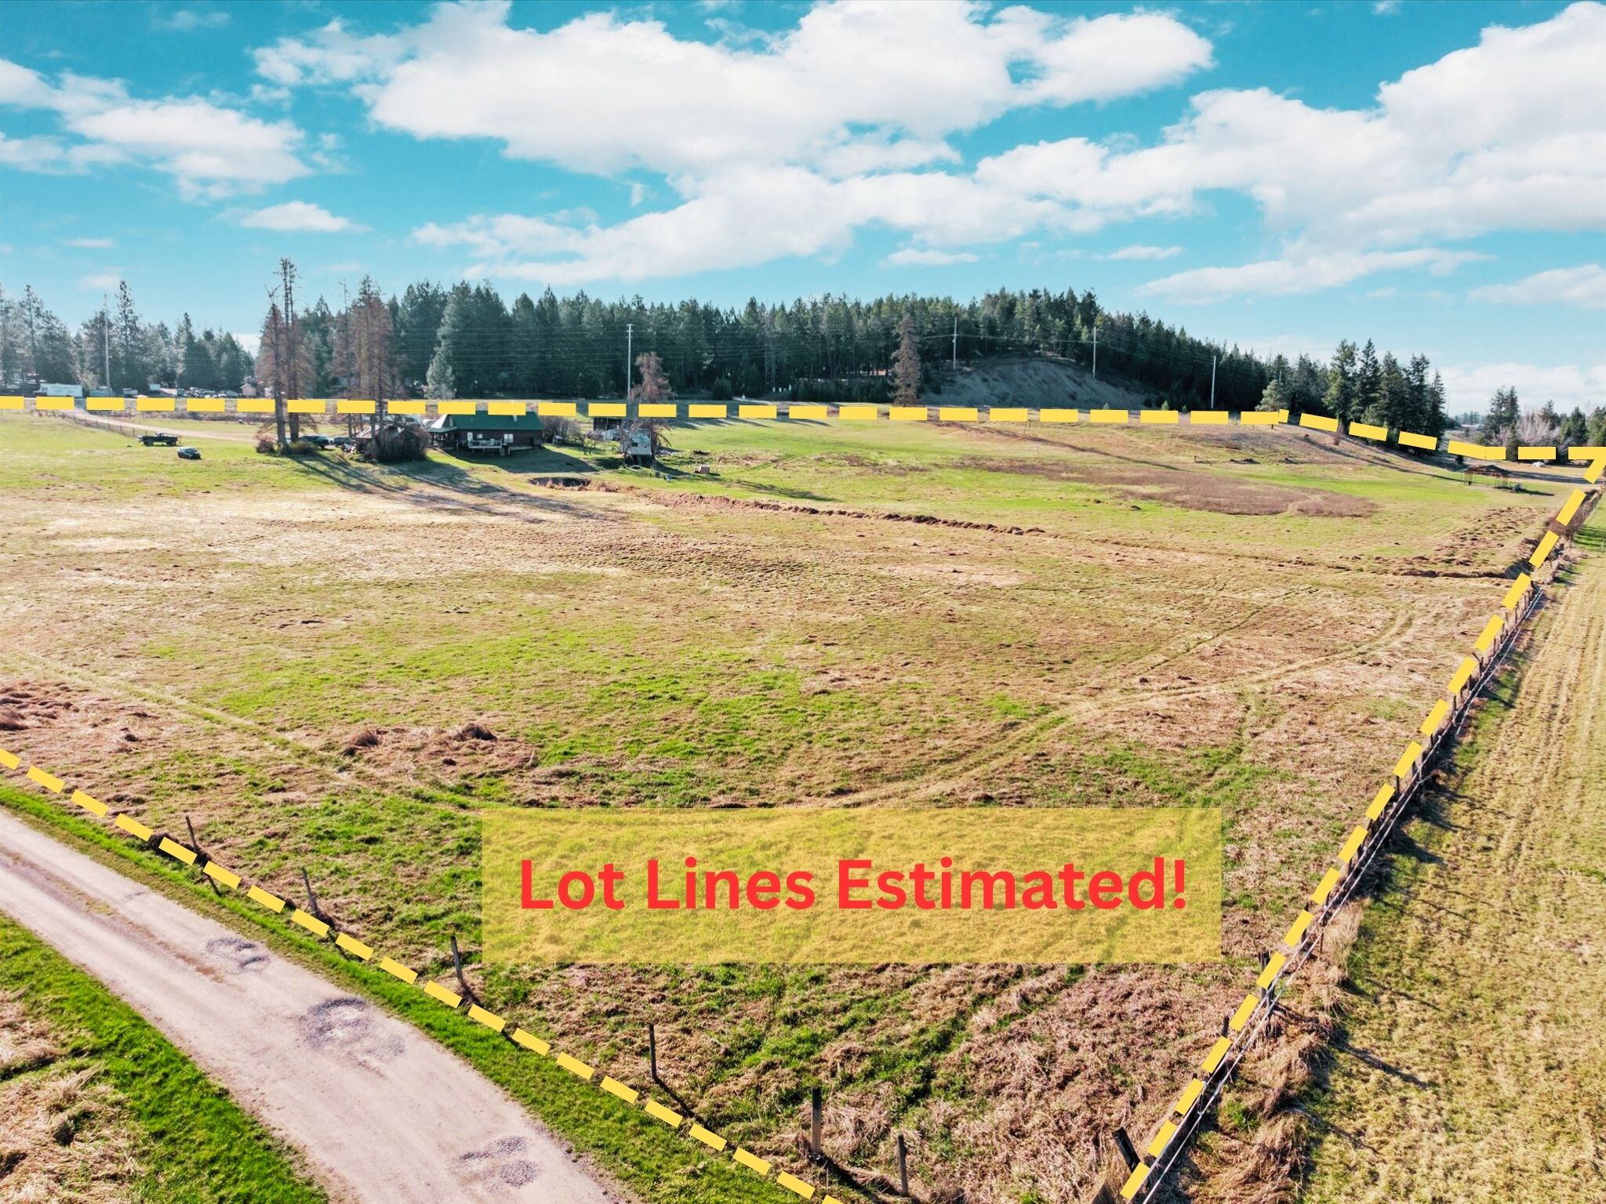
Aerial view of rural land outlined with yellow dashed lot lines, beside a road with forest and distant mountains.
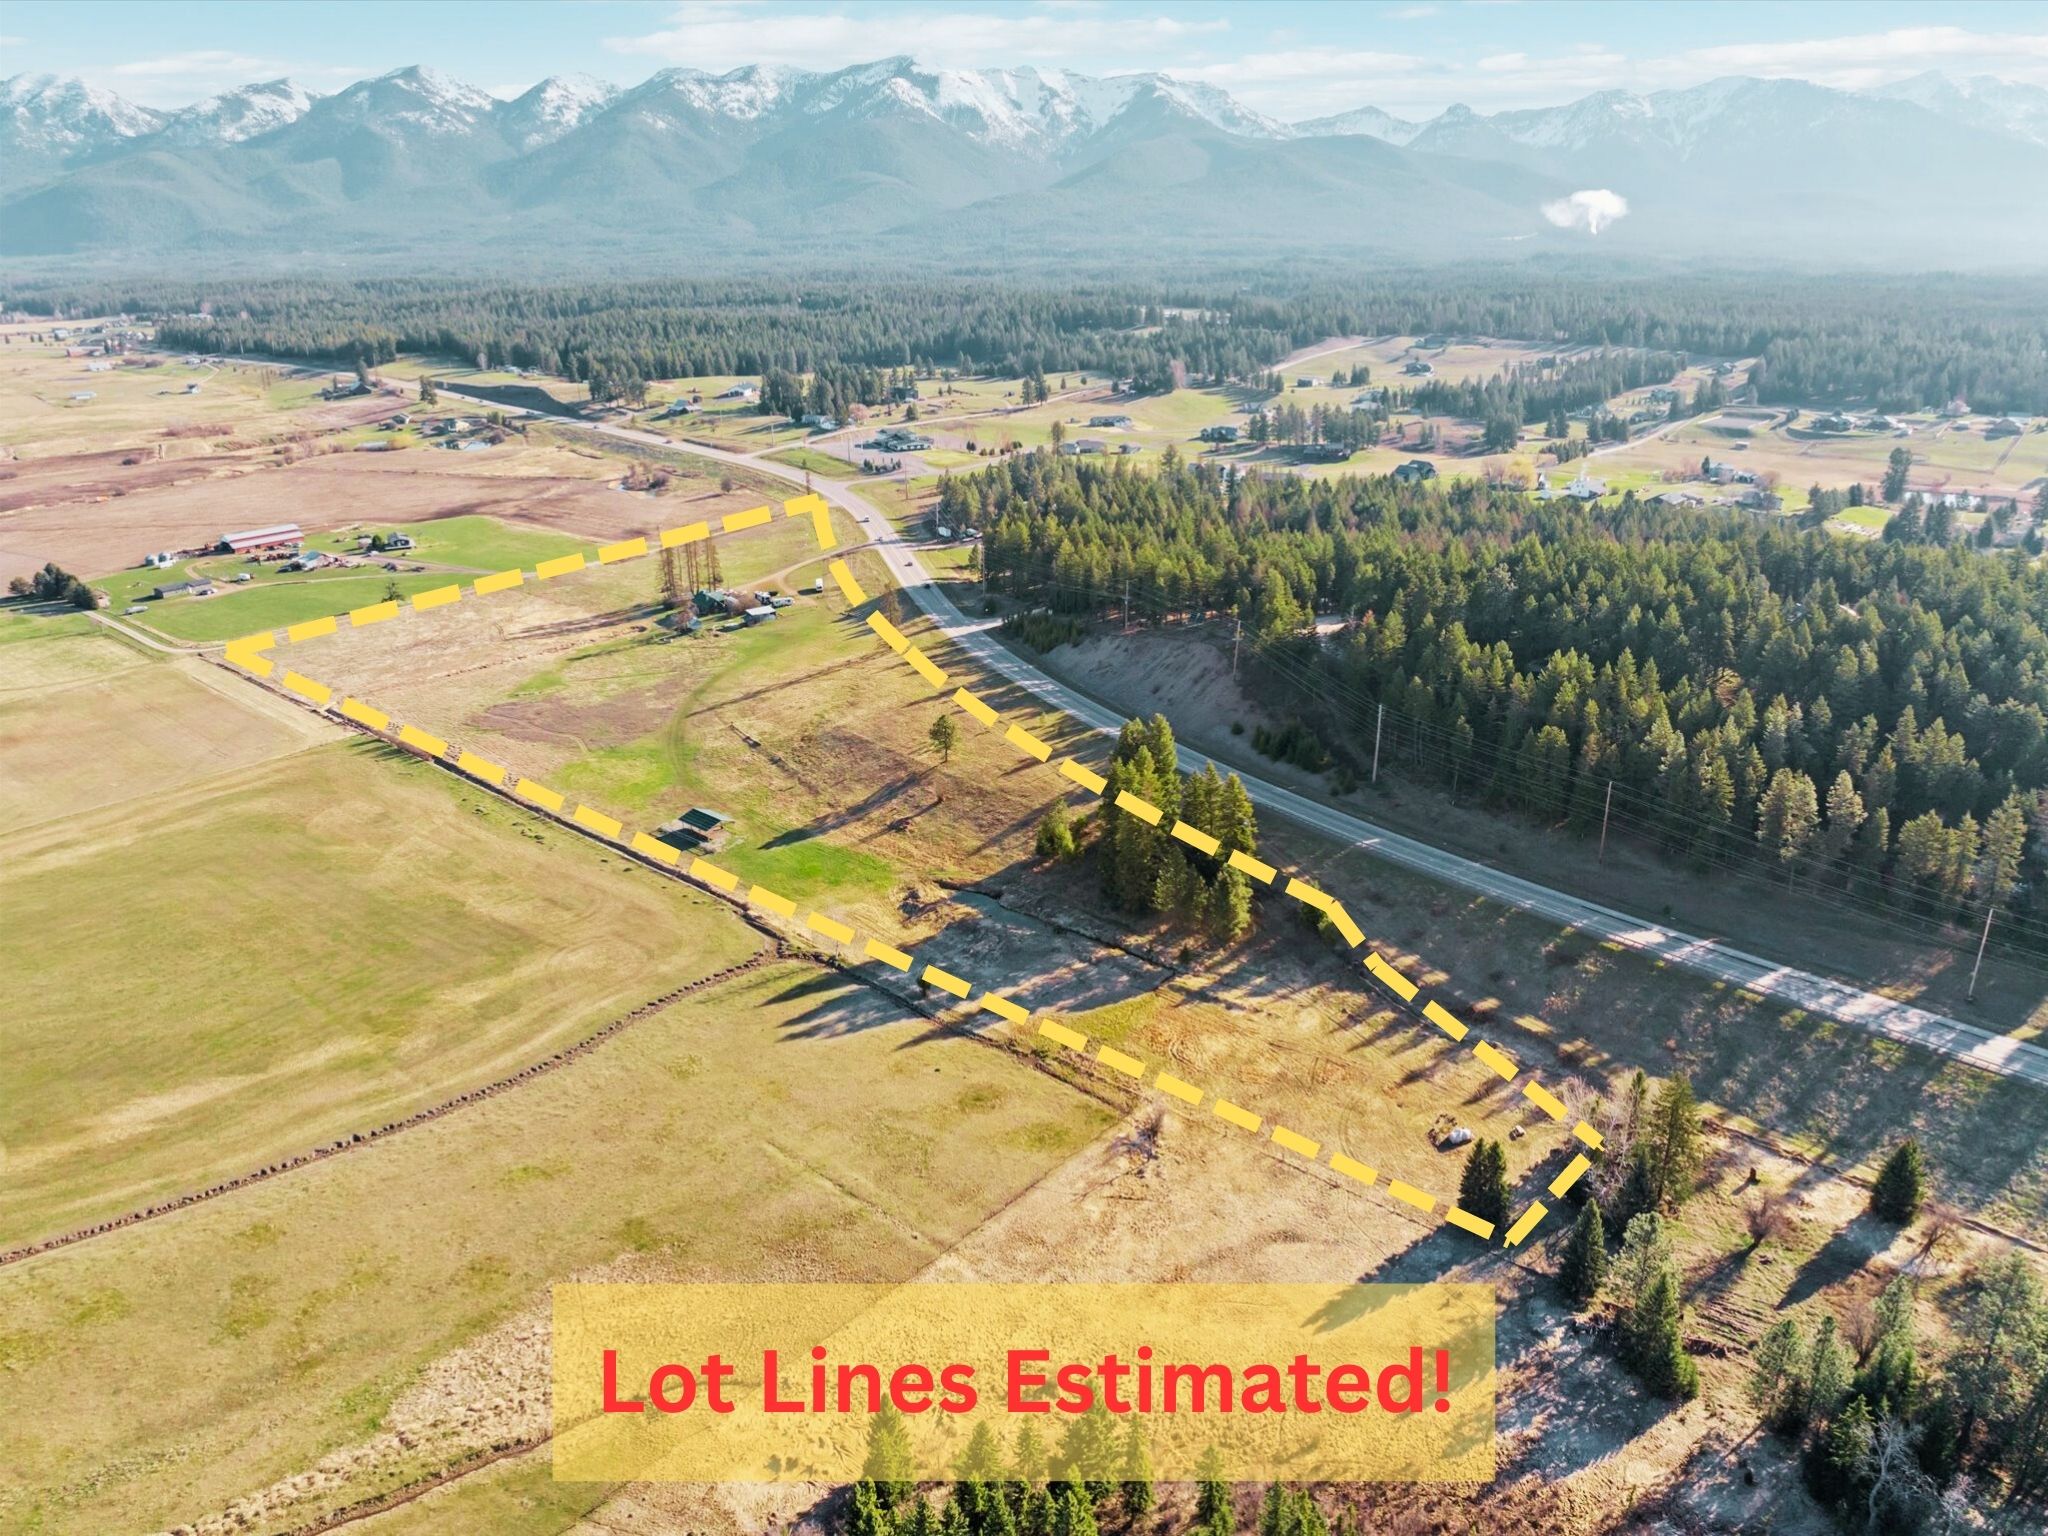
Aerial view of open land outlined with estimated lot lines, beside a highway with mountains beyond.
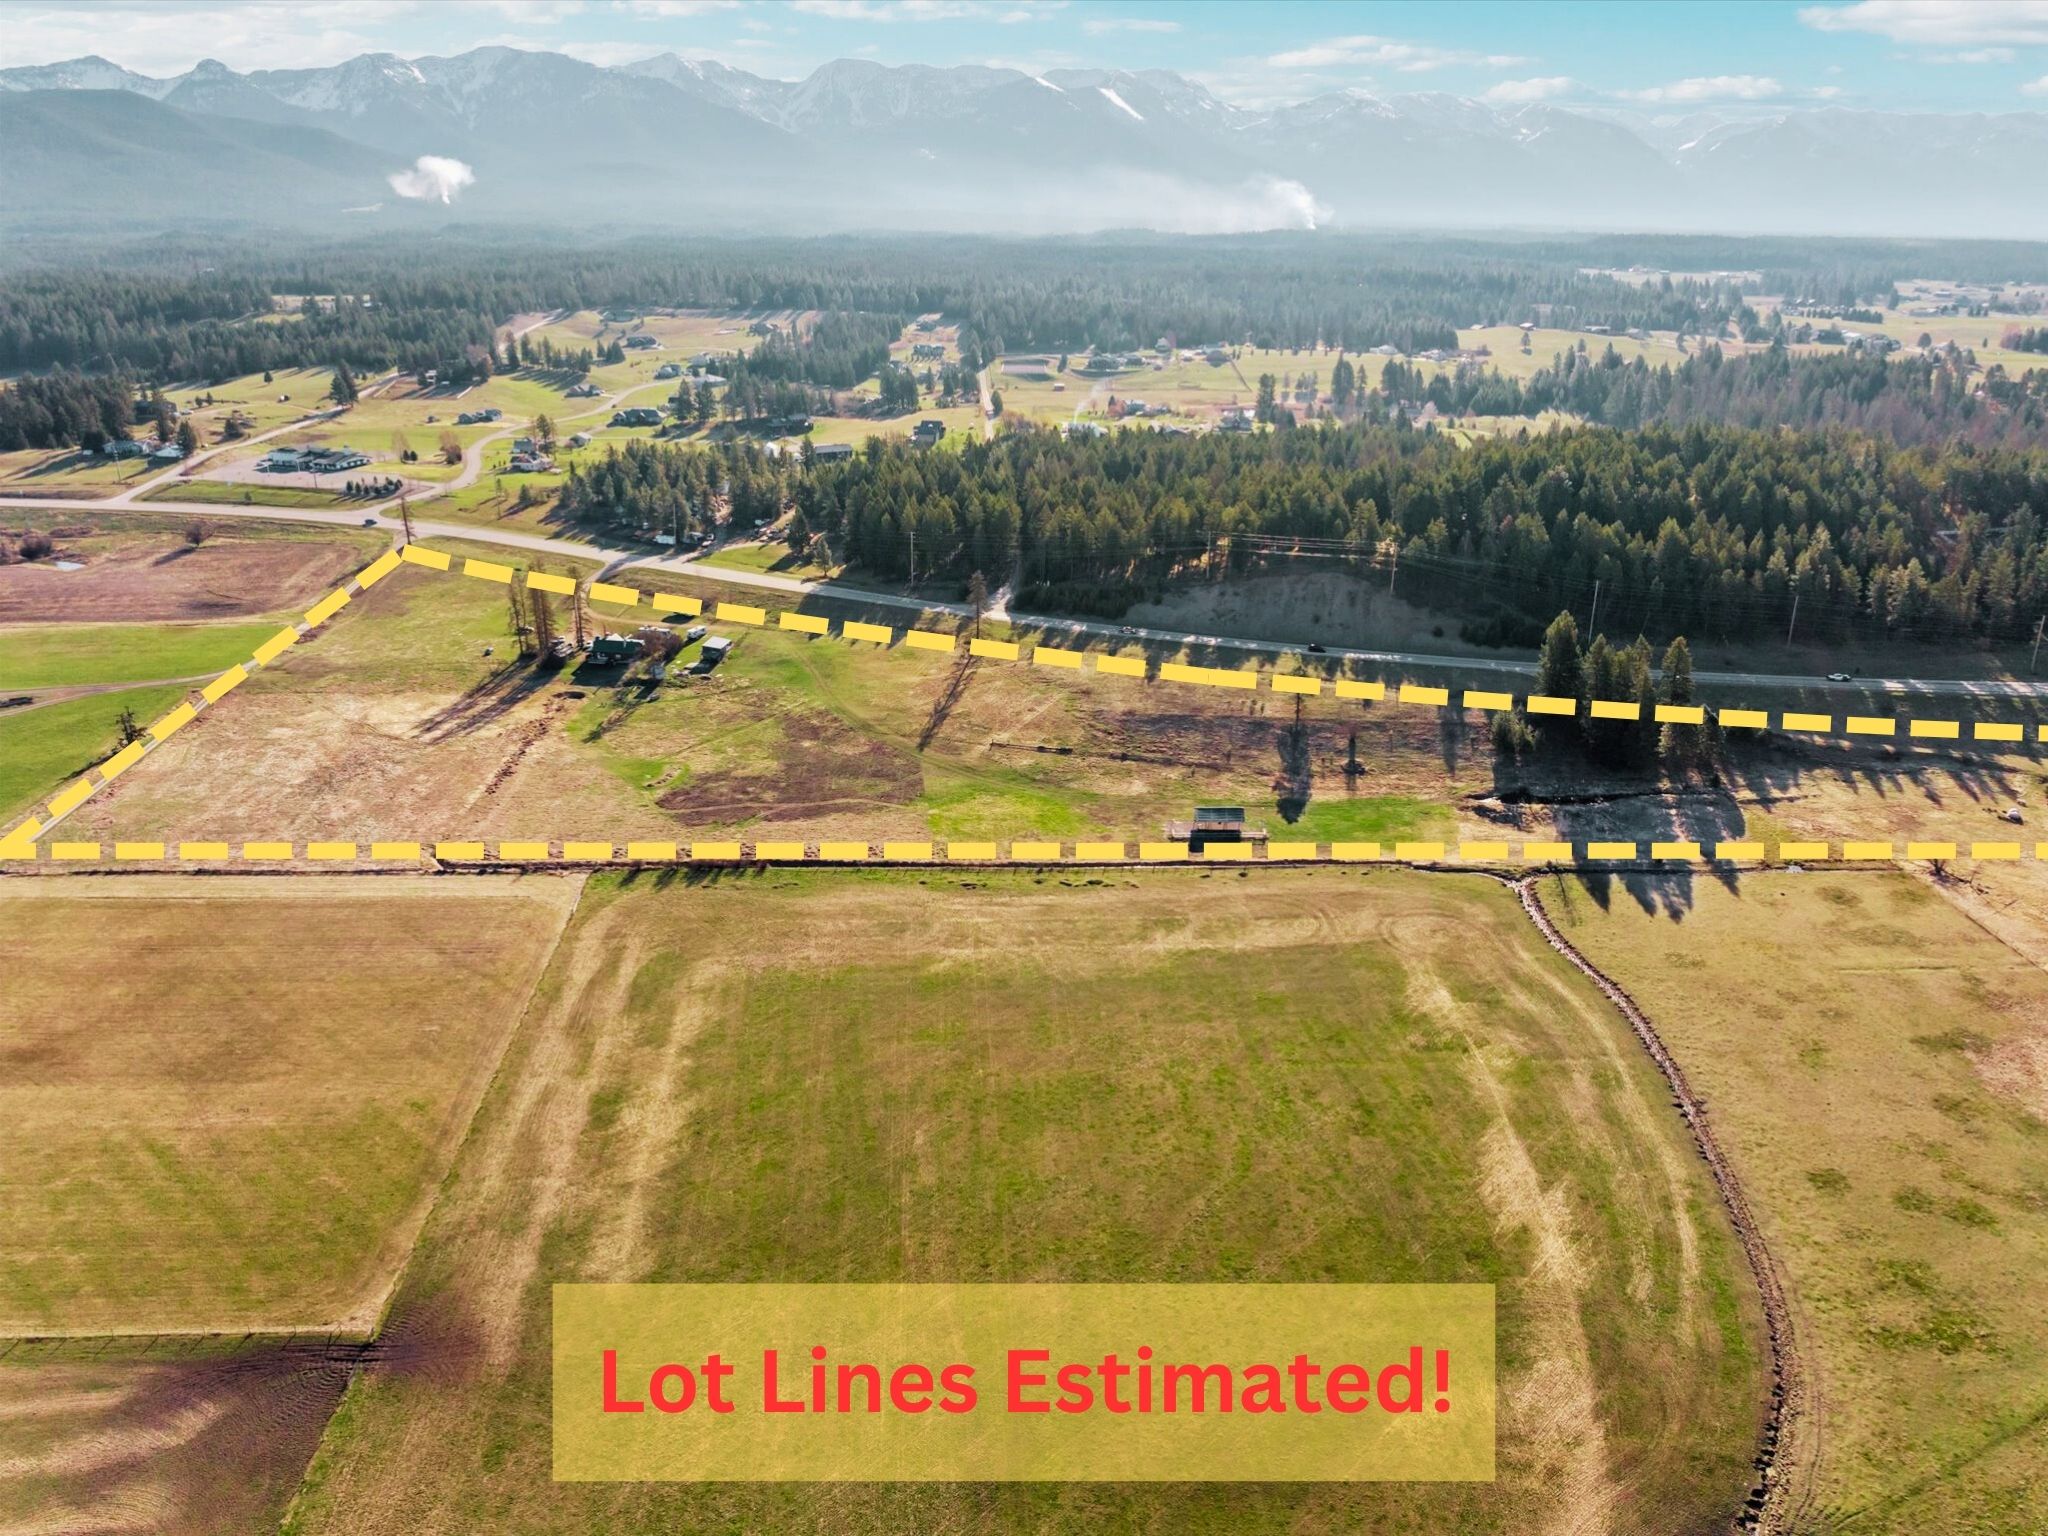
Aerial view of a rural parcel outlined with estimated lot lines, with forest and mountains beyond.
Aerial view of marked vacant acreage beside a highway, with fields and snow-capped mountains beyond.
Open land parcel outlined with estimated yellow lot lines, with a small building and wooded backdrop.
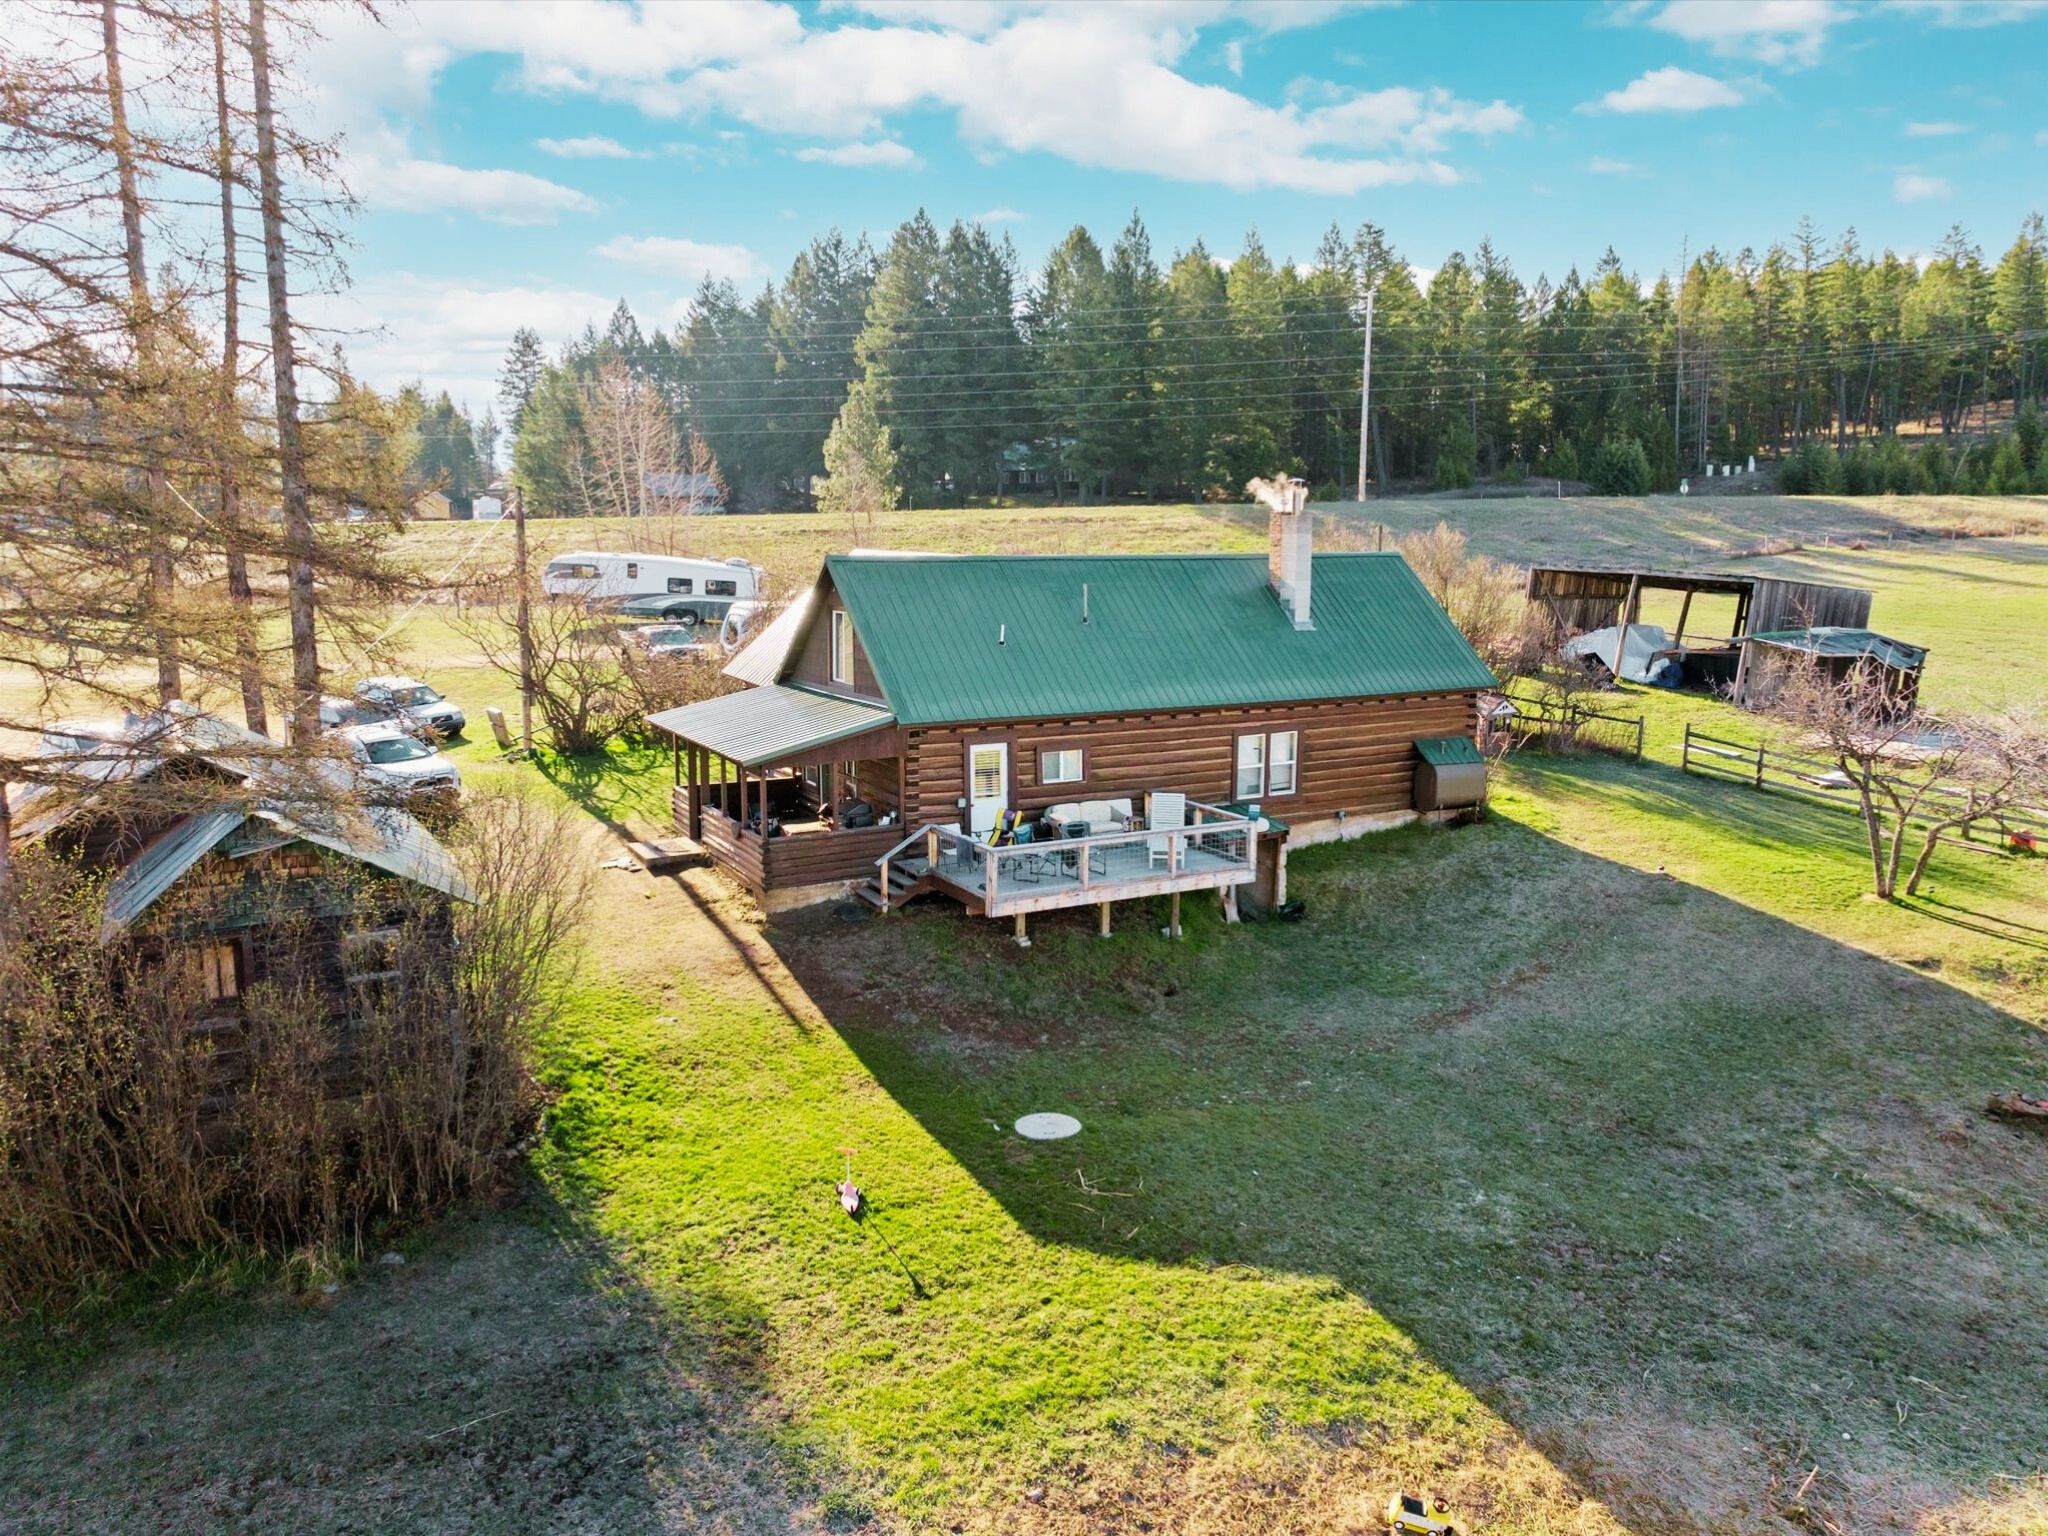
Aerial view of a log cabin with a green roof, raised deck, and wooded surroundings.
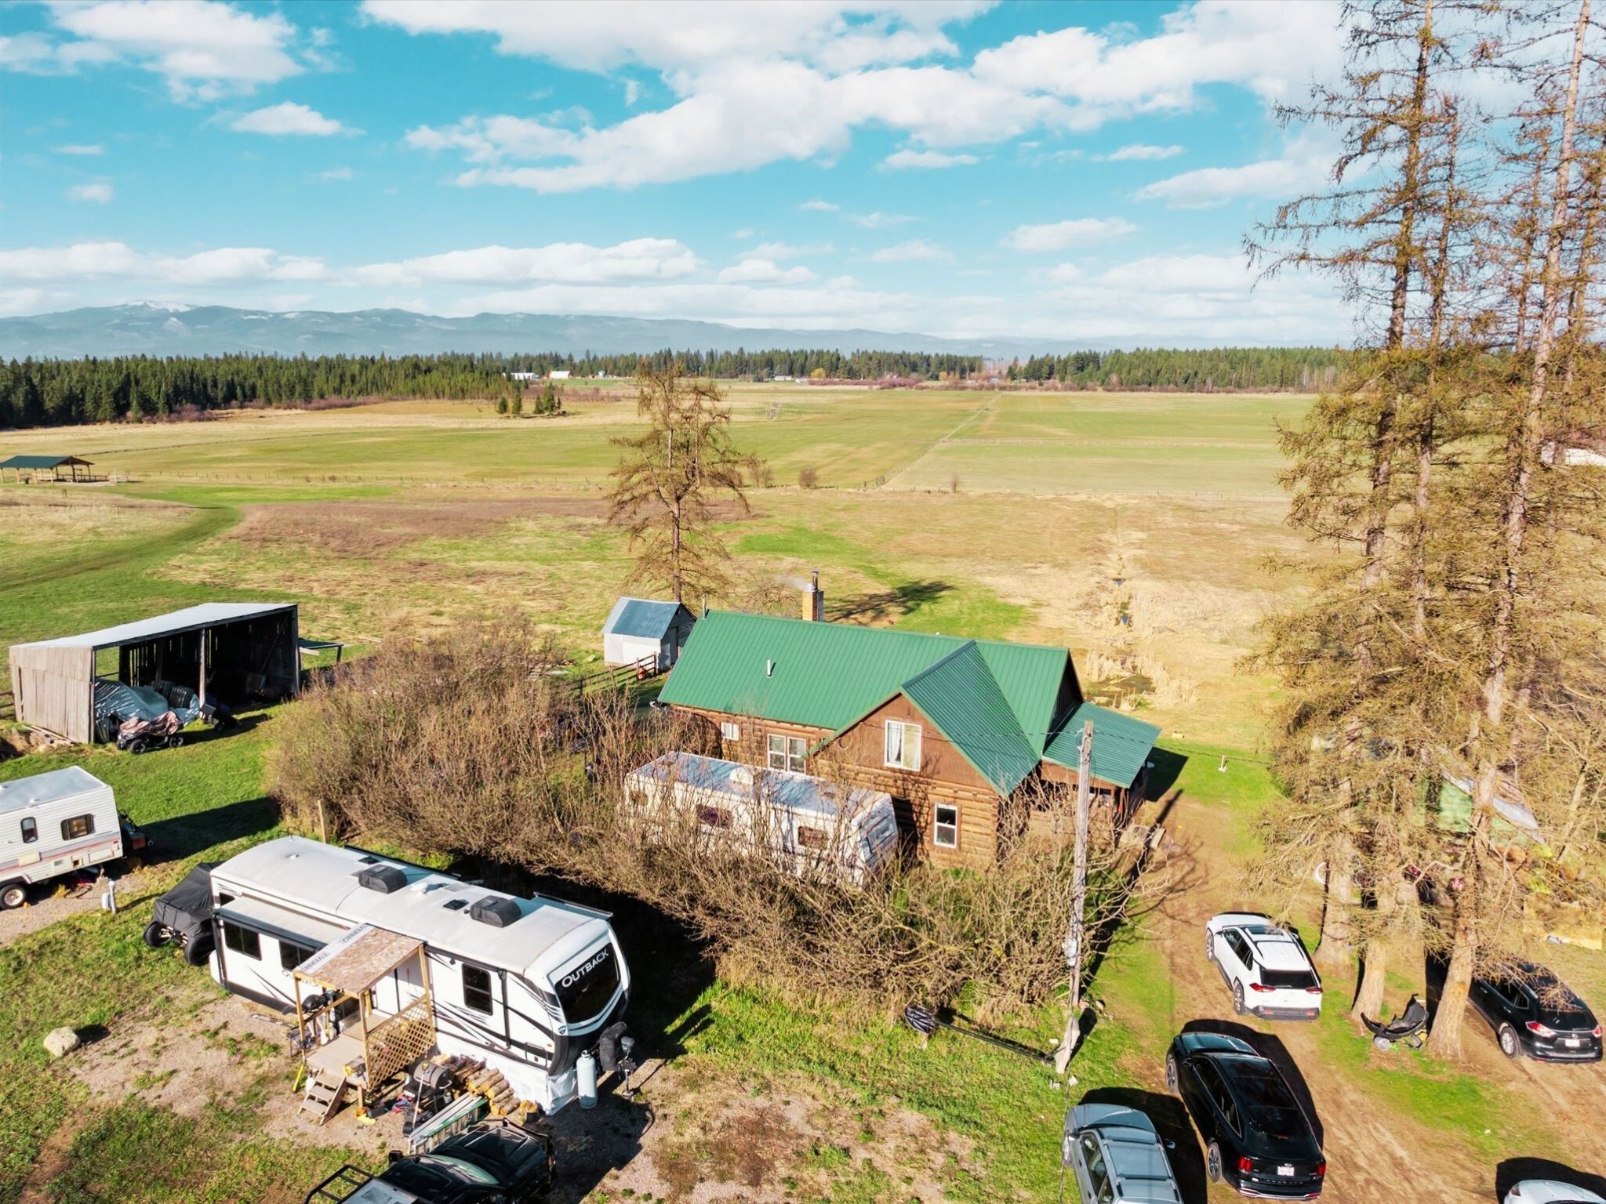
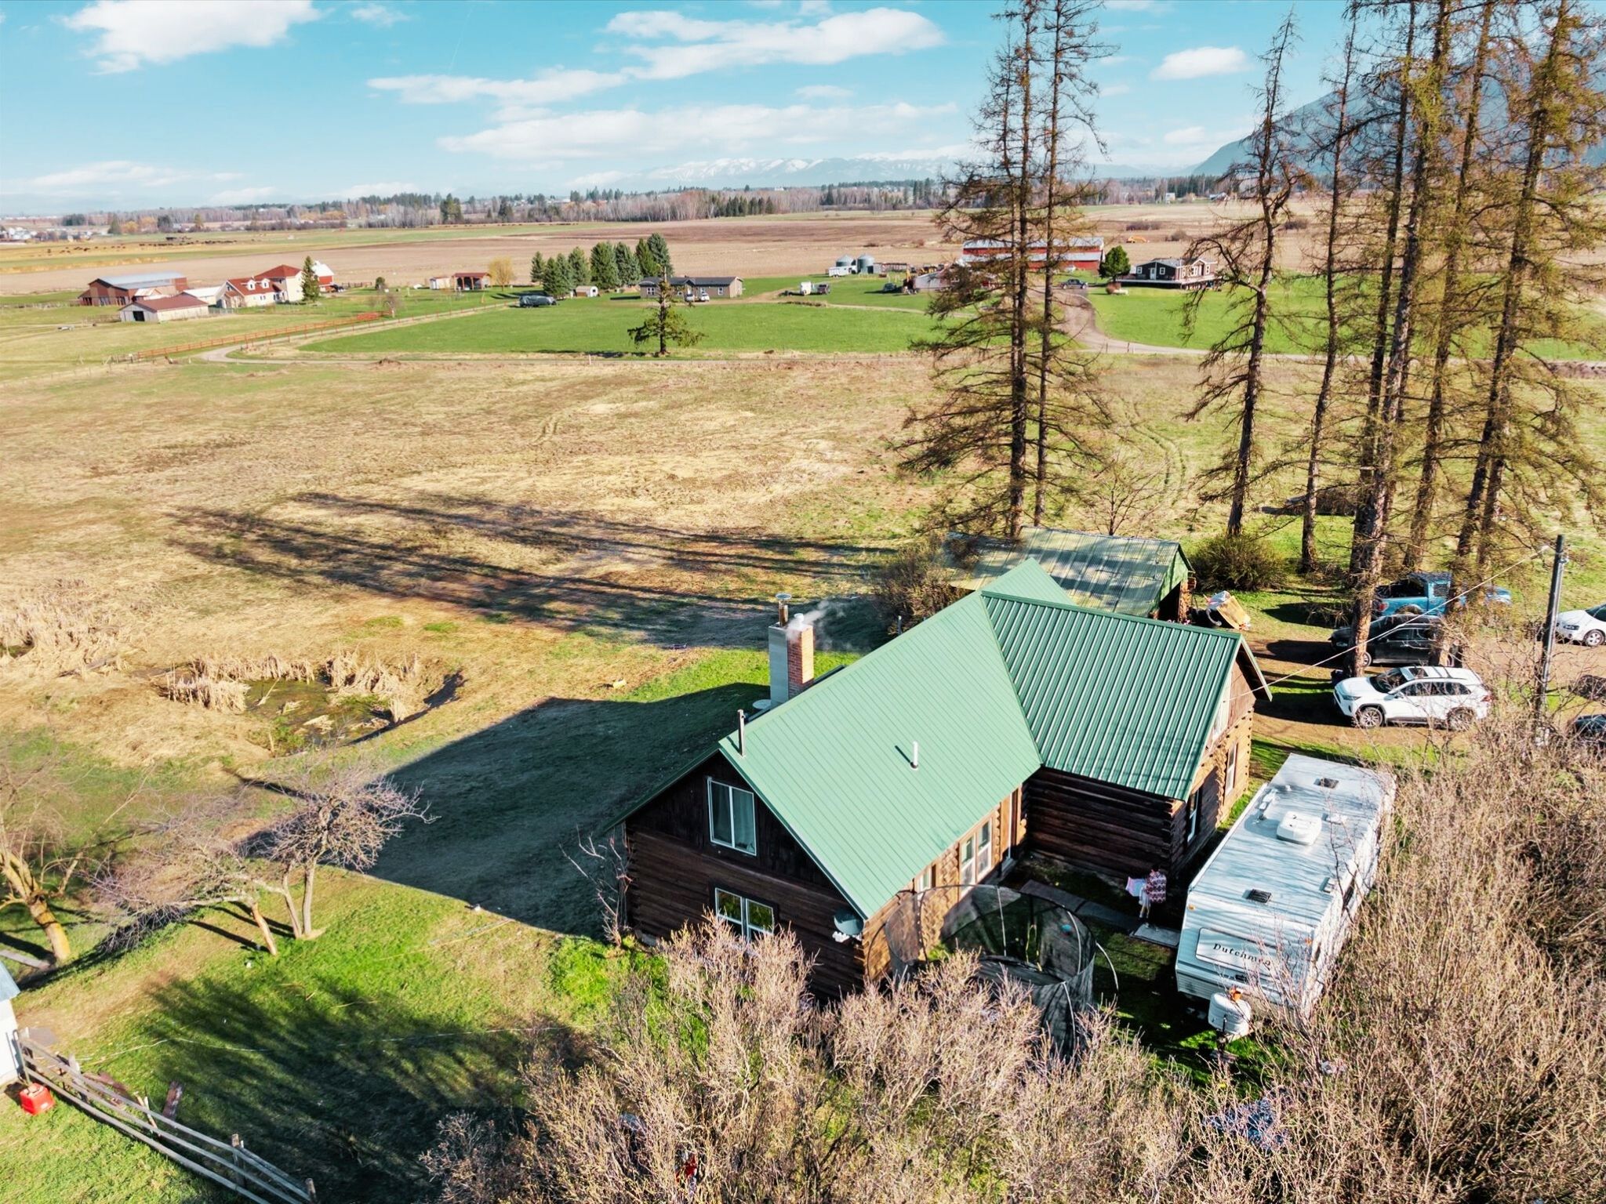
Aerial view of a log home with a green roof, RVs, and open fields backed by distant mountains.
Aerial view of a log cabin with green metal roofs beside a broad field and distant mountains.
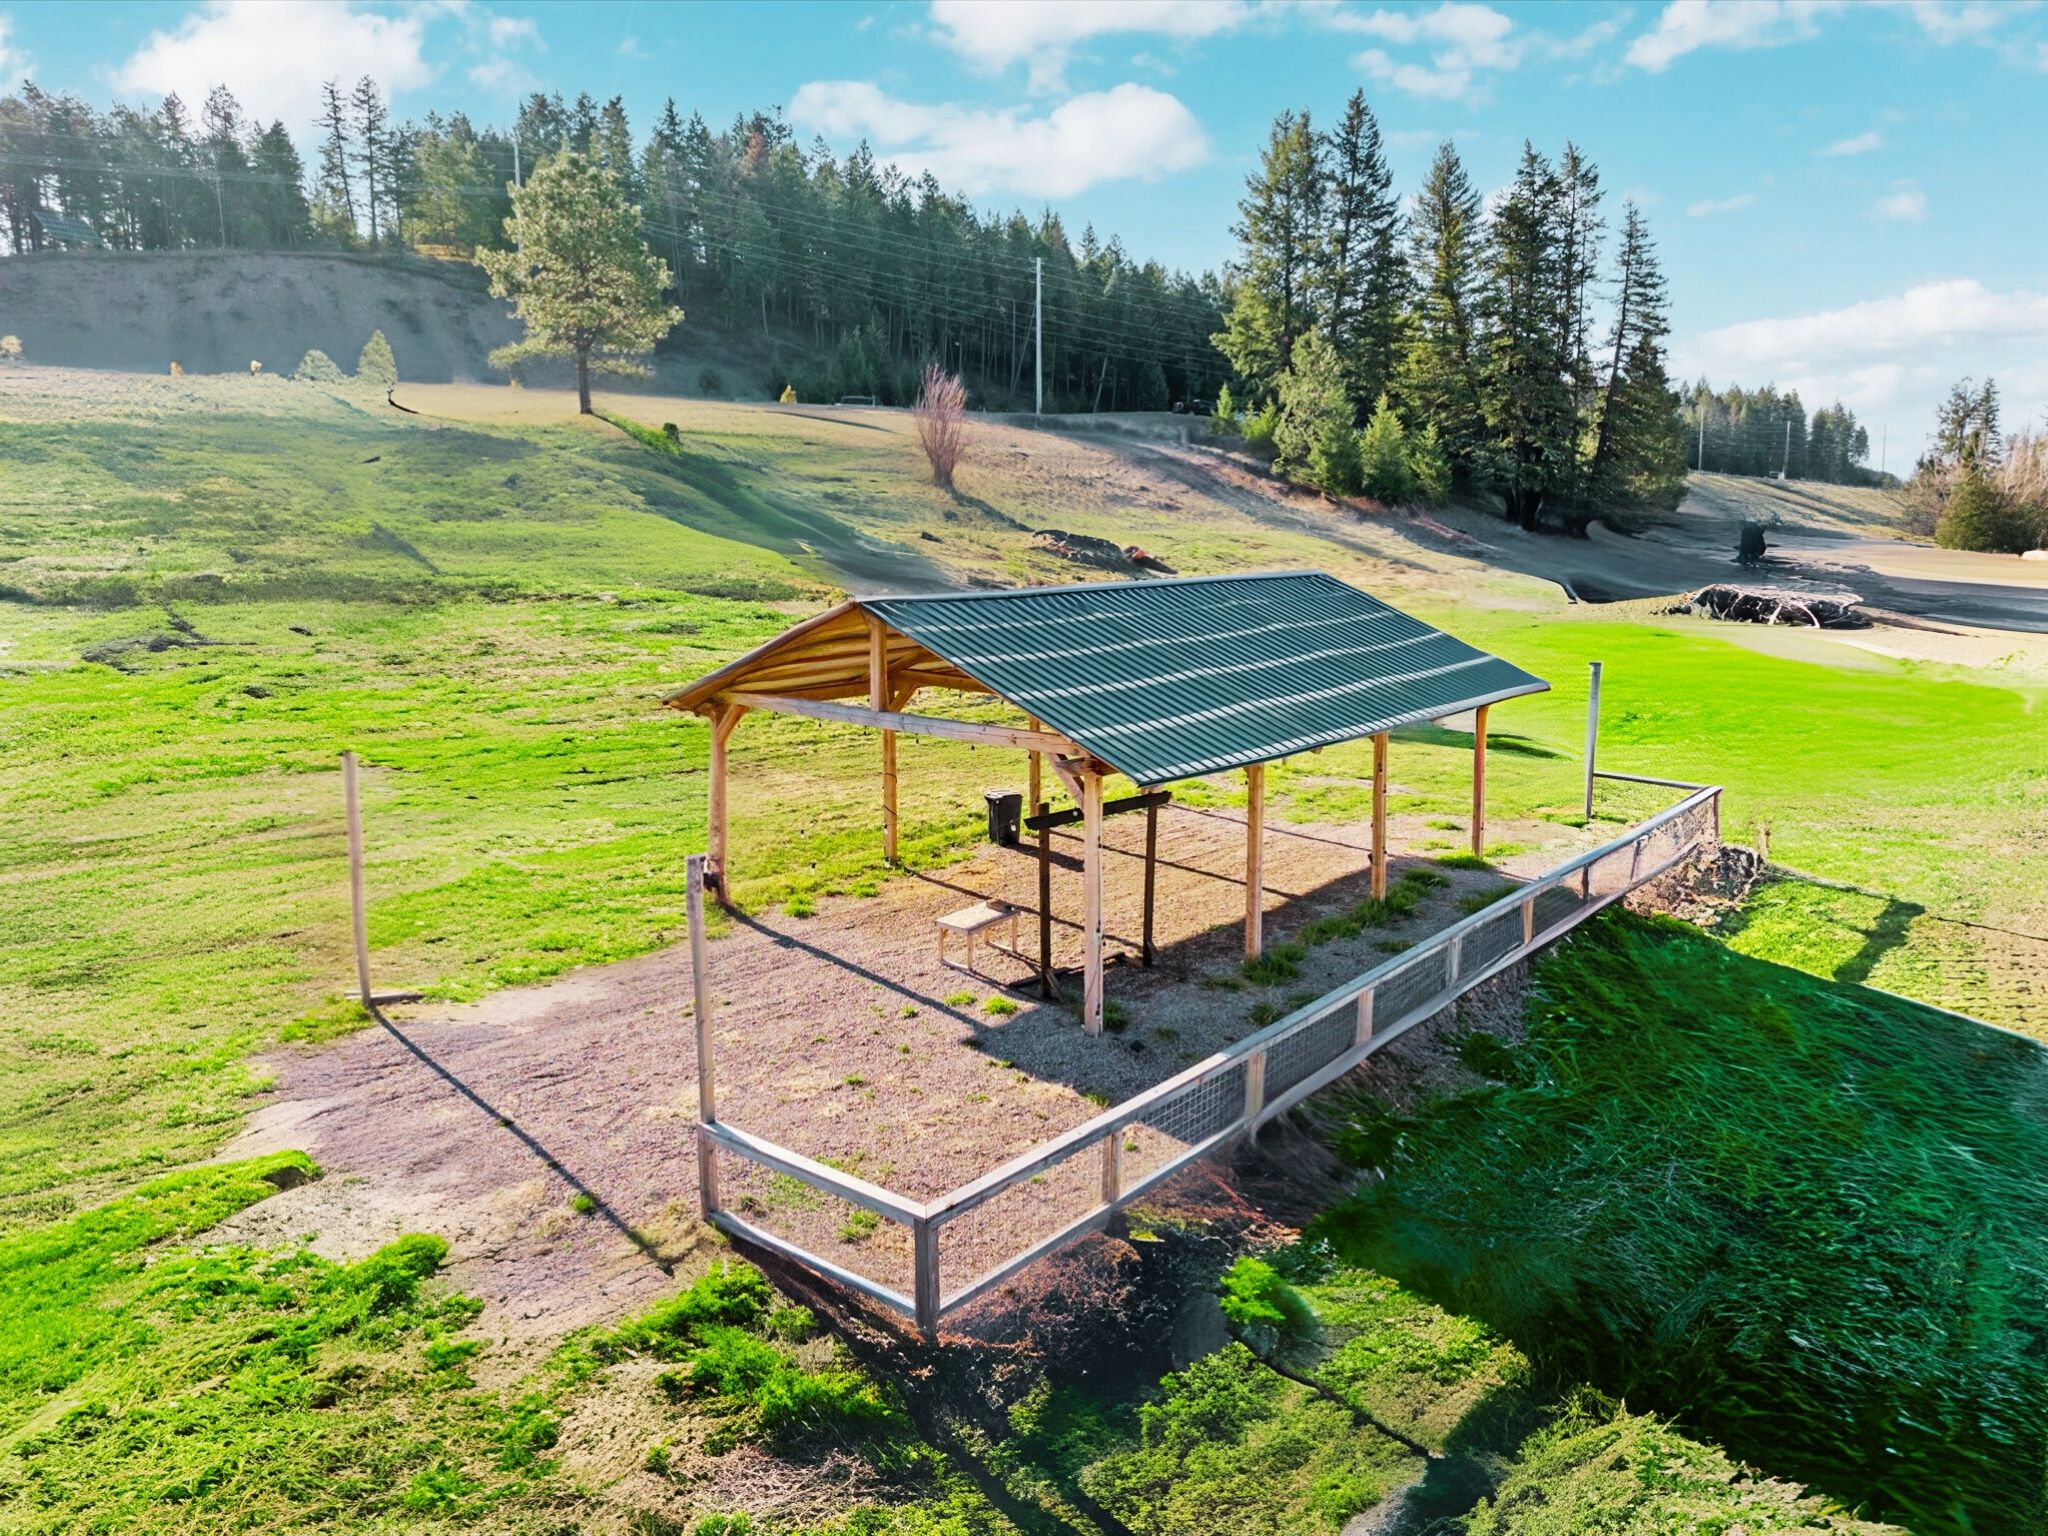
Grassy property with a fenced enclosure and open-sided shelter beneath a metal roof.
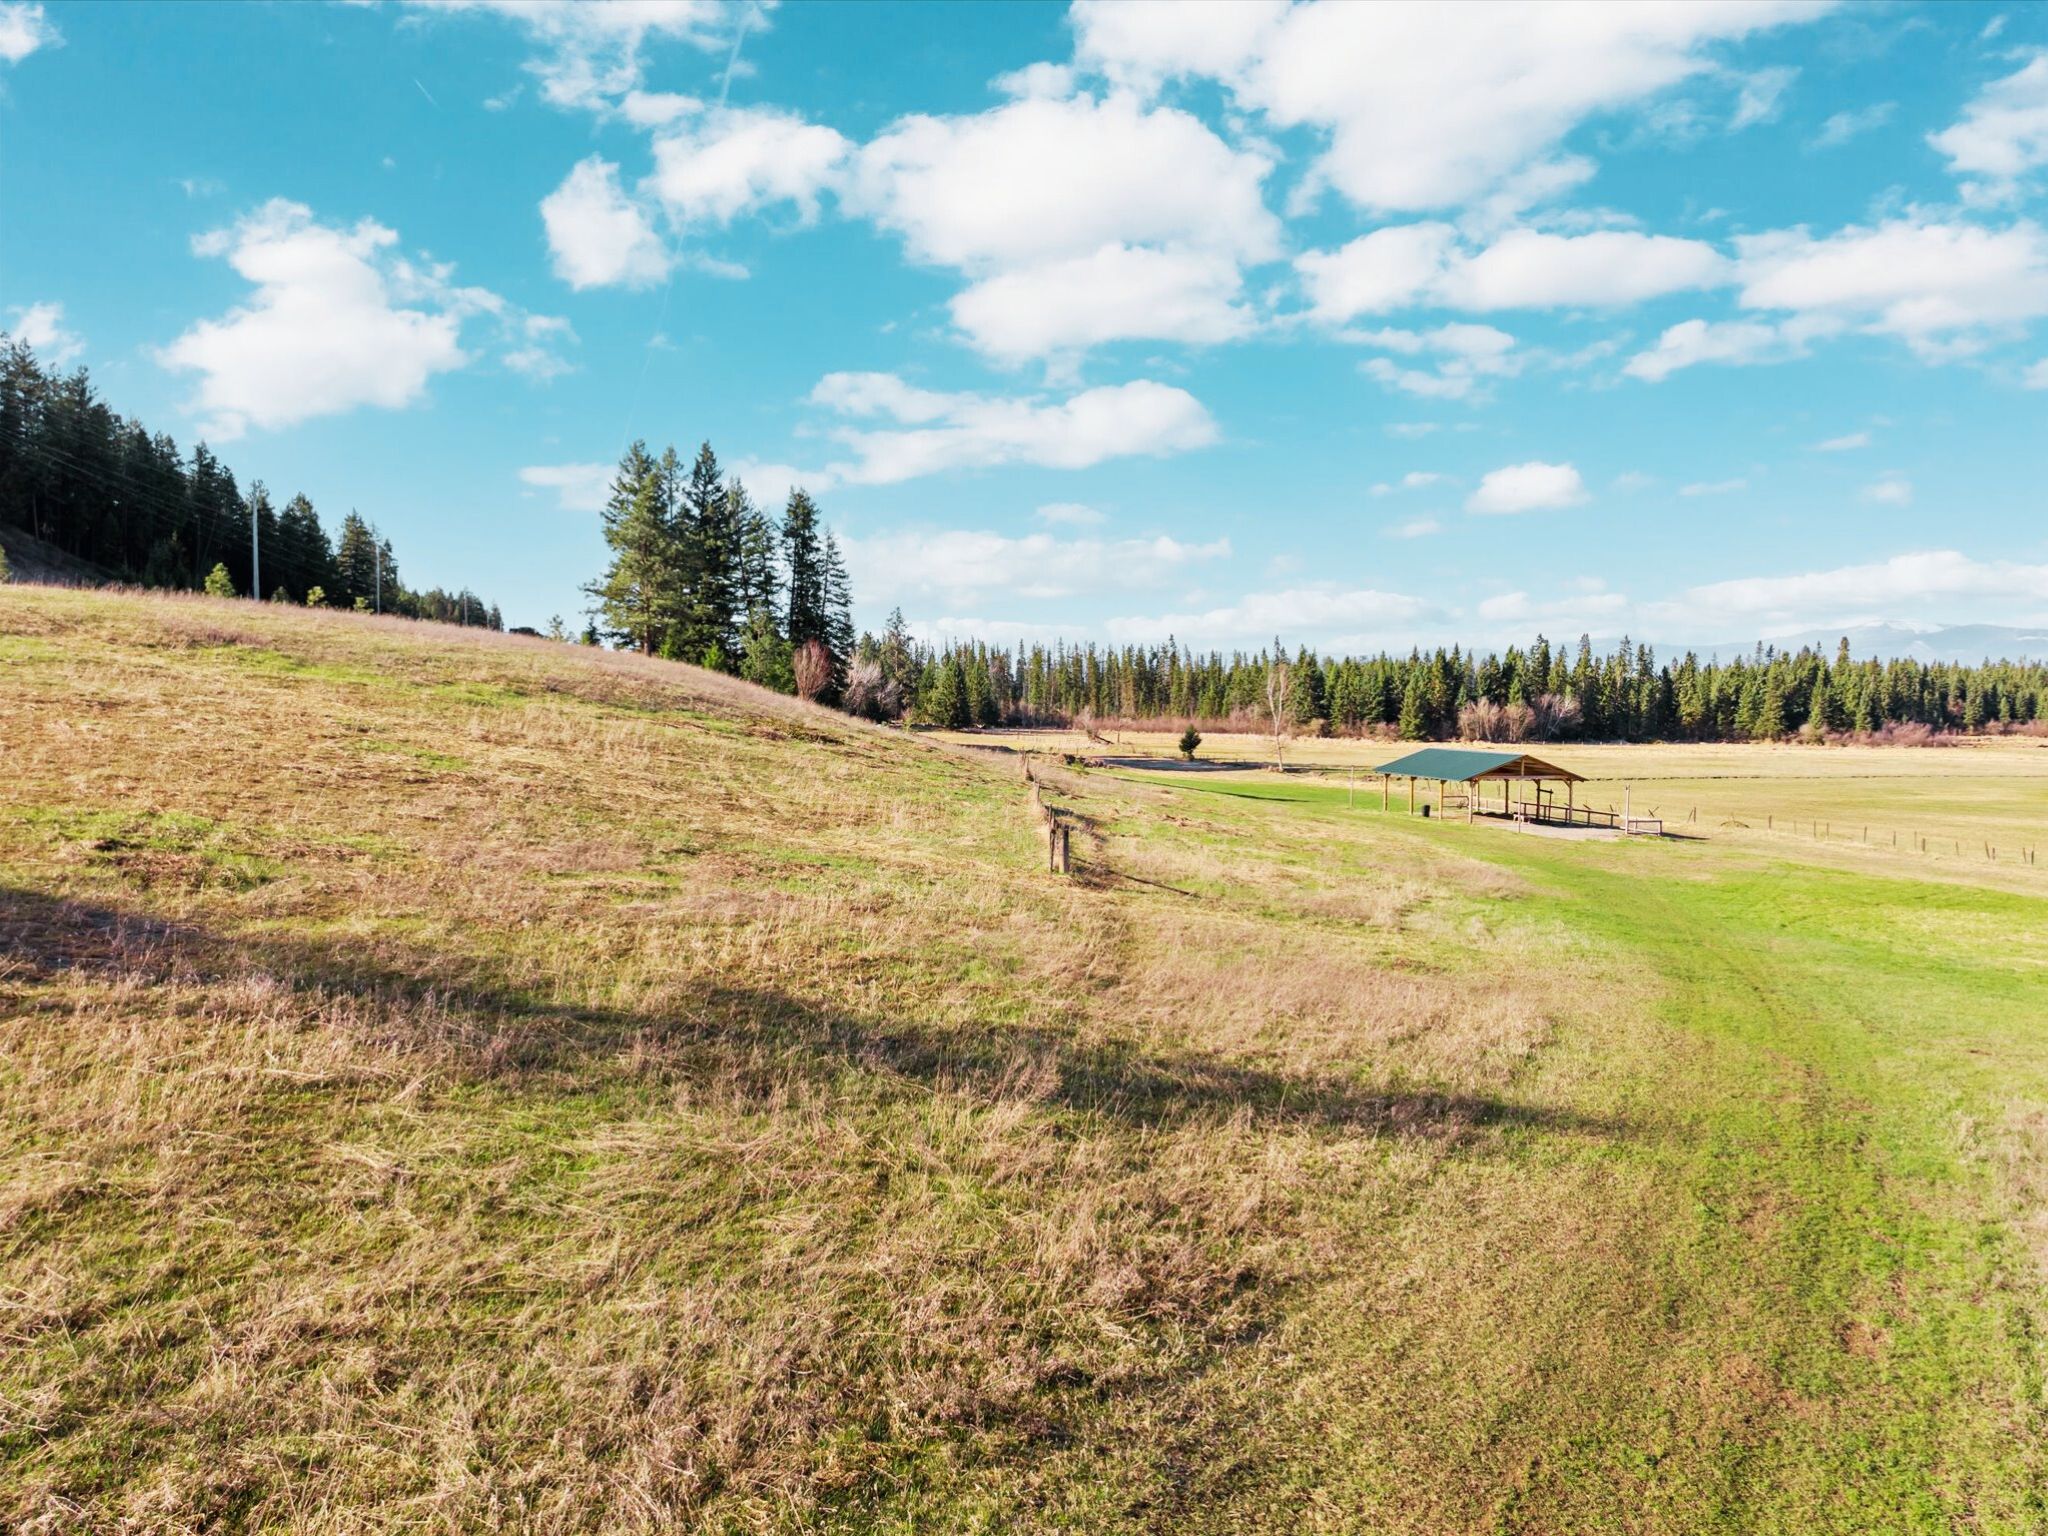
Open grassy acreage slopes toward a fenced pasture and small roofed shelter, with evergreen trees beyond.
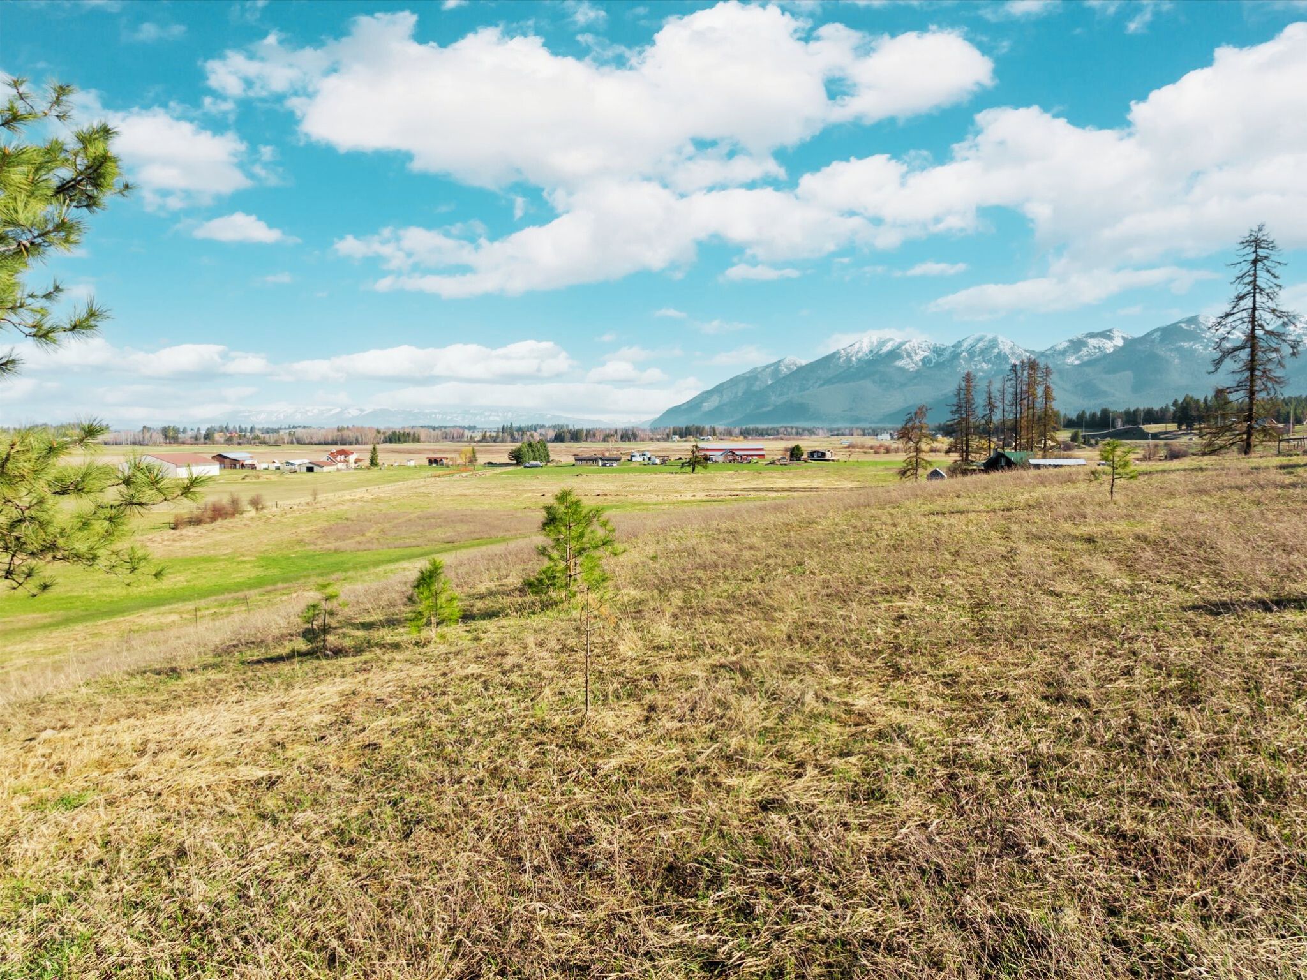
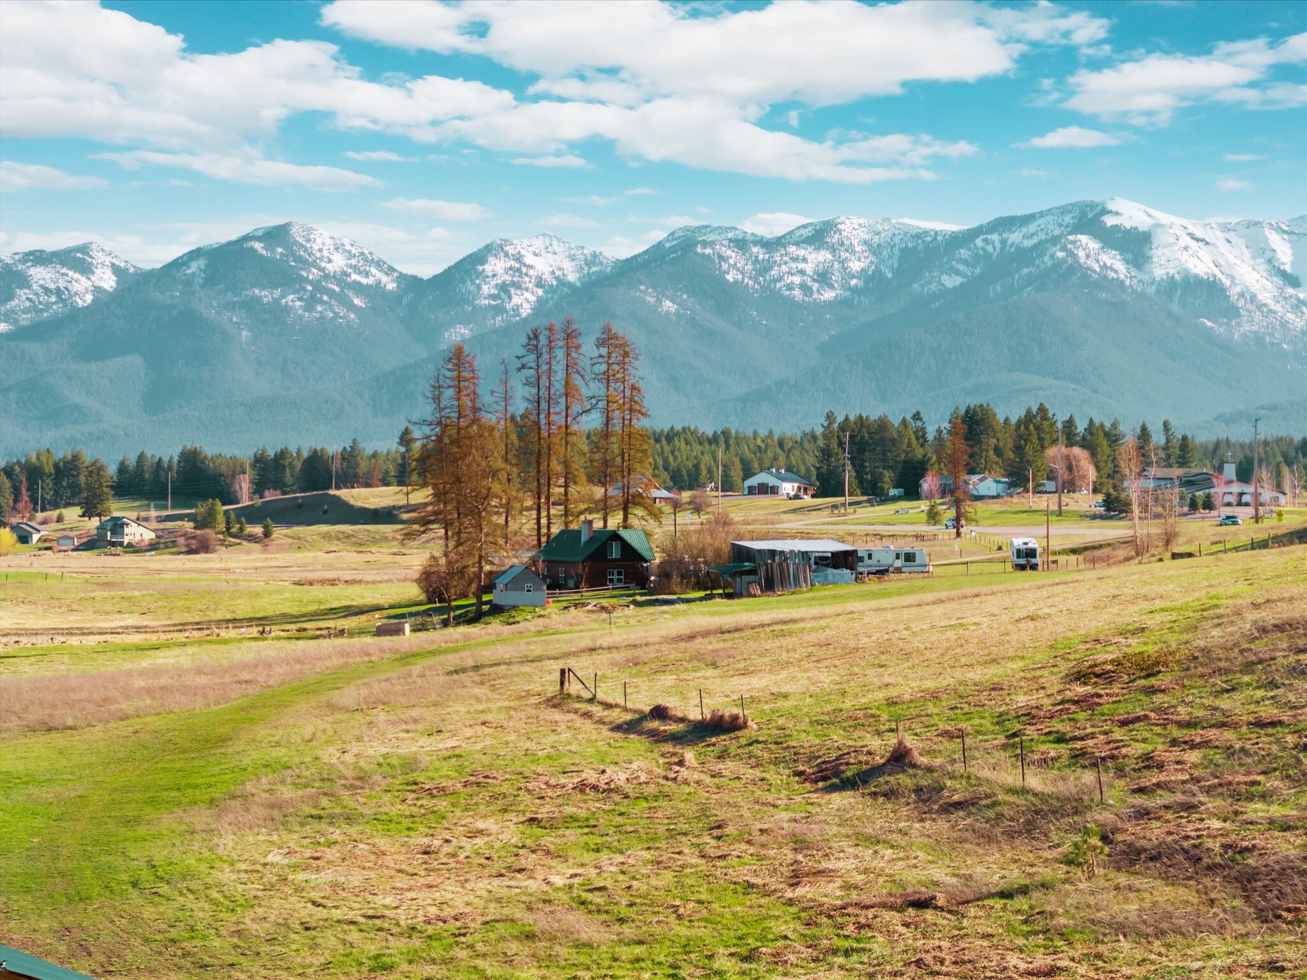
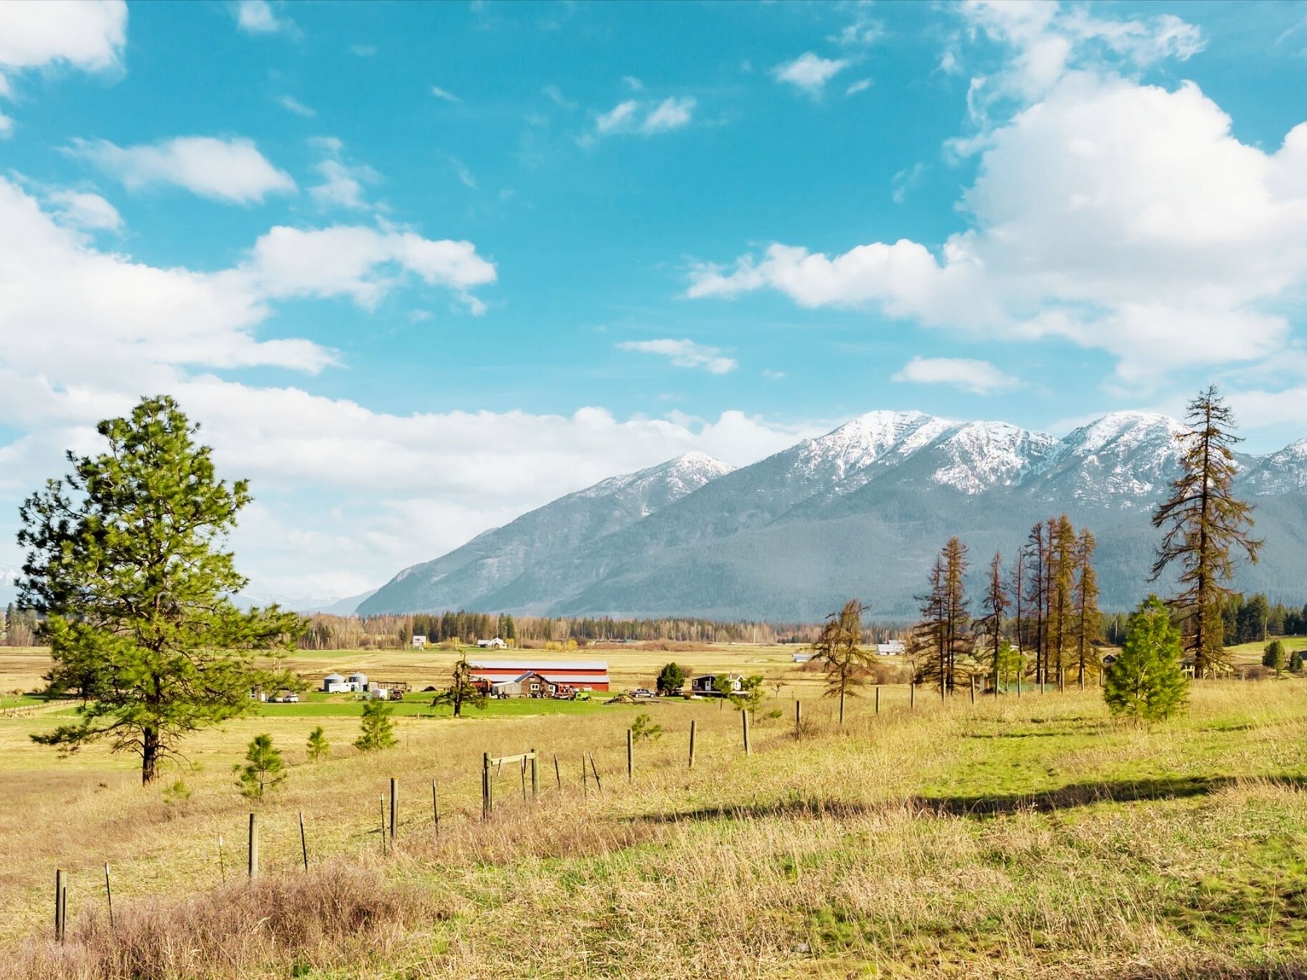
Open acreage with scattered pines and farm buildings, backed by snow-dusted mountains.
Rural property with a farmhouse and open fields below snow-dusted mountains.
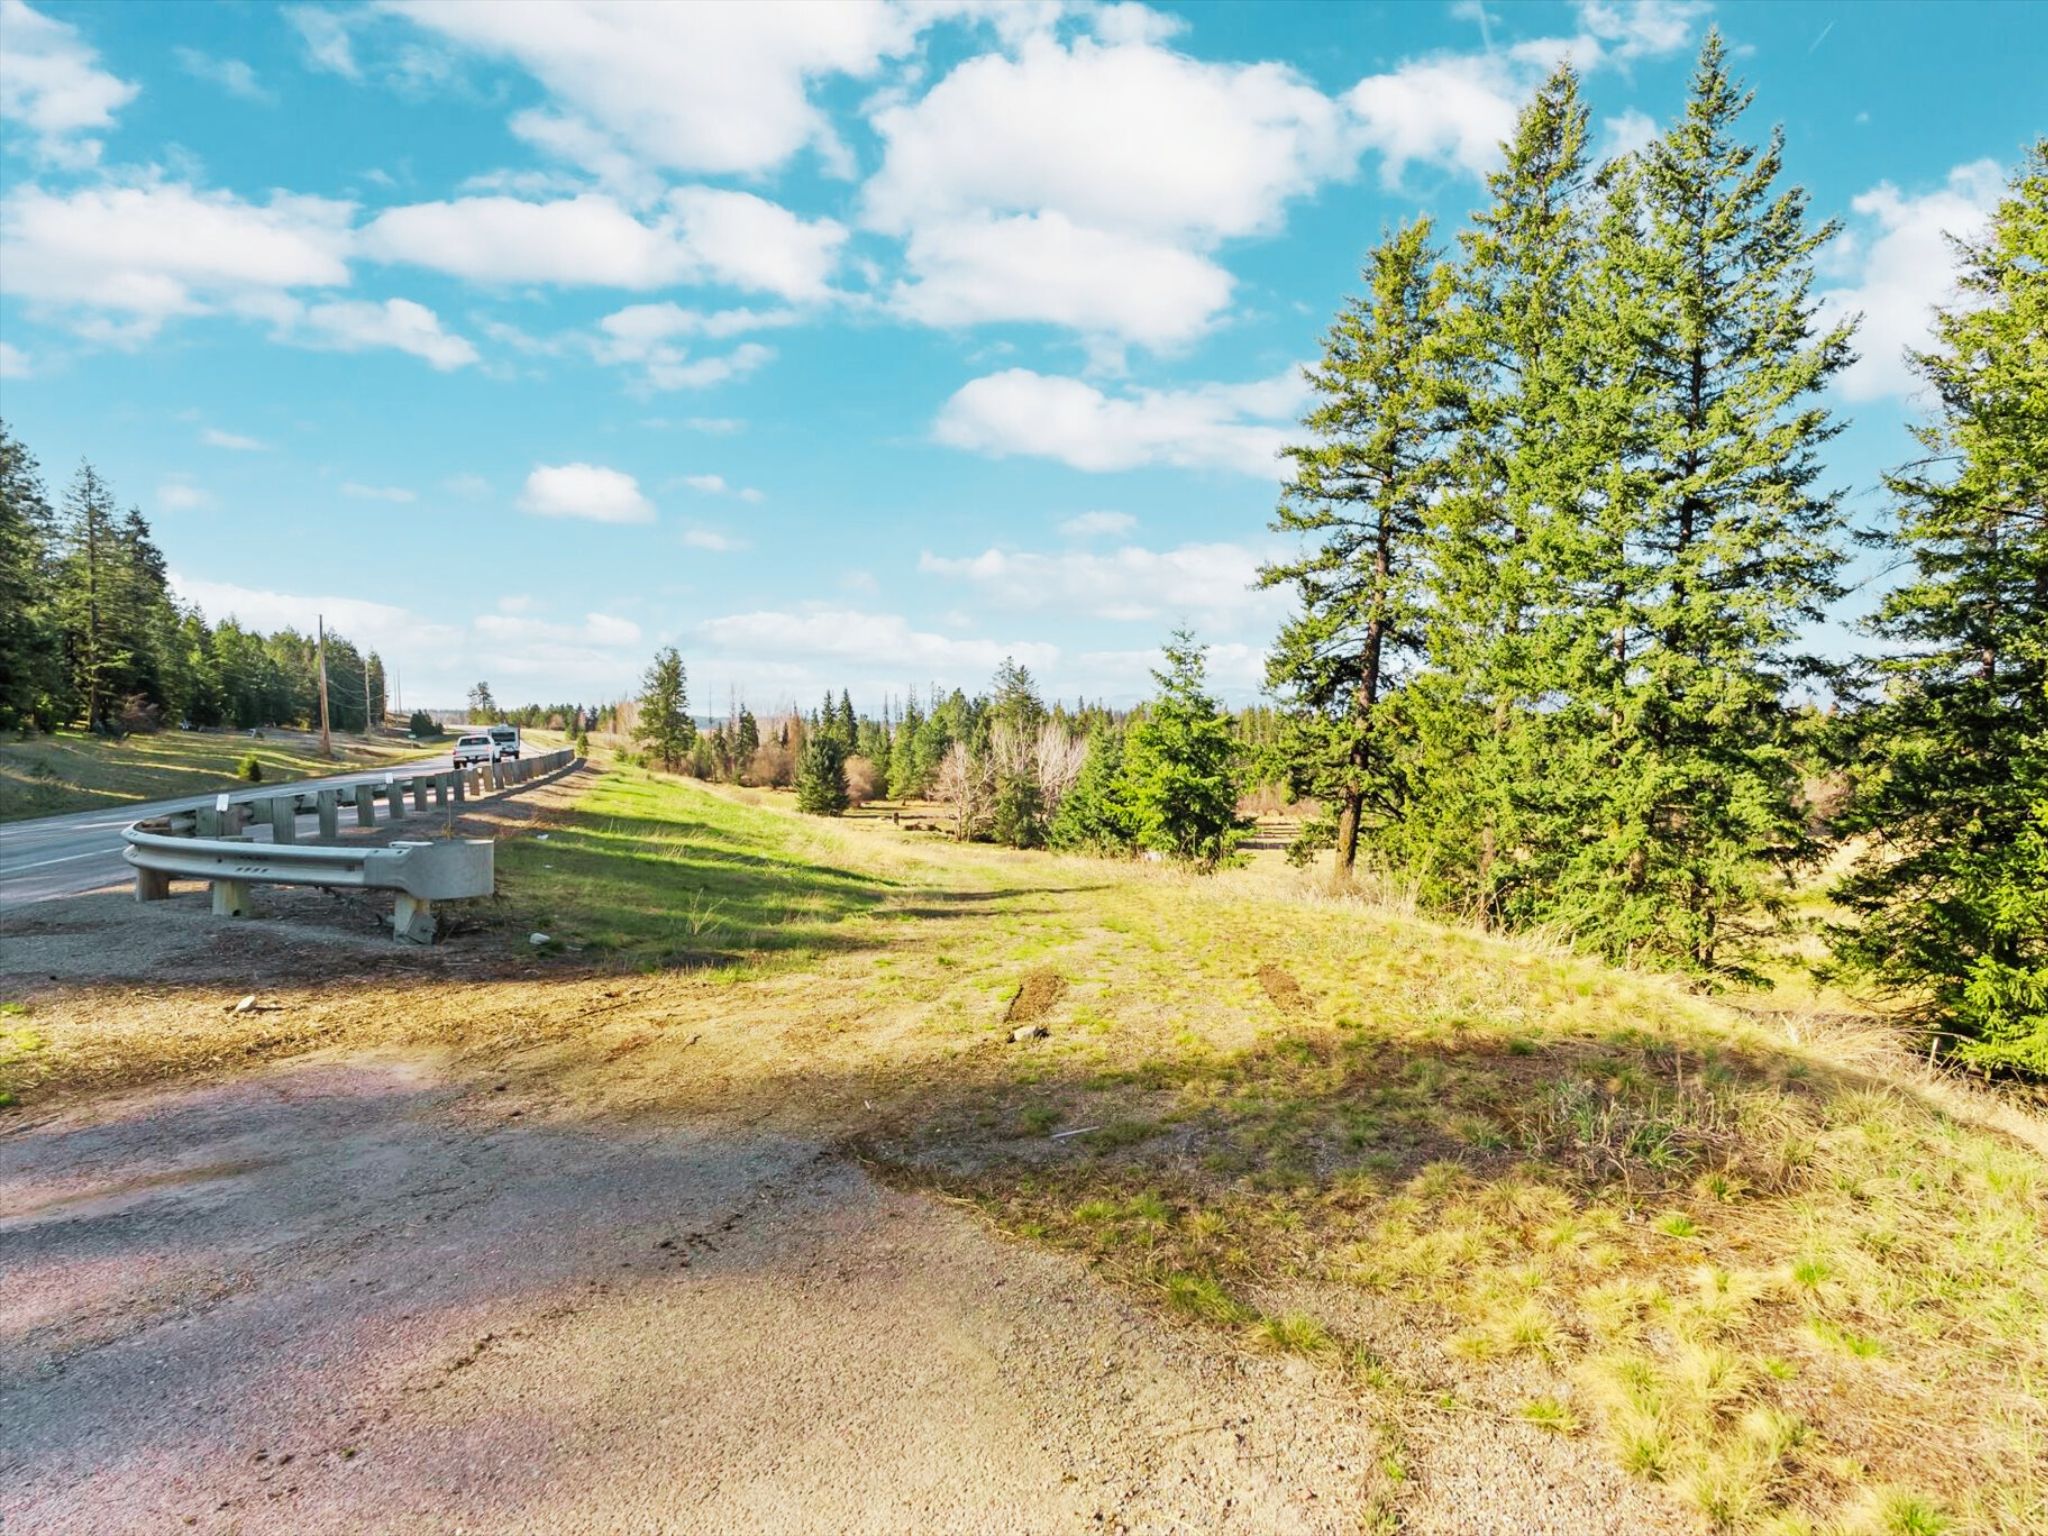
Grassy roadside parcel with evergreen trees, open land, and a highway guardrail.
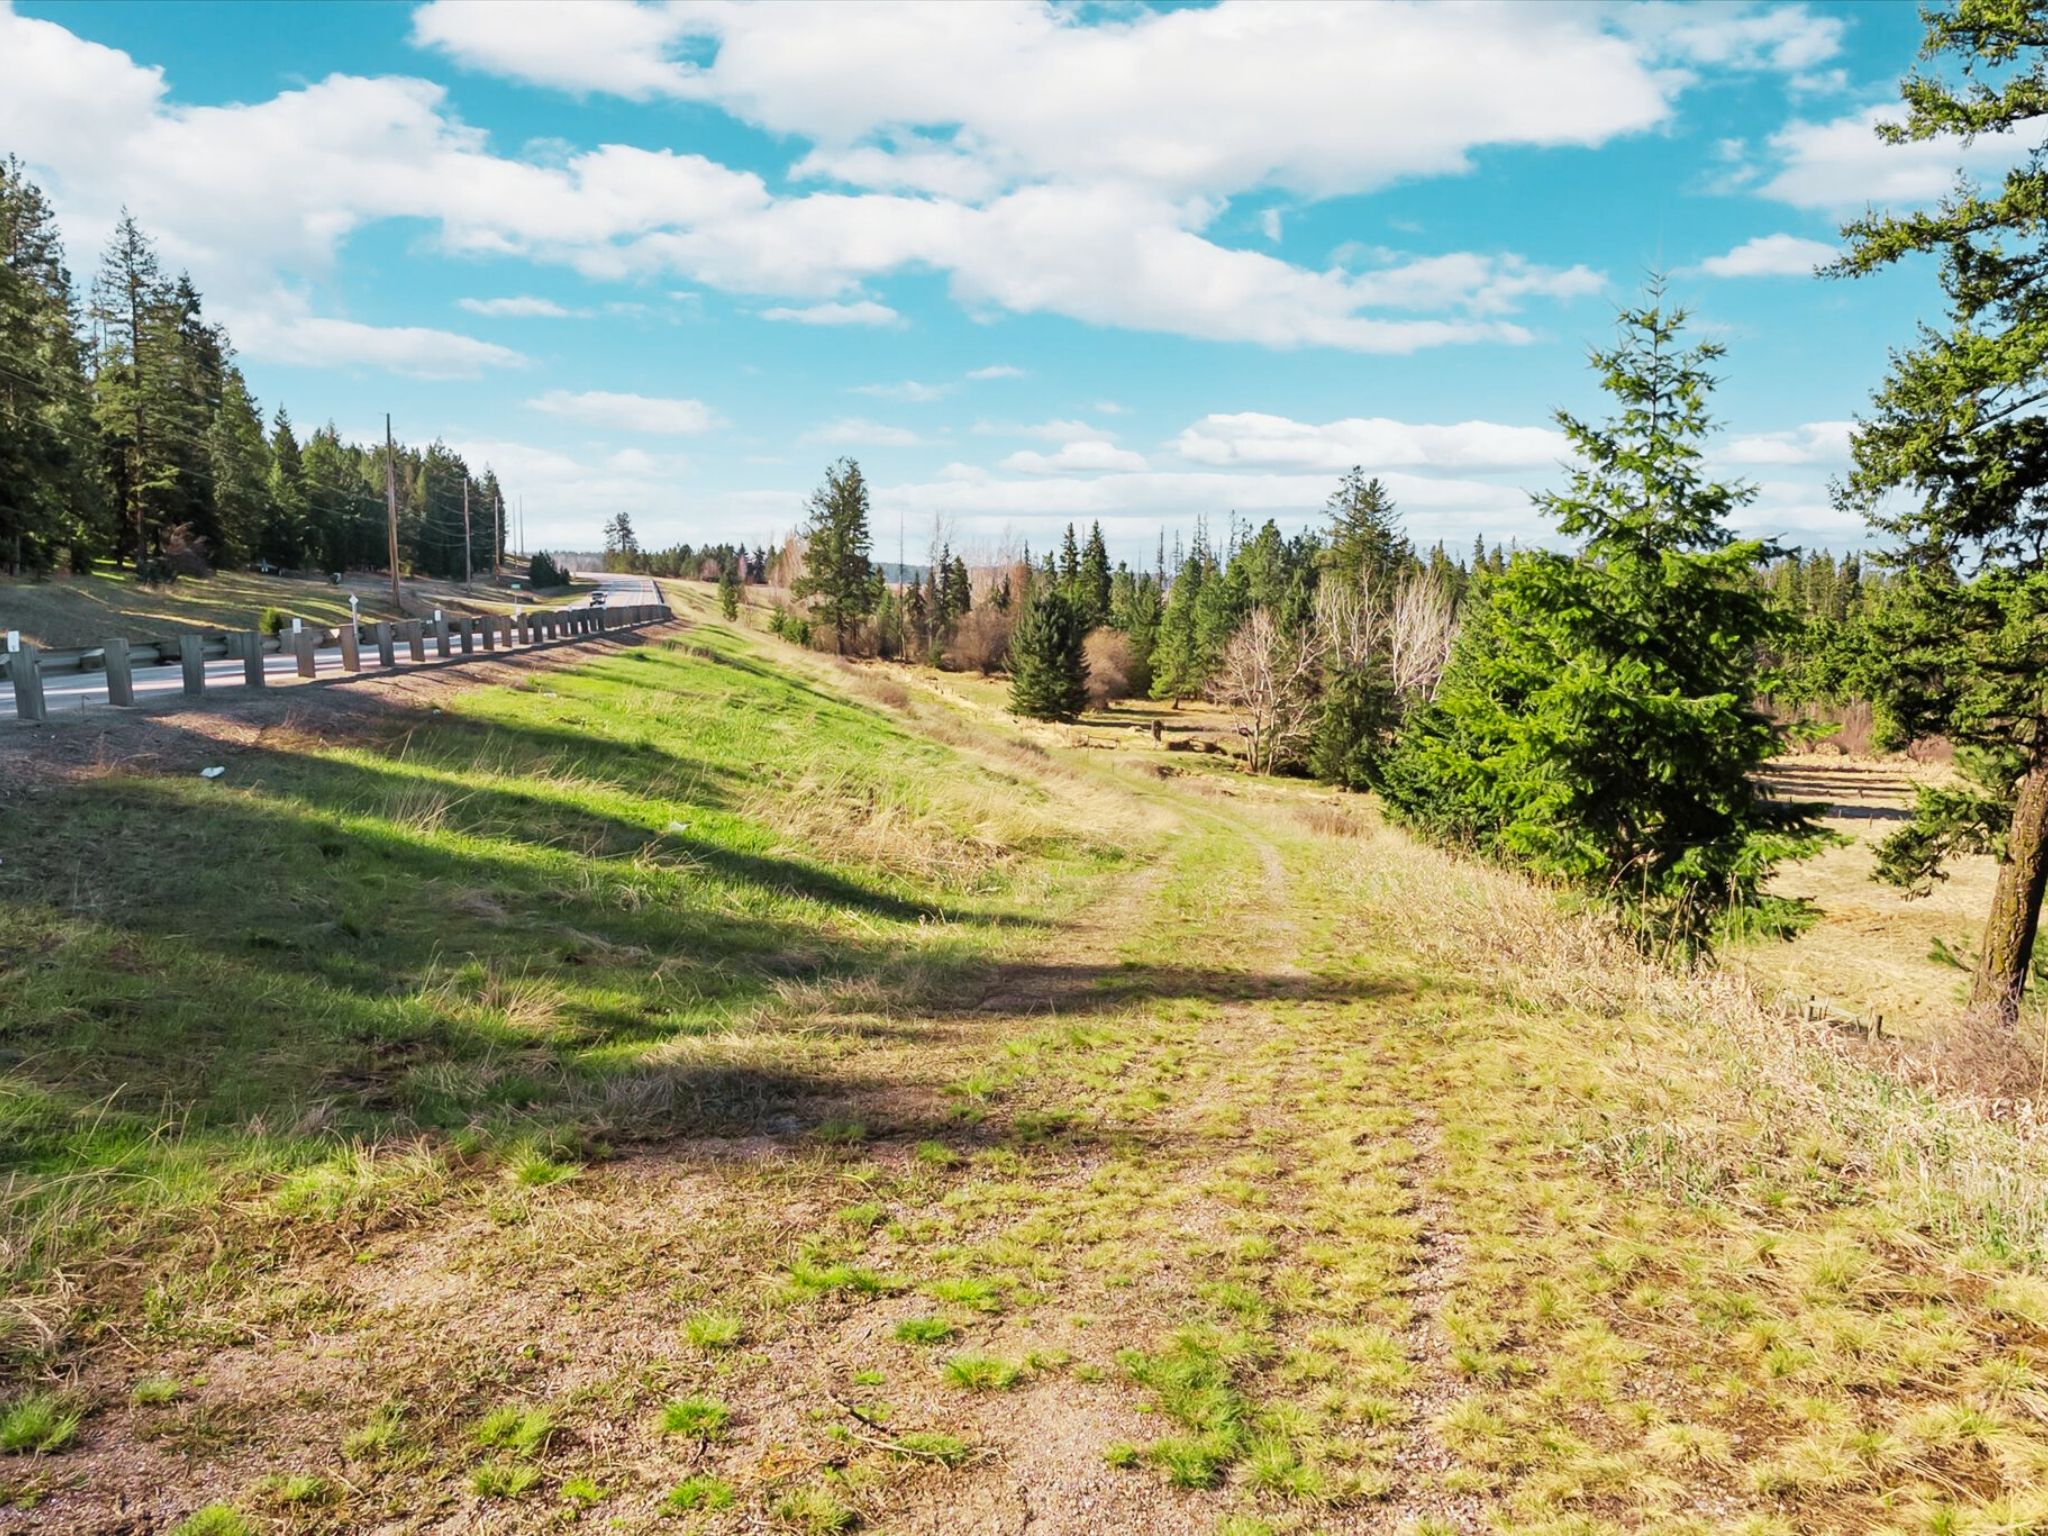
Grassy roadside parcel with scattered evergreen trees and a paved road along its edge.
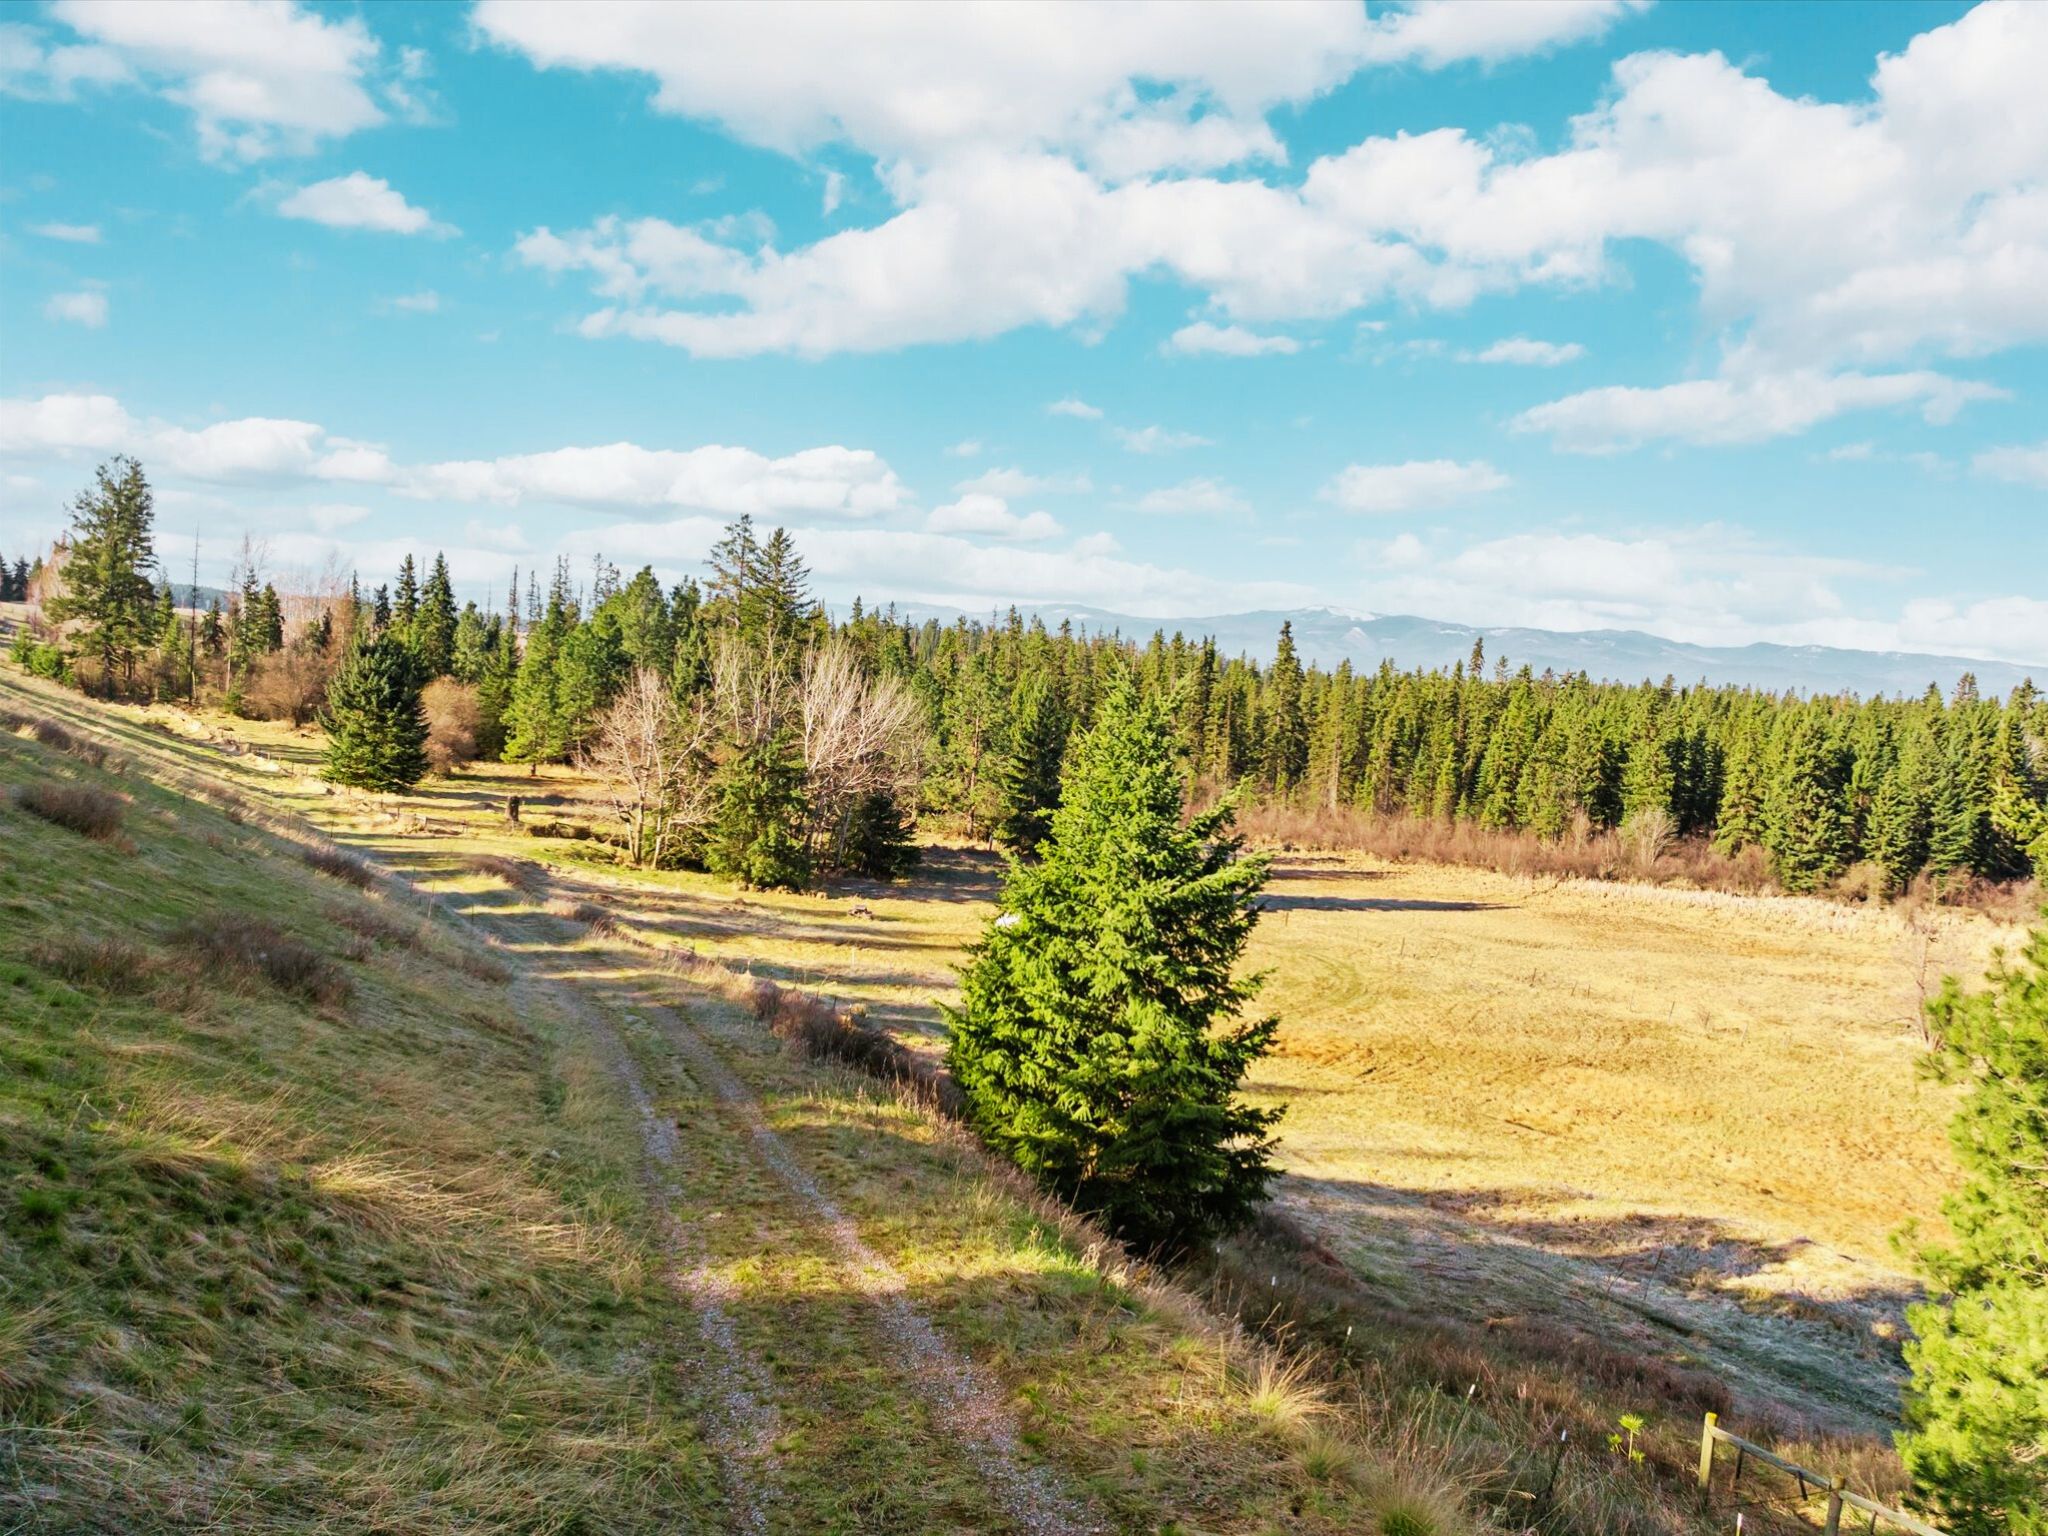
Open hillside acreage with a grassy meadow, evergreen trees, and distant mountain views.
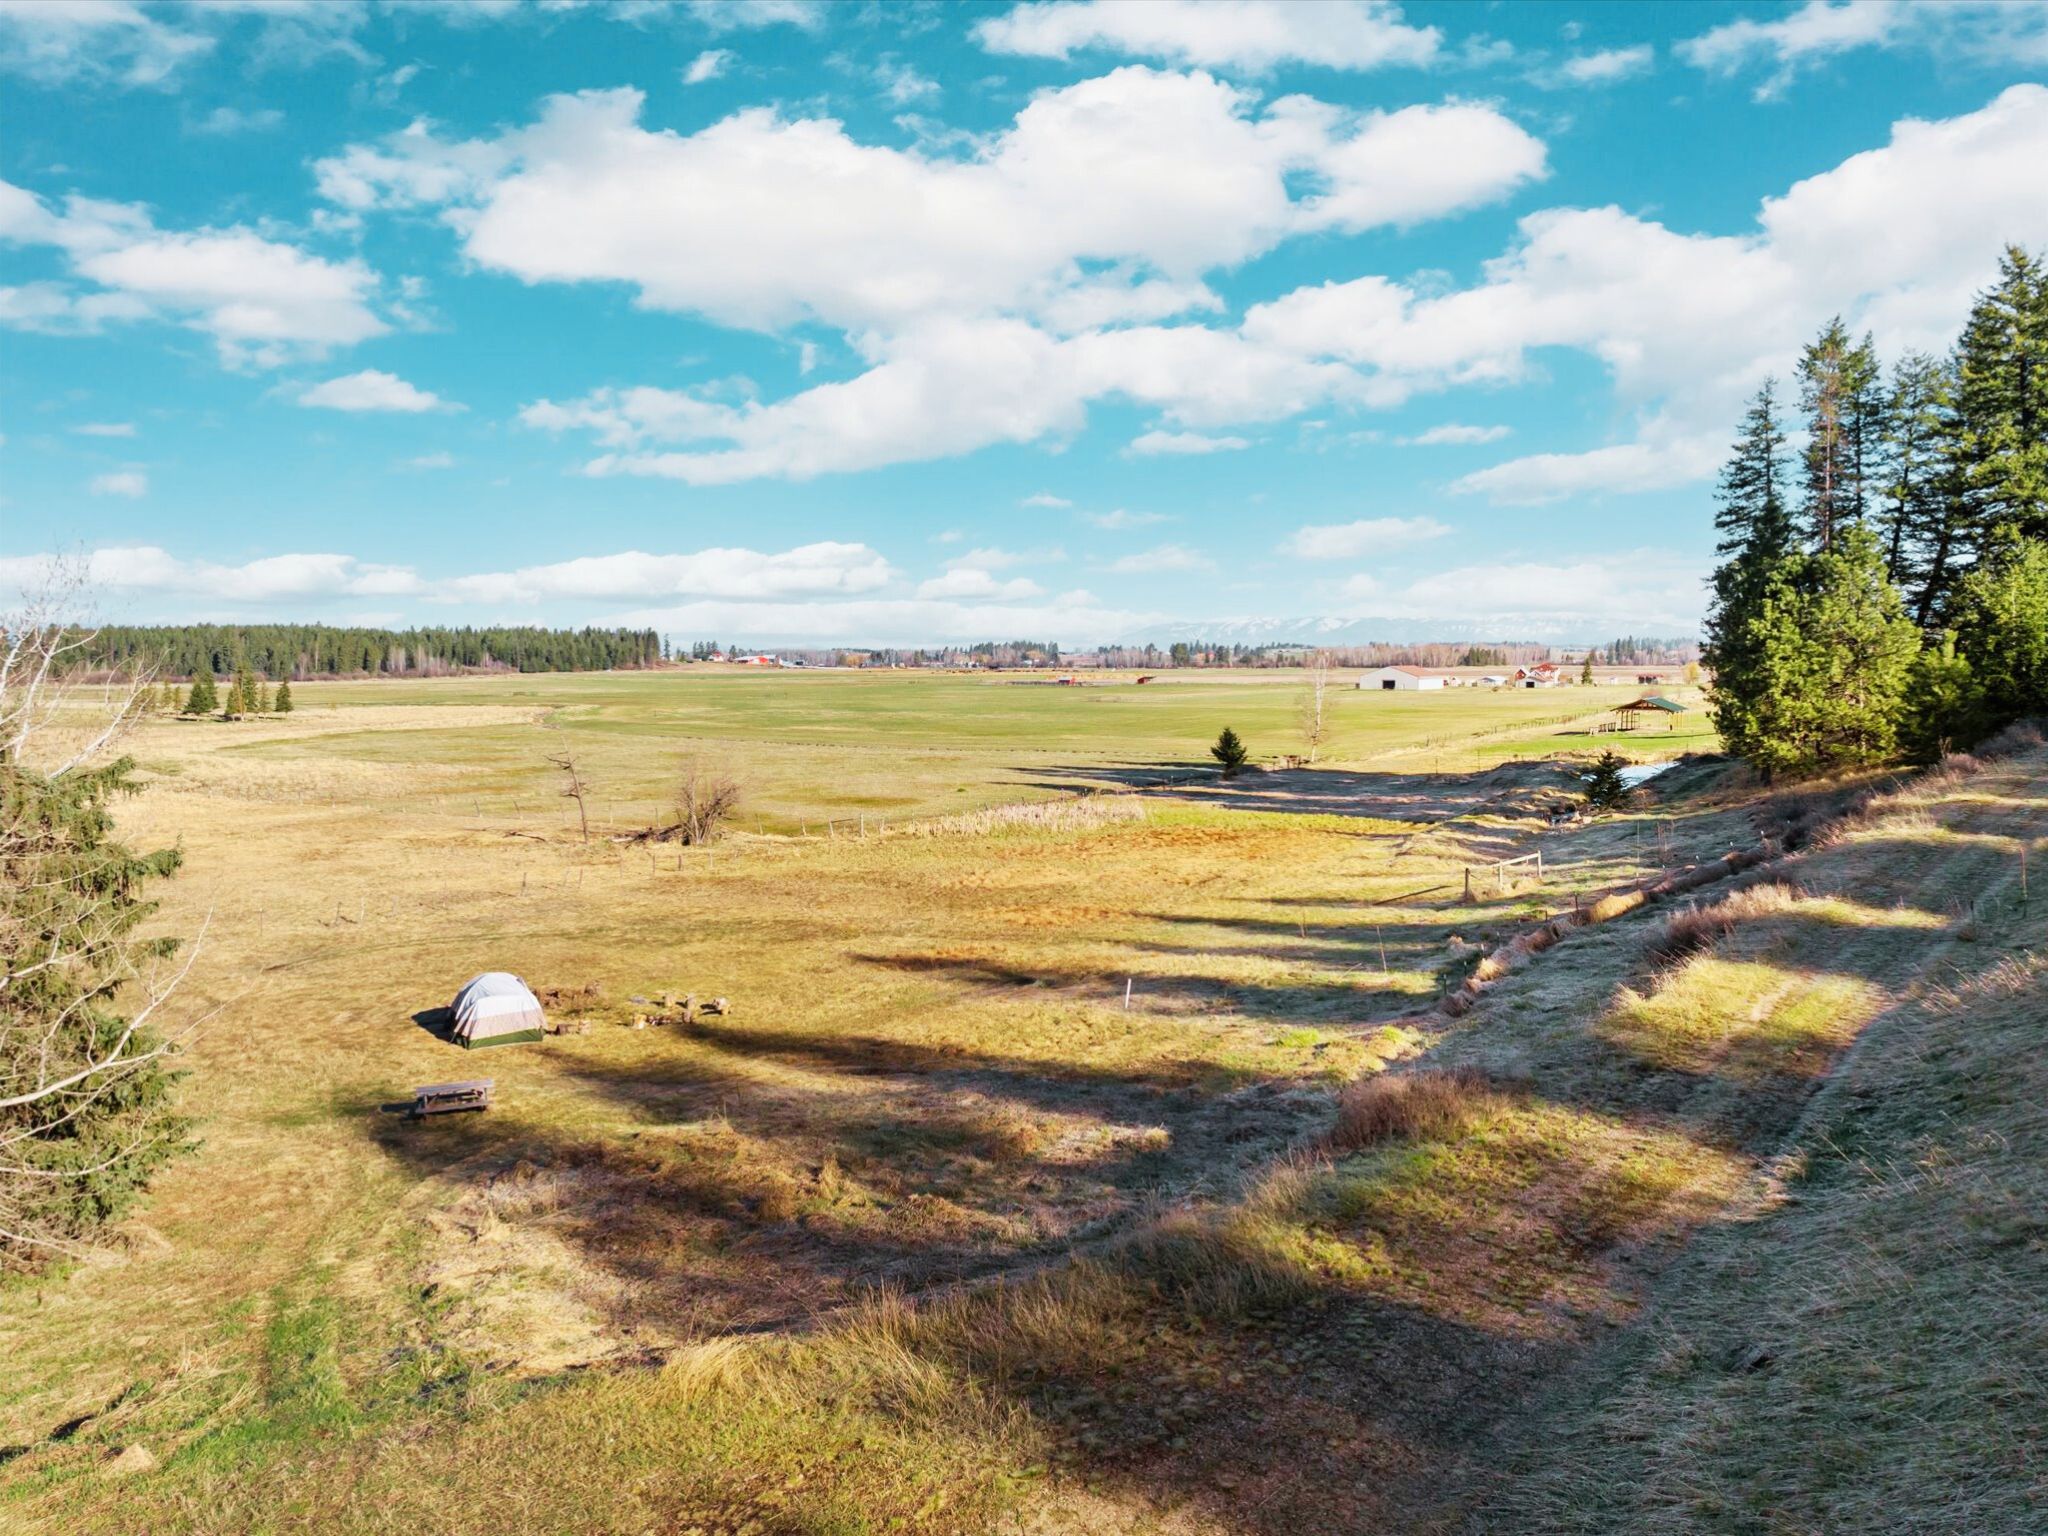
Open grassy acreage with evergreen trees, distant farm buildings, and a tent in the foreground.
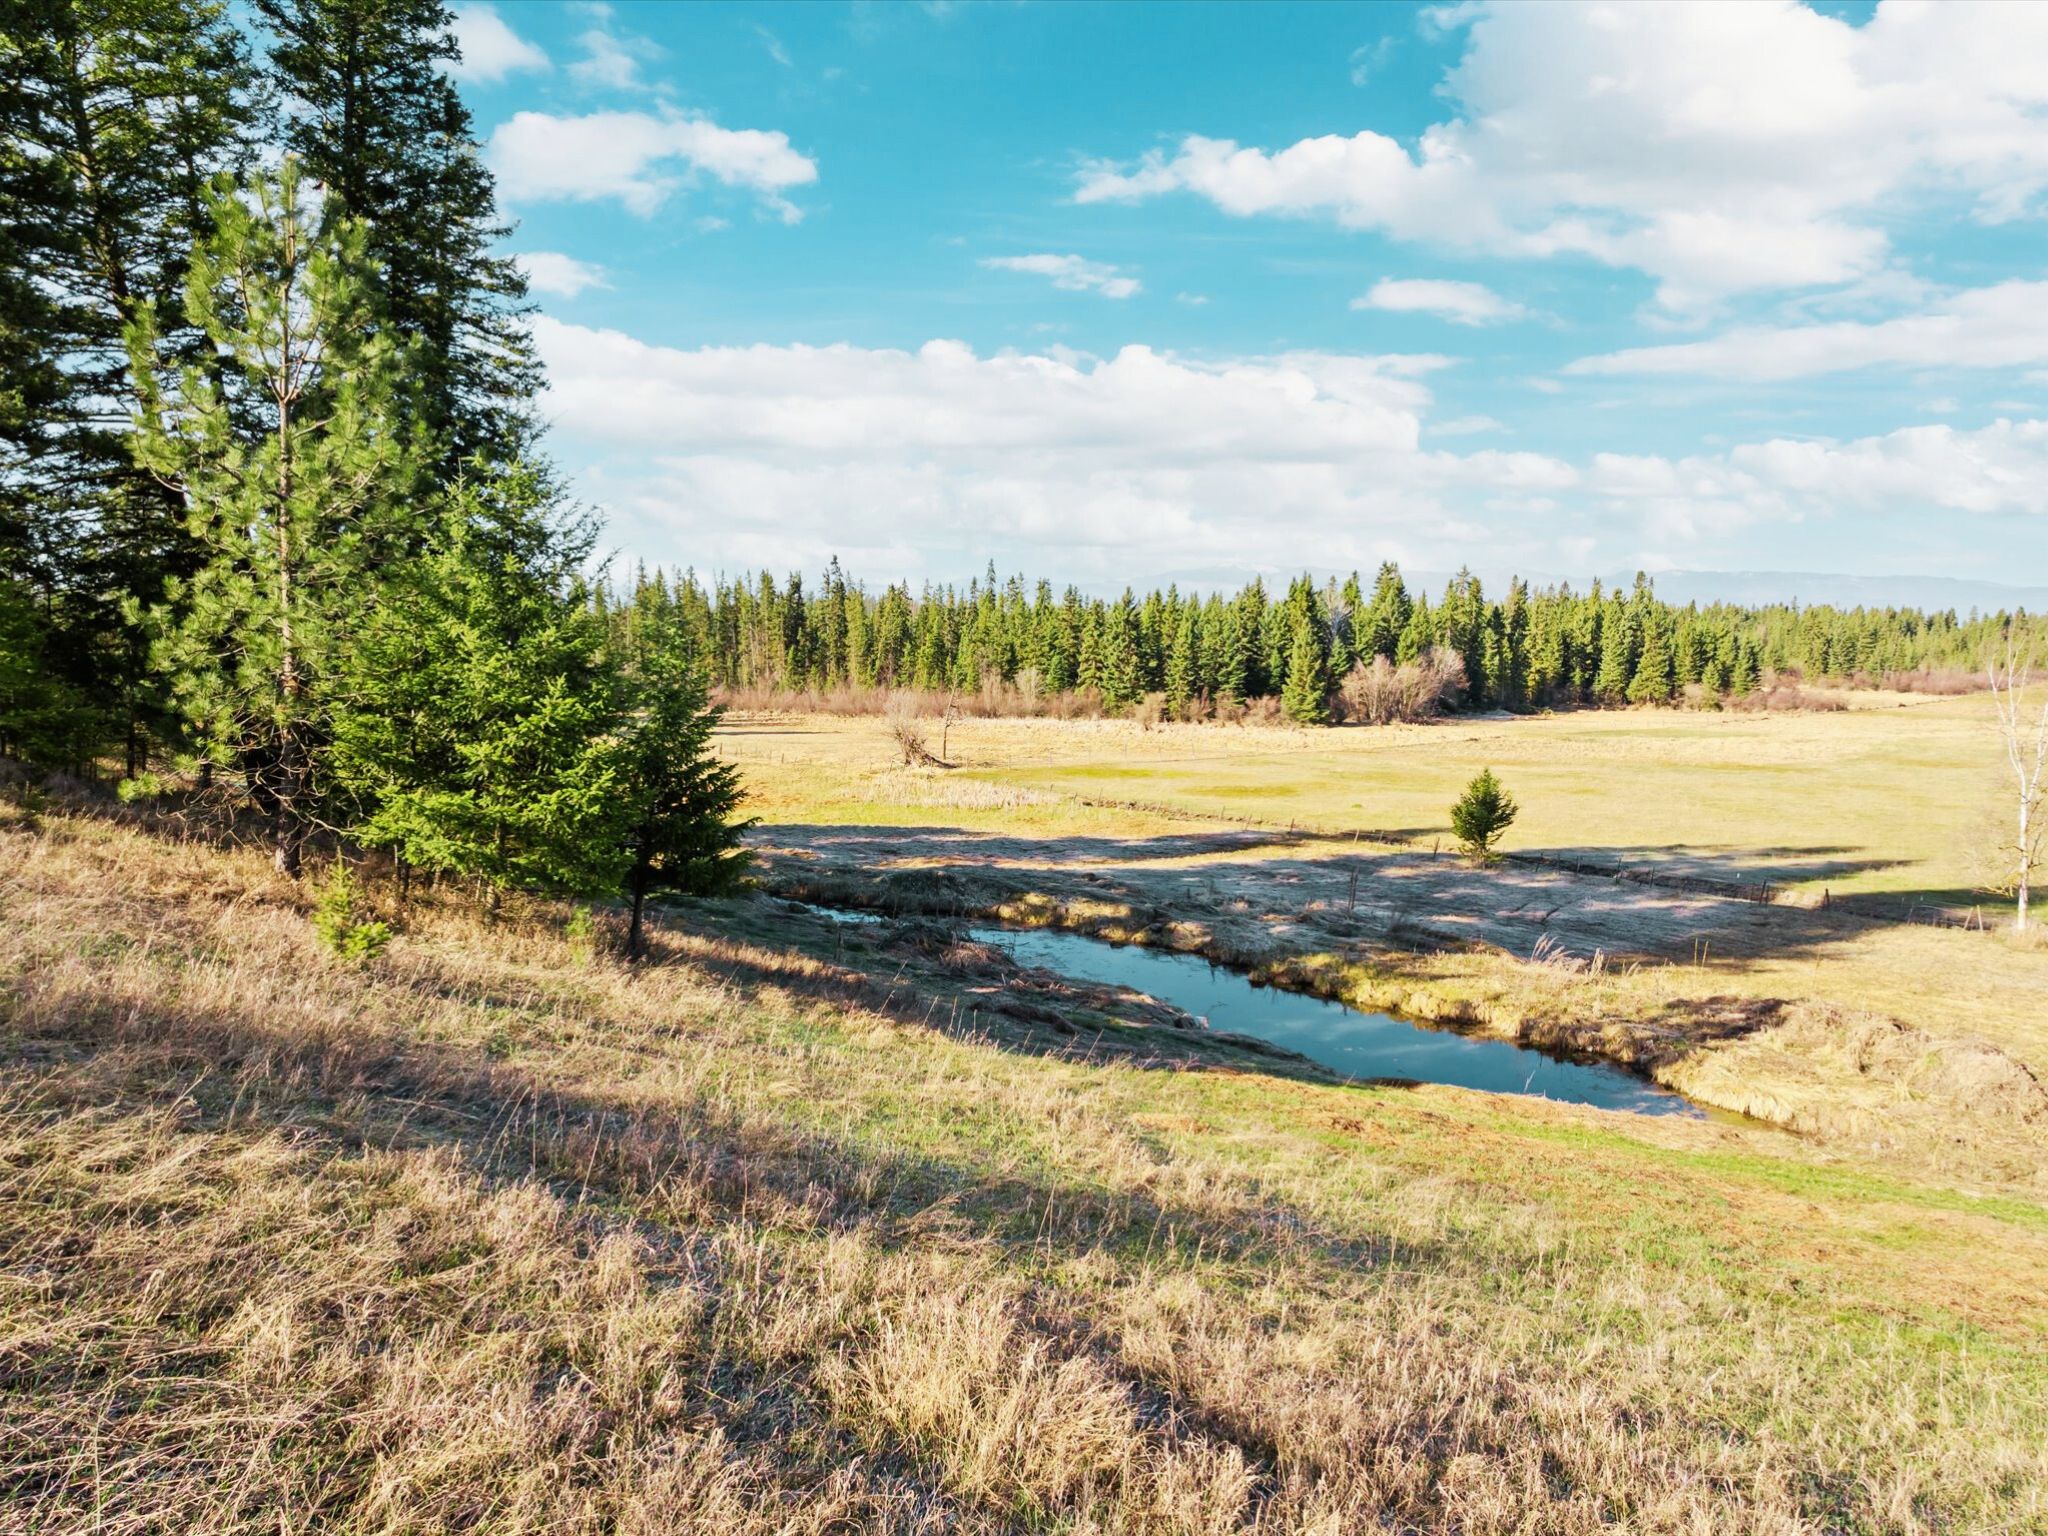
Open grassland with a winding creek, evergreen trees, and distant mountains.
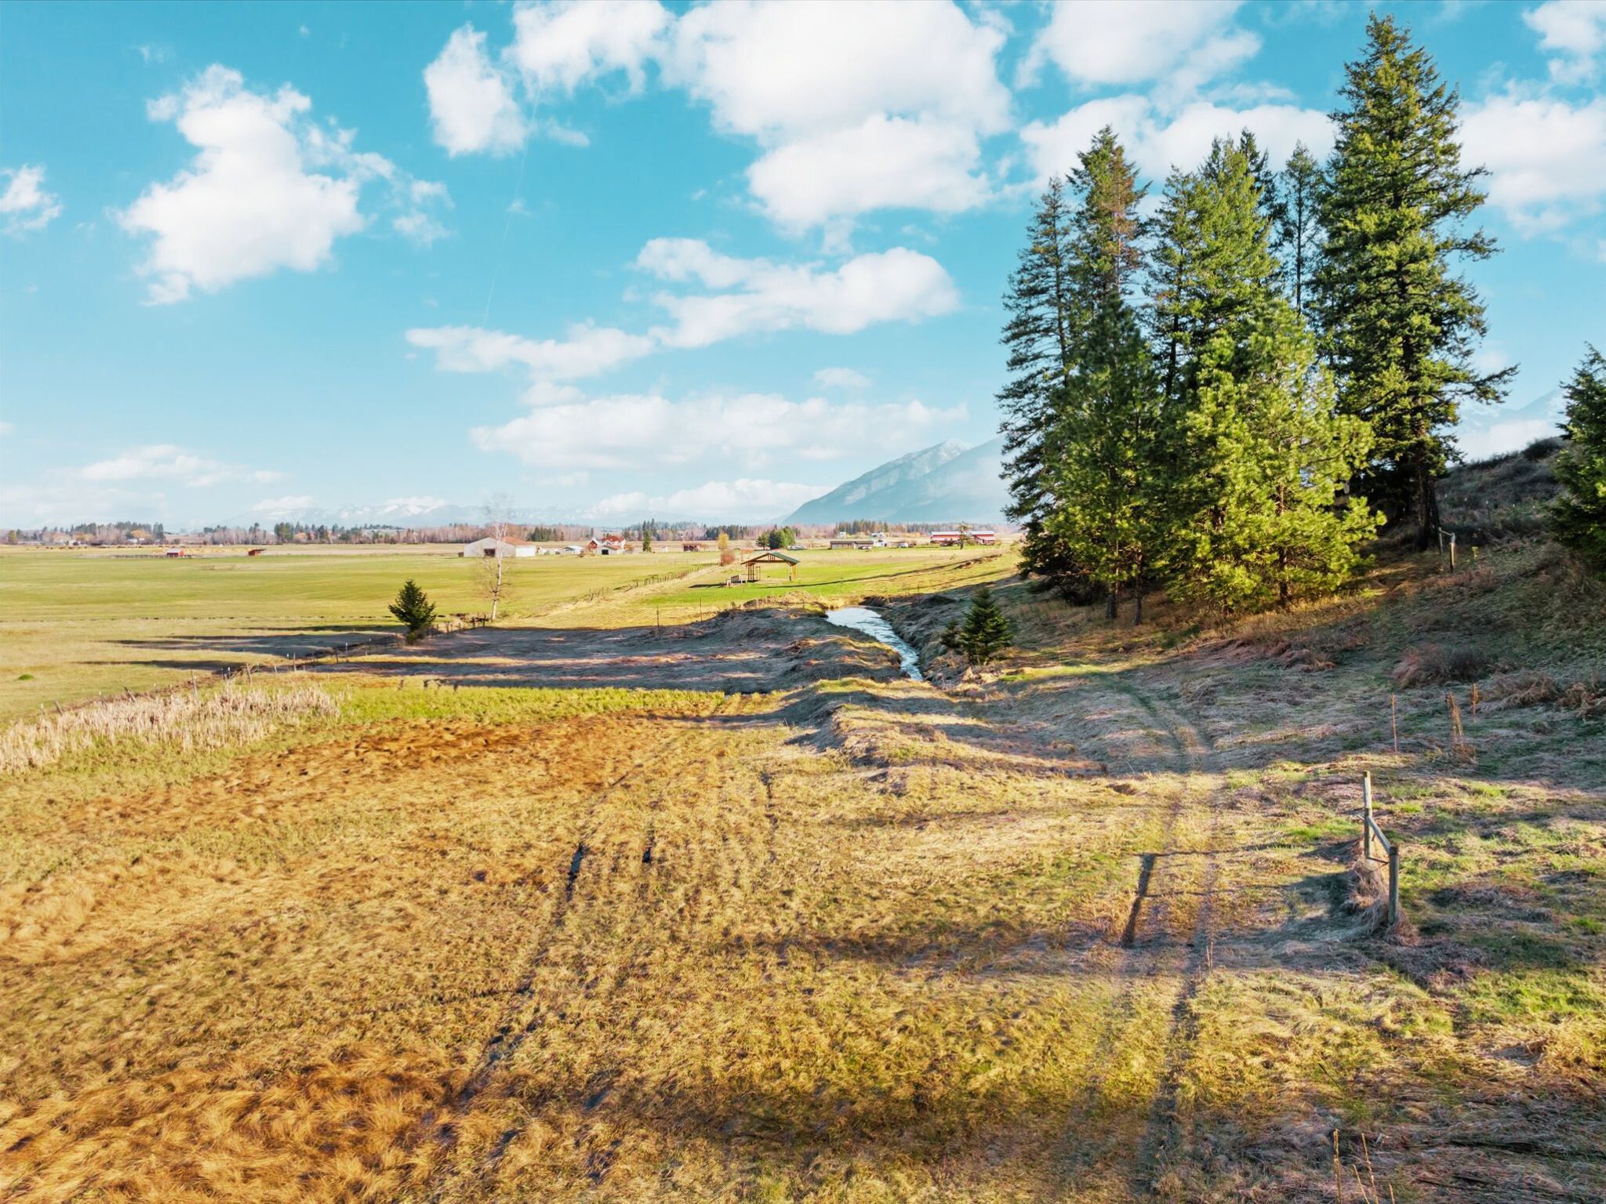
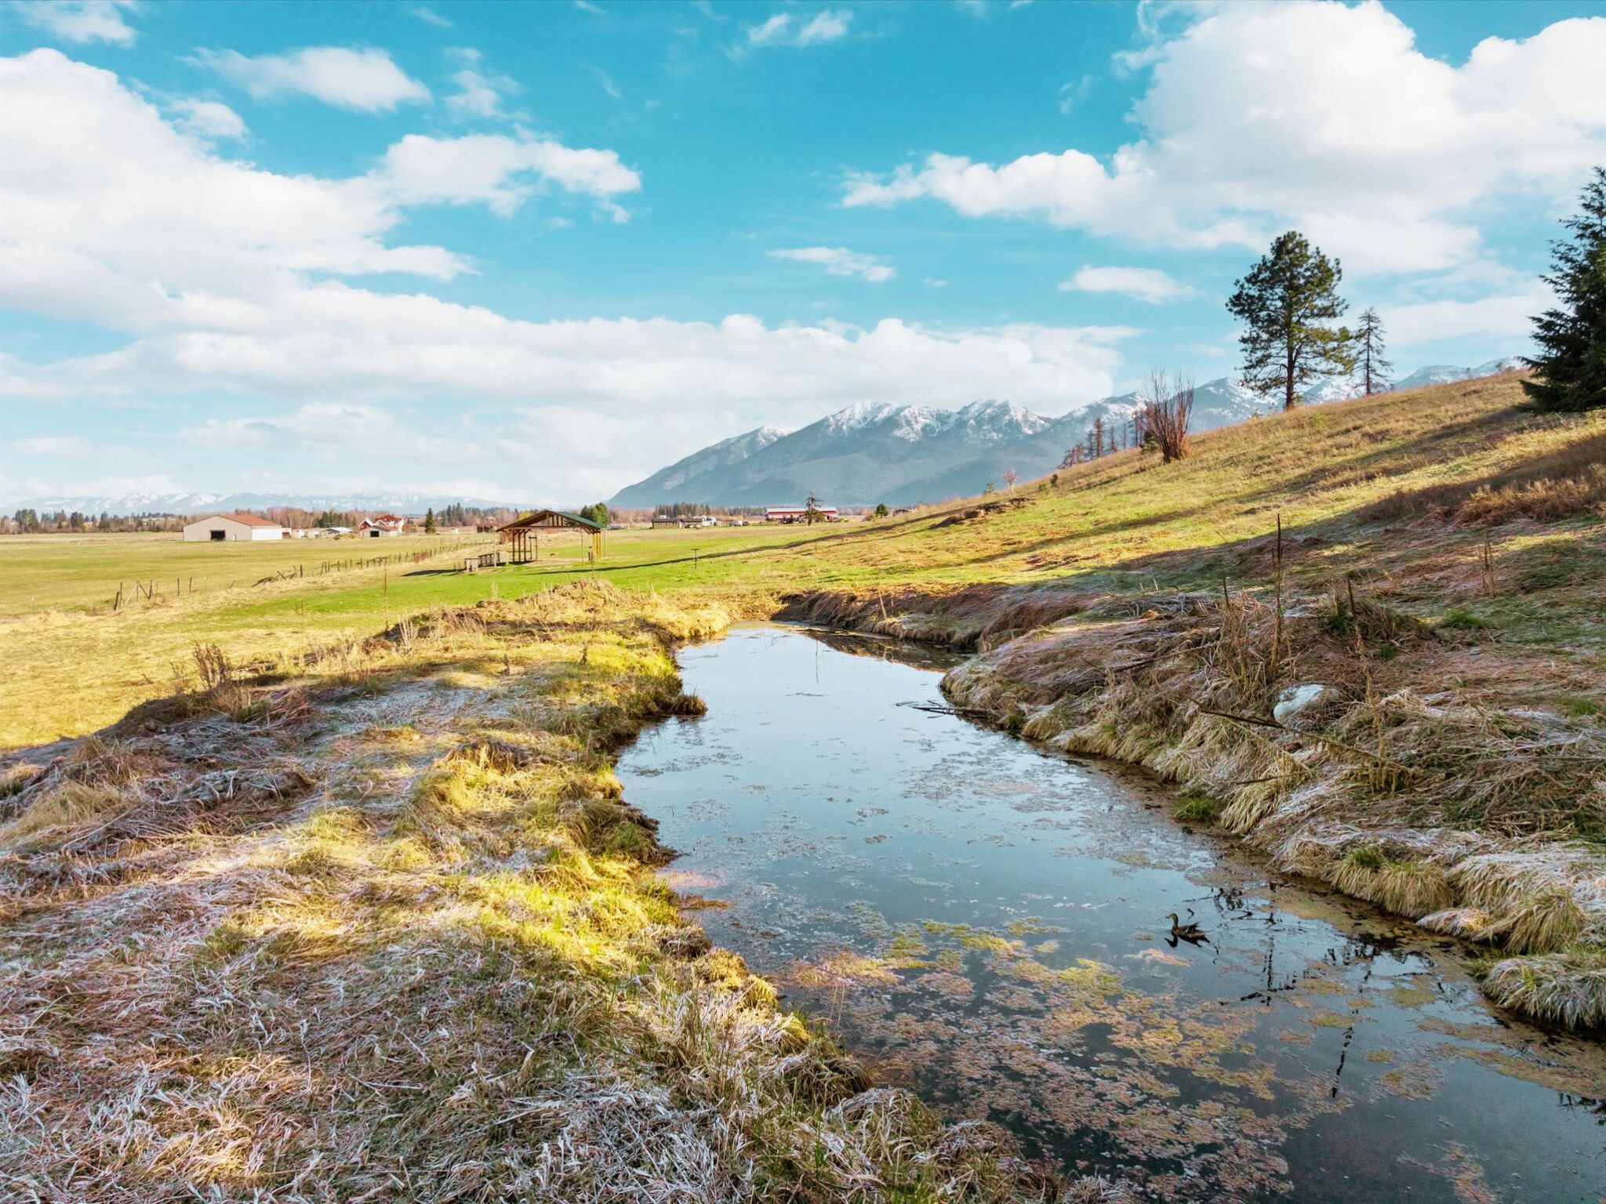
Rural land with a winding creek, wooden shelter, and snow-dusted mountains beyond.
Grassy acreage with a winding creek and evergreen trees along the horizon.
Open rural fields and farm buildings with snow-capped mountains in the distance.
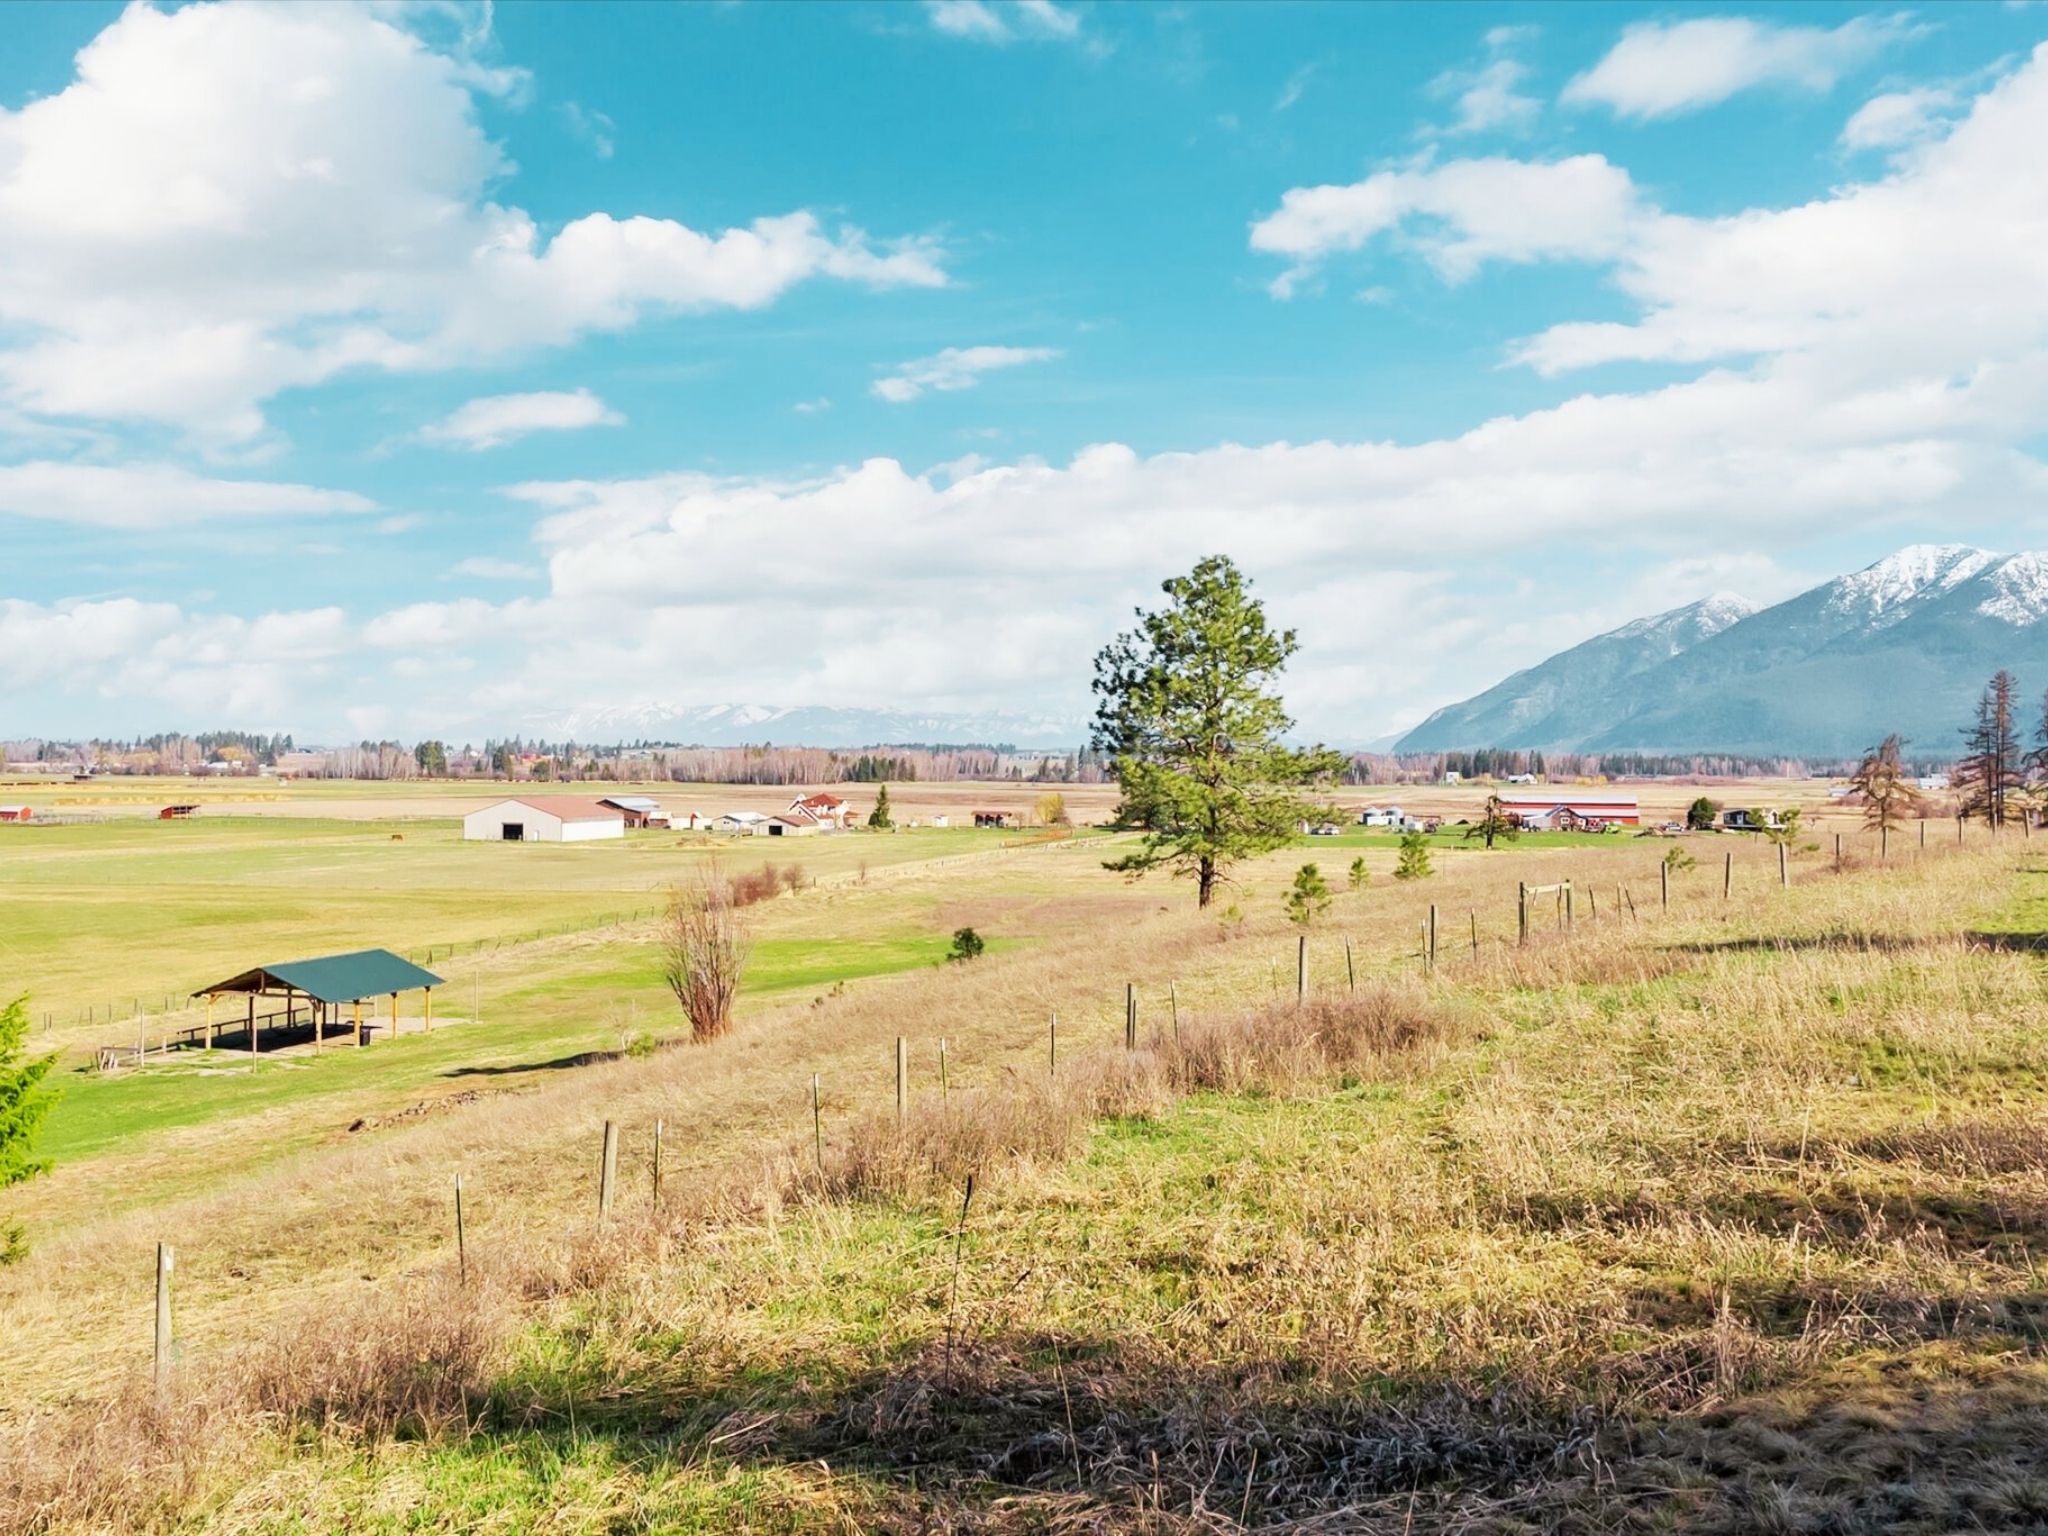
Rural acreage with fenced fields, a covered pavilion, farm buildings, and snow-capped mountain views.
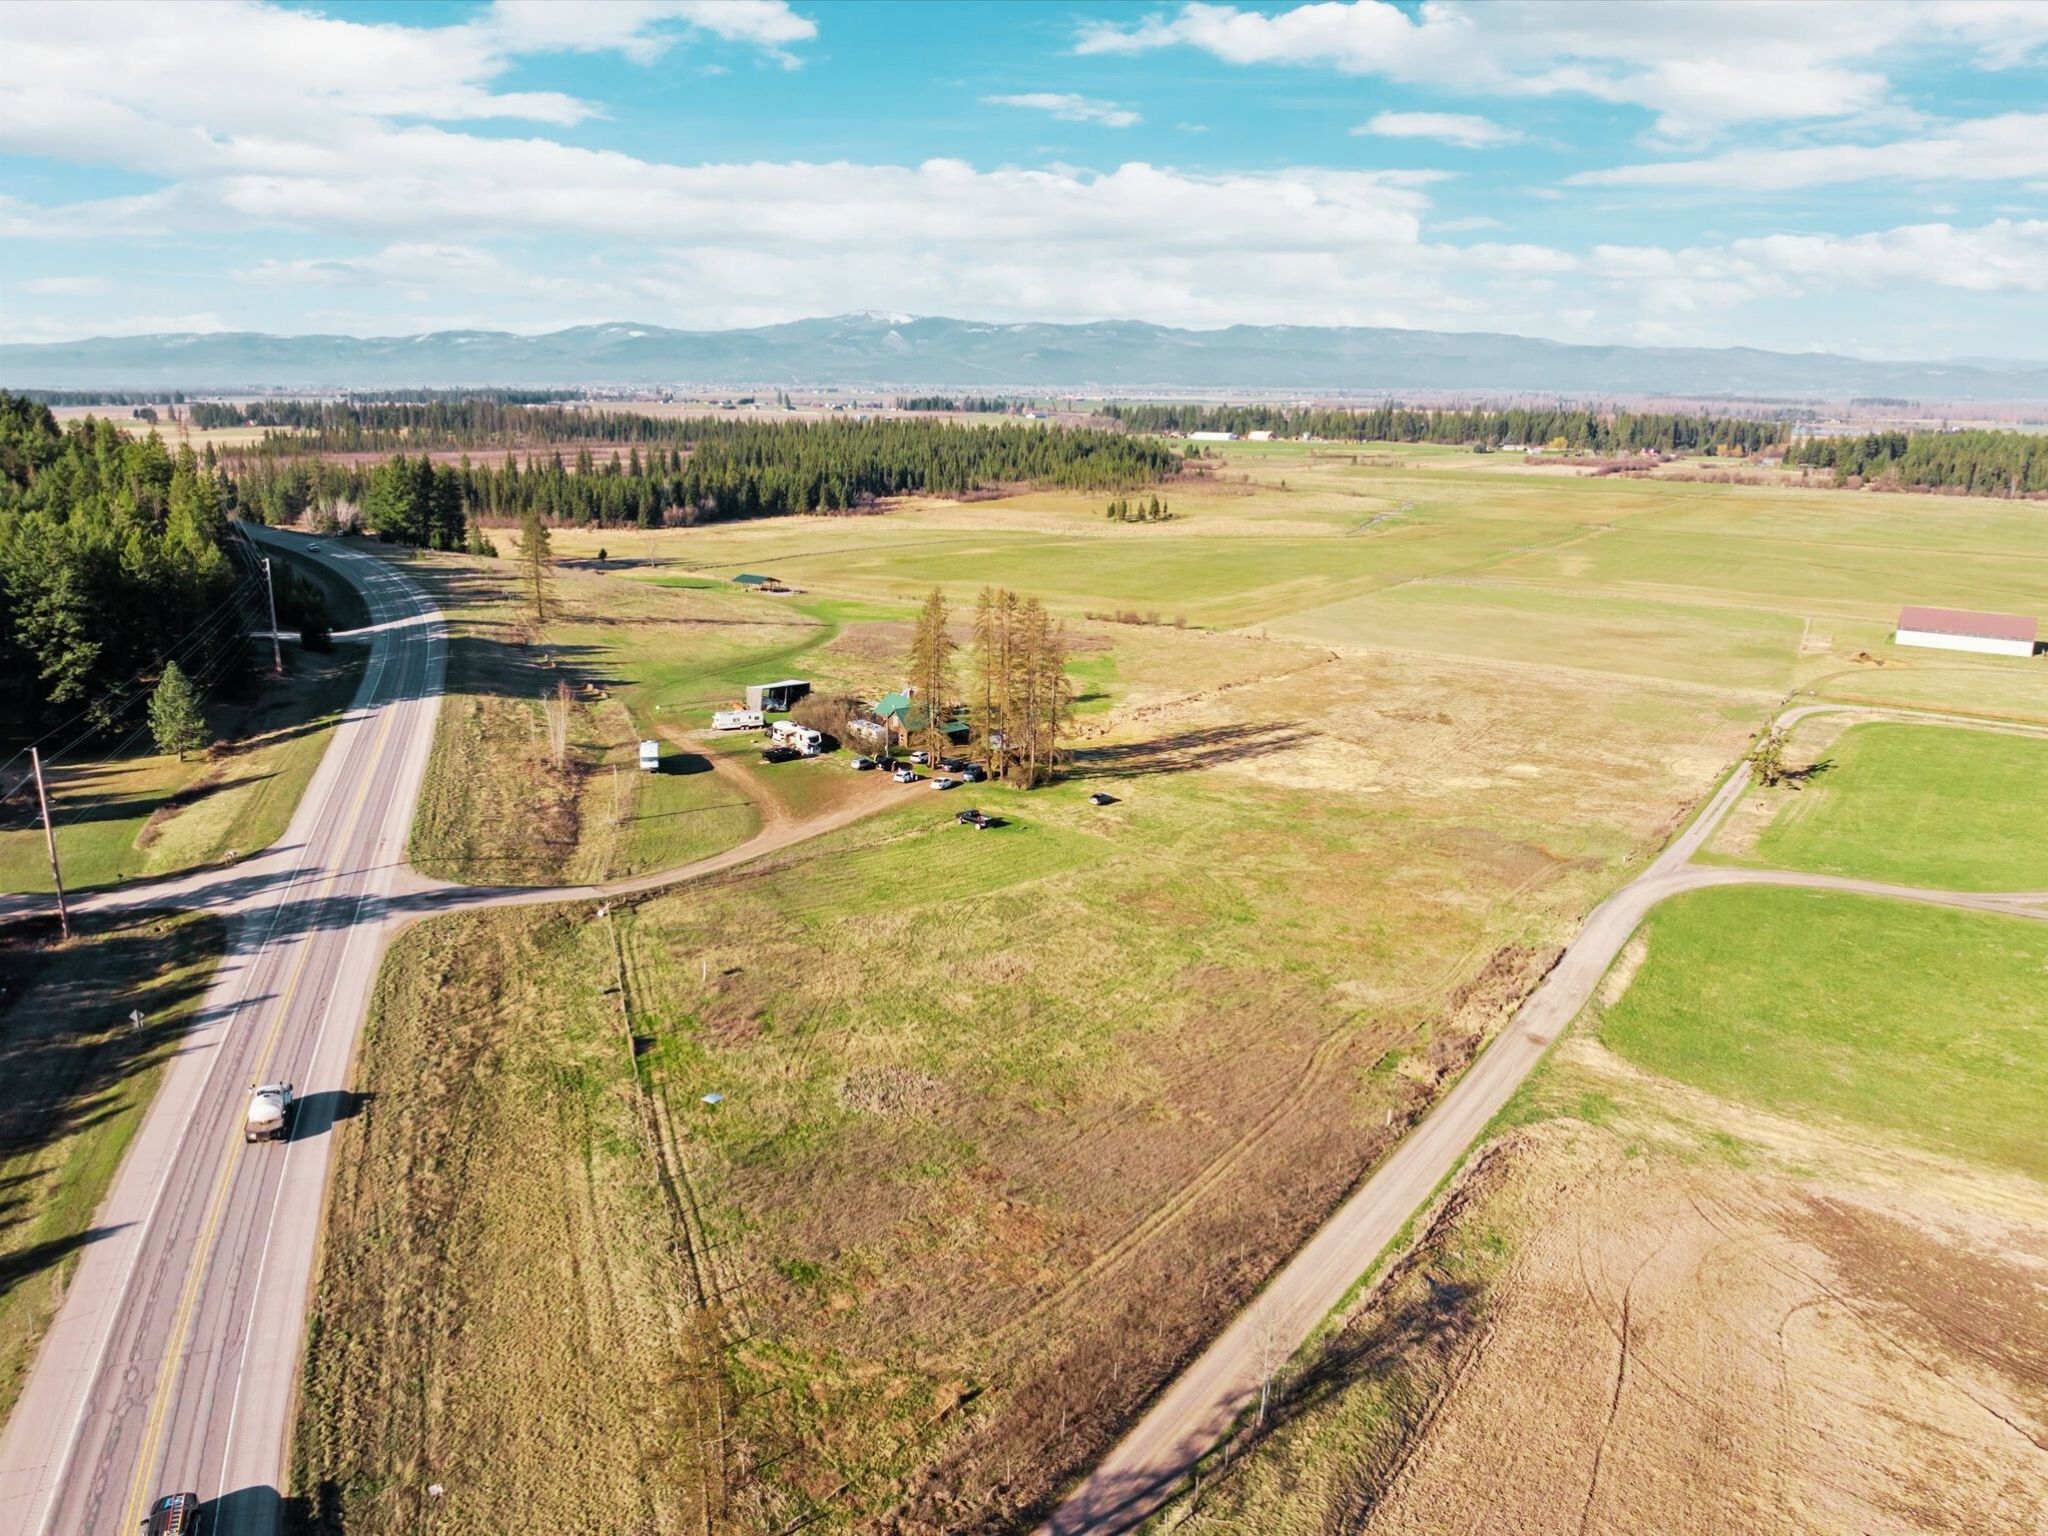
Aerial view of rural acreage beside Highway 35, with open fields and distant mountains.
Kitchen with white cabinets, gray counters, and a stainless steel range.
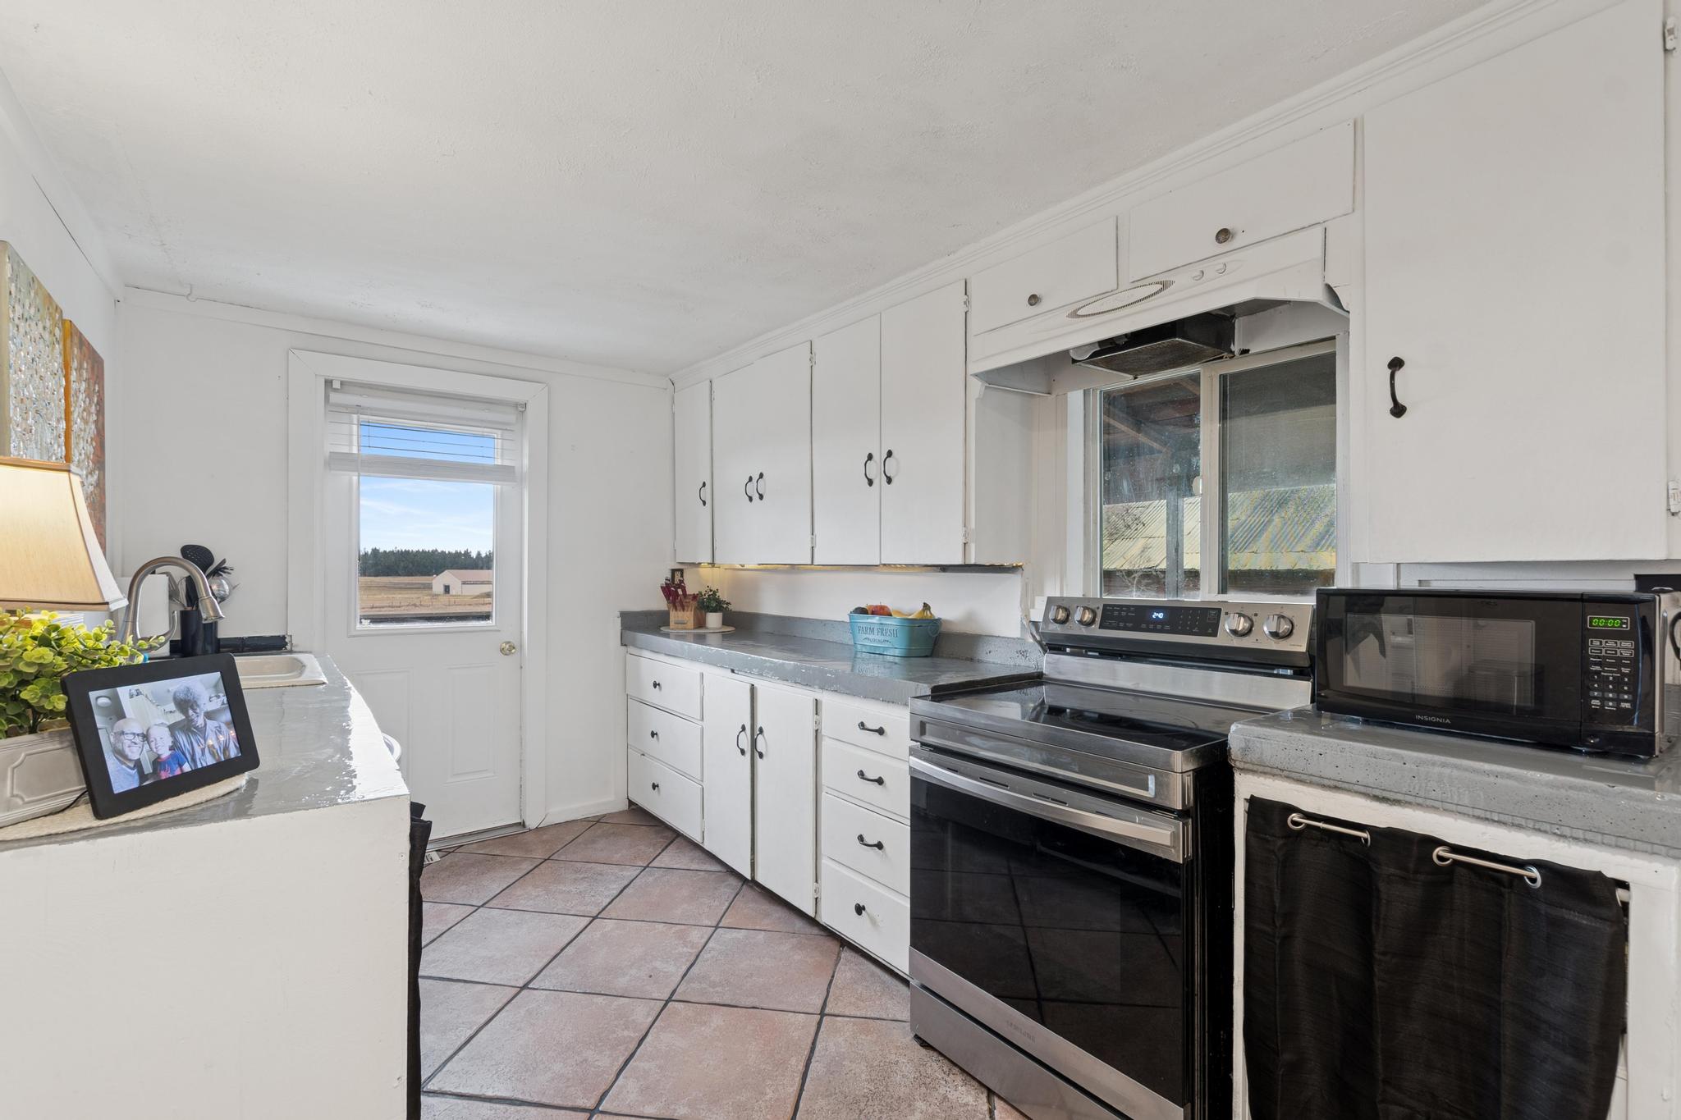
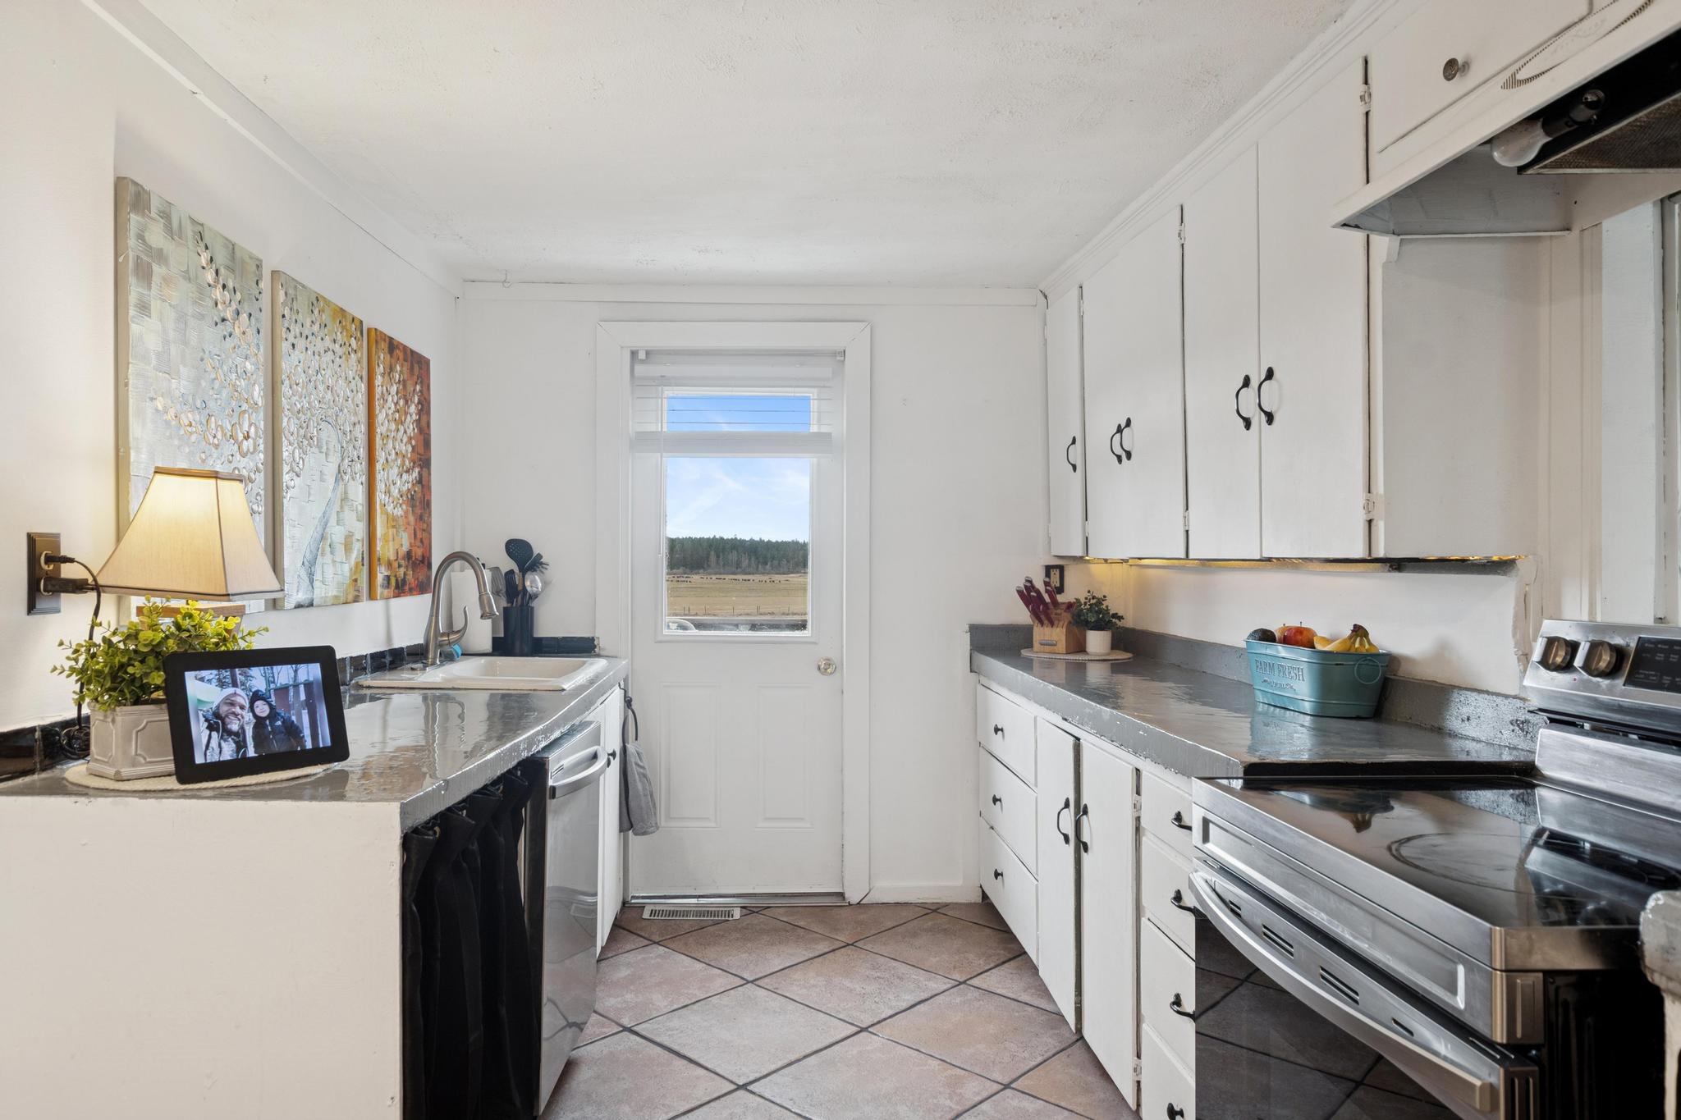
Kitchen with white cabinets, dark countertops, stainless appliances, and a back door overlooking open fields.
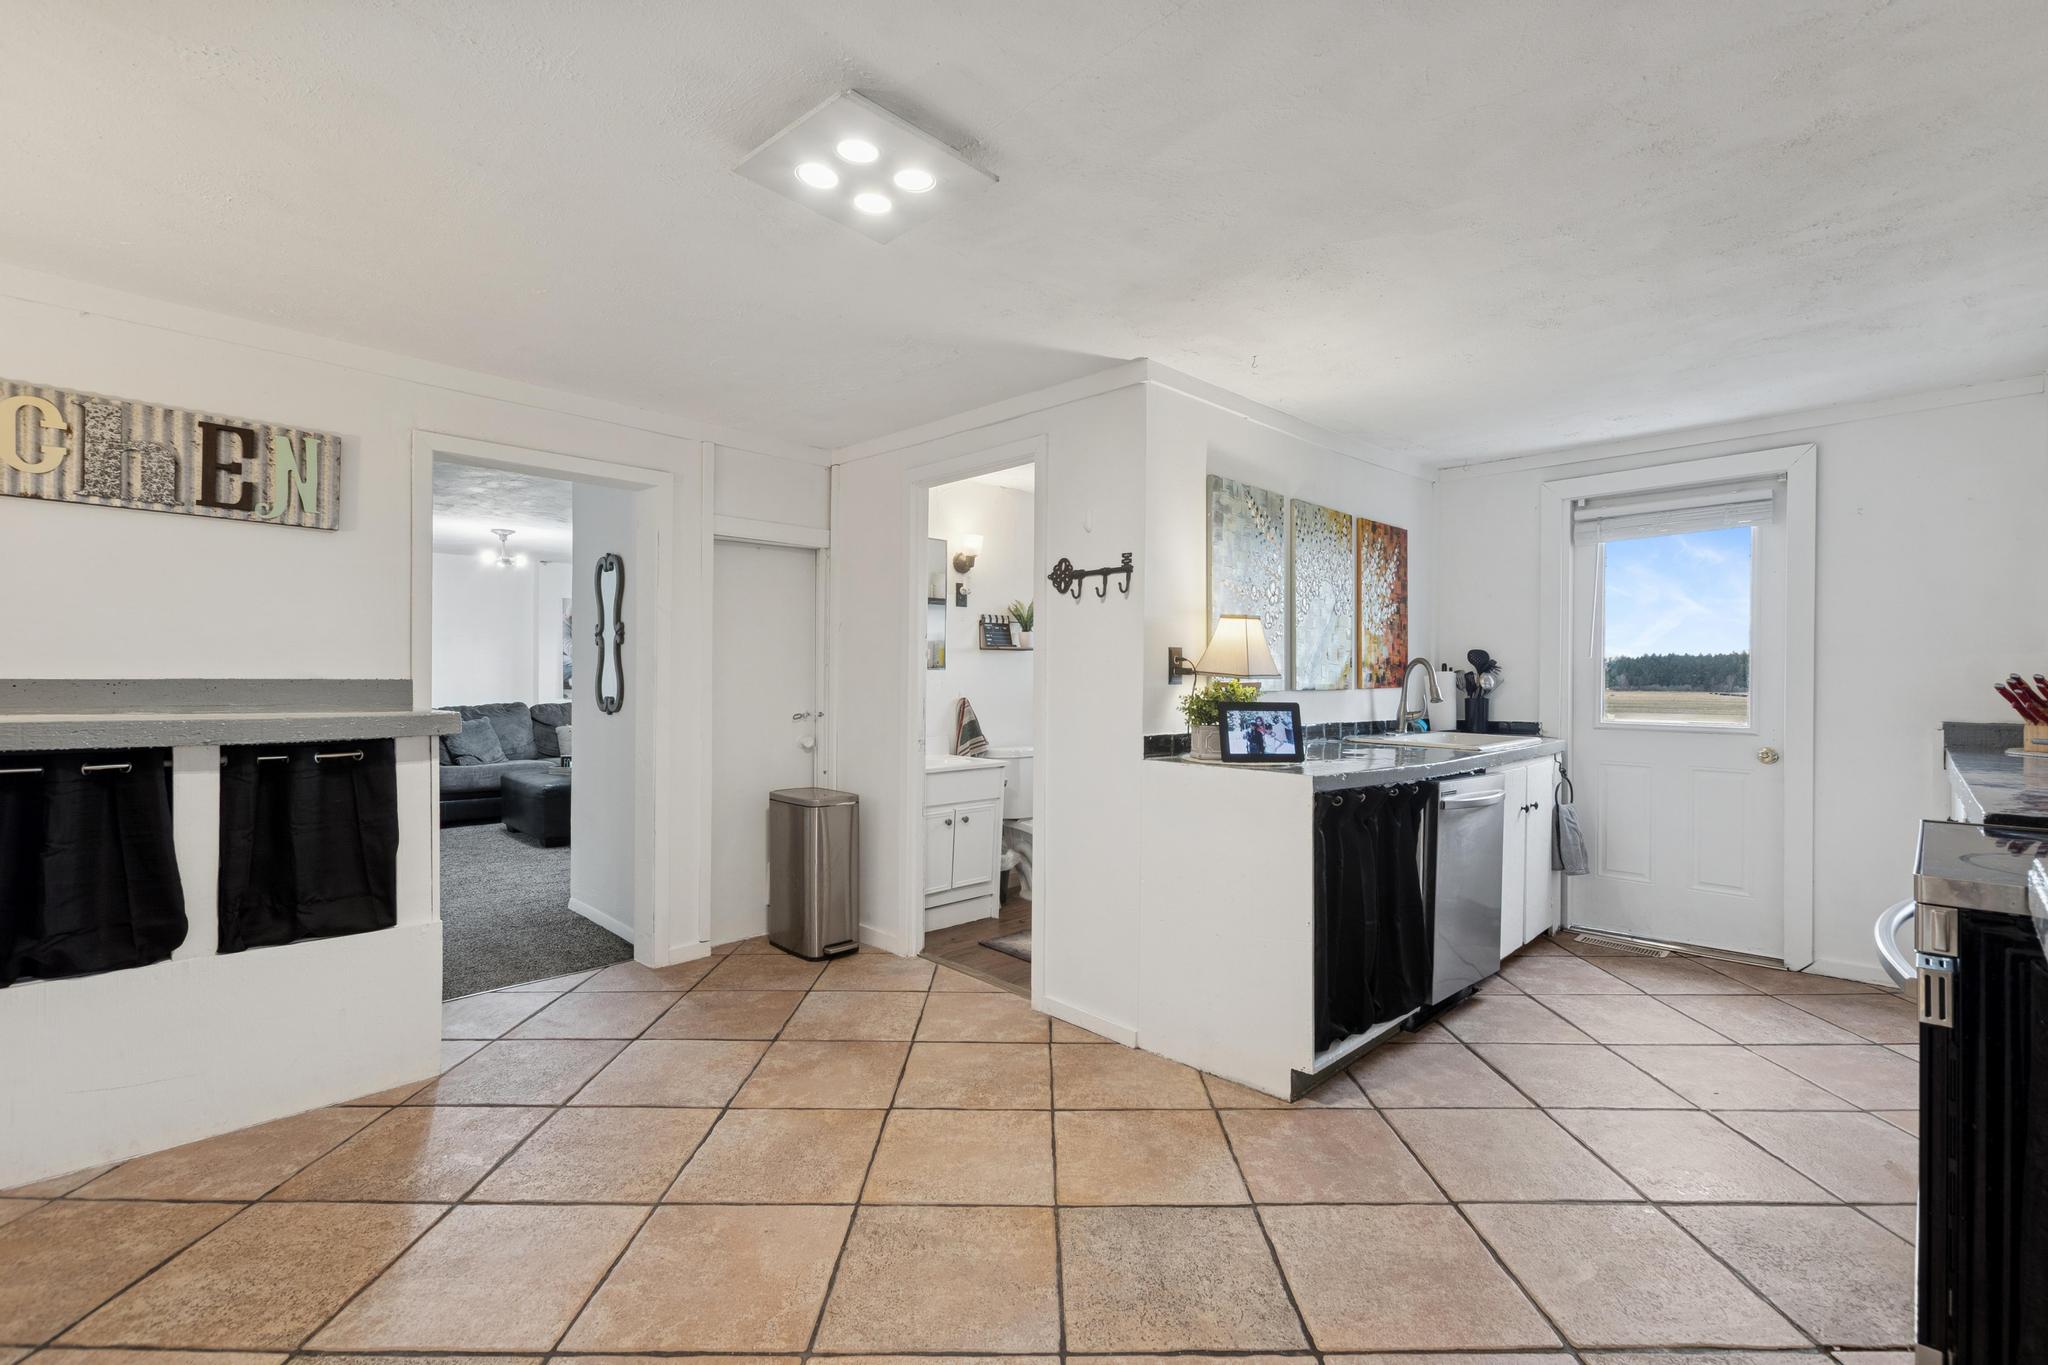
Kitchen with tan tile floors, a gray-countertop peninsula, and a windowed door overlooking open fields.
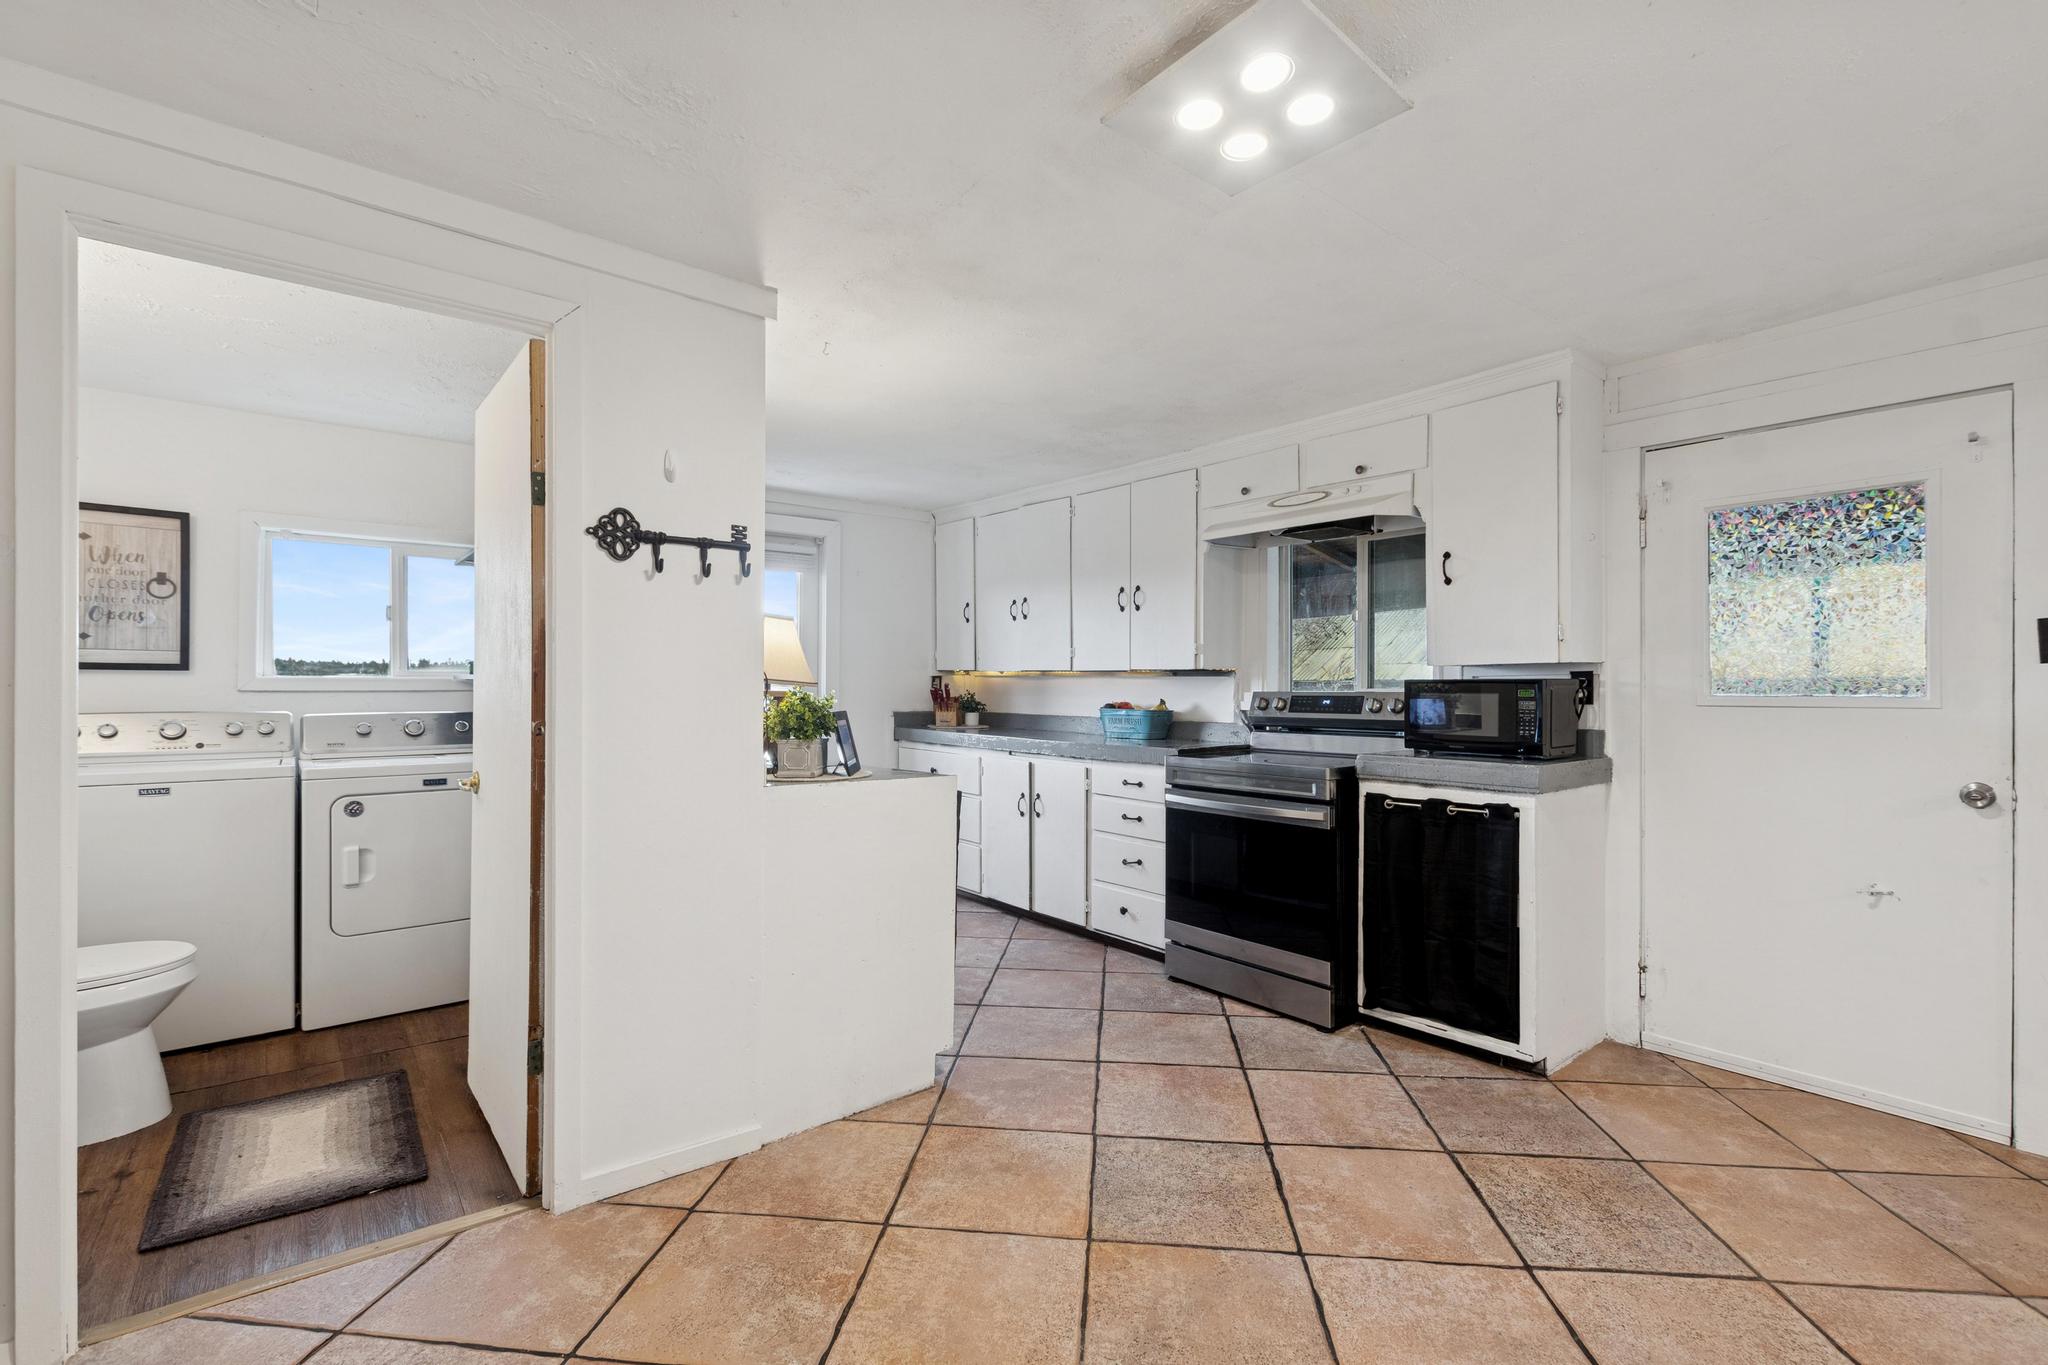
Kitchen with white cabinets, stainless steel appliances, and a doorway to a laundry area and bathroom.
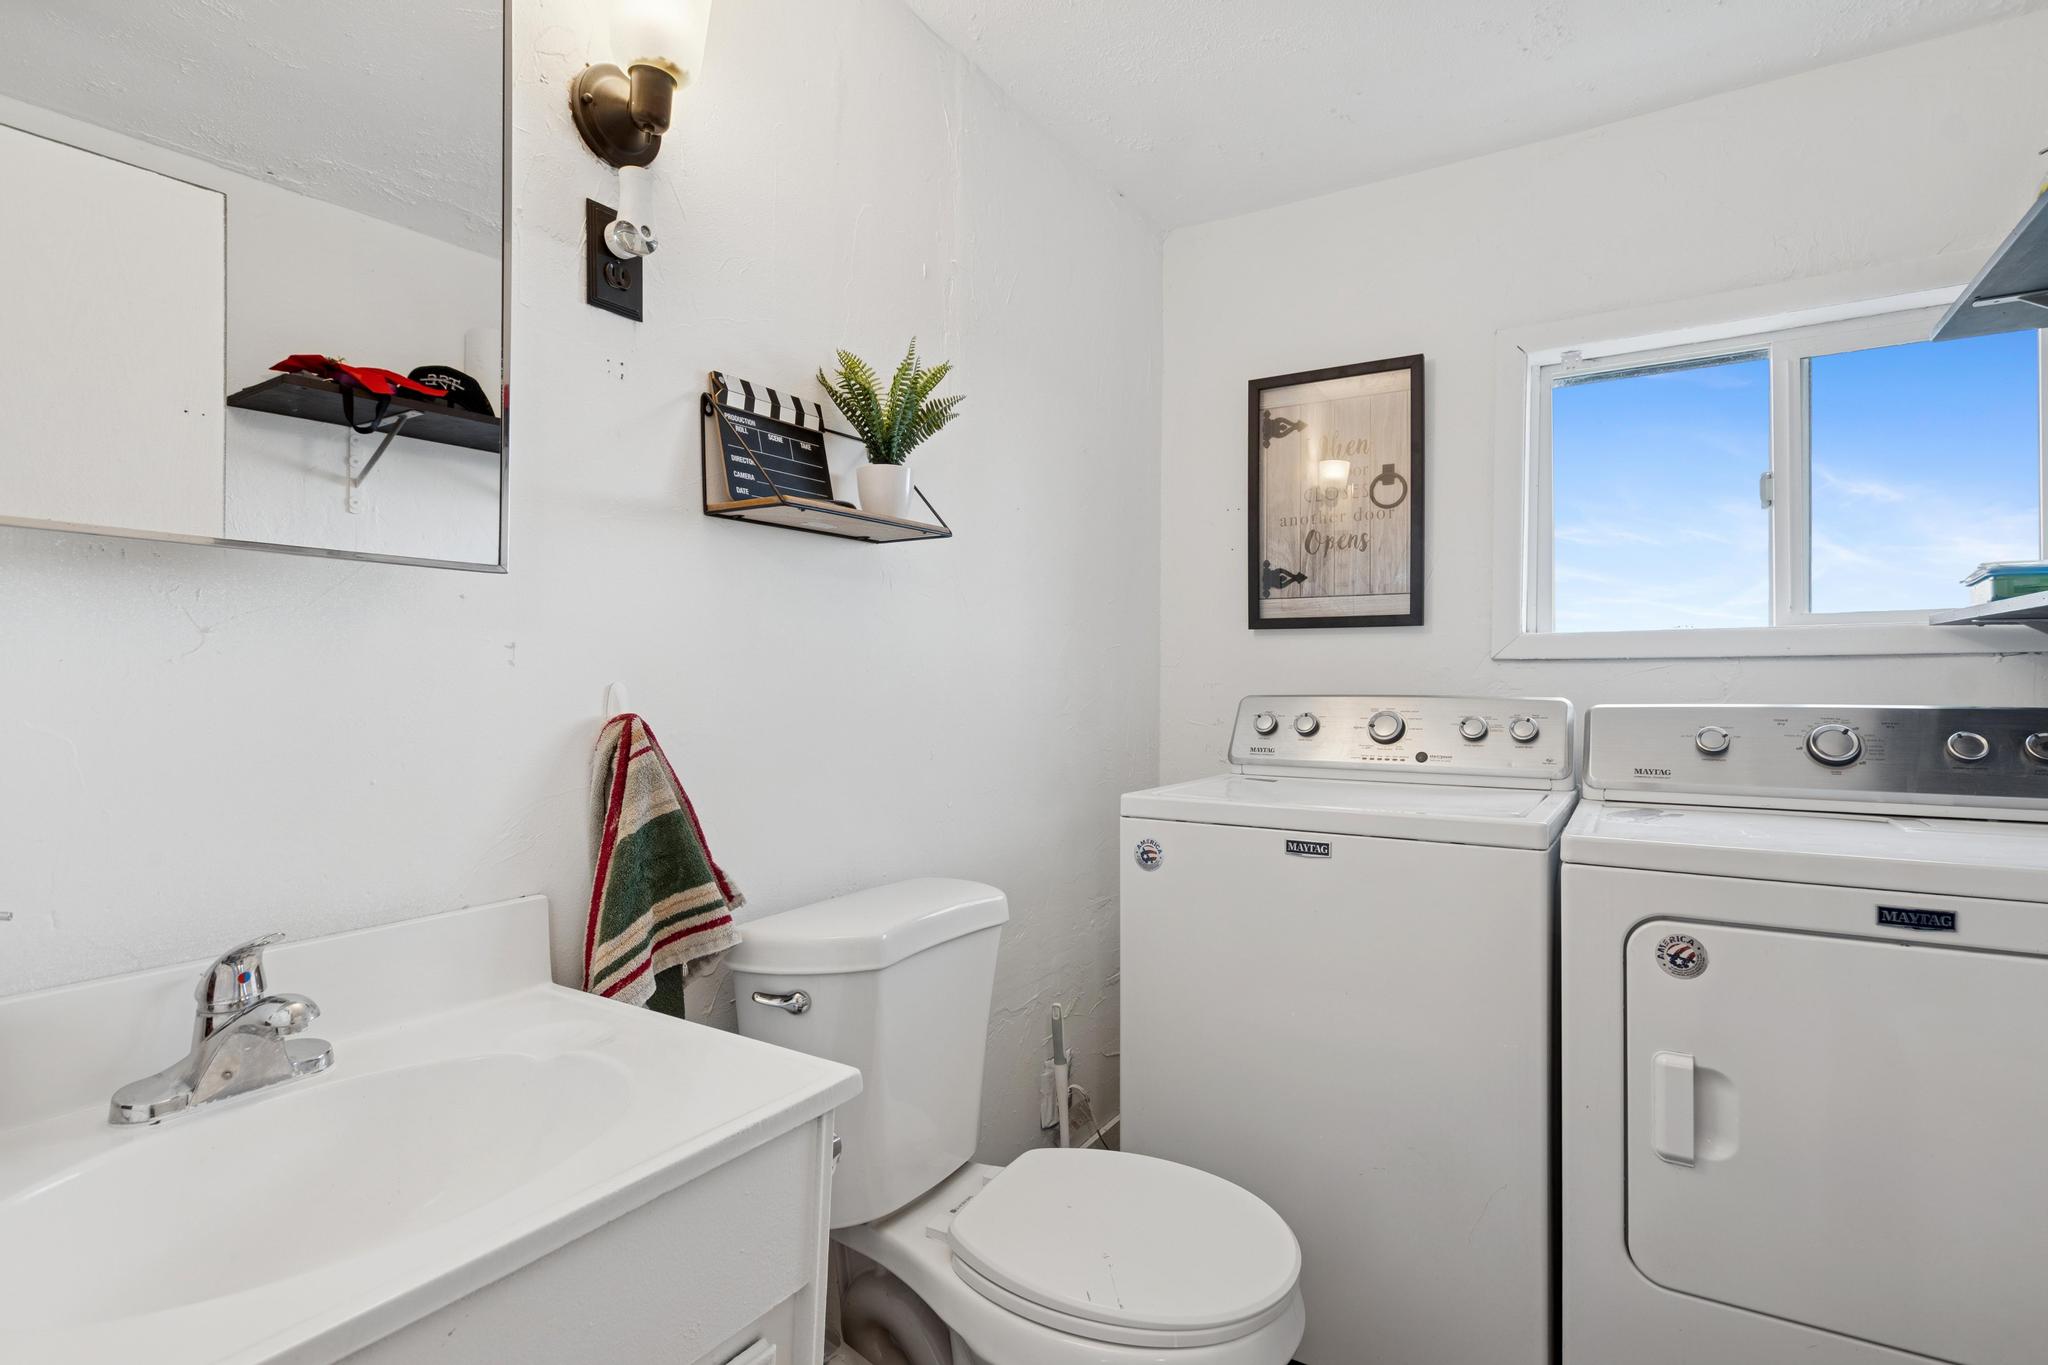
Laundry and bathroom with a washer and dryer beside a white sink and toilet.
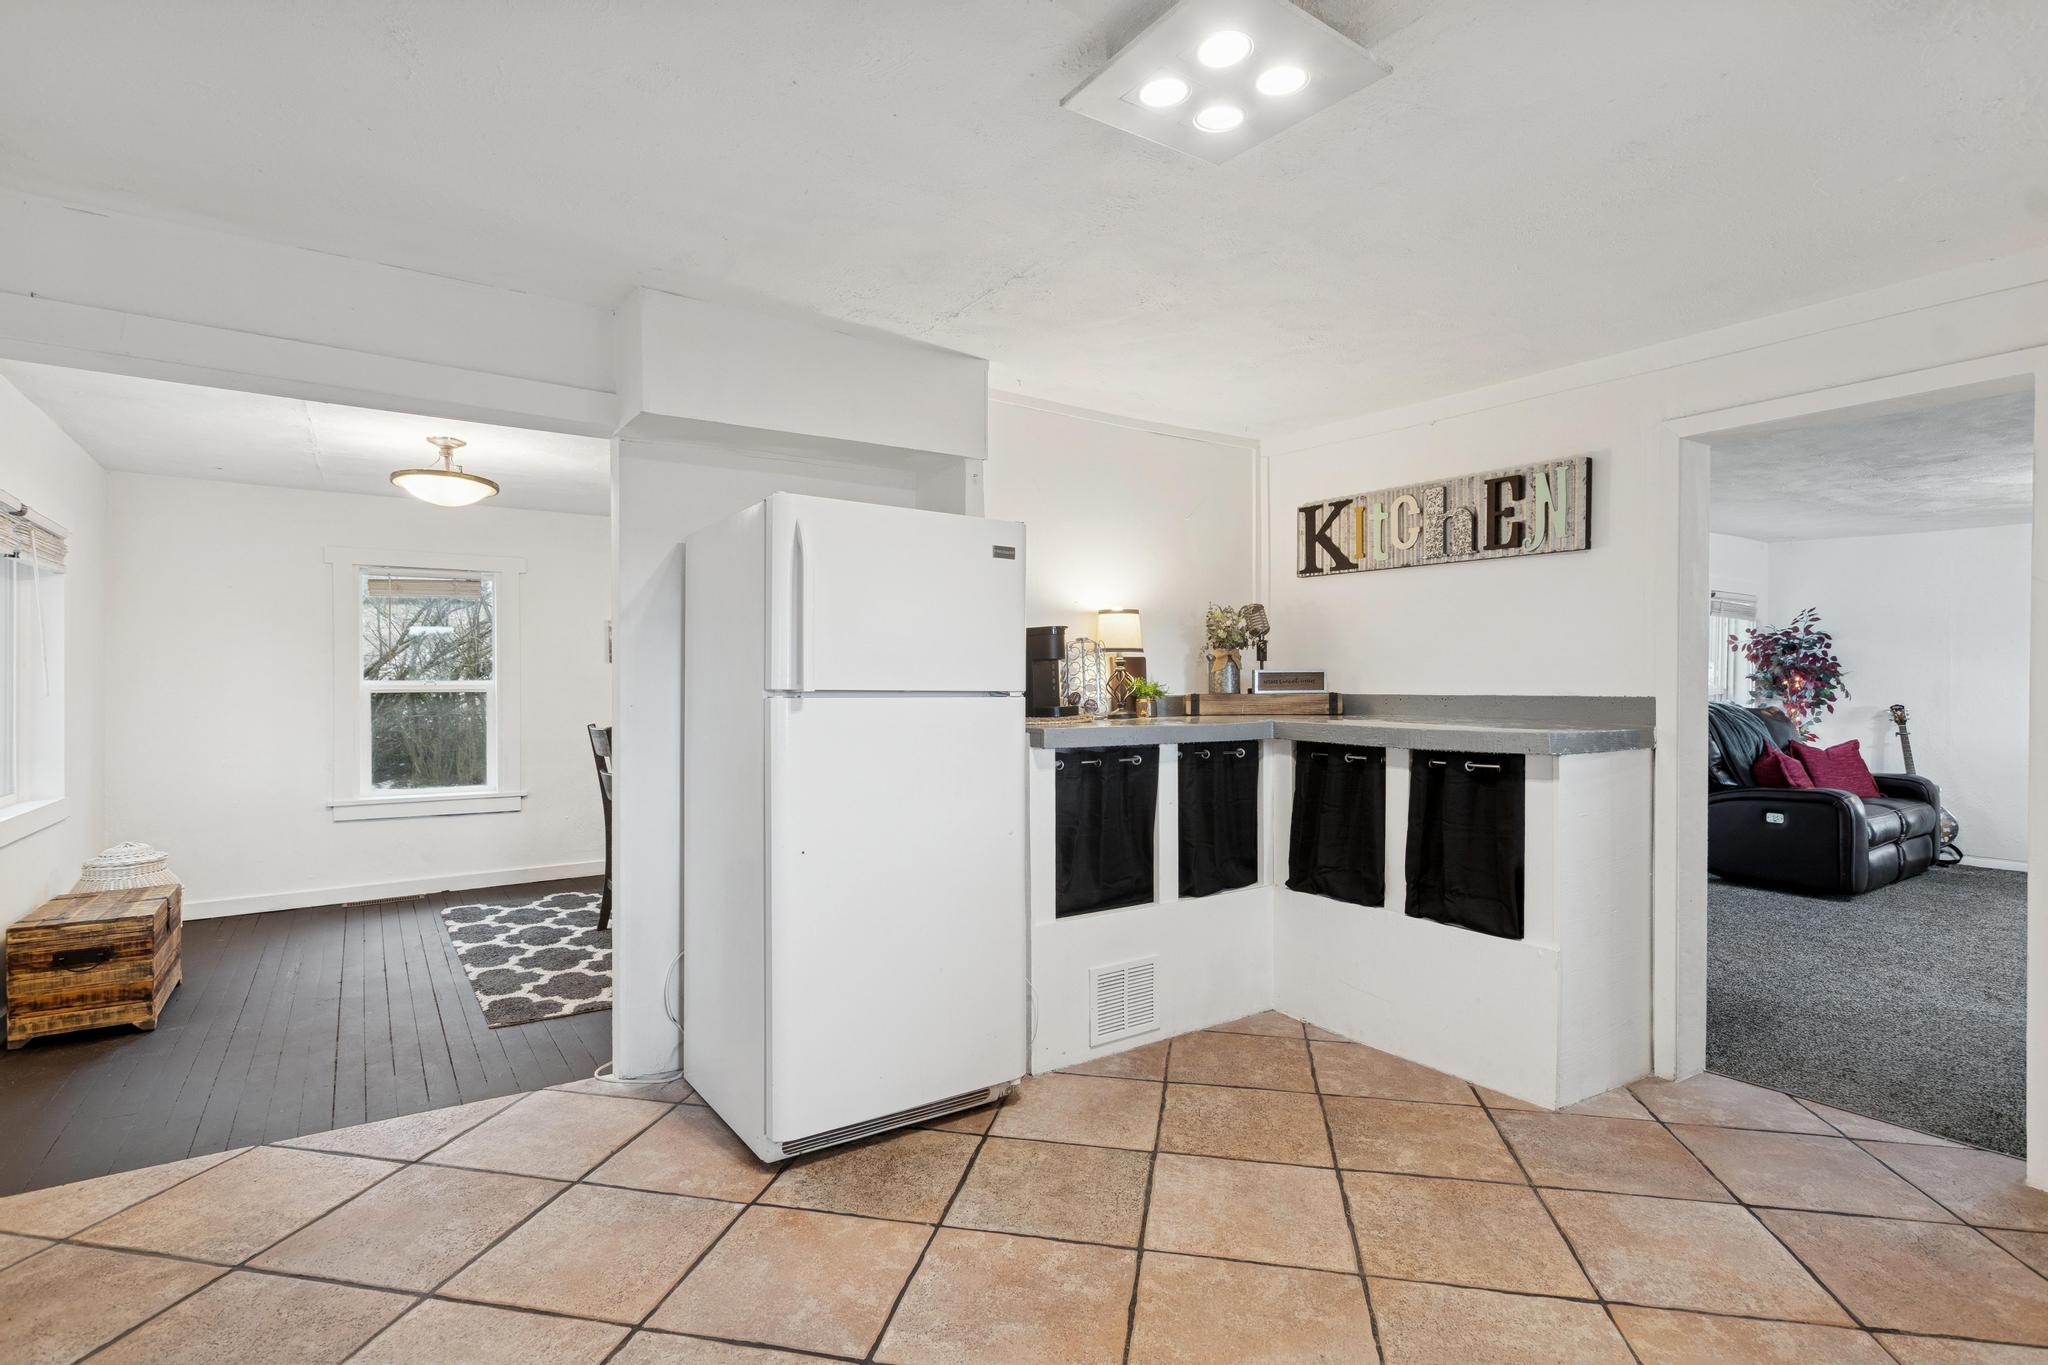
Kitchen with a white refrigerator, gray counter, black cabinet fronts, and tan tile floor.
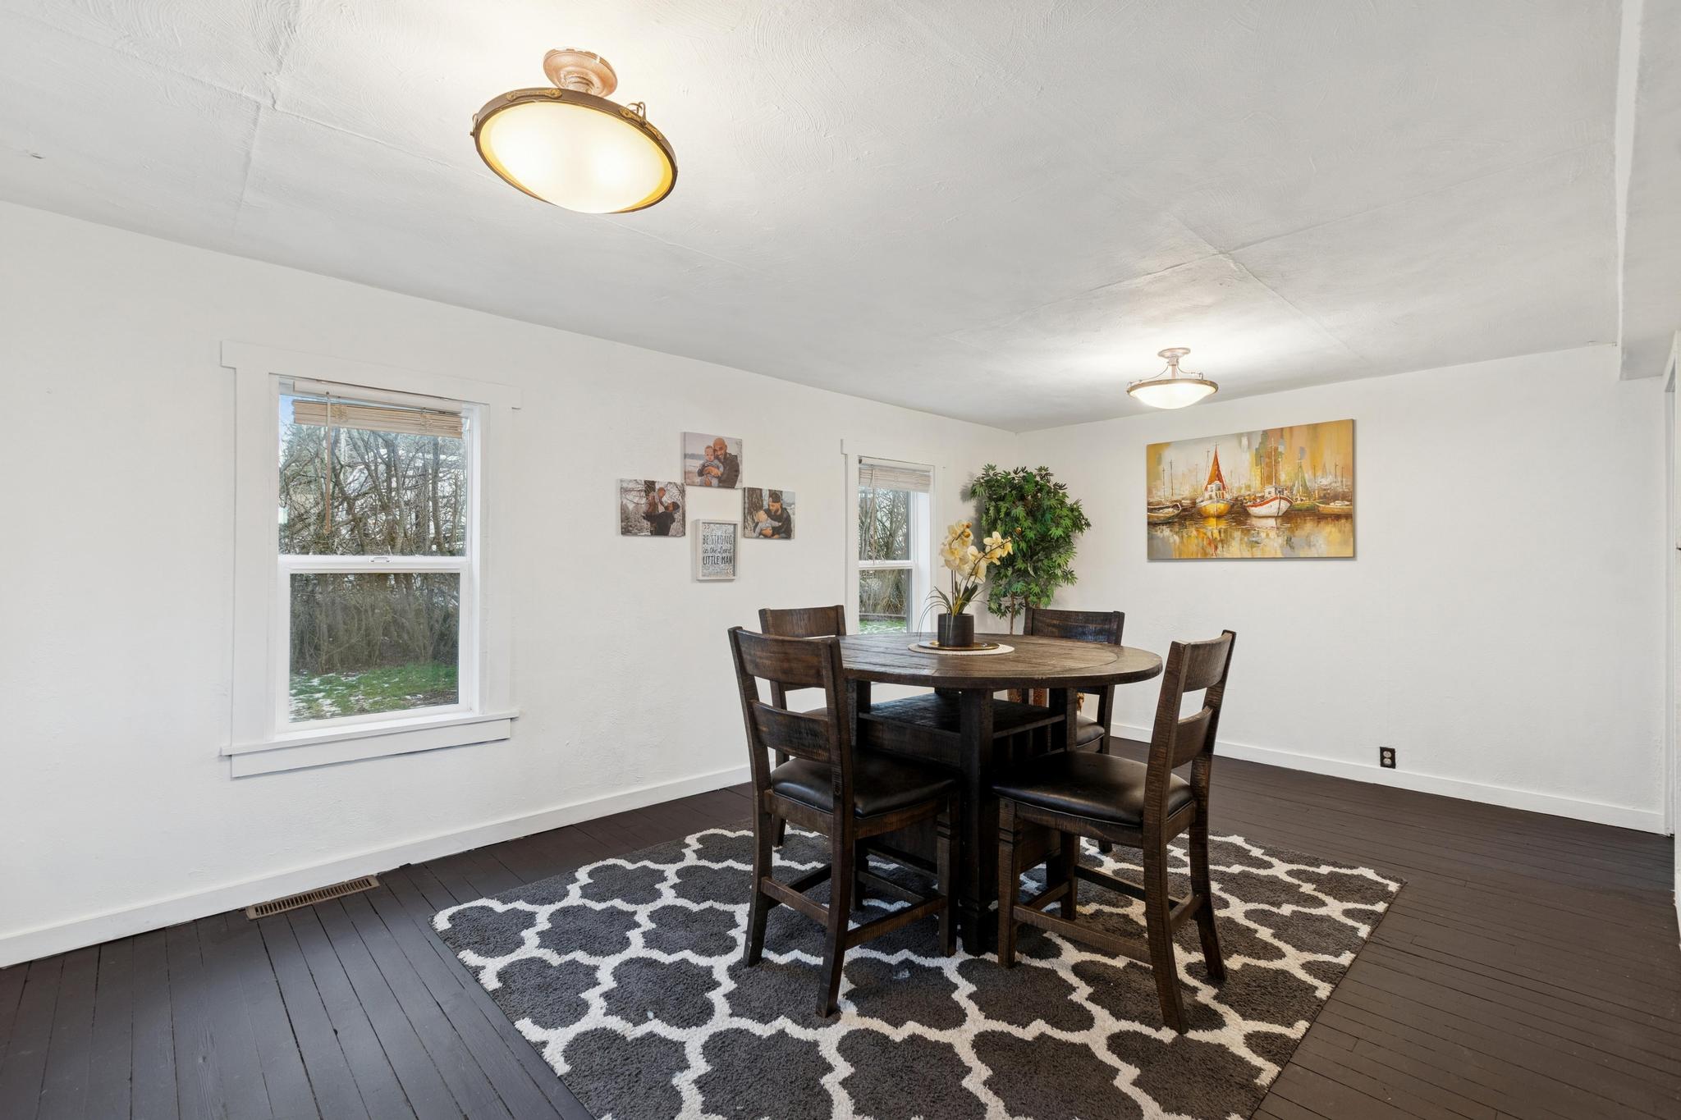
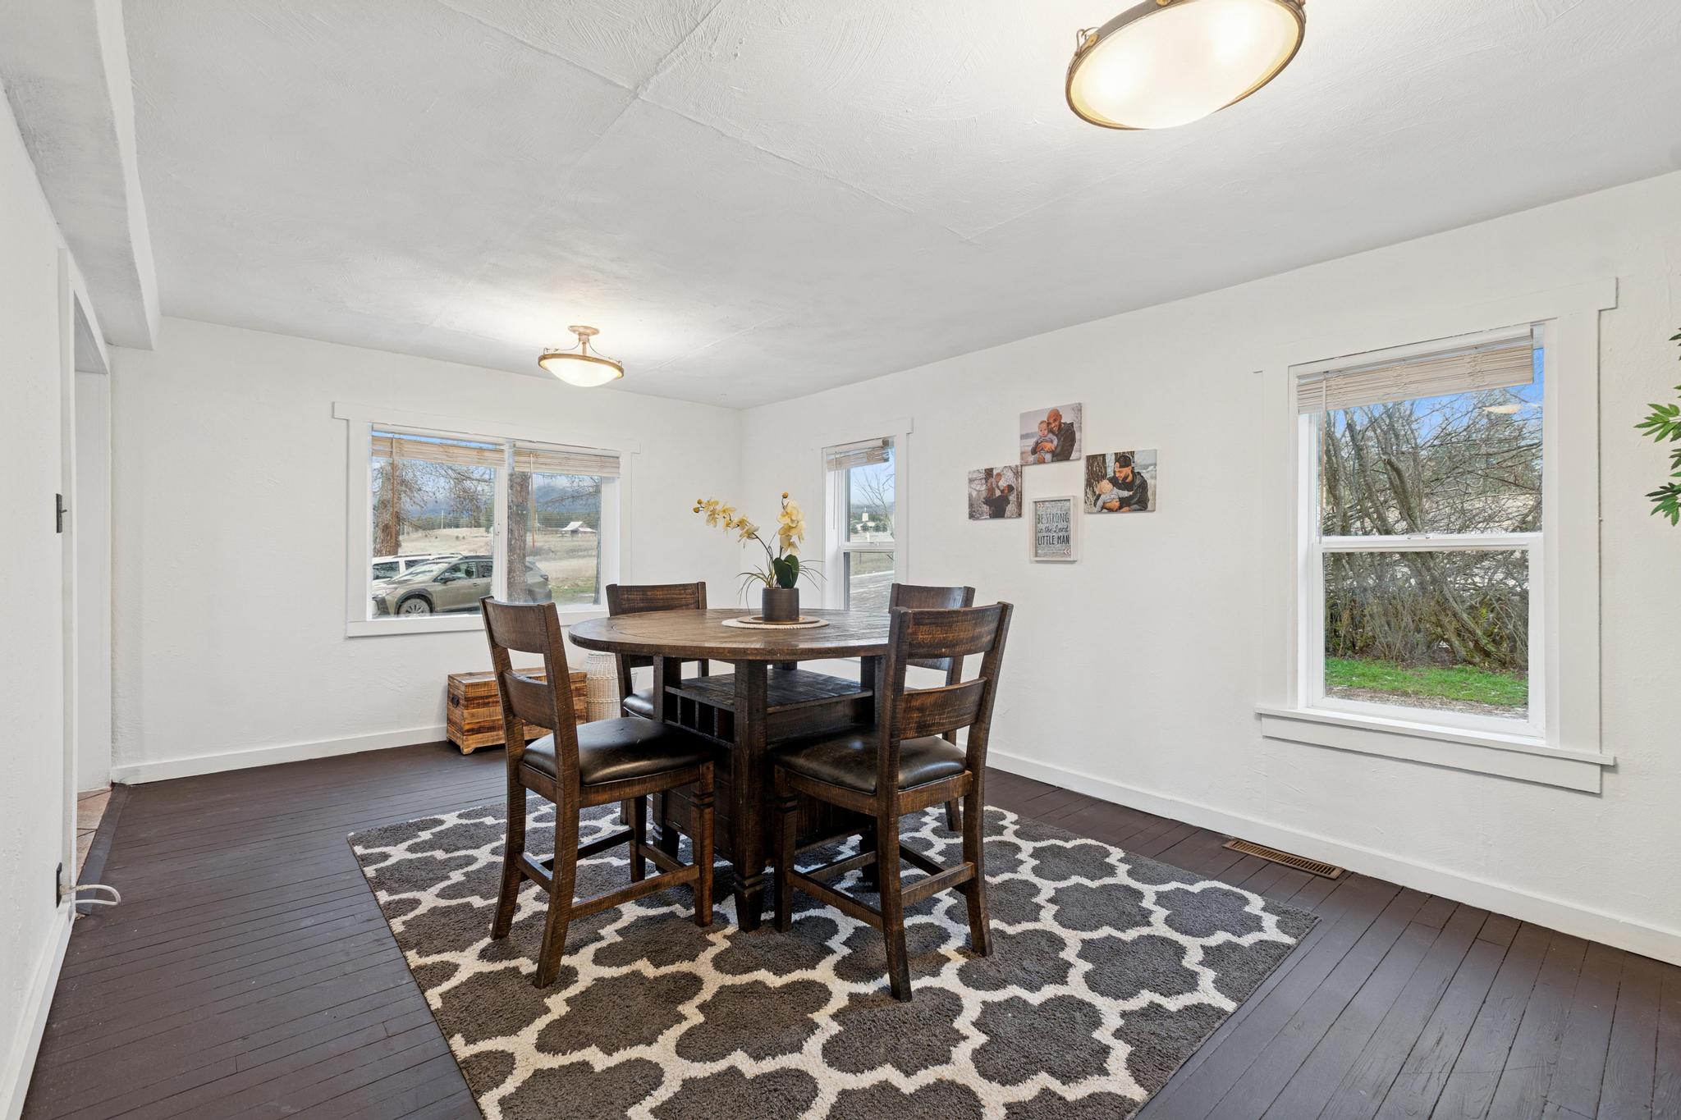
Dining room with a dark wood table and chairs on a patterned rug between two windows.
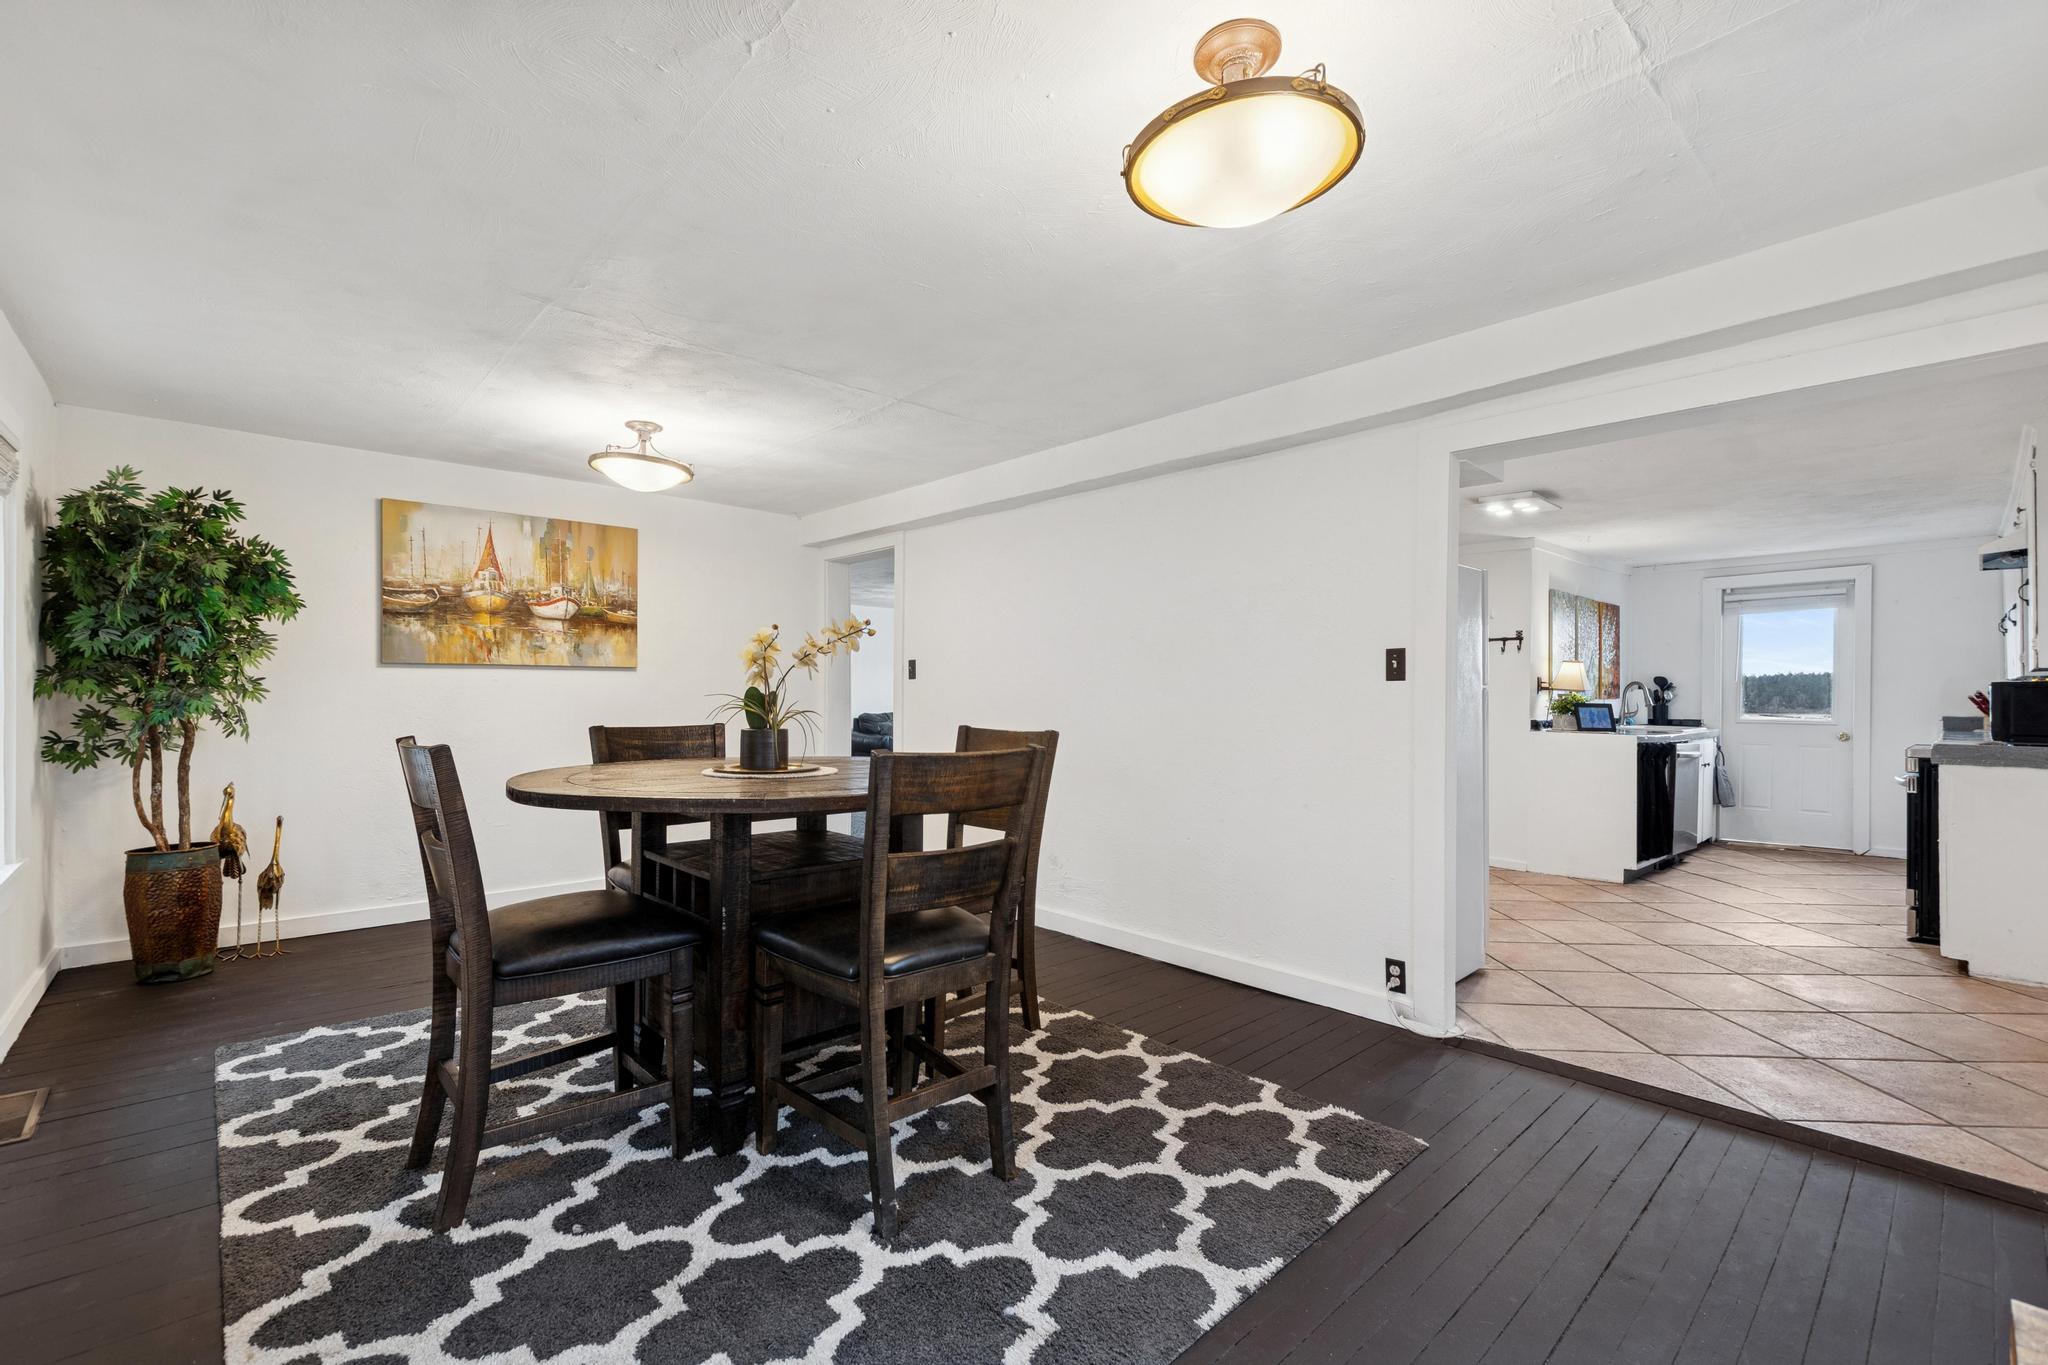
Dining area with a round wooden table on a patterned rug beside an open kitchen.
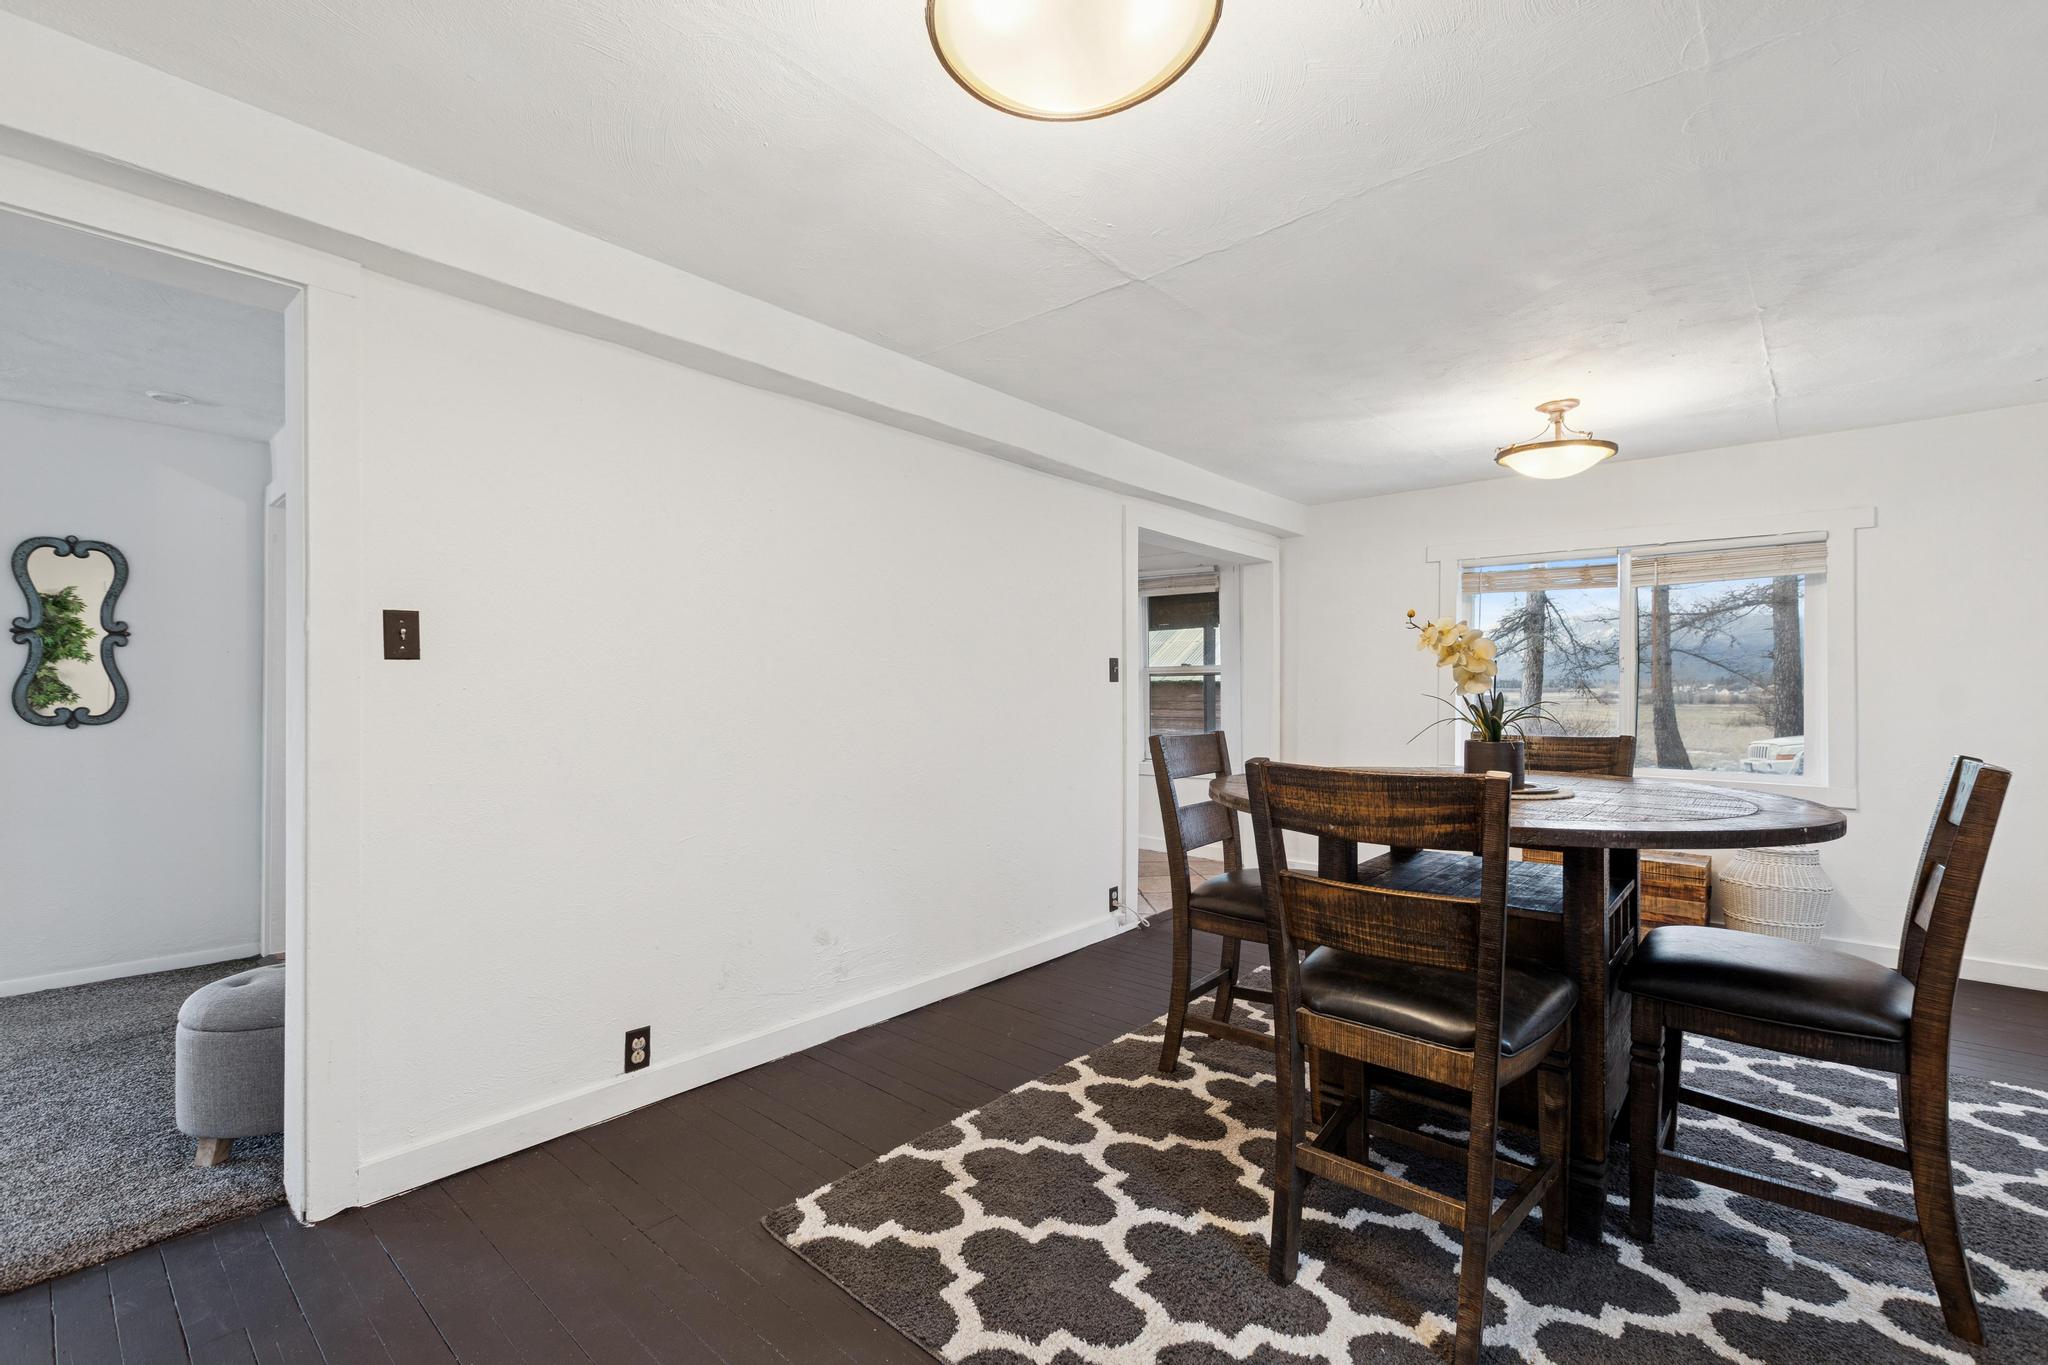
Dining room with a round dark wood table, patterned rug, and large windows overlooking a distant ridge.
Dining room with a round wood table, four chairs, and a patterned rug
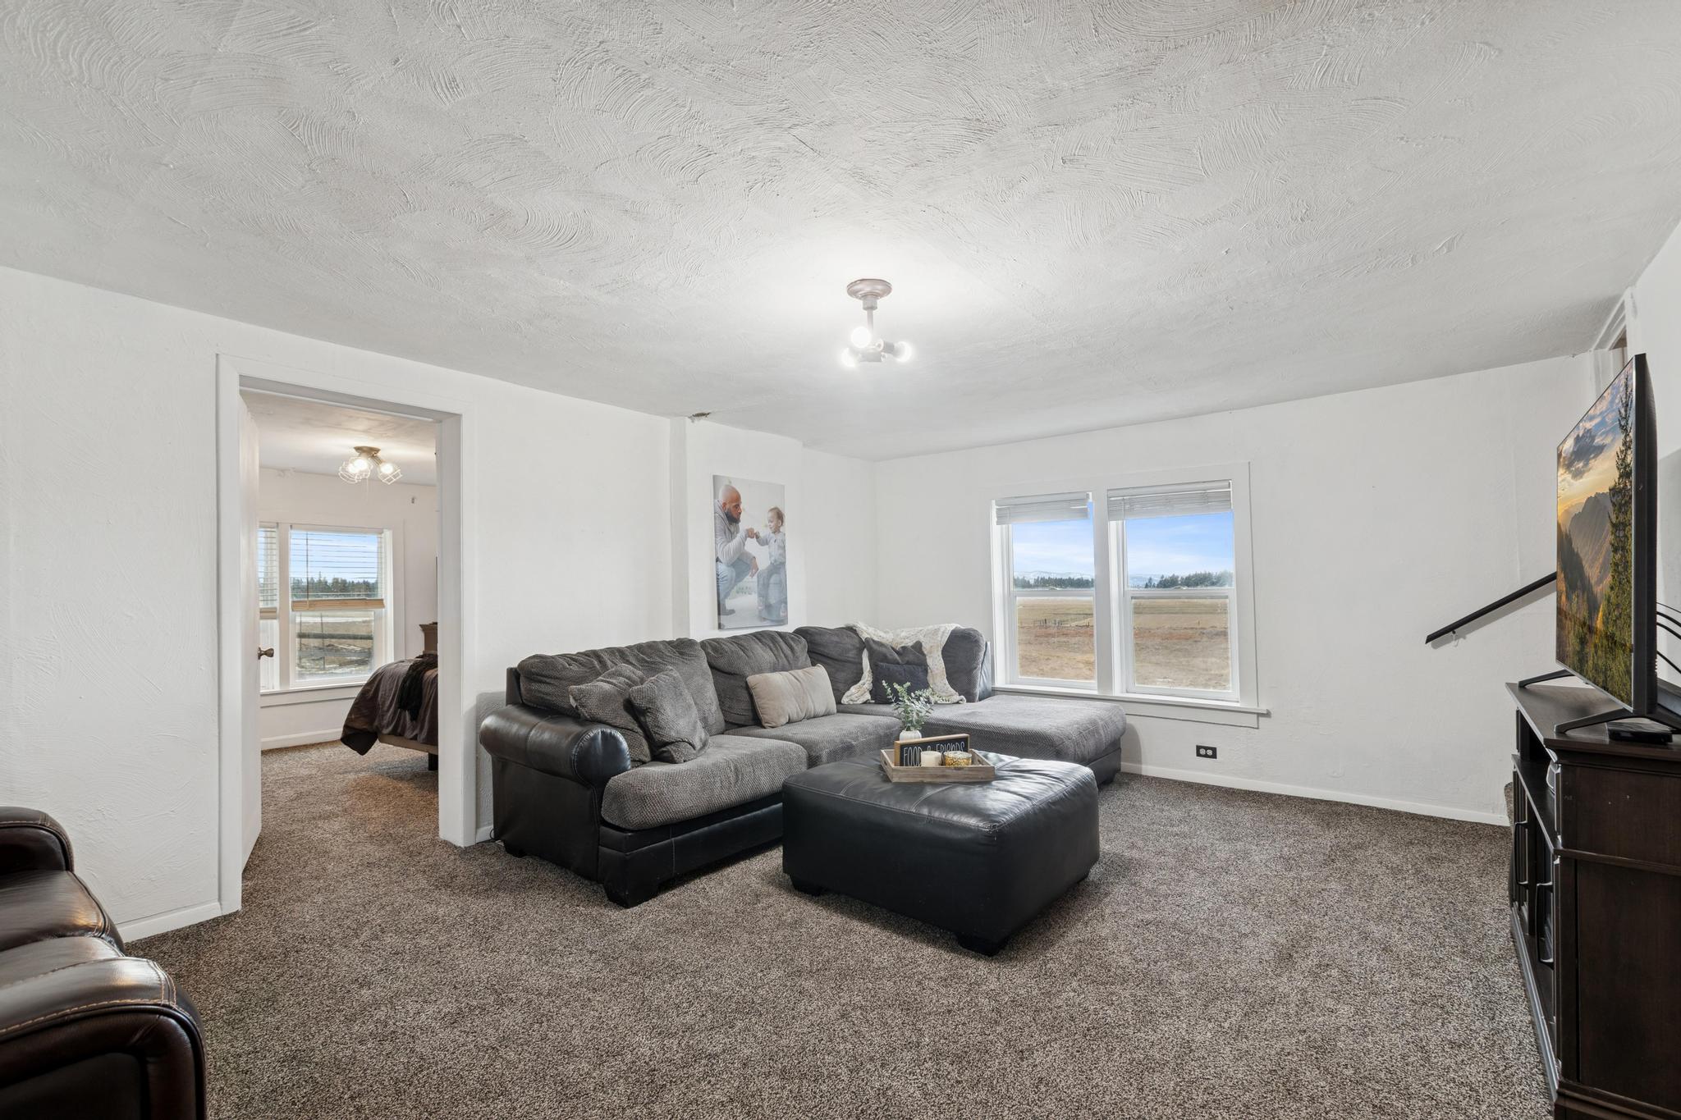
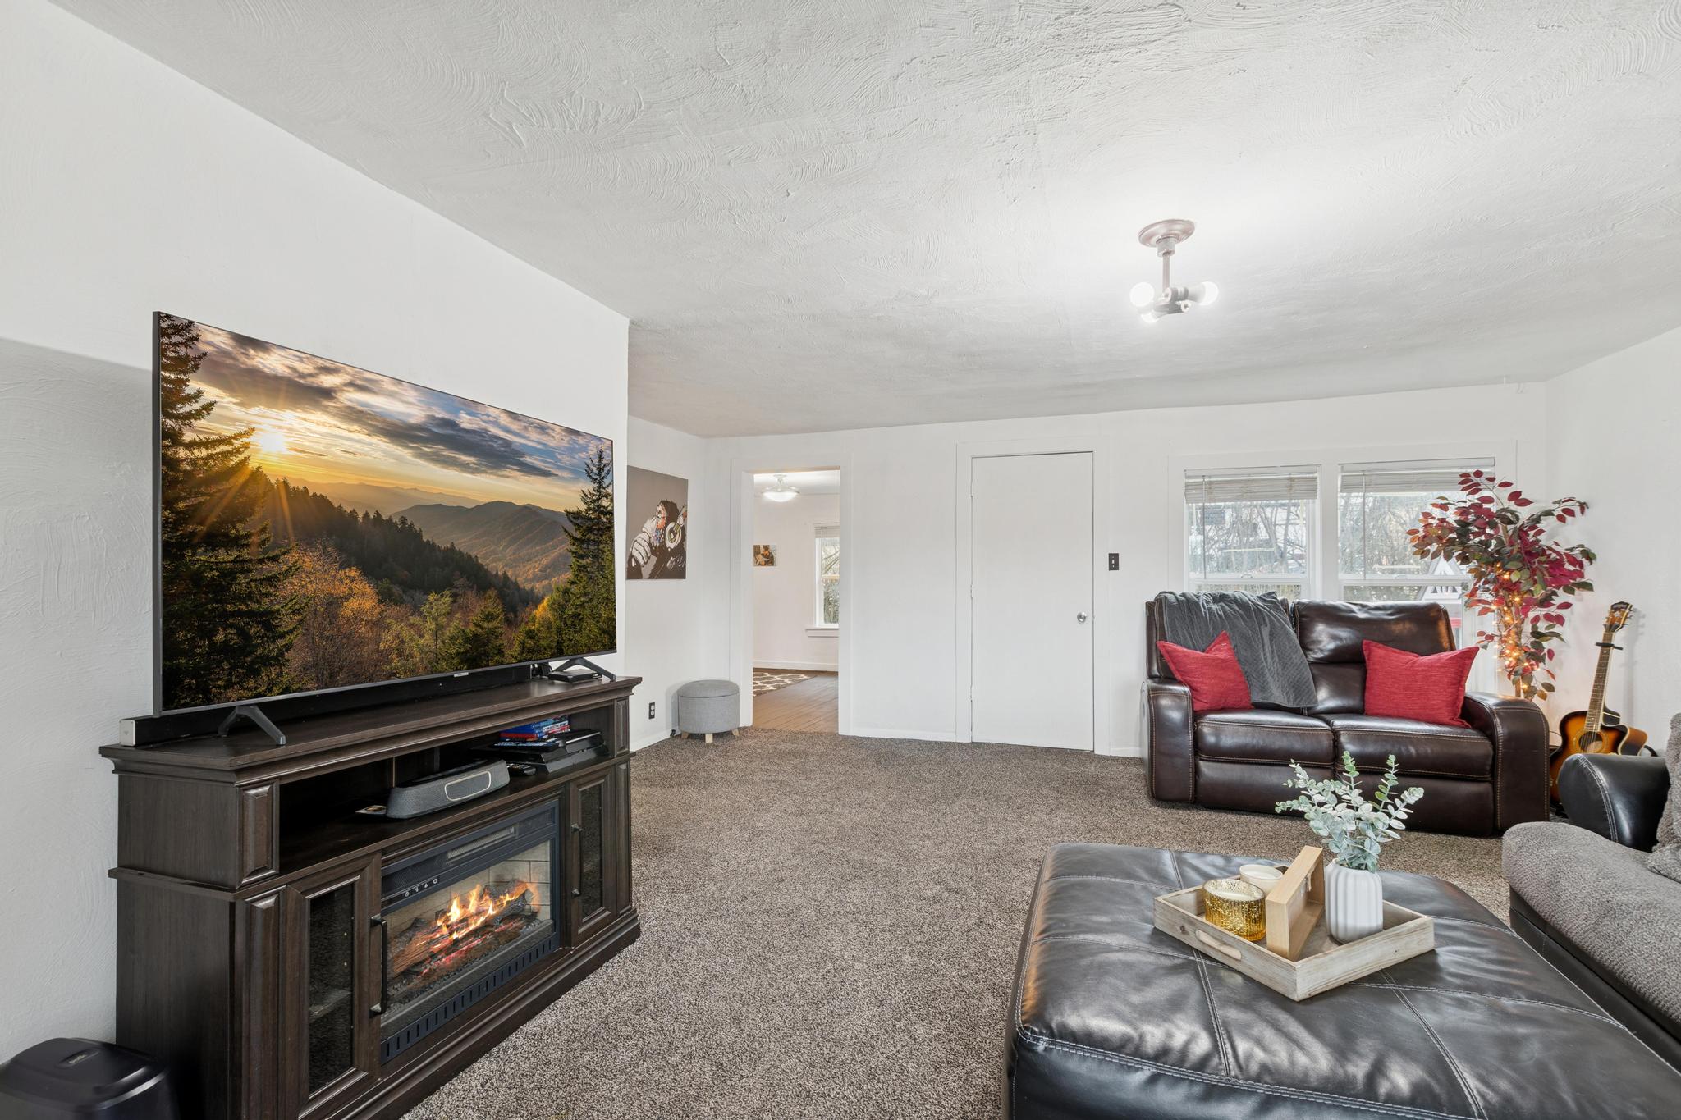
Living room with a gray sectional and ottoman beside windows overlooking open fields.
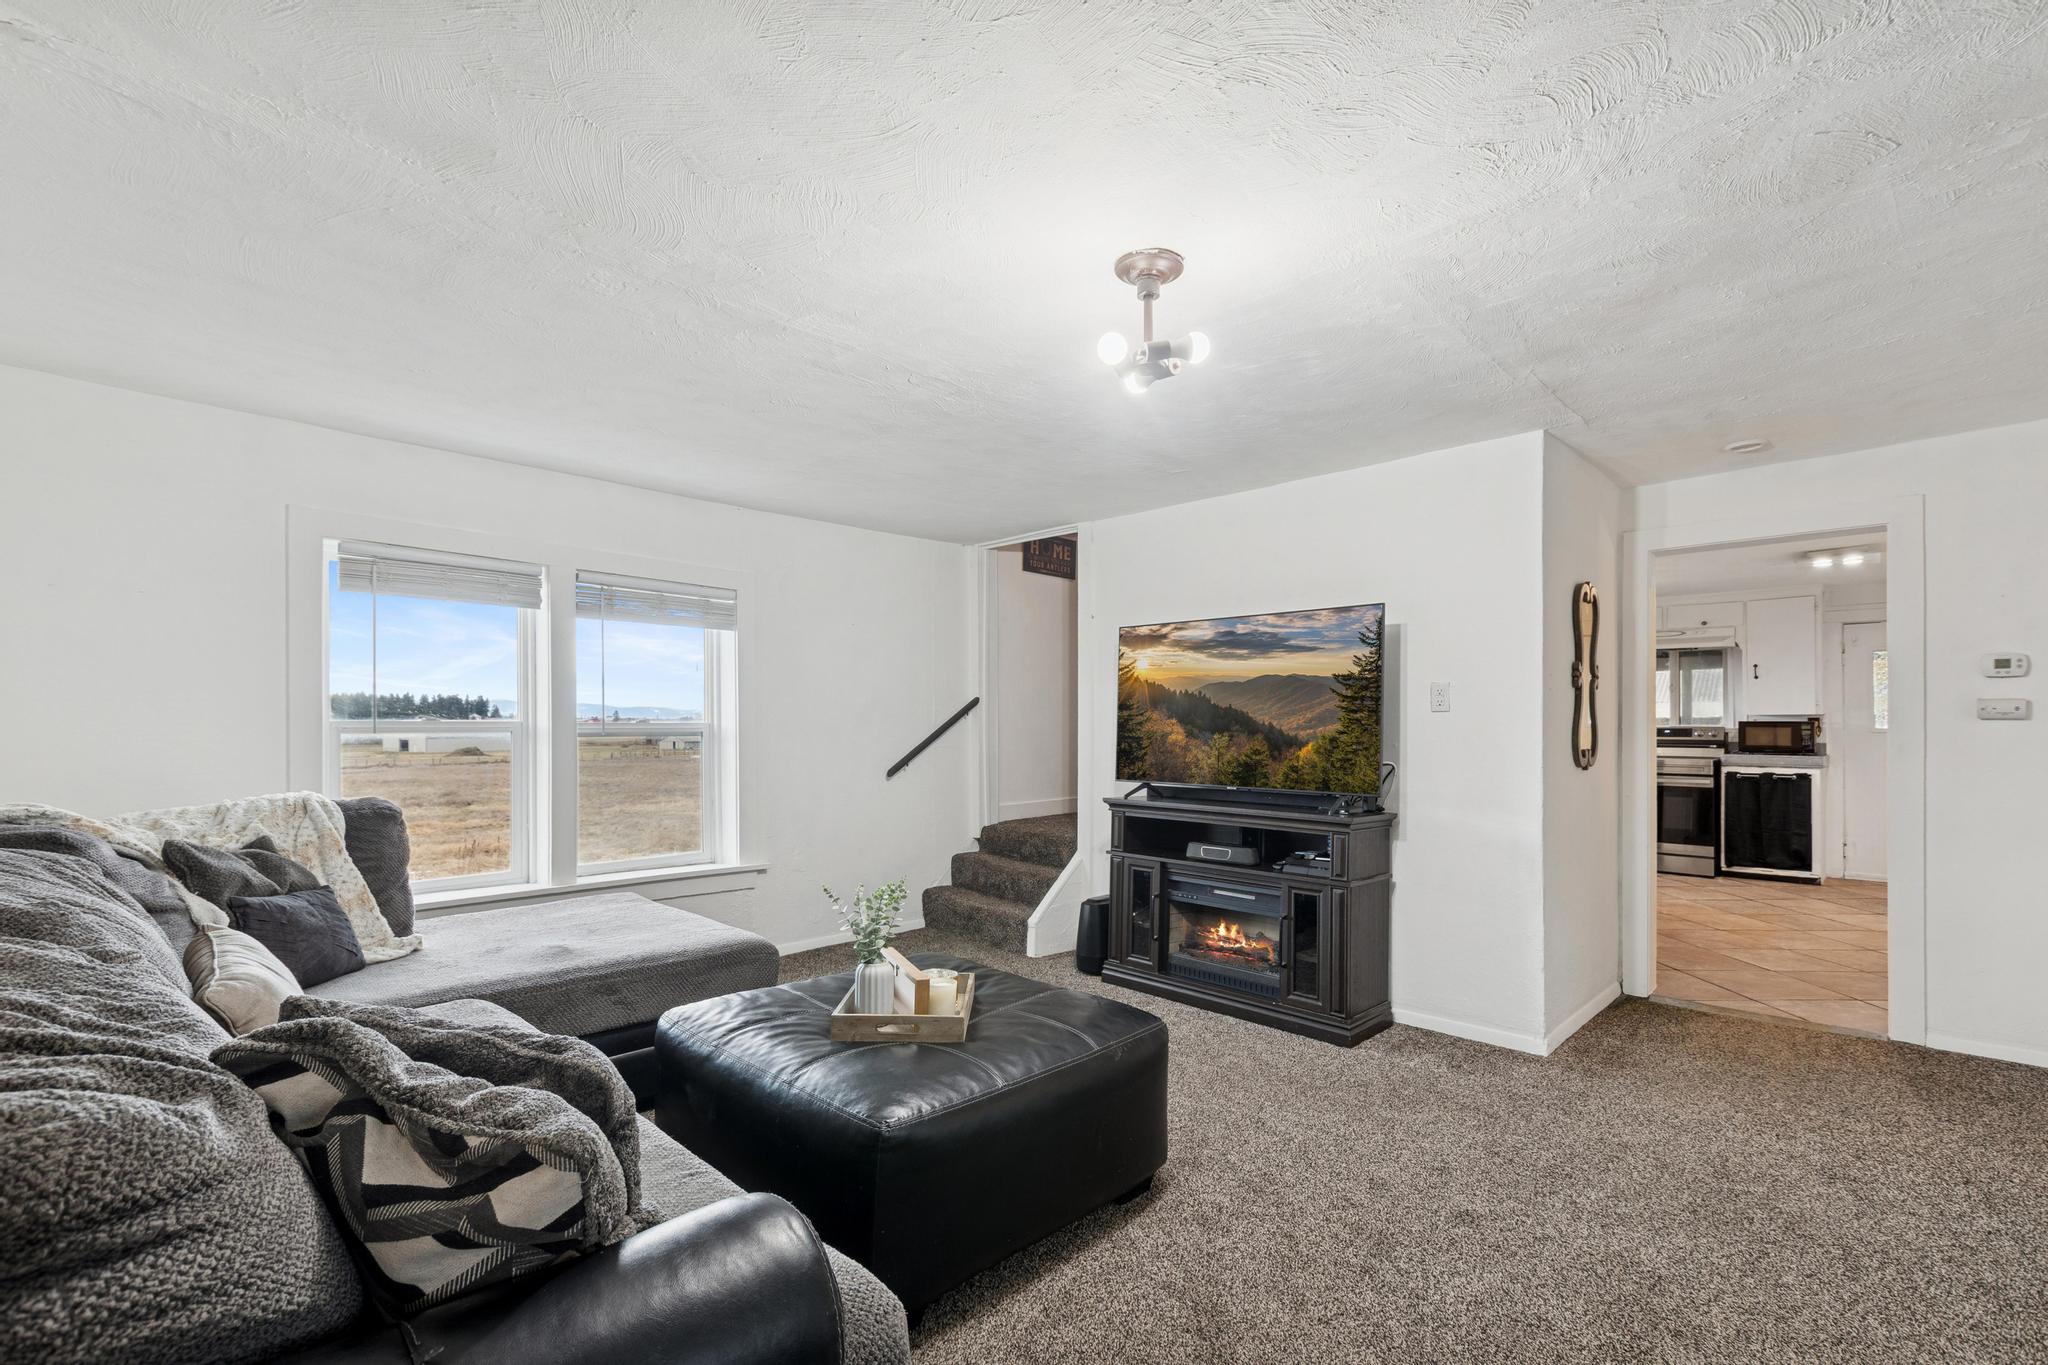
Living room with a gray sectional, TV and electric fireplace, and windows overlooking open fields.
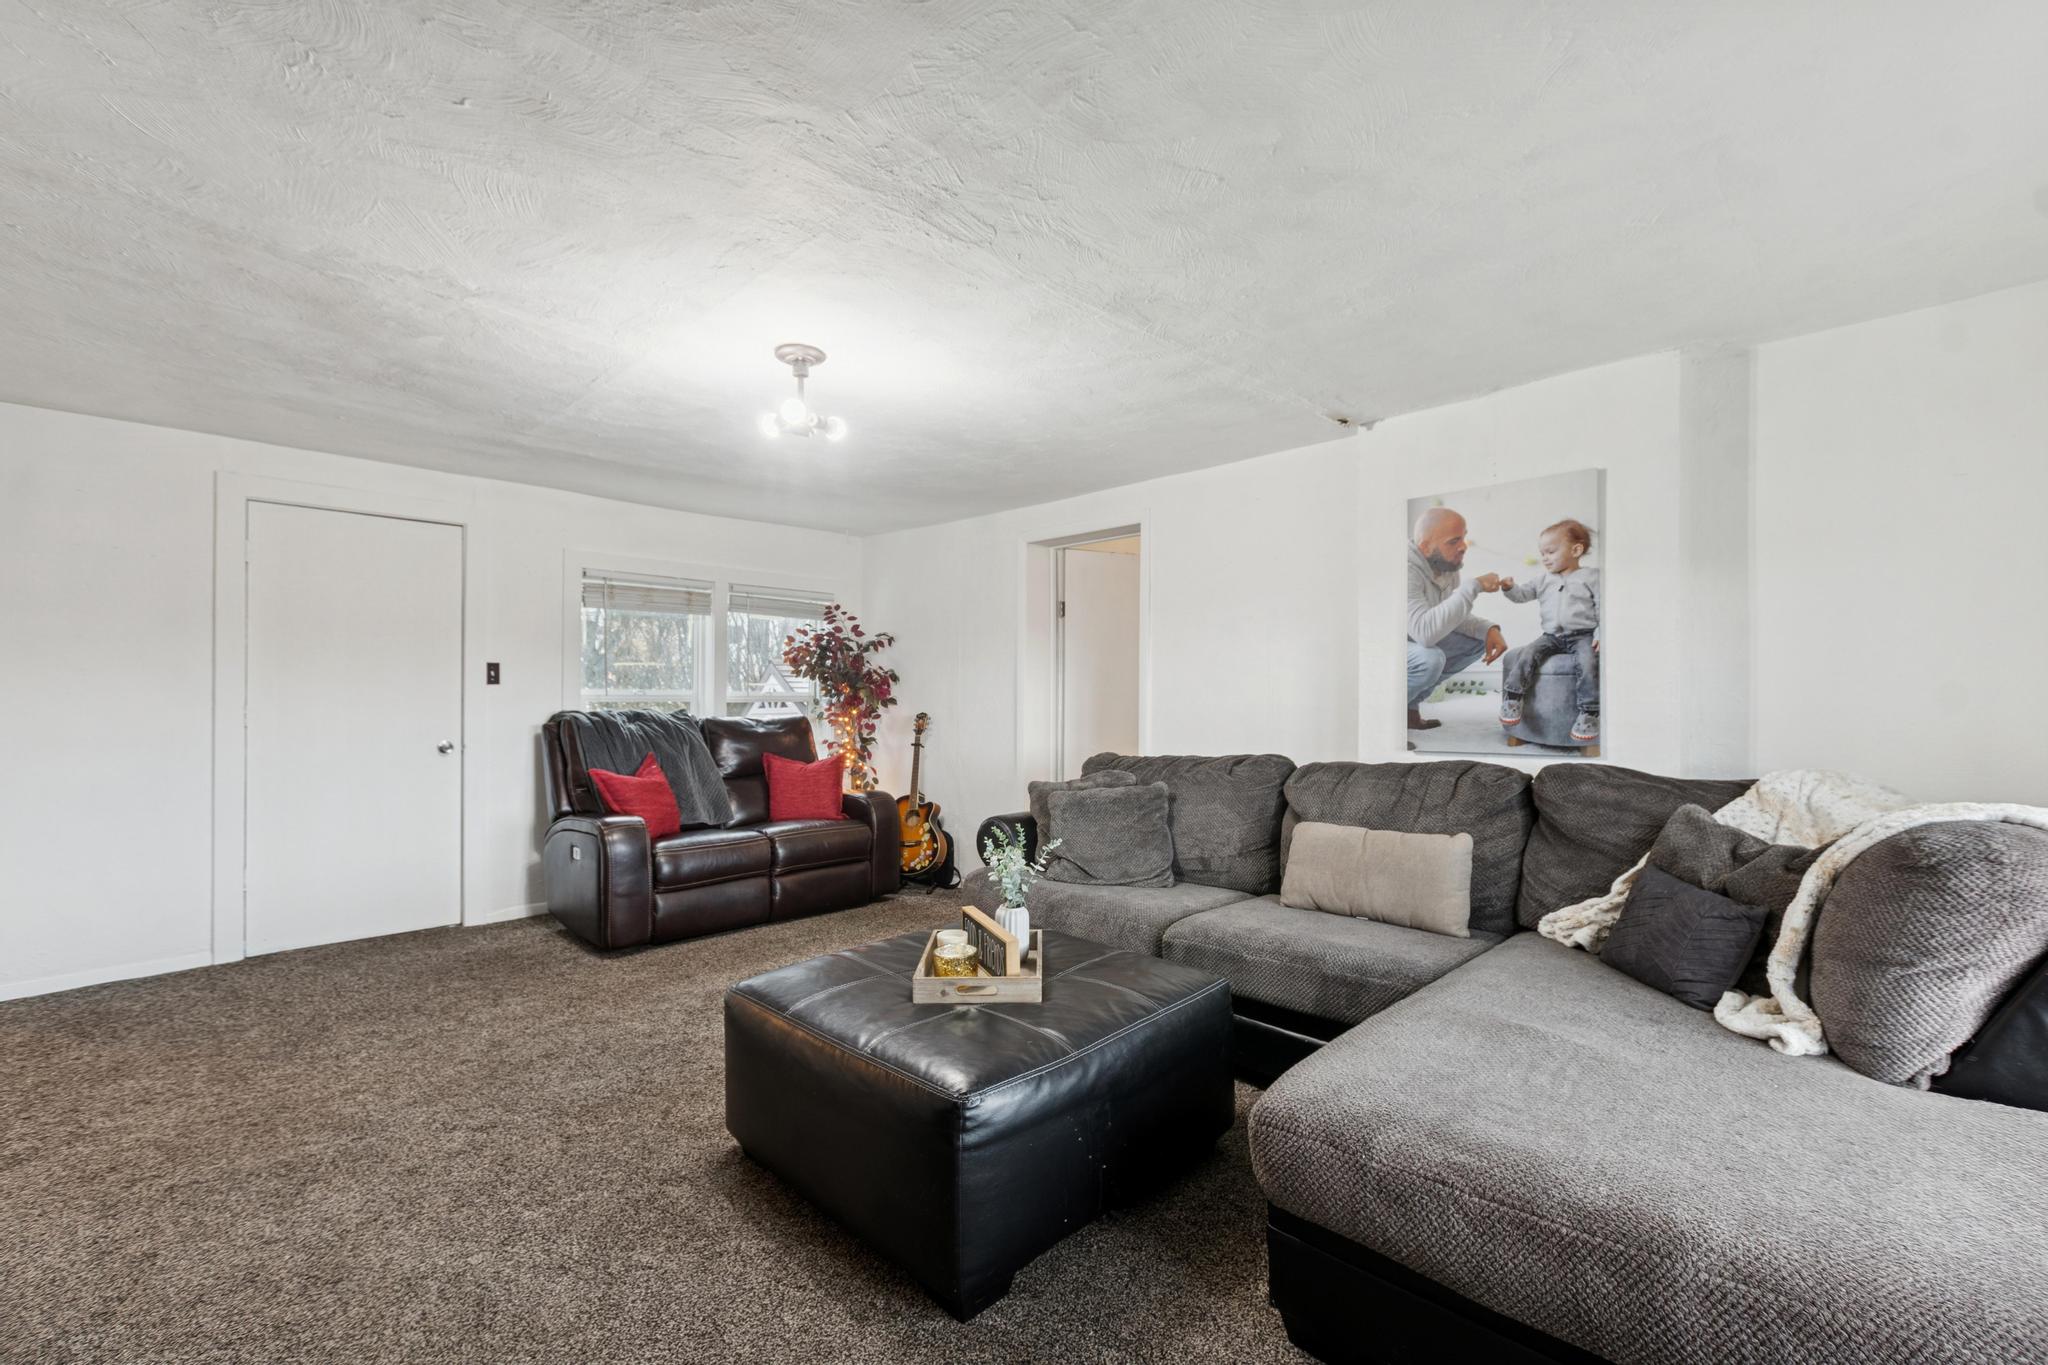
Furnished living room with a large gray sectional, leather loveseat, and black ottoman.
Living room with leather seating, red pillows, and an electric fireplace beneath a large television.
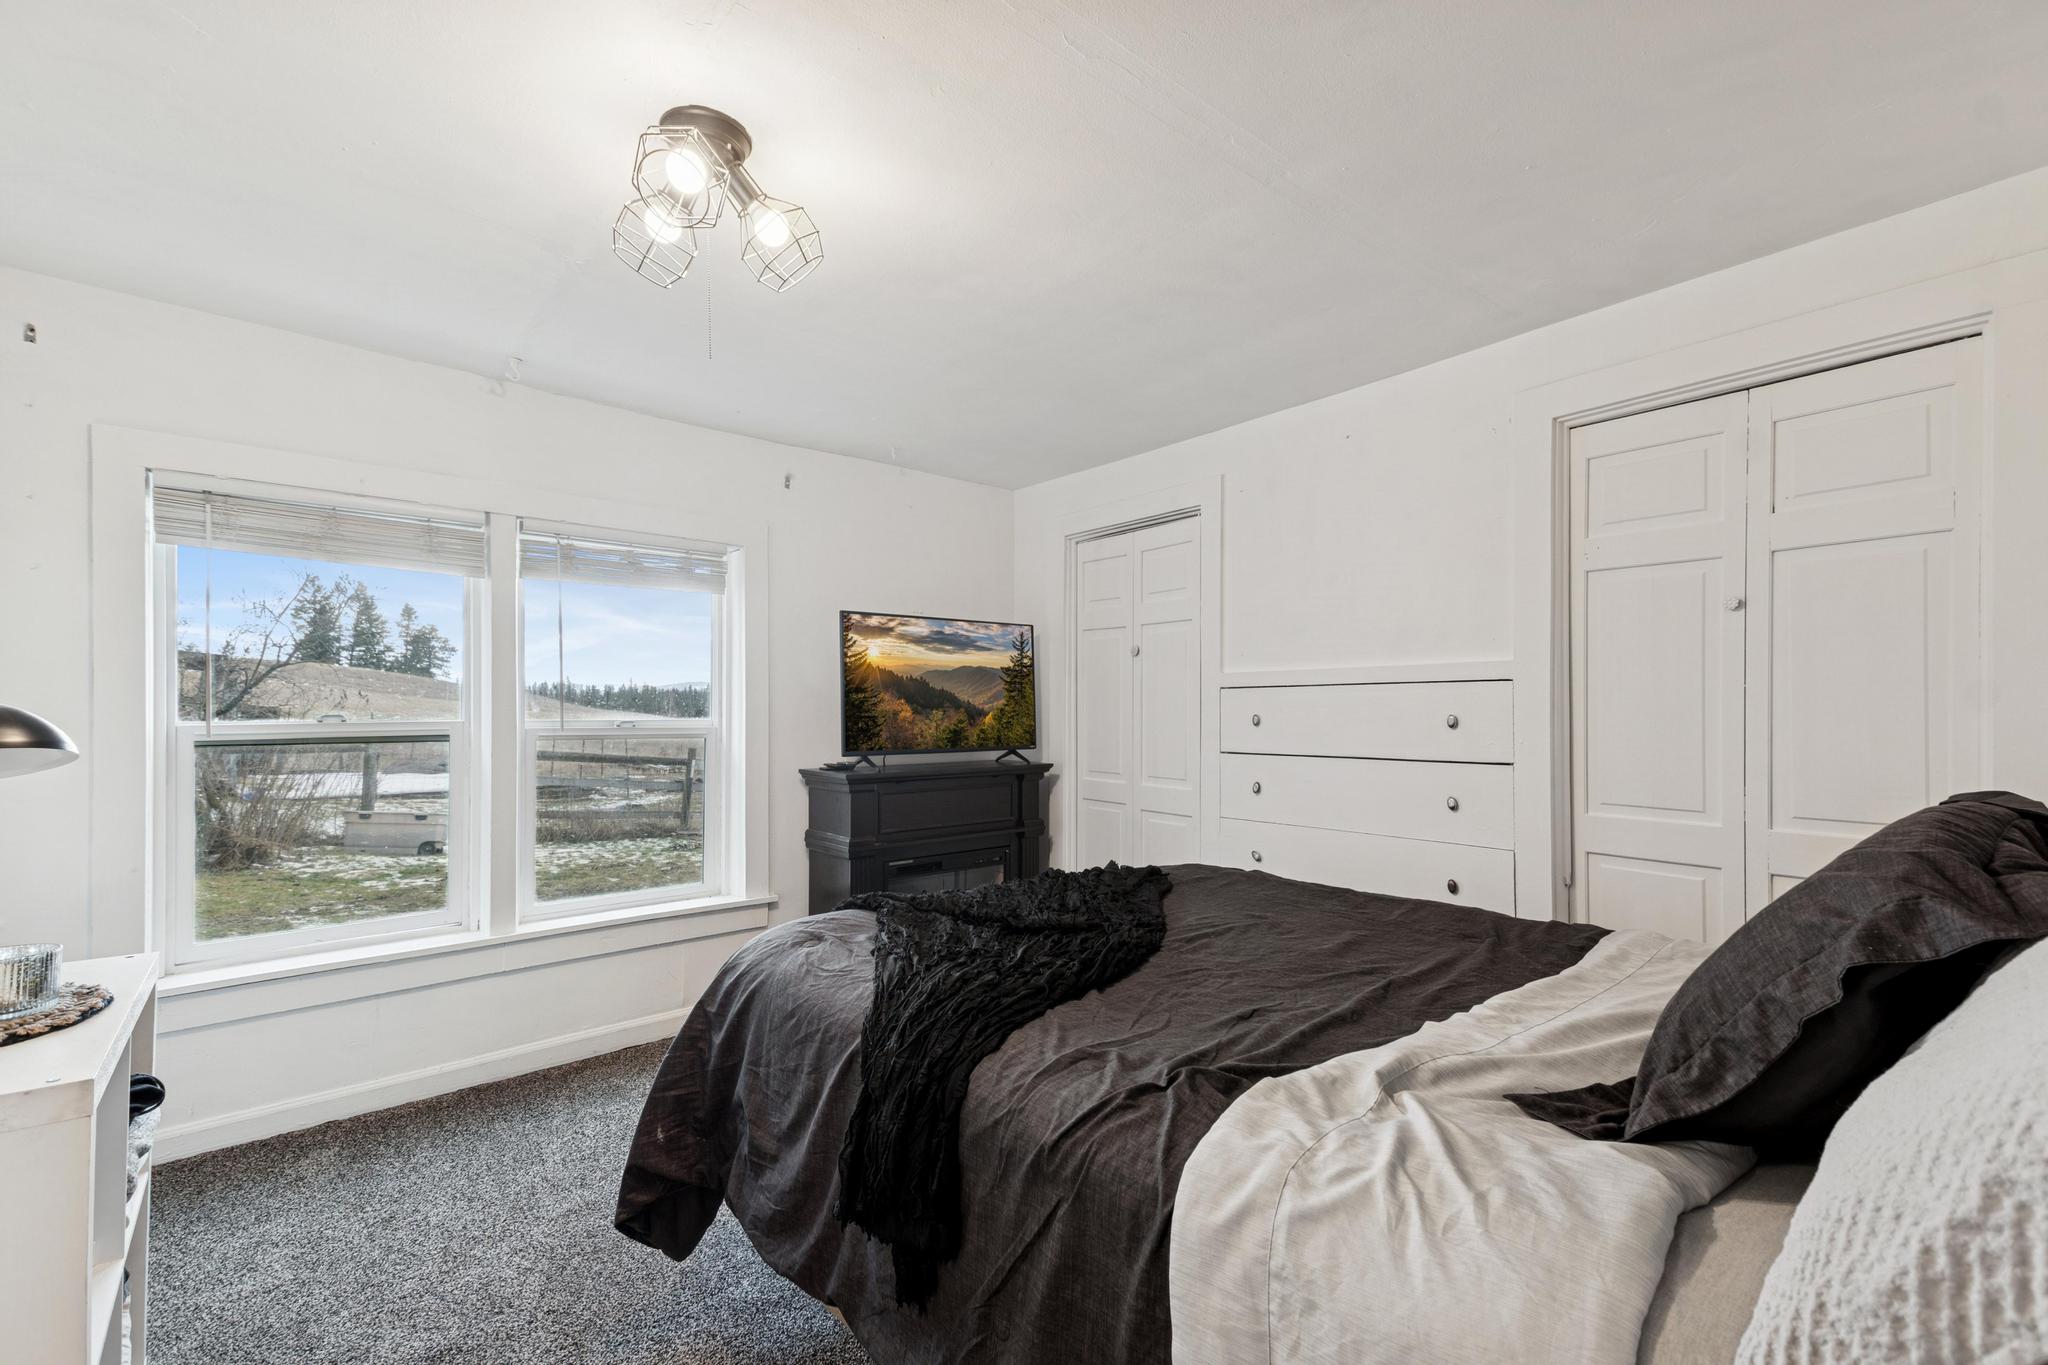
Bedroom with a dark bed, built-in white storage, and two windows overlooking a snowy yard.
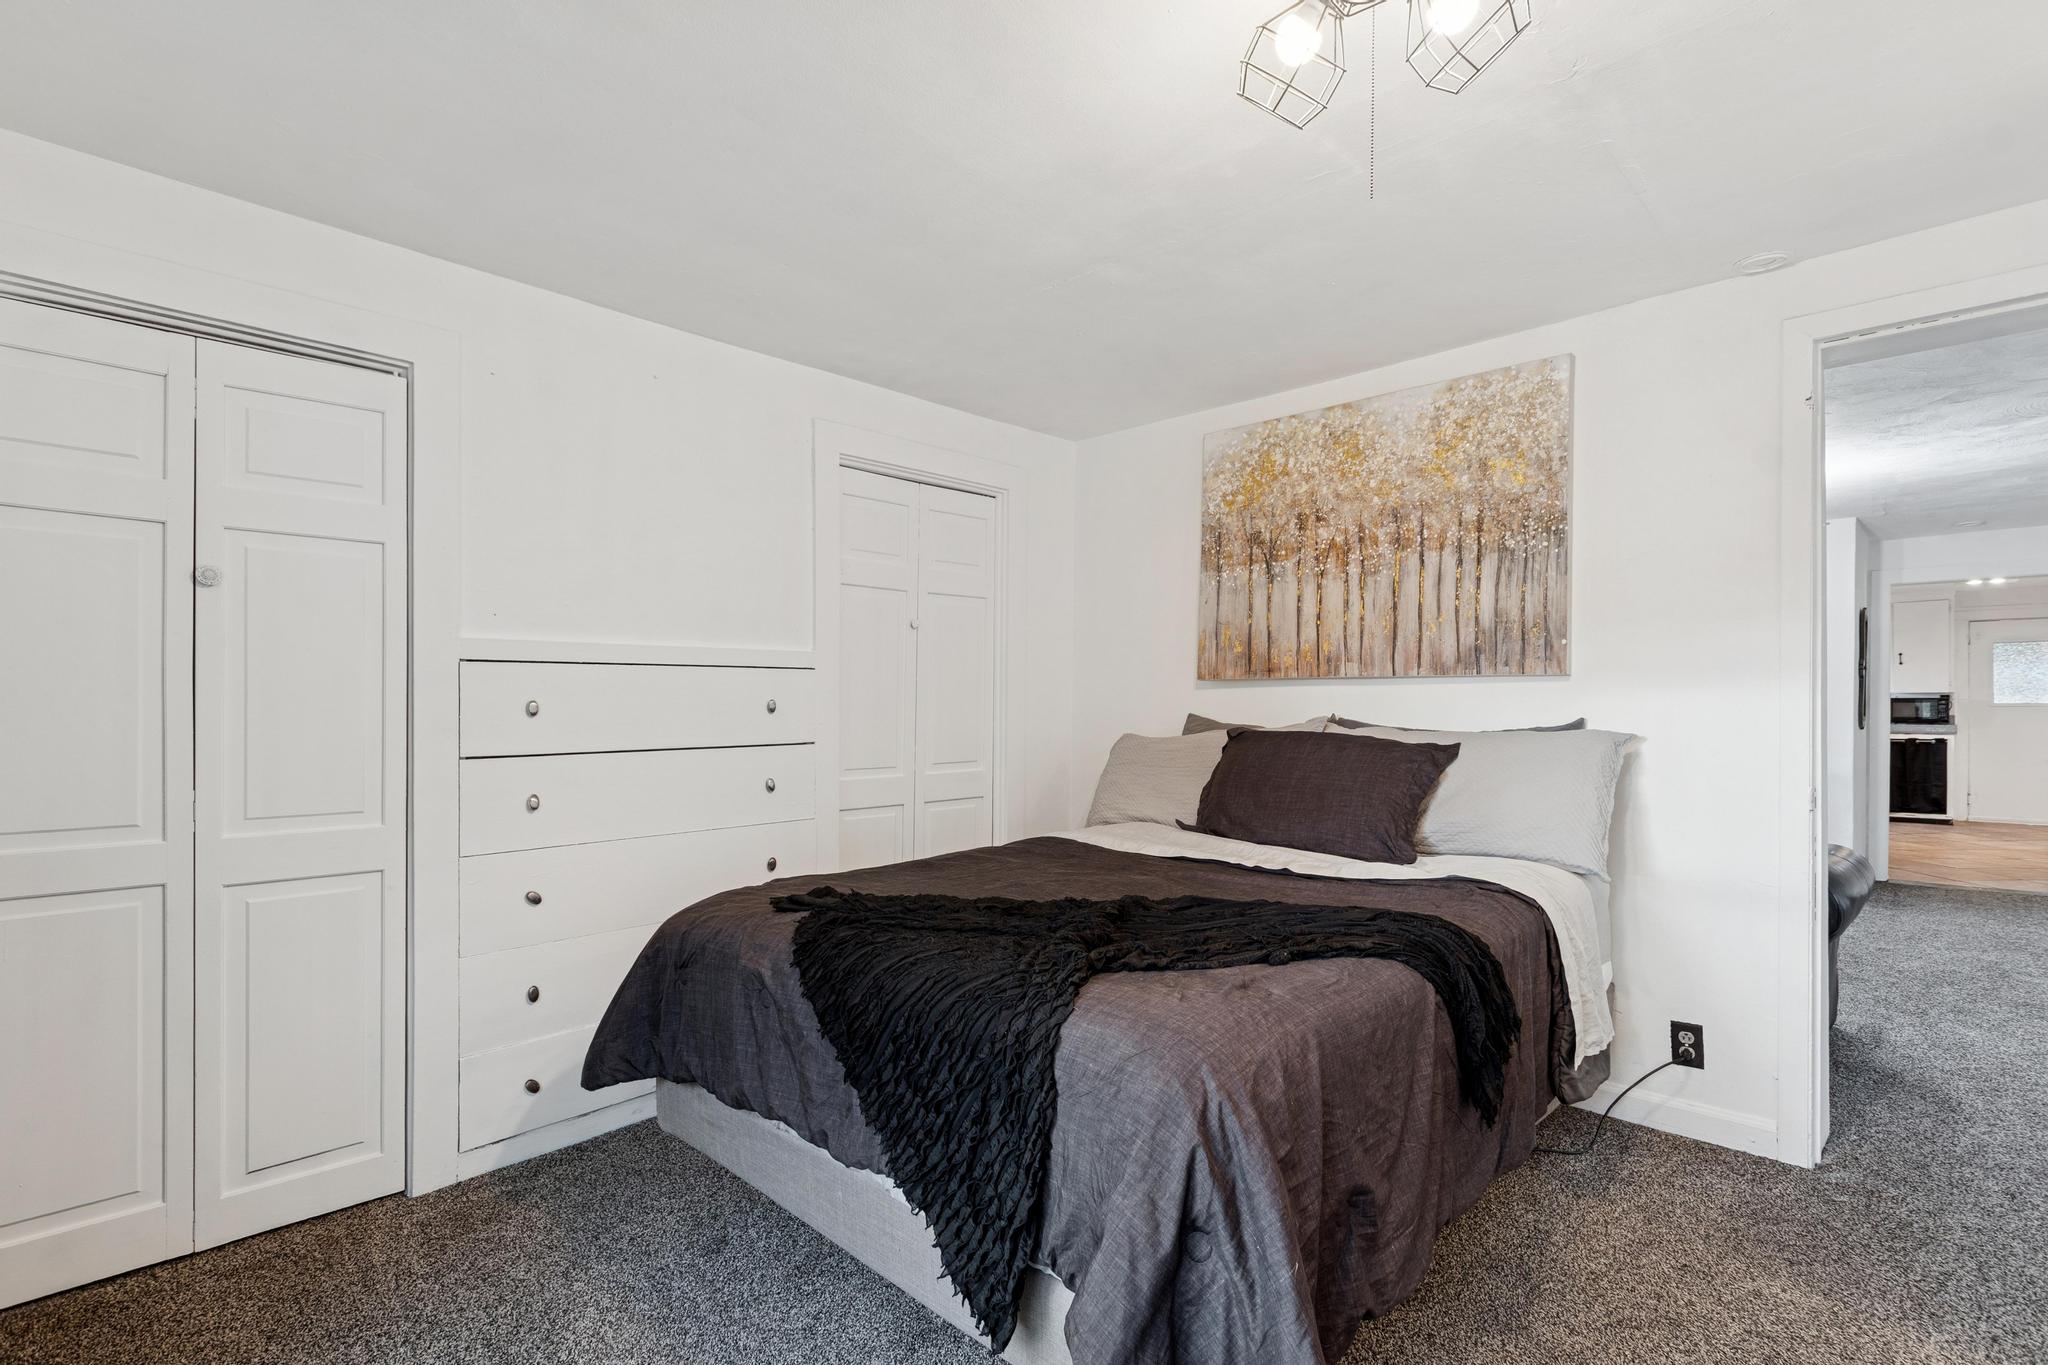
Bedroom with dark bedding, built-in white wardrobes, and carpeted floor.
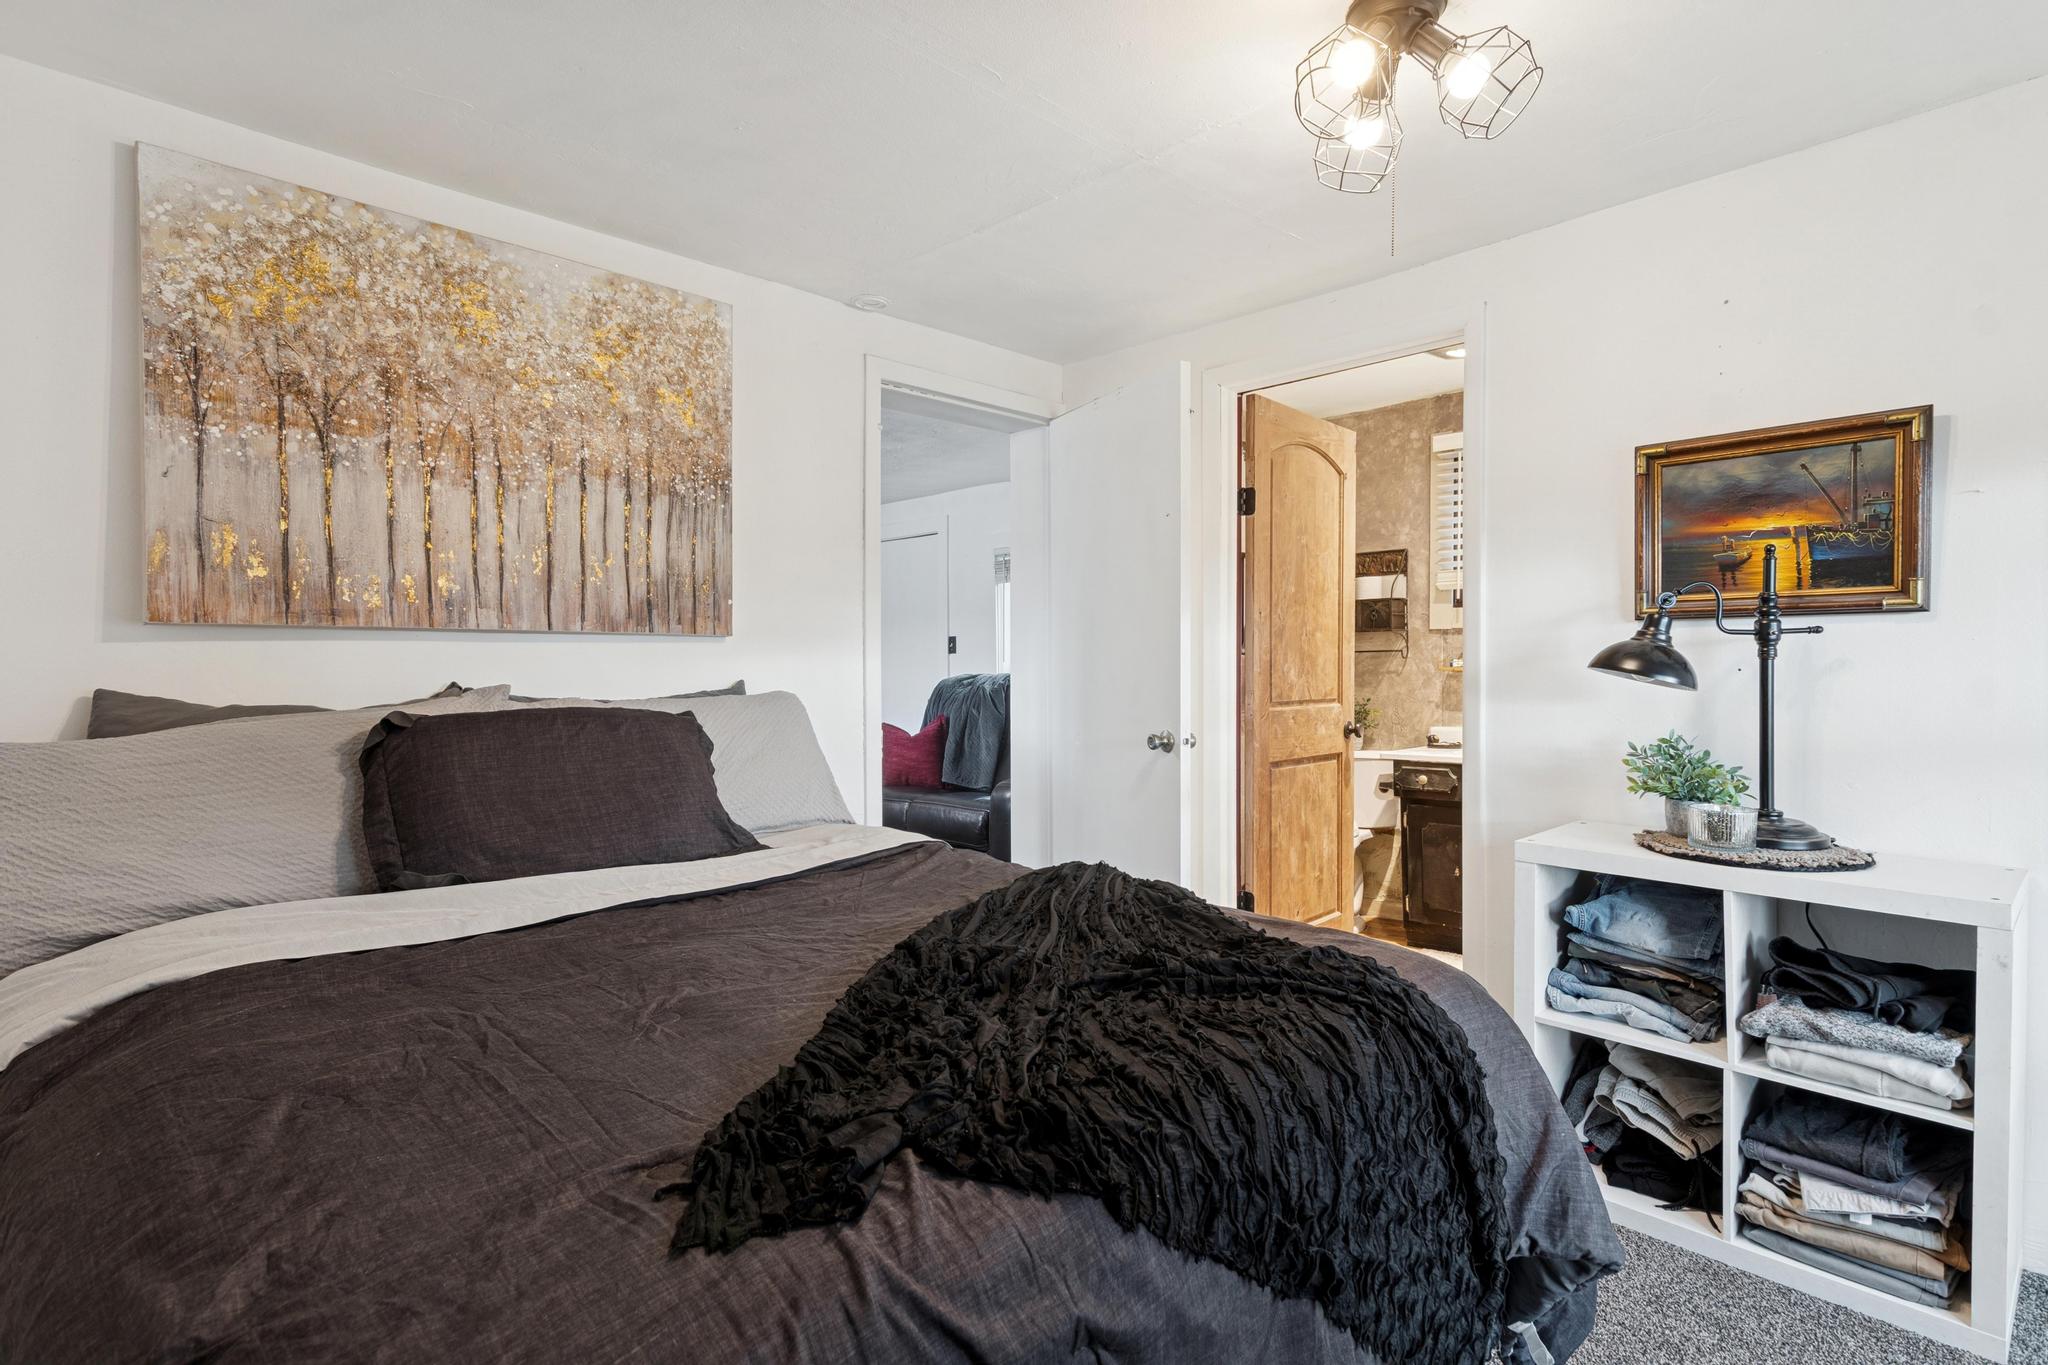
Bedroom with dark layered bedding, forest wall art, and an open doorway to the bathroom.
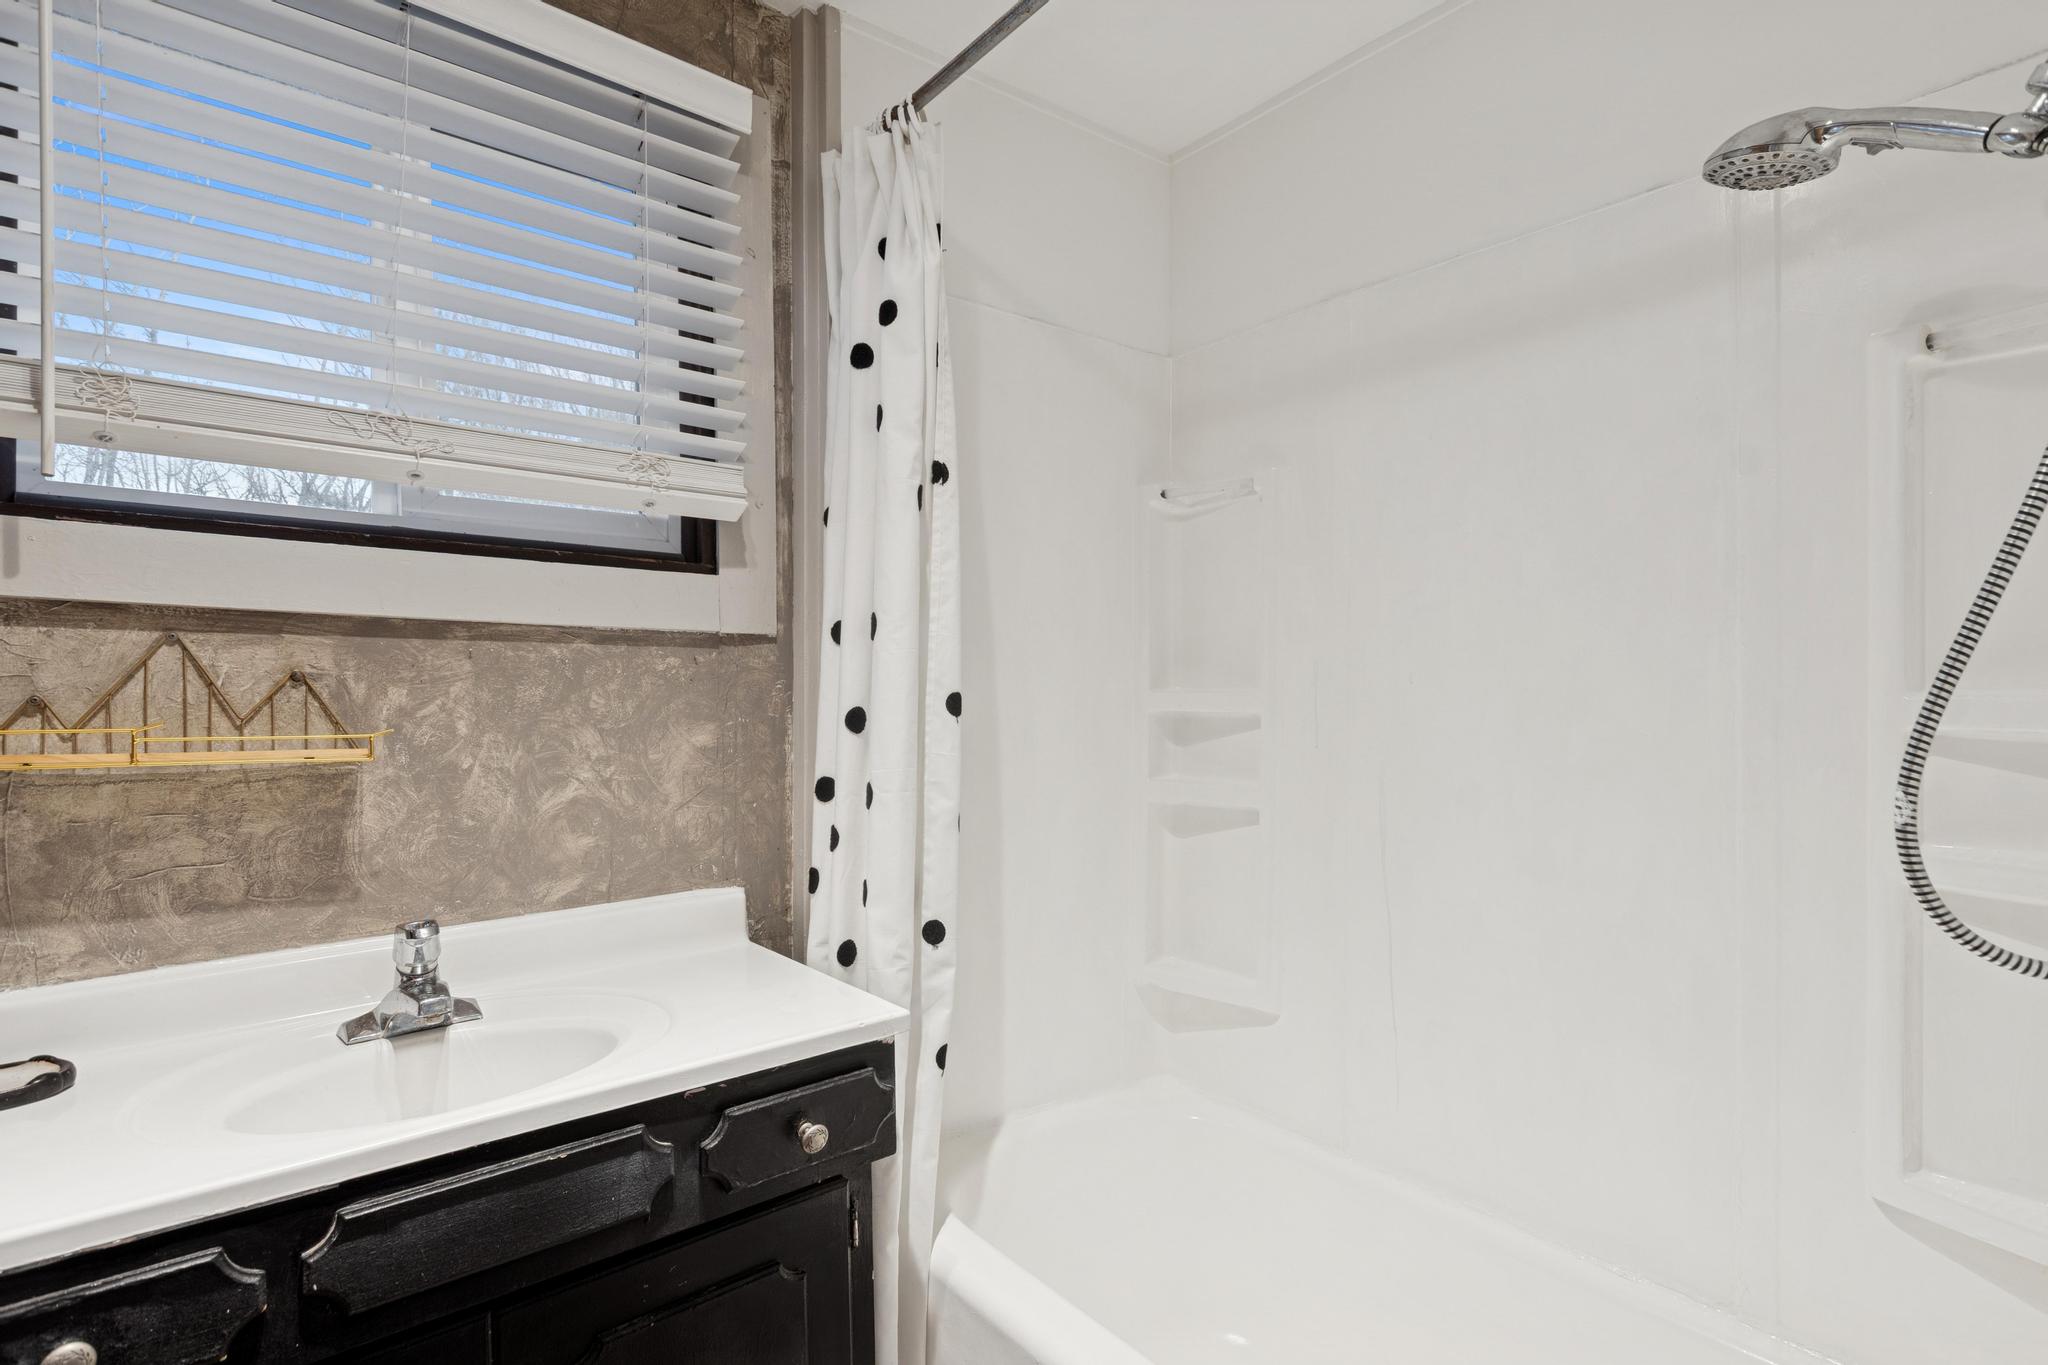
Bathroom with a white tub and shower beside a dark vanity and window with blinds.
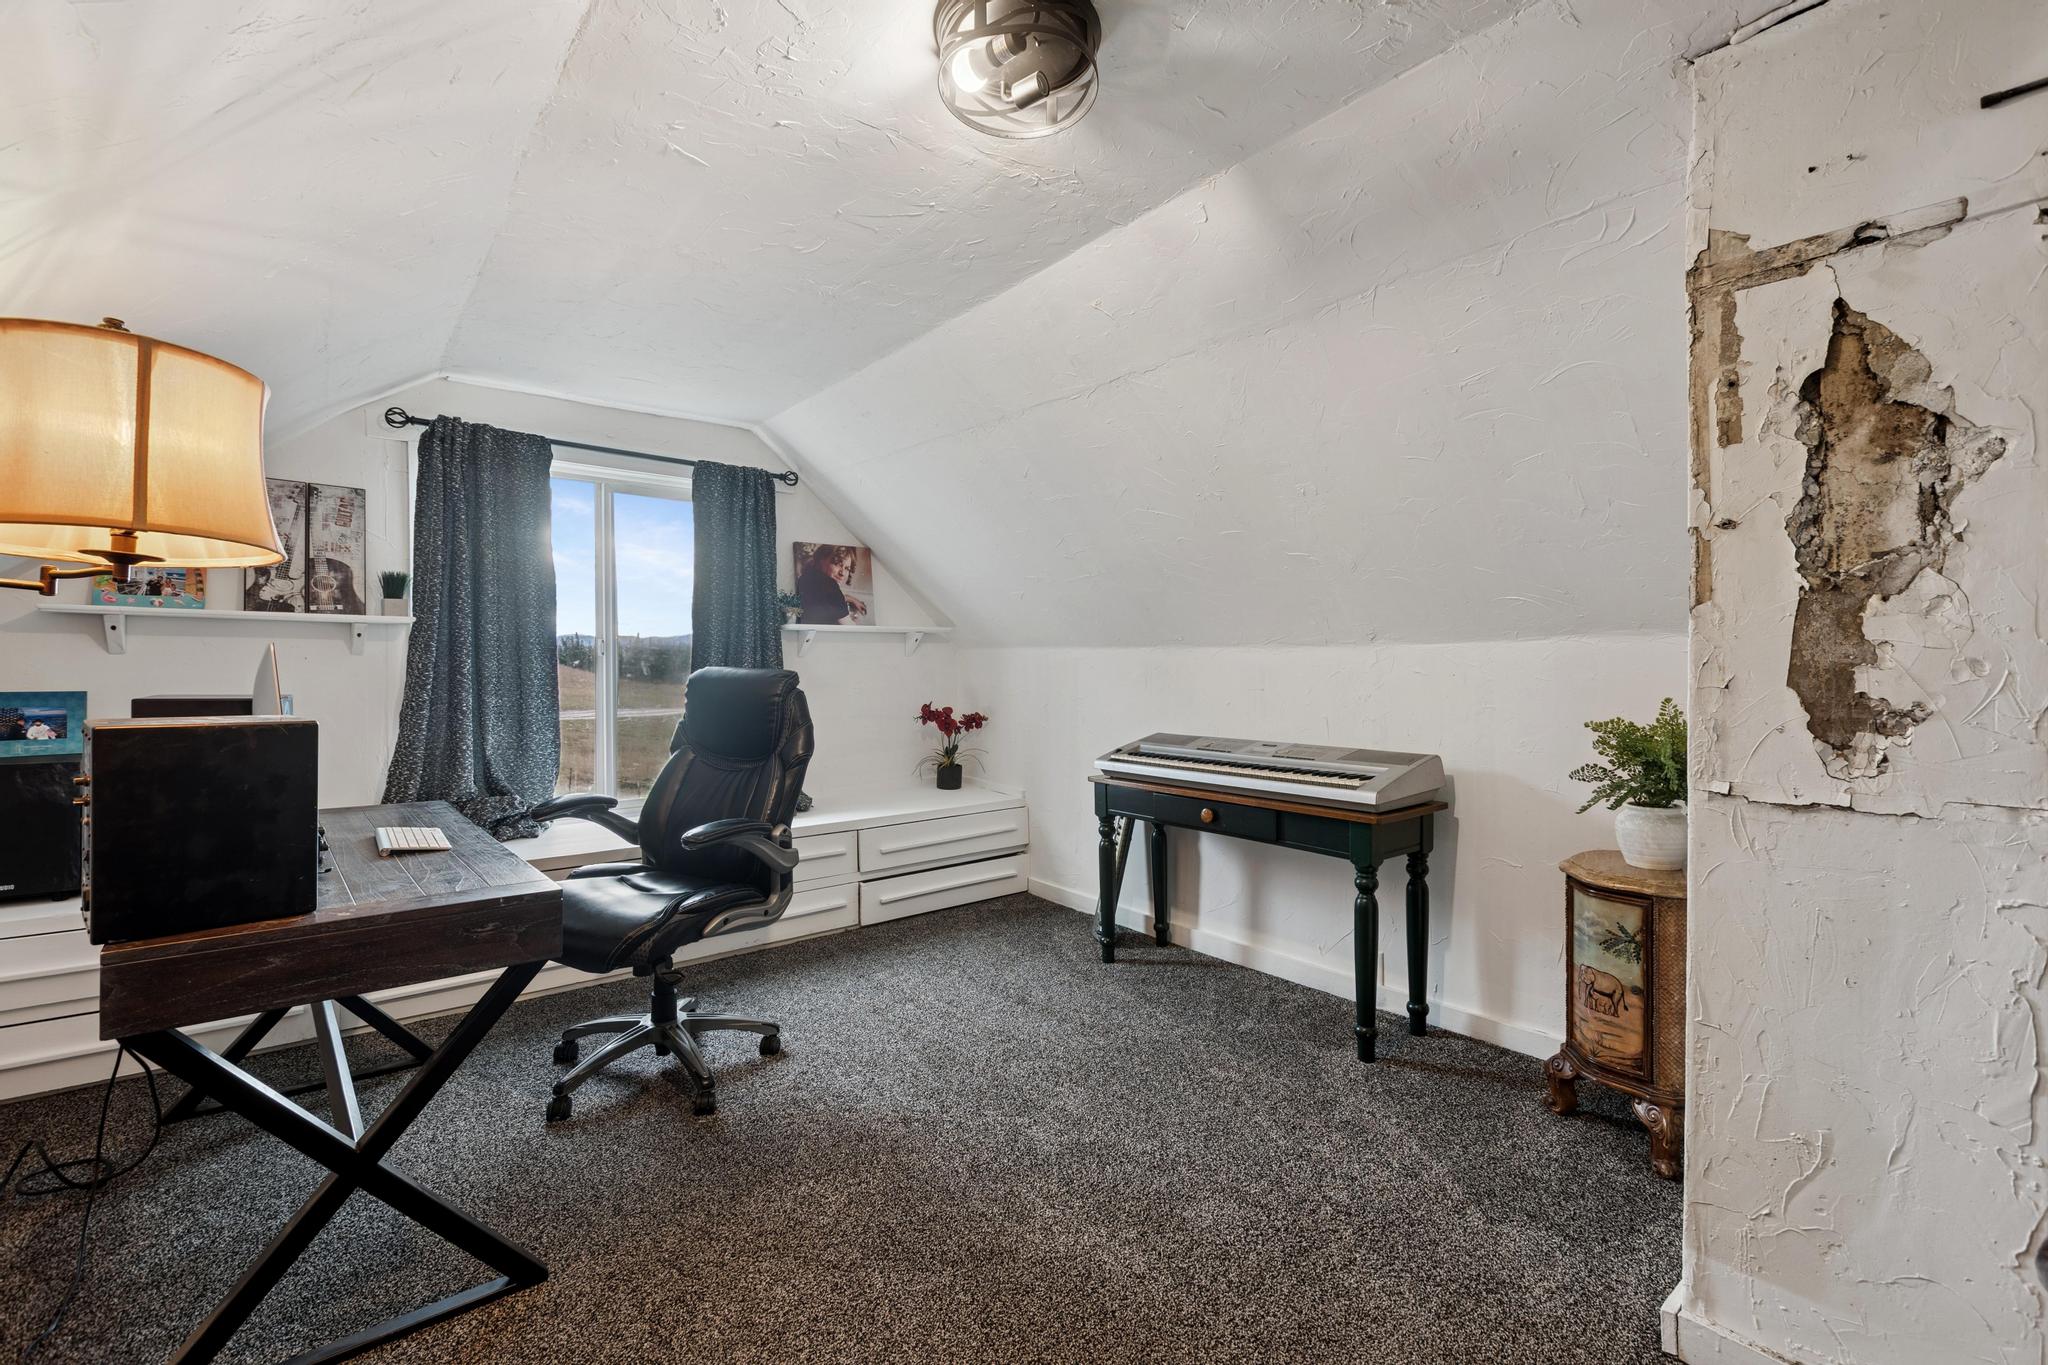
Attic office with a desk, keyboard, sloped ceiling, and a large patch of damaged plaster on the wall.
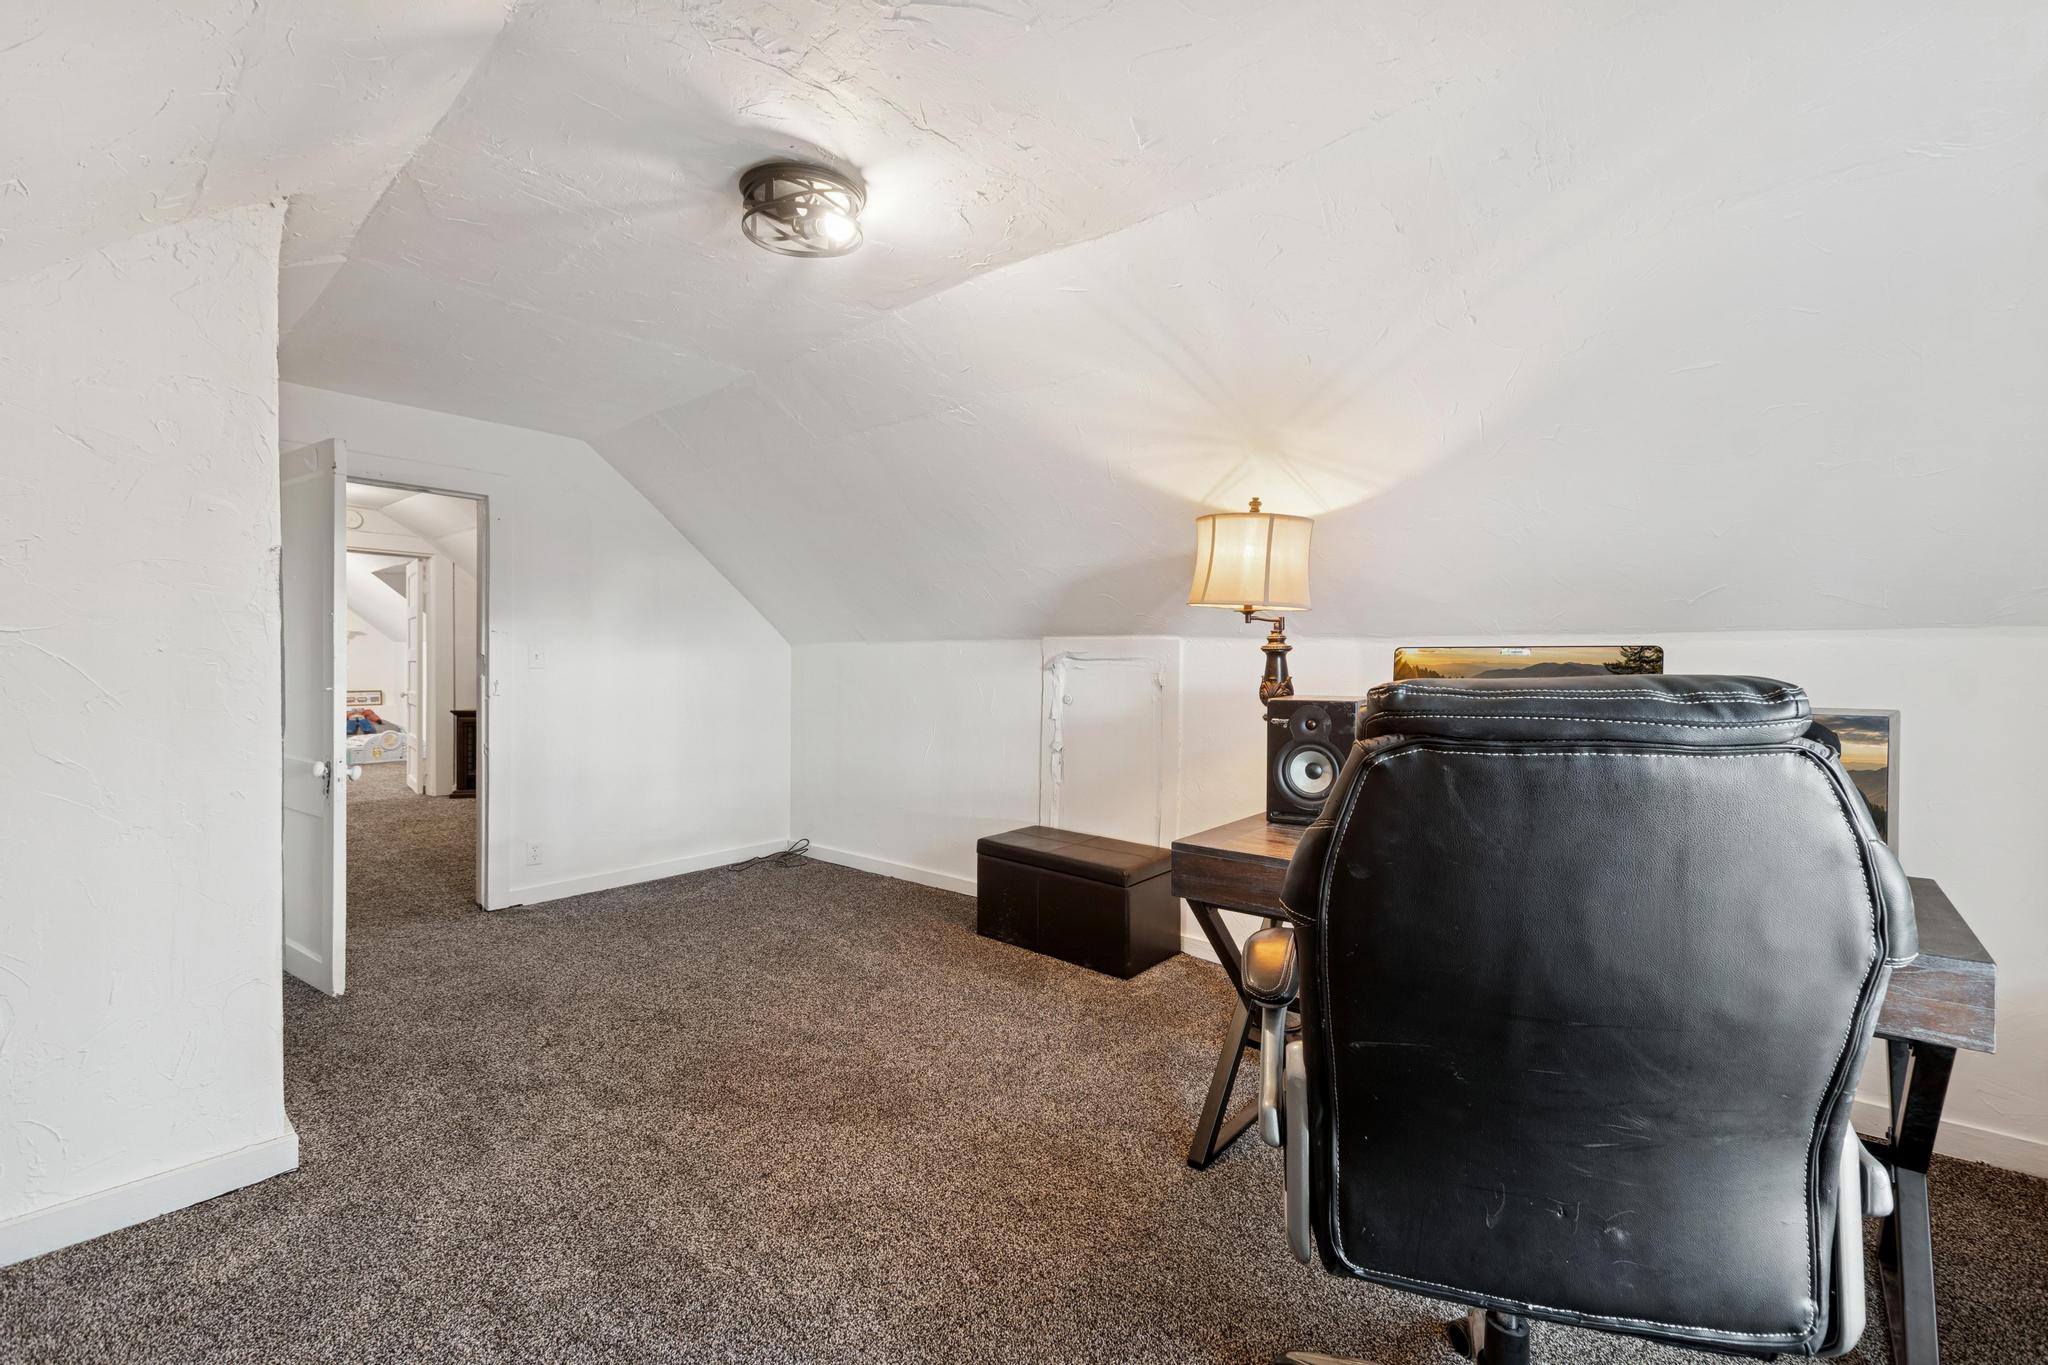
Attic office with a sloped ceiling, brown carpet, and a black leather chair at a desk.
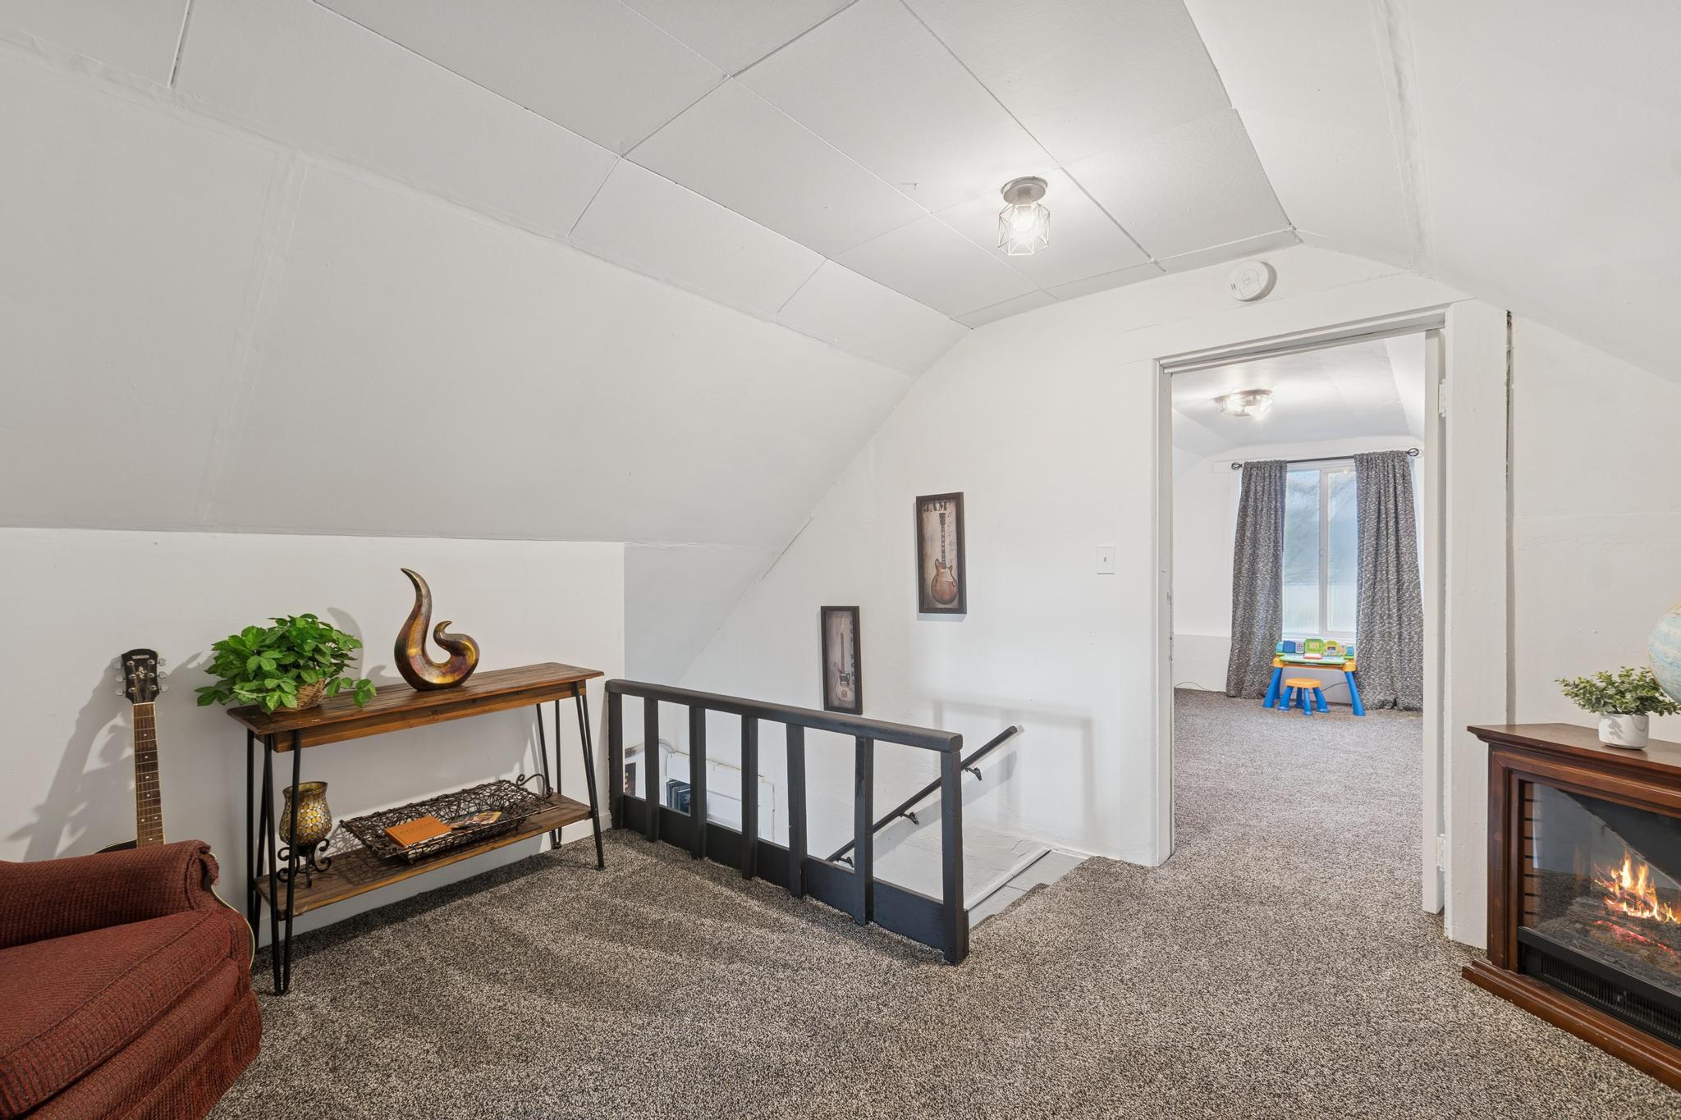
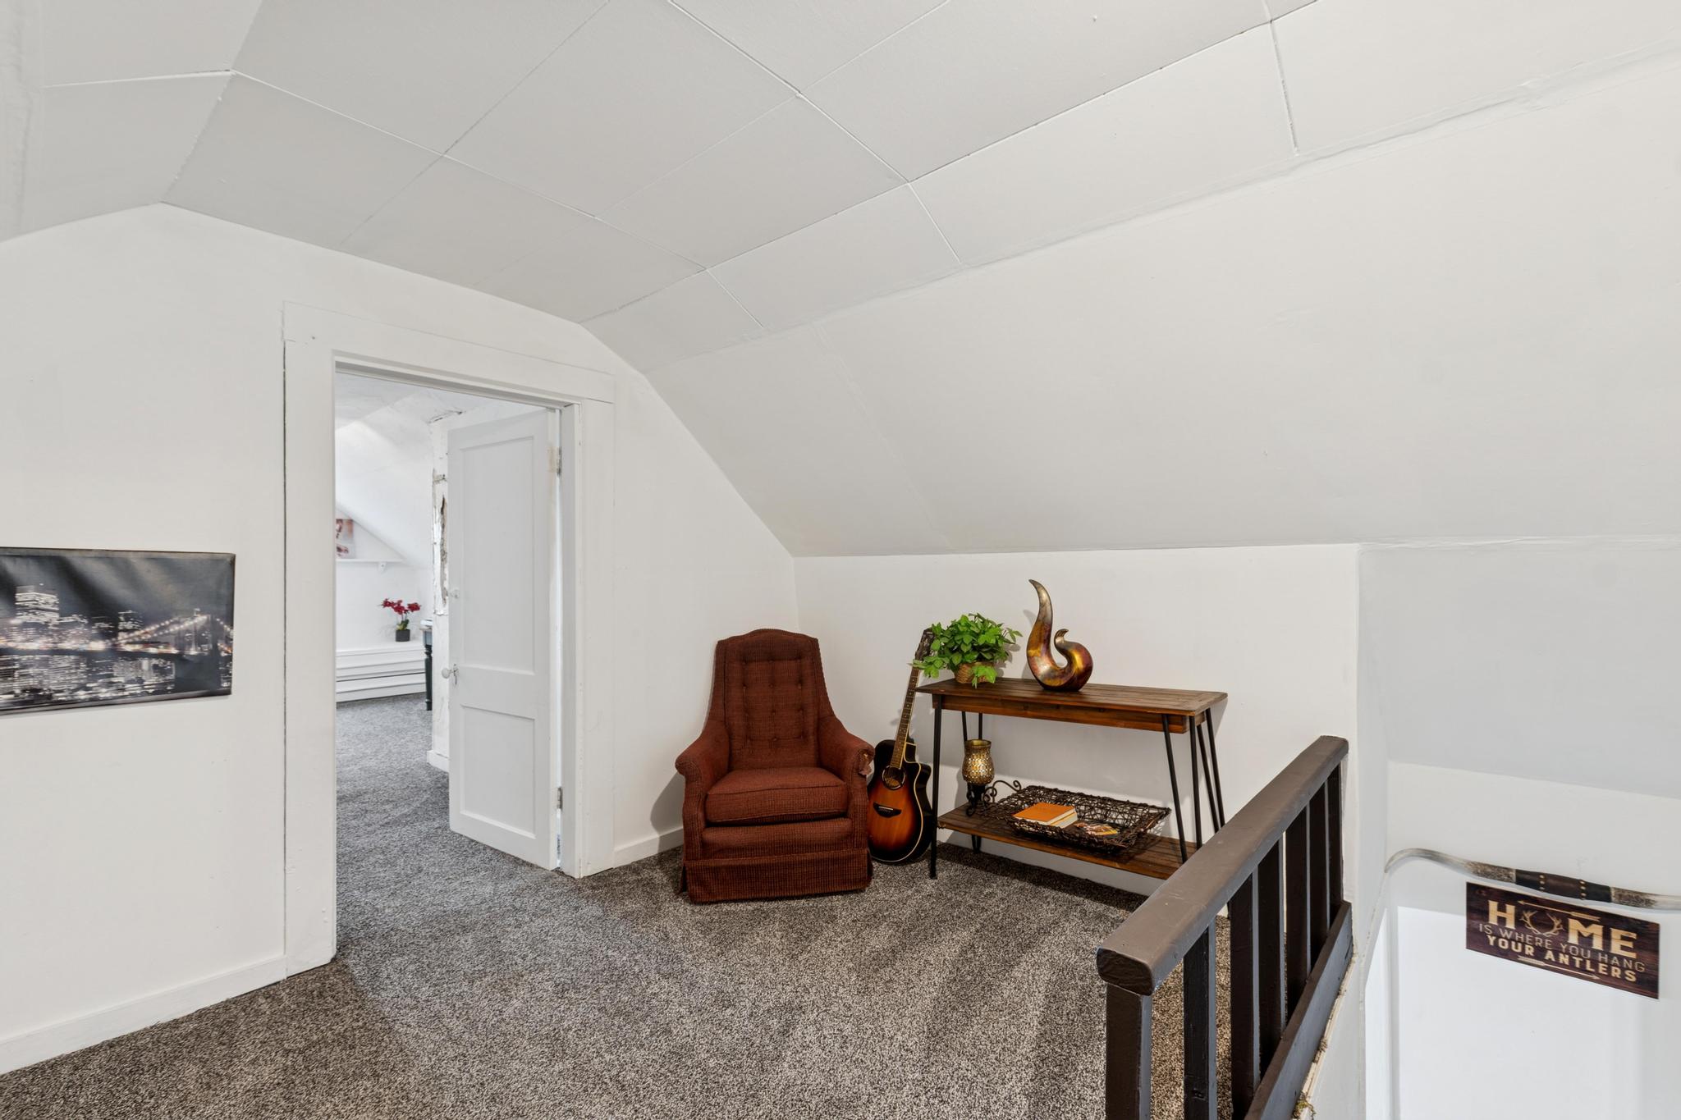
Furnished loft landing with a dark stair railing, console table, and doorway to a bright room.
Upstairs landing with a brown armchair, guitar, console table, and stair railing beneath a sloped ceiling.
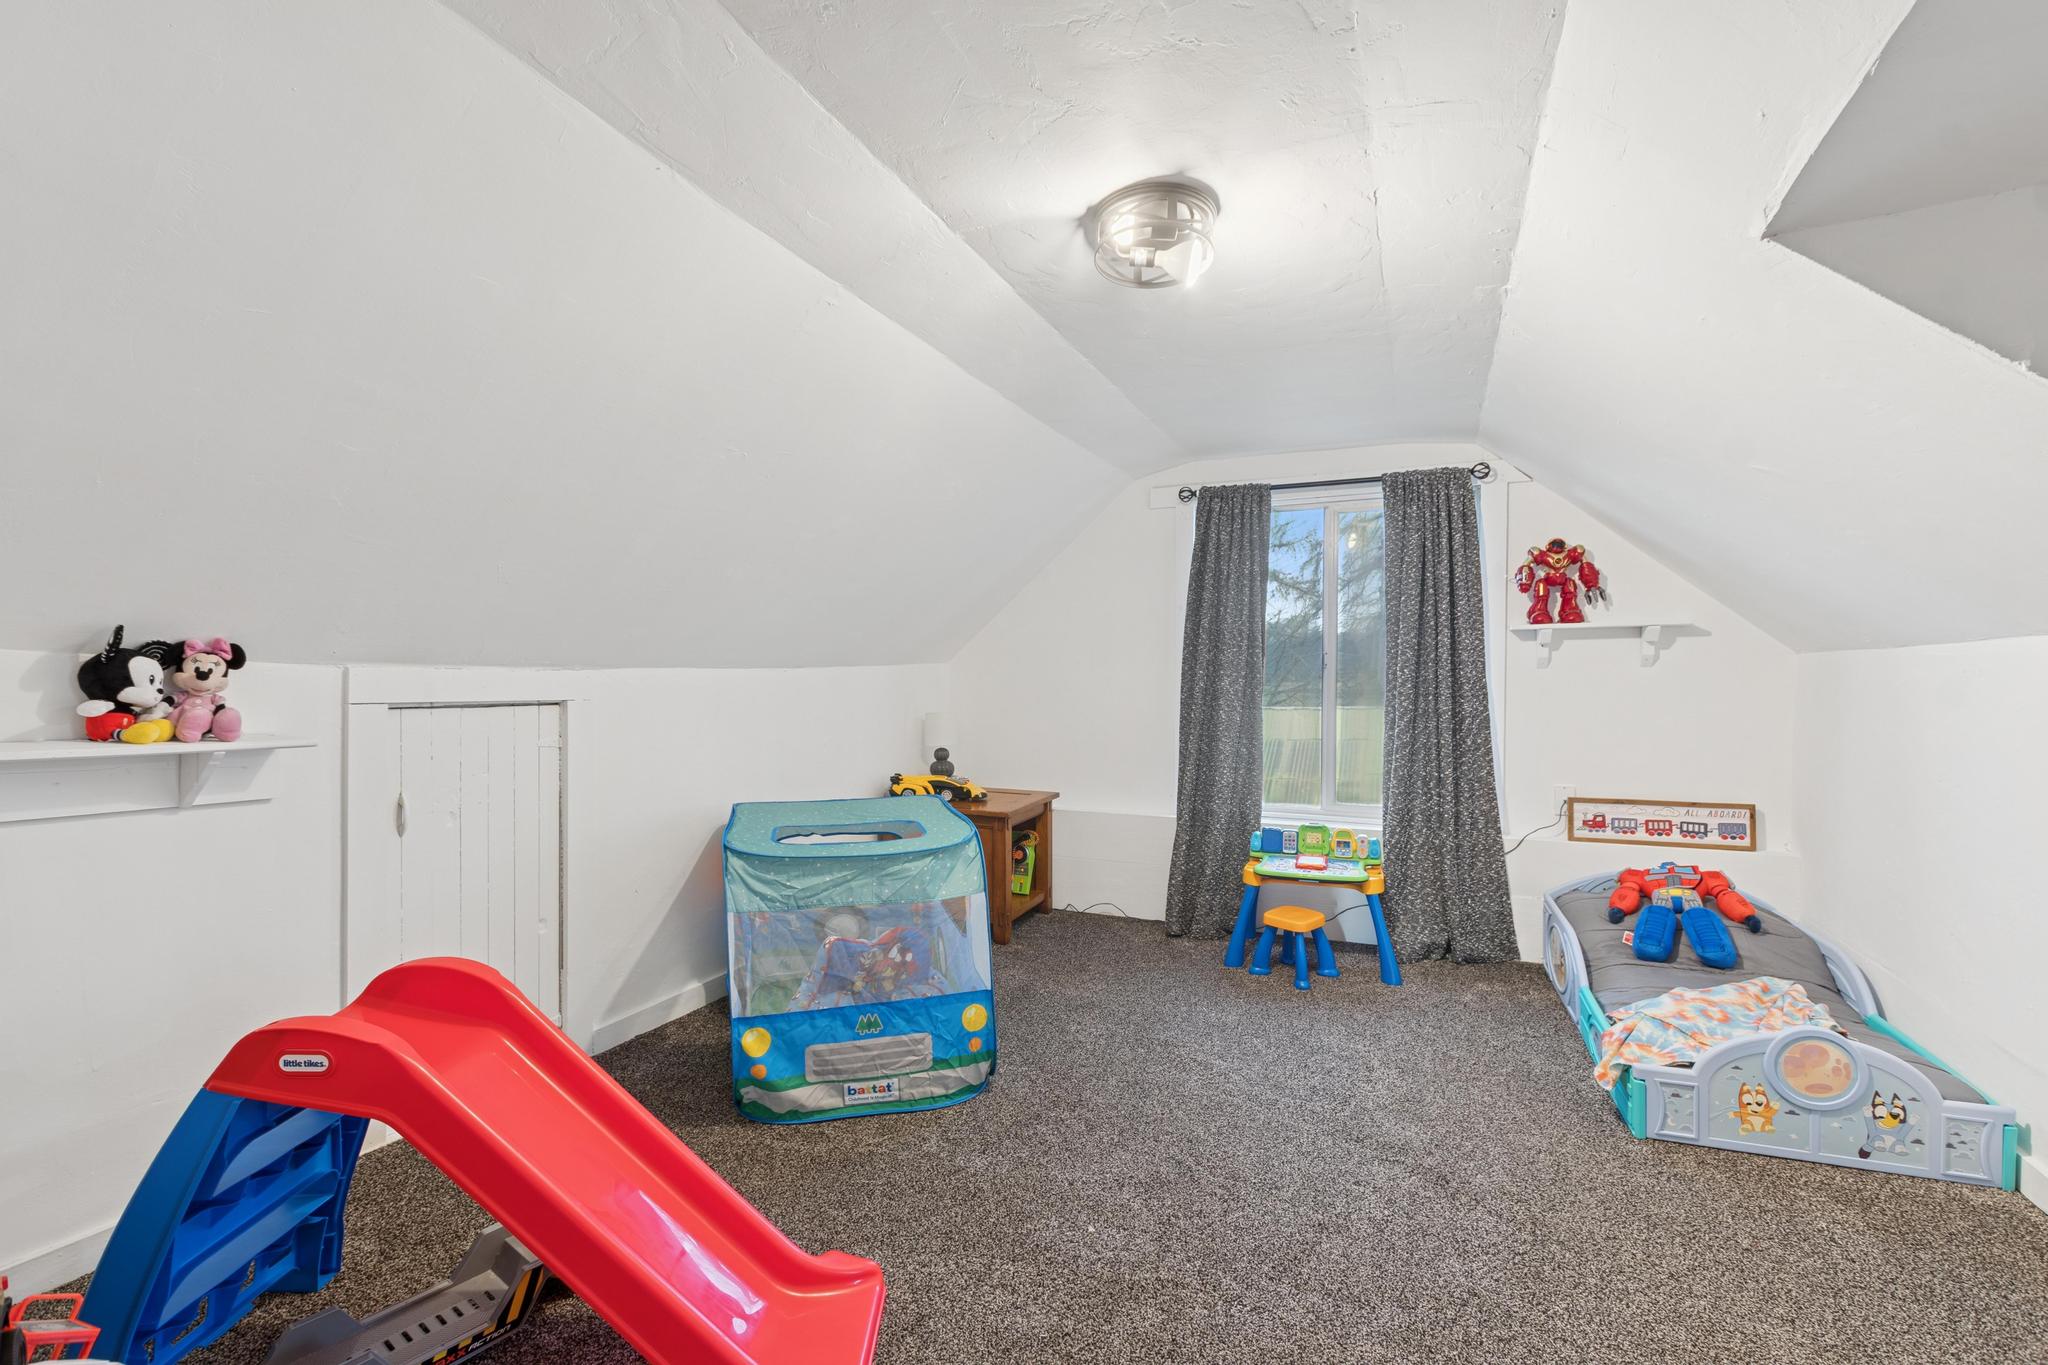
Attic playroom with a red-and-blue slide, children’s toys, and a toddler bed.
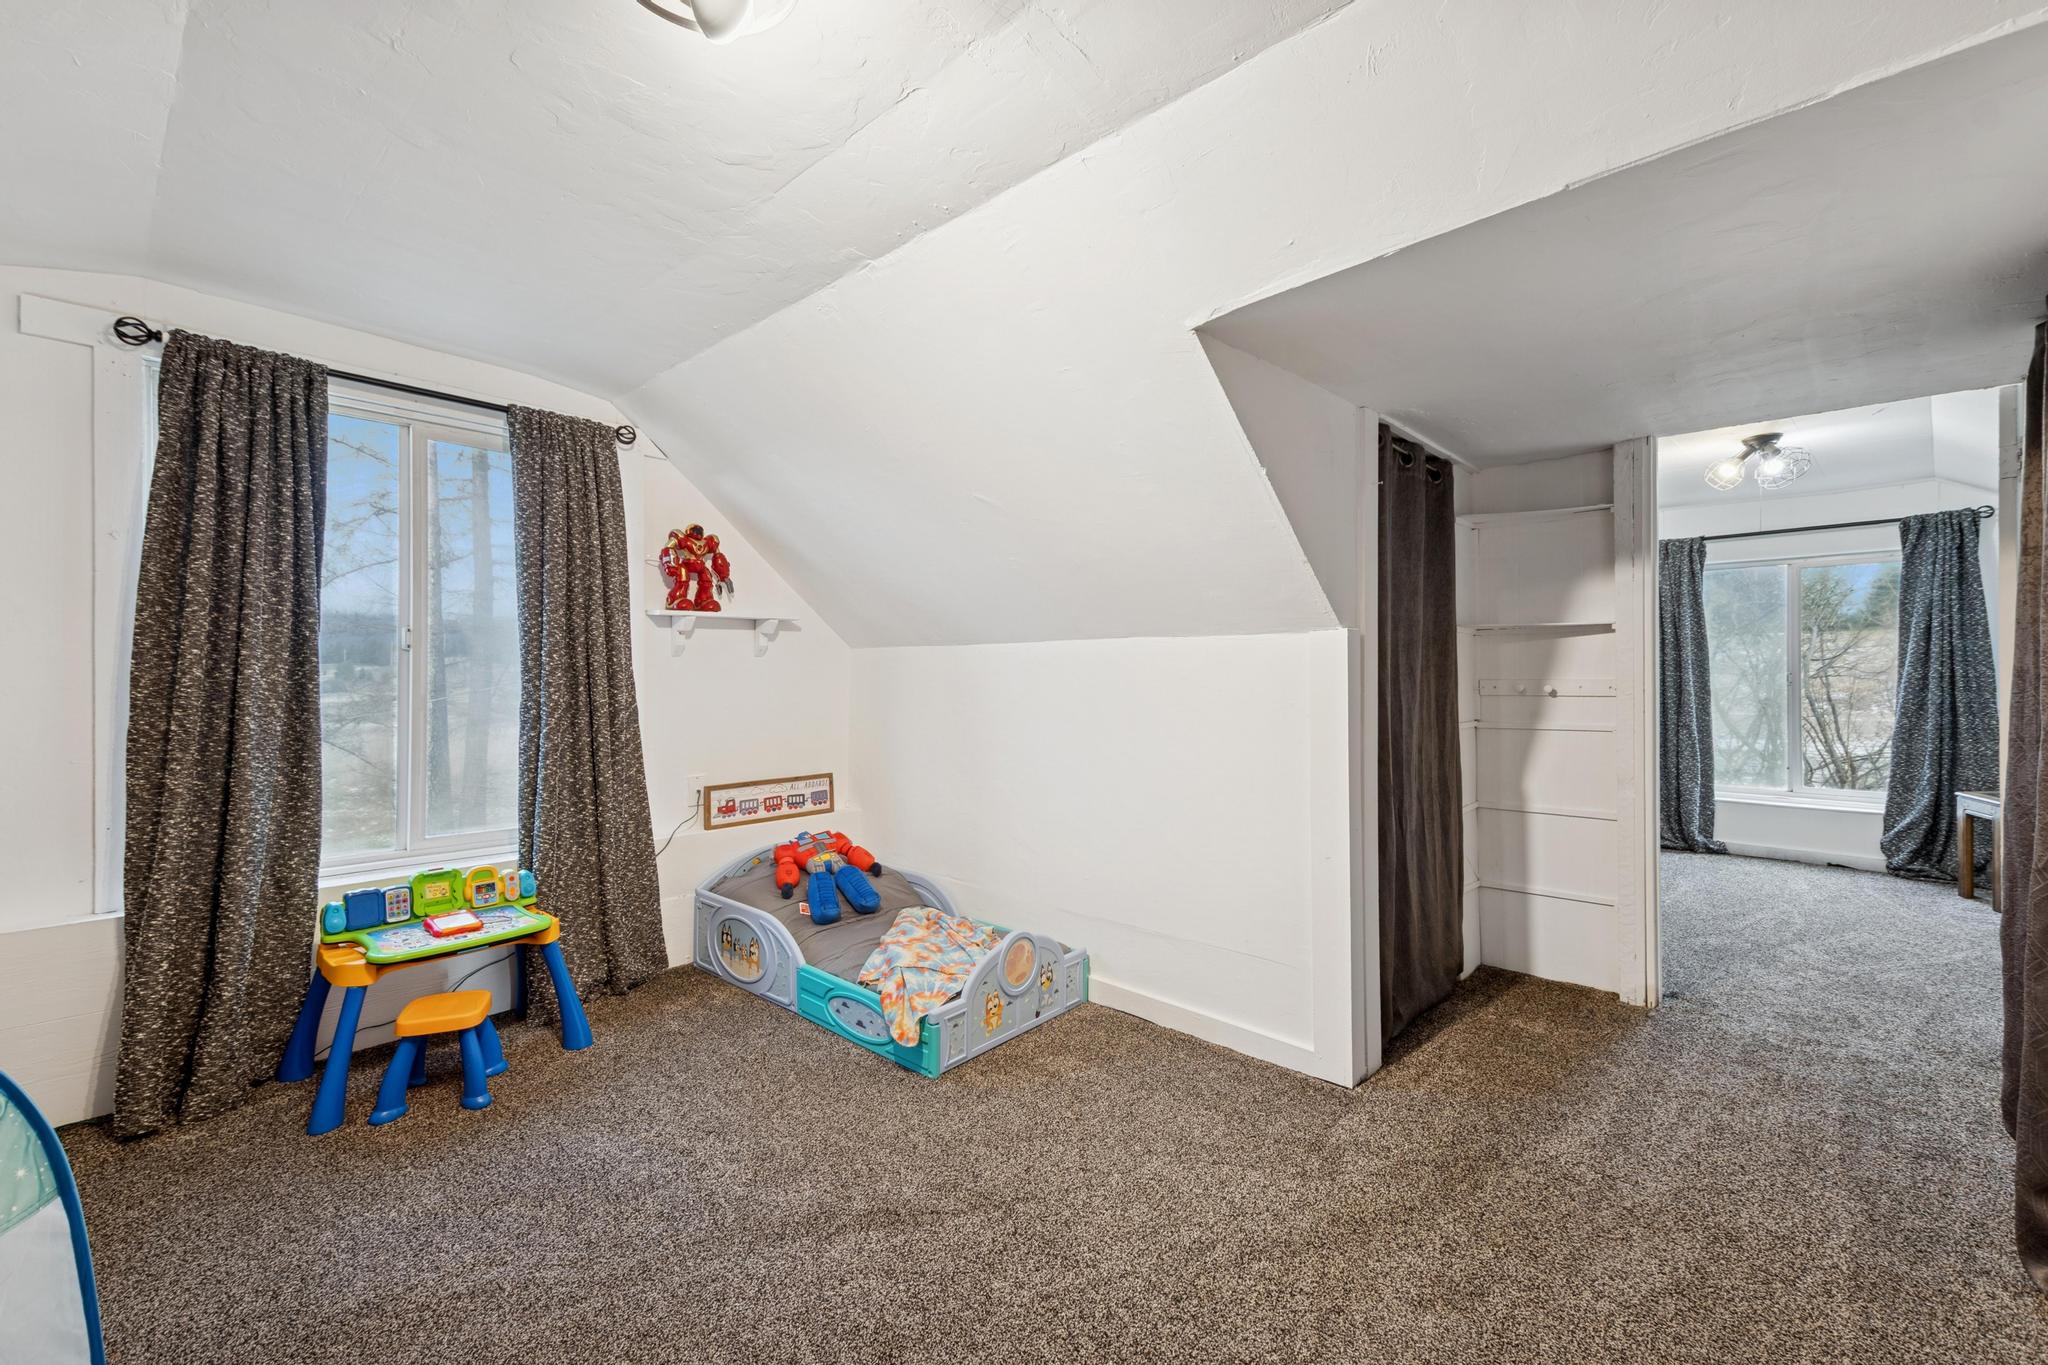
Attic playroom with a sloped ceiling, child-sized bed, toys, and curtained windows.
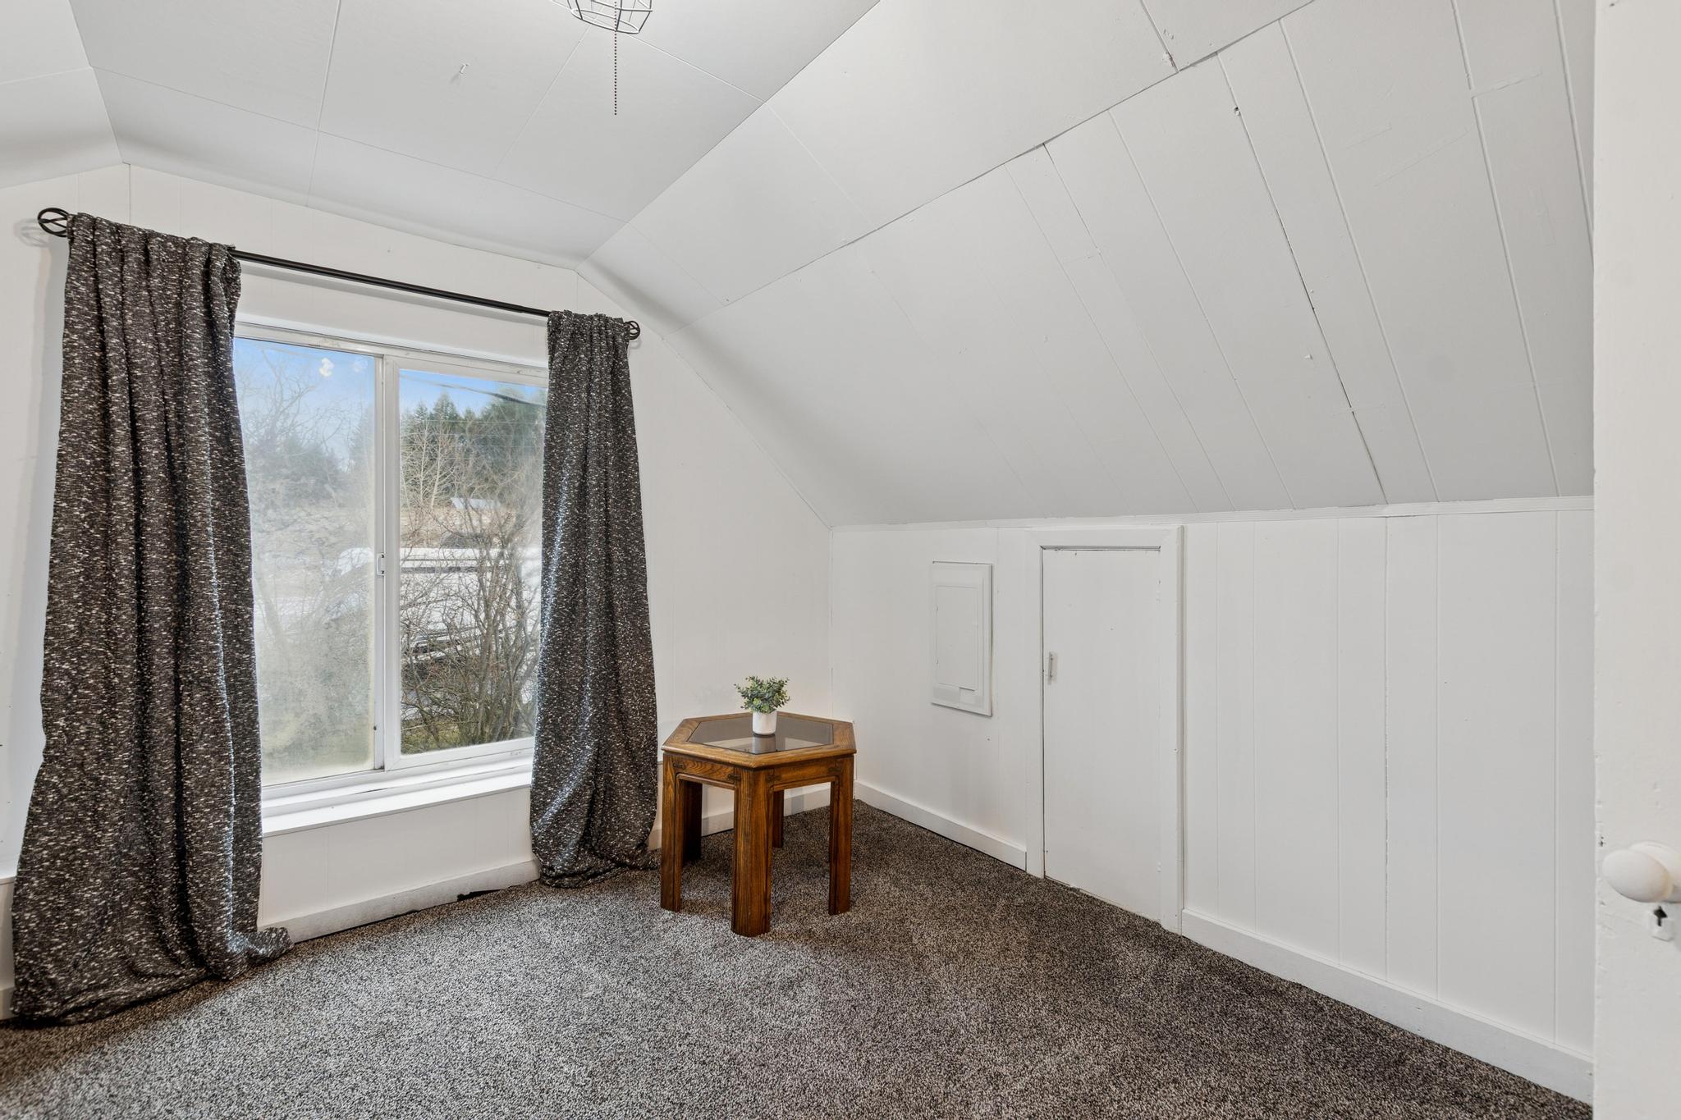
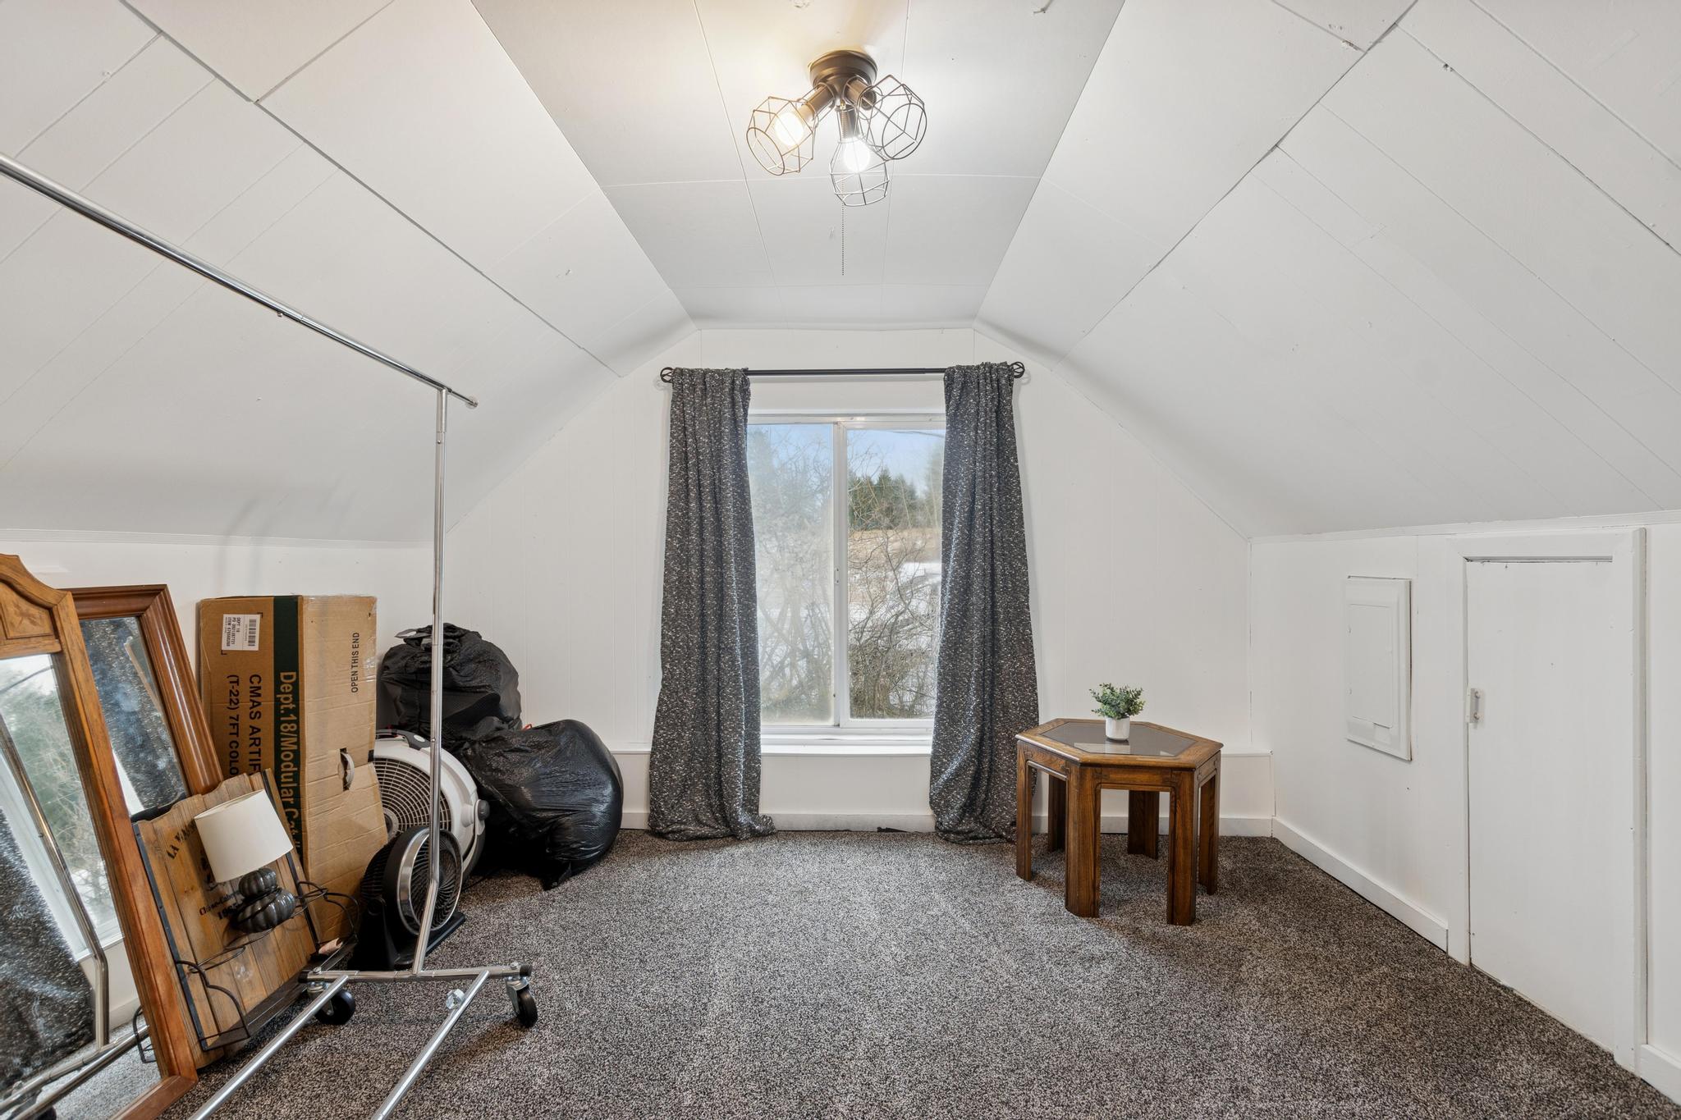
Attic room with a sloped ceiling, gray carpet, and a curtained window.
Upstairs room with a sloped ceiling, central curtained window, gray carpet, and stored belongings.
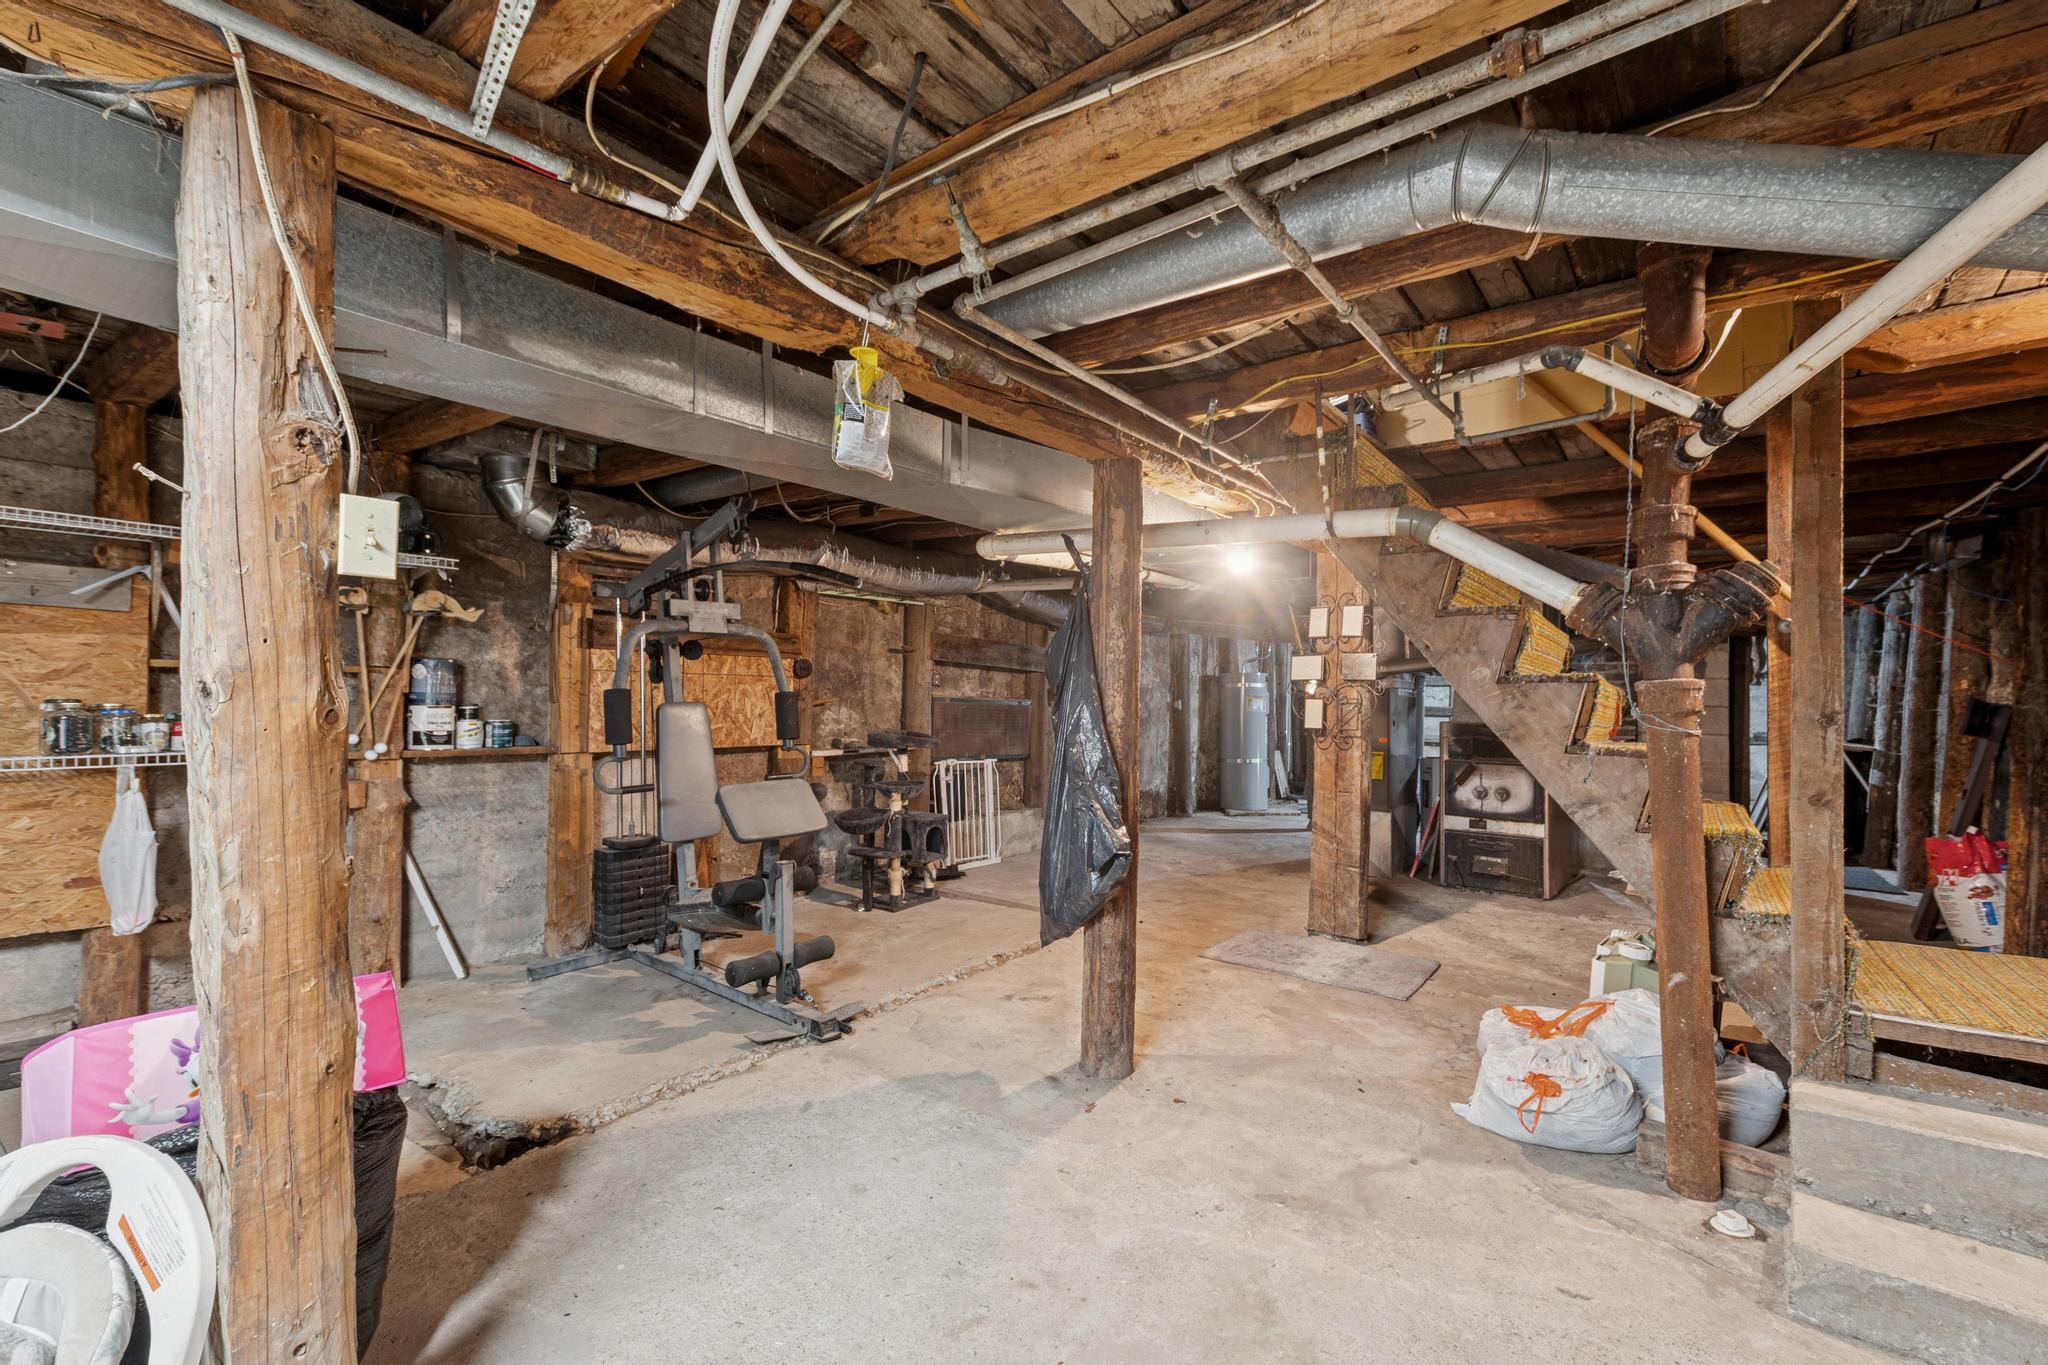
Unfinished basement with exposed beams, ductwork, a home gym machine, and stairs.
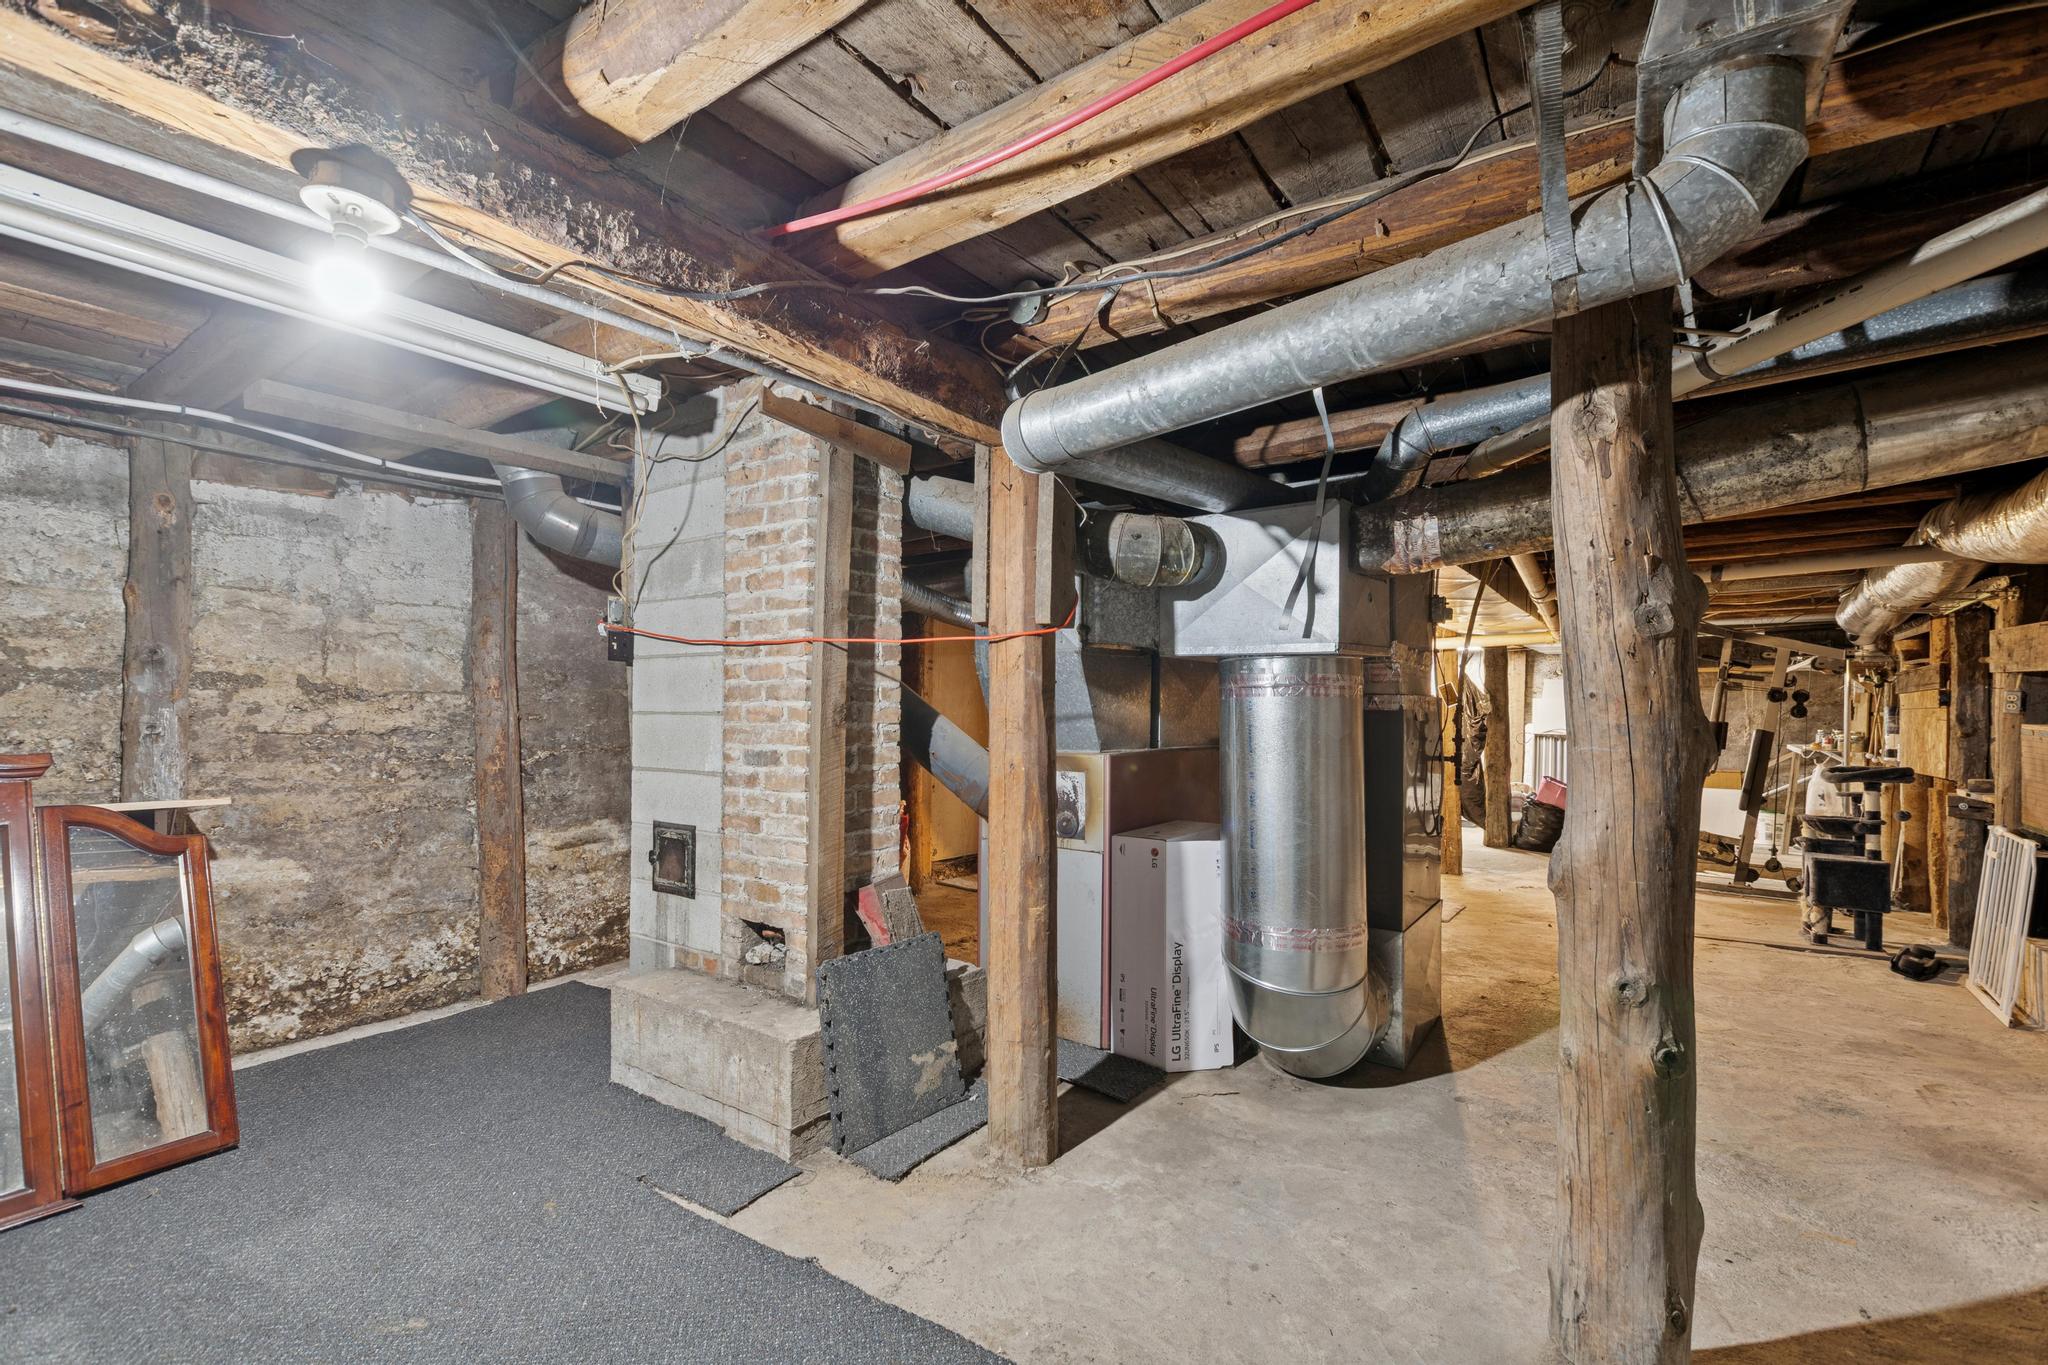
Unfinished basement with exposed beams, stone walls, and extensive heating ducts.
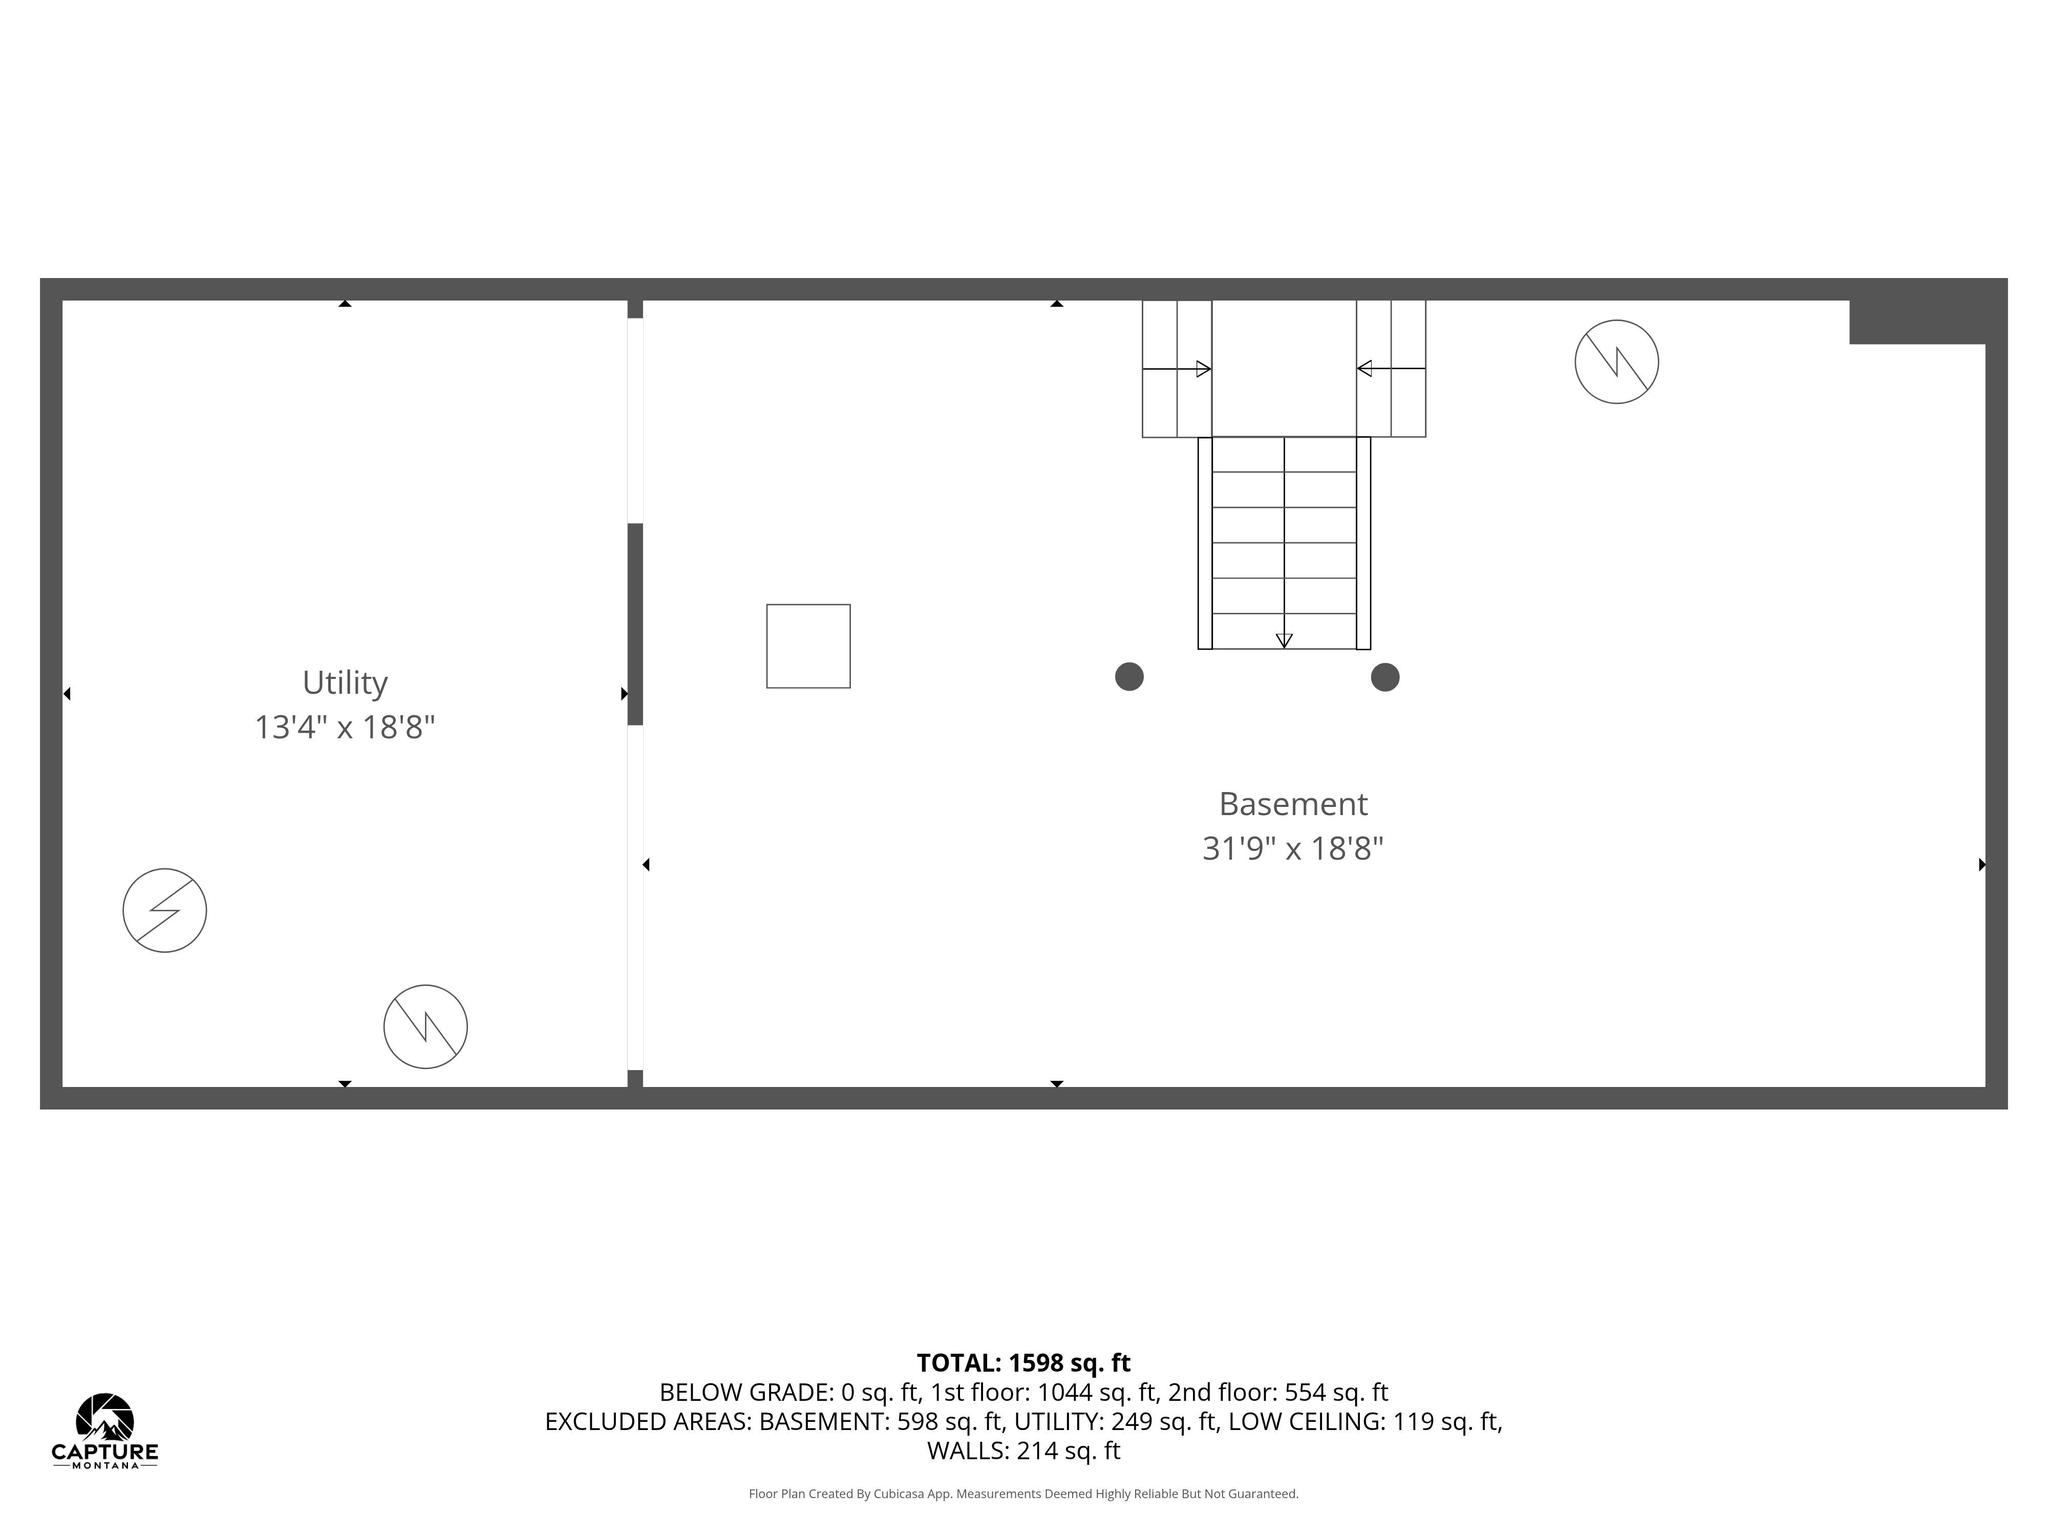
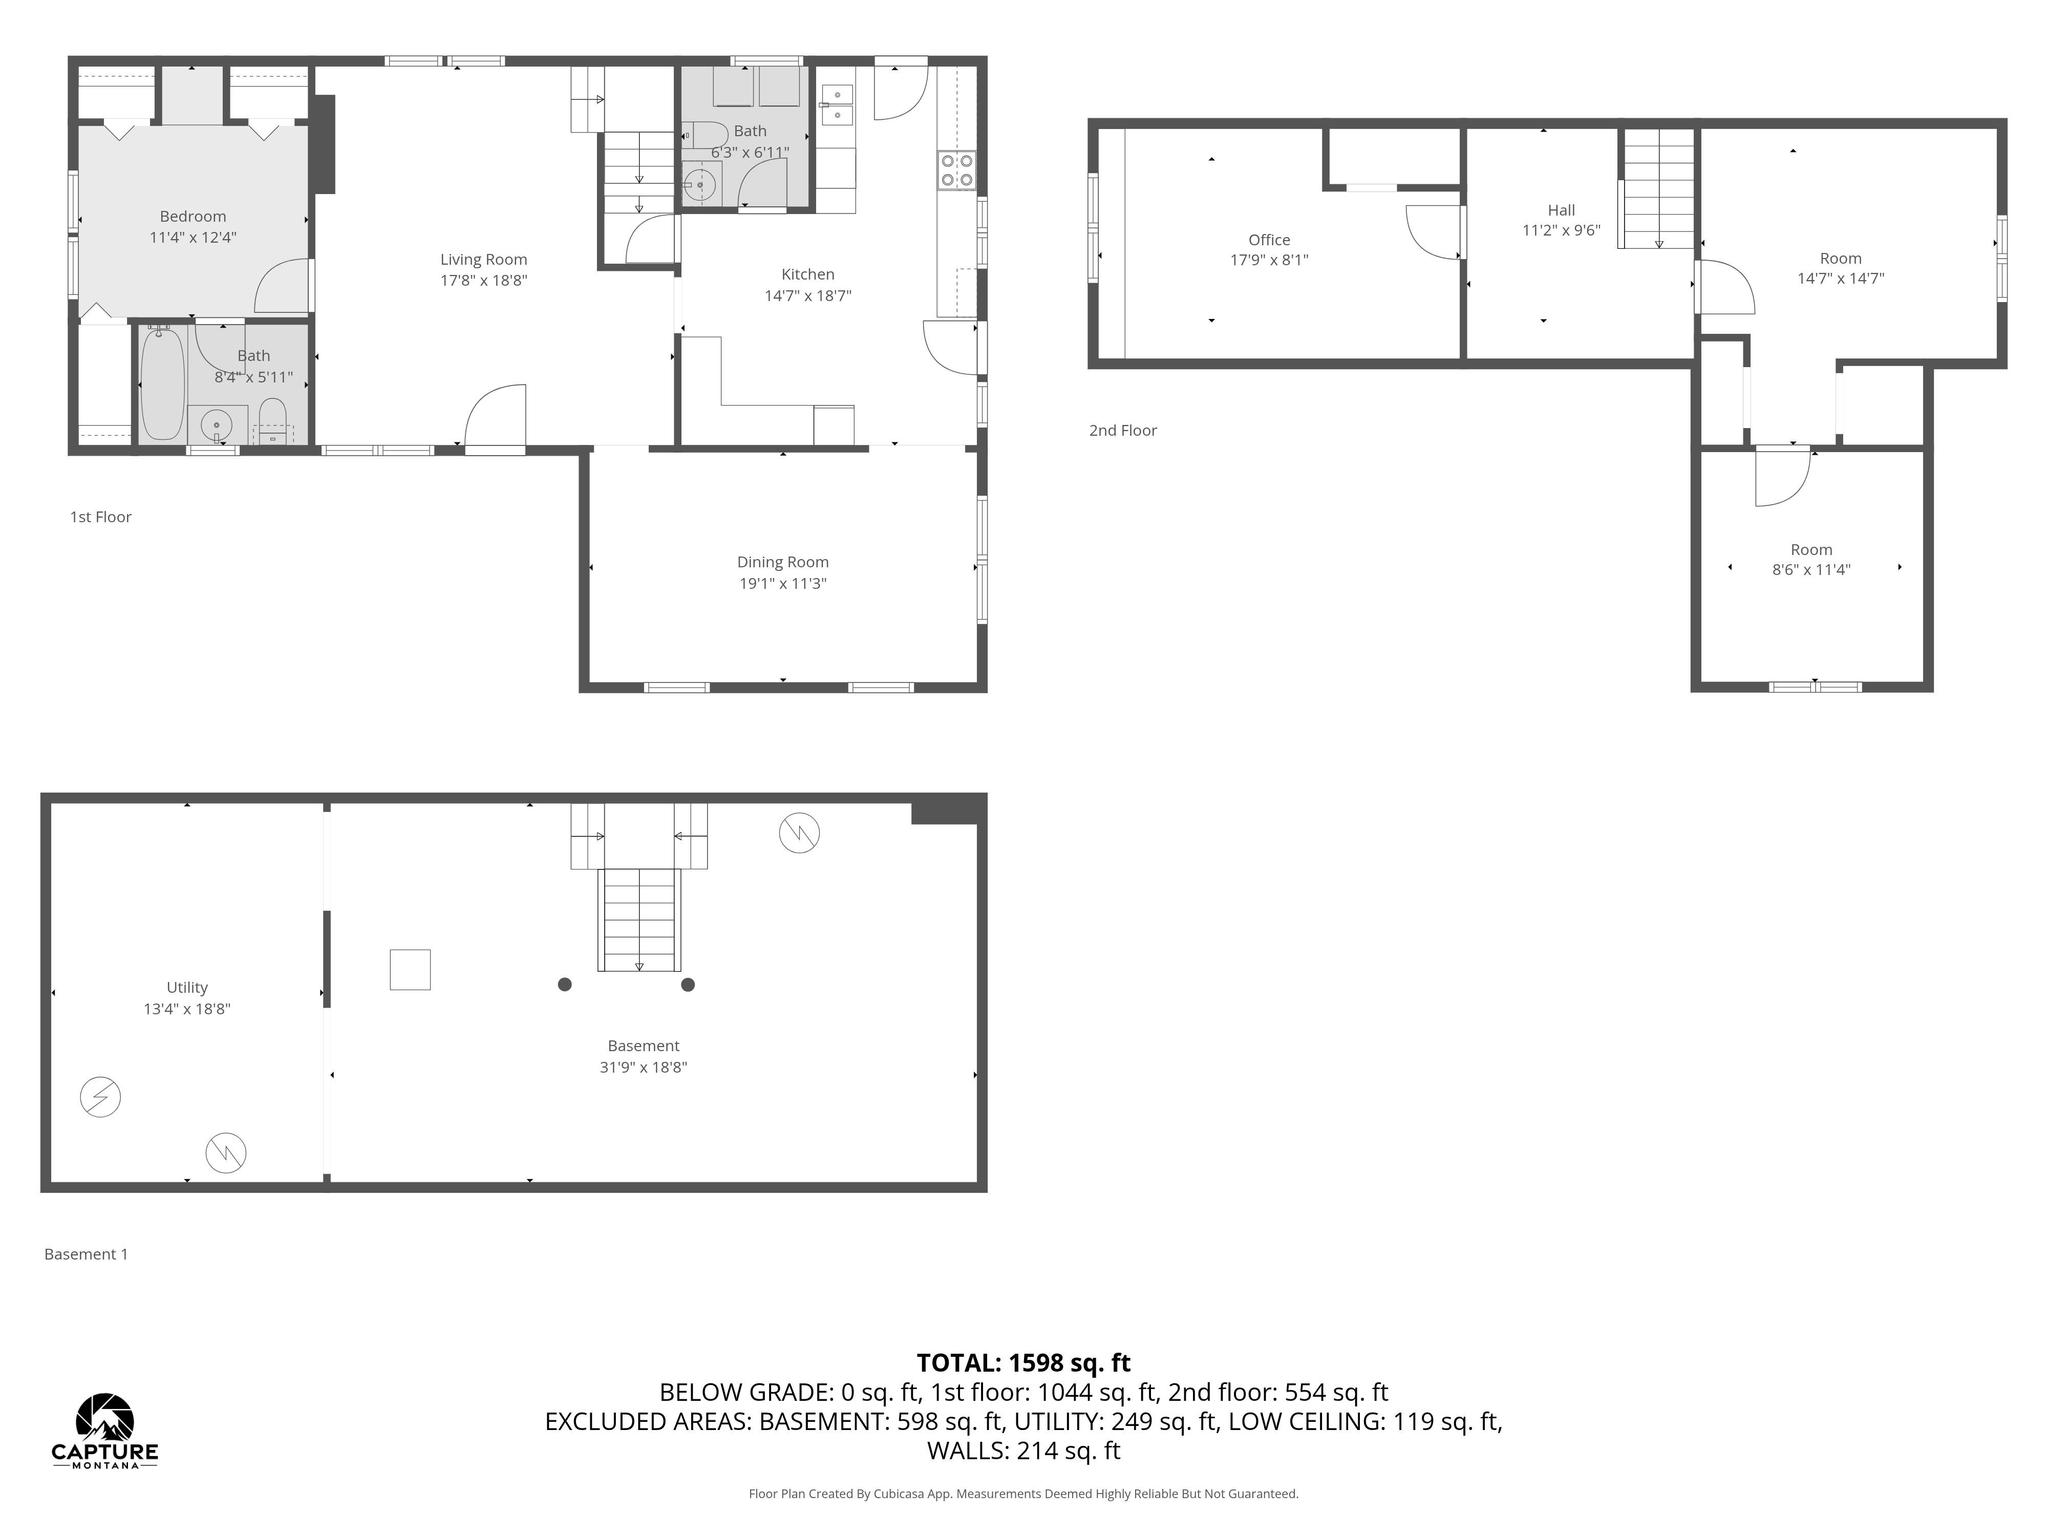
Basement and utility room floor plan with room dimensions and total square footage.
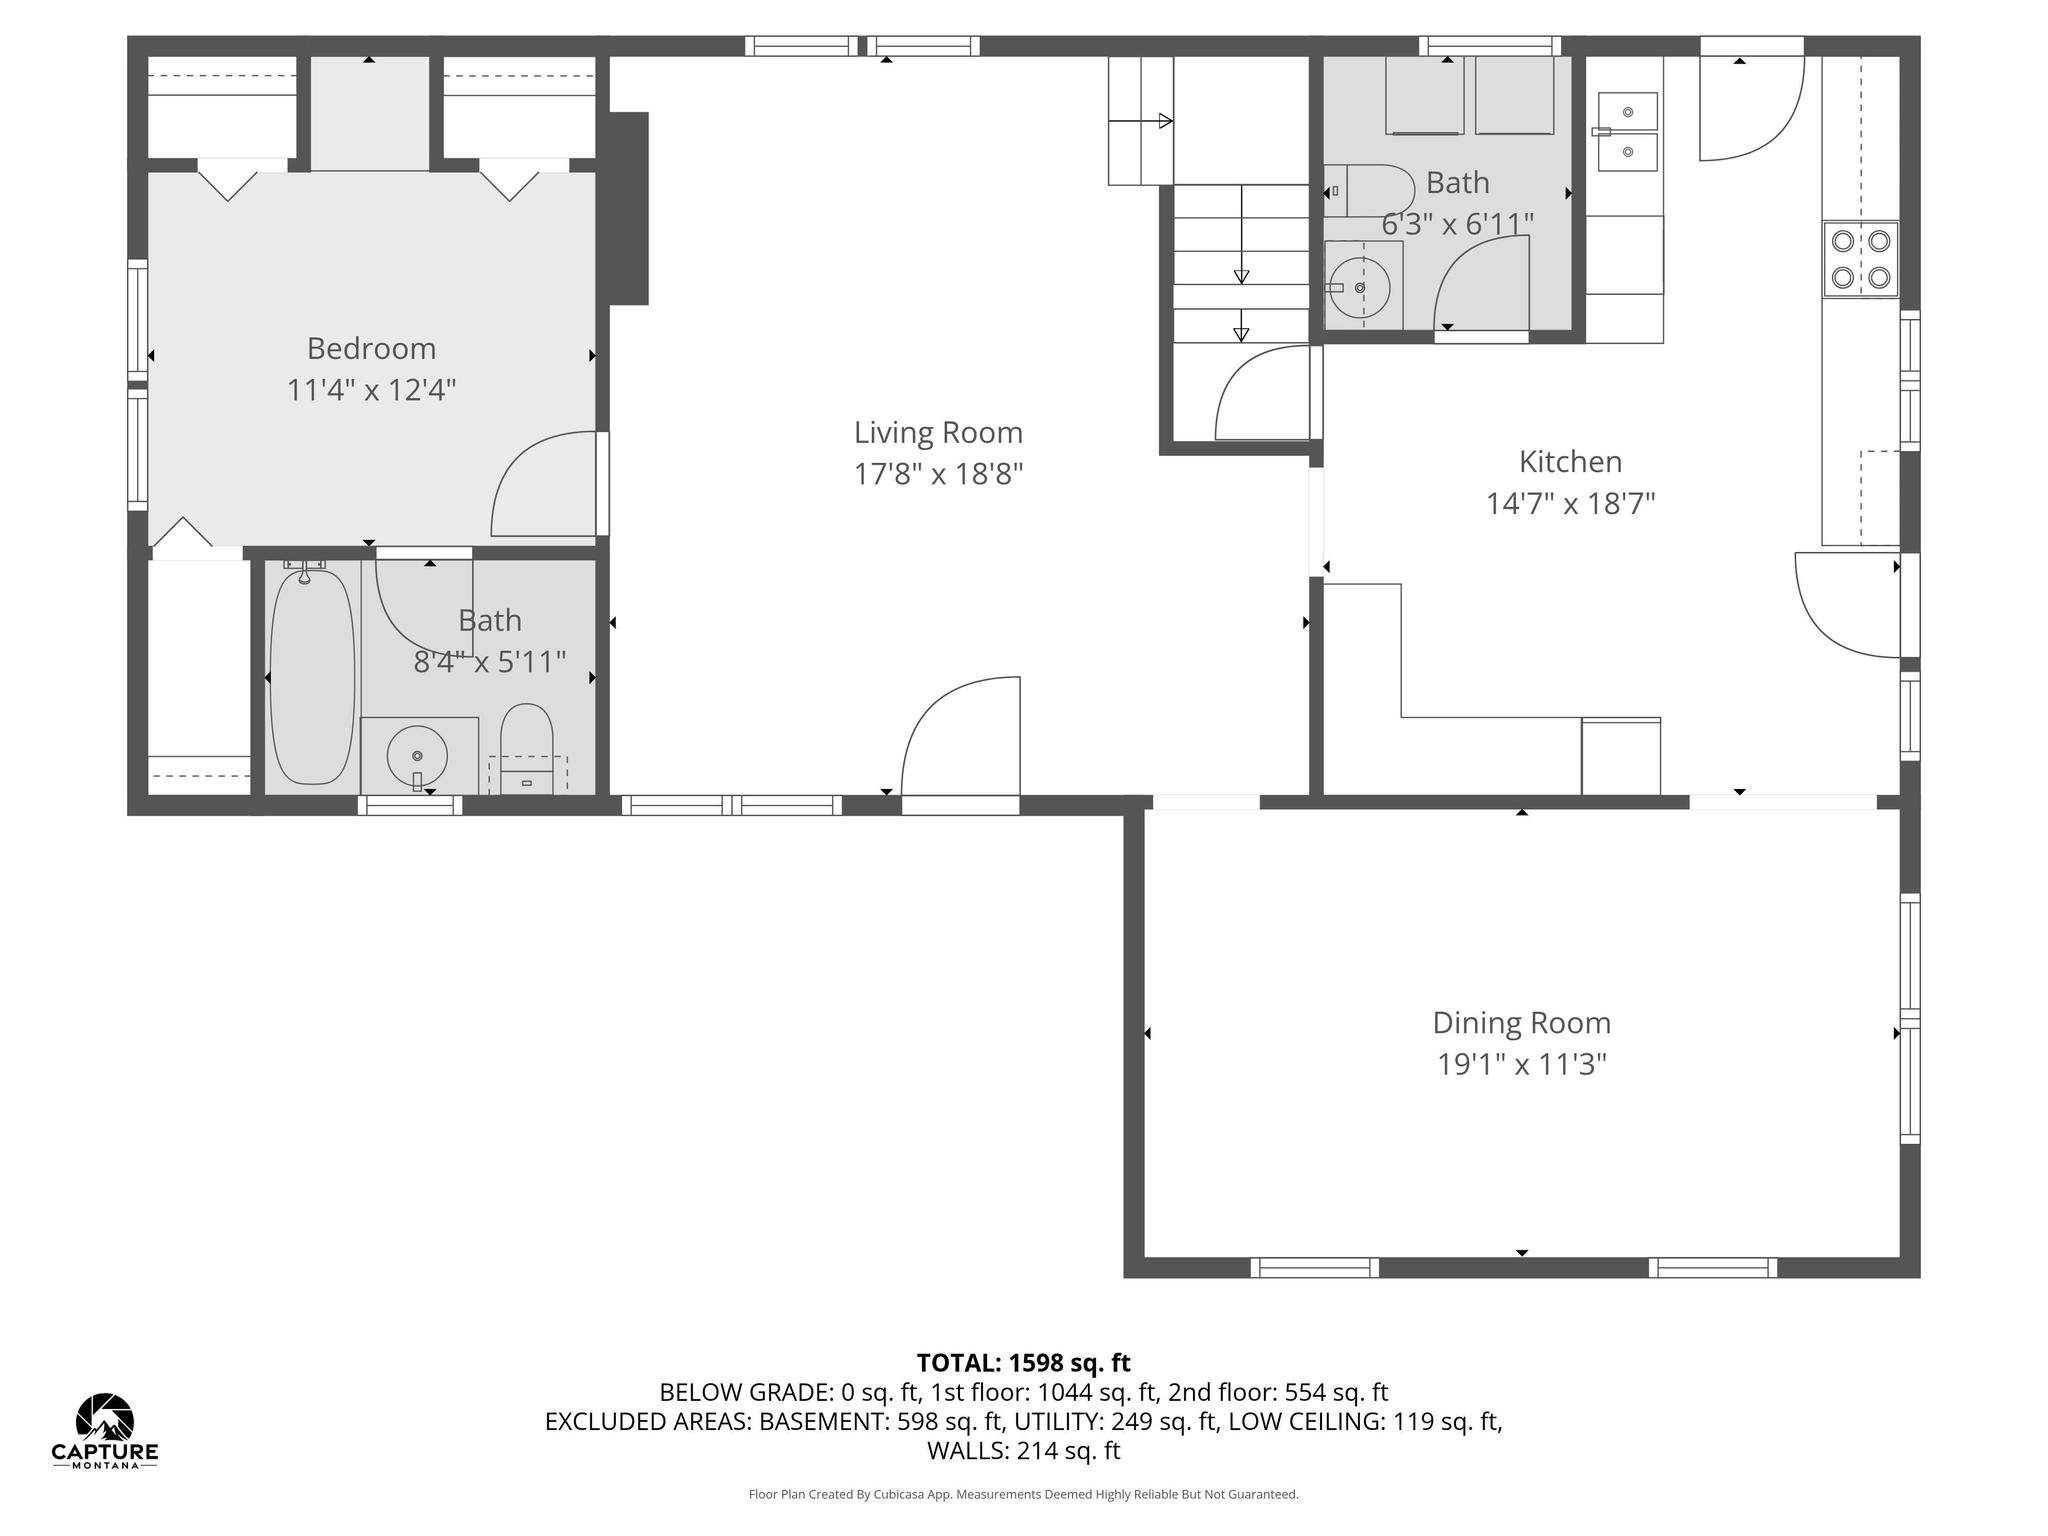
Floor plan showing a bedroom, two bathrooms, living room, kitchen, and dining room with room dimensions.
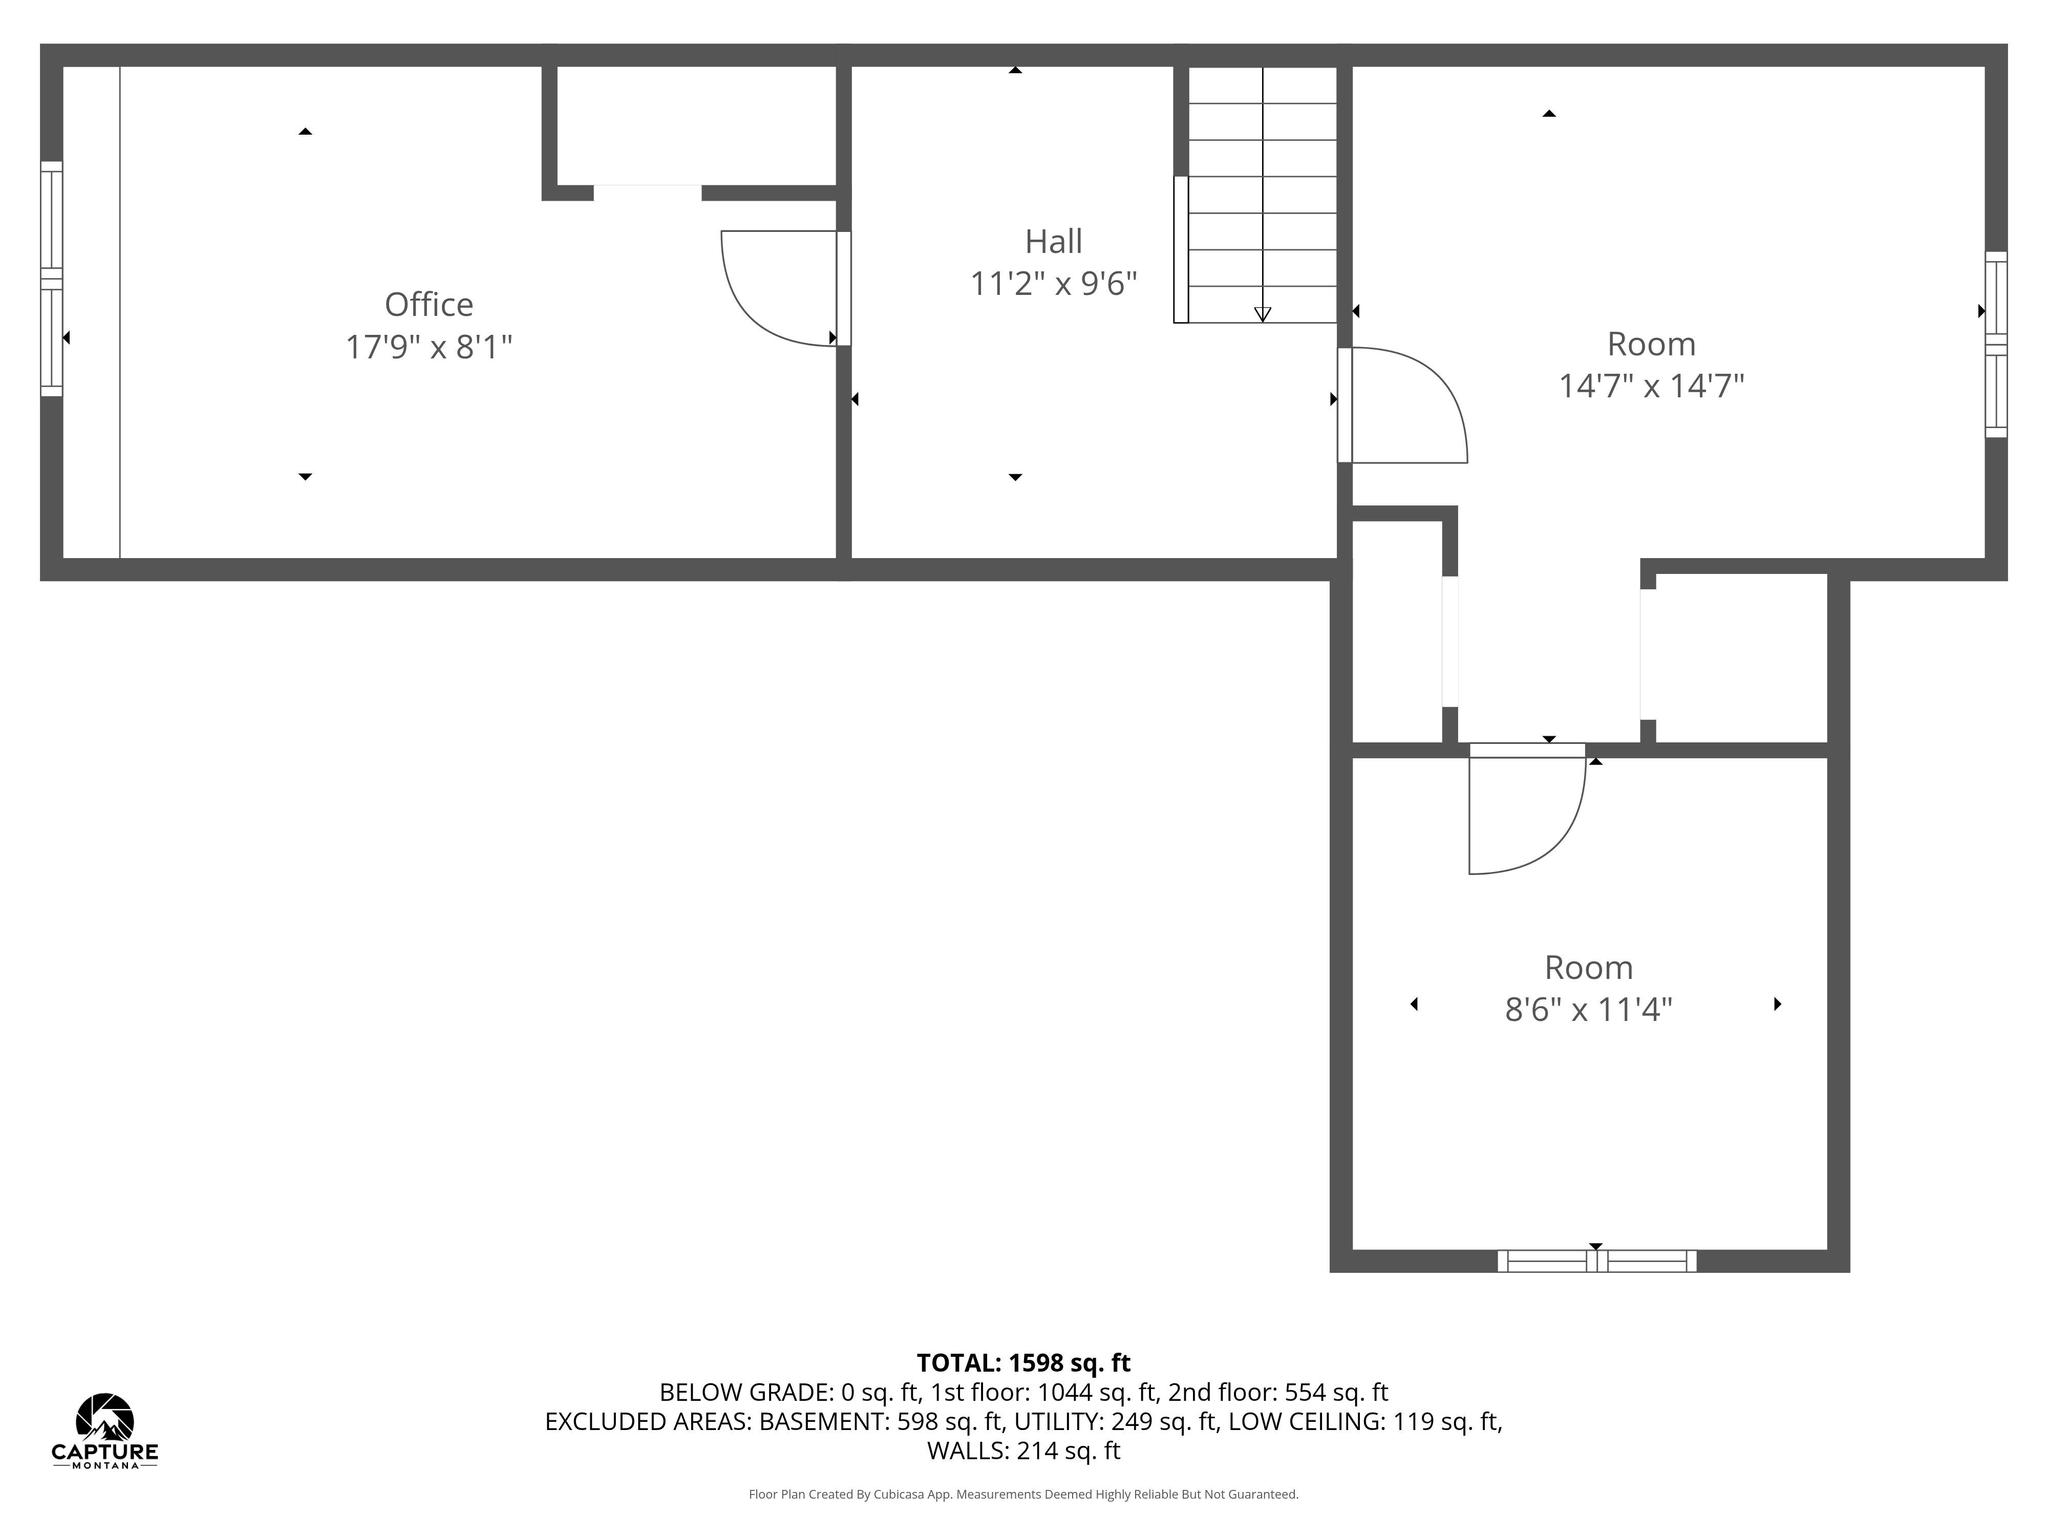
Second-floor plan with an office, hall, two rooms, staircase, and total area of 1,598 square feet.
Floor plans showing the first-floor, second-floor, and basement layouts, with room labels and dimensions.
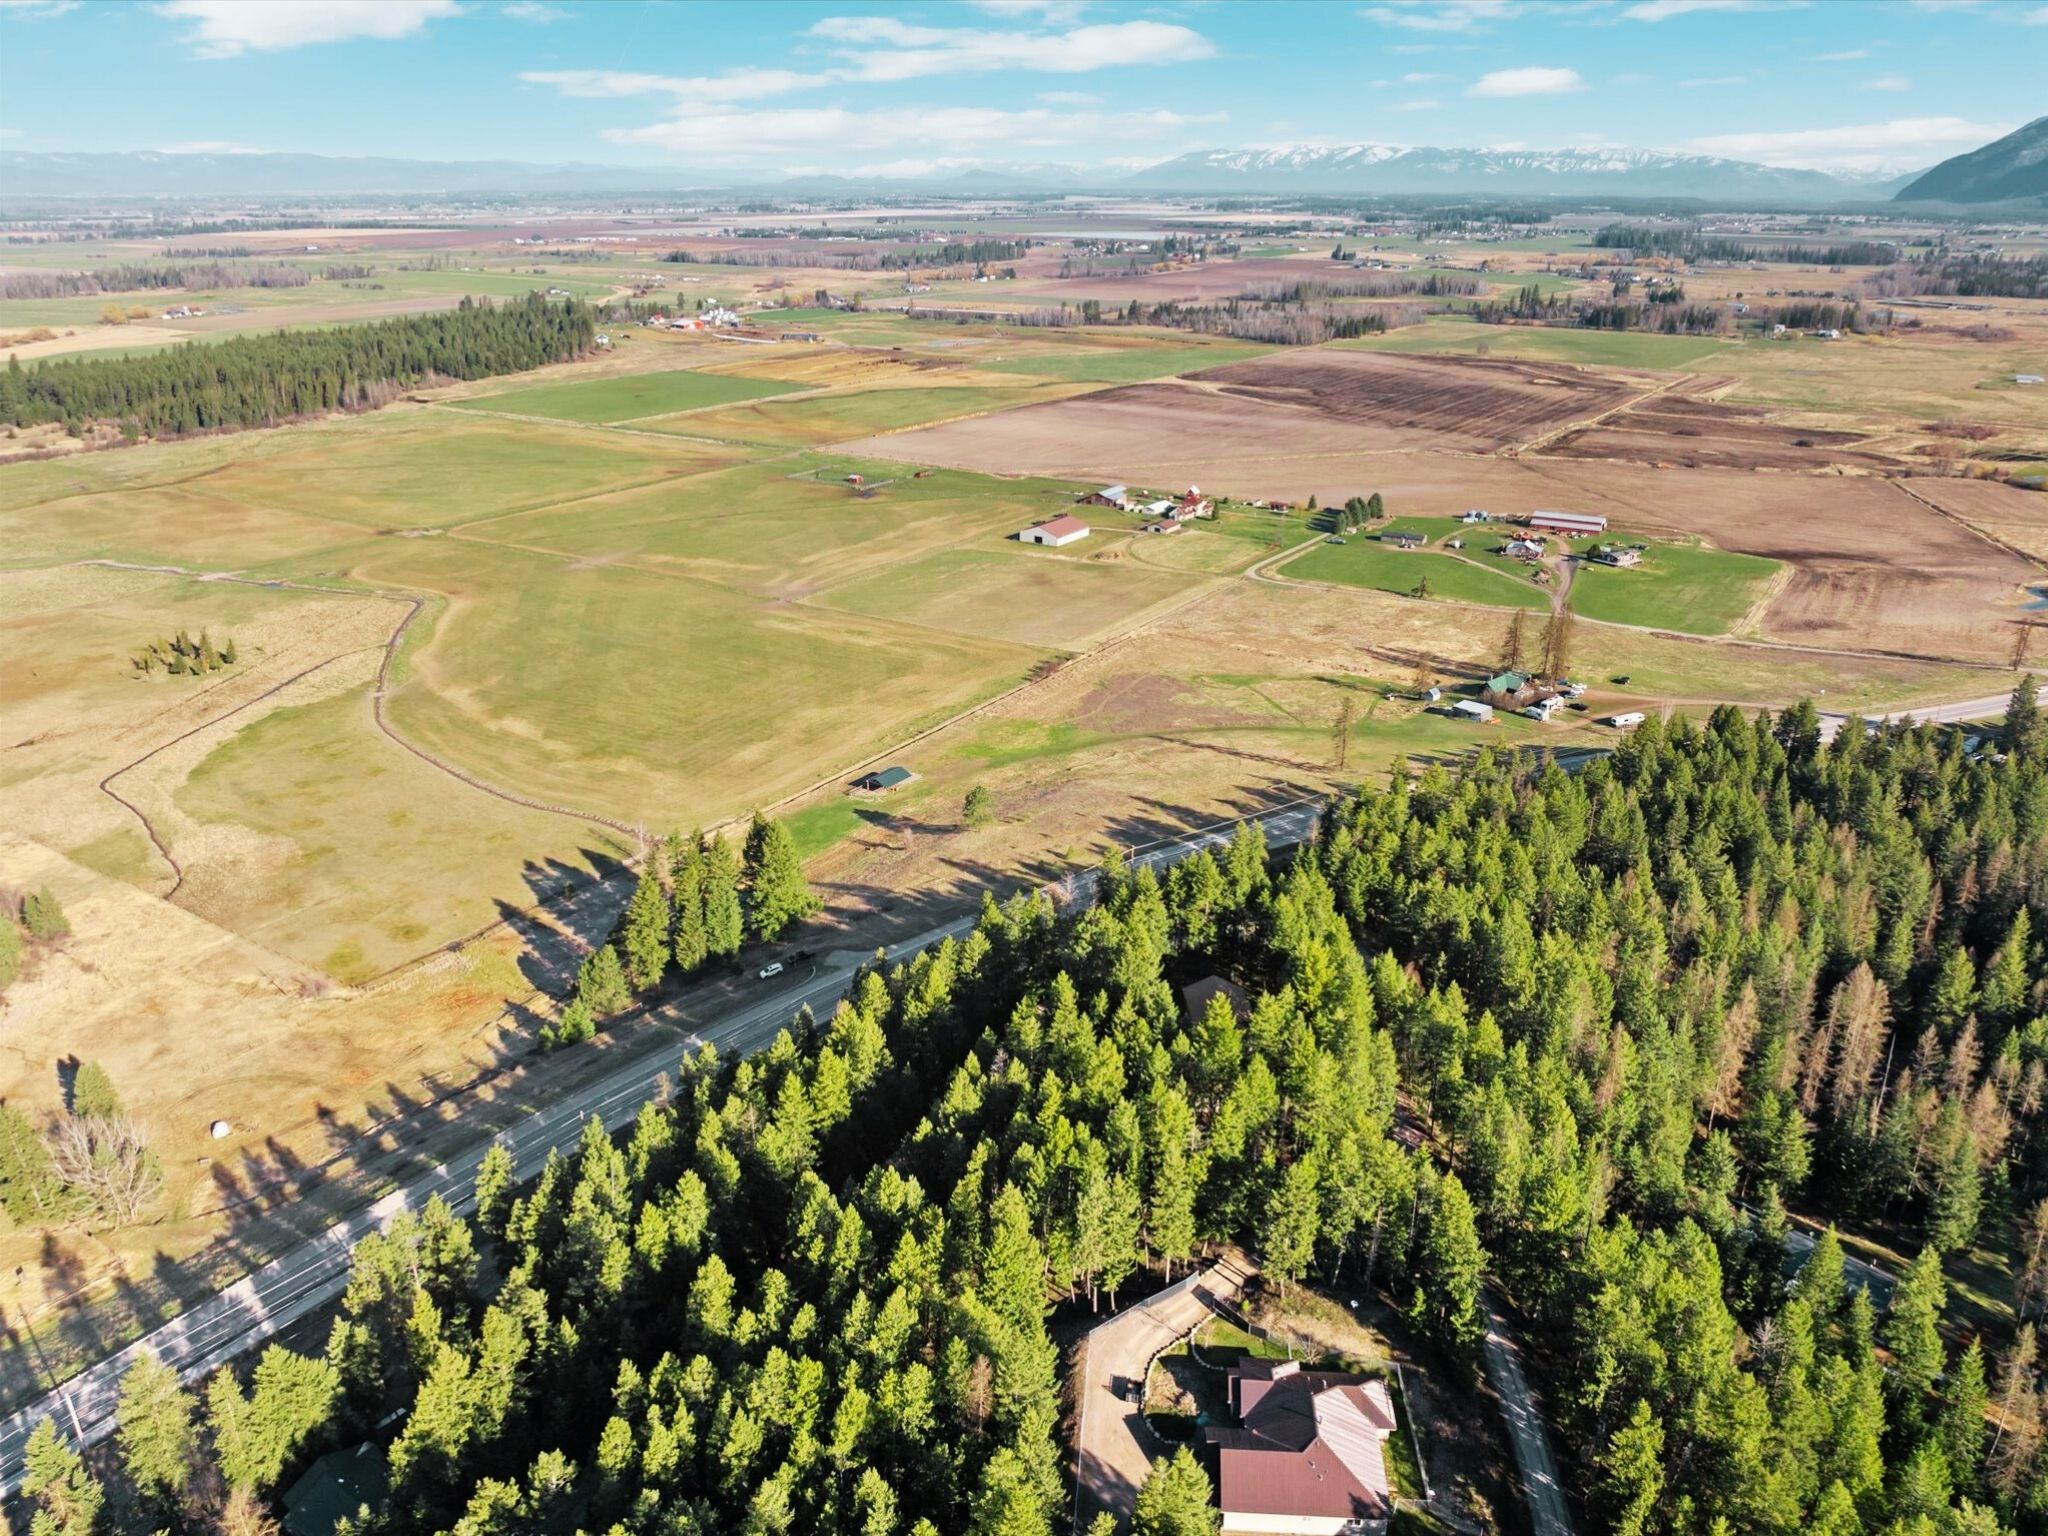
Aerial view of a home among evergreen trees beside a highway, with fields and distant mountains.
SEE ALL PHOTOS
Aerial view of rural acreage outlined with estimated lot lines, with fields, buildings, and distant mountains.
Aerial view of rural land outlined with yellow dashed lot lines, beside a road with forest and distant mountains.
Aerial view of open land outlined with estimated lot lines, beside a highway with mountains beyond.
Aerial view of a rural parcel outlined with estimated lot lines, with forest and mountains beyond.
Aerial view of marked vacant acreage beside a highway, with fields and snow-capped mountains beyond.
Open land parcel outlined with estimated yellow lot lines, with a small building and wooded backdrop.
Aerial view of a log cabin with a green roof, raised deck, and wooded surroundings.
Aerial view of a log home with a green roof, RVs, and open fields backed by distant mountains.
Aerial view of a log cabin with green metal roofs beside a broad field and distant mountains.
Grassy property with a fenced enclosure and open-sided shelter beneath a metal roof.
Open grassy acreage slopes toward a fenced pasture and small roofed shelter, with evergreen trees beyond.
Open acreage with scattered pines and farm buildings, backed by snow-dusted mountains.
Rural property with a farmhouse and open fields below snow-dusted mountains.
Grassy roadside parcel with evergreen trees, open land, and a highway guardrail.
Grassy roadside parcel with scattered evergreen trees and a paved road along its edge.
Open hillside acreage with a grassy meadow, evergreen trees, and distant mountain views.
Open grassy acreage with evergreen trees, distant farm buildings, and a tent in the foreground.
Open grassland with a winding creek, evergreen trees, and distant mountains.
Rural land with a winding creek, wooden shelter, and snow-dusted mountains beyond.
Grassy acreage with a winding creek and evergreen trees along the horizon.
Open rural fields and farm buildings with snow-capped mountains in the distance.
Rural acreage with fenced fields, a covered pavilion, farm buildings, and snow-capped mountain views.
Aerial view of rural acreage beside Highway 35, with open fields and distant mountains.
Kitchen with white cabinets, gray counters, and a stainless steel range.
Kitchen with white cabinets, dark countertops, stainless appliances, and a back door overlooking open fields.
Kitchen with tan tile floors, a gray-countertop peninsula, and a windowed door overlooking open fields.
Kitchen with white cabinets, stainless steel appliances, and a doorway to a laundry area and bathroom.
Laundry and bathroom with a washer and dryer beside a white sink and toilet.
Kitchen with a white refrigerator, gray counter, black cabinet fronts, and tan tile floor.
Dining room with a dark wood table and chairs on a patterned rug between two windows.
Dining area with a round wooden table on a patterned rug beside an open kitchen.
Dining room with a round dark wood table, patterned rug, and large windows overlooking a distant ridge.
Dining room with a round wood table, four chairs, and a patterned rug
Living room with a gray sectional and ottoman beside windows overlooking open fields.
Living room with a gray sectional, TV and electric fireplace, and windows overlooking open fields.
Furnished living room with a large gray sectional, leather loveseat, and black ottoman.
Living room with leather seating, red pillows, and an electric fireplace beneath a large television.
Bedroom with a dark bed, built-in white storage, and two windows overlooking a snowy yard.
Bedroom with dark bedding, built-in white wardrobes, and carpeted floor.
Bedroom with dark layered bedding, forest wall art, and an open doorway to the bathroom.
Bathroom with a white tub and shower beside a dark vanity and window with blinds.
Attic office with a desk, keyboard, sloped ceiling, and a large patch of damaged plaster on the wall.
Attic office with a sloped ceiling, brown carpet, and a black leather chair at a desk.
Furnished loft landing with a dark stair railing, console table, and doorway to a bright room.
Upstairs landing with a brown armchair, guitar, console table, and stair railing beneath a sloped ceiling.
Attic playroom with a red-and-blue slide, children’s toys, and a toddler bed.
Attic playroom with a sloped ceiling, child-sized bed, toys, and curtained windows.
Attic room with a sloped ceiling, gray carpet, and a curtained window.
Upstairs room with a sloped ceiling, central curtained window, gray carpet, and stored belongings.
Unfinished basement with exposed beams, ductwork, a home gym machine, and stairs.
Unfinished basement with exposed beams, stone walls, and extensive heating ducts.
Basement and utility room floor plan with room dimensions and total square footage.
Floor plan showing a bedroom, two bathrooms, living room, kitchen, and dining room with room dimensions.
Second-floor plan with an office, hall, two rooms, staircase, and total area of 1,598 square feet.
Floor plans showing the first-floor, second-floor, and basement layouts, with room labels and dimensions.
Aerial view of a home among evergreen trees beside a highway, with fields and distant mountains.
For Sale

5464 Hwy 35

5464 Hwy 35, Kalispell, MT 59901

$849,000
Rare Highway 35 Investment Opportunity -- Income-Producing with Development Potential -- Pays for Itself!

Positioned along Montana Highway 35 between Kalispell, Bigfork, and Columbia Falls, this Scenic Corridor-zoned property offers a rare combination of income, flexibility, and long-term upside -- all at an attractive price per acre.

With dual highway access, existing utilities, panoramic views, ponds, and multiple build configurations, the property supports a wide range of possibilities including subdivision, business use, mixed-use concepts, or a boutique RV setup. Existing income streams include approximately $1,600/month from RV rentals and up to $3,000/month in home rental income.

The 1933 log home offers 4 bedrooms, 2 bathrooms, and 2,494 square feet of Montana character with conventional financing potential. Live onsite, continue generating rental income, or create an easy entry point into Montana land ownership while developing the remainder over time.

Additional features include two 50-amp RV hookups with septic clean-outs, a newer pavilion with event infrastructure, multiple outbuildings, and easy access throughout the property. Located in the Bigfork School District with minimal restrictions, this is a versatile opportunity where lifestyle, income, and vision can grow together. Agent Owned.

17.64 Acres lot

Rachel Fedor

Rachel Fedor

Features & Amenities

Area & Lot

  • Status For Sale
  • Lot Area17.64 Acres
  • MLS® ID30071625
  • TypeCommercial
  • NeighborhoodKalispell
  • Water FrontagePond, Waterfront
  • View DescriptionMountain(s), Residential, Valley, Trees/Woods

Exterior

  • water SourcePrivate, Well
  • utilitiesElectricity Available, Electricity Connected, High Speed Internet Available
  • lot featuresAgricultural, Back Yard, Front Yard, Gentle Sloping, Meadow, Pasture, Split Possible, Views, Level
  • sewerPrivate Sewer, Septic Tank

Financial

  • Sales Price$849,000
  • Real Estate Tax $2,418/yr
Aerial view of rural land outlined with yellow dashed lot lines, beside a road with forest and distant mountains.

Schedule a Showing

We would love to show you our beautiful property. Please select your preferred date and time below. An agent will be in touch shortly to confirm your appointment.

Schedule a Showing

We would love to show you our beautiful property. Please select your preferred date and time below. An agent will be in touch shortly to confirm your appointment.

Thank you for your interest in 5464 Hwy 35, Kalispell, MT 59901. We are reviewing your request and will be in touch shortly!

Mortgage Calculator

Estimate your monthly mortgage payment, including the principal and interest, property taxes, and HOA. Adjust the values to generate a more accurate rate.

All estimates are provided for informational purposes only. Actual amounts may vary.
$0,000 Your Payment 20 15 65
$0,000 Your Payment

Kalispell

Explore

A Better Way to Navigate Real Estate

Real estate decisions deserve more than a one-size-fits-all approach. Work with a team that takes the time to understand your priorities, provide honest perspective, and guide you toward decisions that make sense for you.

Follow Us on Instagram