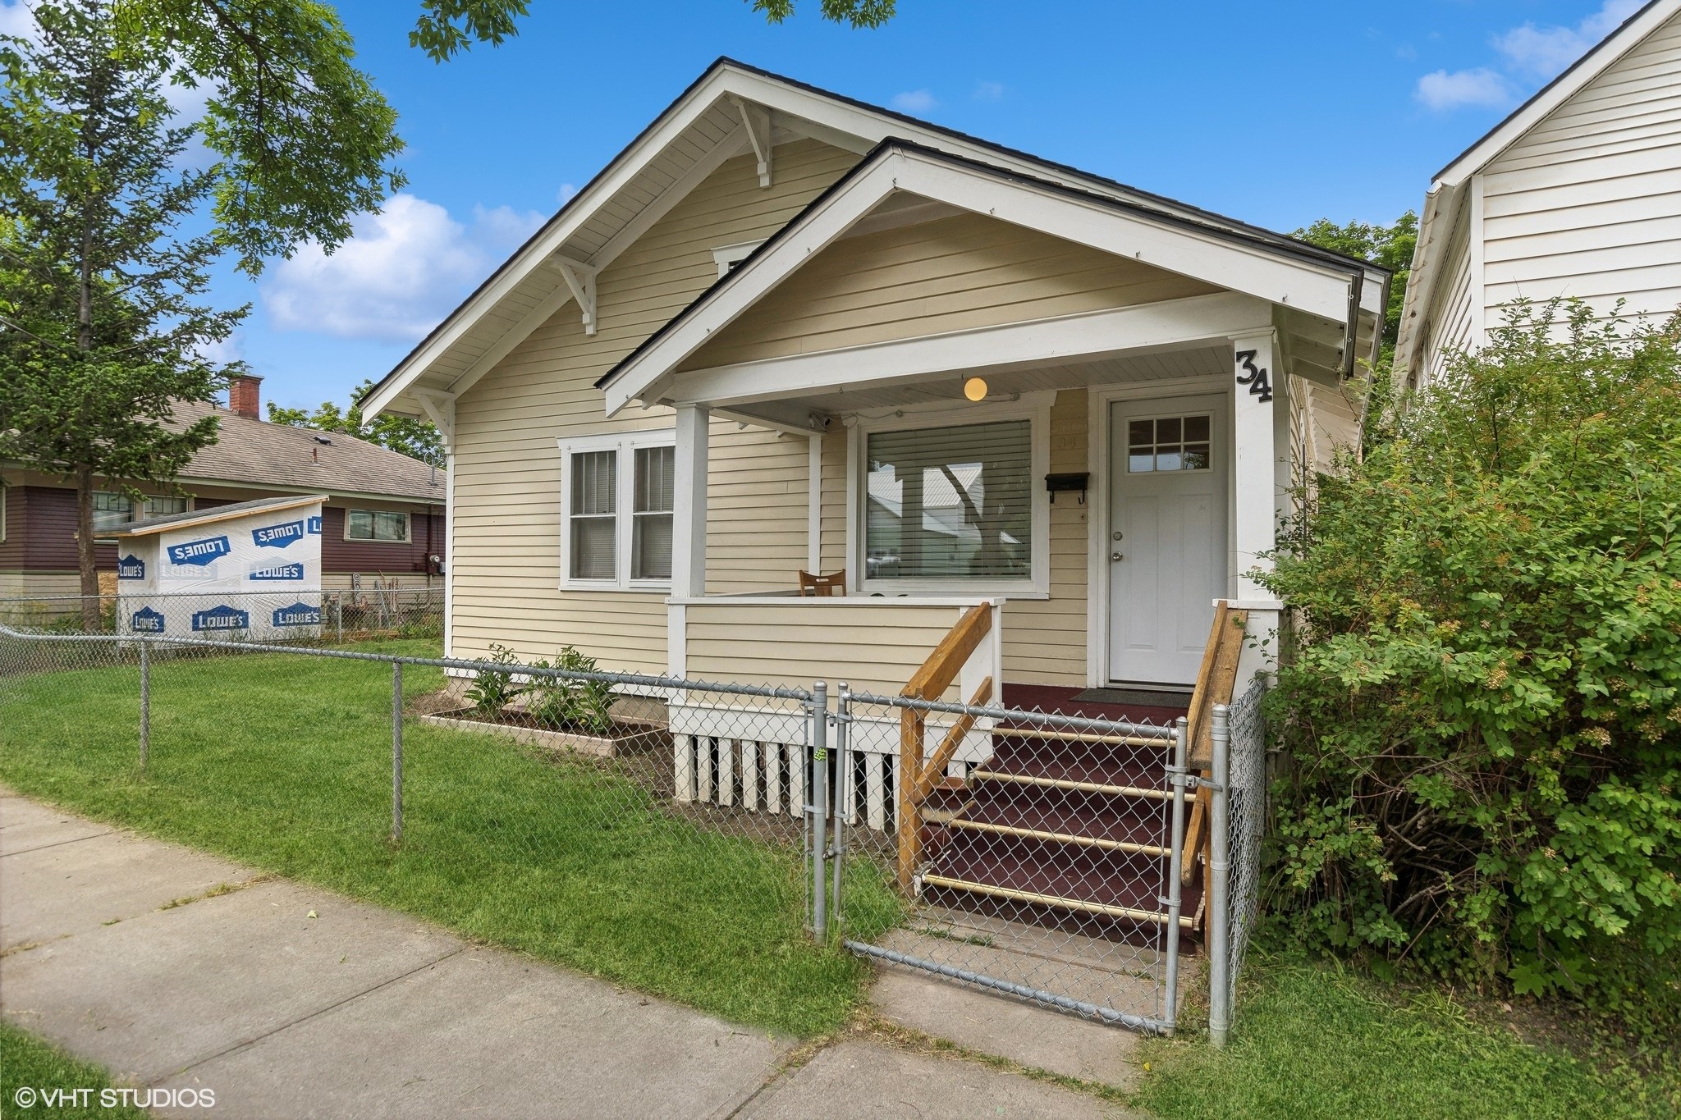

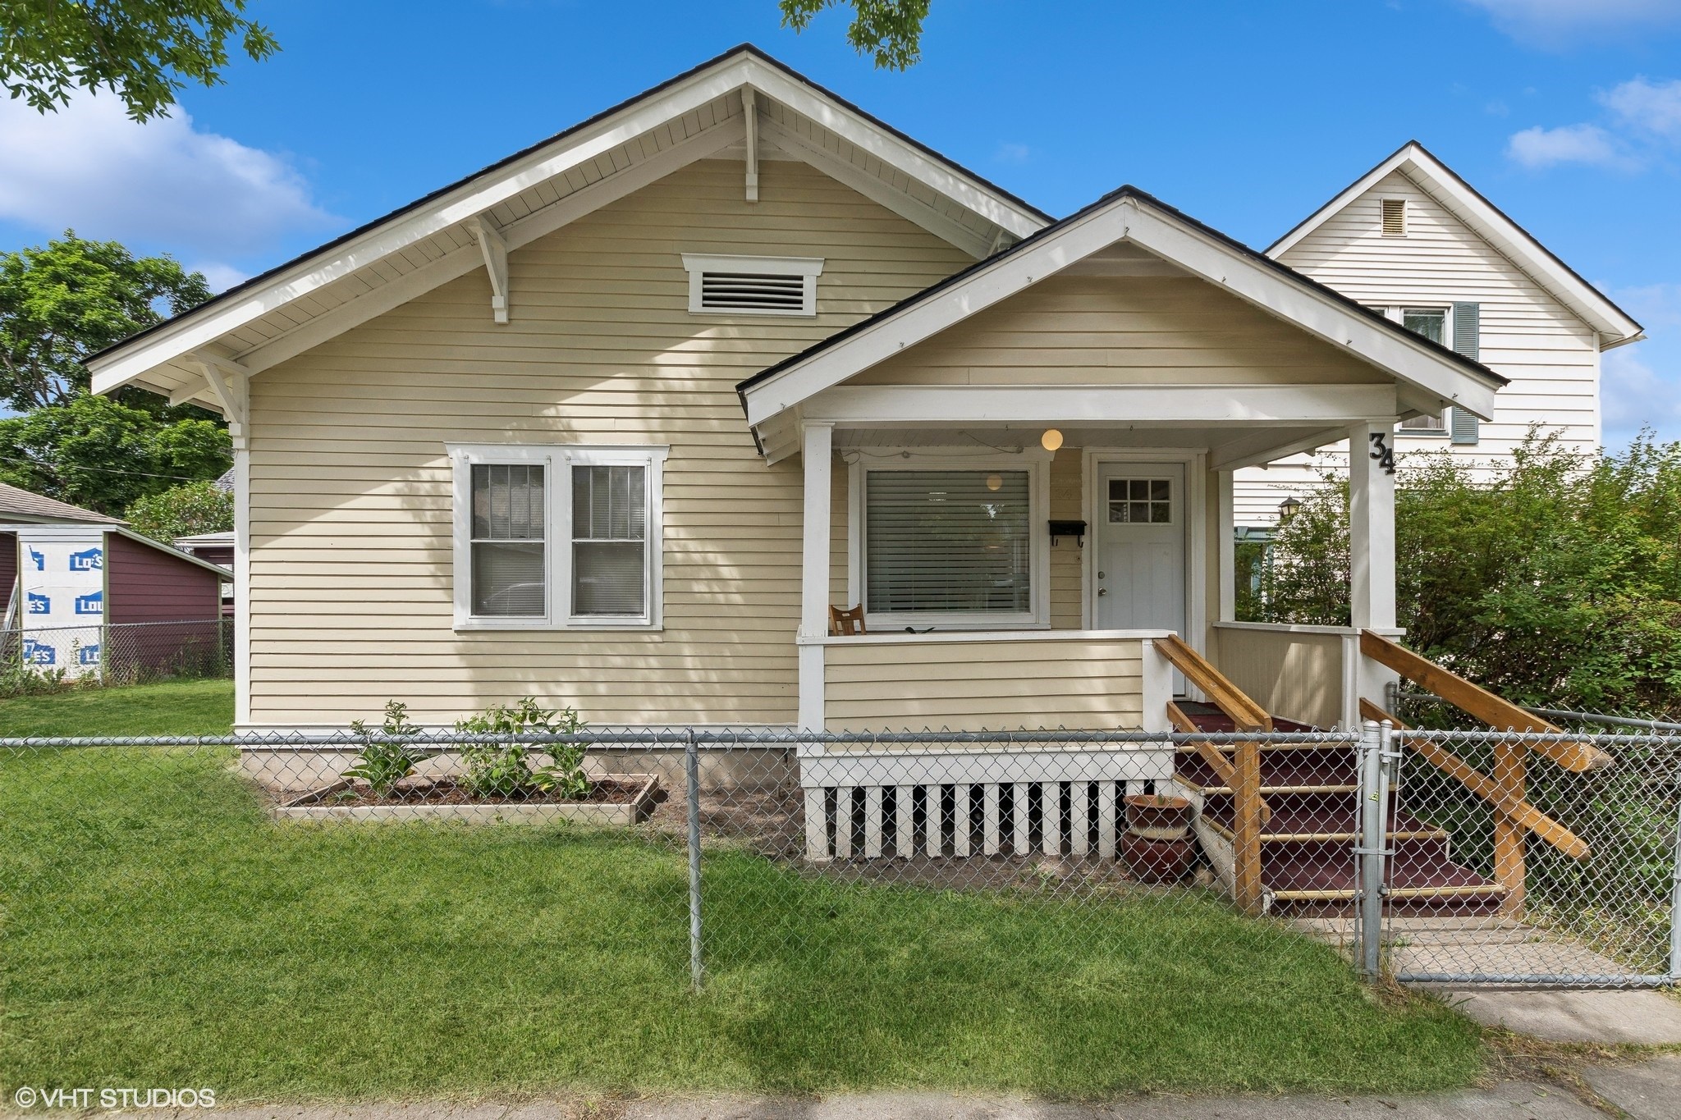


Beige house with a covered porch, chain-link front gate, and house number 34.
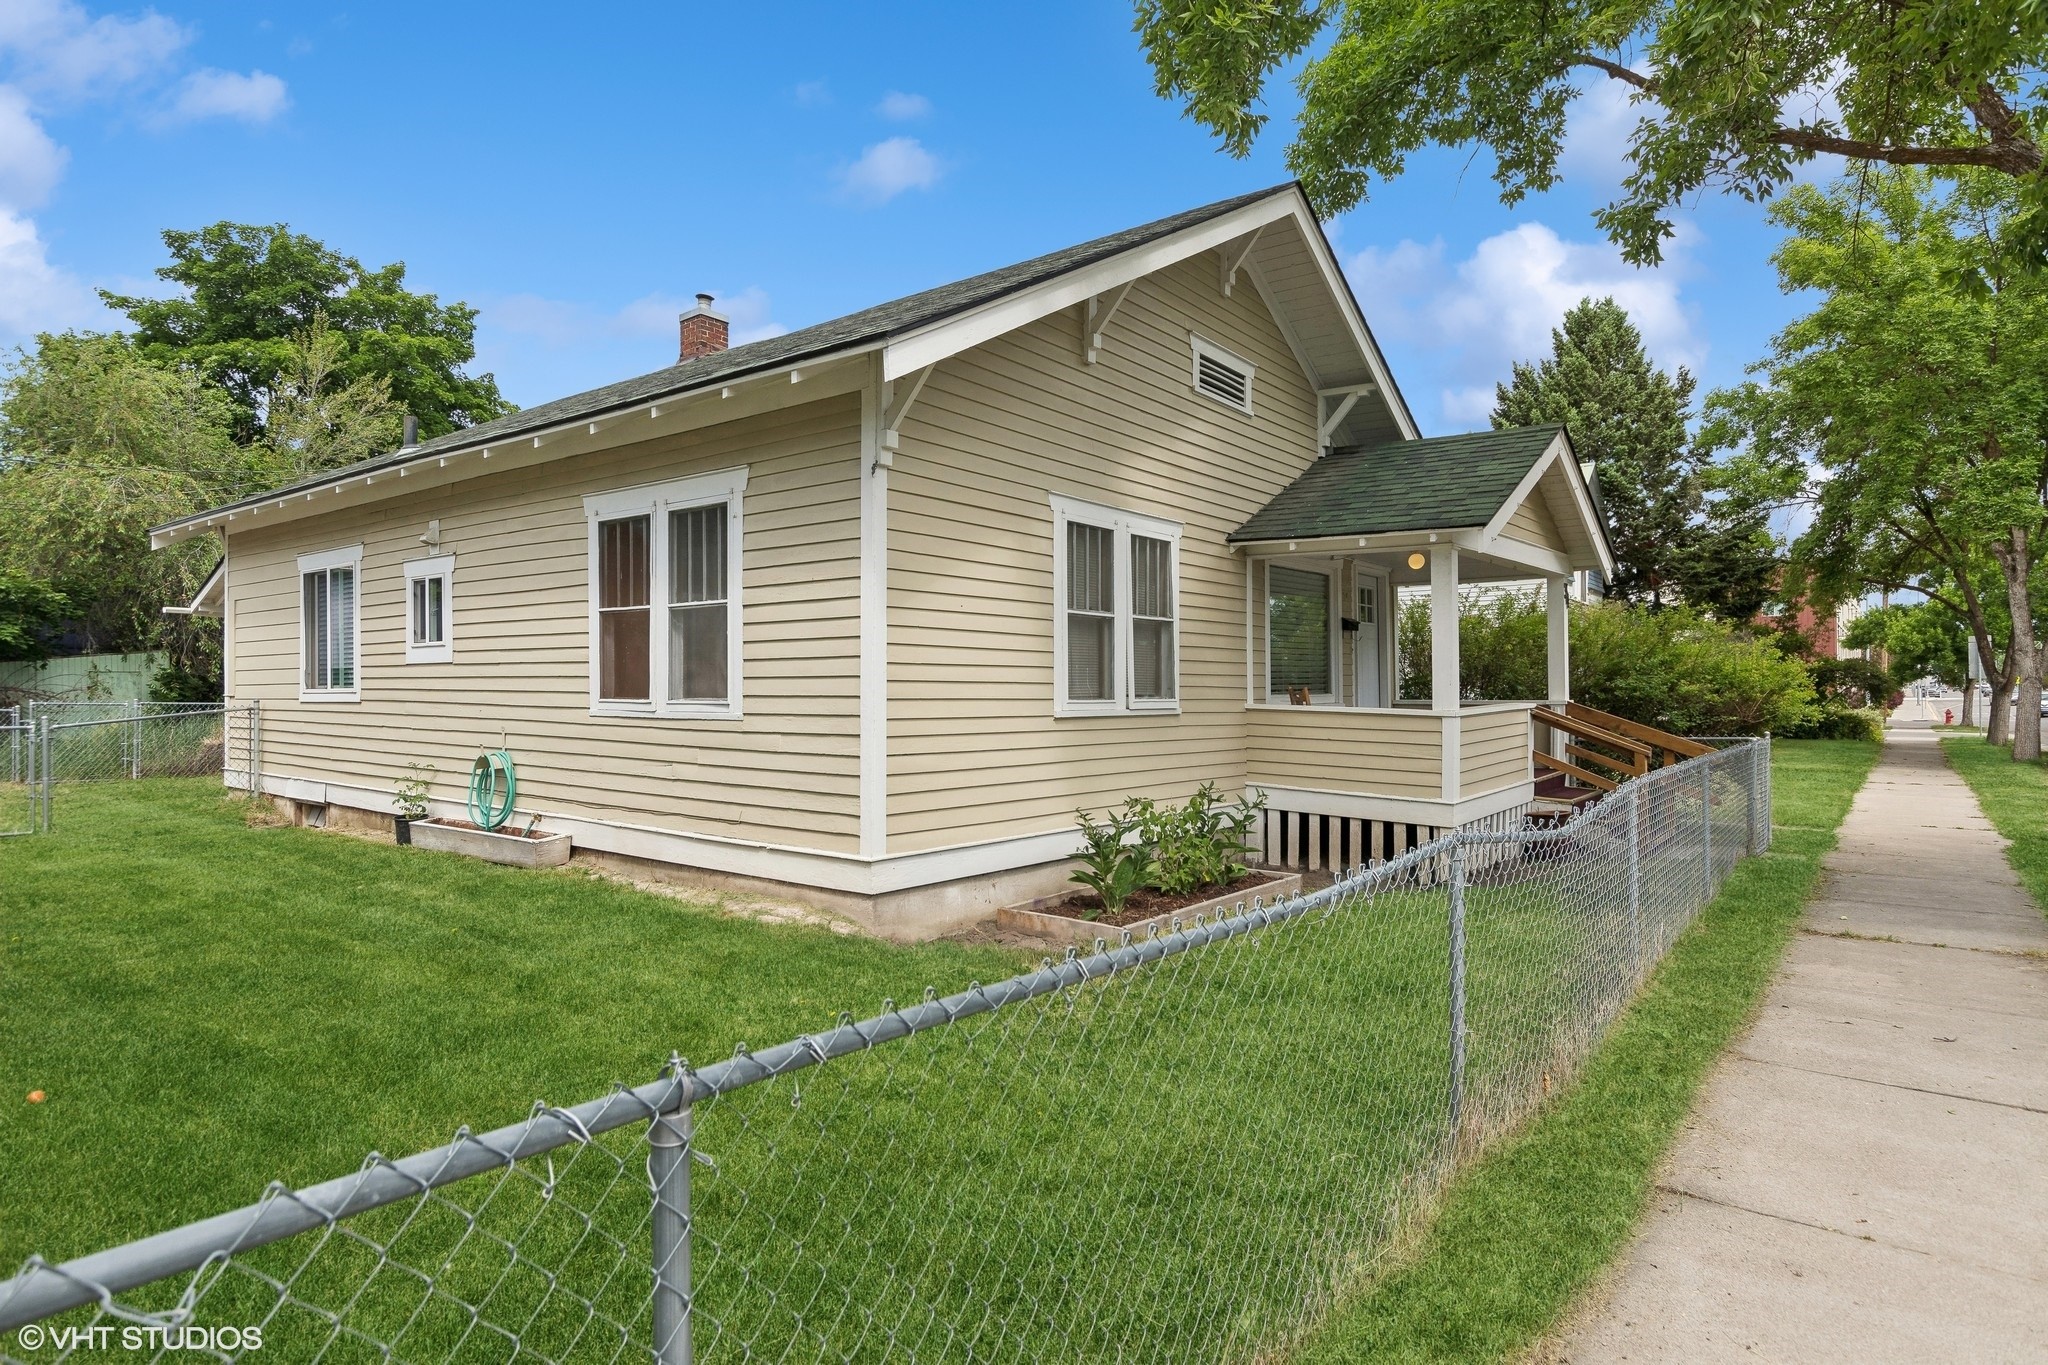
Beige-sided house with a covered porch, fenced lawn, and sidewalk.
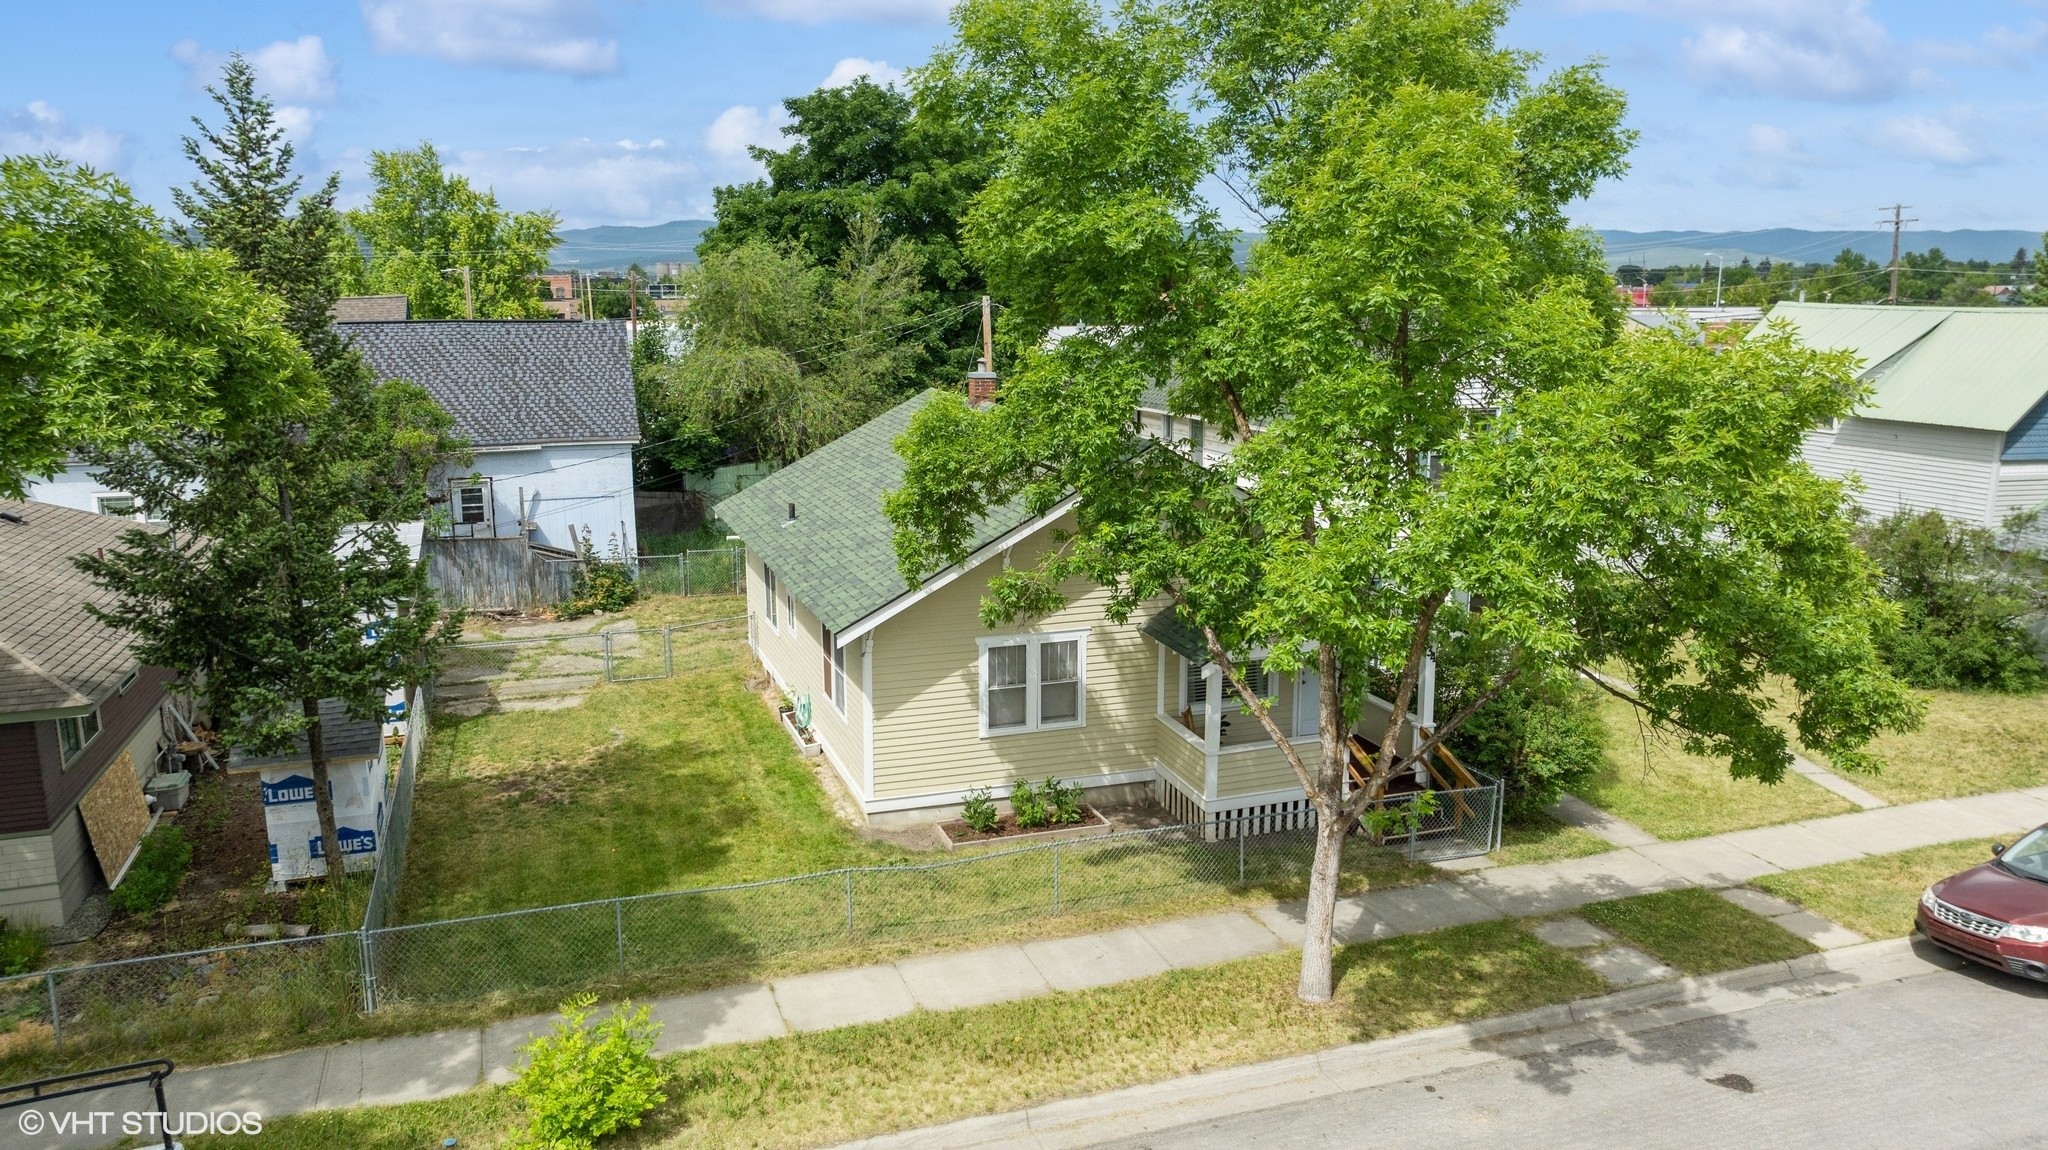
Aerial view of a beige house with a green roof, fenced yard, and mature trees.
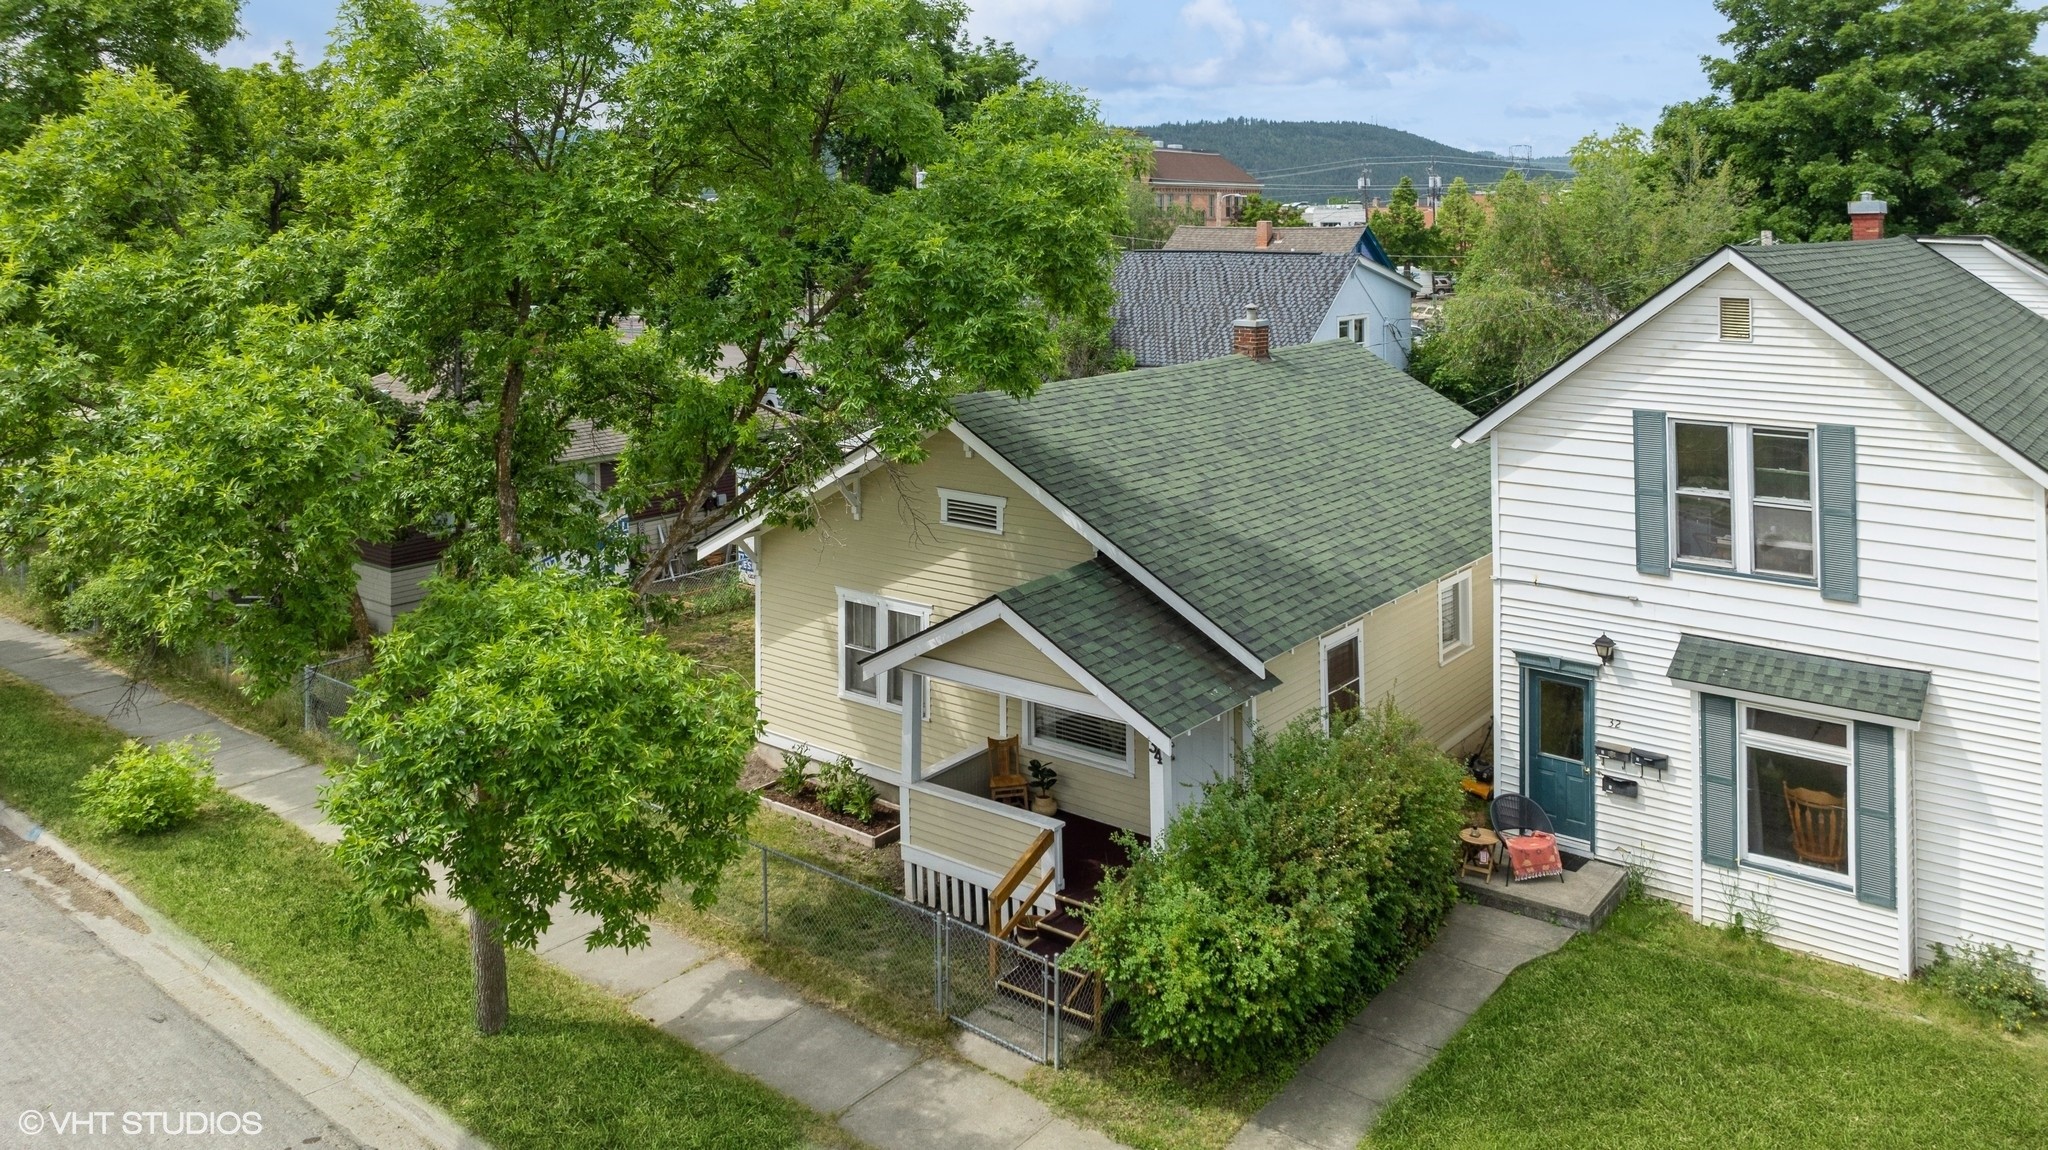
Tan house with a covered porch and green roof, seen among leafy trees and neighboring homes.
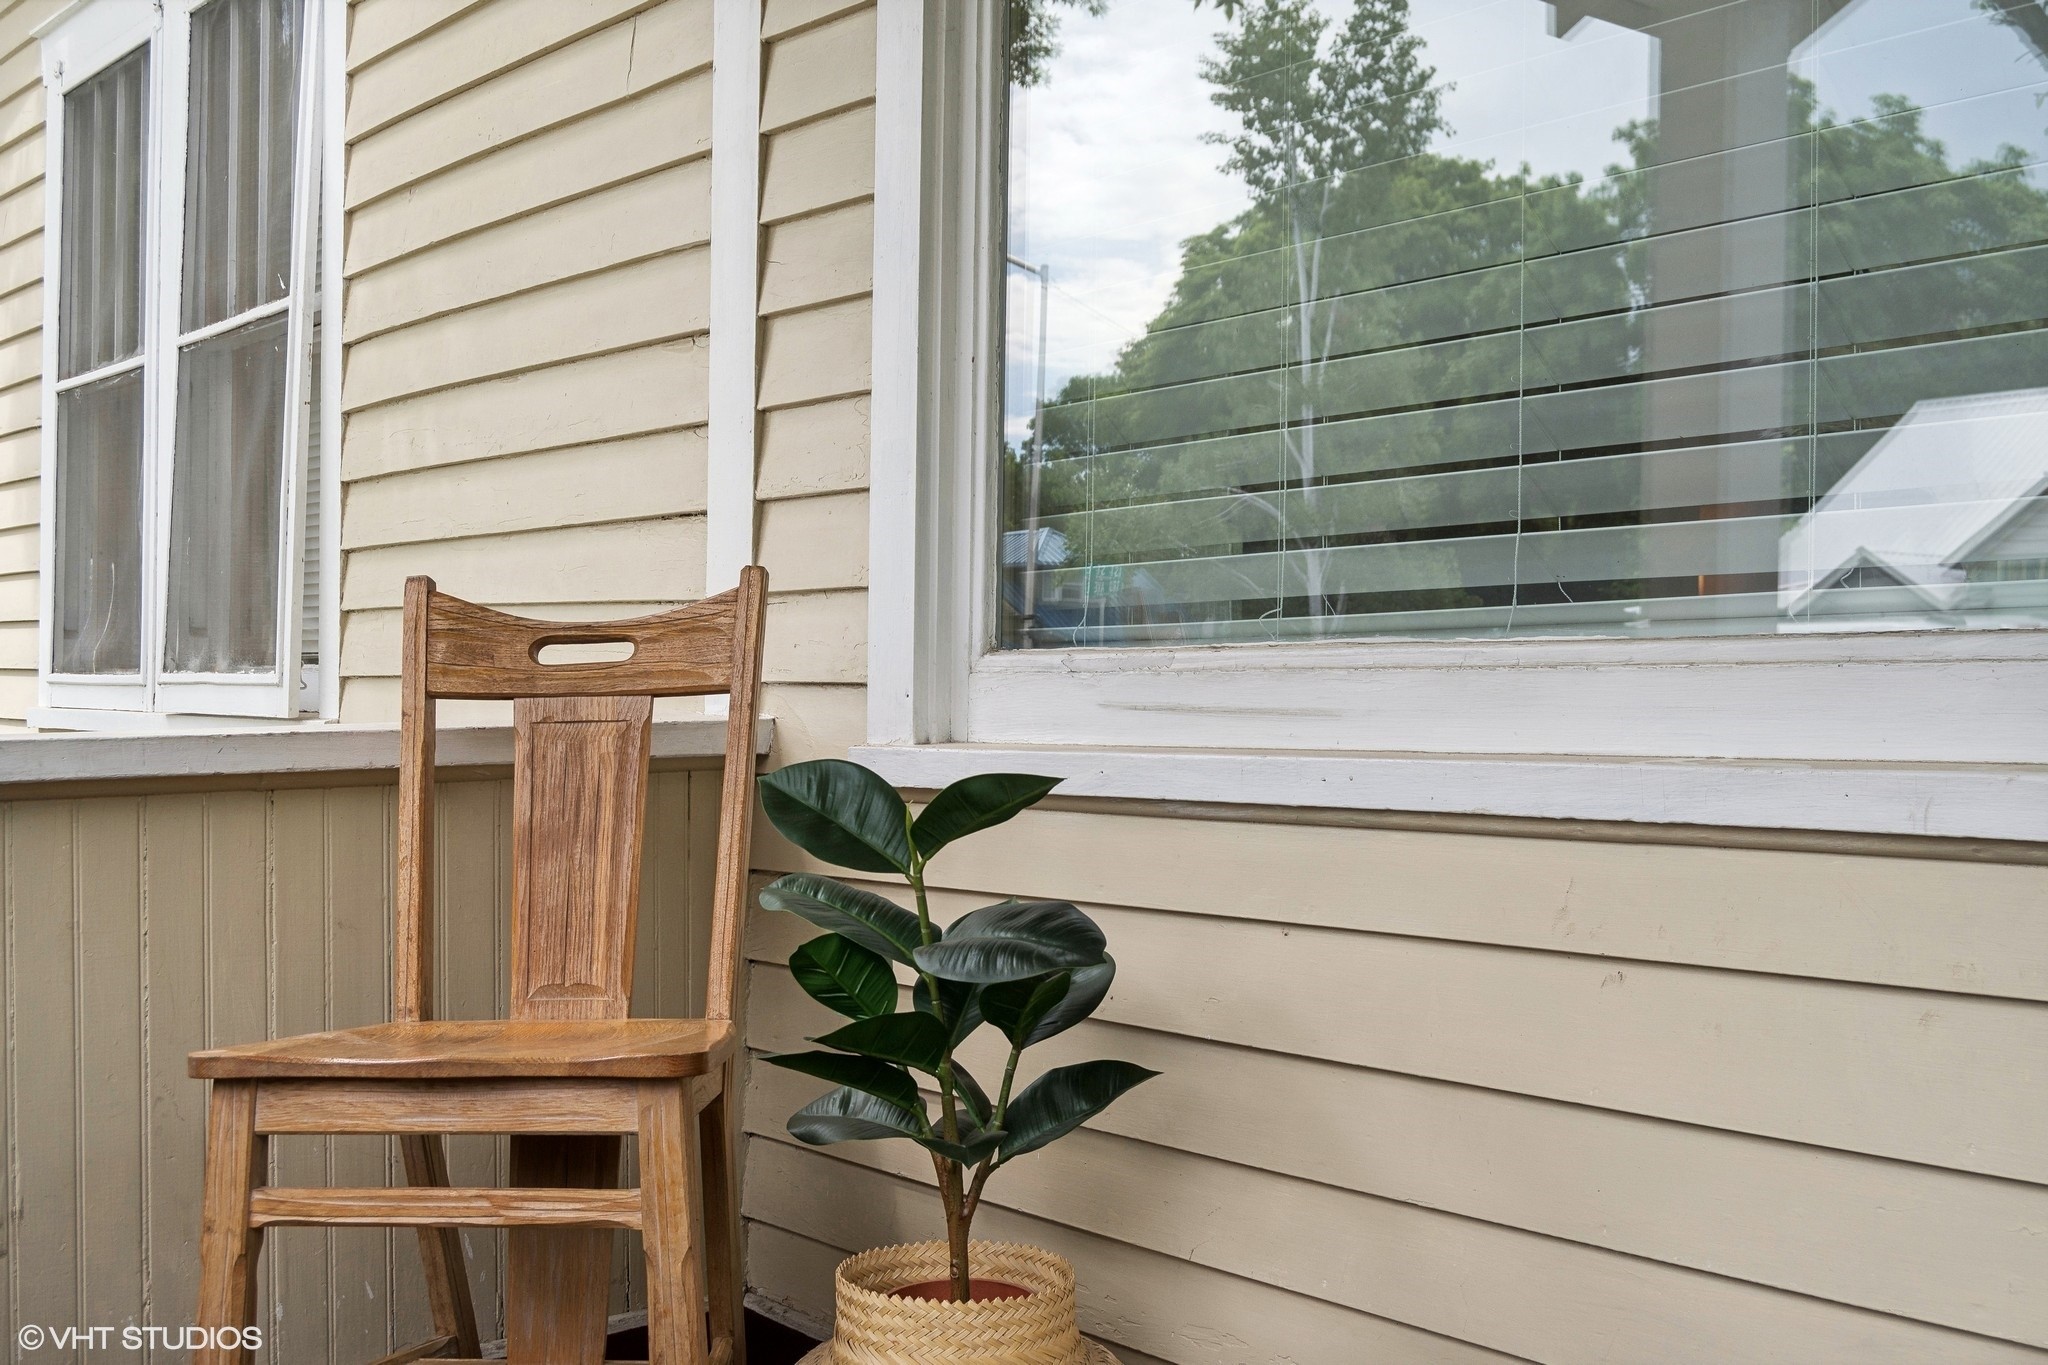
Exterior siding and windows beside a wooden chair and potted plant.
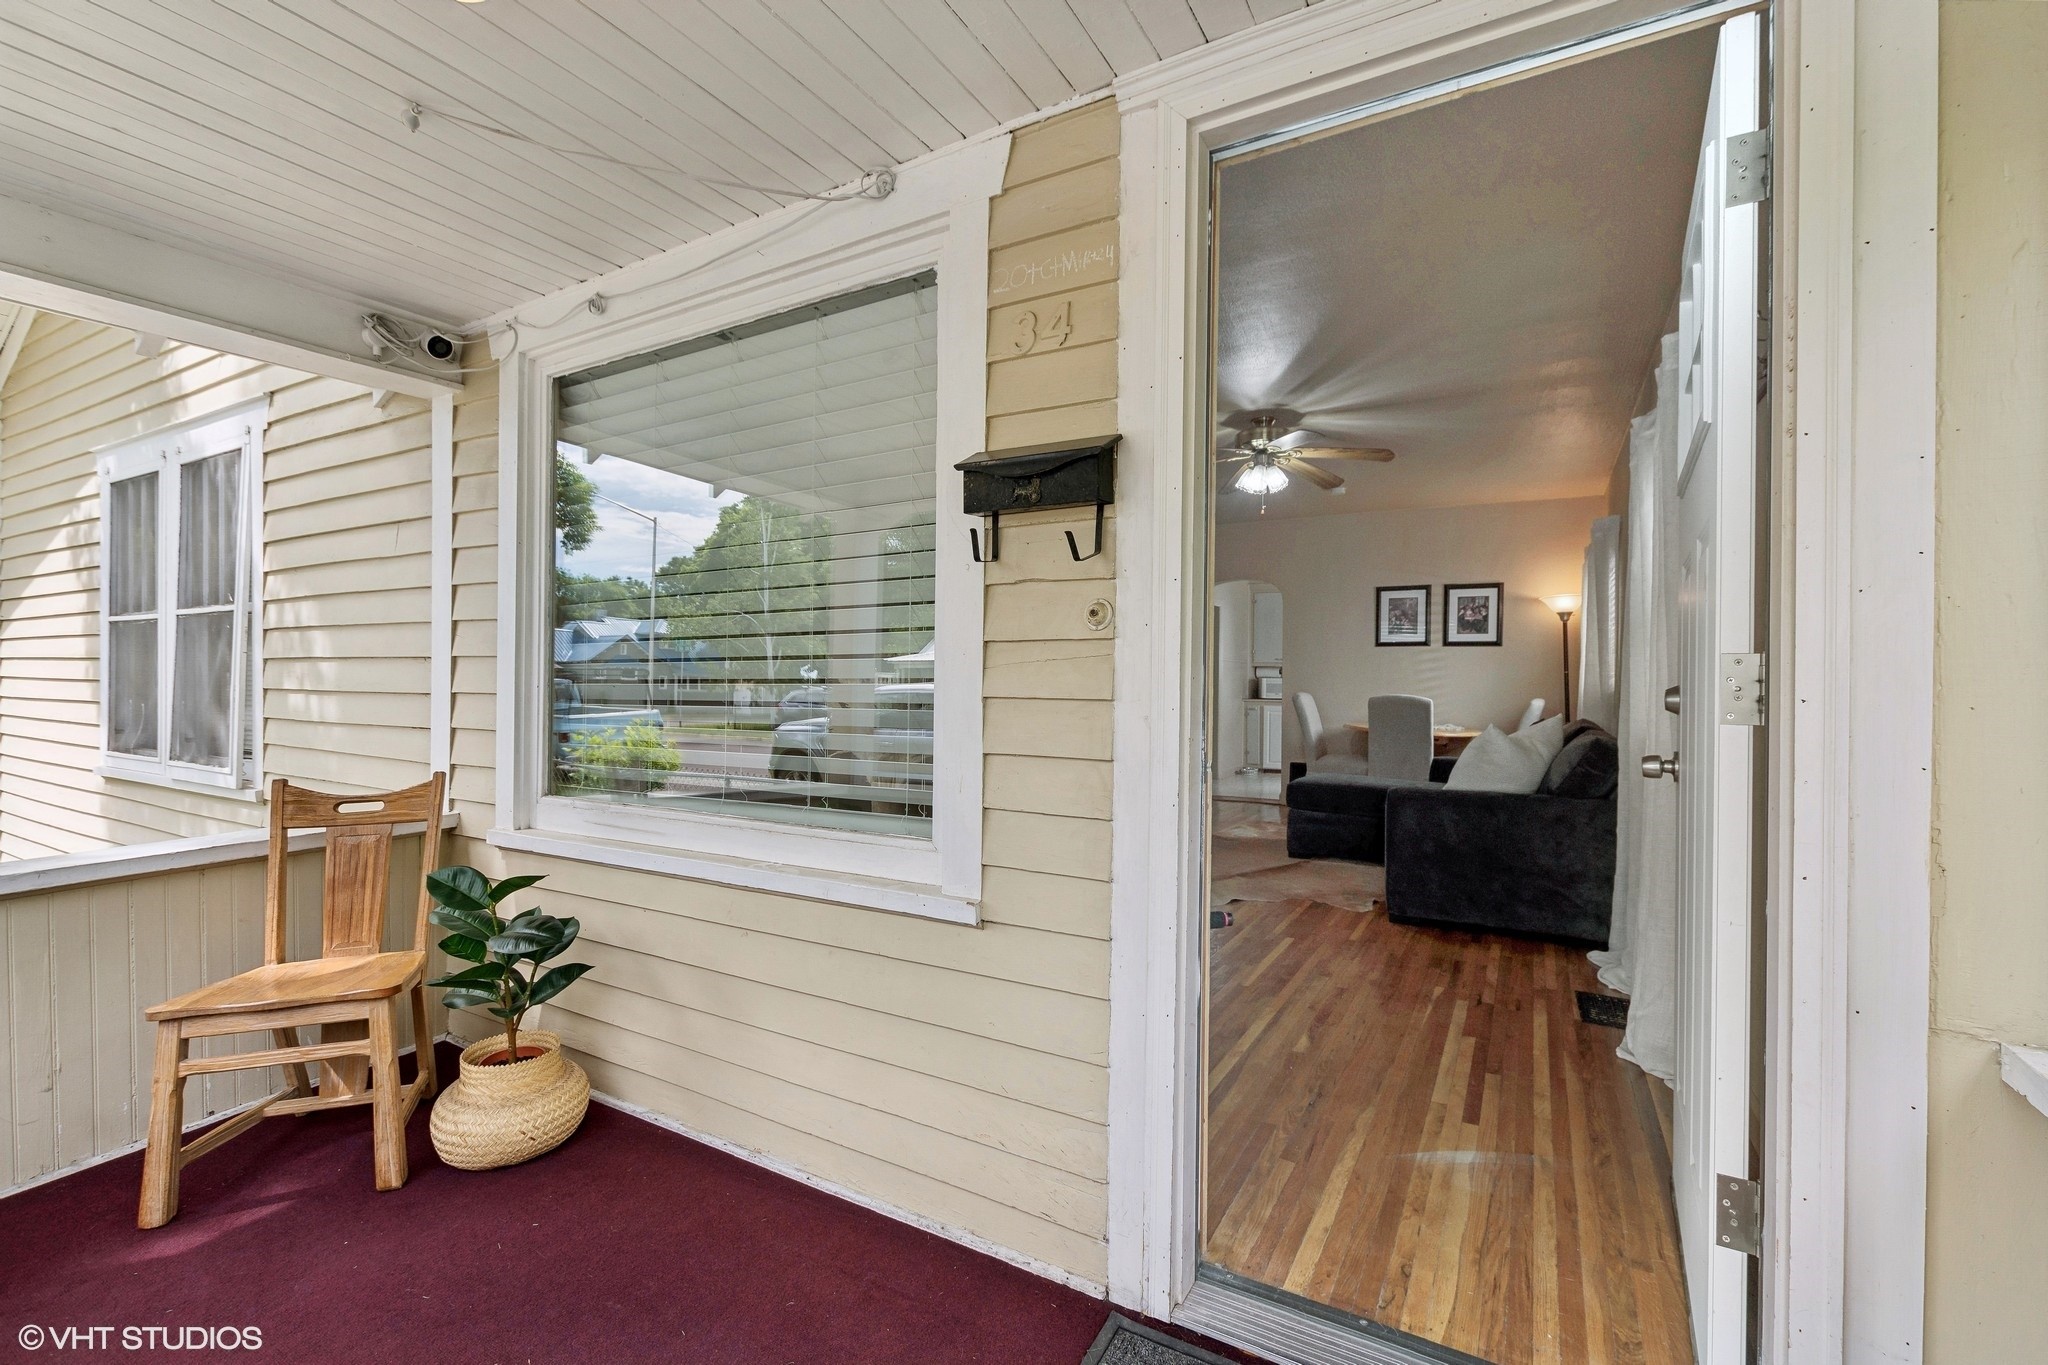
Covered front porch with wooden chair and open doorway into a furnished living room.
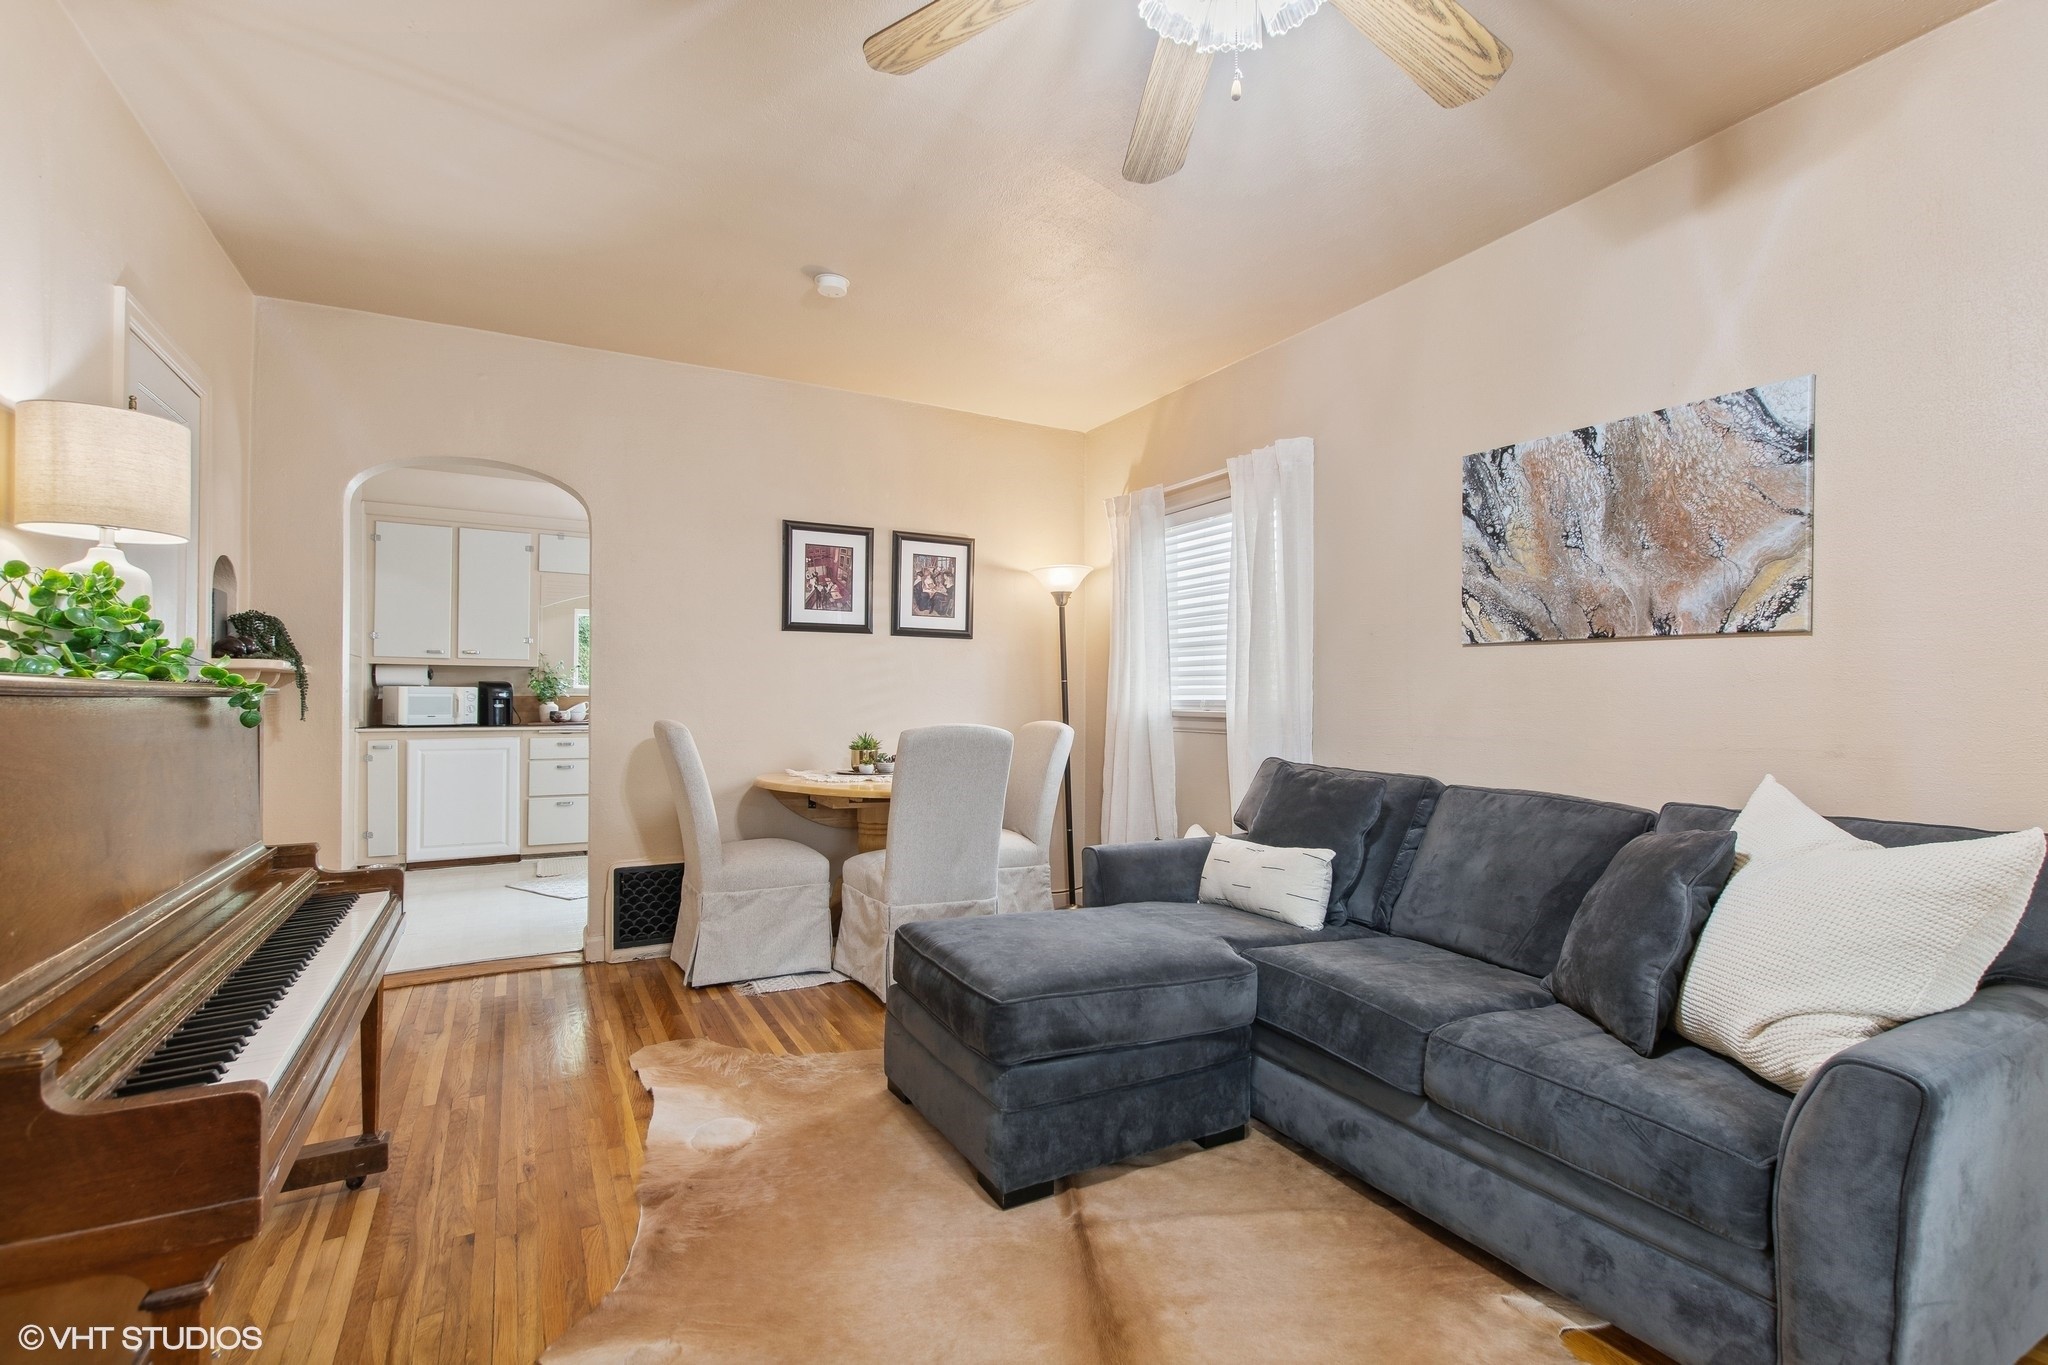
Living room with a gray sectional, upright piano, and dining nook opening to the kitchen.
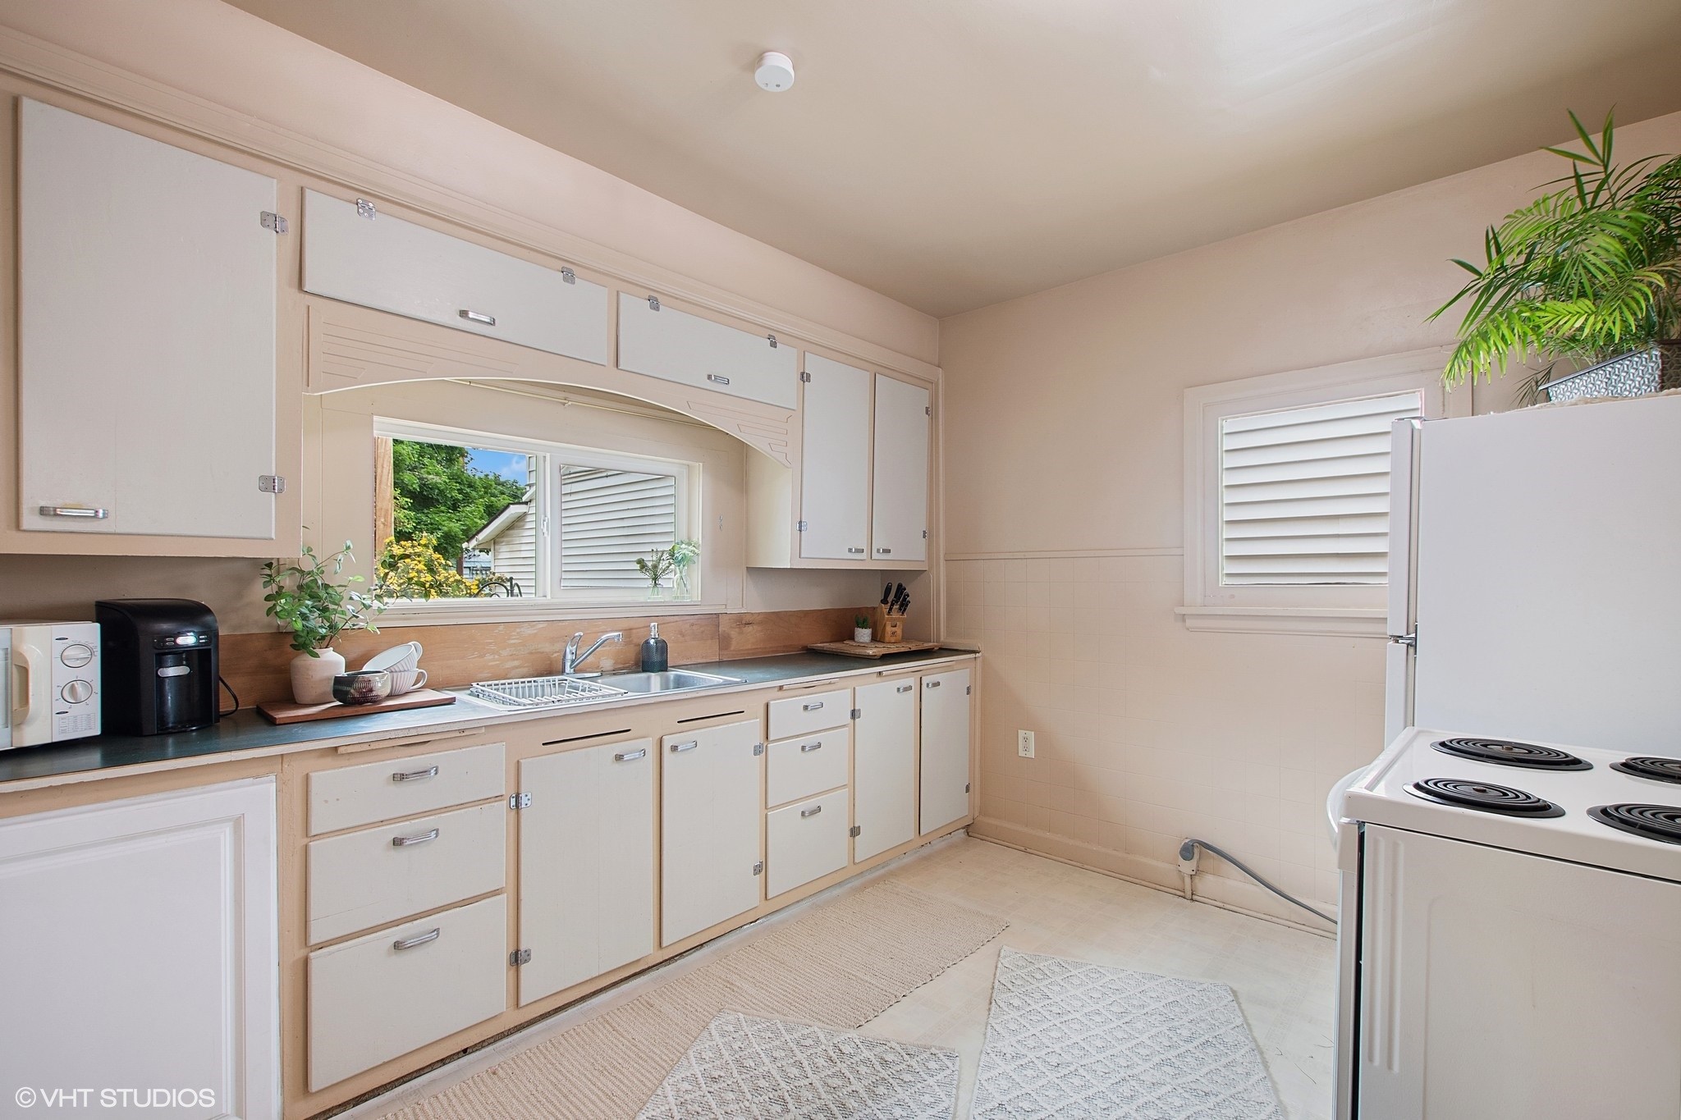
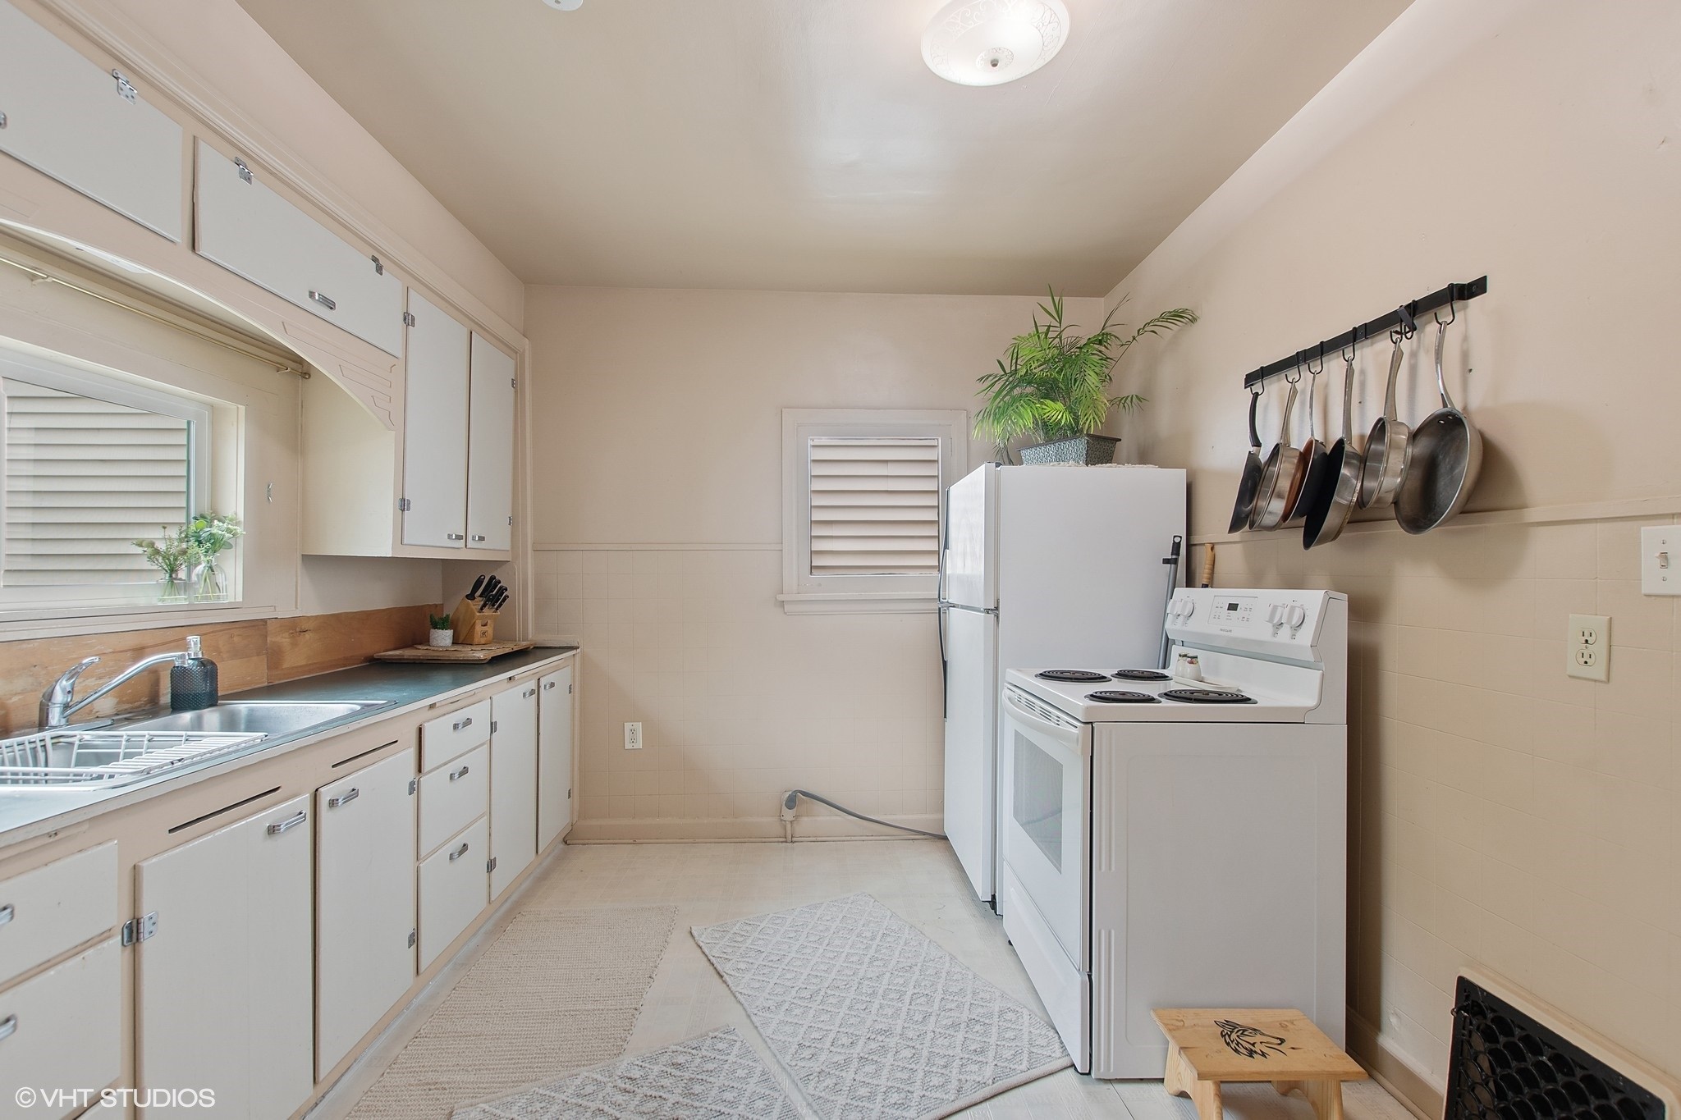
Kitchen with cream cabinets, a wide sink window, and a white electric range.
Kitchen counter with stacked white cups, a ceramic vase of greenery, and a window above wood paneling.
Kitchen with white cabinets, a farmhouse sink, electric range, and hanging pans.
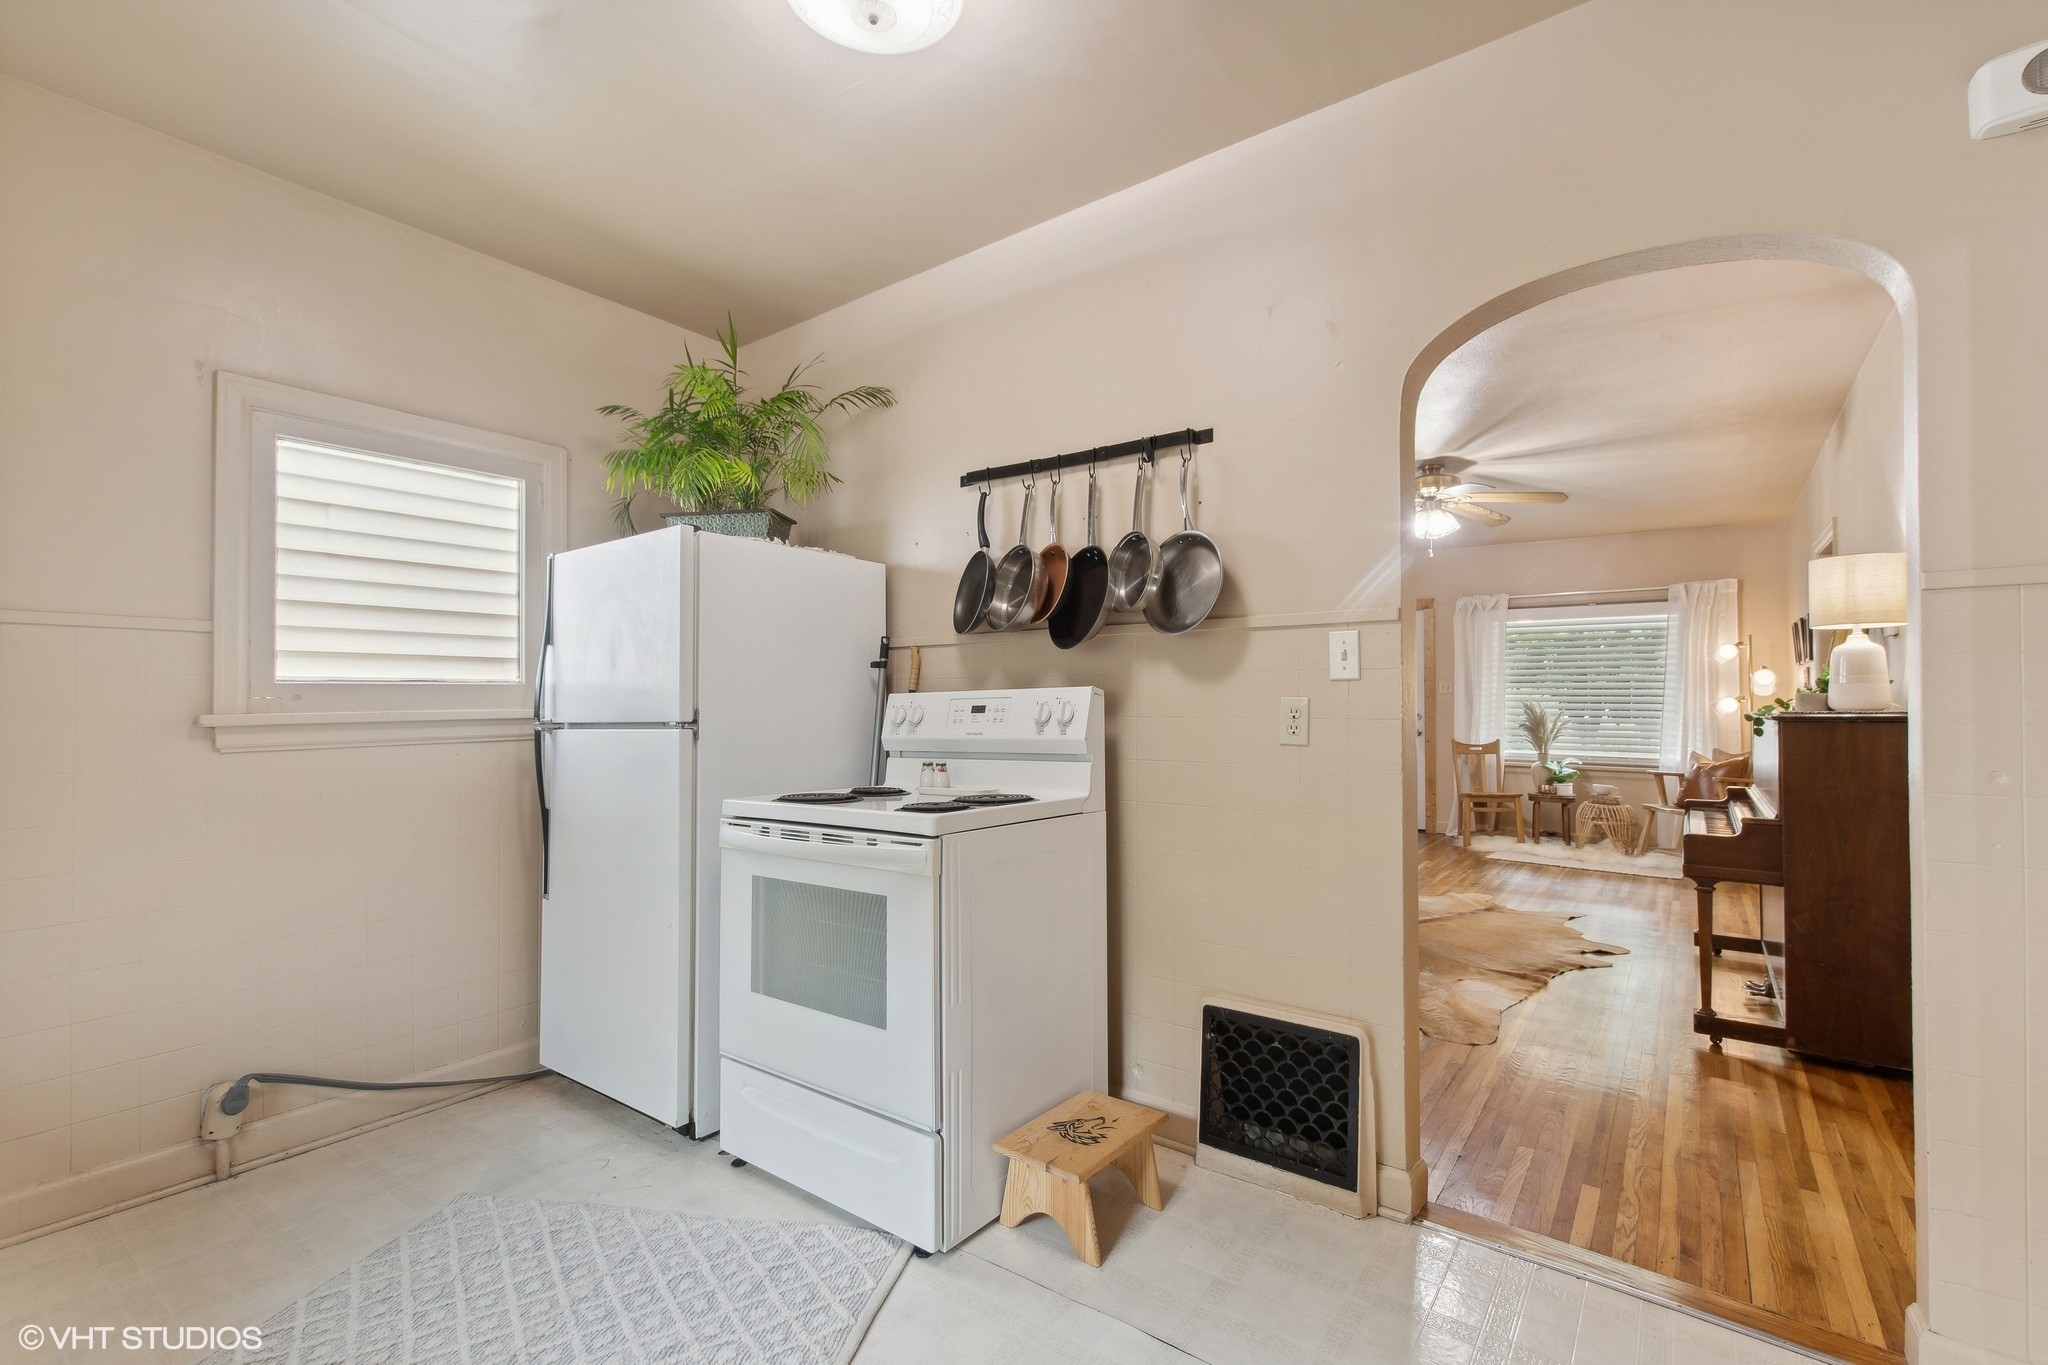
Kitchen with white appliances and hanging pans, opening into a furnished living area.
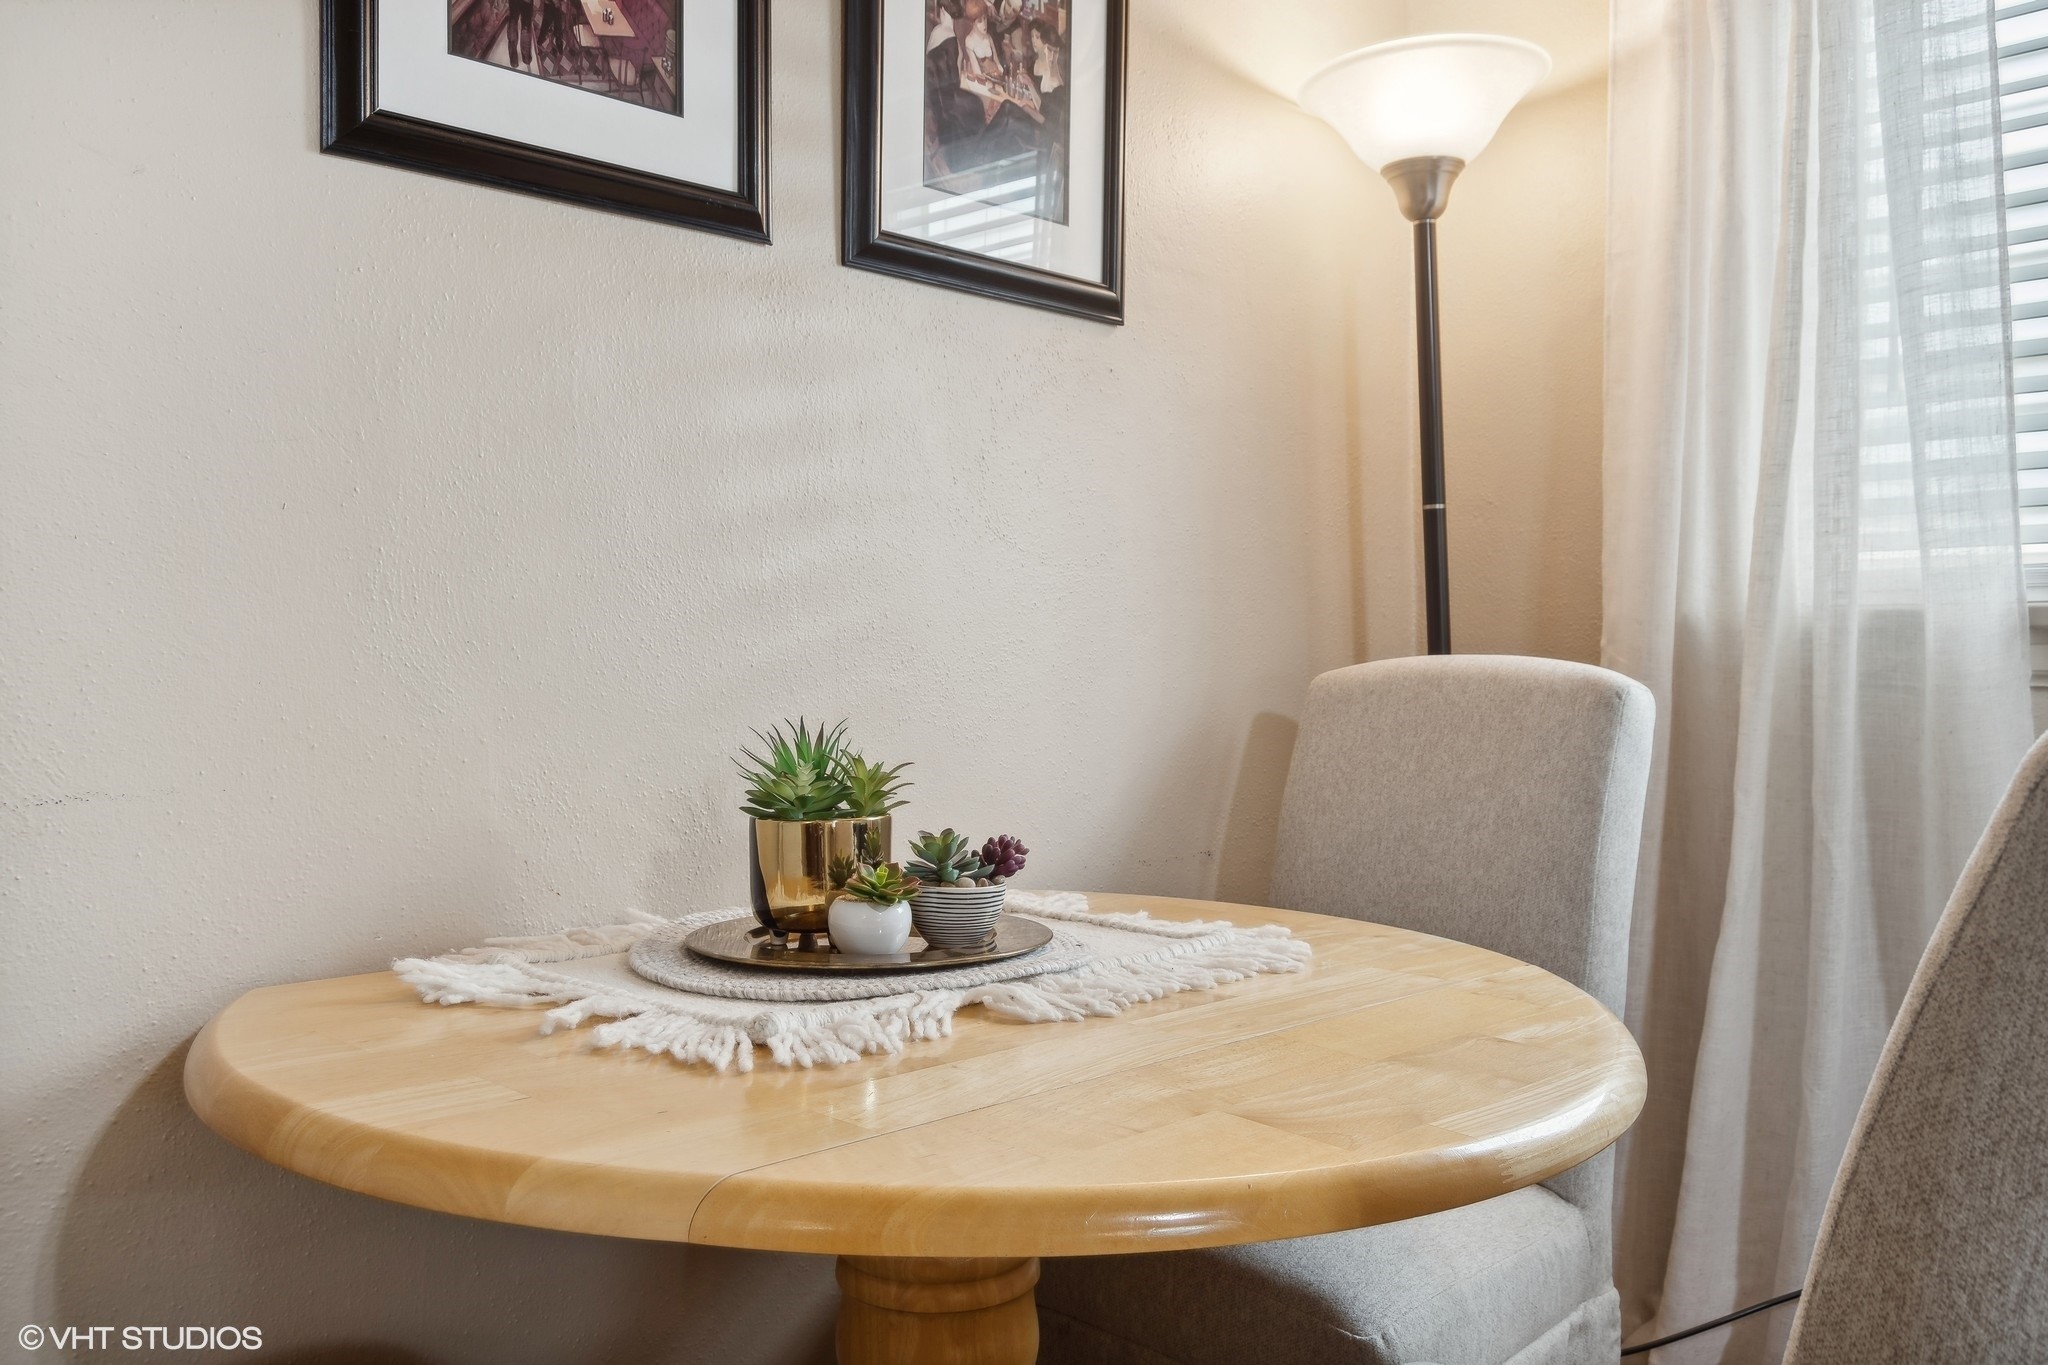
Dining nook with a round wooden table, upholstered chairs, and potted succulents.
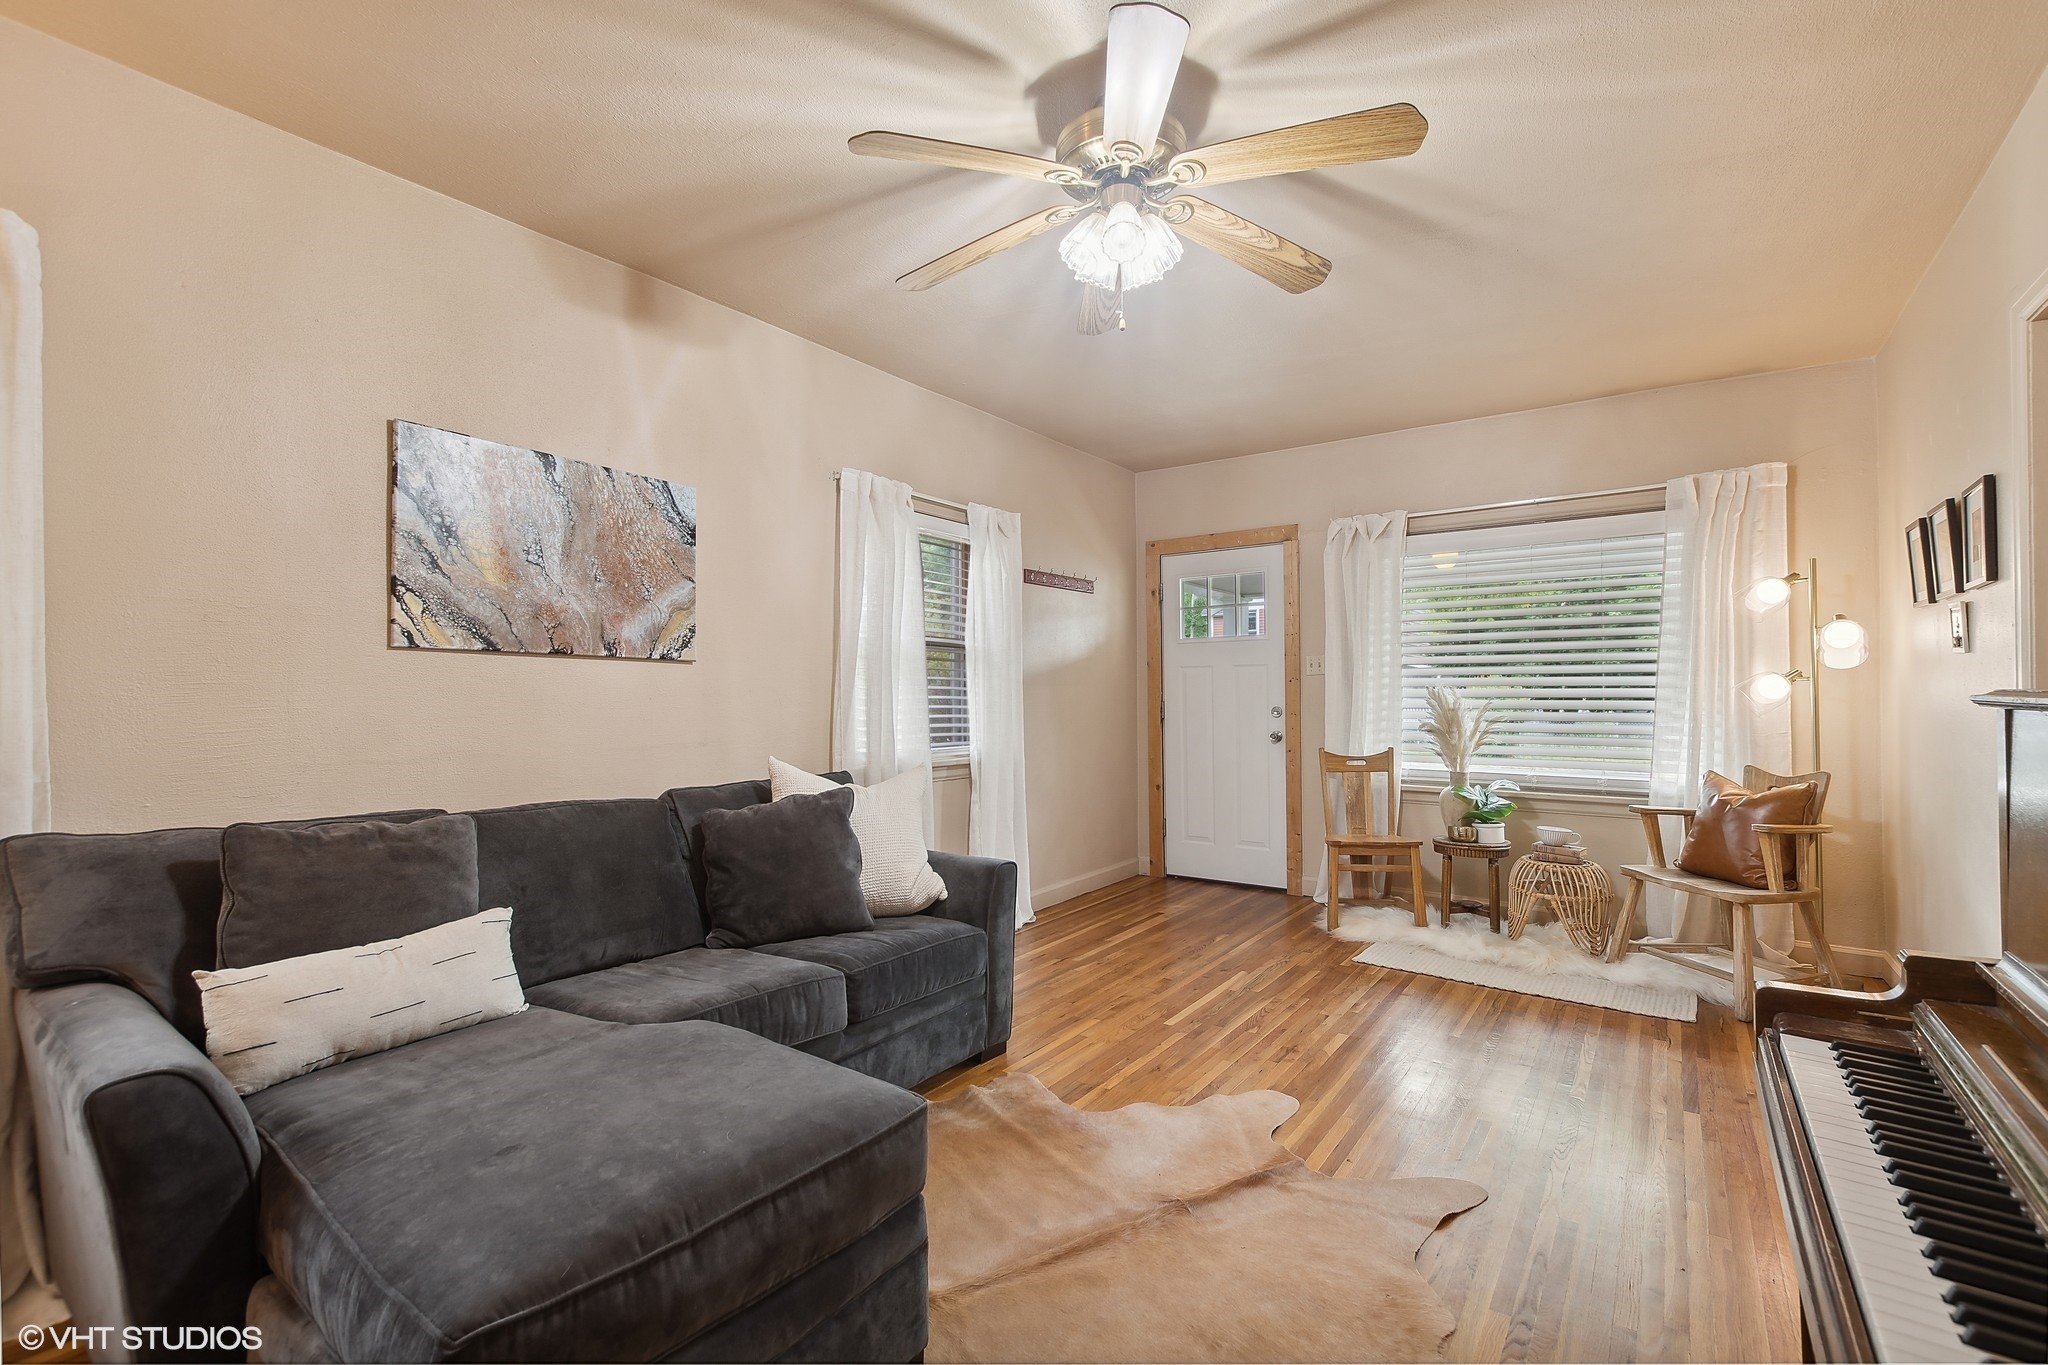
Living room with a charcoal sectional, wood floors, sitting area, and ceiling fan.
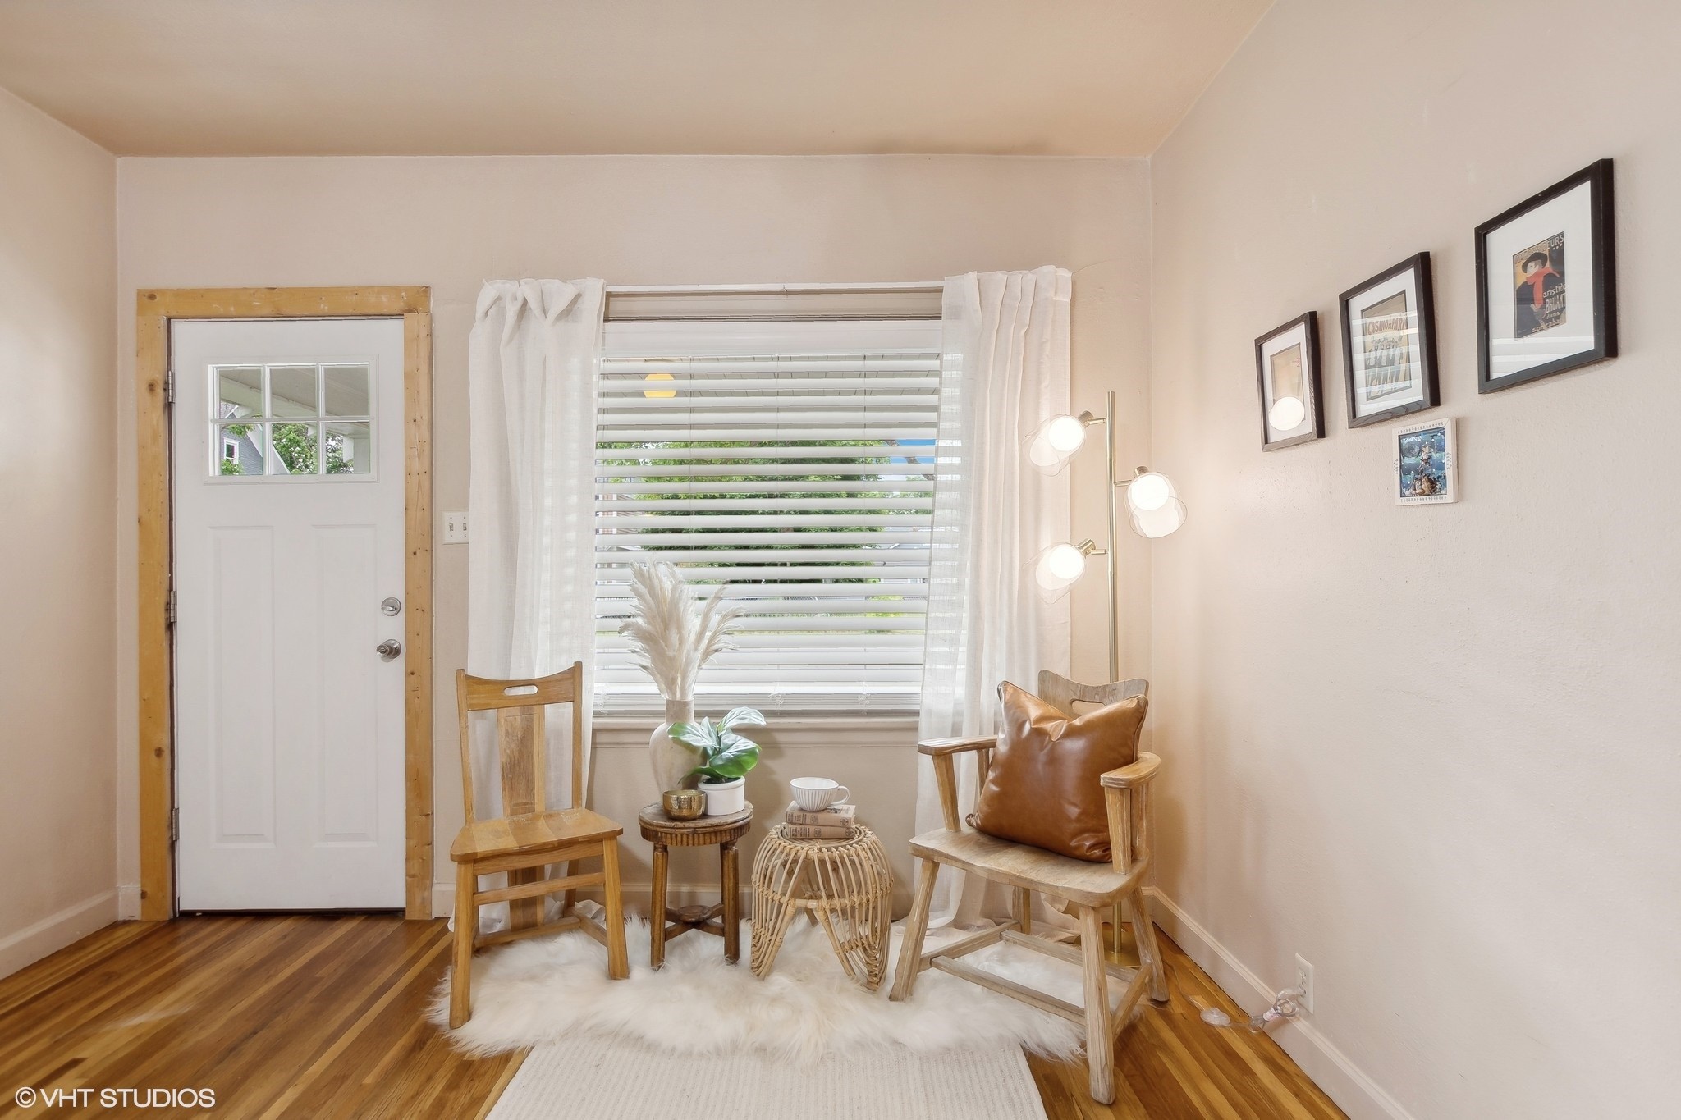
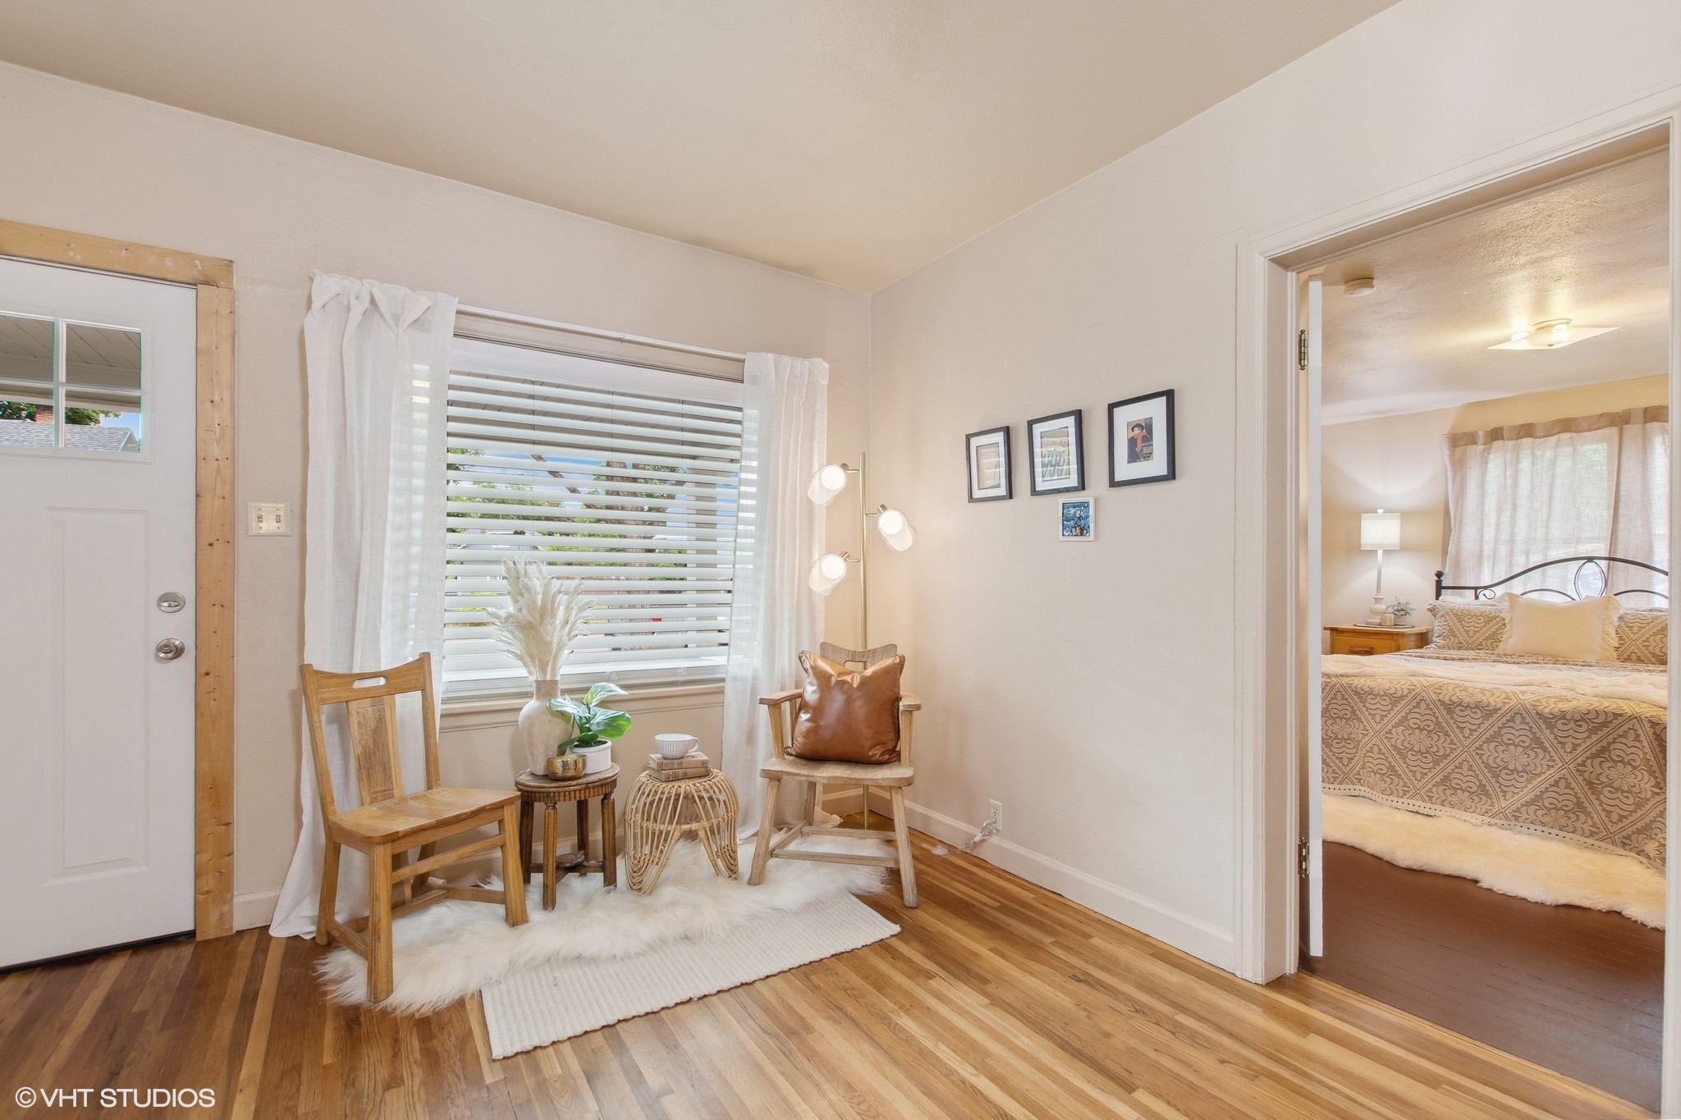
Staged sitting area with wooden chairs, hardwood floors, and a curtained window beside the front door.
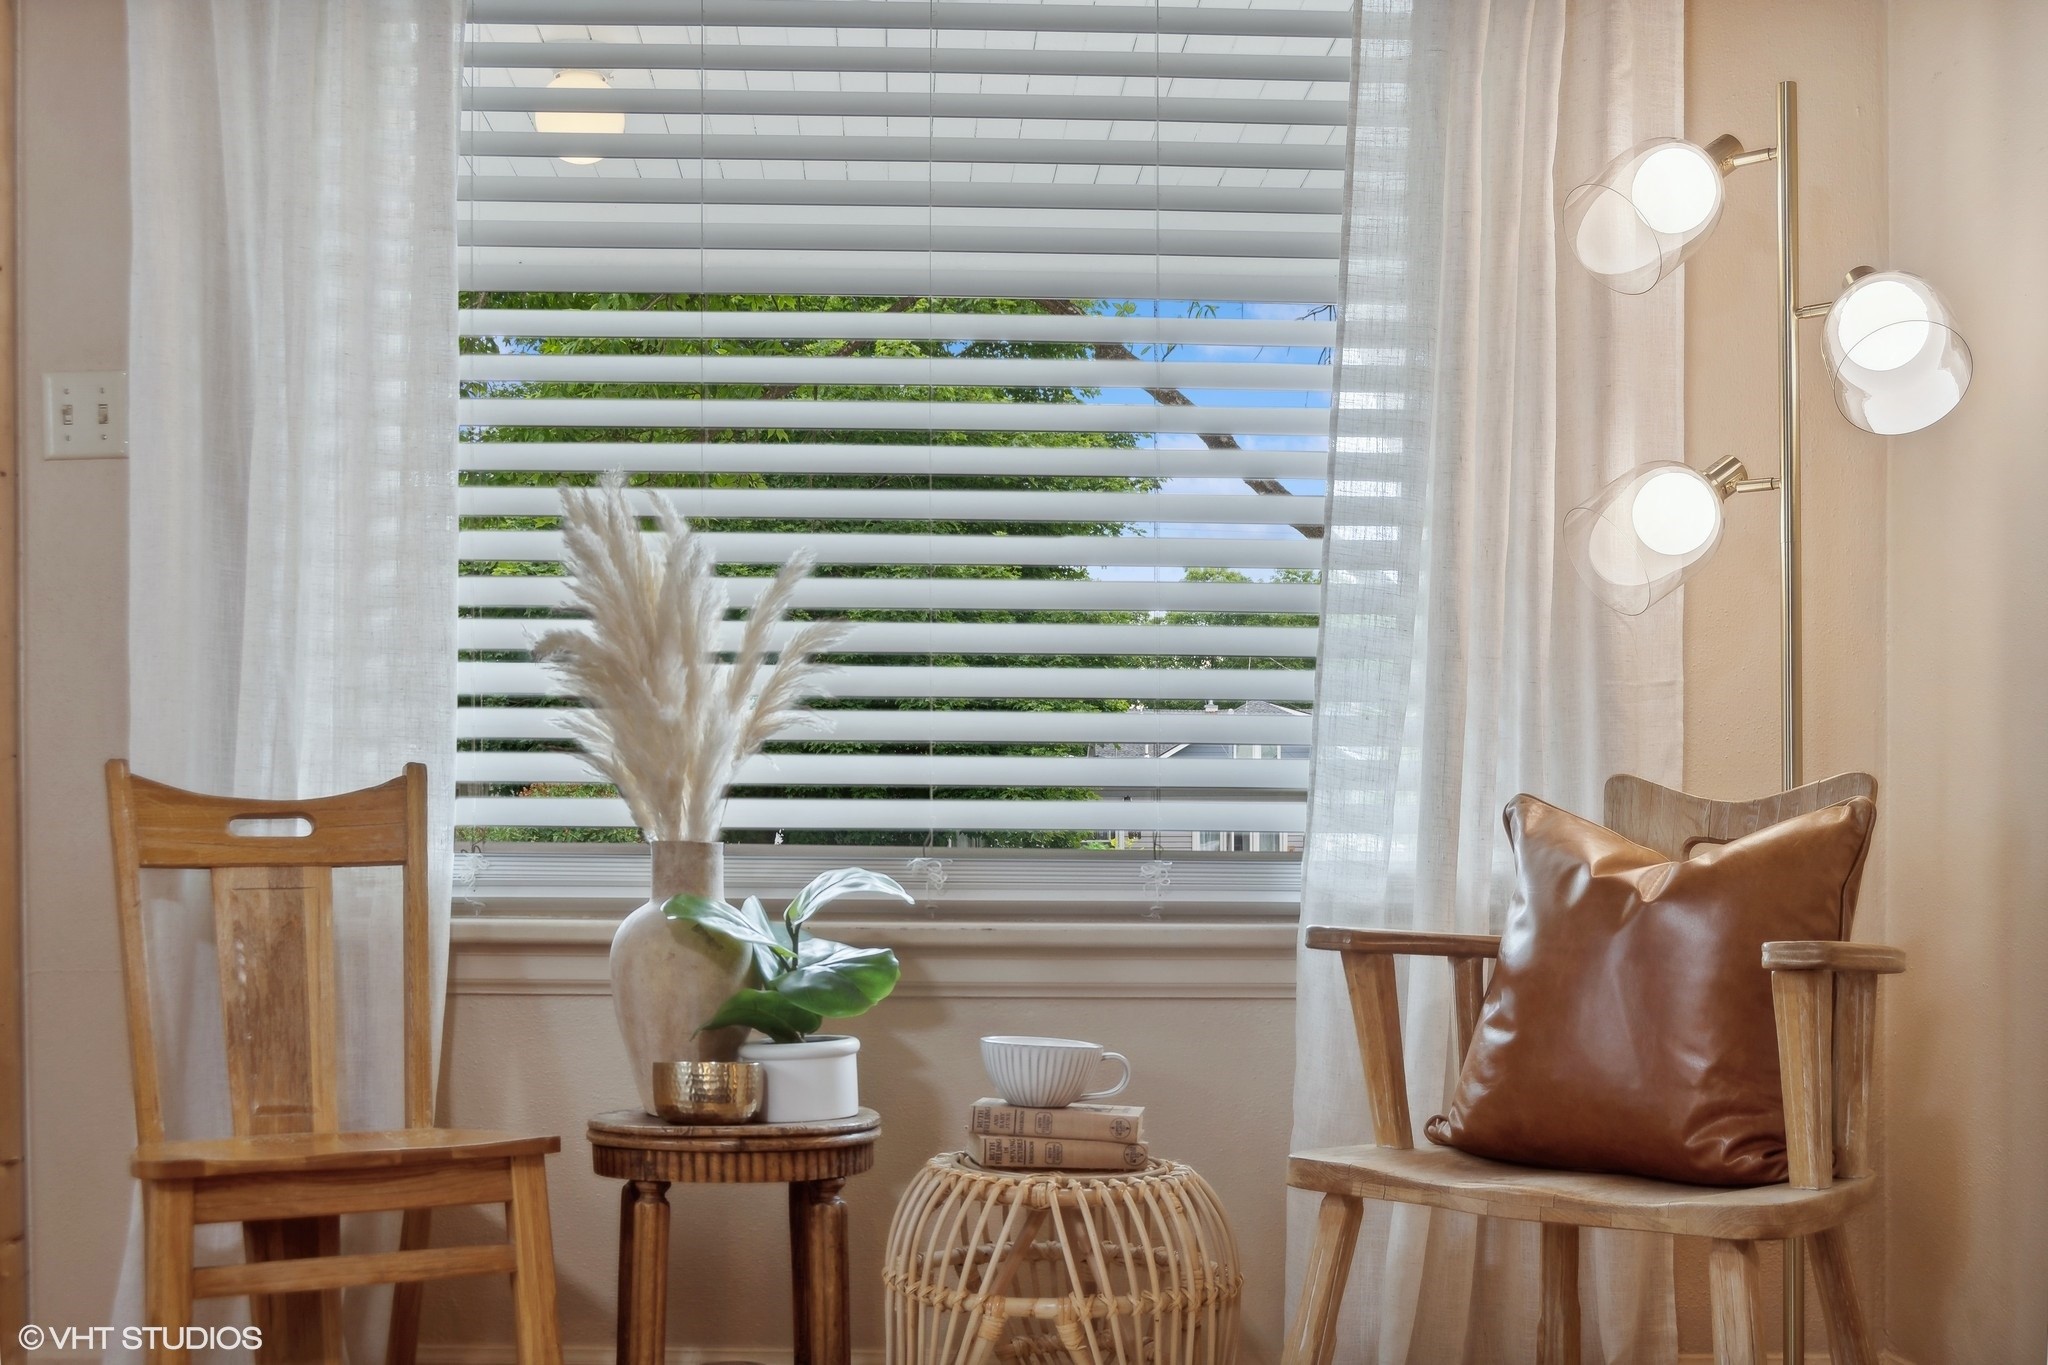
A cozy sitting area with wooden chairs, a leather pillow, and decor beside a large window.
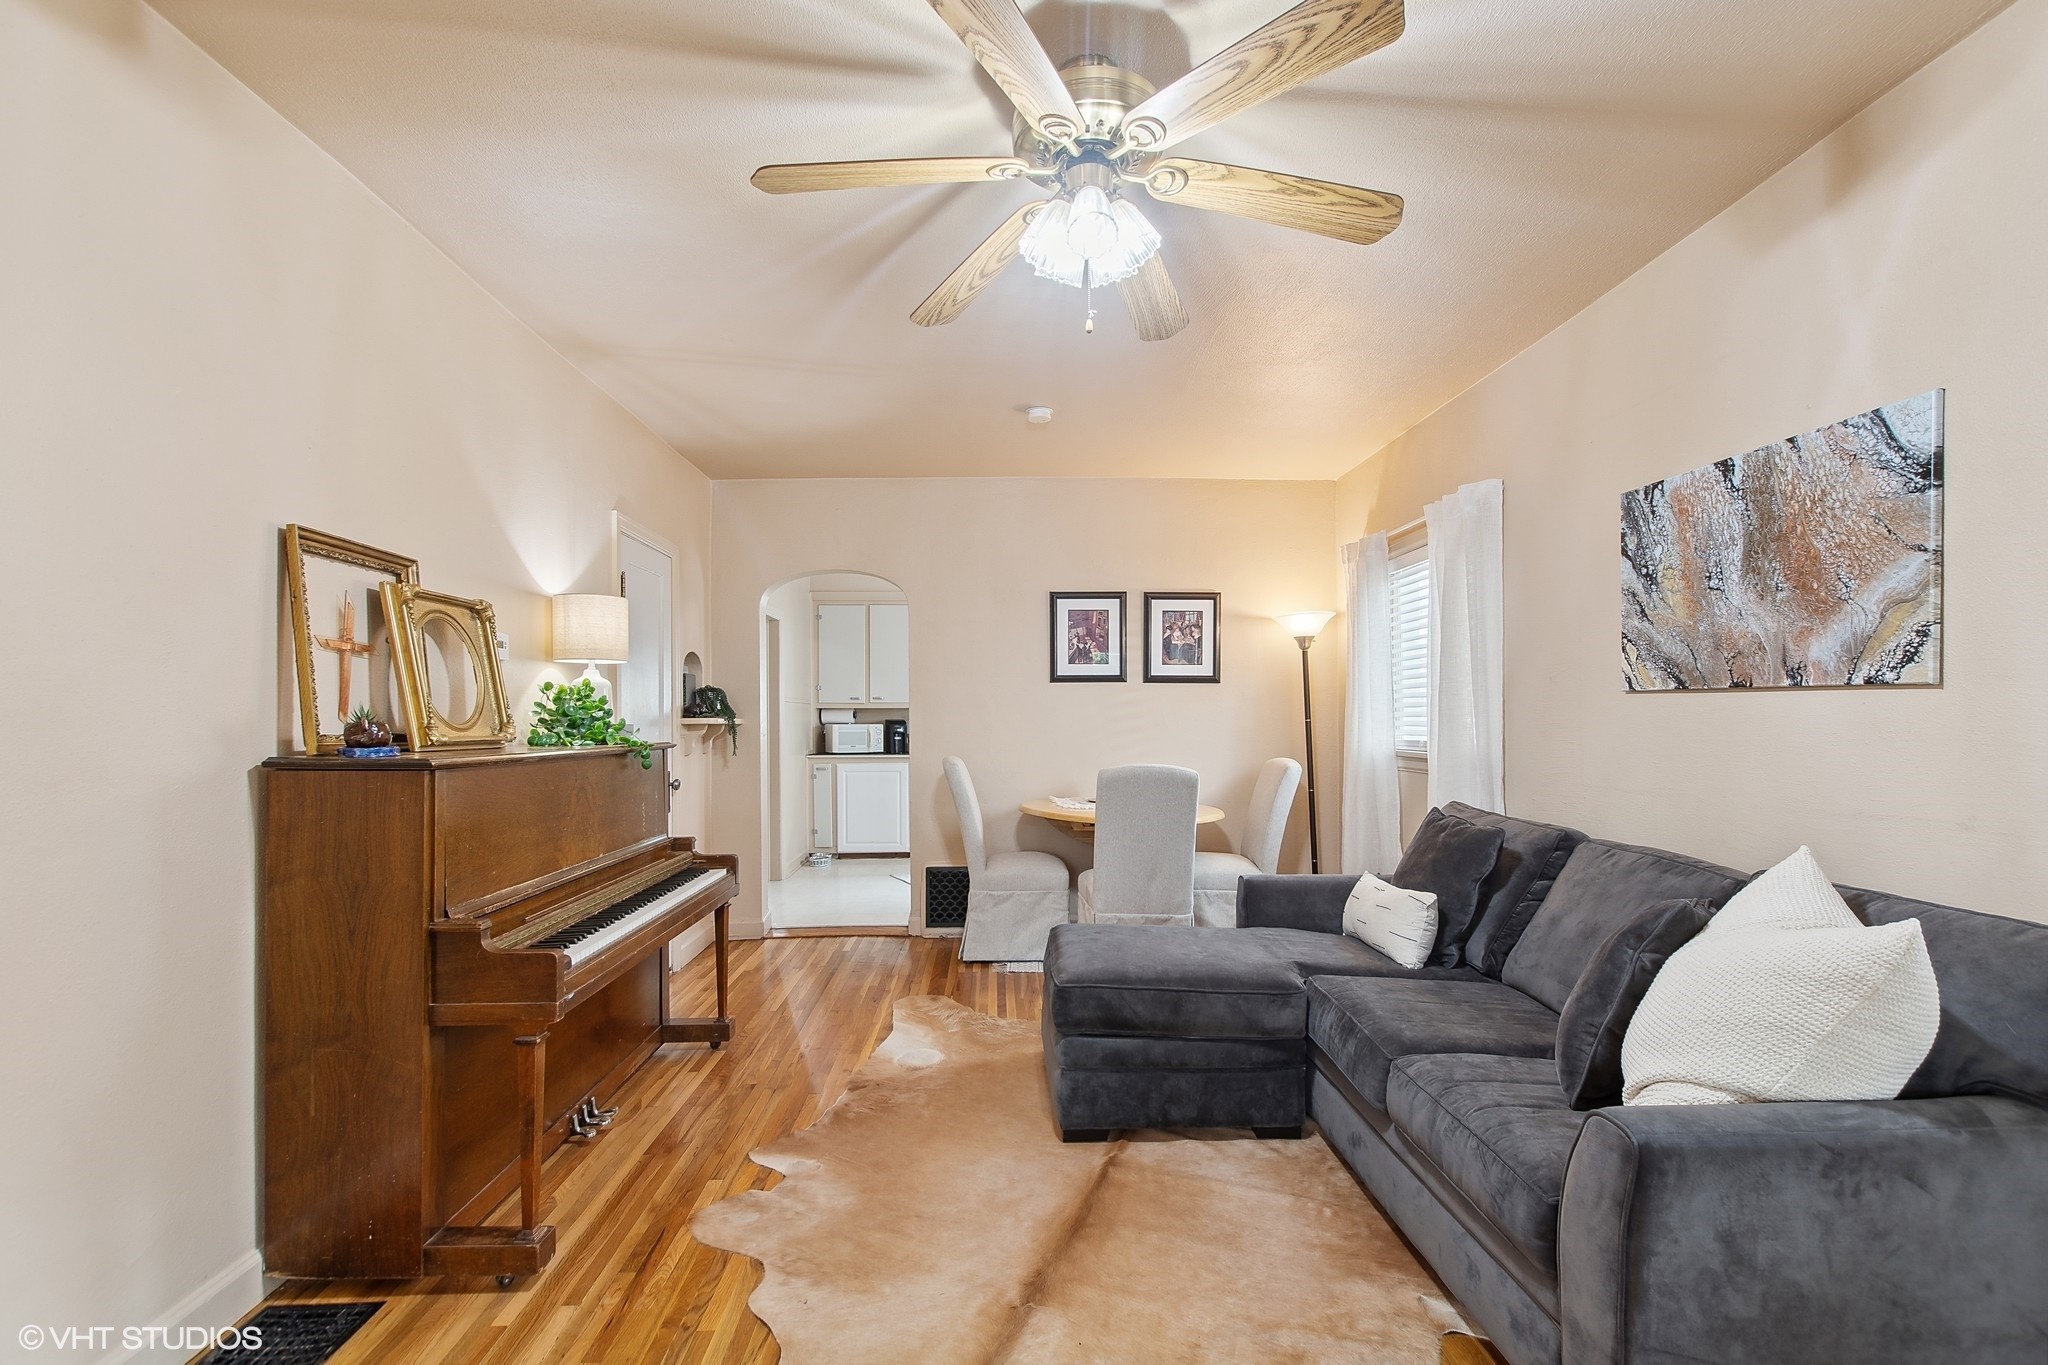
Living room with a piano, gray sectional, hardwood floors, and adjoining dining nook.
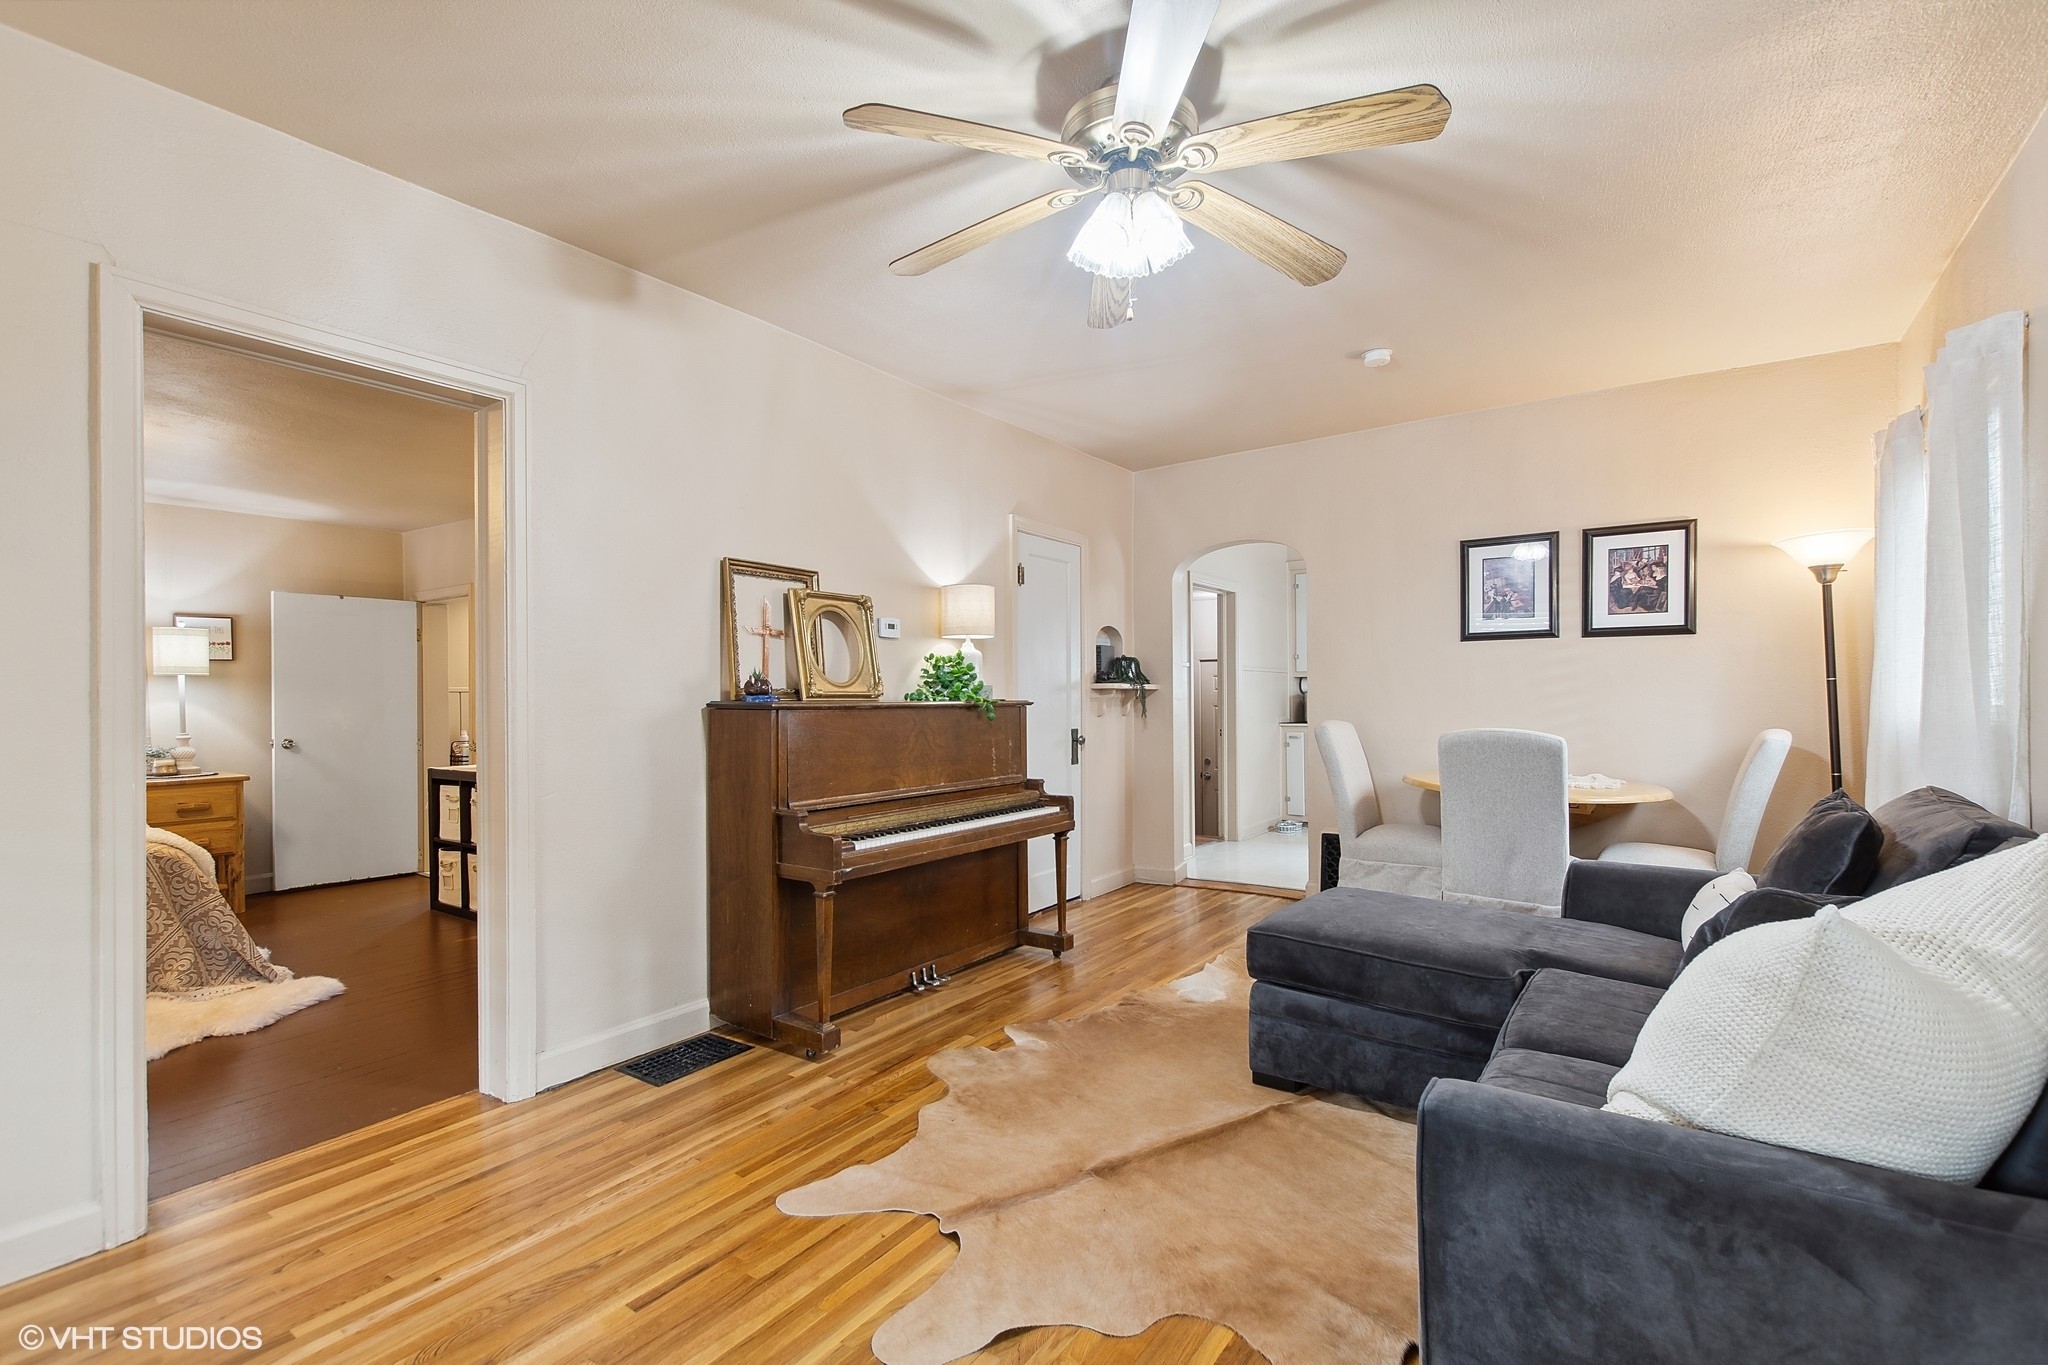
Living room with an upright piano, gray sectional, hardwood floors, and ceiling fan.
Entry sitting nook with wood floors, a curtained window, and an adjoining furnished bedroom.
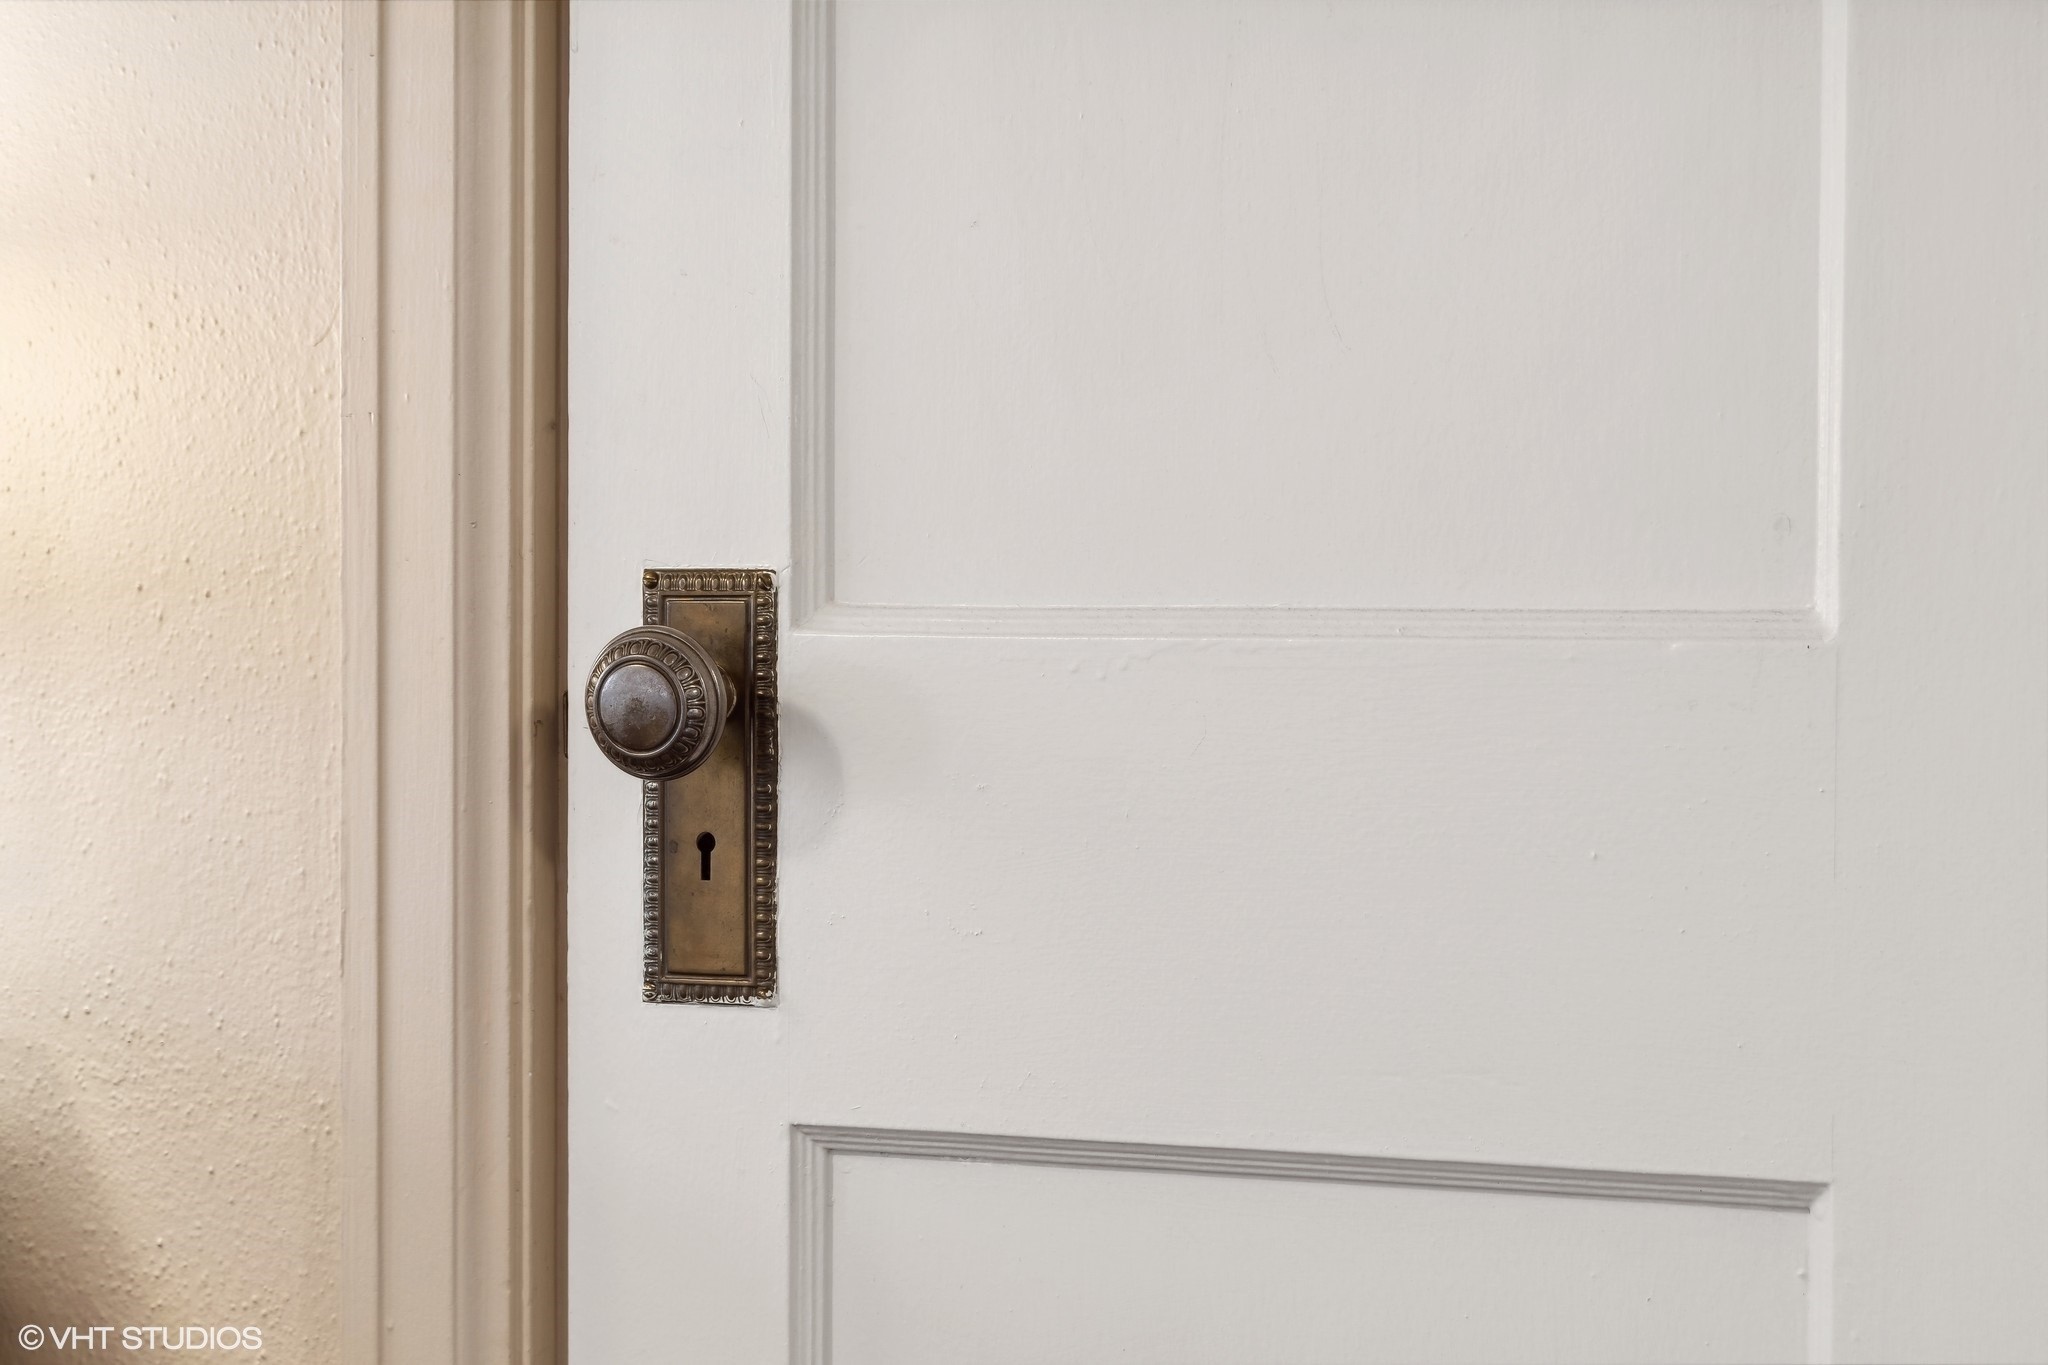
White paneled door with an ornate antique brass knob and keyhole.
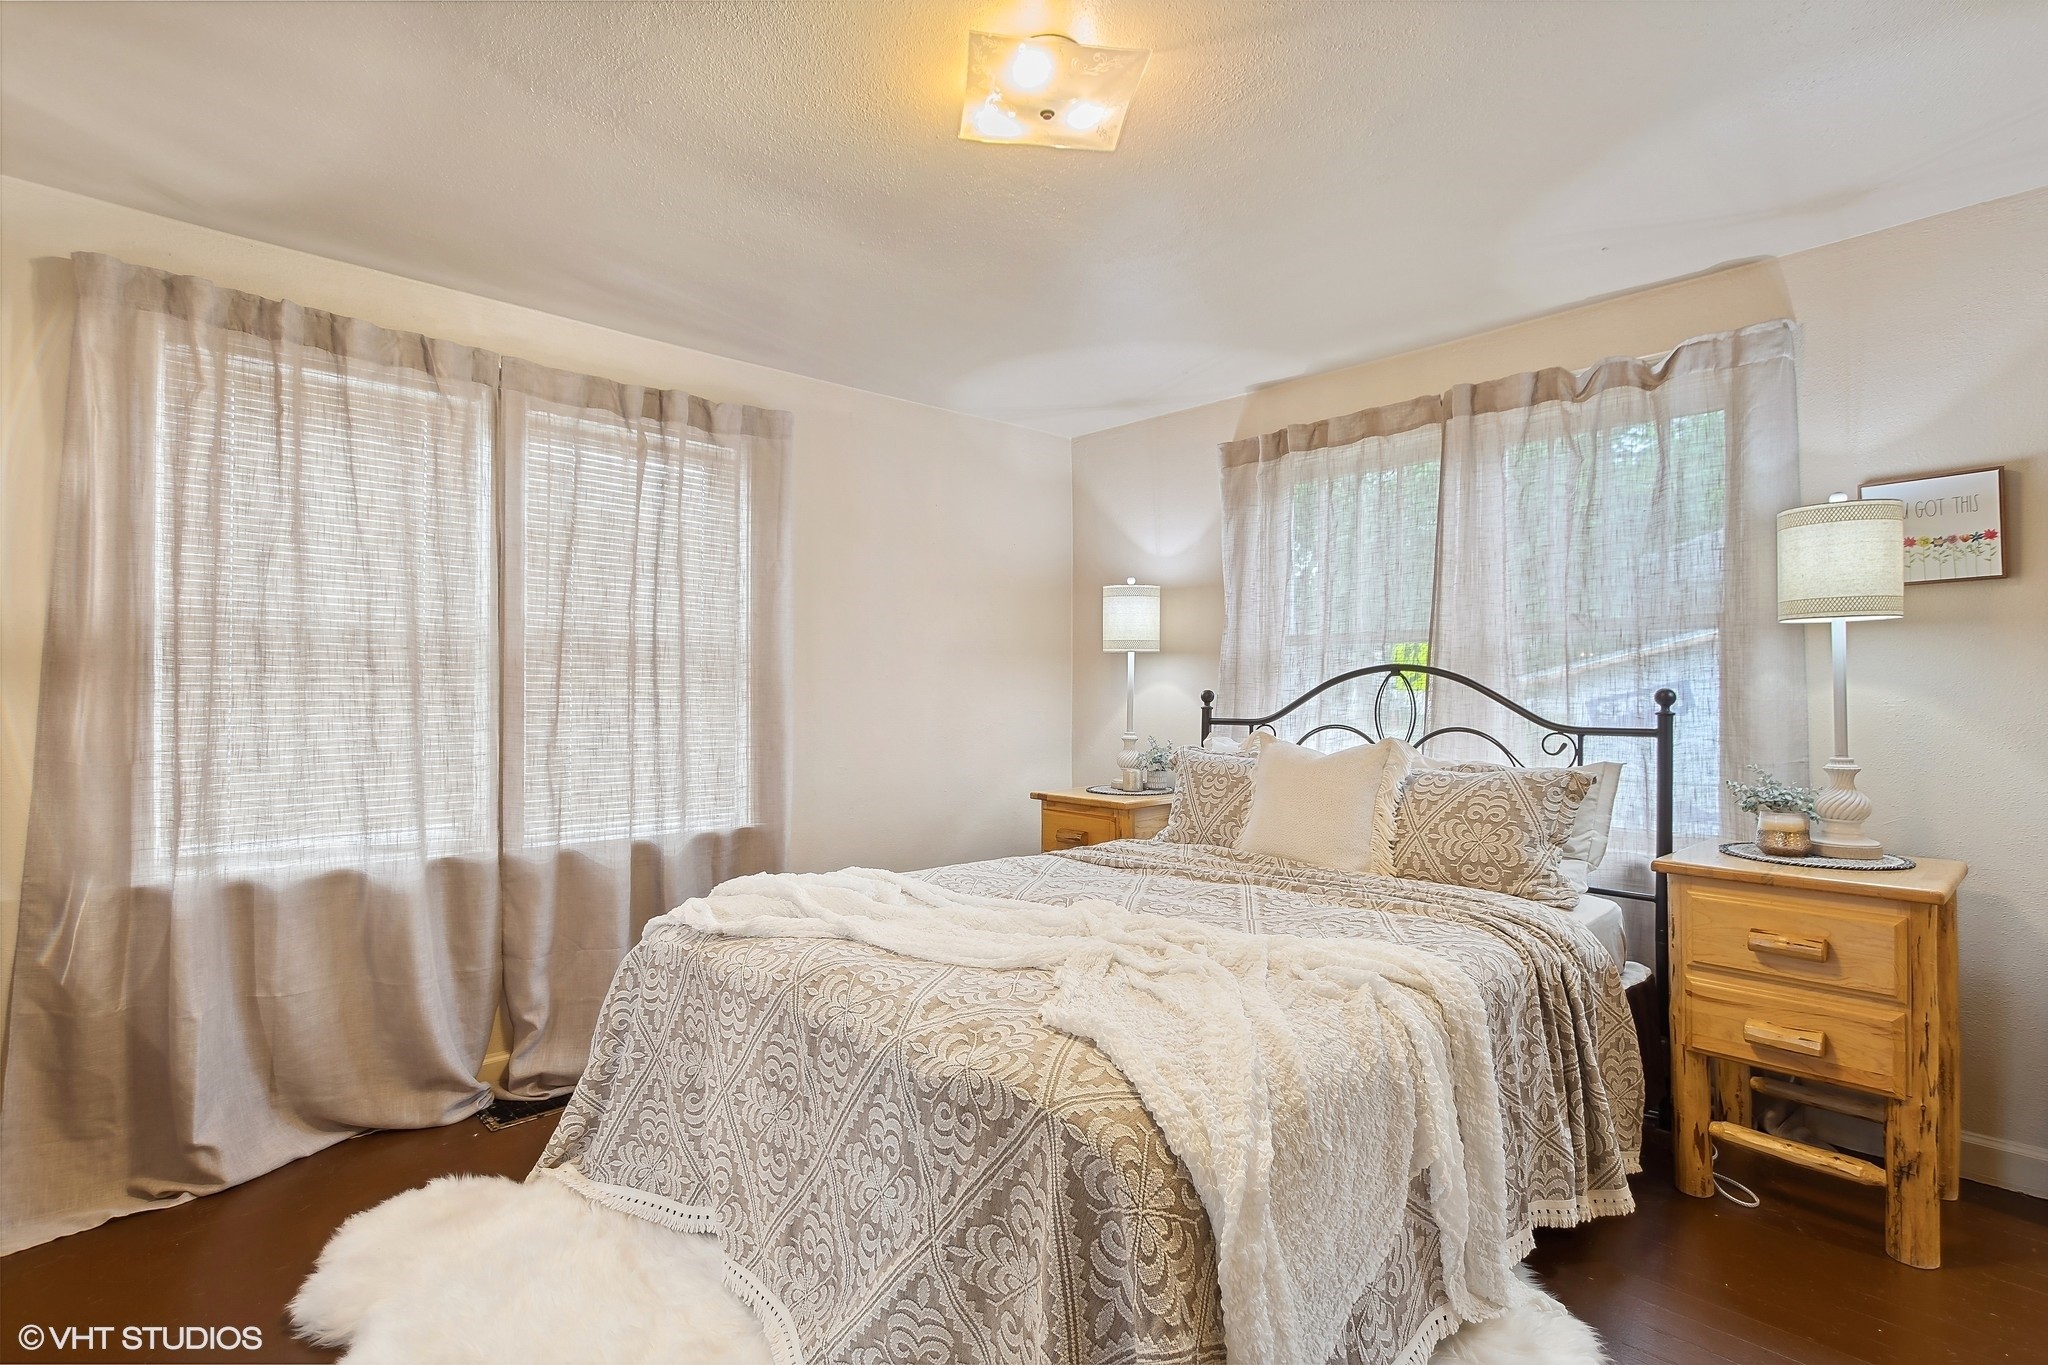
Bedroom with a patterned bed, black metal headboard, and sheer curtains over the windows.
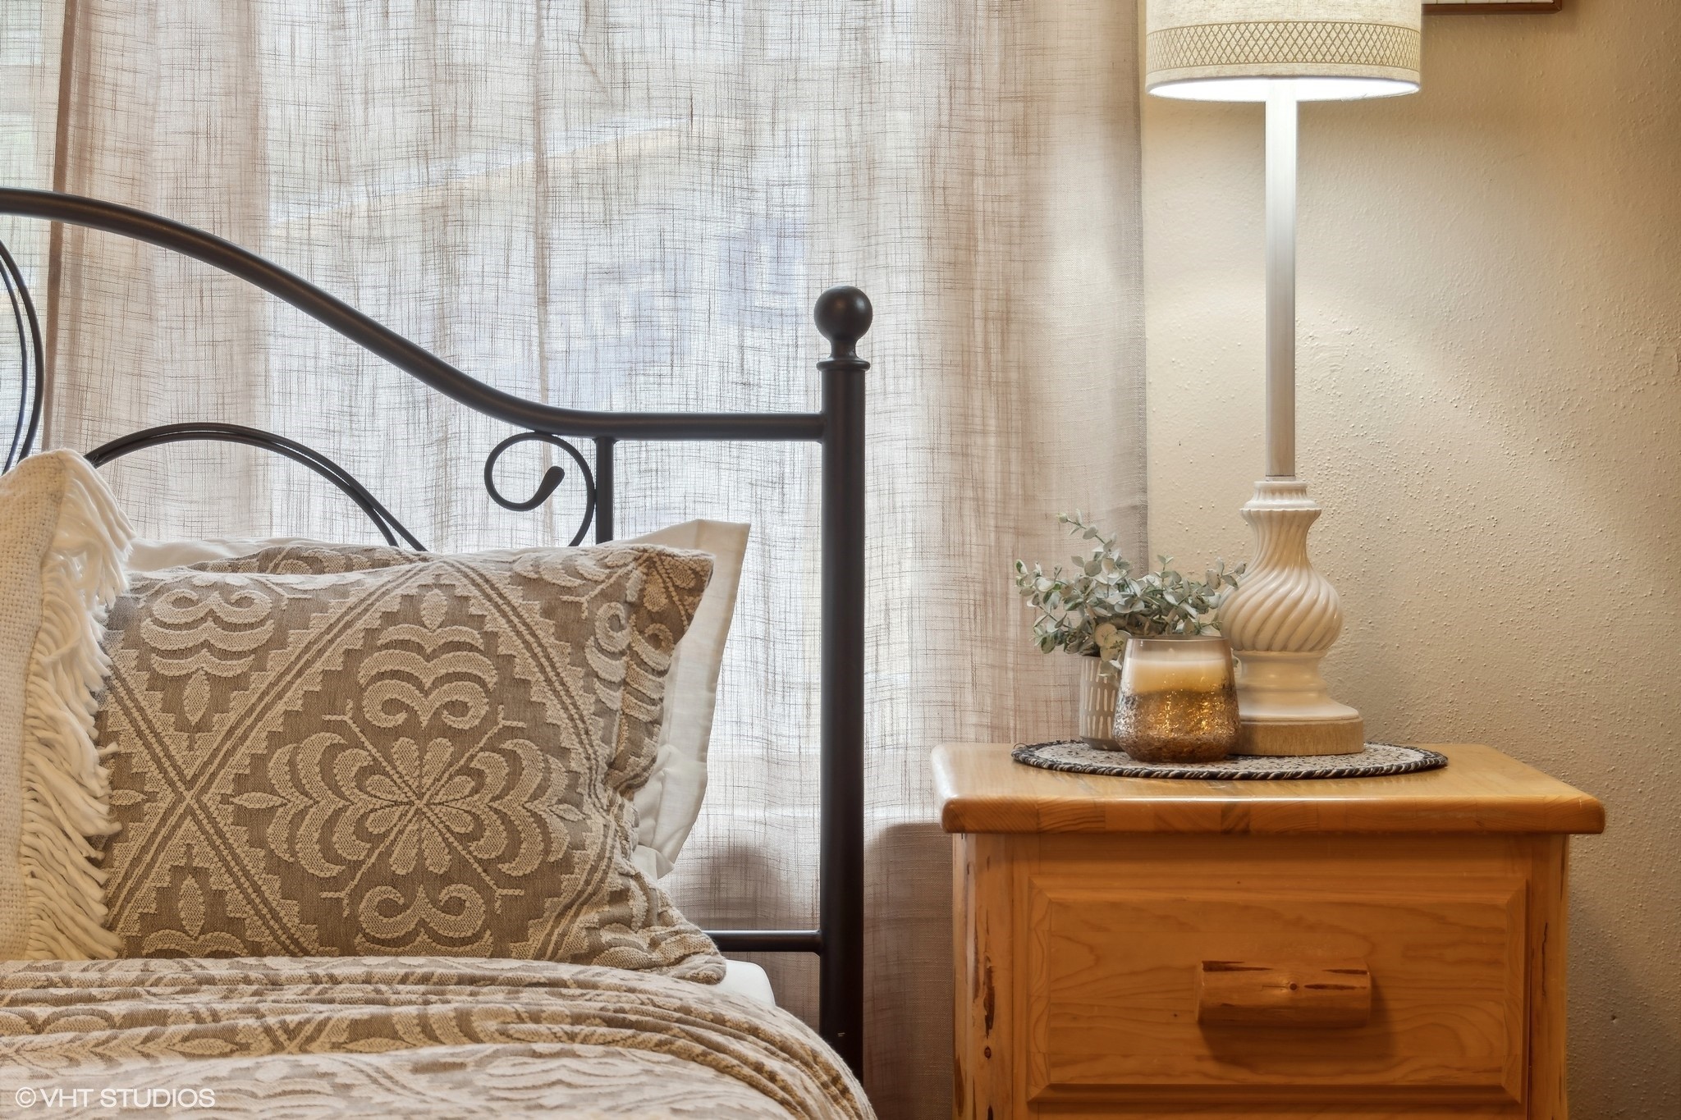
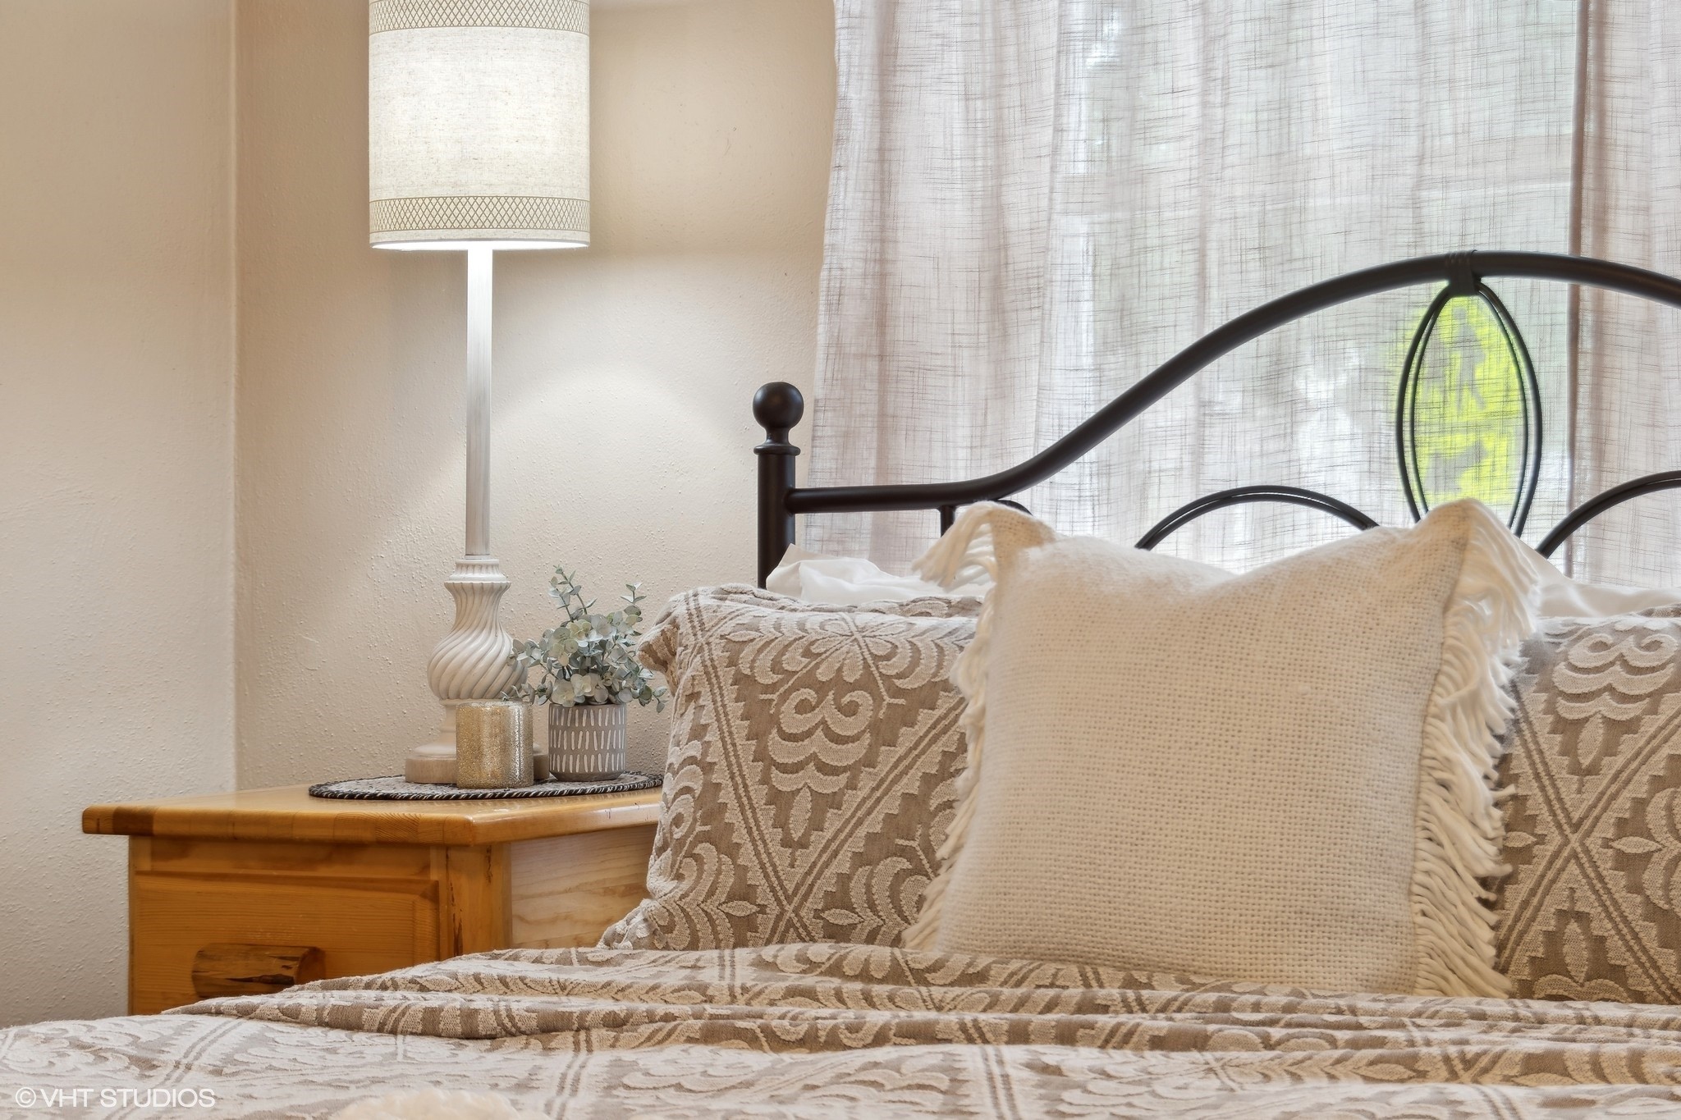
Bedroom corner with an iron bed, patterned pillows, and a wooden nightstand with a lamp.
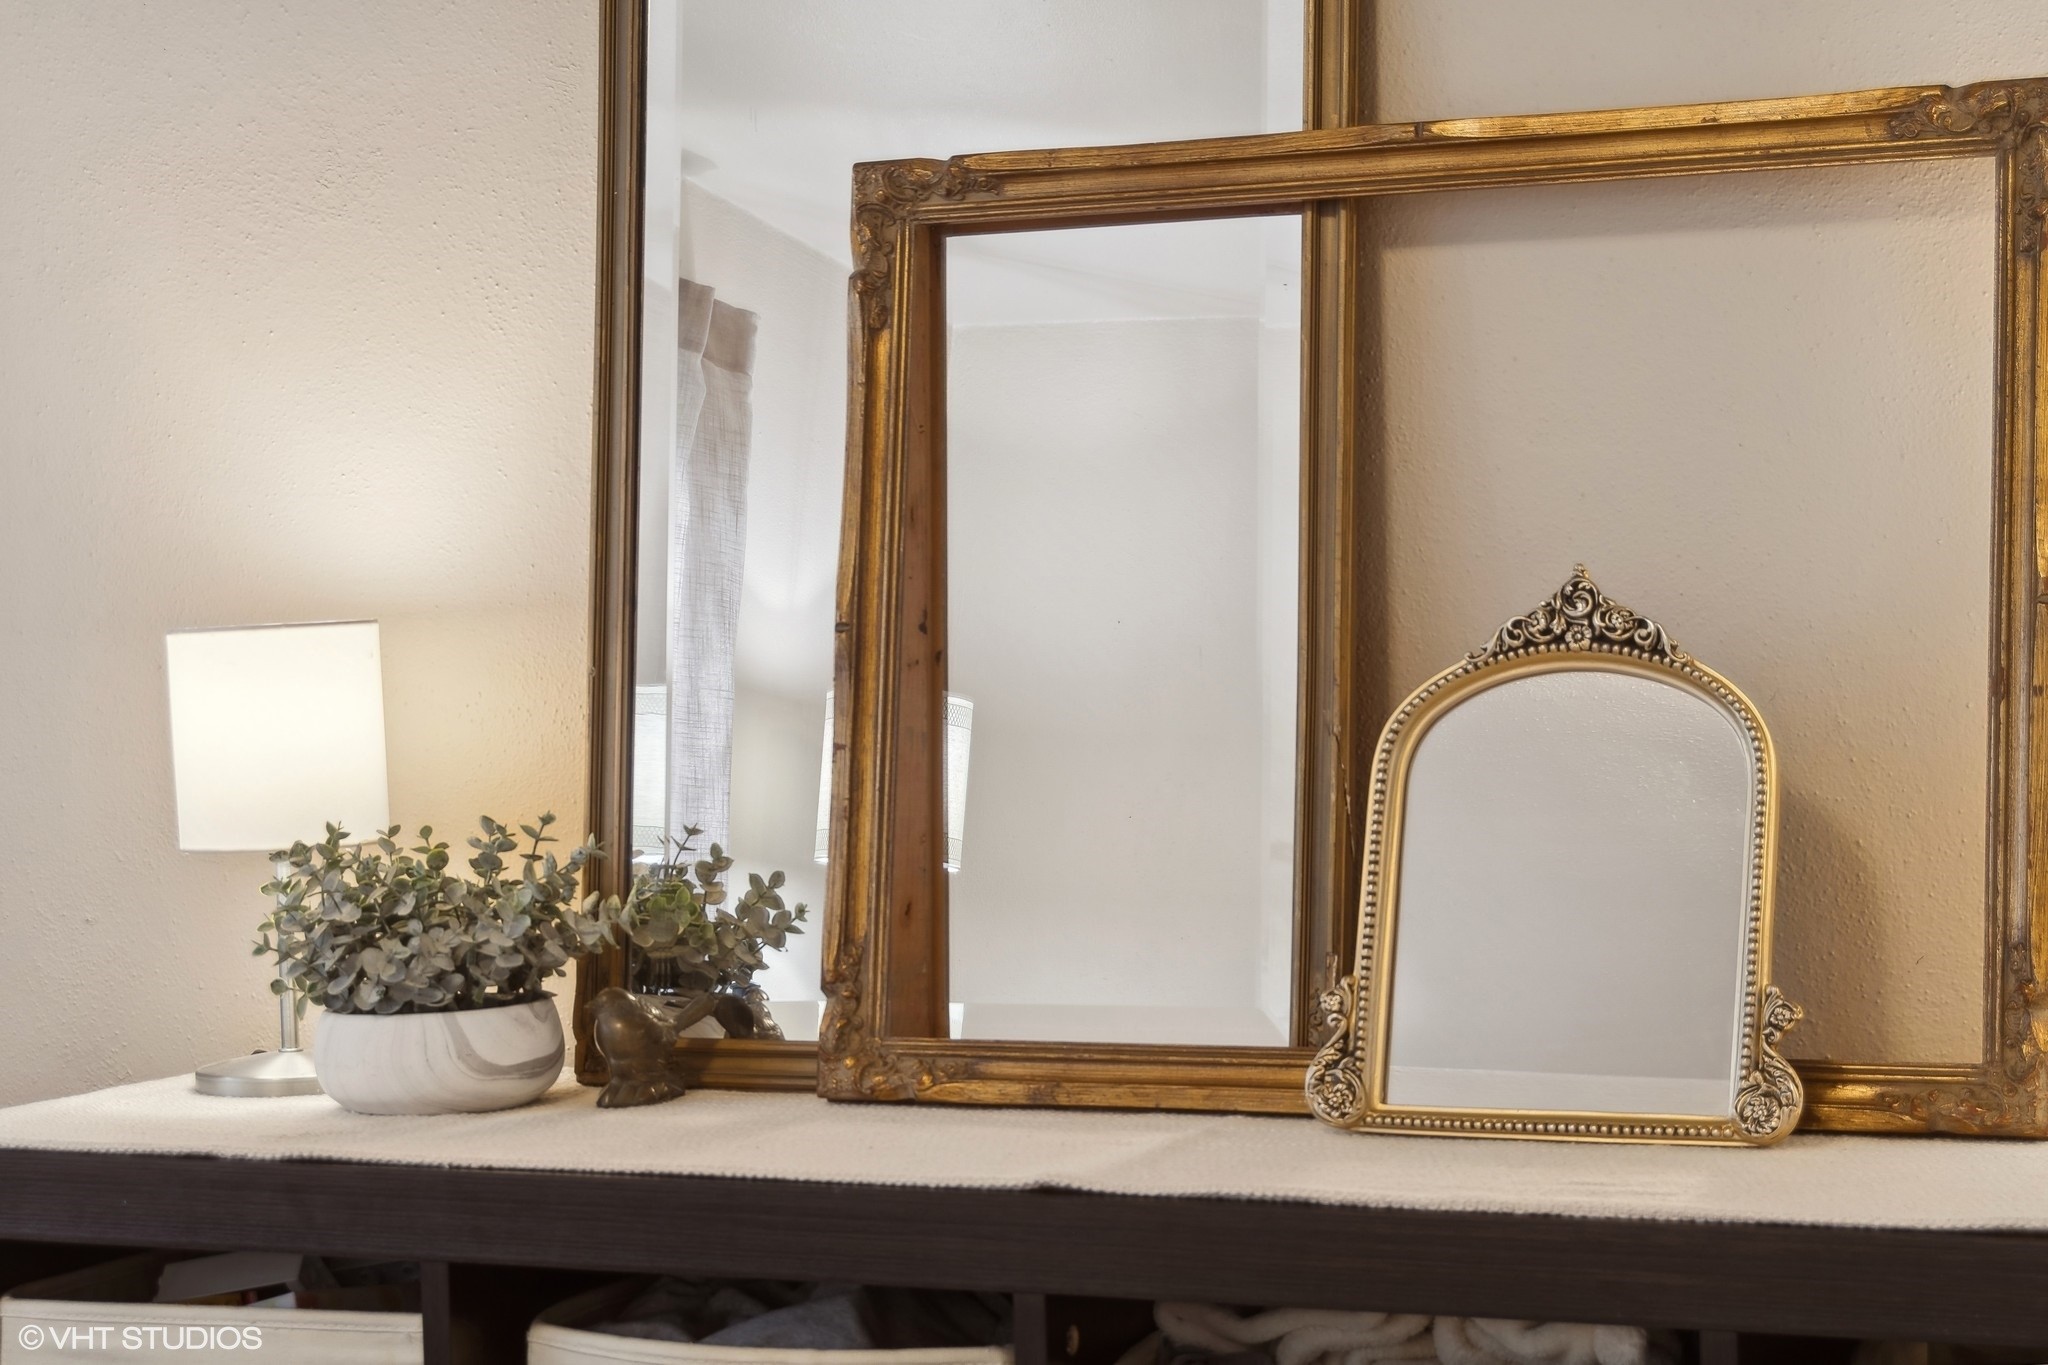
Console table styled with ornate gold-framed mirrors, a lamp, and a potted plant.
Staged bedroom with patterned bedding, a dark metal headboard, and a wooden bedside table.
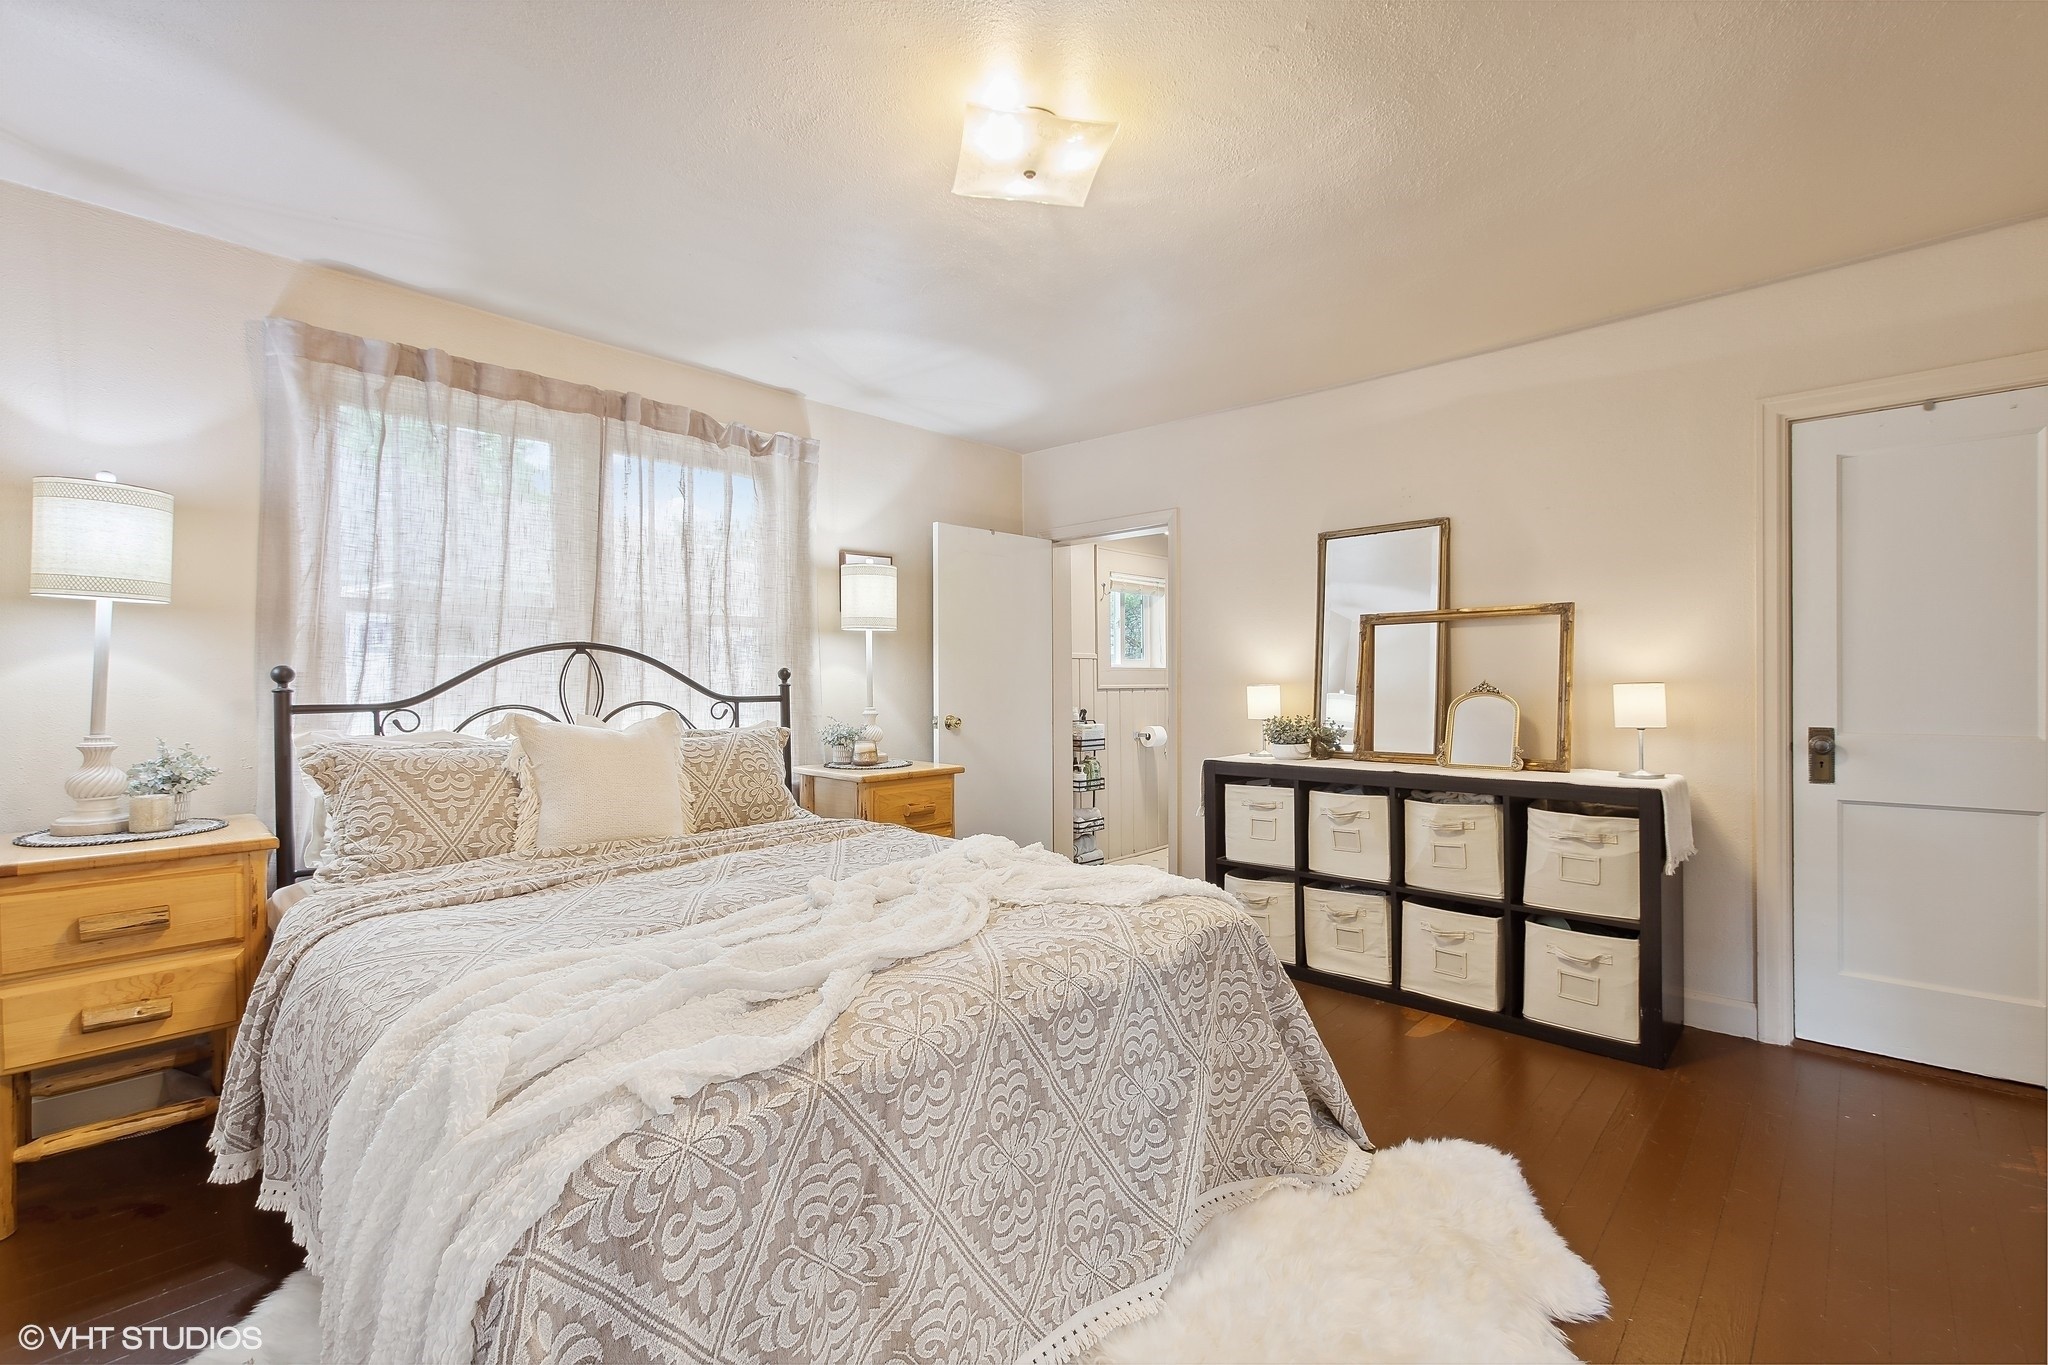
Bedroom with a patterned bedspread, sheer window curtains, and a black cube organizer with fabric bins.
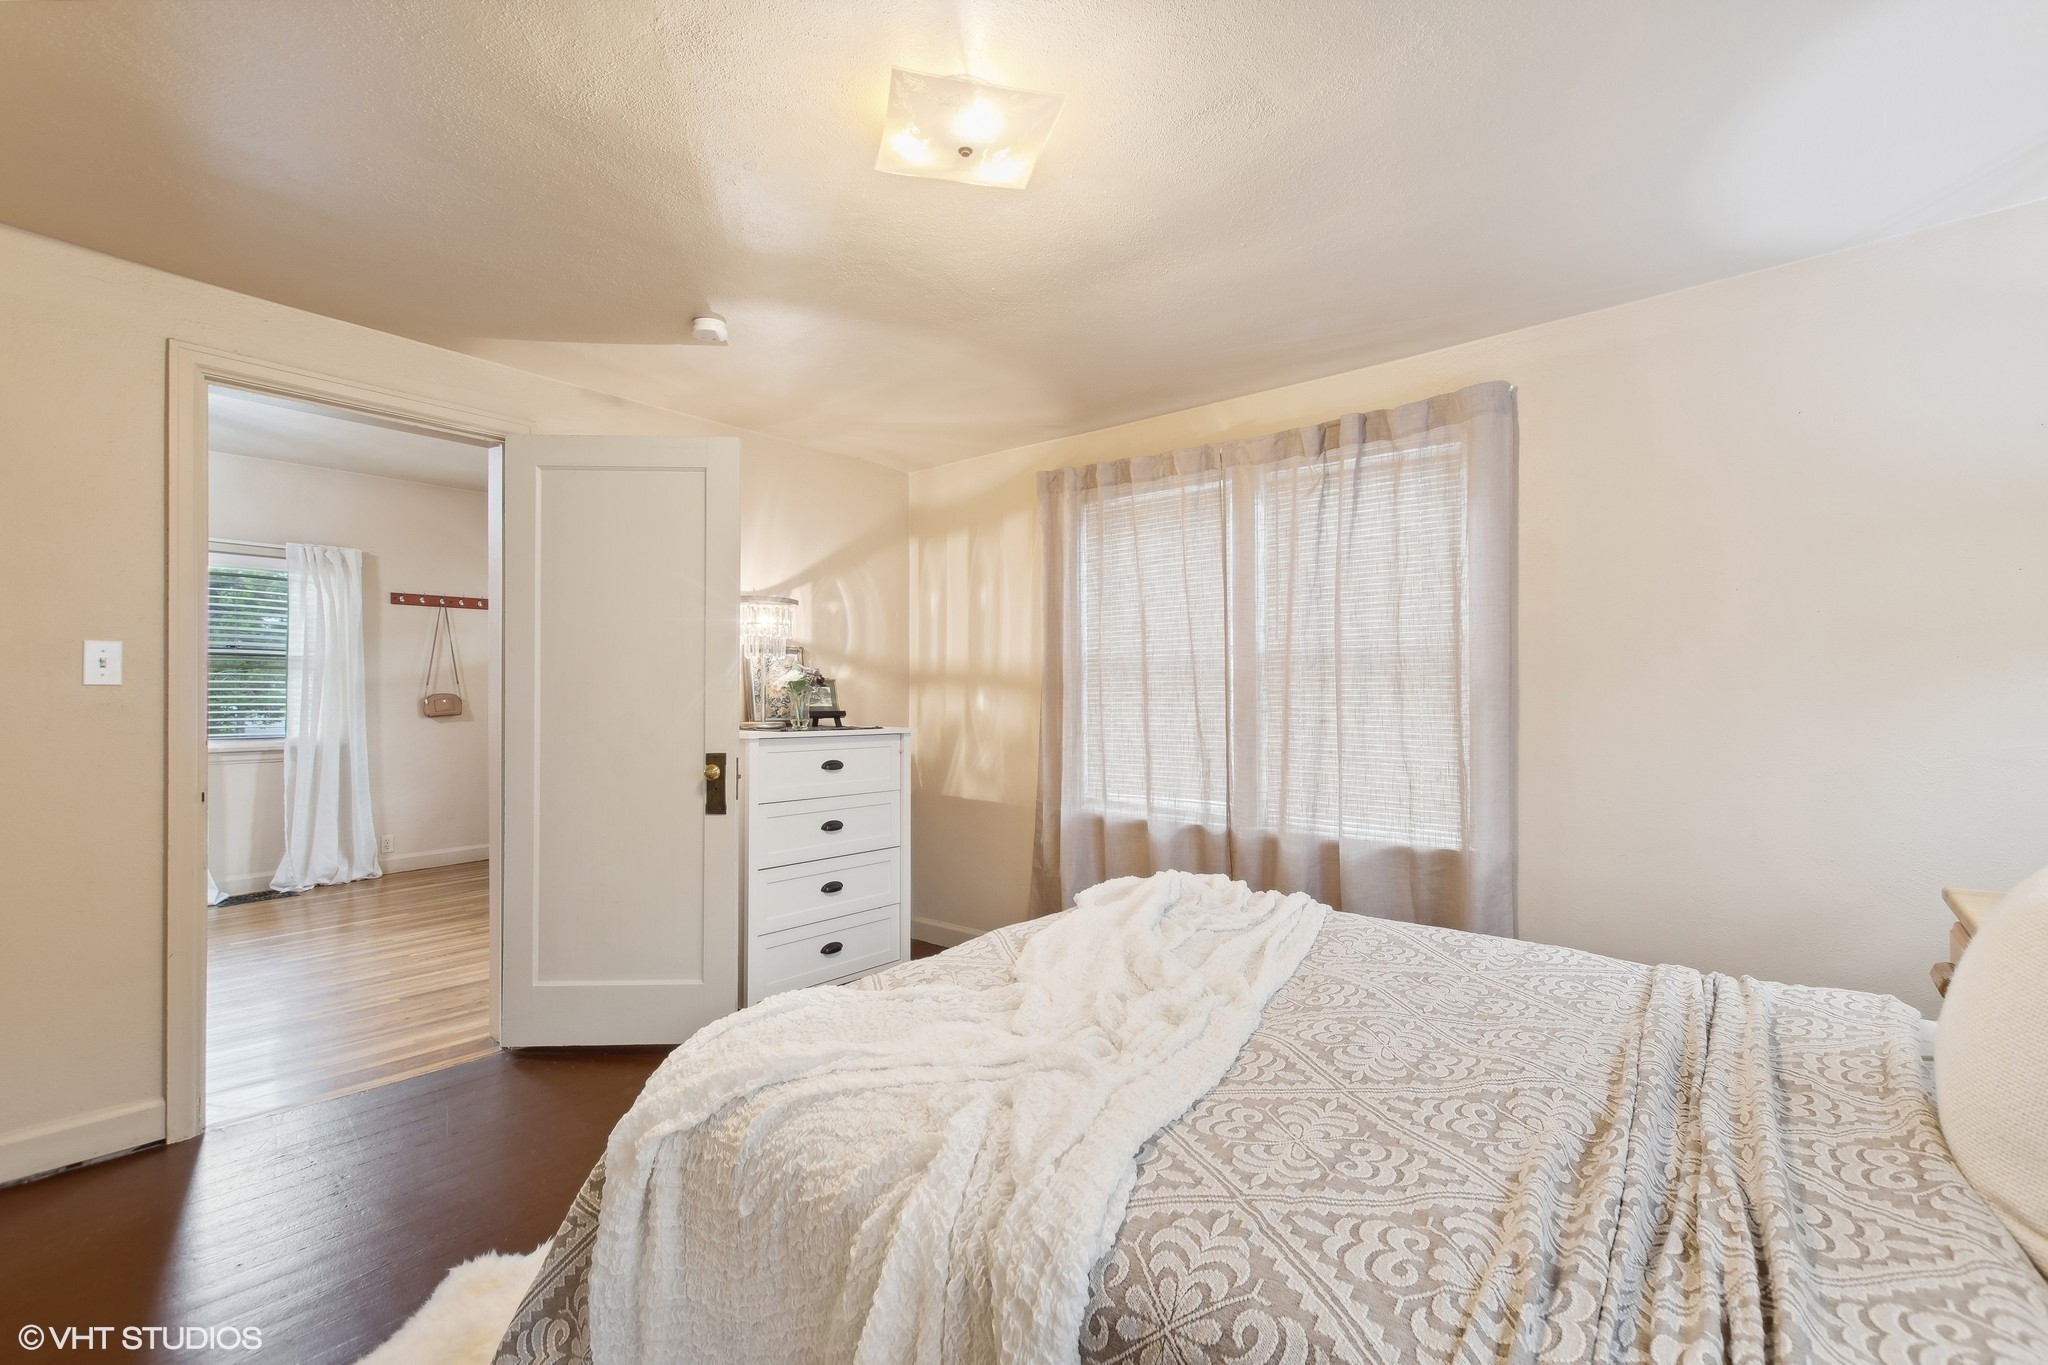
Bedroom with a patterned bedspread, white dresser, and large curtained window.
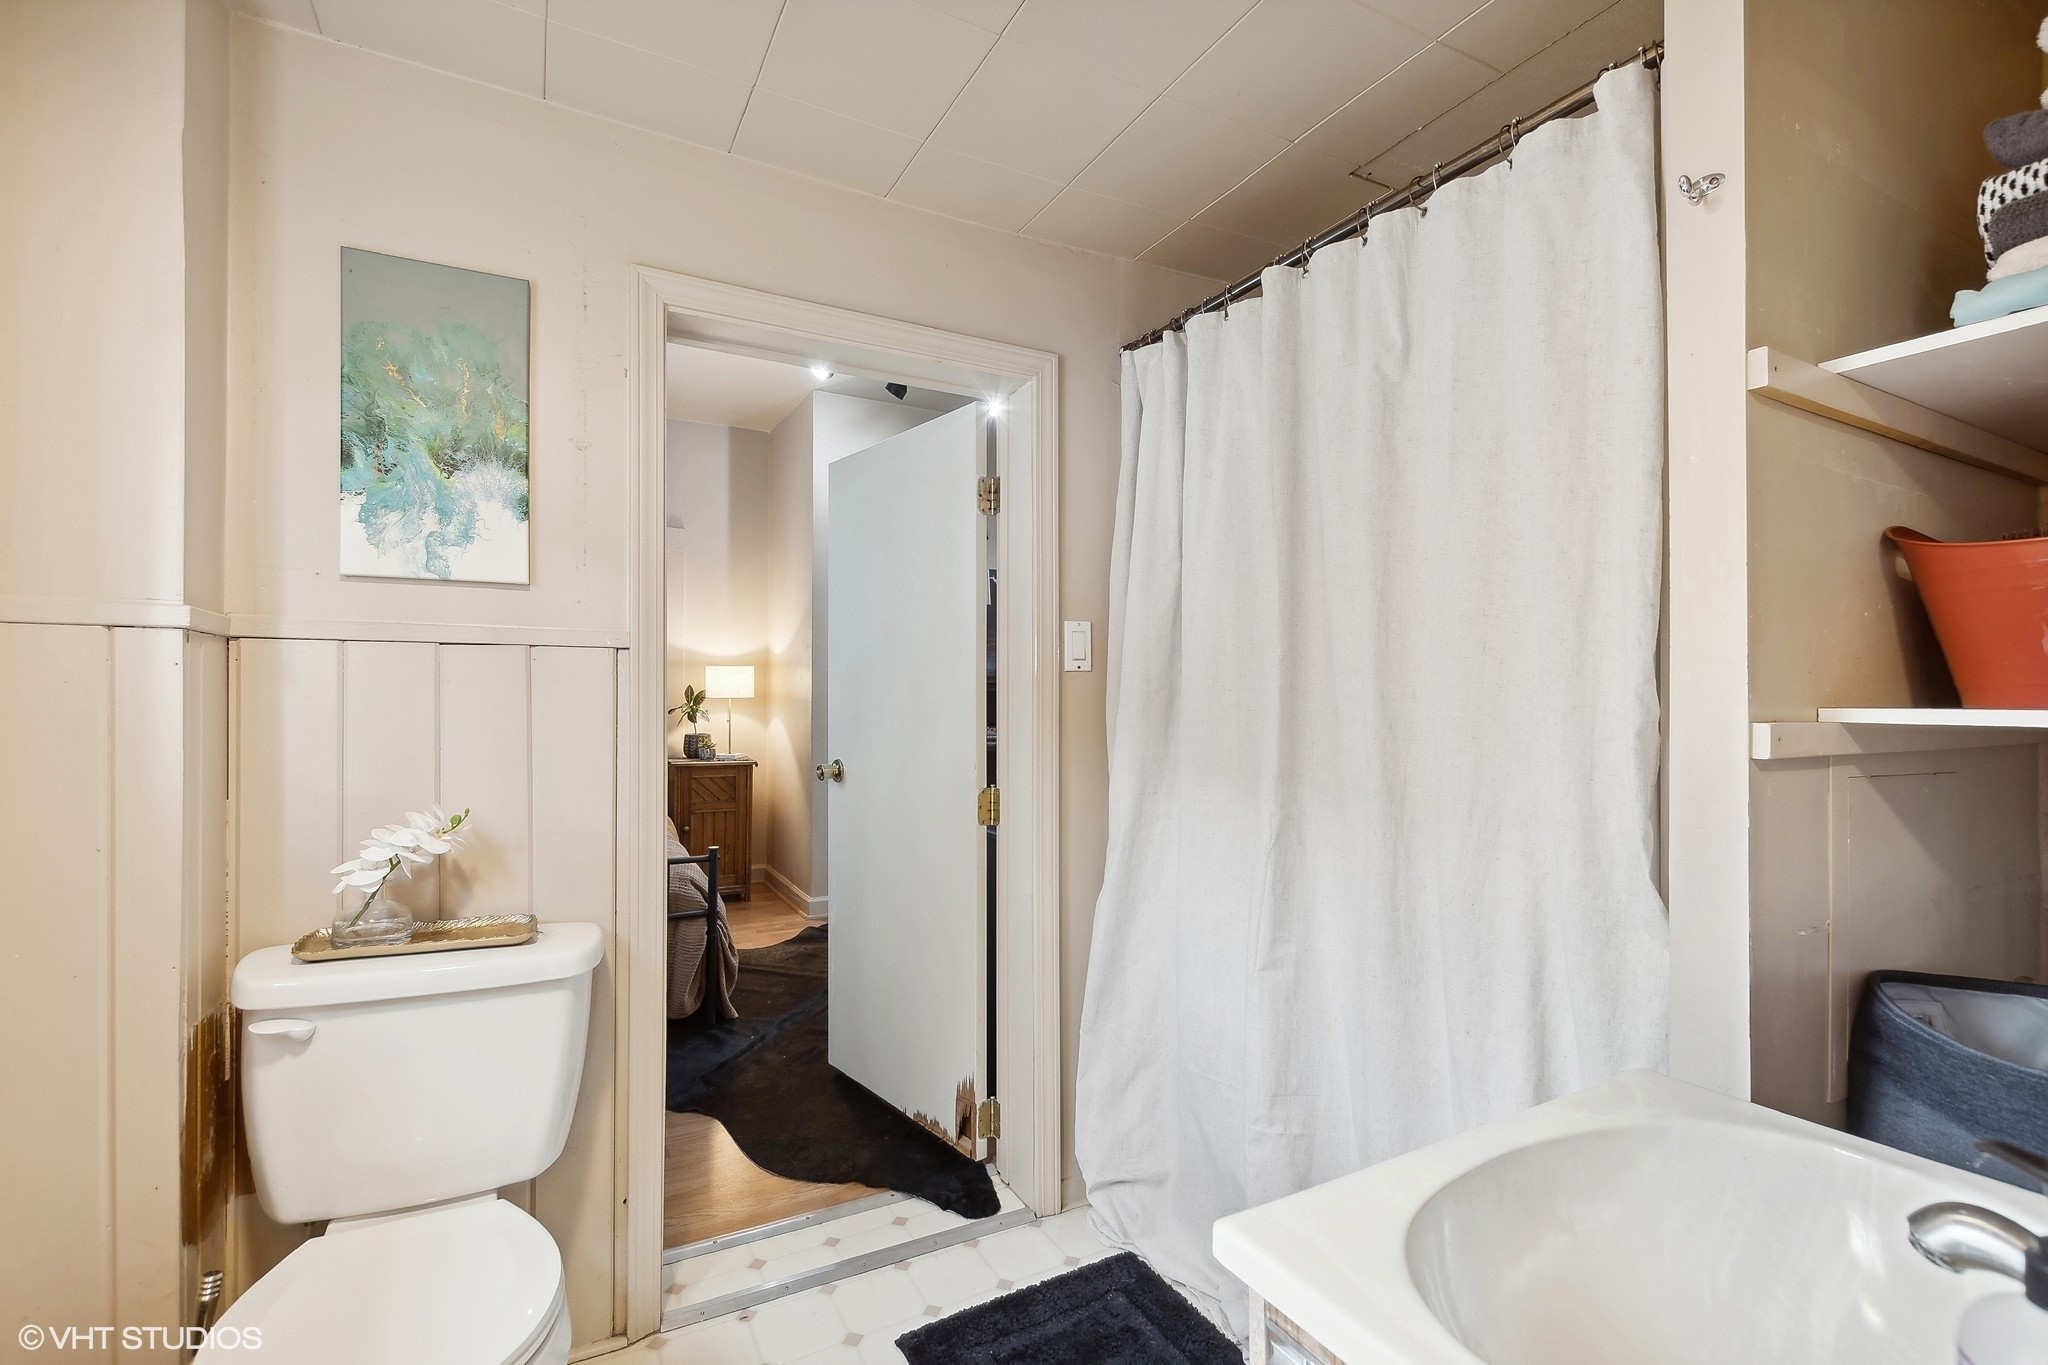
Bathroom with a white tub, shower curtain, and toilet beside an open doorway.
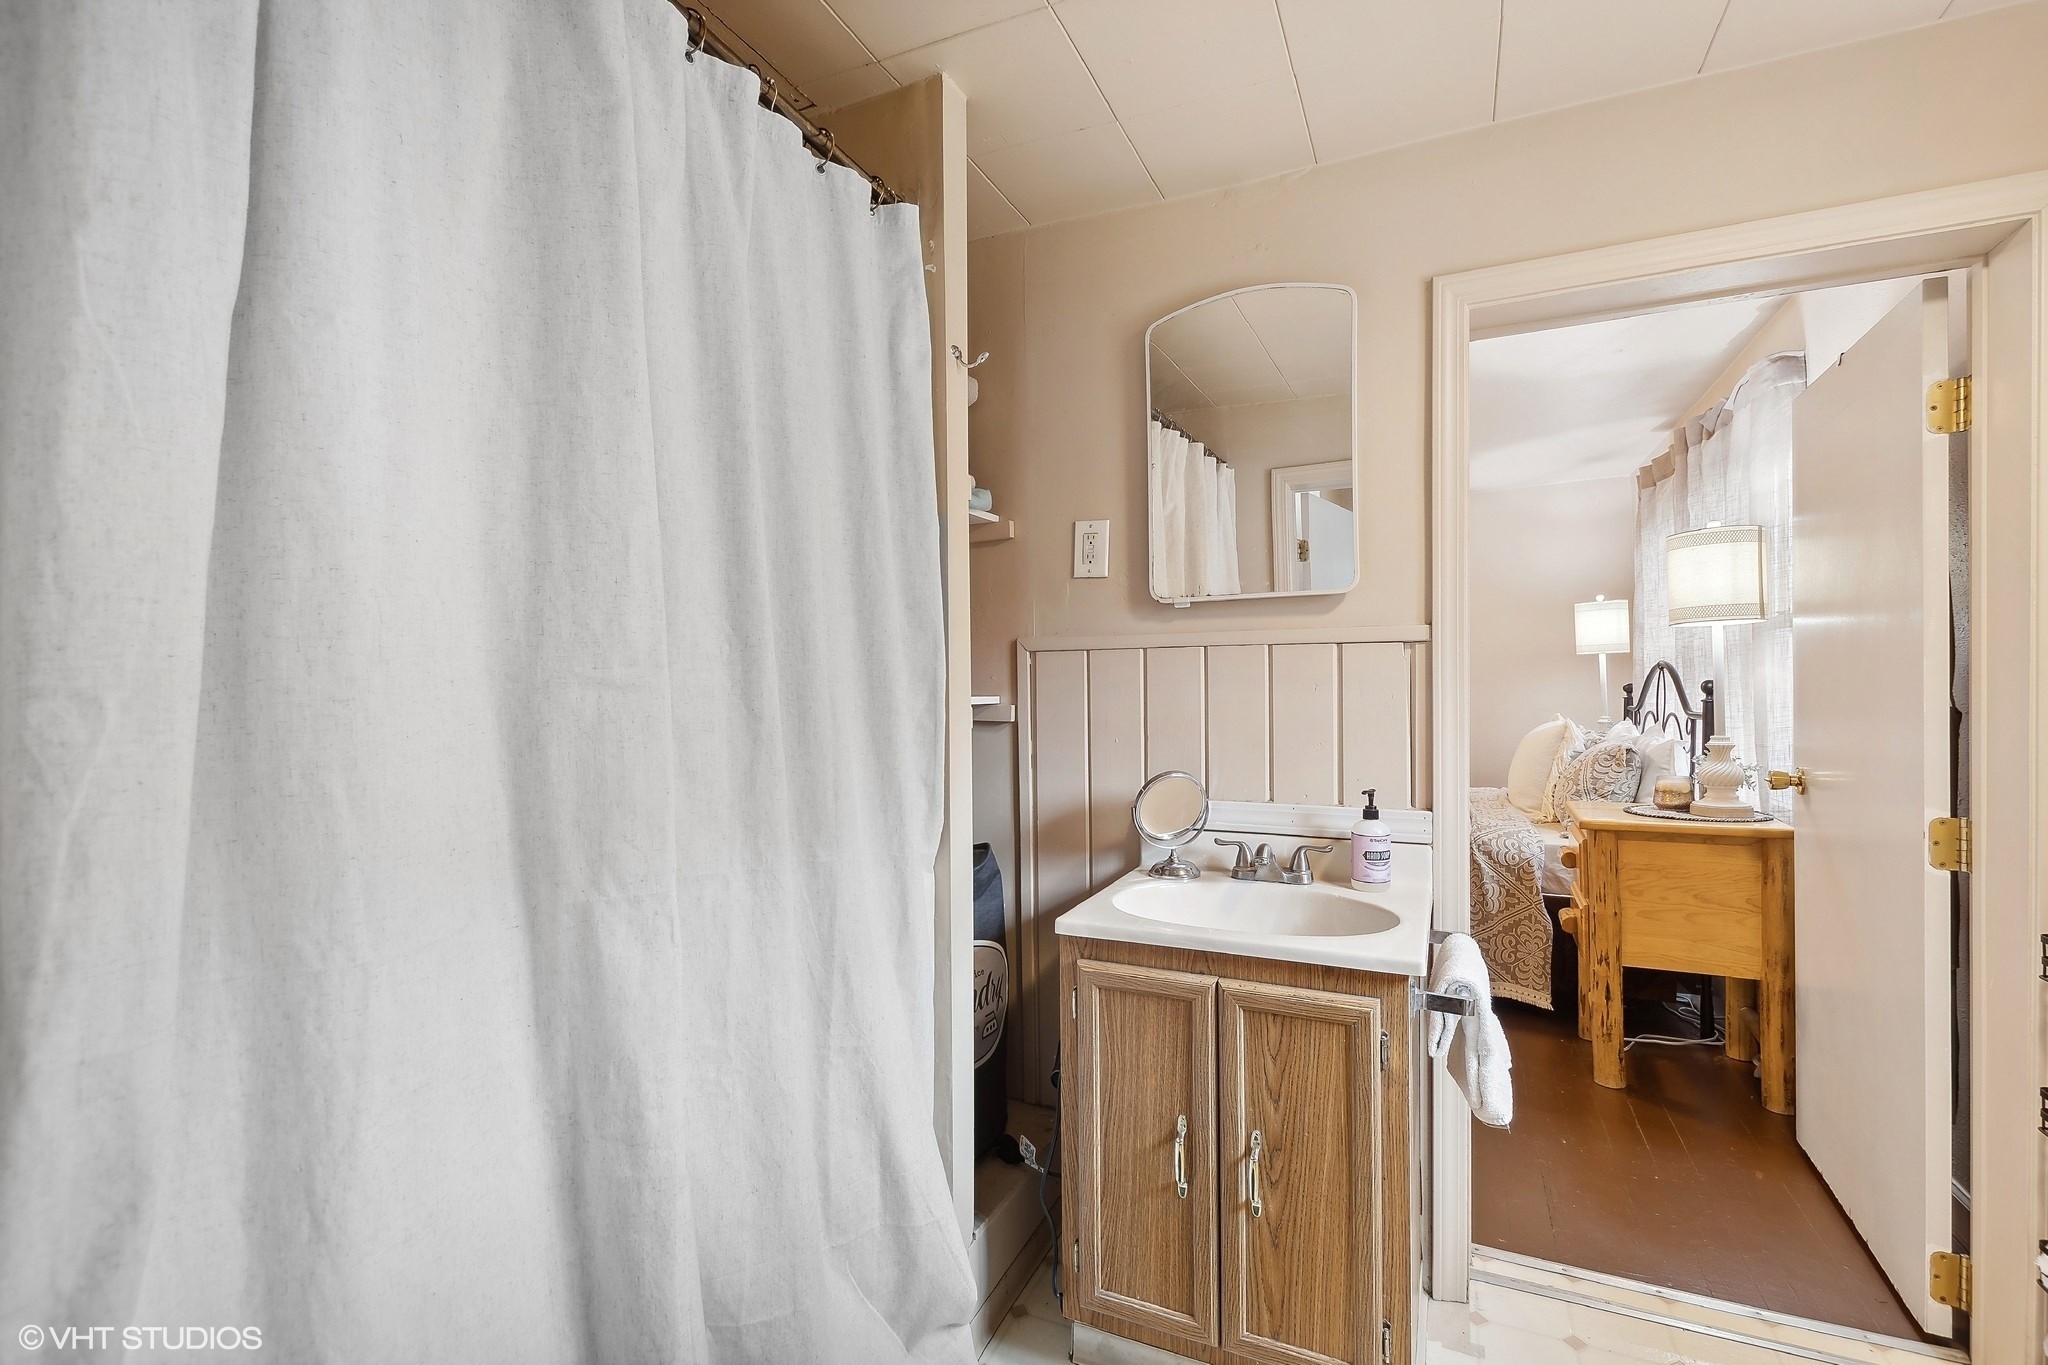
Bathroom vanity beside a white shower curtain, with a furnished bedroom visible through the open doorway.
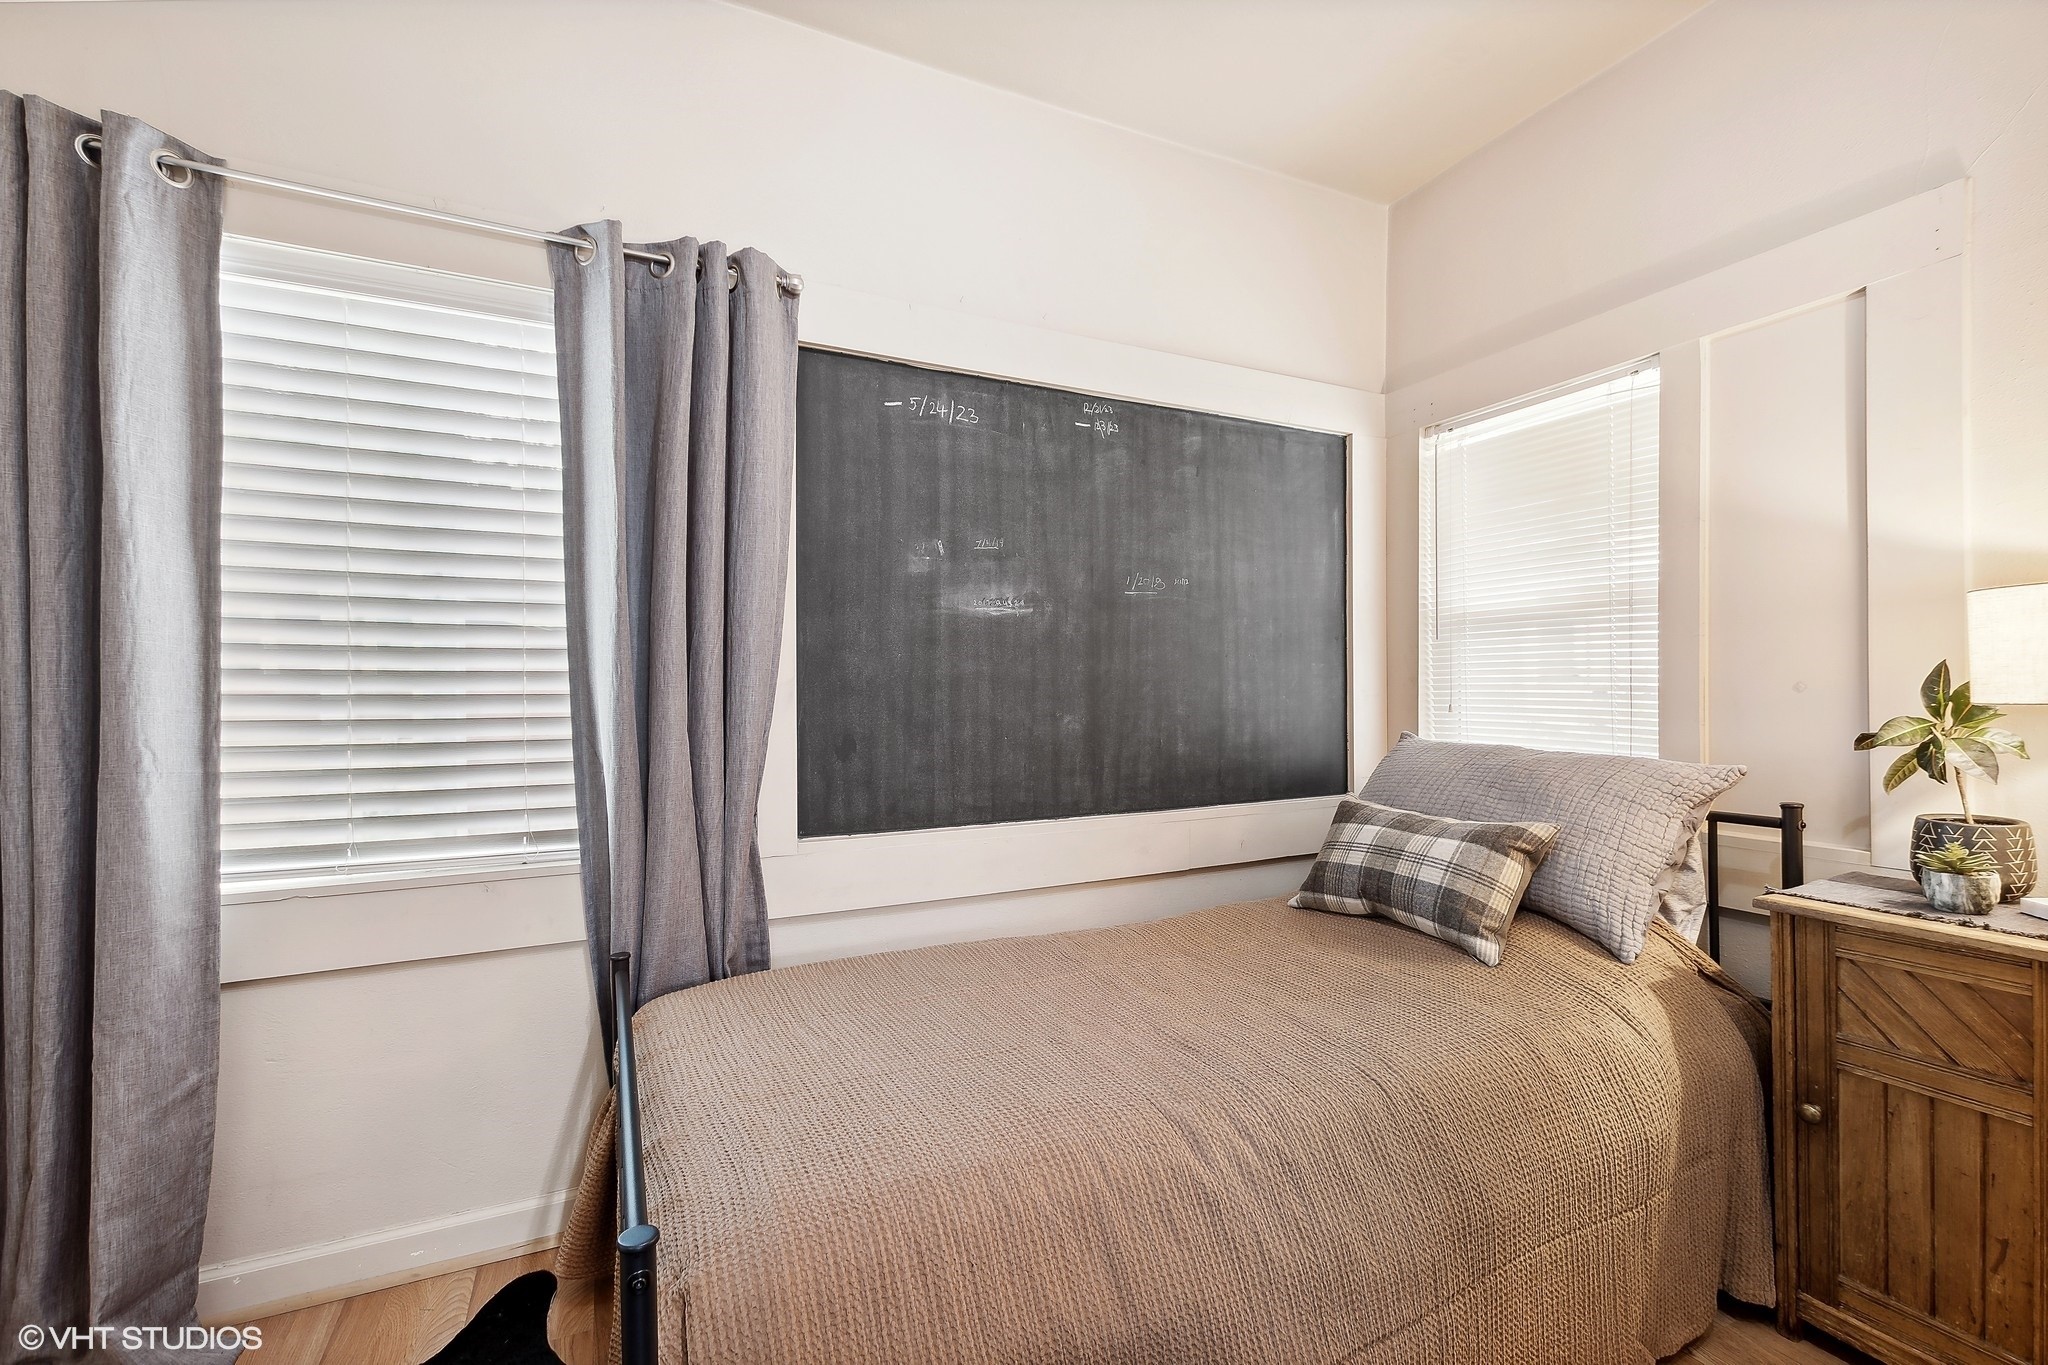
Bedroom with a woven beige bedspread, gray curtains, and a large chalkboard above the bed.
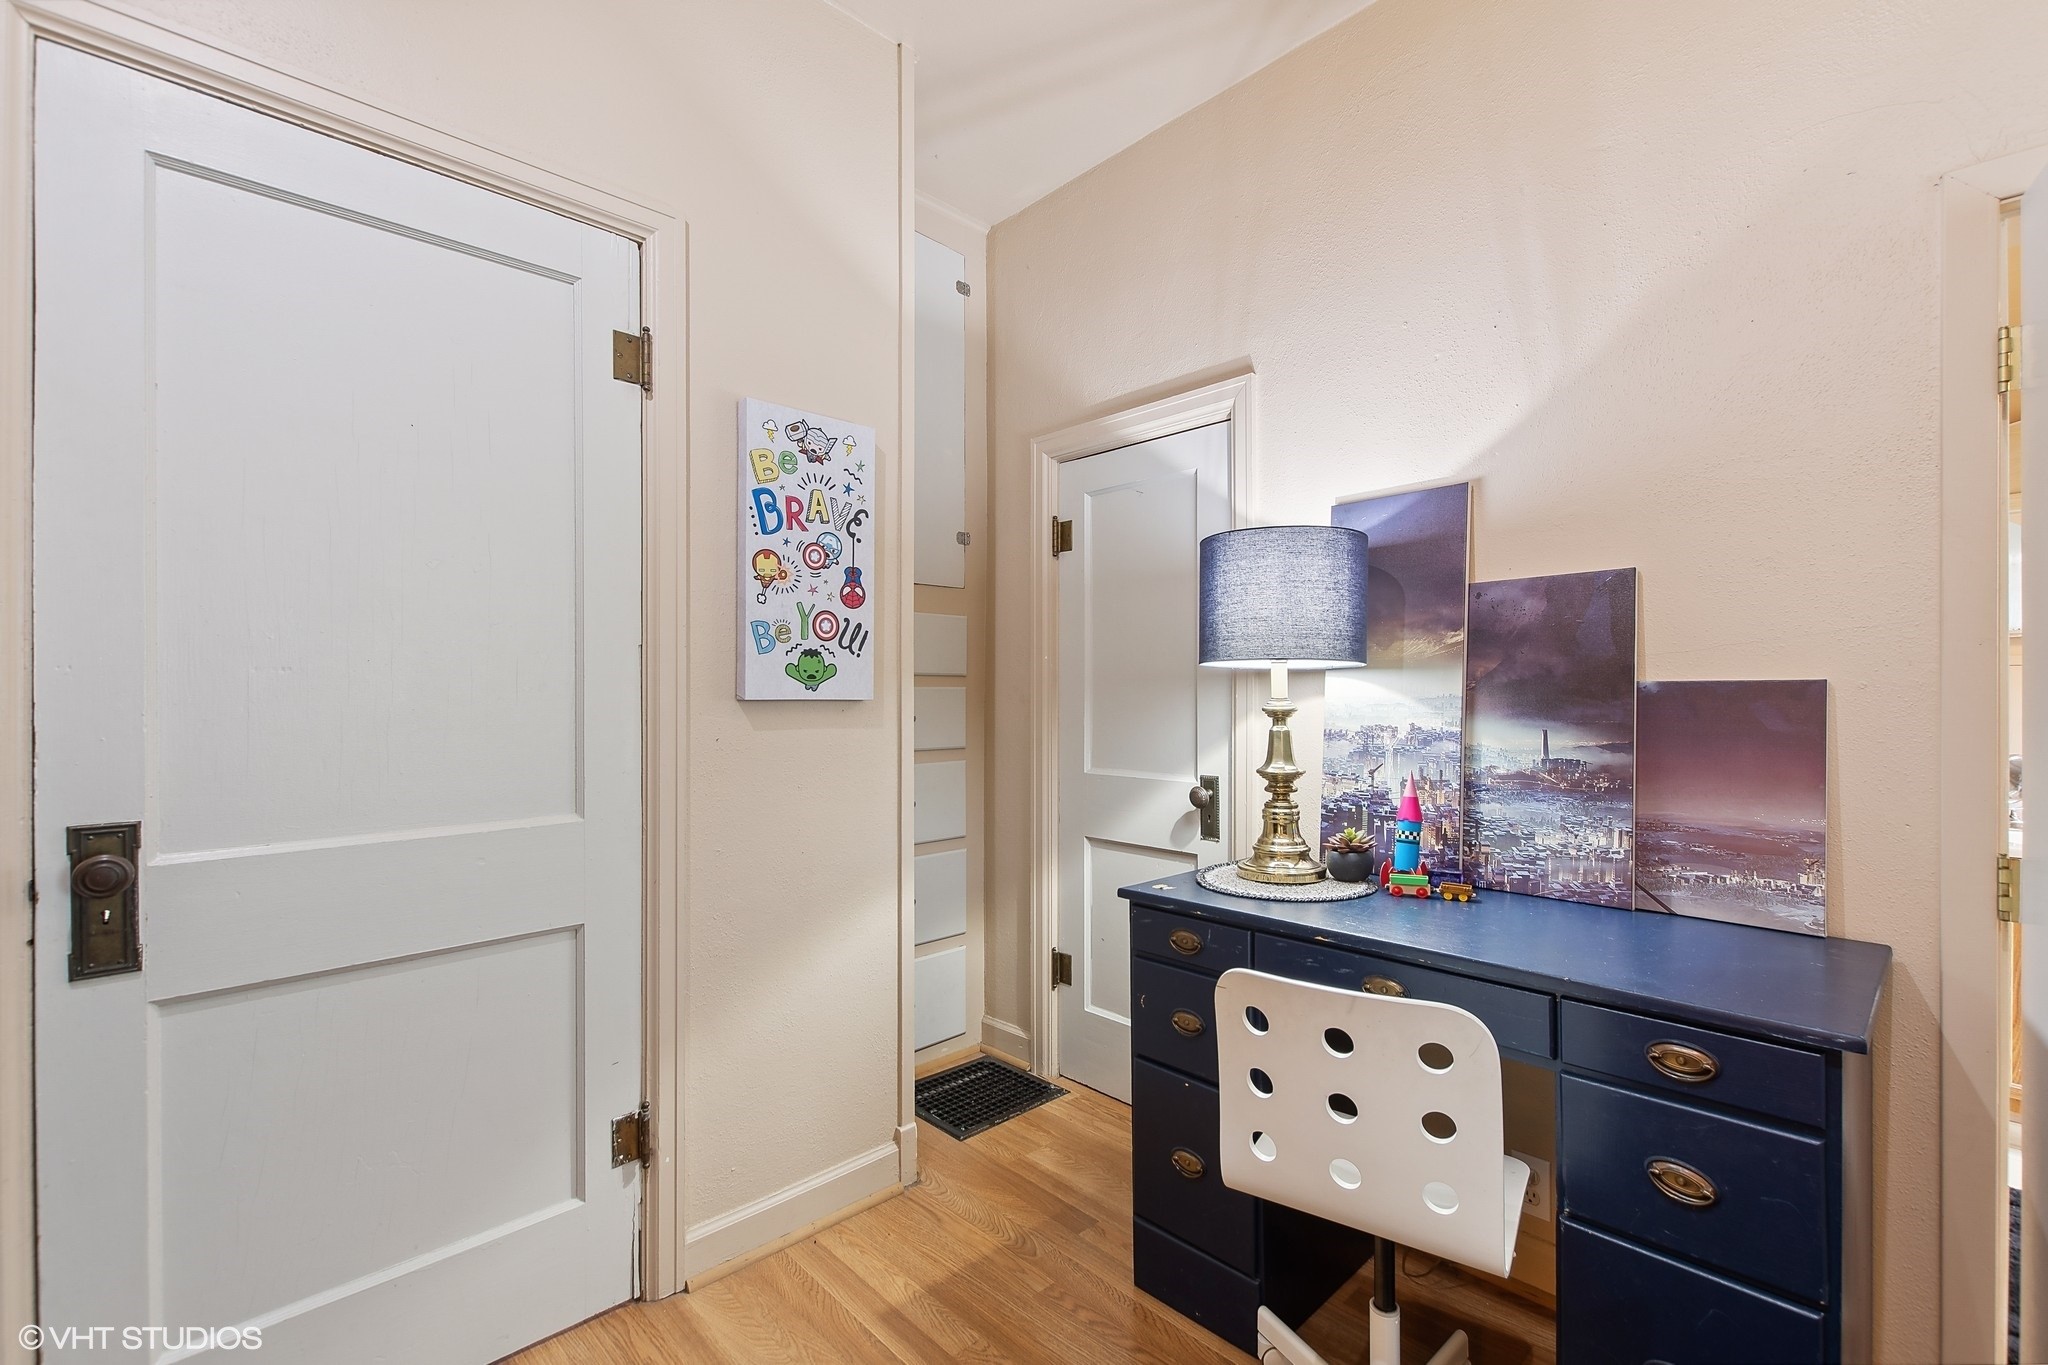
Small home office with a navy desk, white chair, and framed cityscape prints.
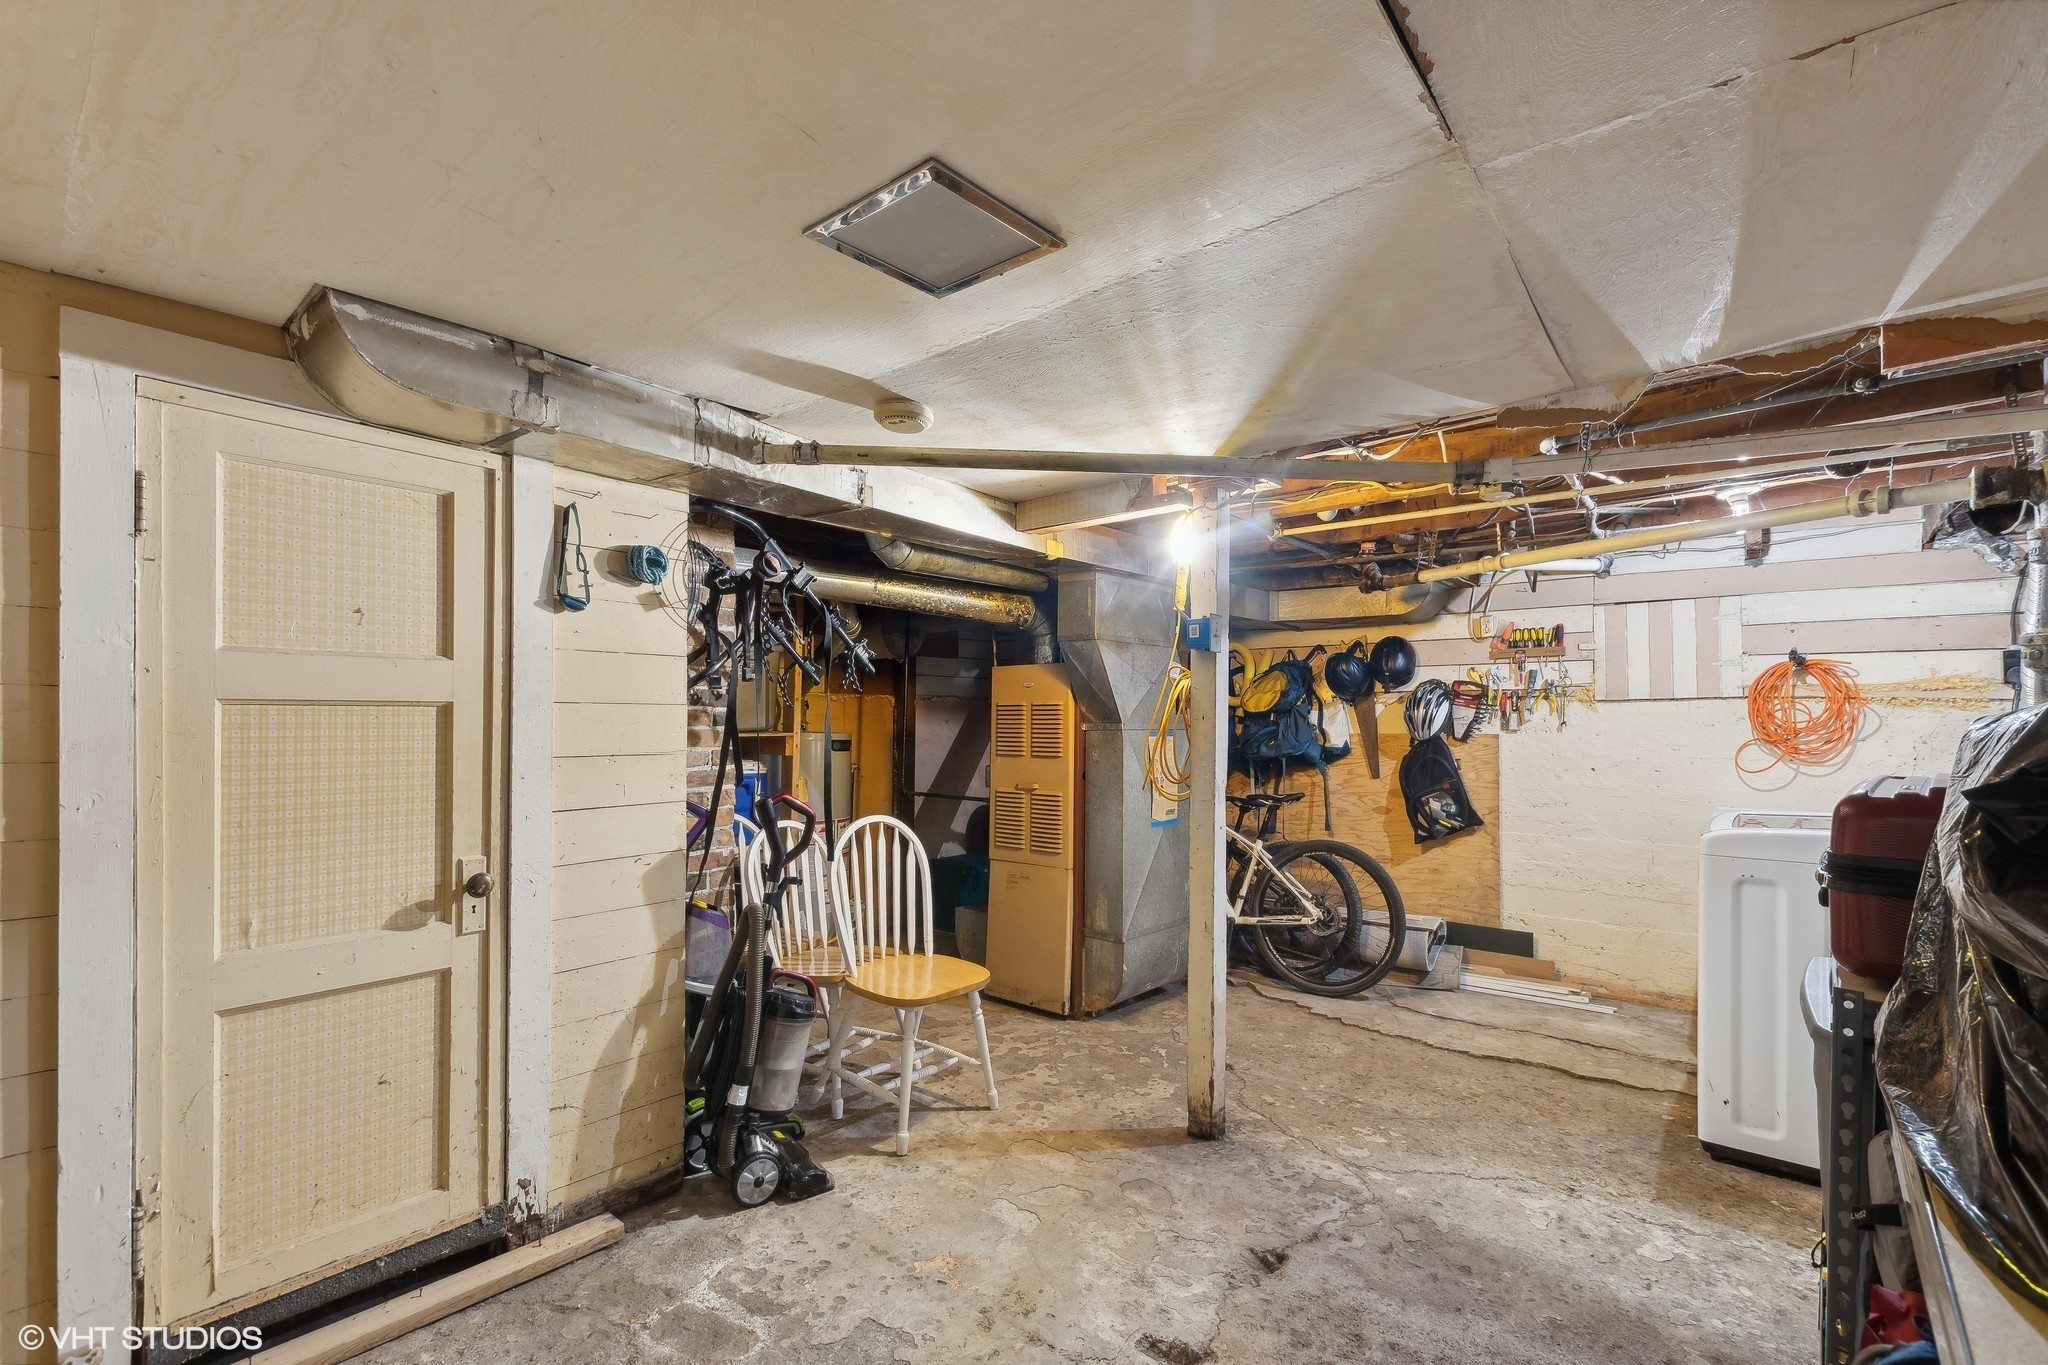
Basement utility and storage area with exposed ductwork, a furnace, bicycles, and laundry appliances.
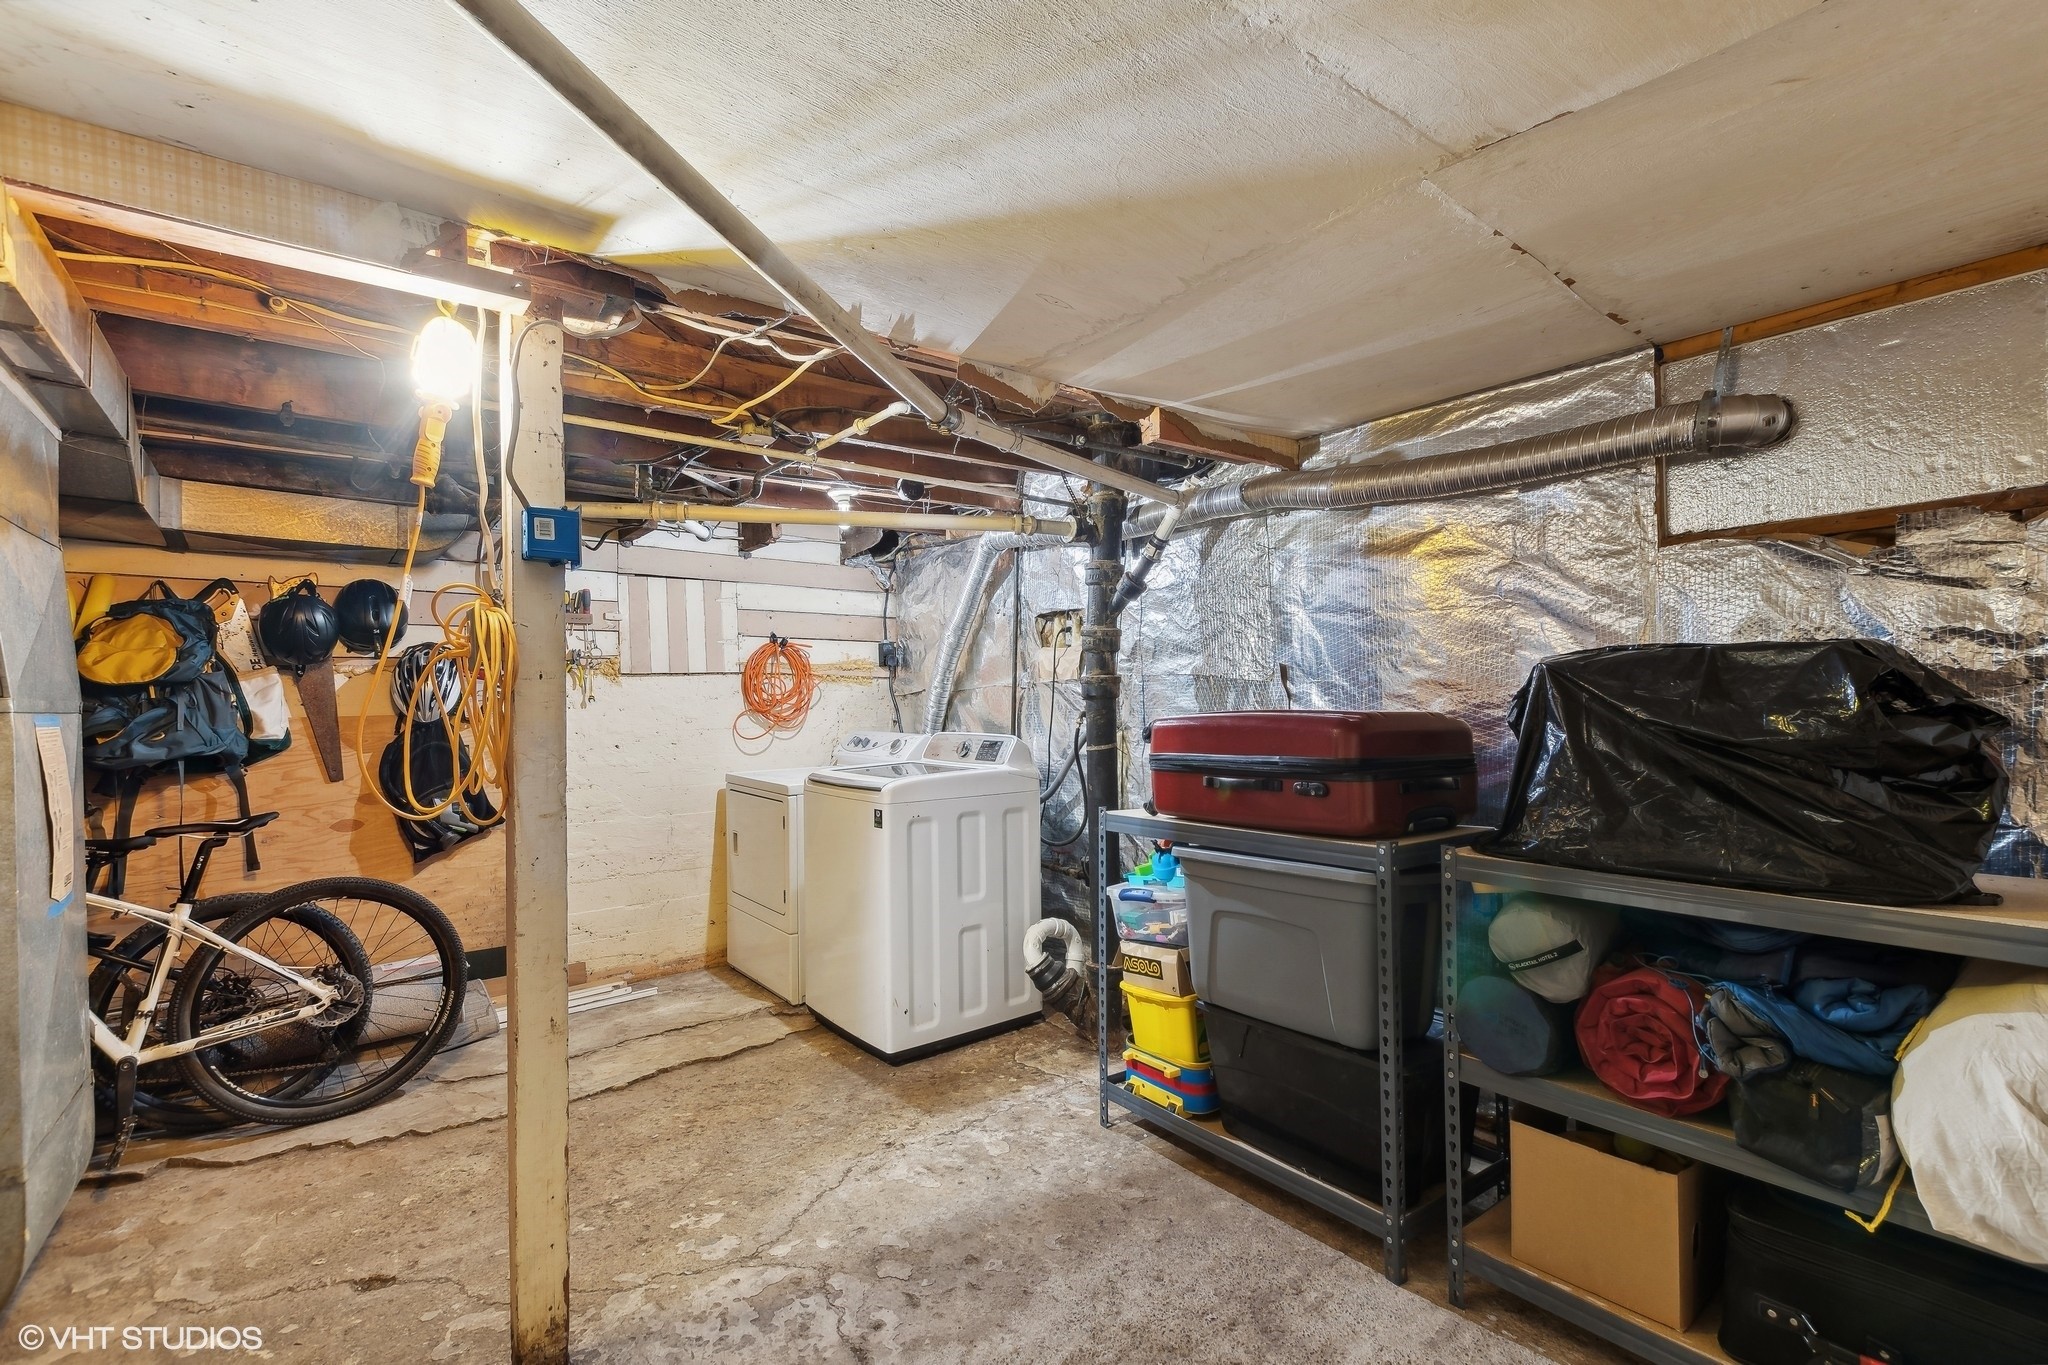
Basement laundry and storage area with exposed ceiling, washer, dryer, bicycles, and shelving.
34 3rd Avenue E, a beige-sided home with a covered porch behind a chain-link fence.
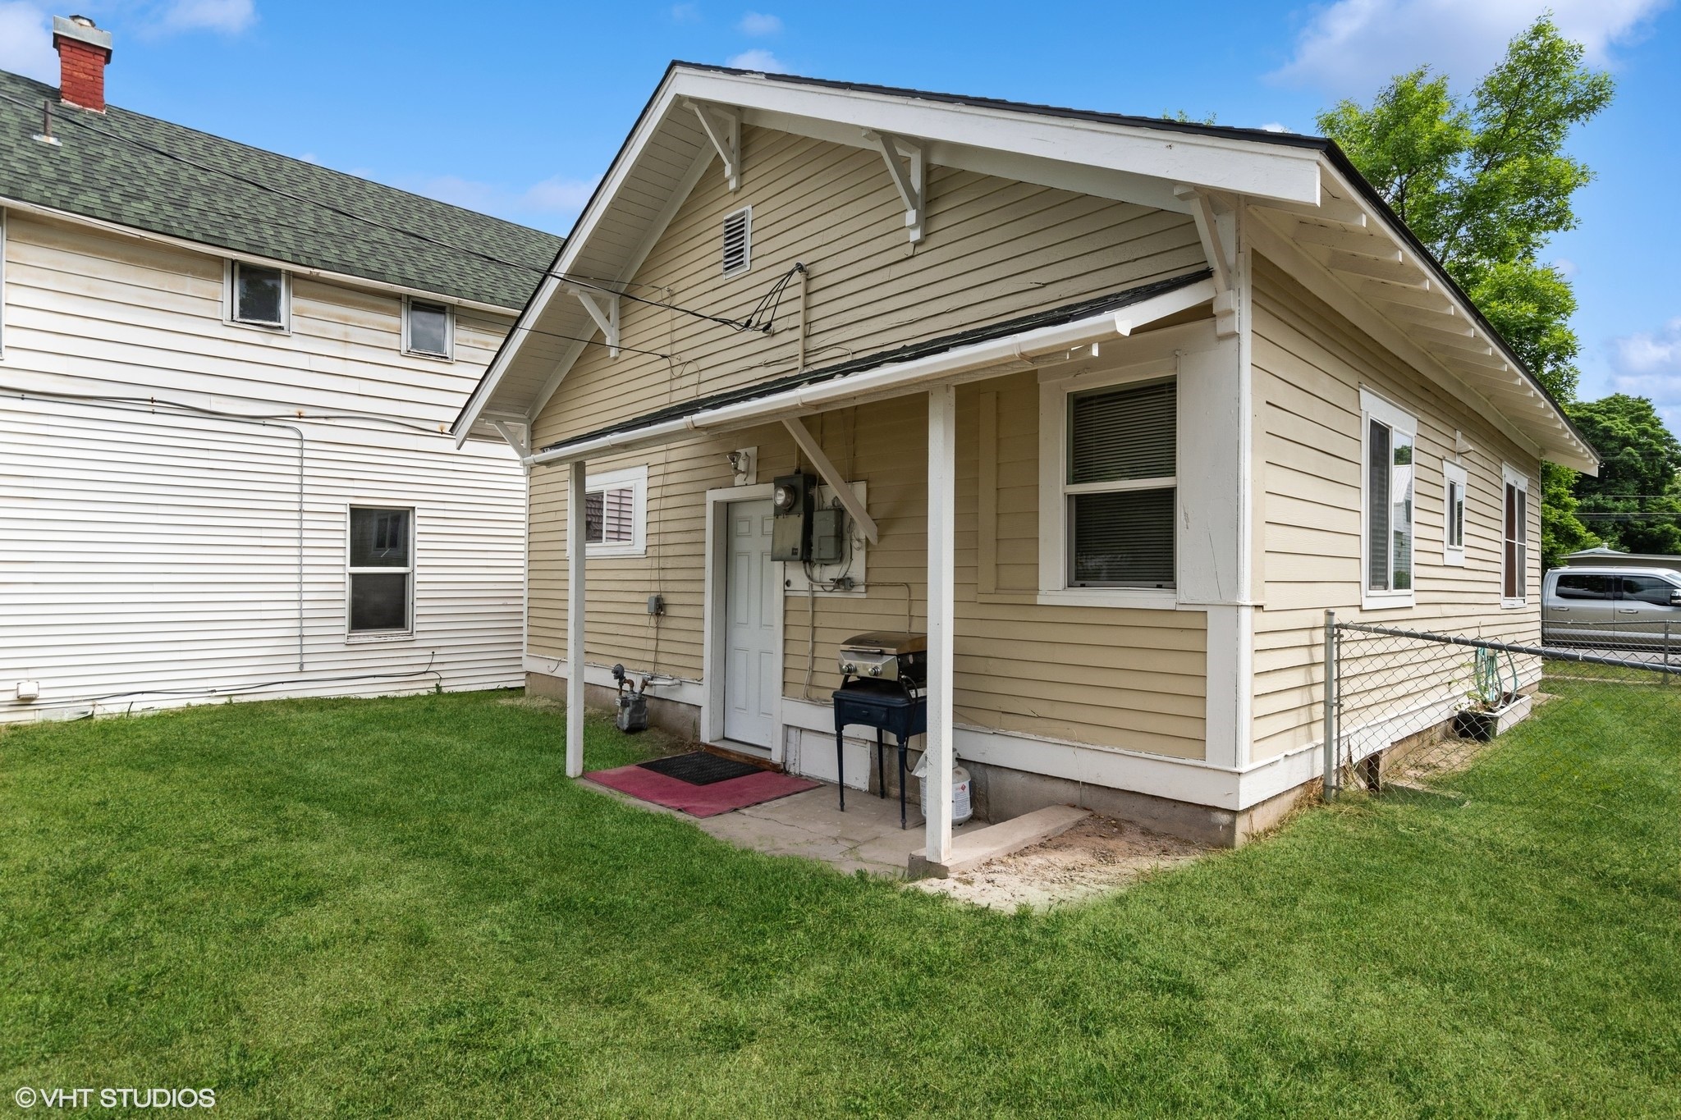
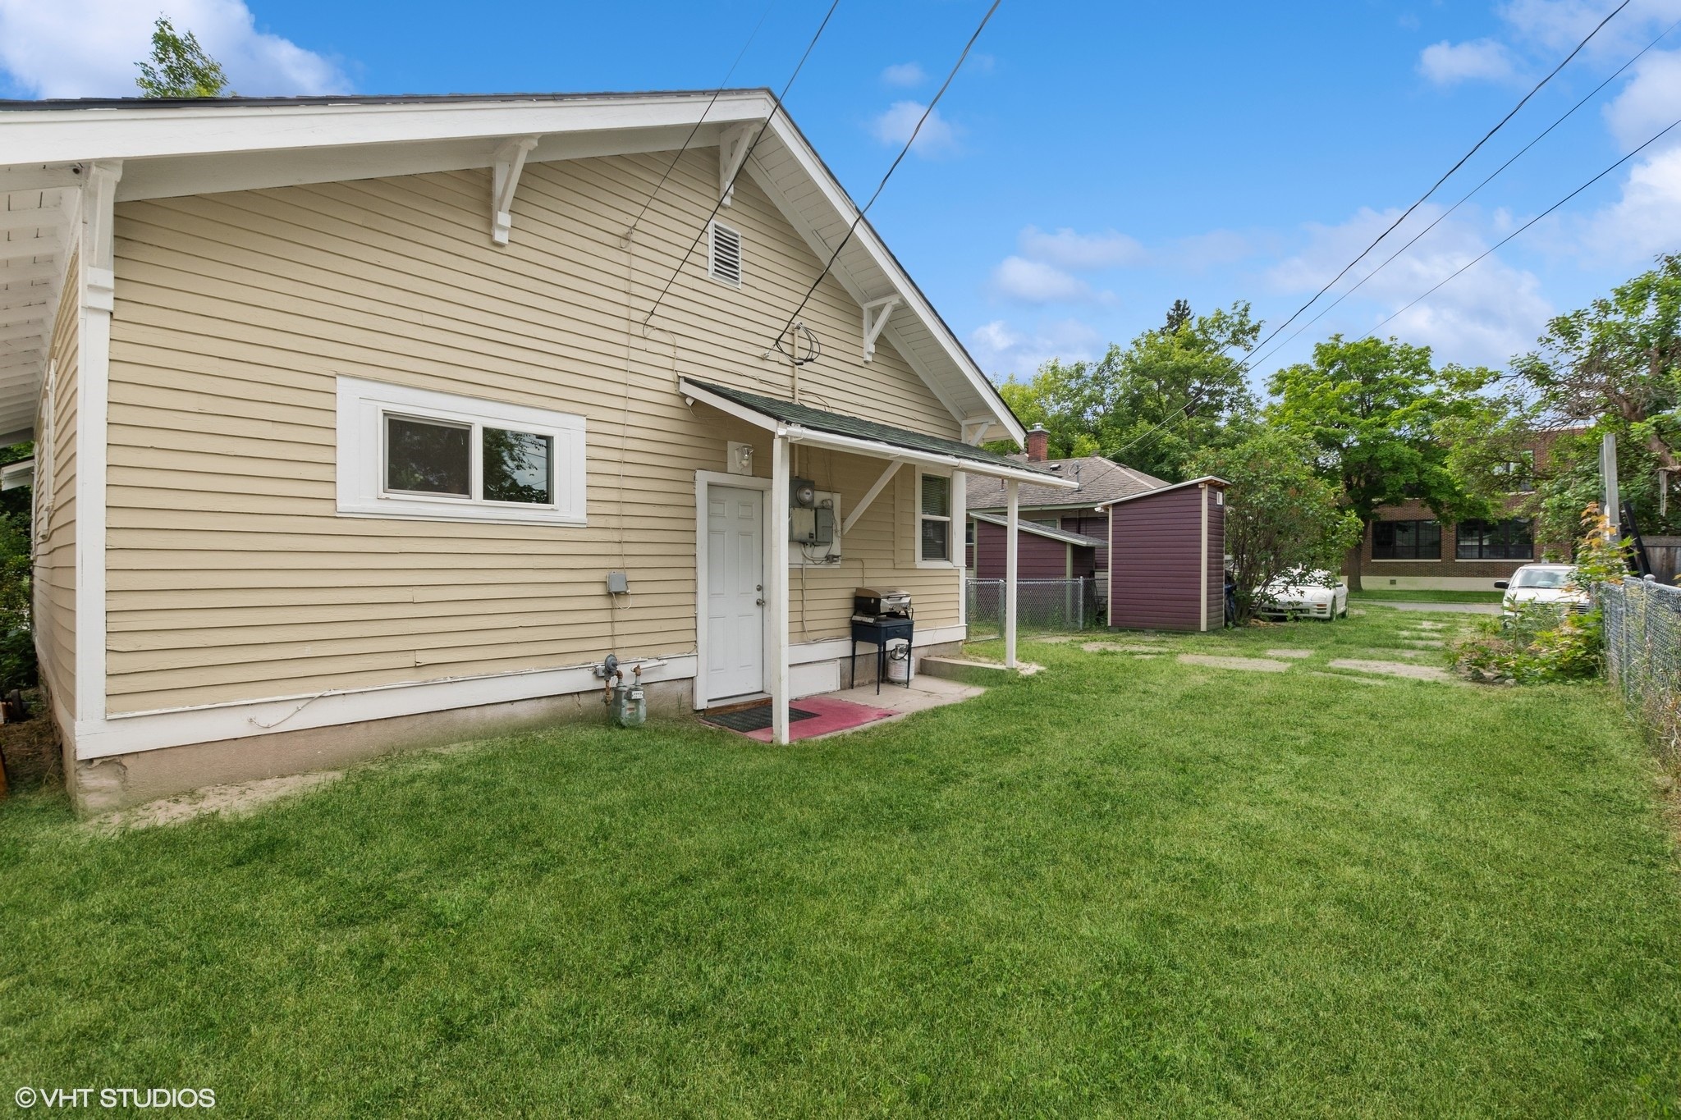
Rear exterior of a beige-sided house with a covered entry porch and lawn.
Rear exterior of a beige house with a covered entry and grassy yard.
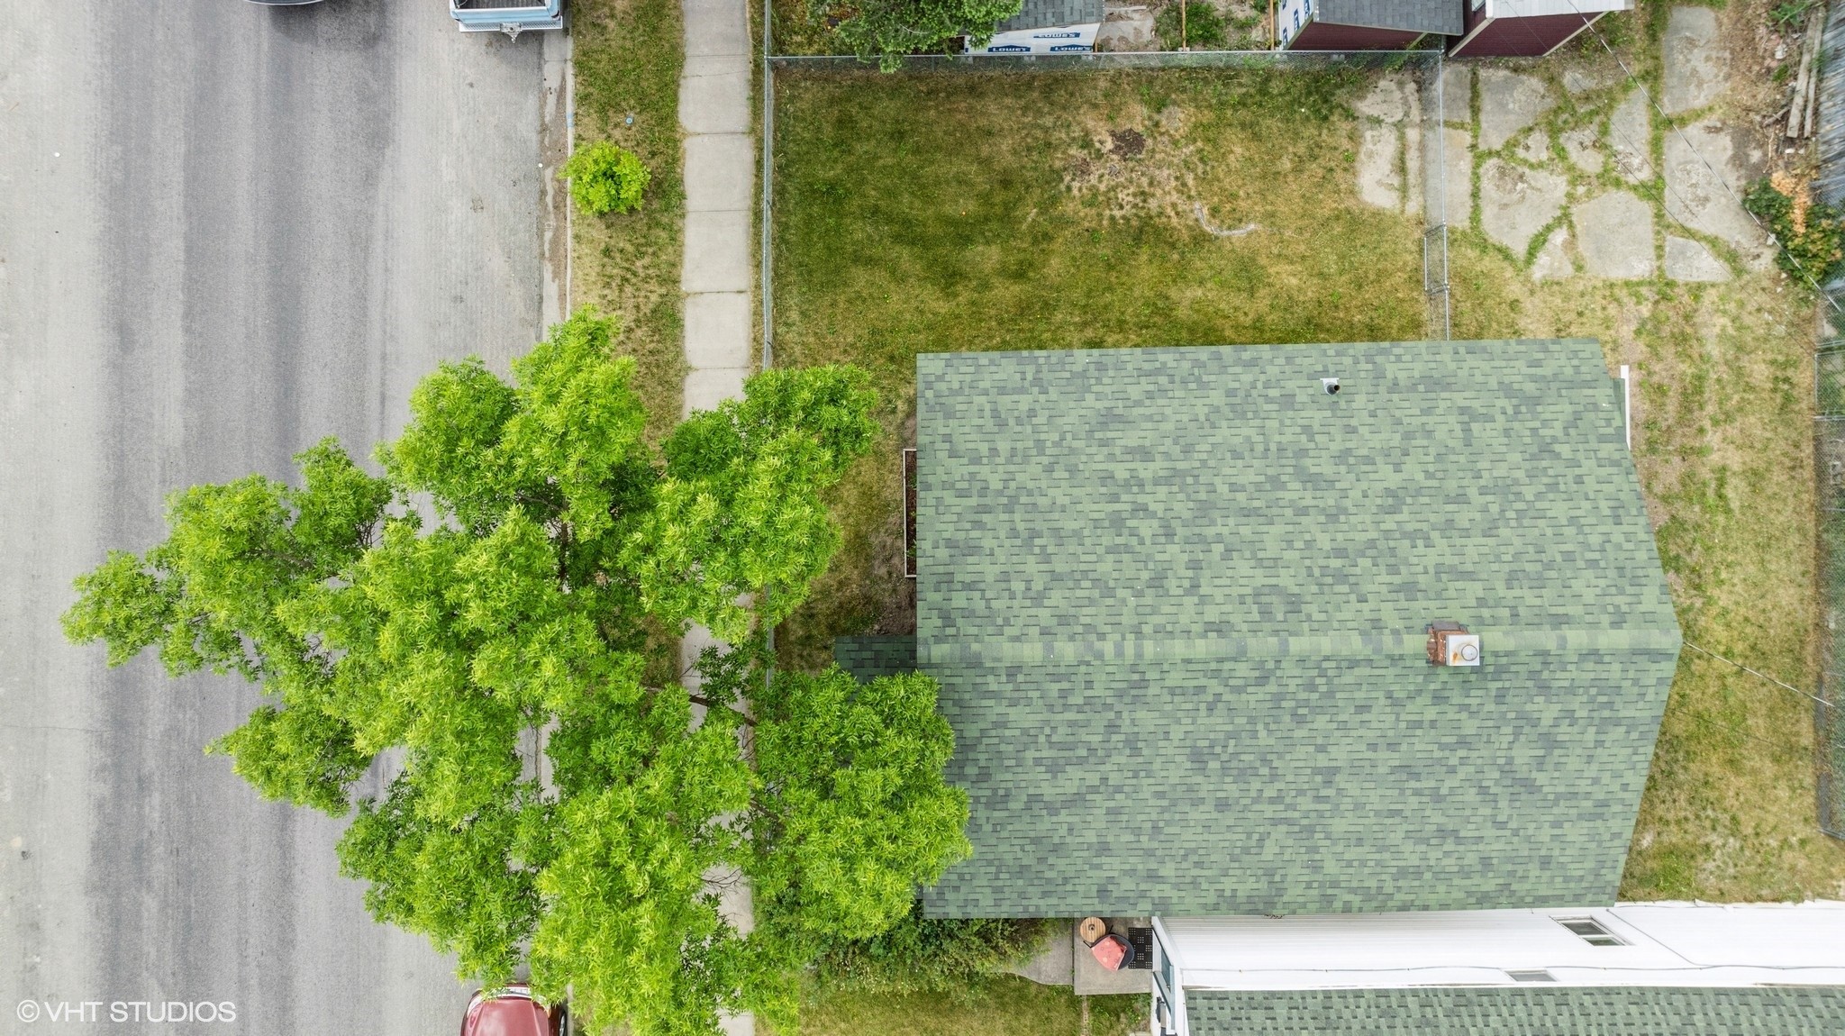
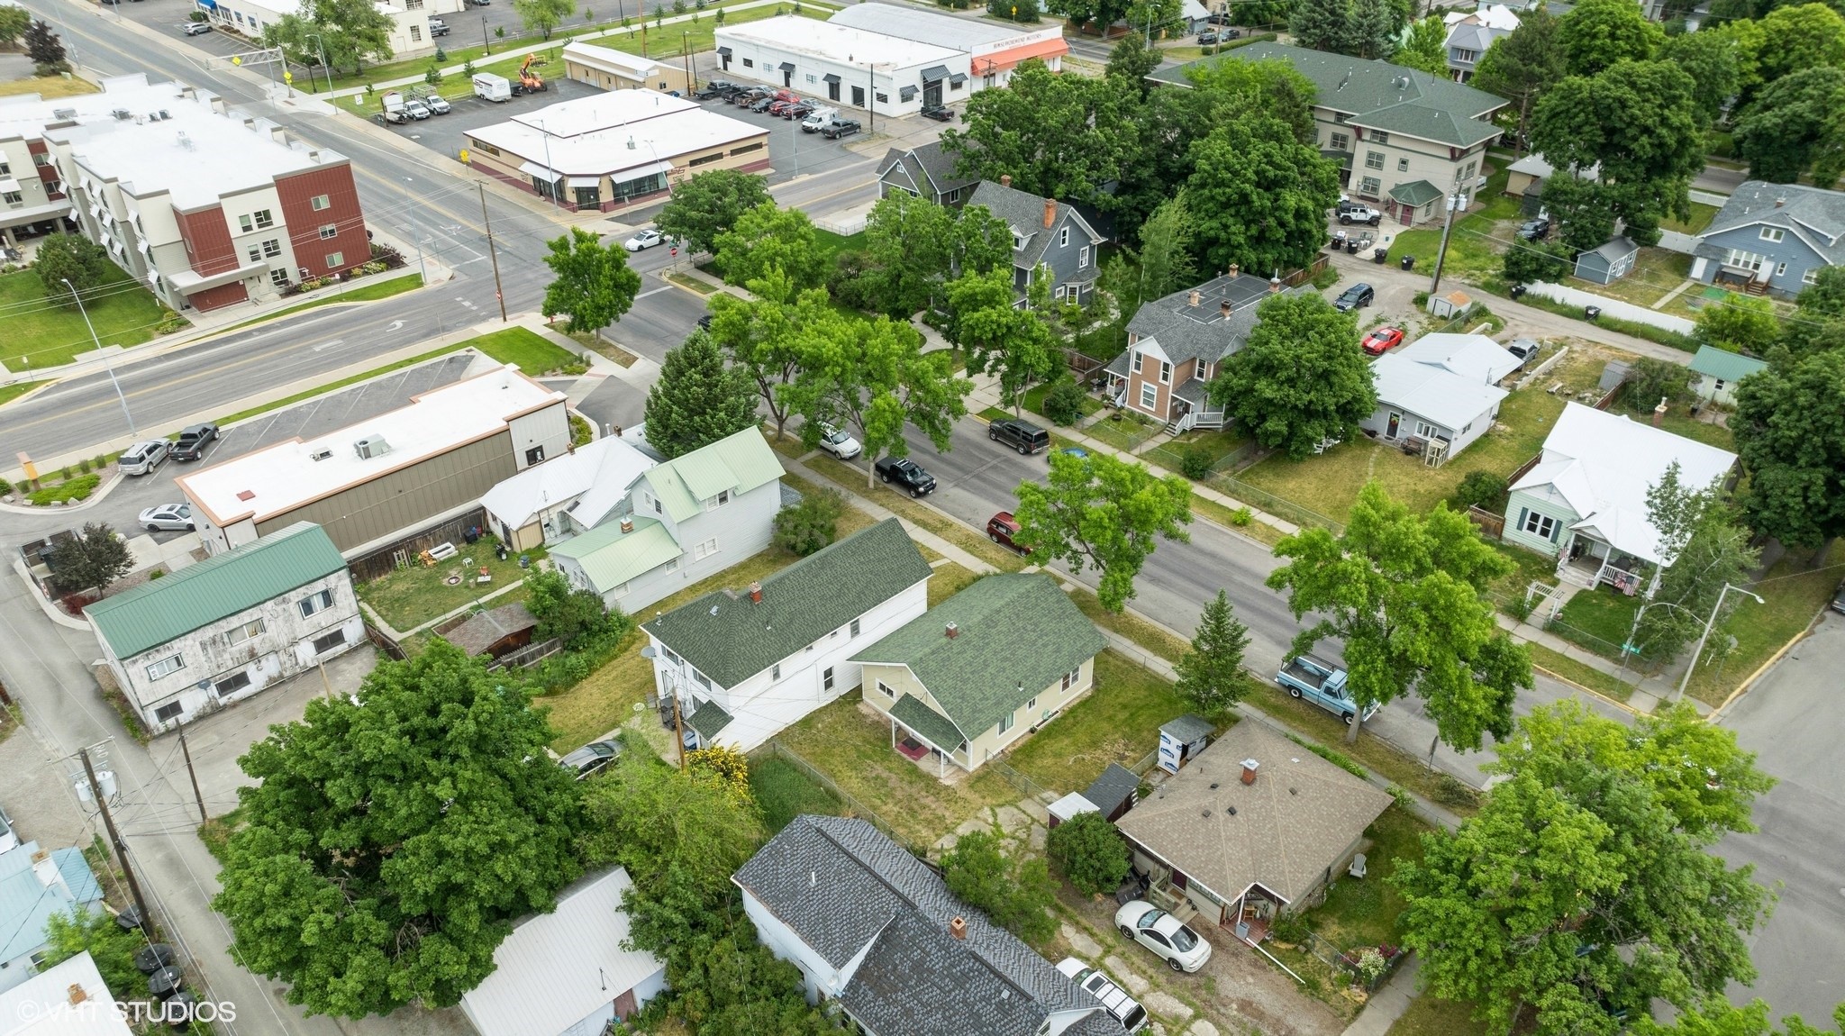
Aerial view of the property’s green-shingled roof, fenced yard, and street-side trees.
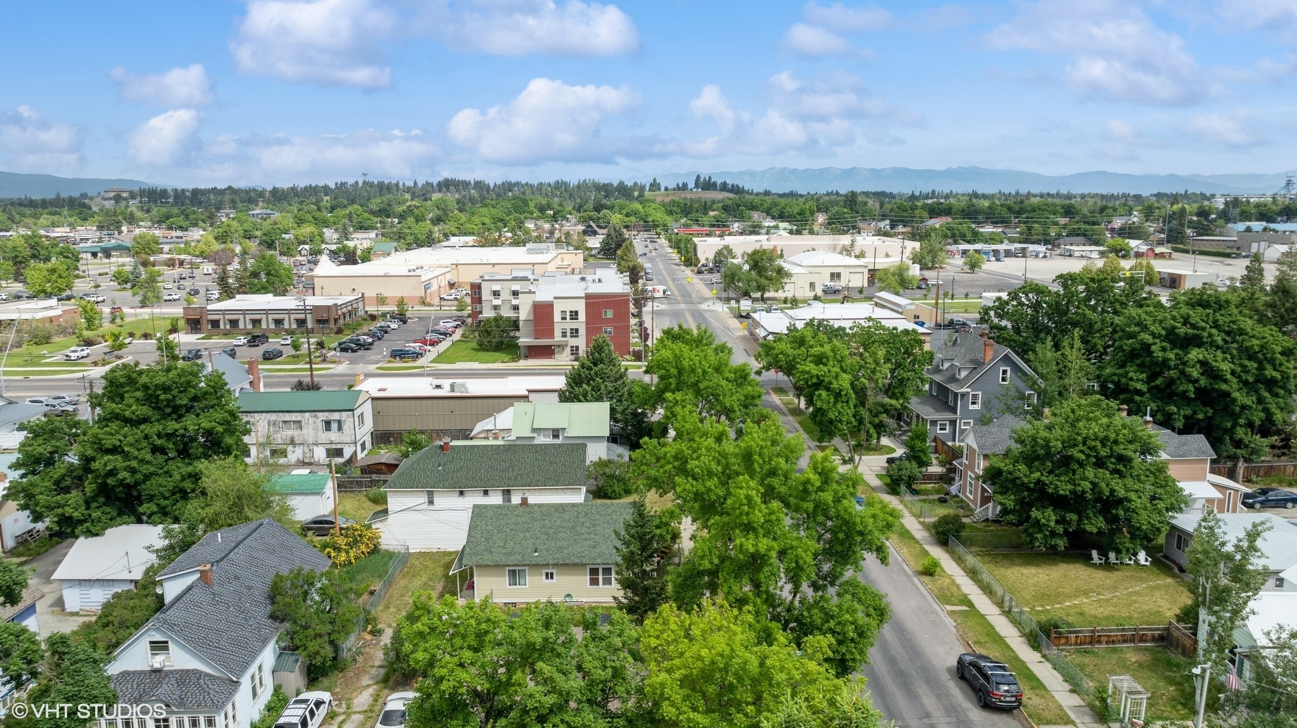
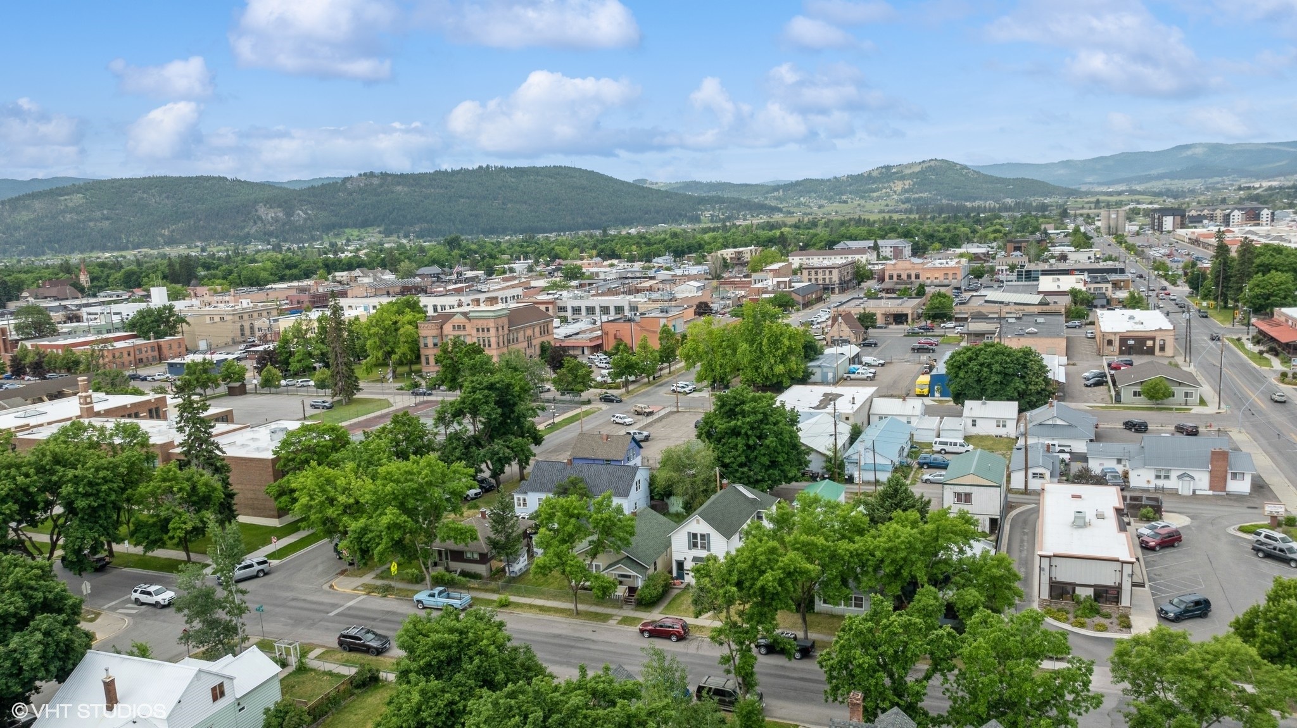
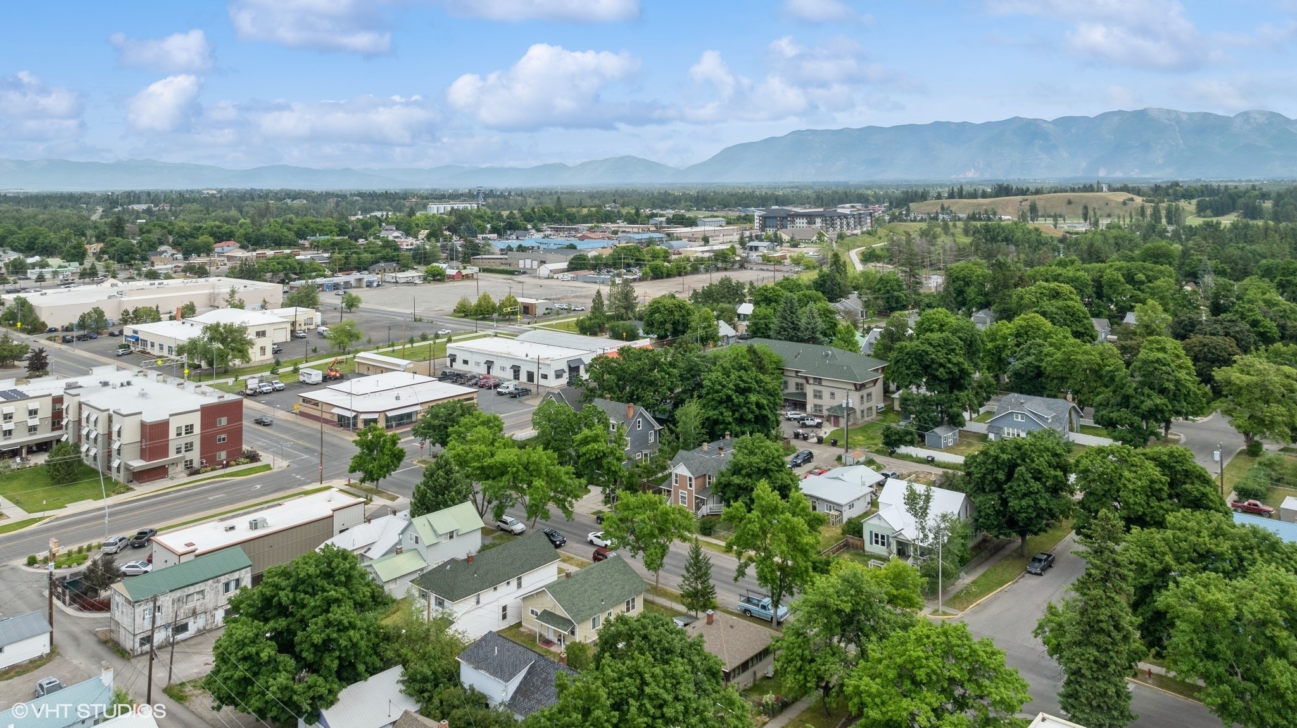
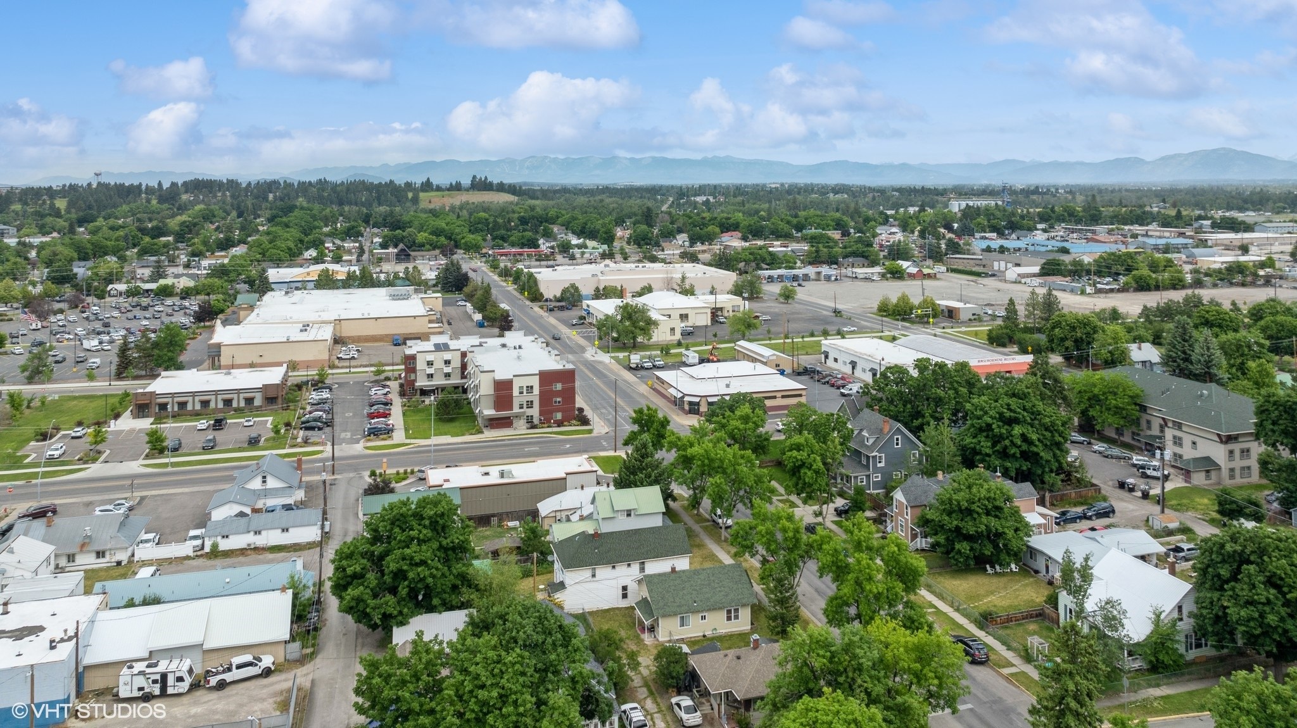
Aerial view of Kalispell’s downtown and surrounding homes, with mountains on the horizon.
Aerial view of downtown Kalispell with leafy neighborhoods and mountains beyond.
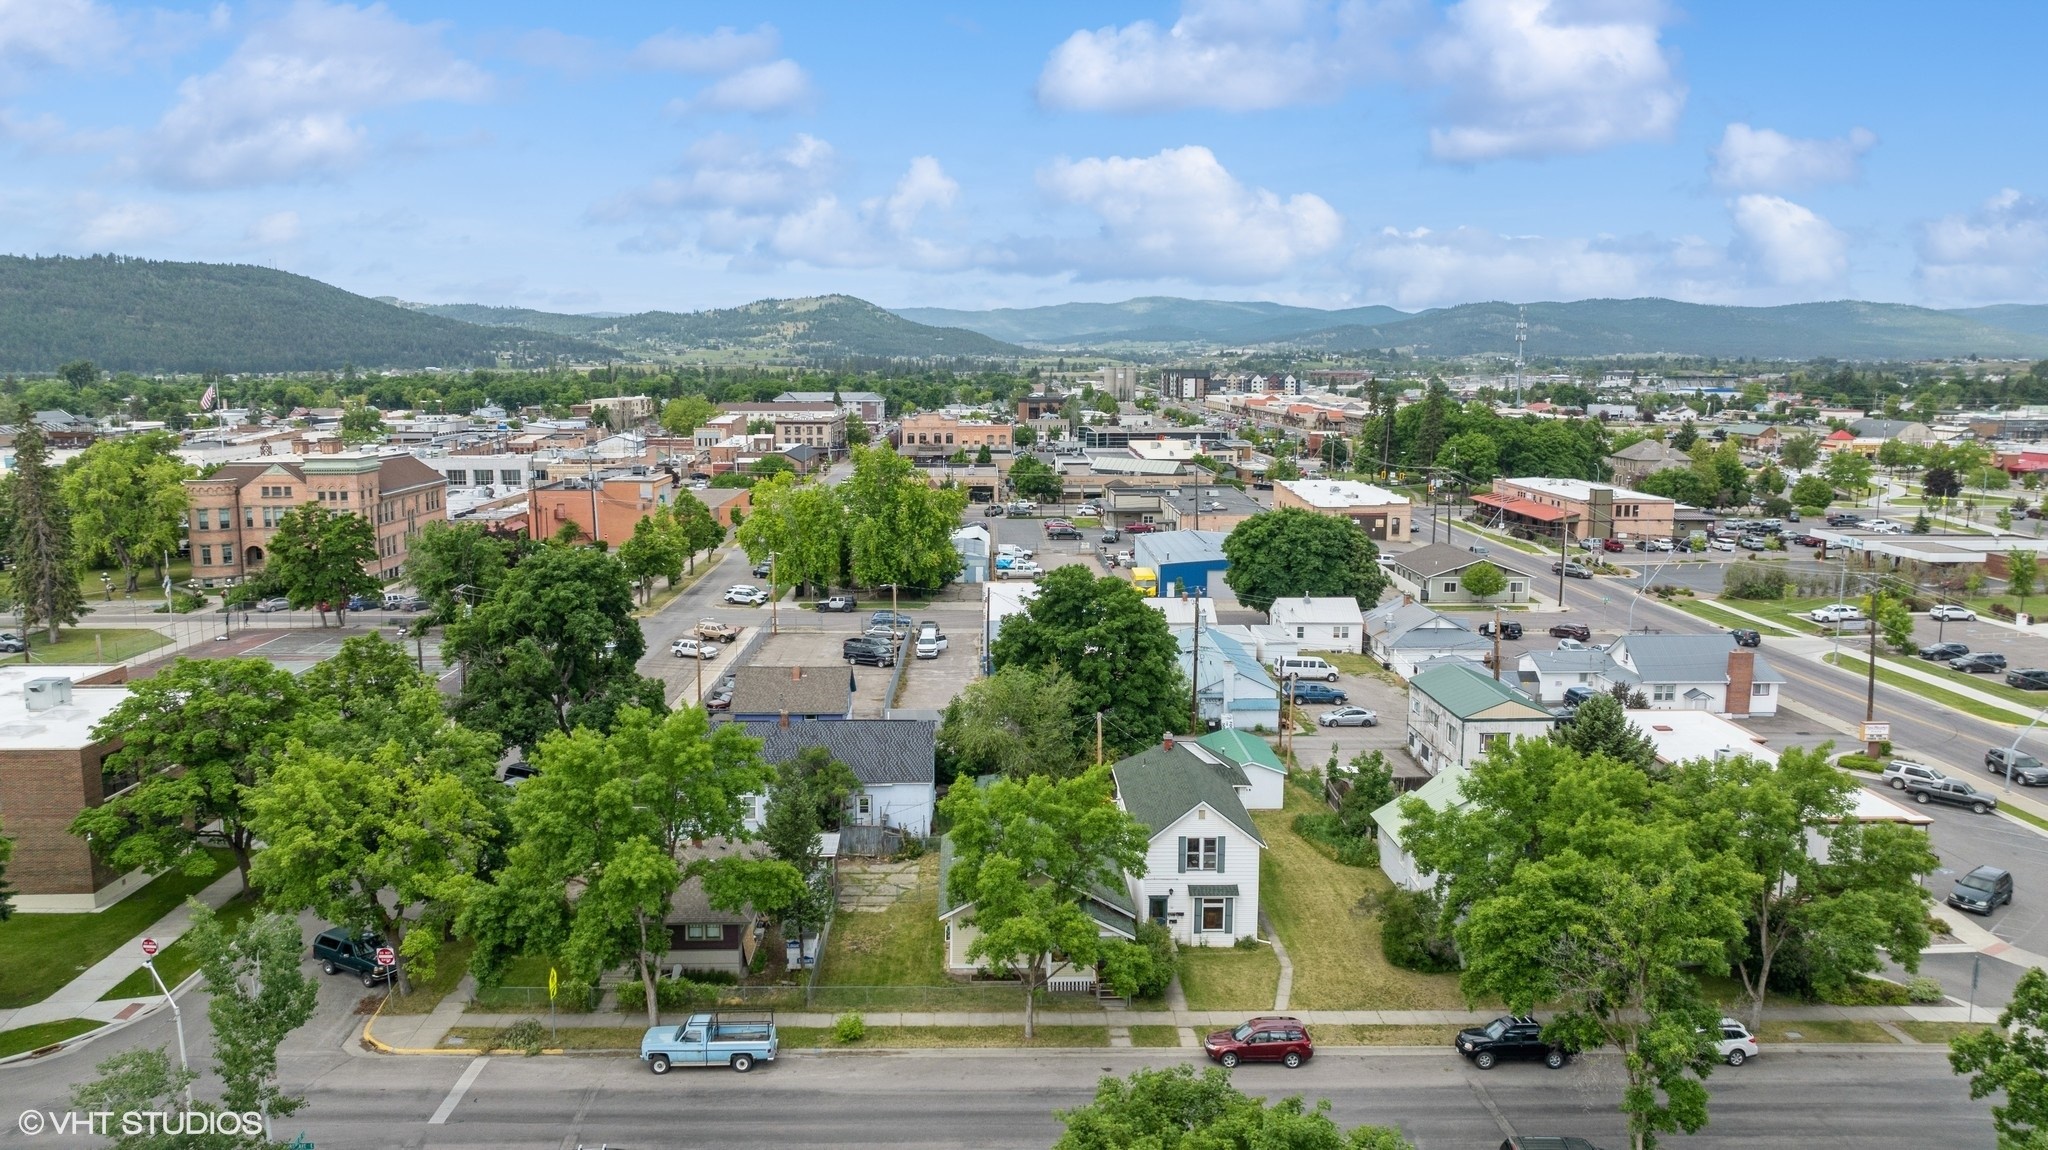
Aerial view of downtown Kalispell with residential blocks and forested hills beyond.
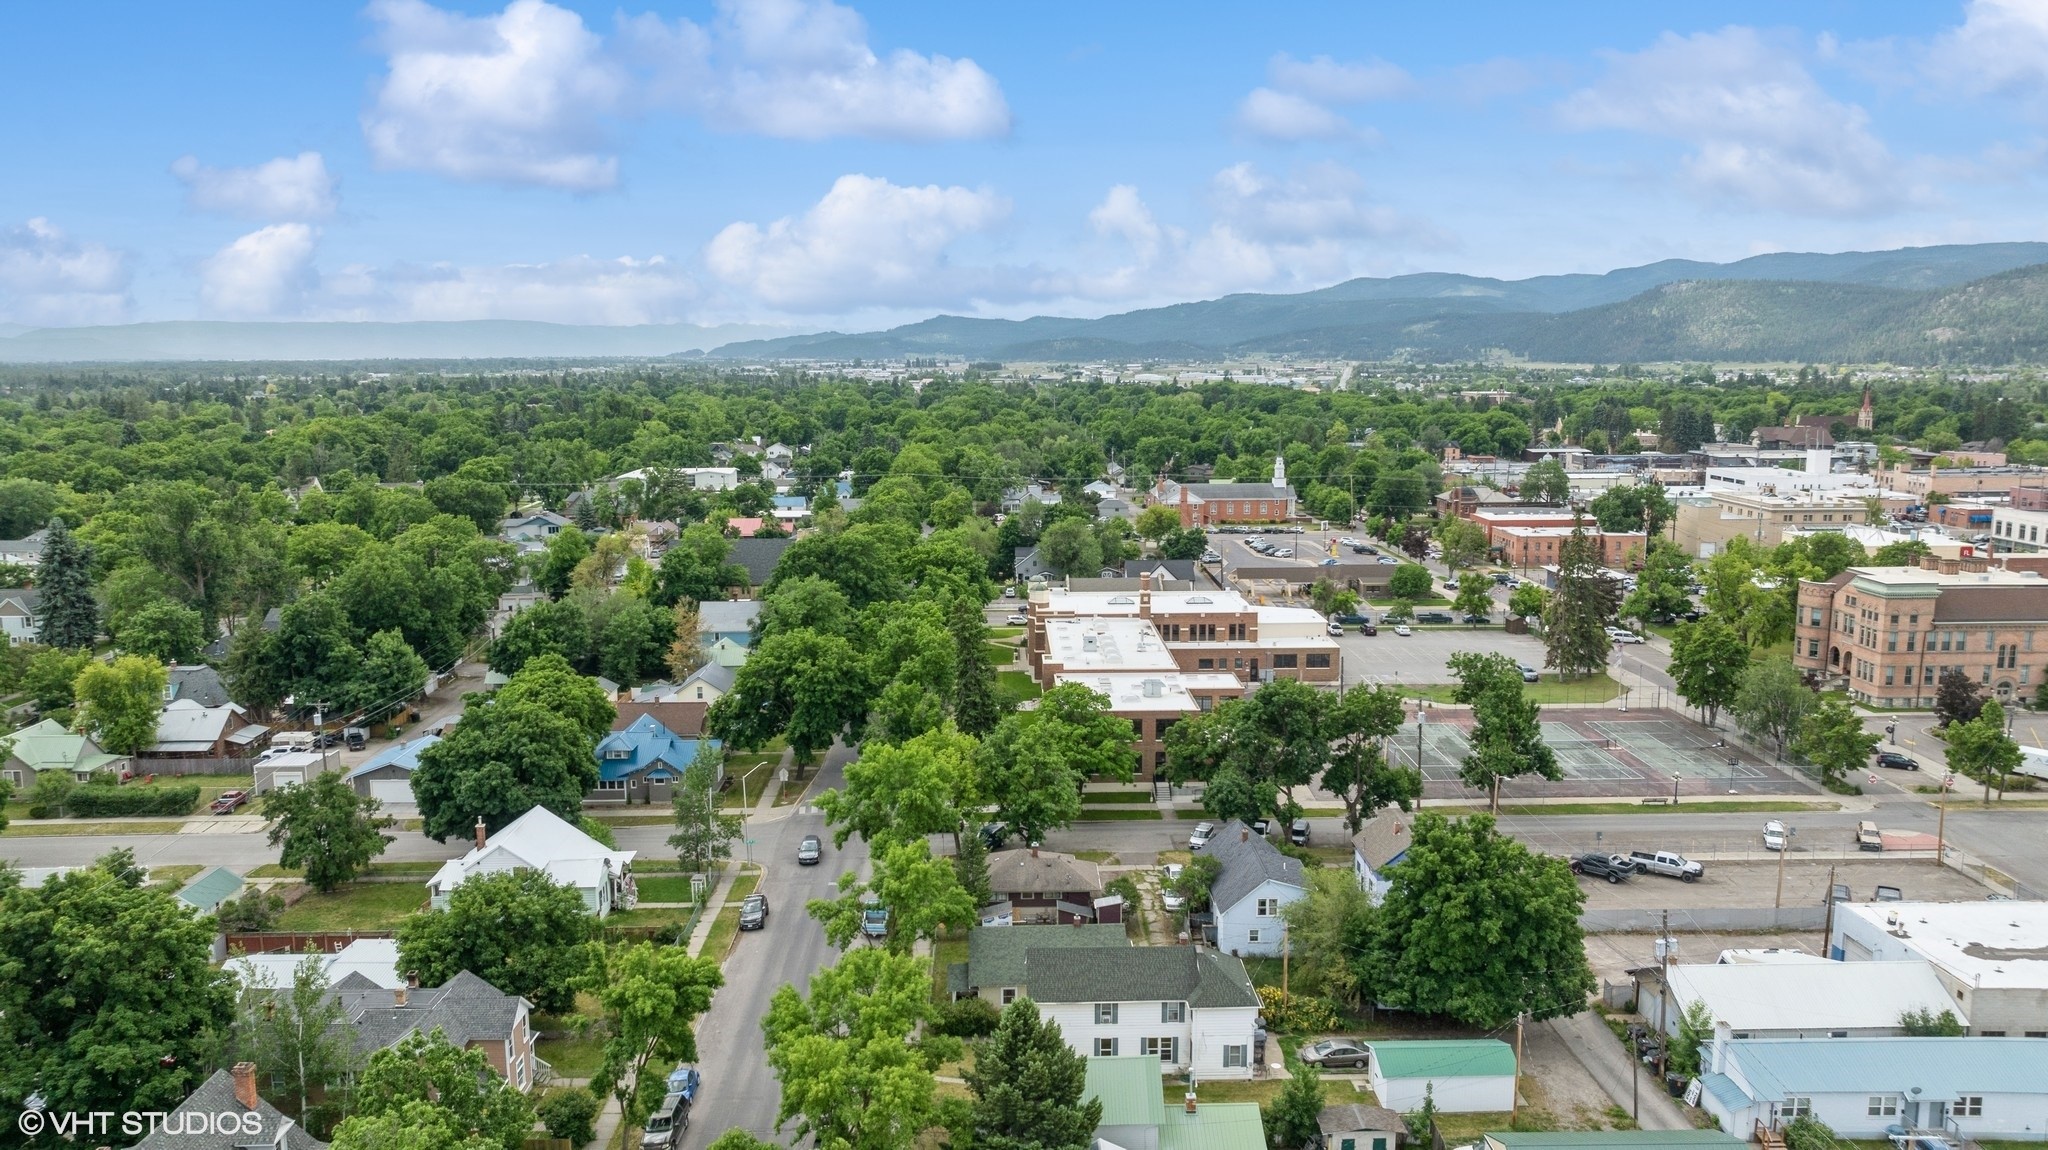
Aerial view of Kalispell with tree-lined neighborhoods and mountains in the distance.
Aerial view of downtown Kalispell, with green mountains in the distance.
Aerial view over Kalispell’s tree-lined neighborhood toward the surrounding mountain range.
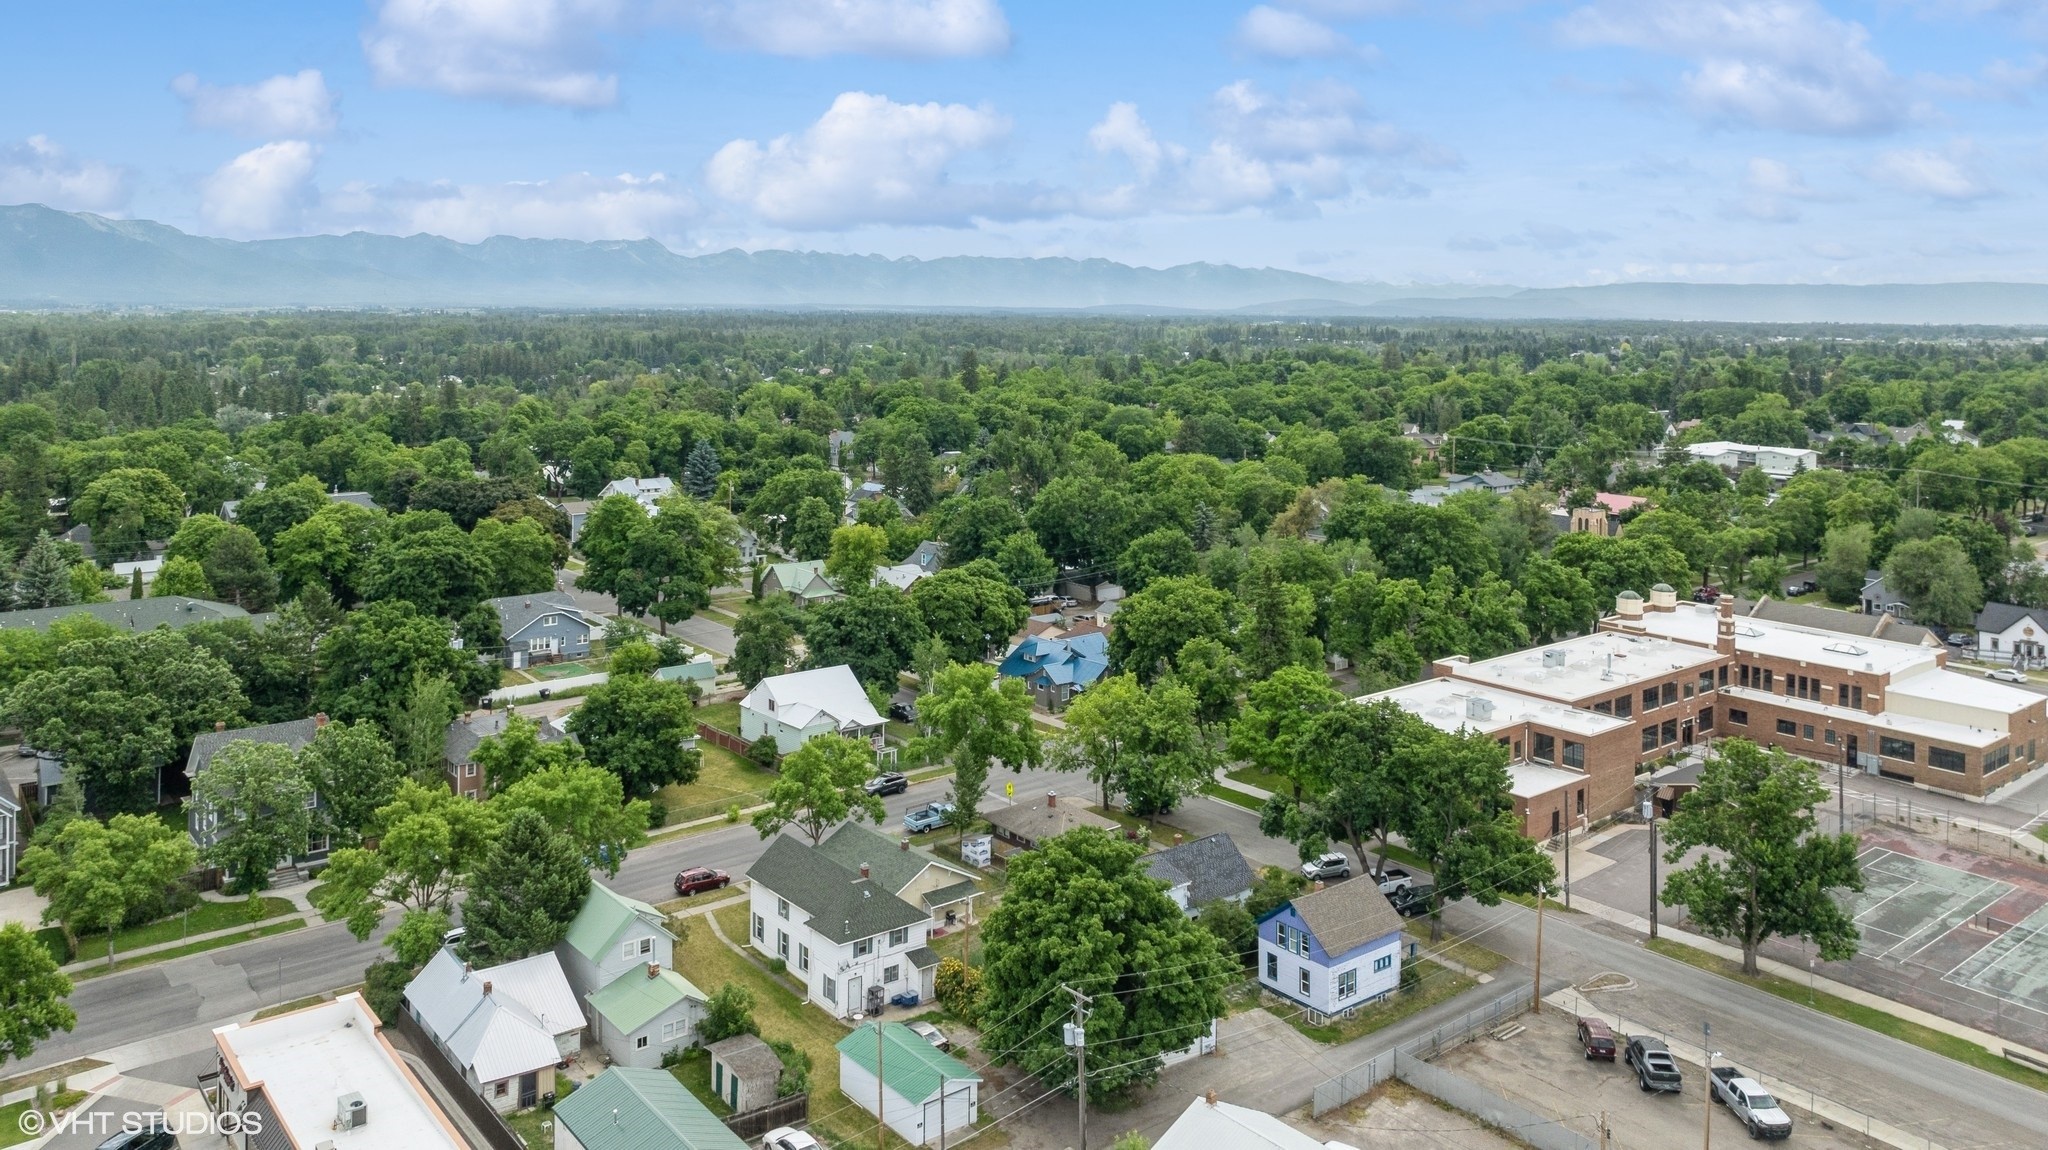
Aerial view of a tree-lined Kalispell neighborhood with commercial buildings and distant mountains.
Aerial view of homes and businesses along tree-lined neighborhood streets.
Aerial view of a leafy Kalispell neighborhood with commercial buildings and mountains beyond.
Aerial view of a town with tree-lined streets and mountains in the distance.
SEE ALL PHOTOS
Beige house with a covered porch, chain-link front gate, and house number 34.
Beige-sided house with a covered porch, fenced lawn, and sidewalk.
Aerial view of a beige house with a green roof, fenced yard, and mature trees.
Tan house with a covered porch and green roof, seen among leafy trees and neighboring homes.
Exterior siding and windows beside a wooden chair and potted plant.
Covered front porch with wooden chair and open doorway into a furnished living room.
Living room with a gray sectional, upright piano, and dining nook opening to the kitchen.
Kitchen with cream cabinets, a wide sink window, and a white electric range.
Kitchen counter with stacked white cups, a ceramic vase of greenery, and a window above wood paneling.
Kitchen with white cabinets, a farmhouse sink, electric range, and hanging pans.
Kitchen with white appliances and hanging pans, opening into a furnished living area.
Dining nook with a round wooden table, upholstered chairs, and potted succulents.
Living room with a charcoal sectional, wood floors, sitting area, and ceiling fan.
Staged sitting area with wooden chairs, hardwood floors, and a curtained window beside the front door.
A cozy sitting area with wooden chairs, a leather pillow, and decor beside a large window.
Living room with a piano, gray sectional, hardwood floors, and adjoining dining nook.
Living room with an upright piano, gray sectional, hardwood floors, and ceiling fan.
Entry sitting nook with wood floors, a curtained window, and an adjoining furnished bedroom.
White paneled door with an ornate antique brass knob and keyhole.
Bedroom with a patterned bed, black metal headboard, and sheer curtains over the windows.
Bedroom corner with an iron bed, patterned pillows, and a wooden nightstand with a lamp.
Console table styled with ornate gold-framed mirrors, a lamp, and a potted plant.
Staged bedroom with patterned bedding, a dark metal headboard, and a wooden bedside table.
Bedroom with a patterned bedspread, sheer window curtains, and a black cube organizer with fabric bins.
Bedroom with a patterned bedspread, white dresser, and large curtained window.
Bathroom with a white tub, shower curtain, and toilet beside an open doorway.
Bathroom vanity beside a white shower curtain, with a furnished bedroom visible through the open doorway.
Bedroom with a woven beige bedspread, gray curtains, and a large chalkboard above the bed.
Small home office with a navy desk, white chair, and framed cityscape prints.
Basement utility and storage area with exposed ductwork, a furnace, bicycles, and laundry appliances.
Basement laundry and storage area with exposed ceiling, washer, dryer, bicycles, and shelving.
34 3rd Avenue E, a beige-sided home with a covered porch behind a chain-link fence.
Rear exterior of a beige-sided house with a covered entry porch and lawn.
Rear exterior of a beige house with a covered entry and grassy yard.
Aerial view of the property’s green-shingled roof, fenced yard, and street-side trees.
Aerial view of Kalispell’s downtown and surrounding homes, with mountains on the horizon.
Aerial view of downtown Kalispell with leafy neighborhoods and mountains beyond.
Aerial view of downtown Kalispell with residential blocks and forested hills beyond.
Aerial view of Kalispell with tree-lined neighborhoods and mountains in the distance.
Aerial view of downtown Kalispell, with green mountains in the distance.
Aerial view over Kalispell’s tree-lined neighborhood toward the surrounding mountain range.
Aerial view of a tree-lined Kalispell neighborhood with commercial buildings and distant mountains.
Aerial view of homes and businesses along tree-lined neighborhood streets.
Aerial view of a leafy Kalispell neighborhood with commercial buildings and mountains beyond.
Aerial view of a town with tree-lined streets and mountains in the distance.
Sold

34 3rd Avenue E

34 3rd Avenue E, Kalispell, MT 59901

$10,100 Price Reduction! Oh ma gosh!! Cute, cute, cute, 1931 bungalow on Kalispell's Eastside!! Two bed, one bath, 864 sqft, B-3 zoning and in the mix of it all, all of the downtown events, the trail system, amenities on top of amenities, easy access to all things Flathead Valley and so much more! Move in ready with lots of attention to upkeep; roof is 7 years old, exterior paint is 6 years old, newer hot water heater, newer oven, some vinyl windows, original wood floors in living, dining, and primary and this home still has some of it's original hardware too! Enjoy sitting on the covered front porch in the evenings after you cook burgers for dinner on your back patio, the fenced yard is great for man's best friend, and this home comes with on and off-street parking. Grab this little cutie before it's gone! Call Rachel Fedor at 406-249-9839, or your real estate professional.

2
beds

1
bath

864 Sq.Ft. LIVING AREA

2,831 Sq.Ft. lot

Rachel Fedor

Rachel Fedor

Features & Amenities

Interior

  • total bedrooms2
  • Total bathroom1
  • three quarter bathroom1
  • Laundry room Washer Hookup
  • APPLIANCES Dryer, Range, Refrigerator, Washer
  • other interior Features Main Level Primary

Area & Lot

  • Status Sold
  • Date Sold September 27, 2024
  • Living Area864 Sq.Ft.
  • Lot Area2,831 Sq.Ft.
  • MLS® ID30029303
  • TypeResidential
  • YEAR BUILT1931
  • NeighborhoodKalispell
  • Architecture StylesOther
  • View DescriptionCity, Residential
  • School DistrictDistrict No. 5

Exterior

  • STORIES1
  • water SourcePublic
  • utilitiesCable Available, Cable Connected, Electricity Available, Electricity Connected, Natural Gas Available, Natural Gas Connected, High Speed Internet Available, Phone Available, Phone Connected
  • roofComposition
  • lot featuresBack Yard, Level
  • parkingAdditional Parking, On Street
  • HEAT TYPEForced Air, Gas
  • AIR CONDITIONINGWindow Unit(s)
  • sewerPublic Sewer
  • SubstructurePoured

Financial

  • Price Upon Request
  • Zoning Business
View Virtual Tour

Kalispell

Explore

A Better Way to Navigate Real Estate

Real estate decisions deserve more than a one-size-fits-all approach. Work with a team that takes the time to understand your priorities, provide honest perspective, and guide you toward decisions that make sense for you.

Follow Us on Instagram