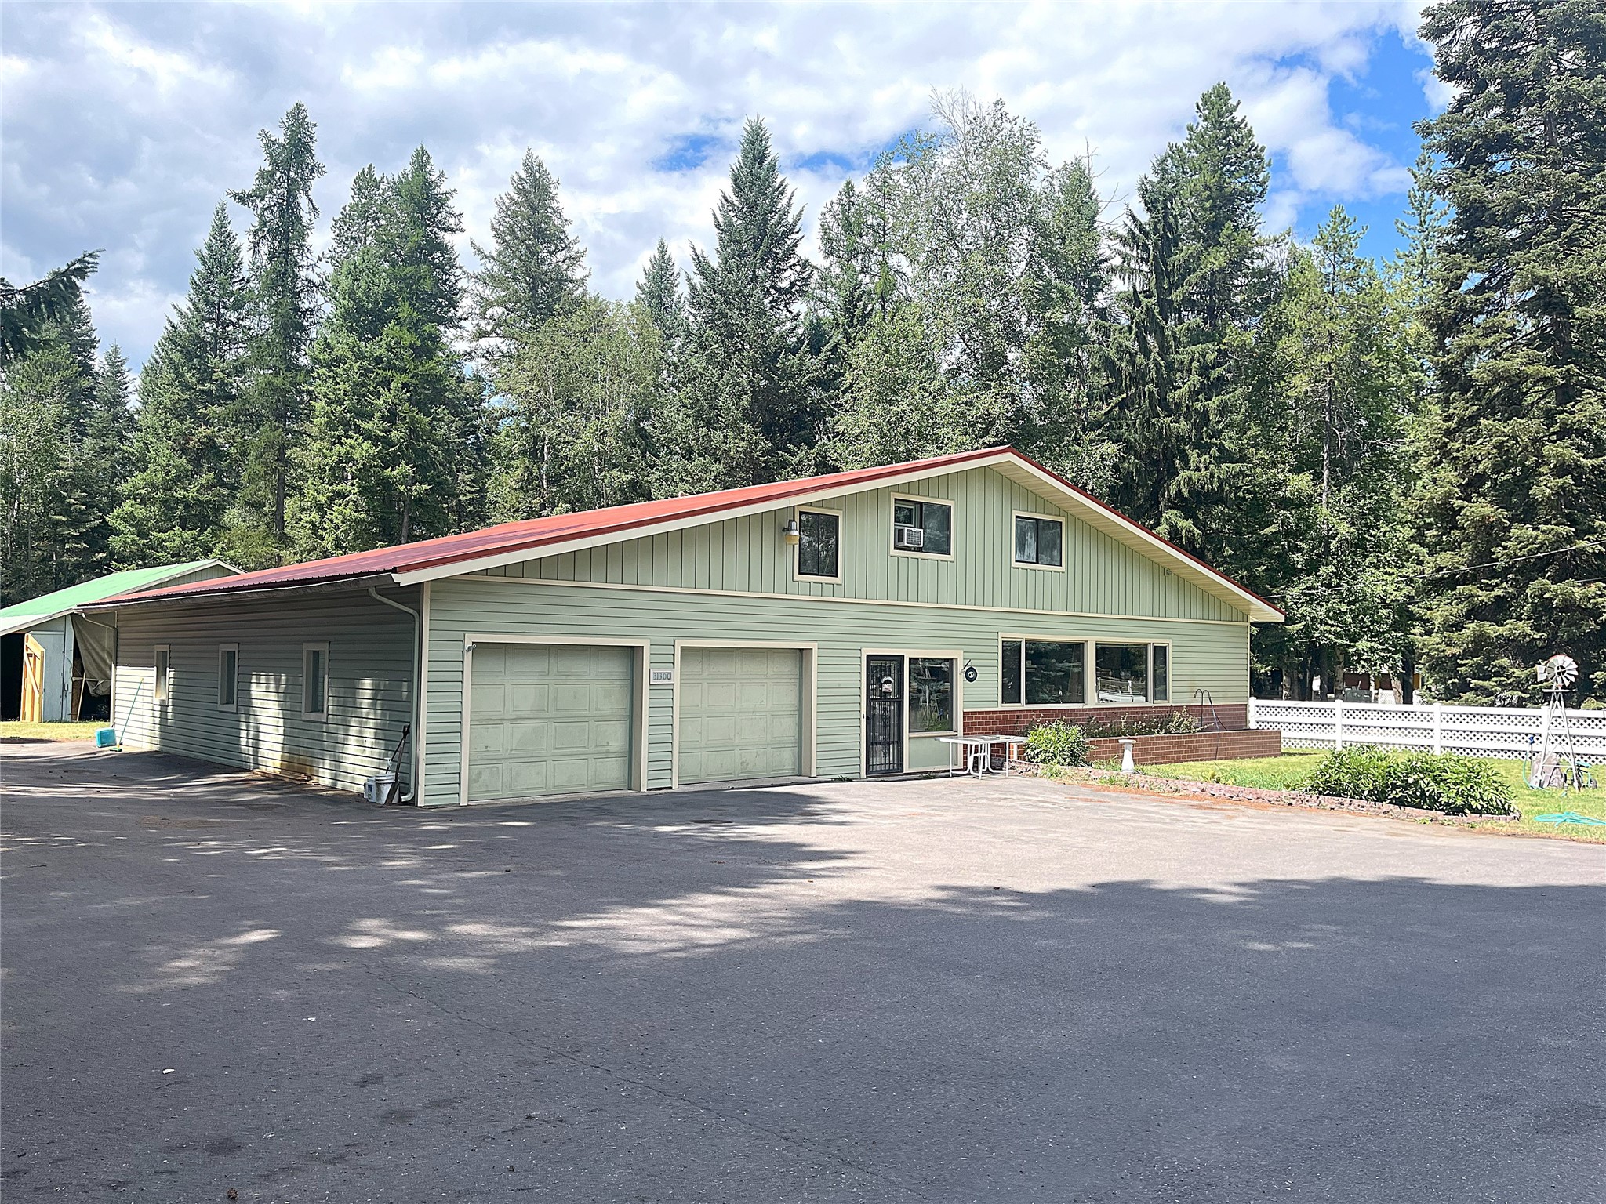
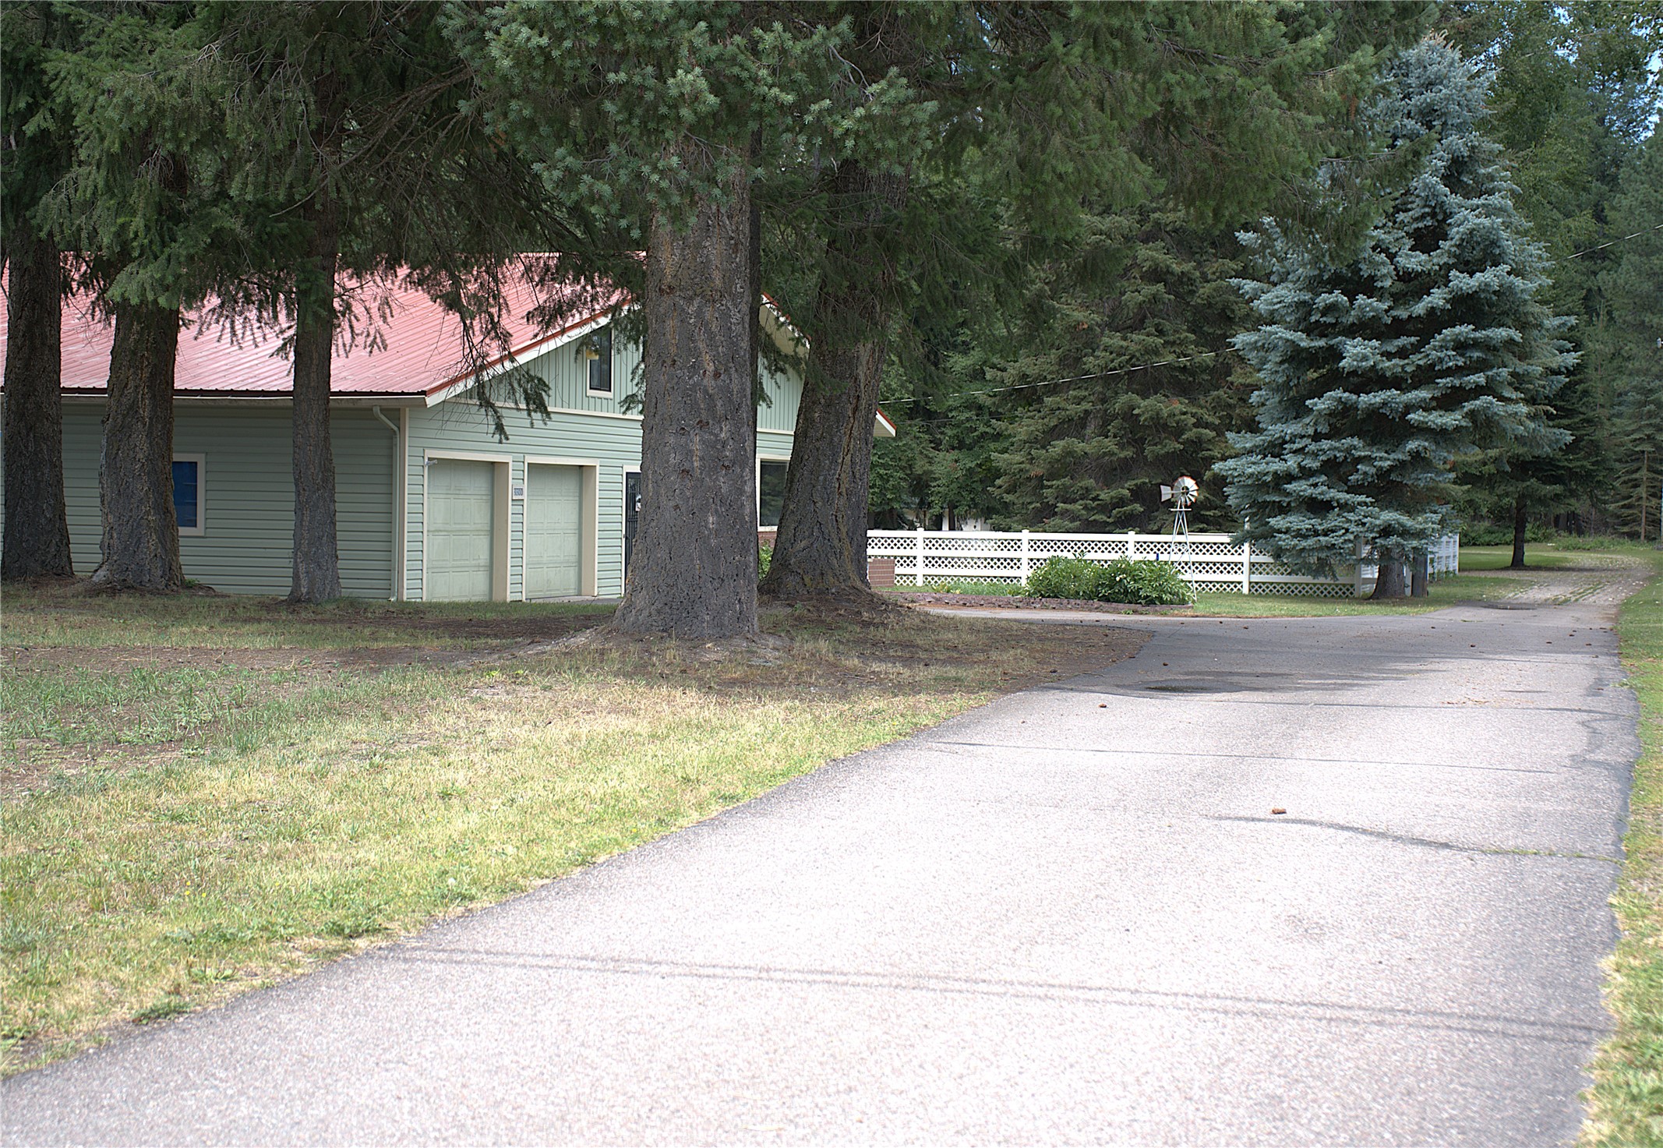

Pale green building with two garage doors and a red roof surrounded by evergreen trees.
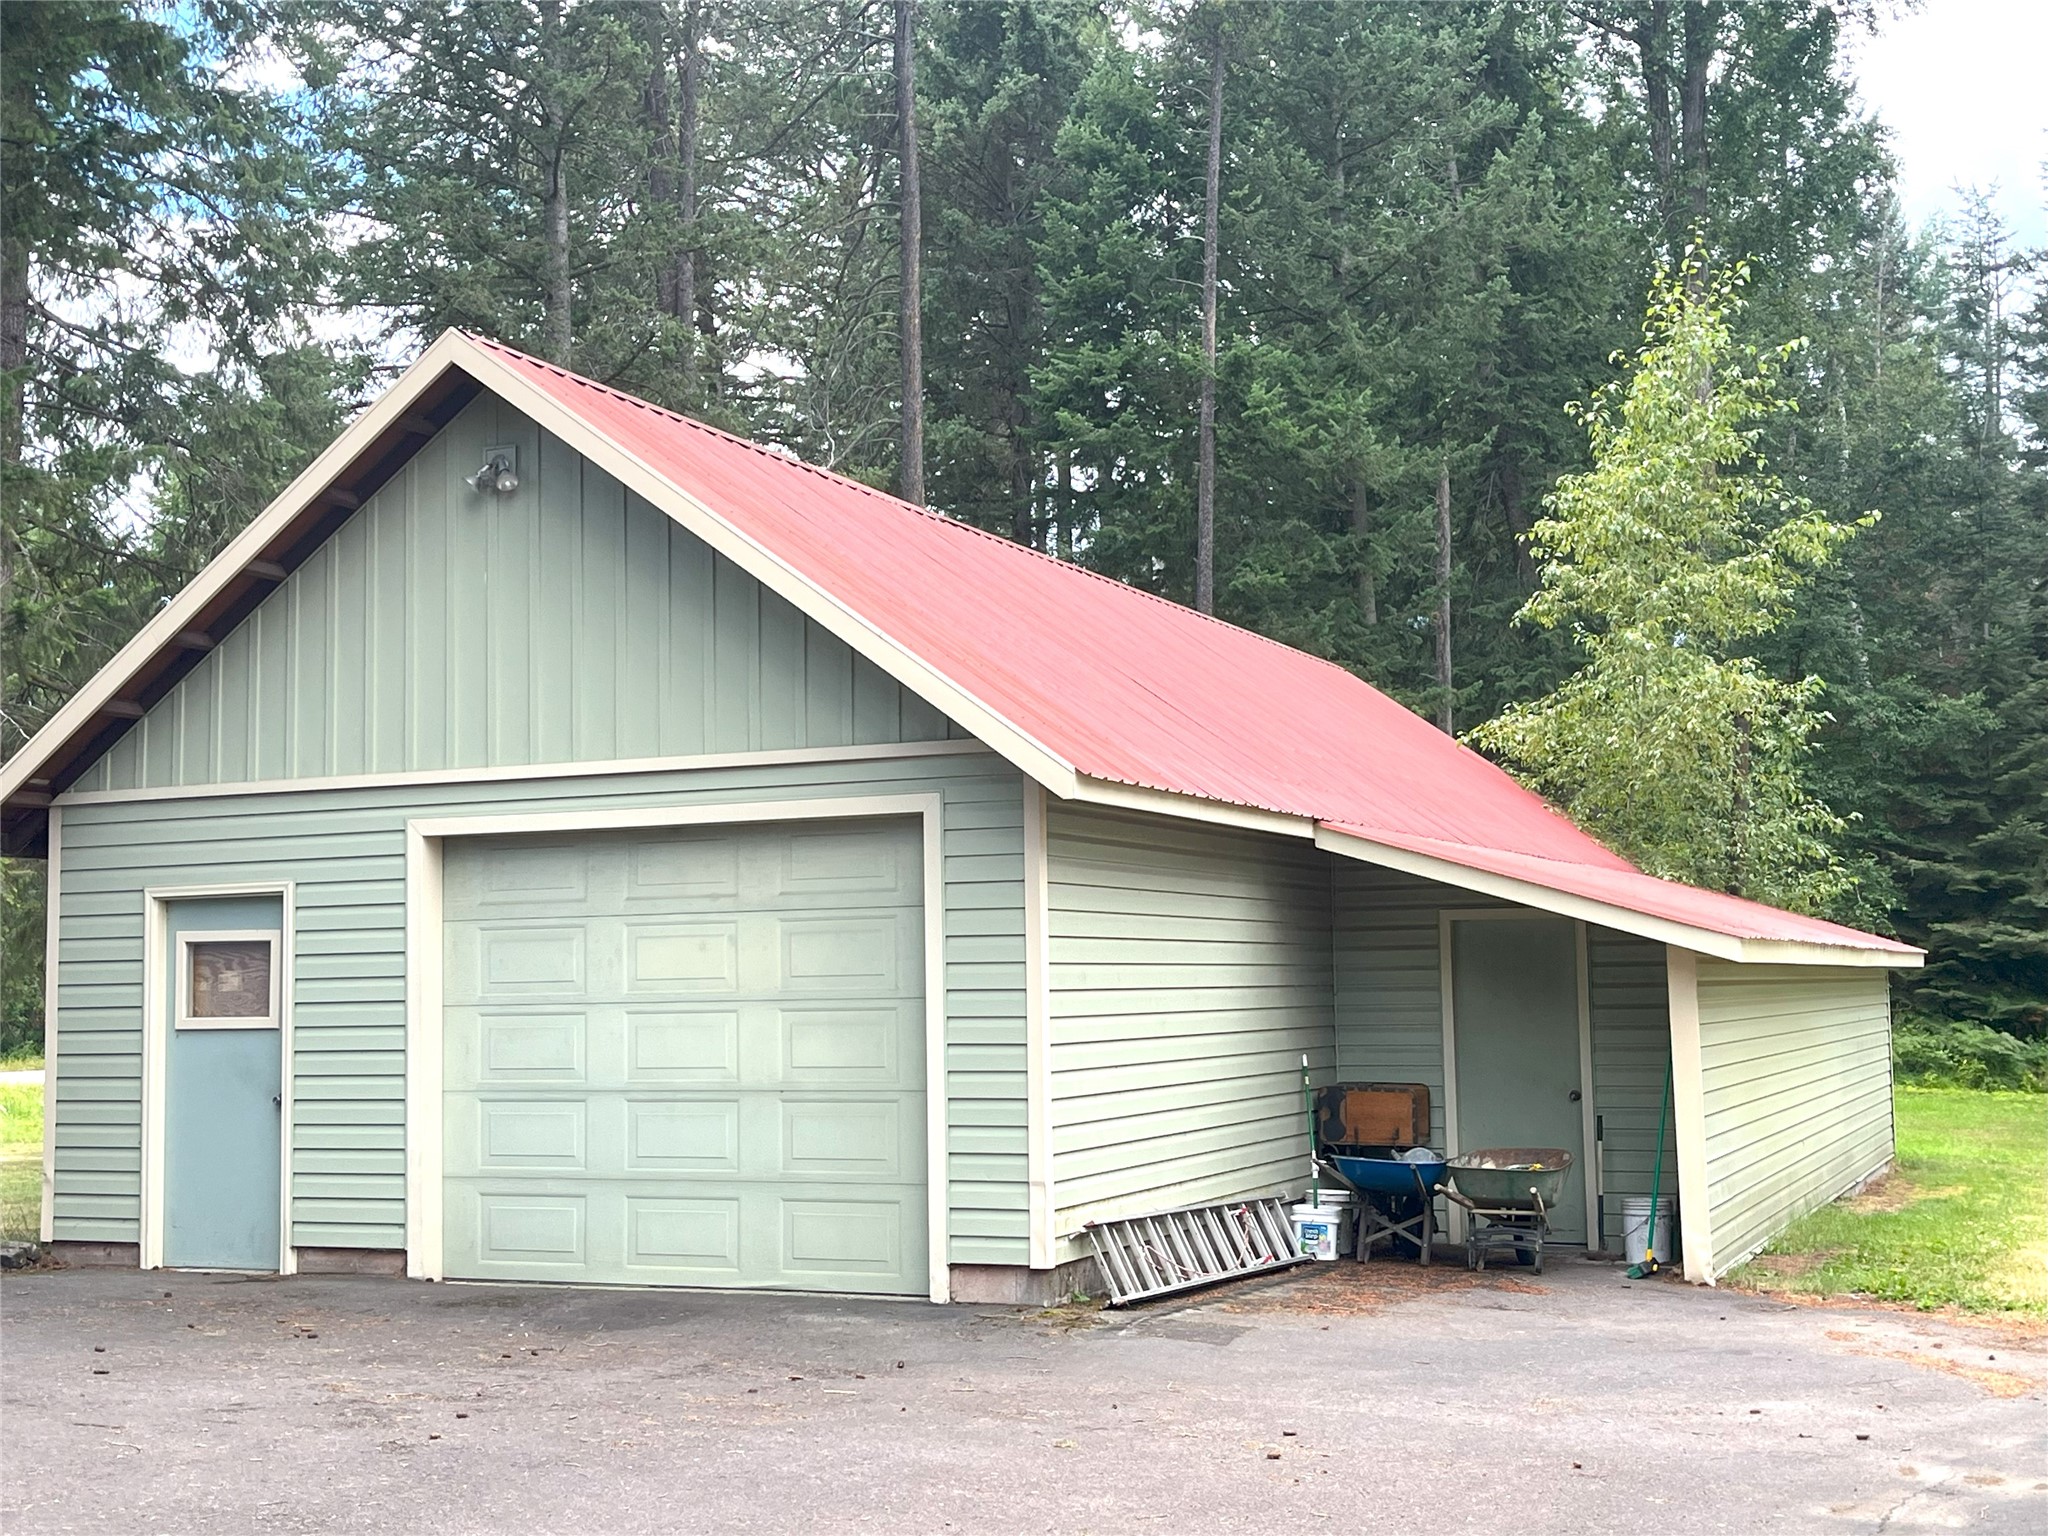
Detached pale green garage with a red metal roof, large garage door, and wooded surroundings.
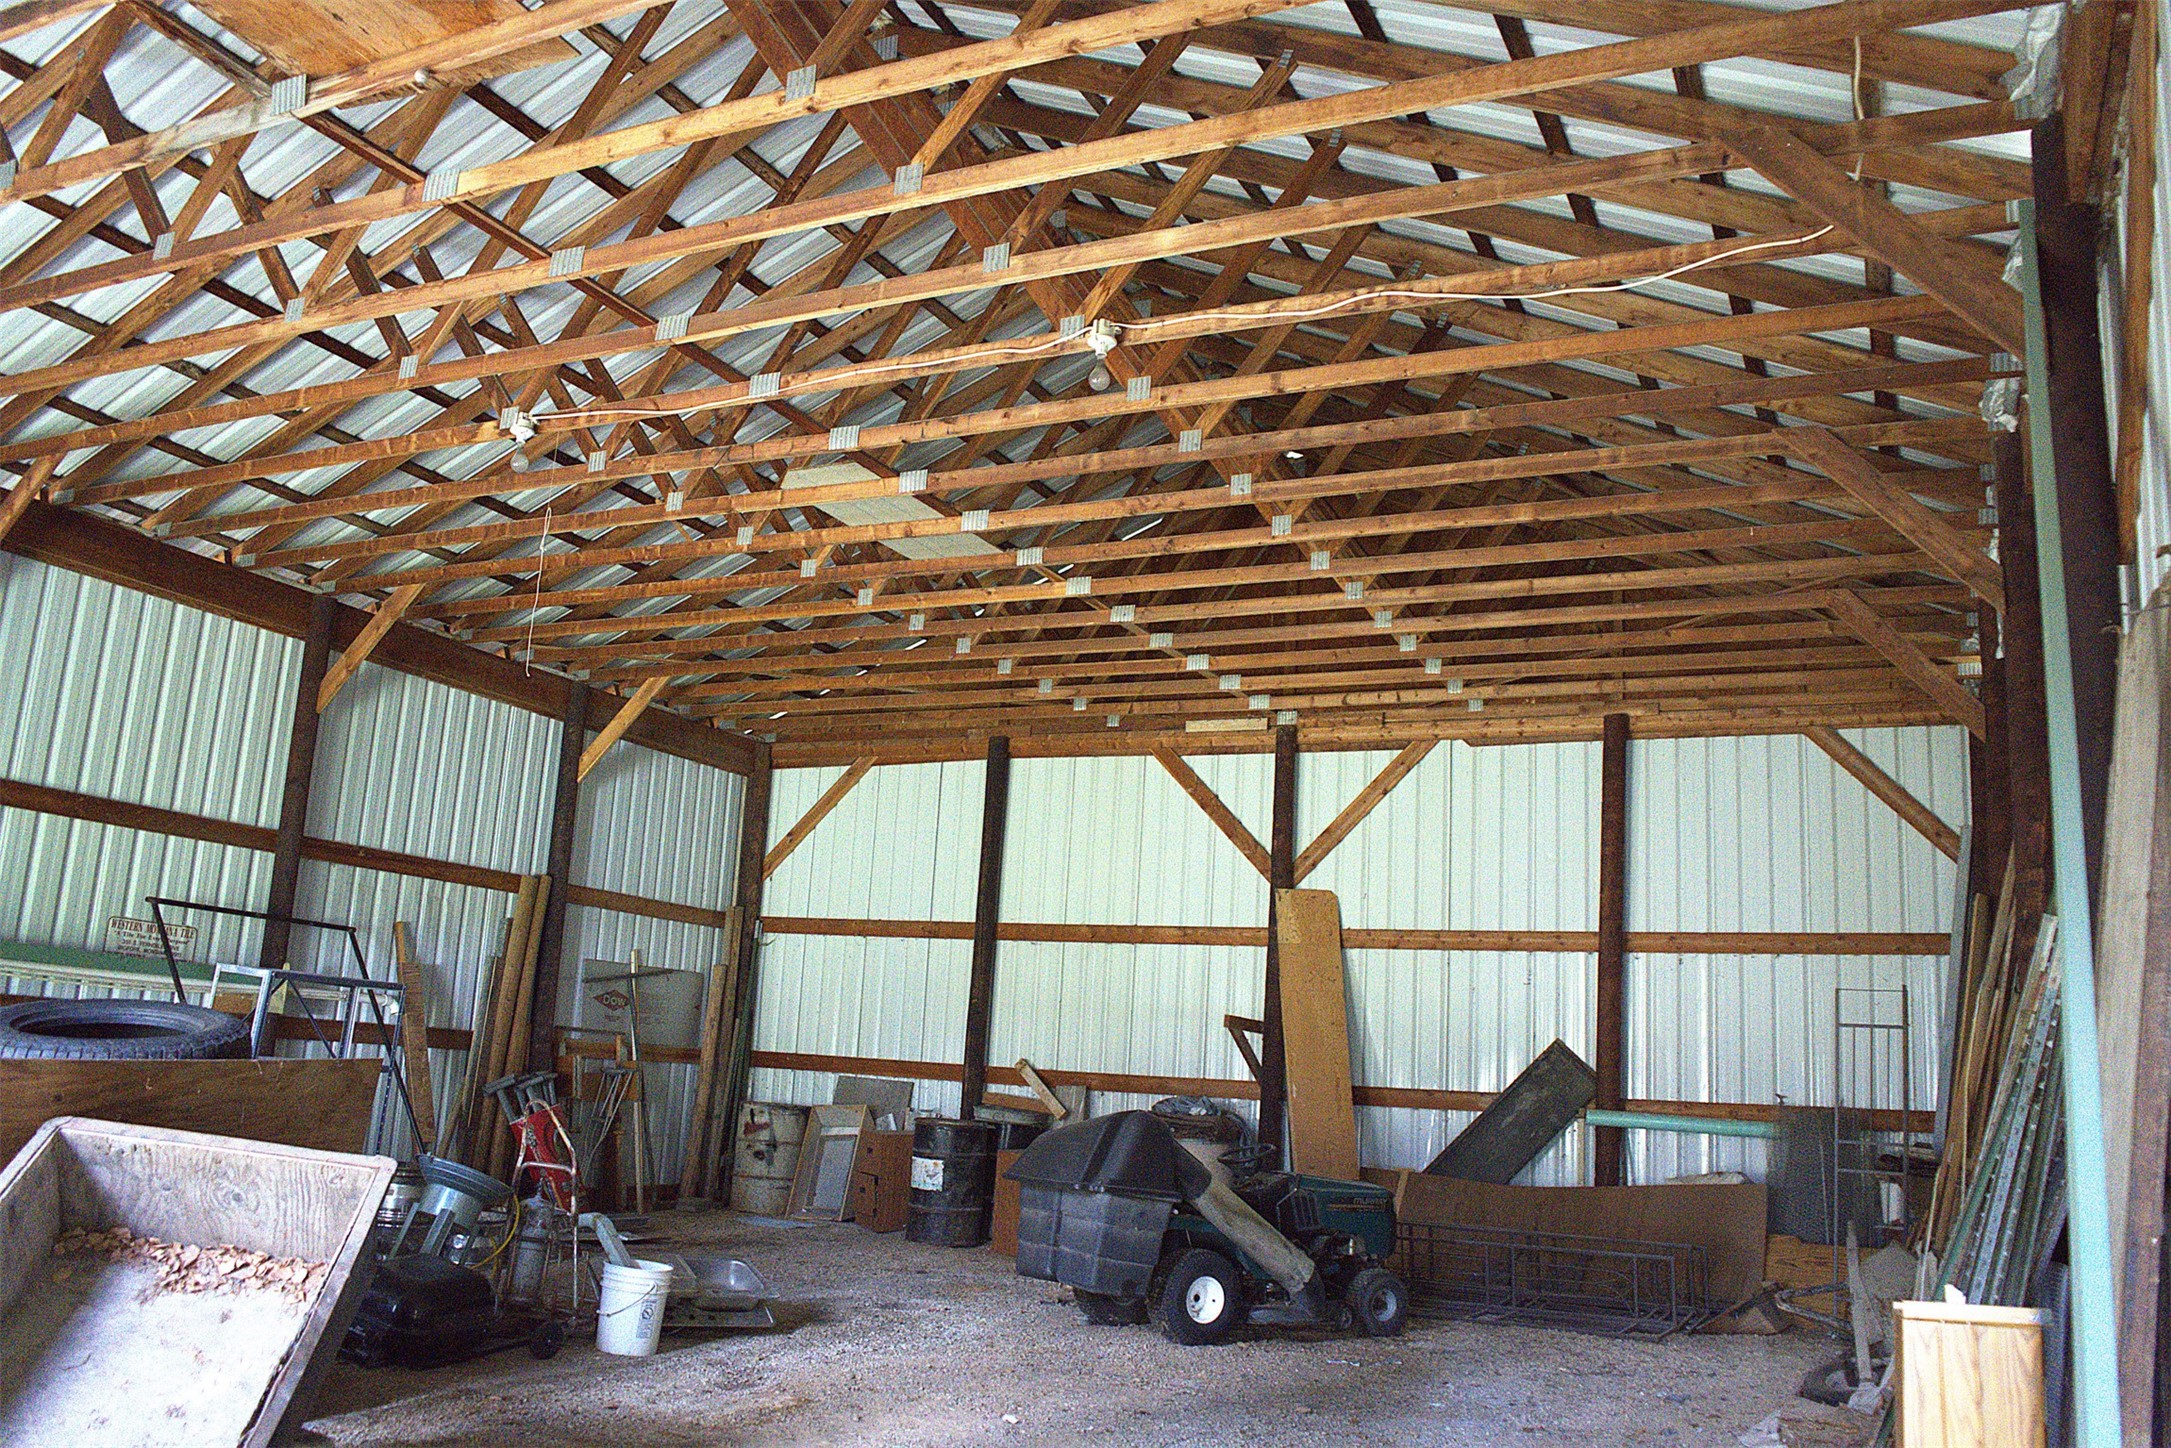
Barn interior with exposed wooden roof trusses, corrugated metal walls, and stored equipment.
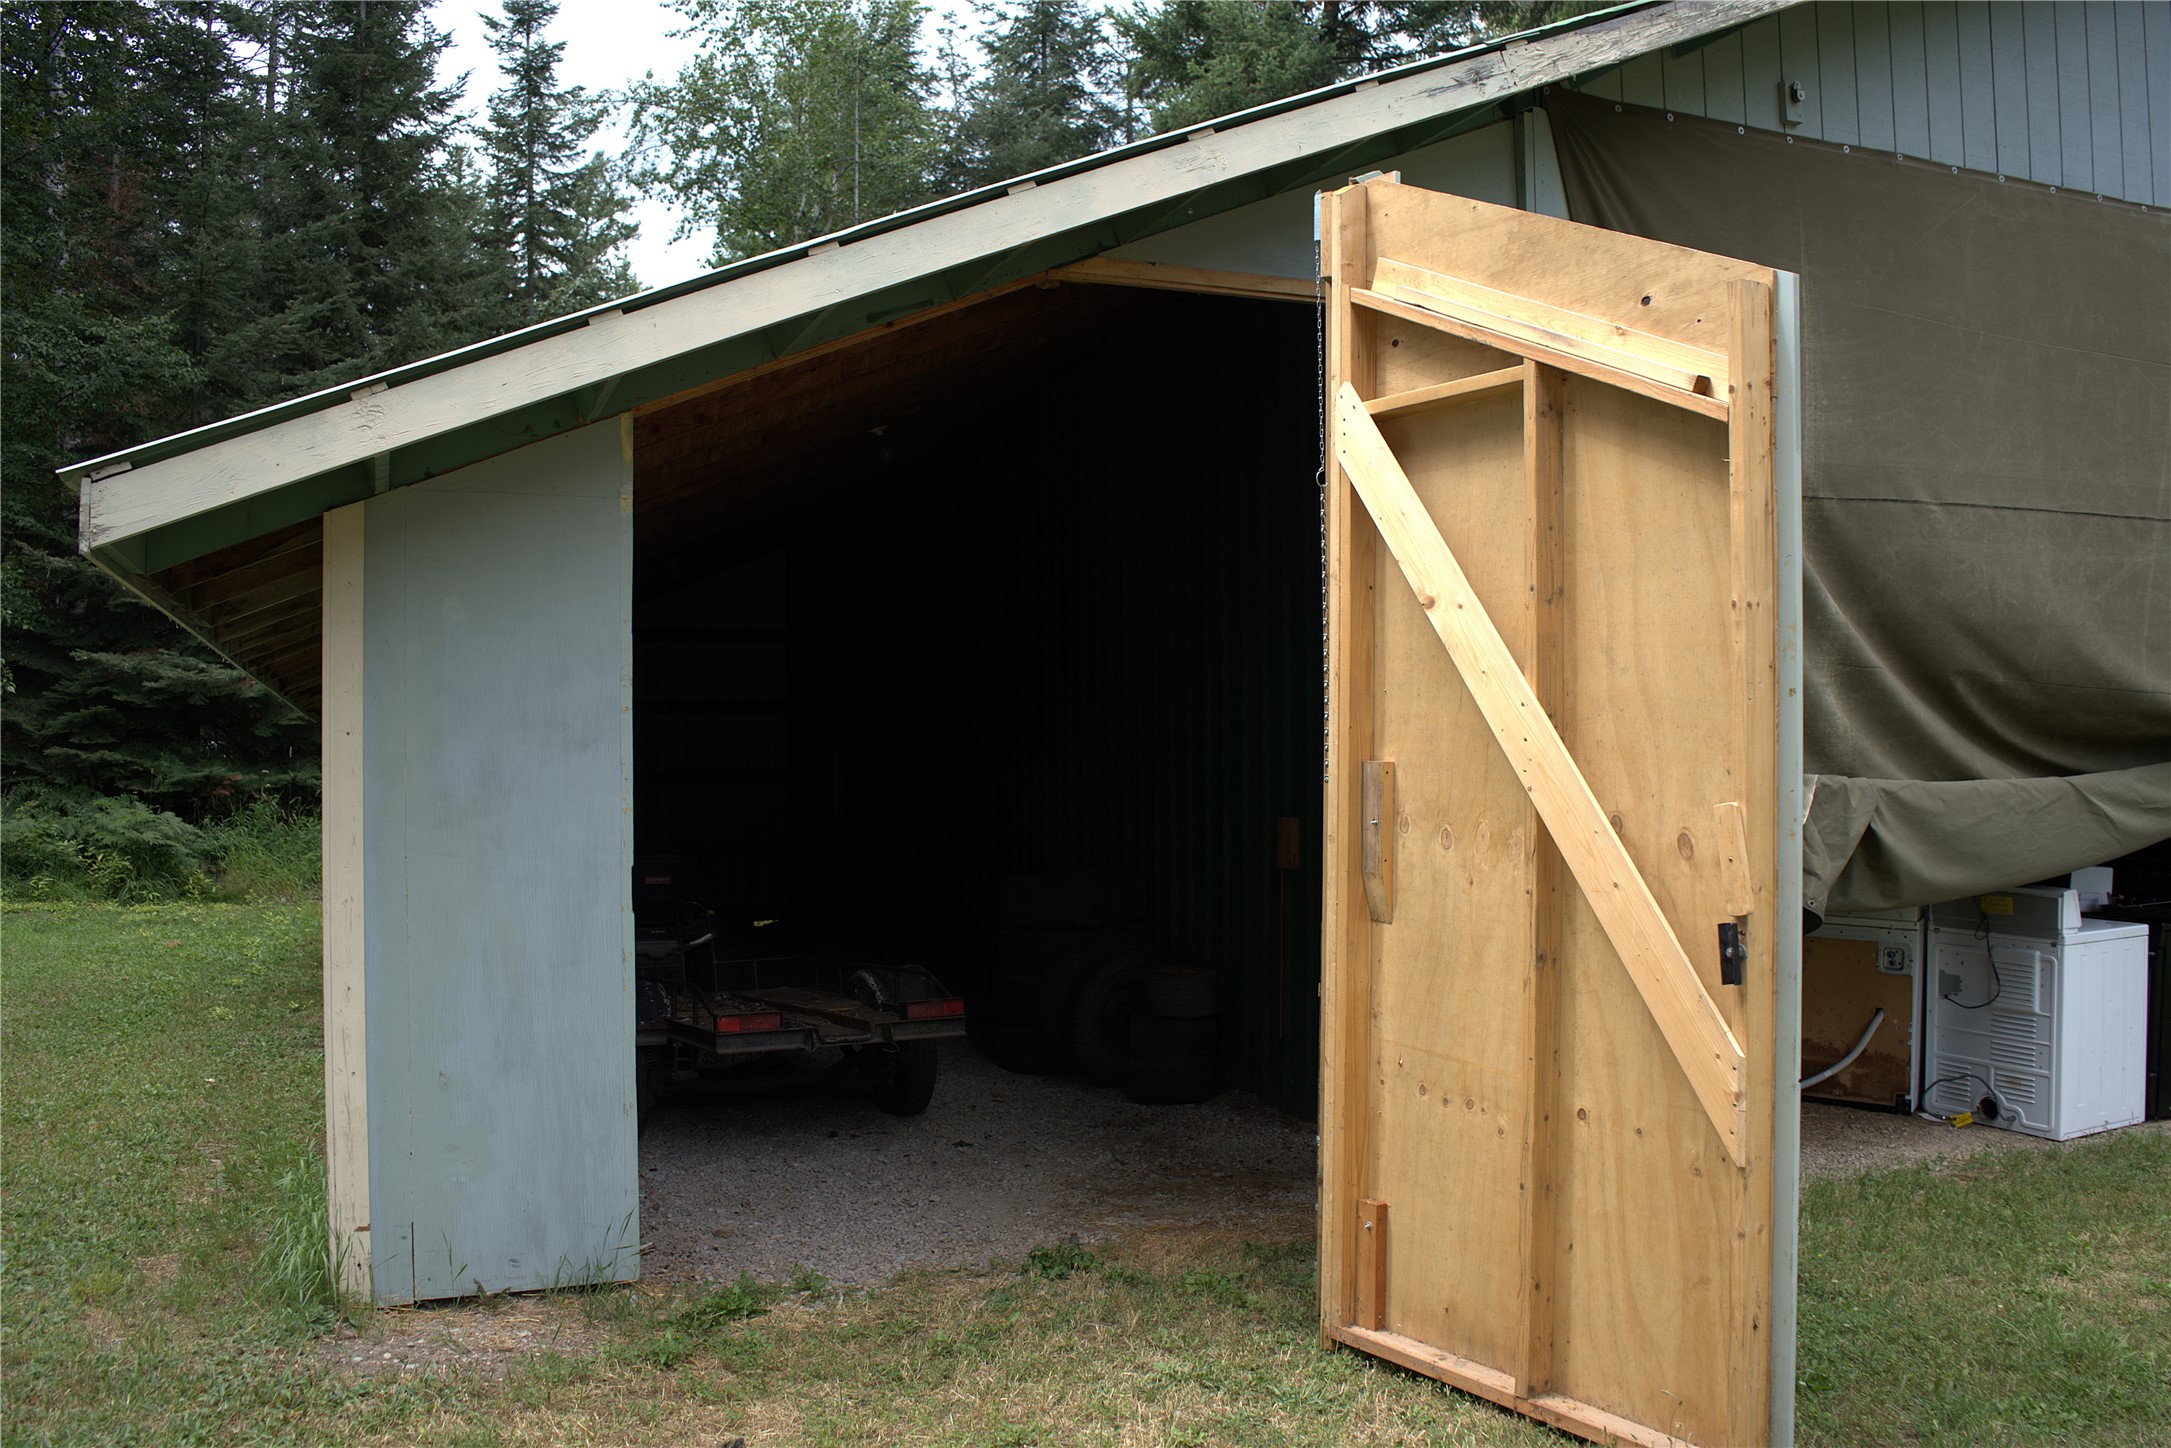
Detached storage shed with a large wooden door open beside a tarp-covered structure.
Home with a red metal roof and garage, partly screened by evergreens beside a curving driveway.
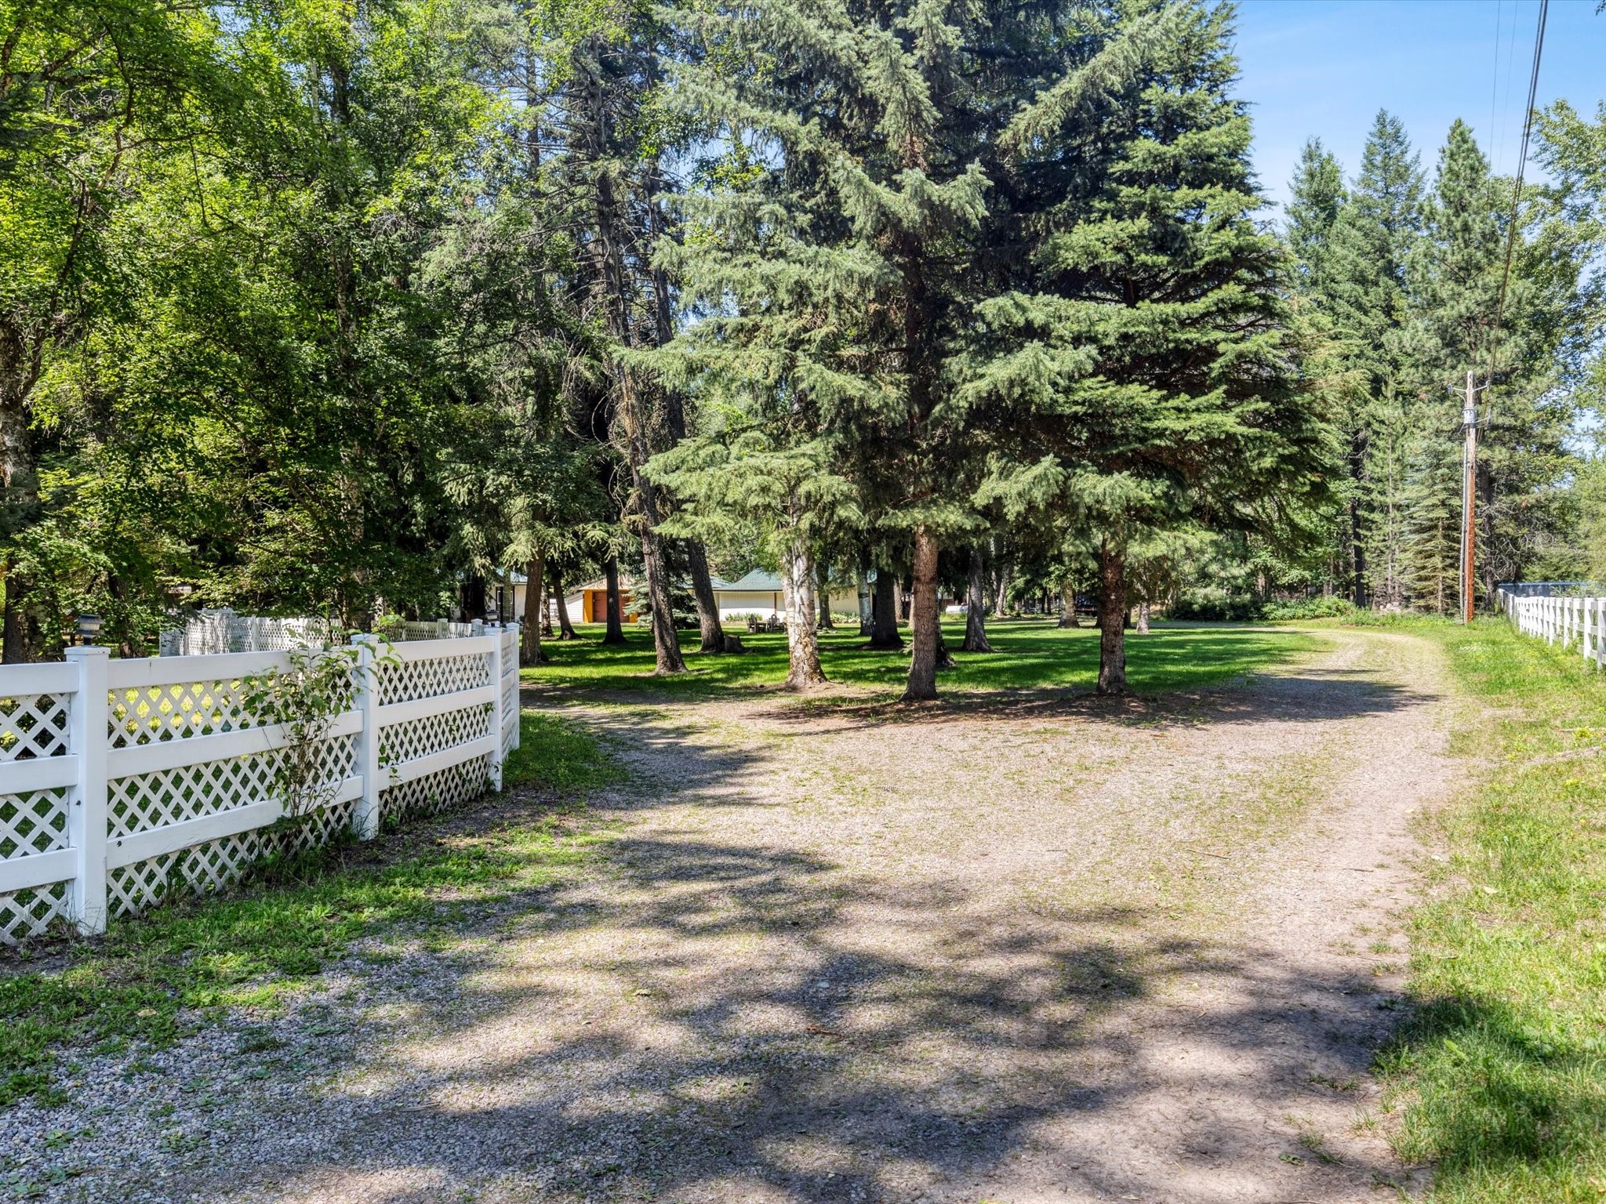
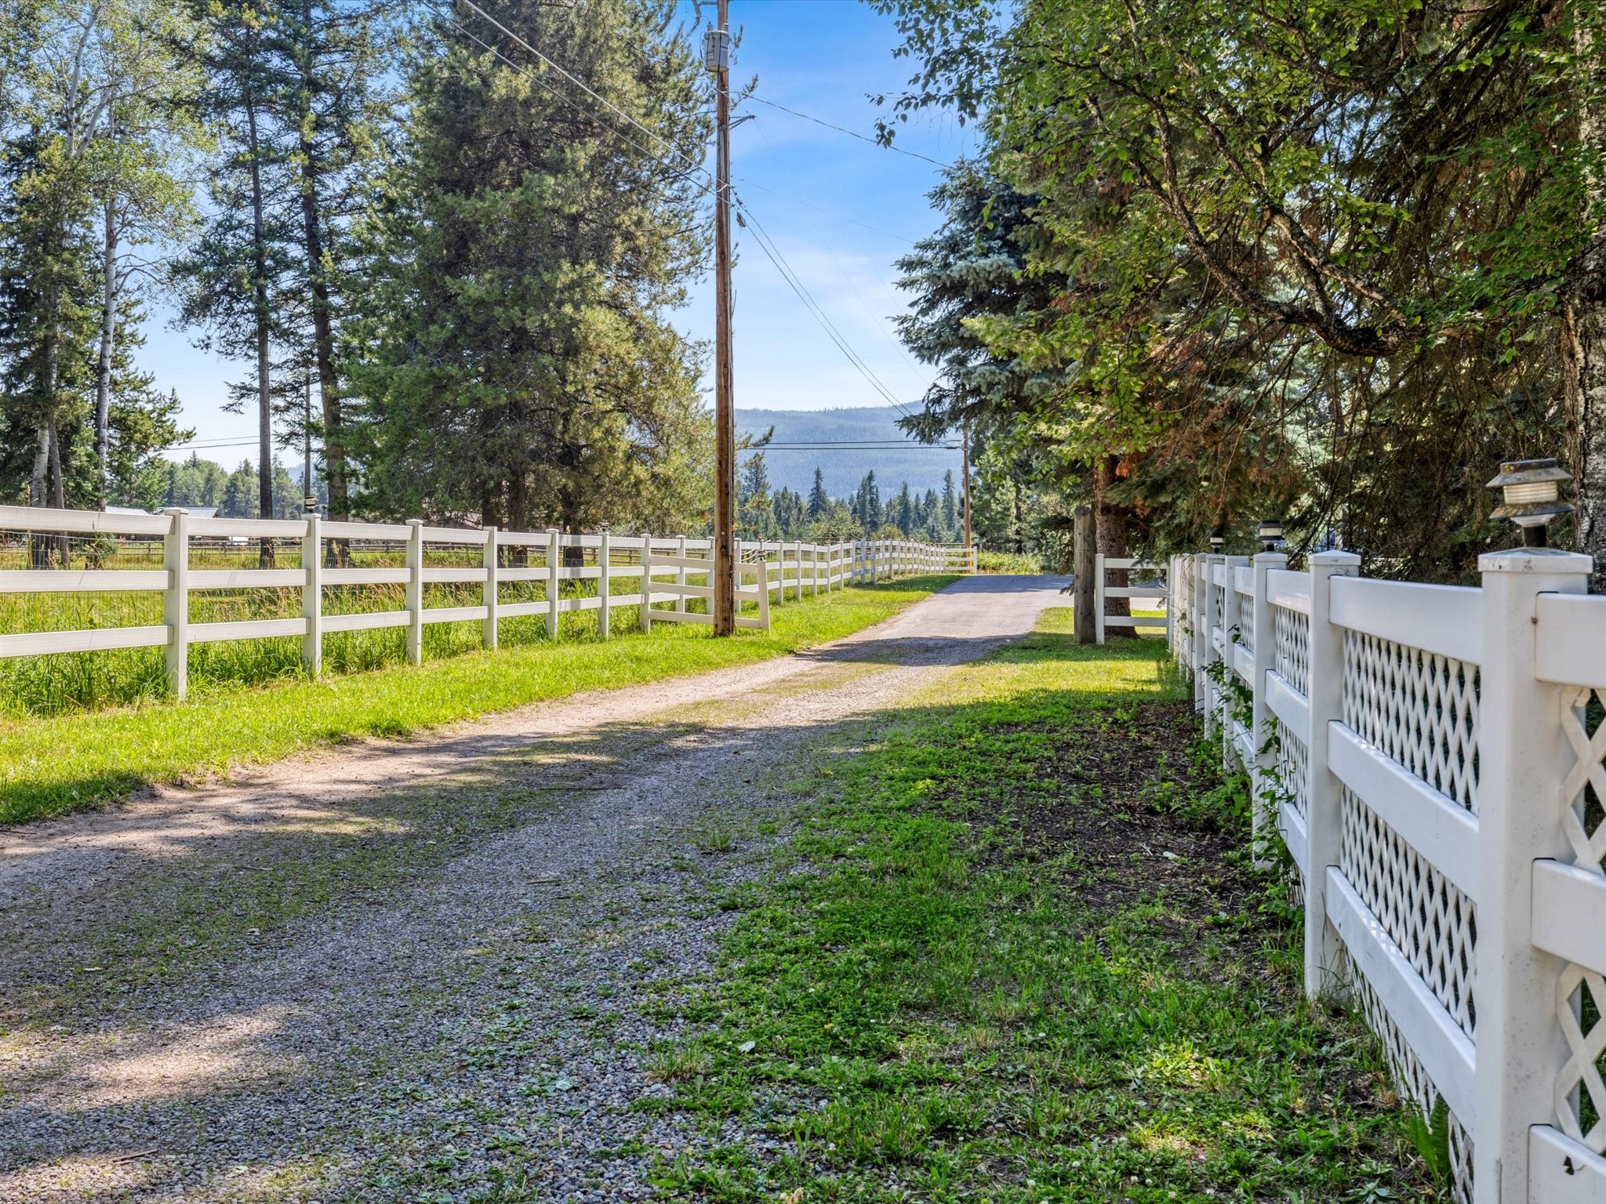
Gravel driveway through a wooded property, bordered by white lattice fencing and tall evergreens.
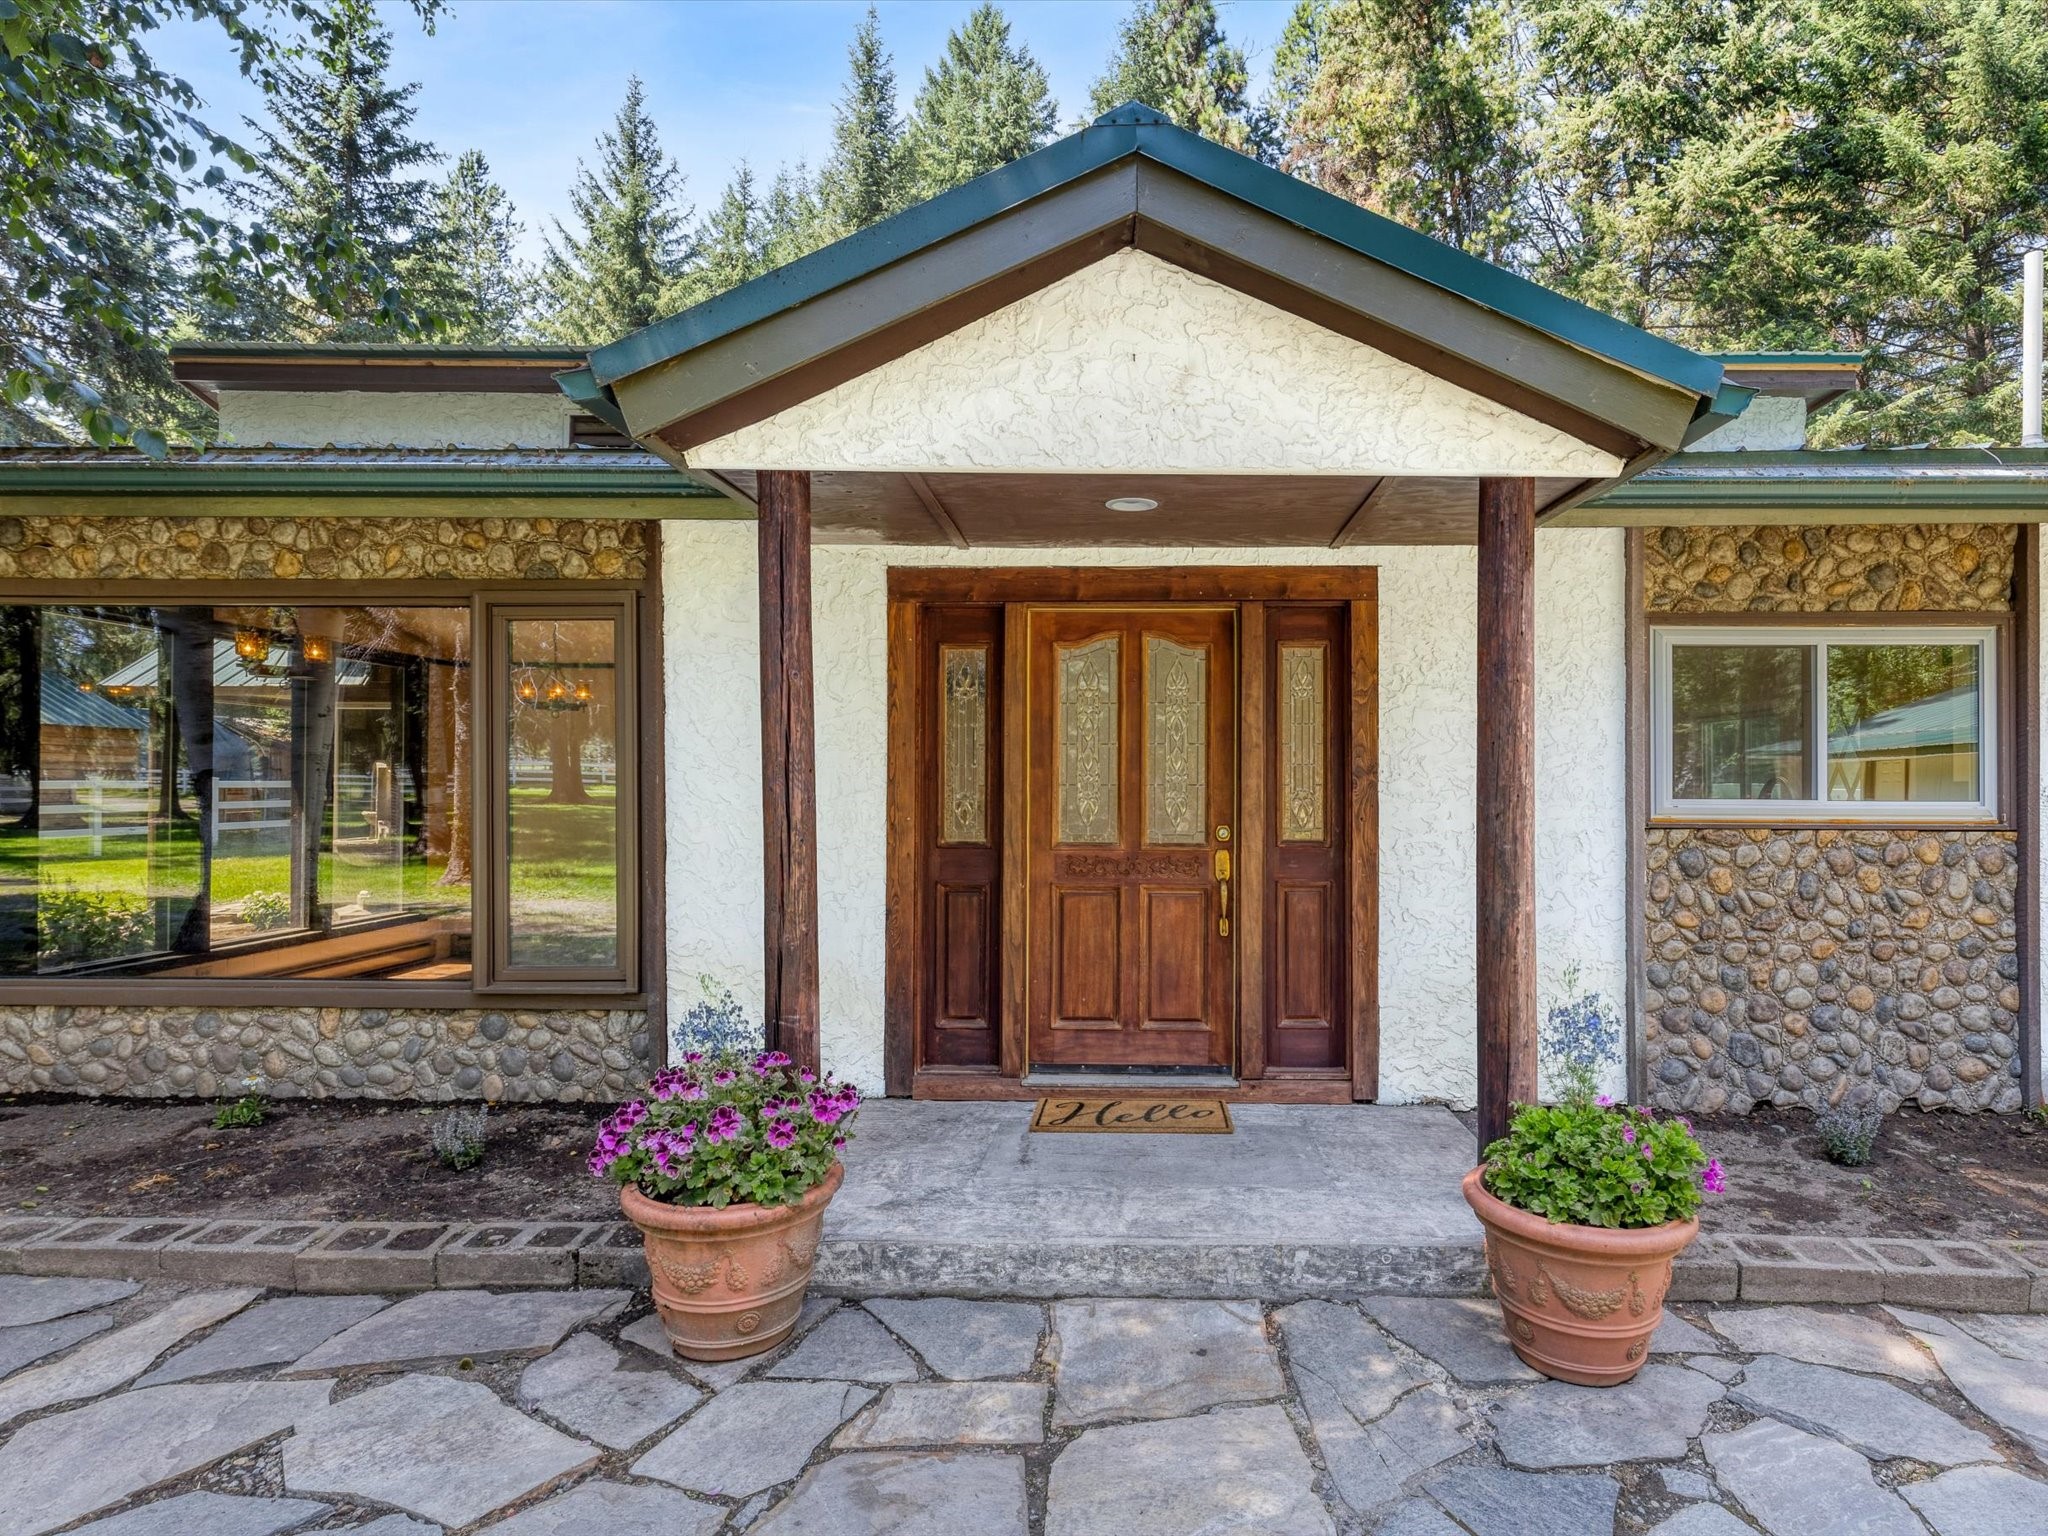
Home entrance with a carved wooden front door, stone façade, and flower planters.
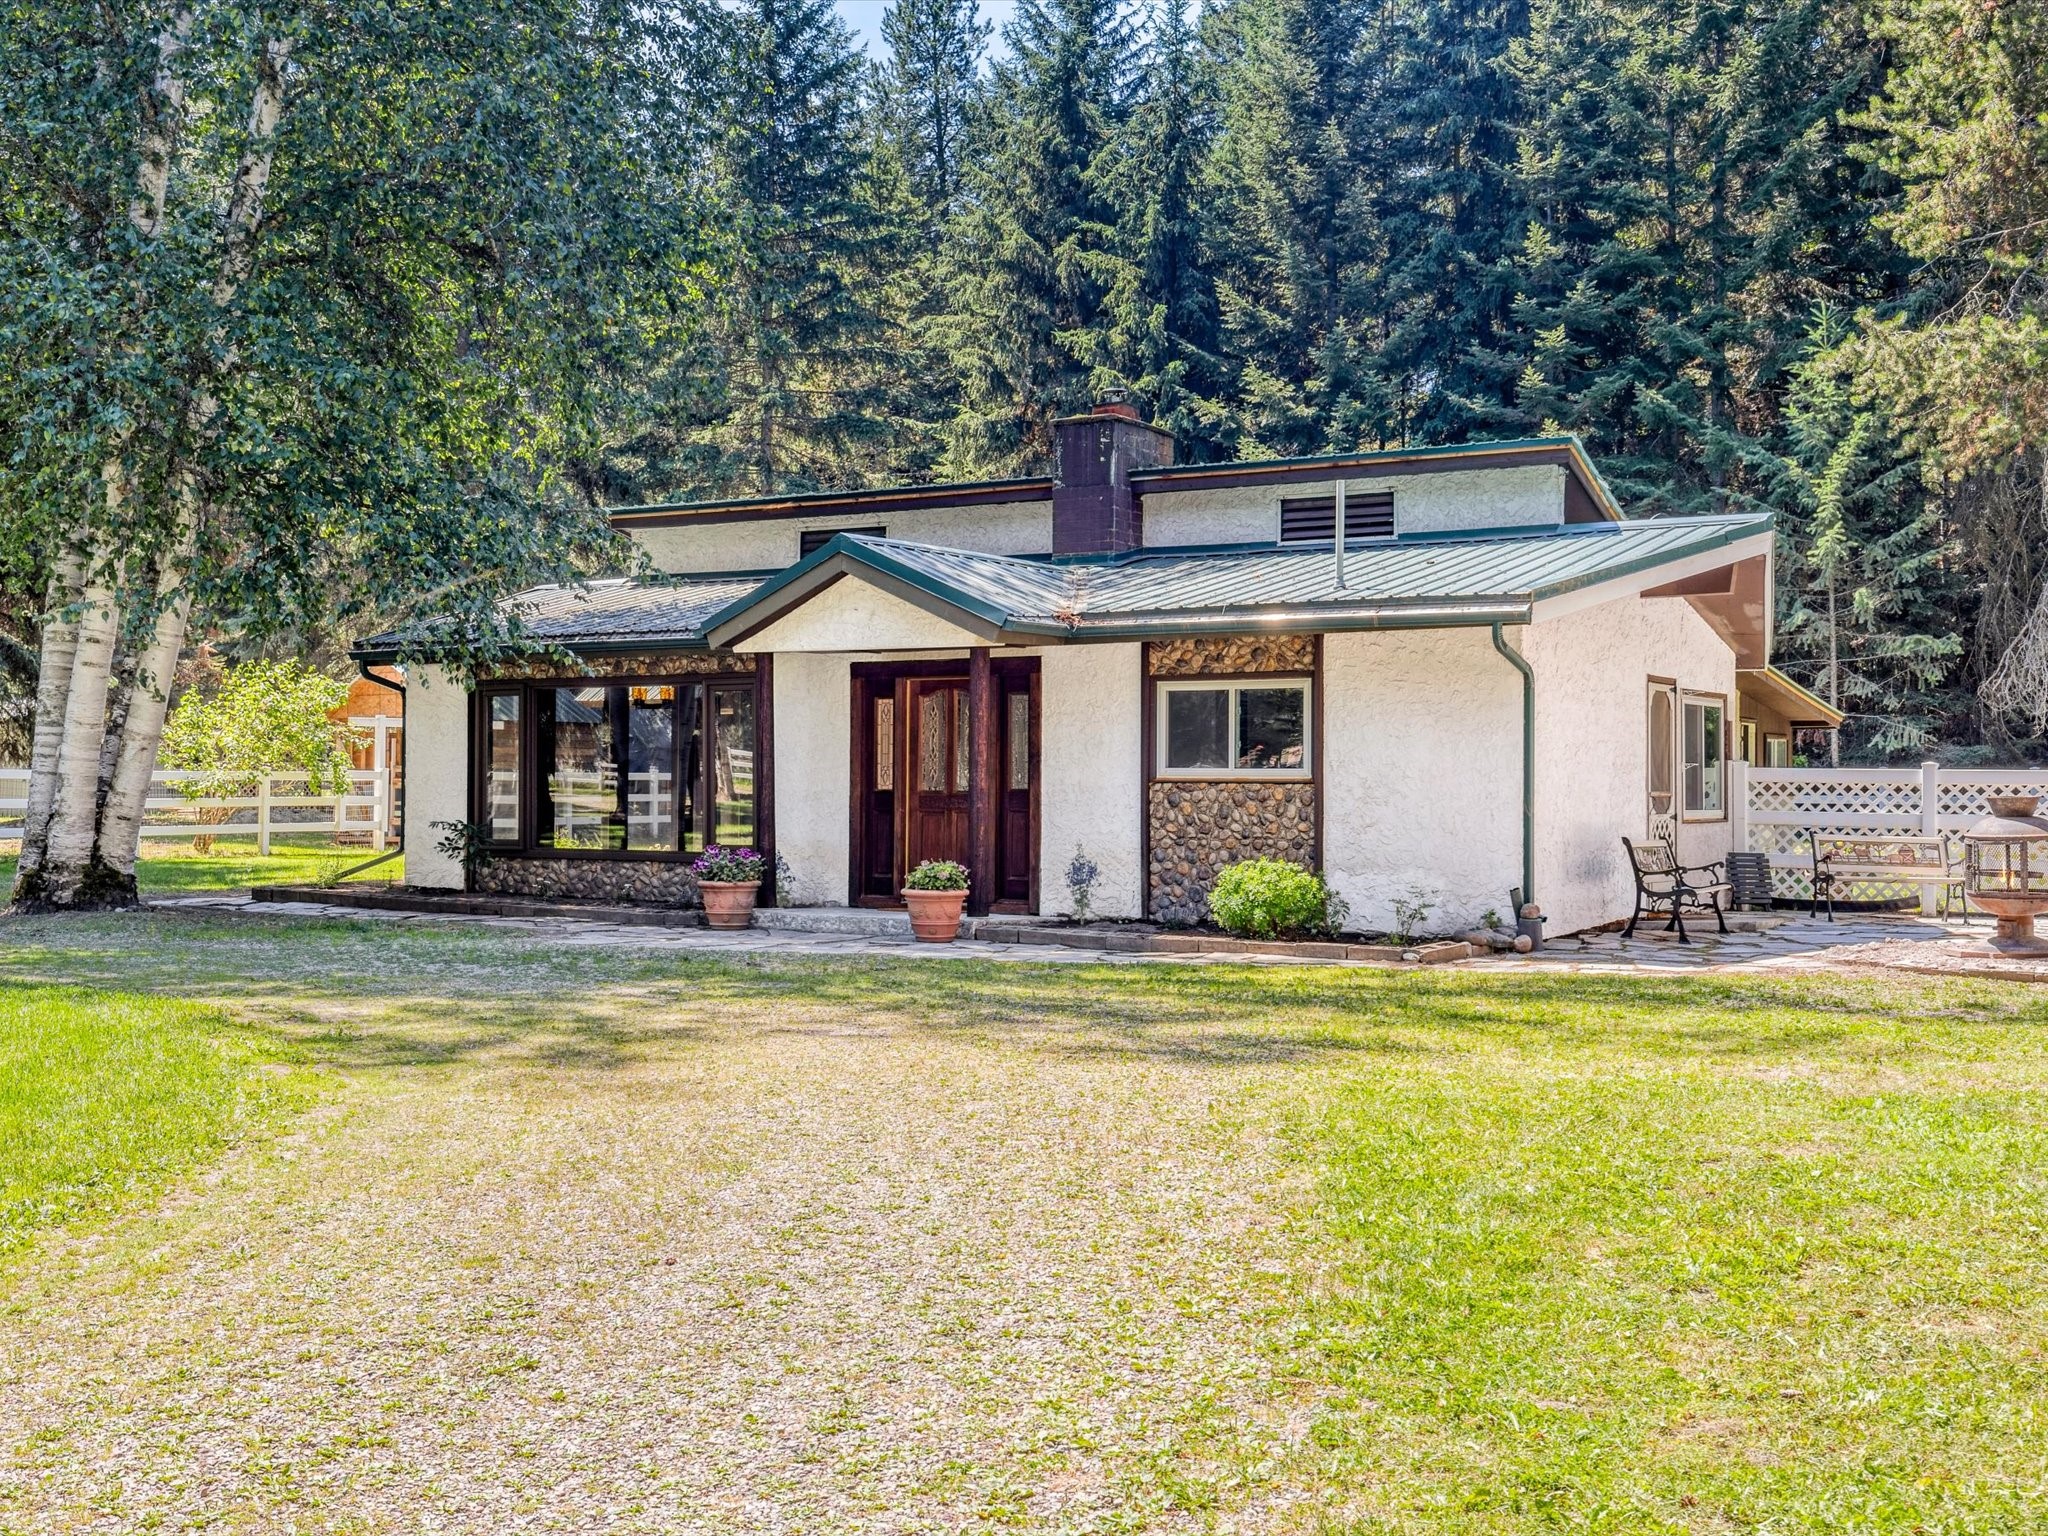
House exterior with a green metal roof, stone accents, and wooded surroundings.
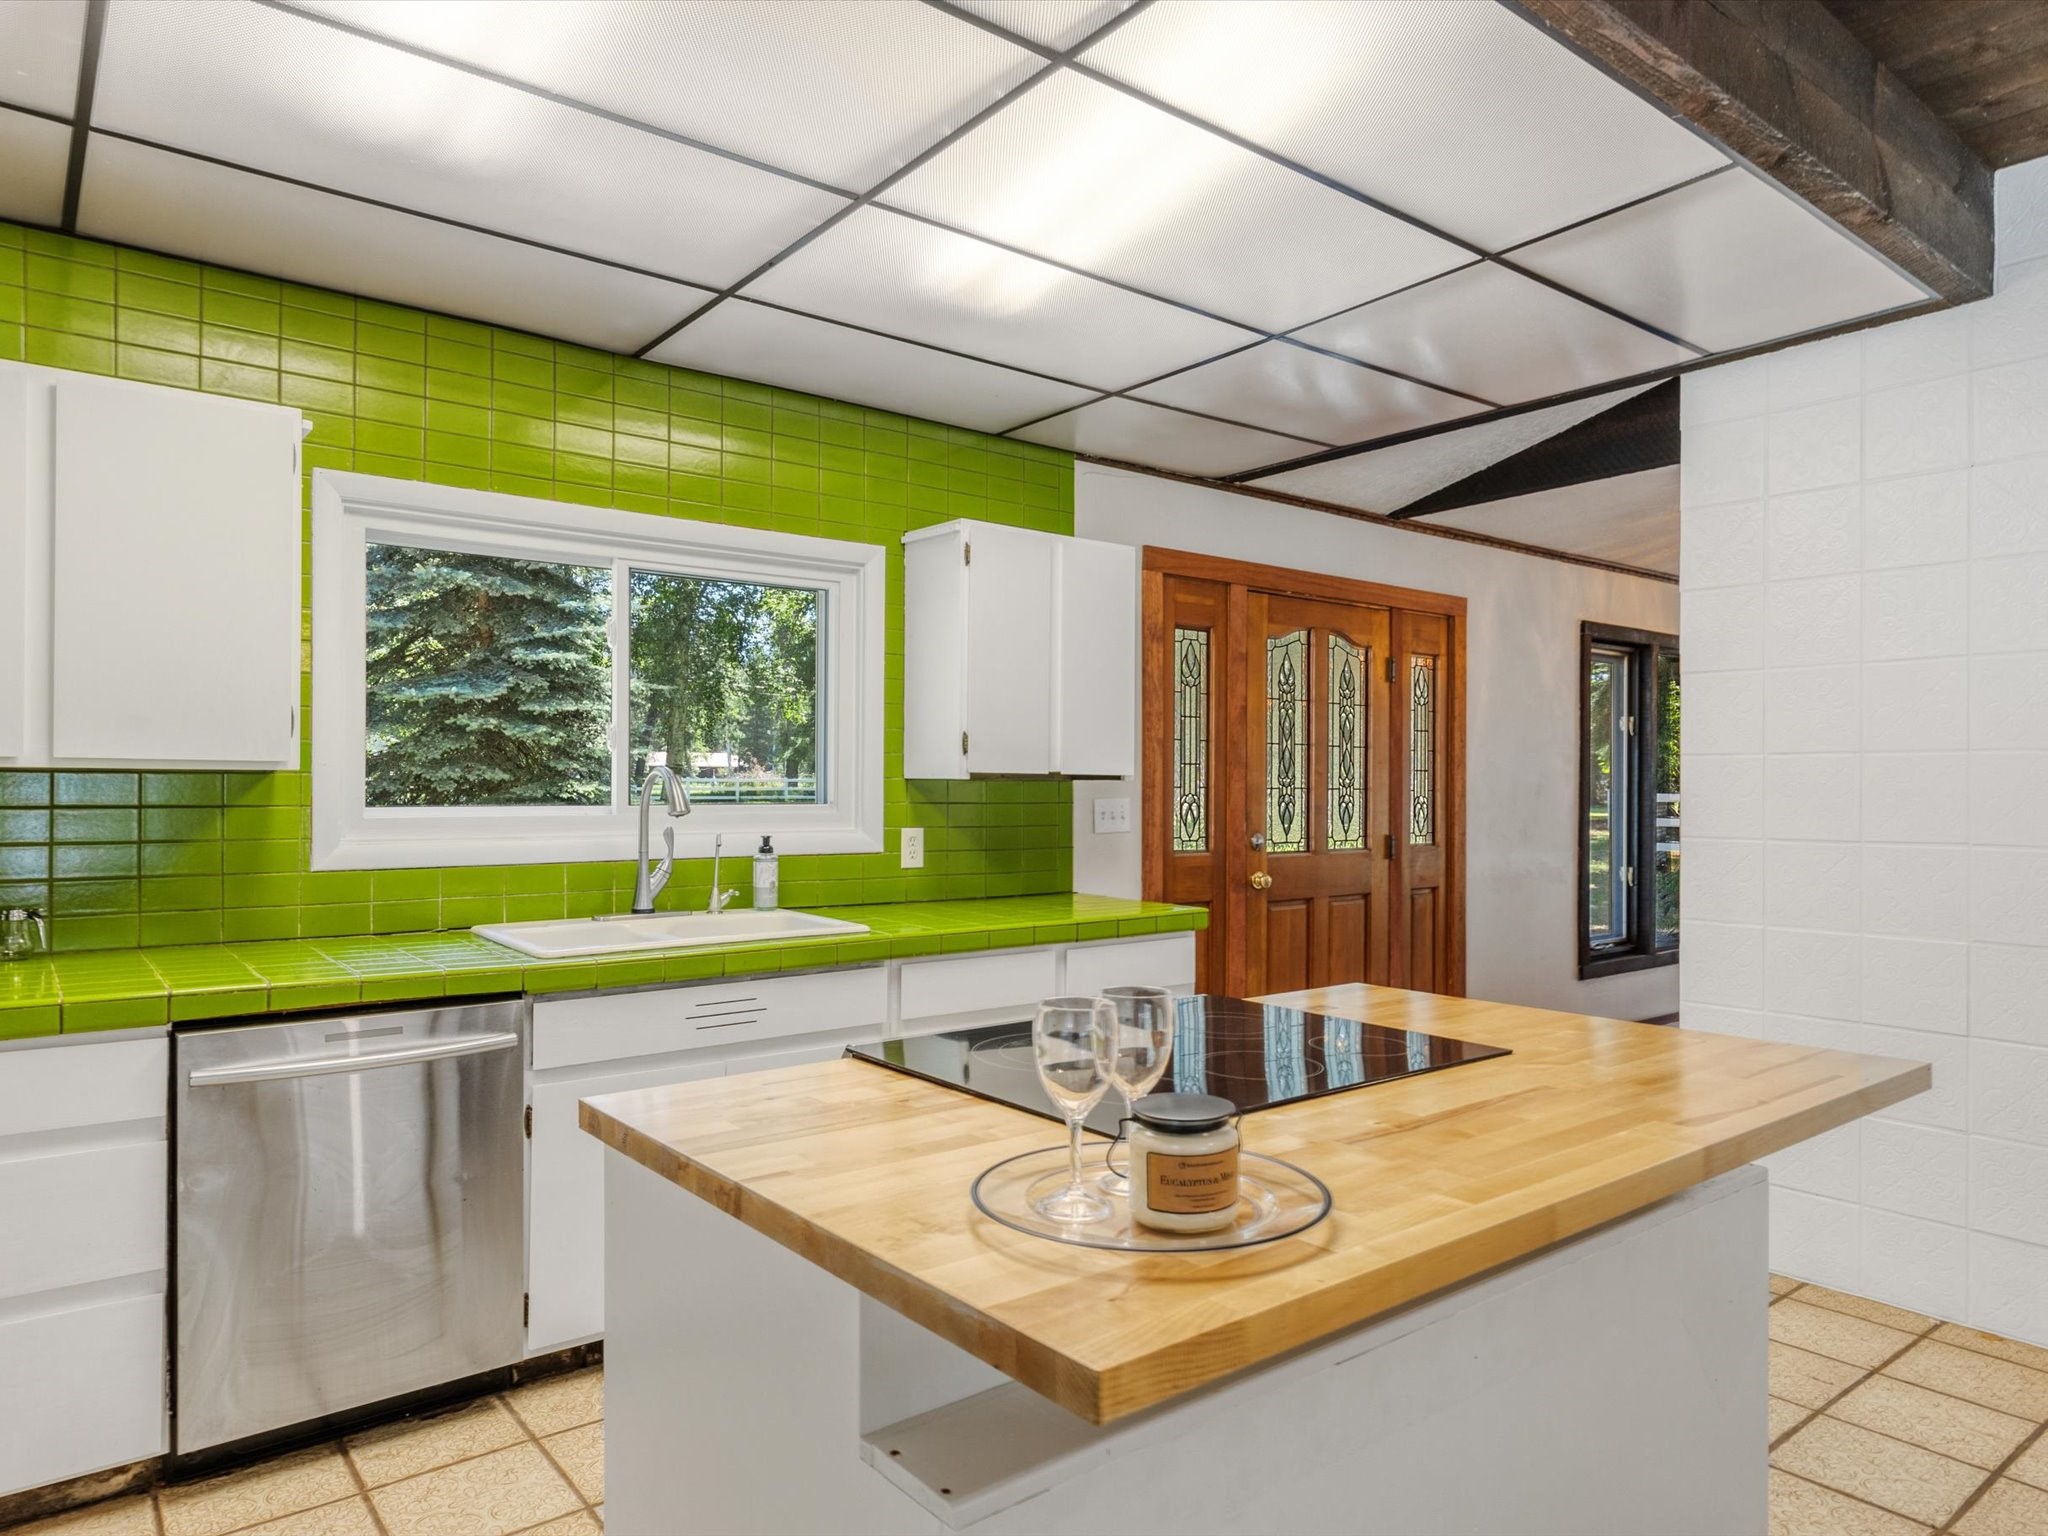
Kitchen with vivid green tile, a wood-topped island, and a sink beneath the window.
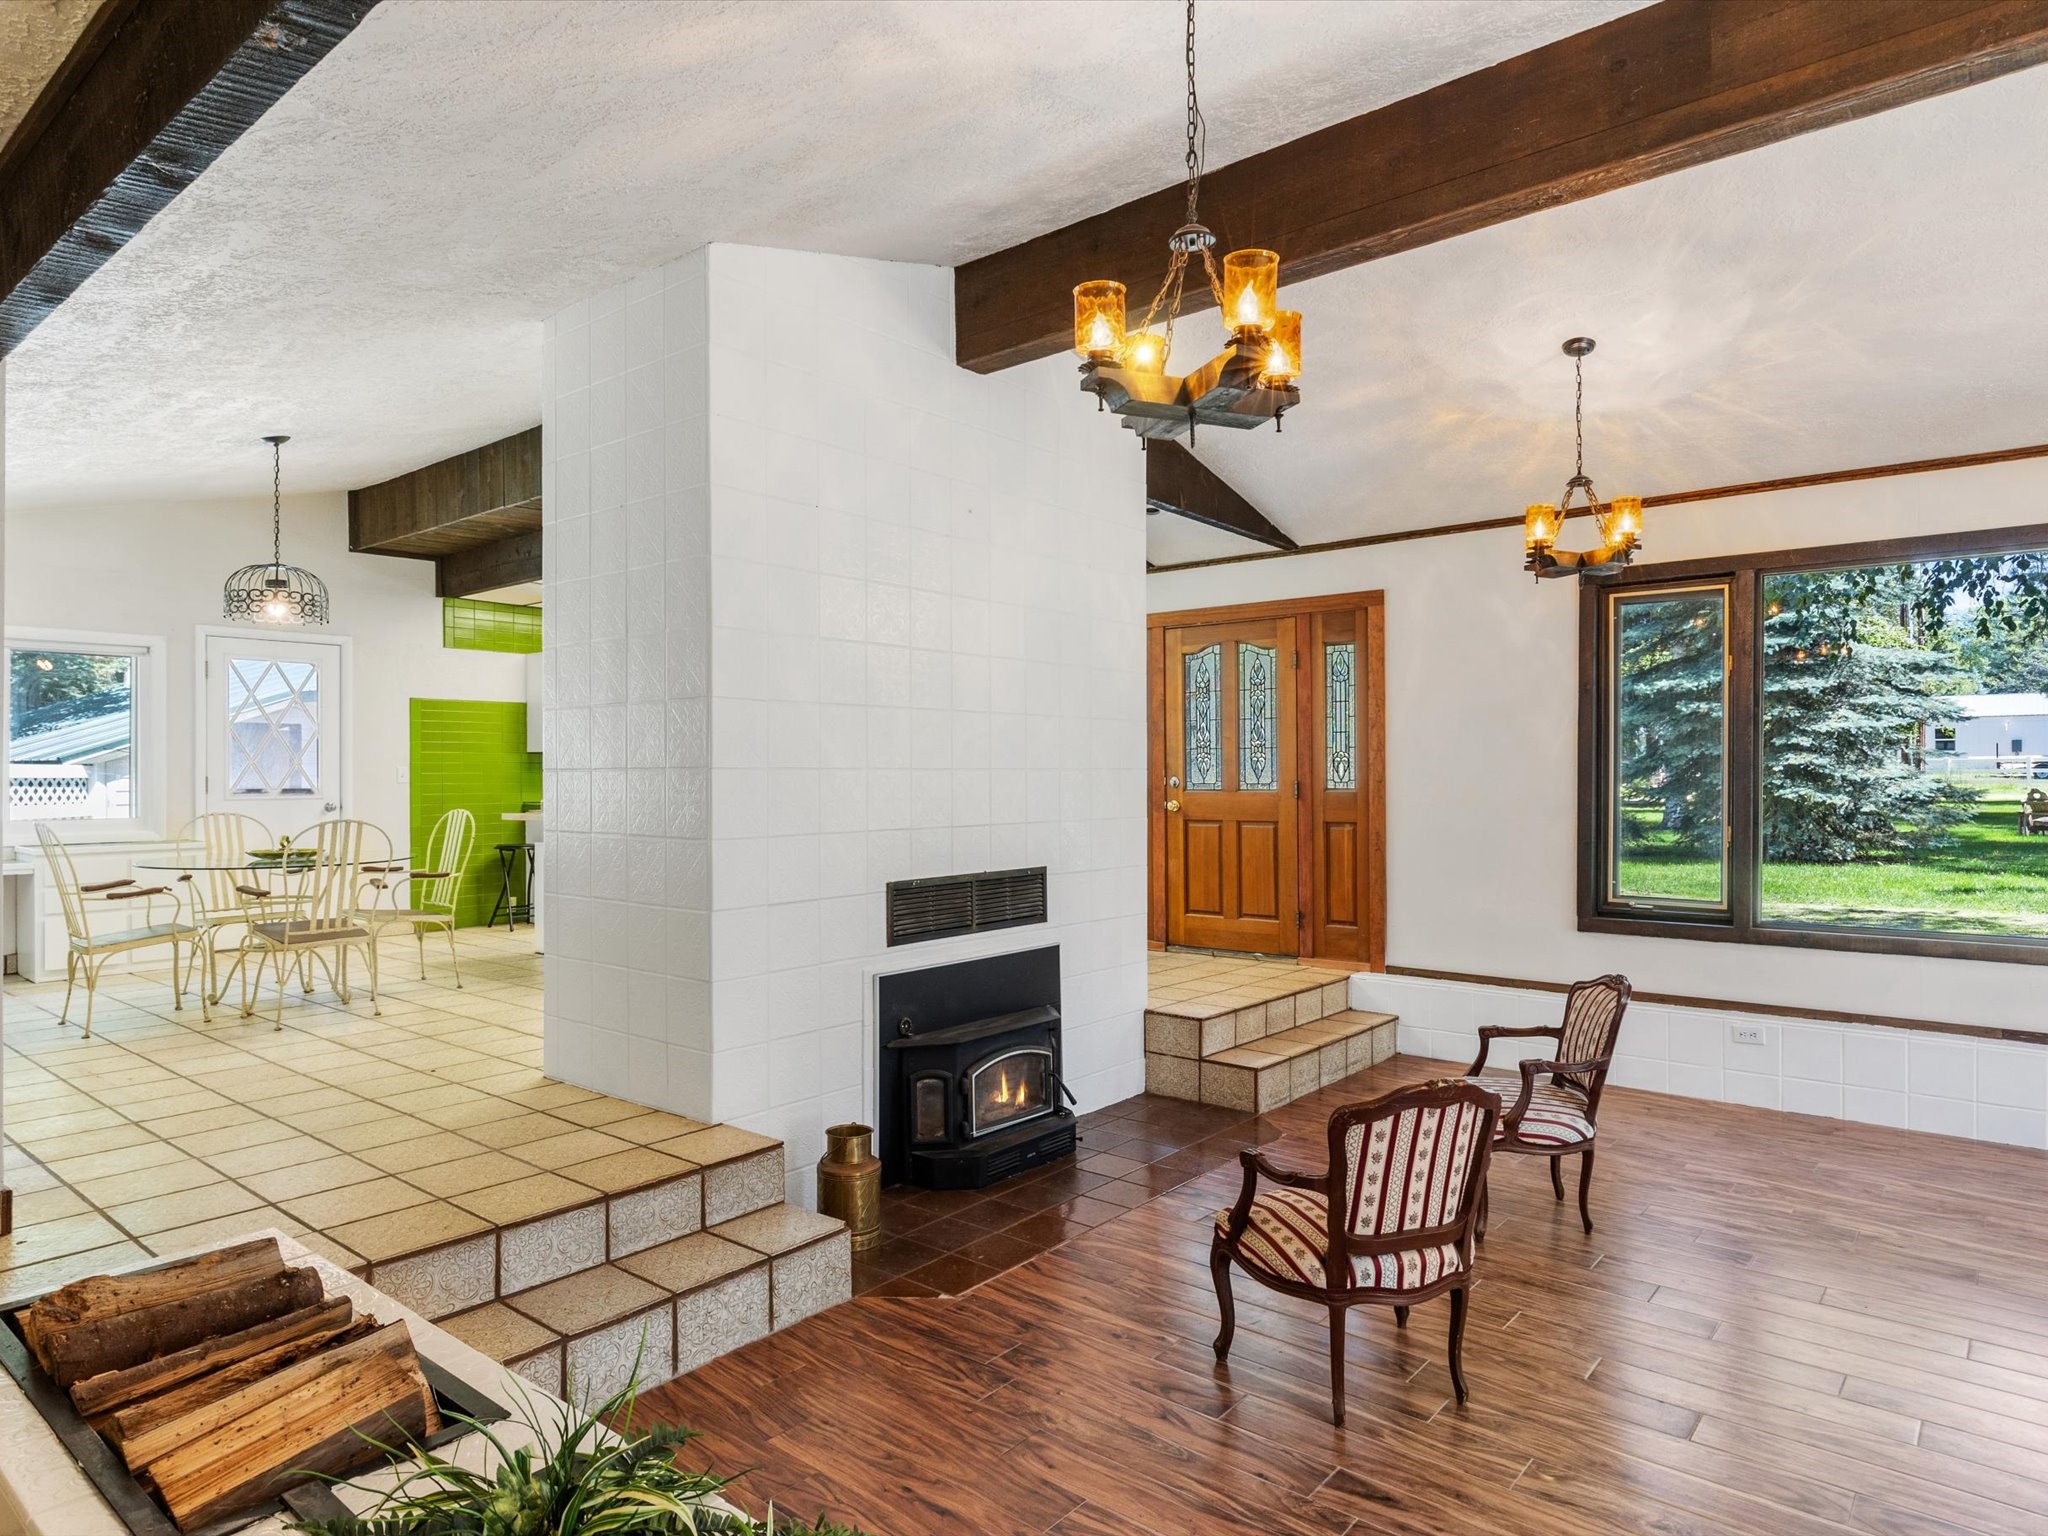
Living room with a tiled fireplace, exposed beams, and an adjoining dining area with bright green accents.
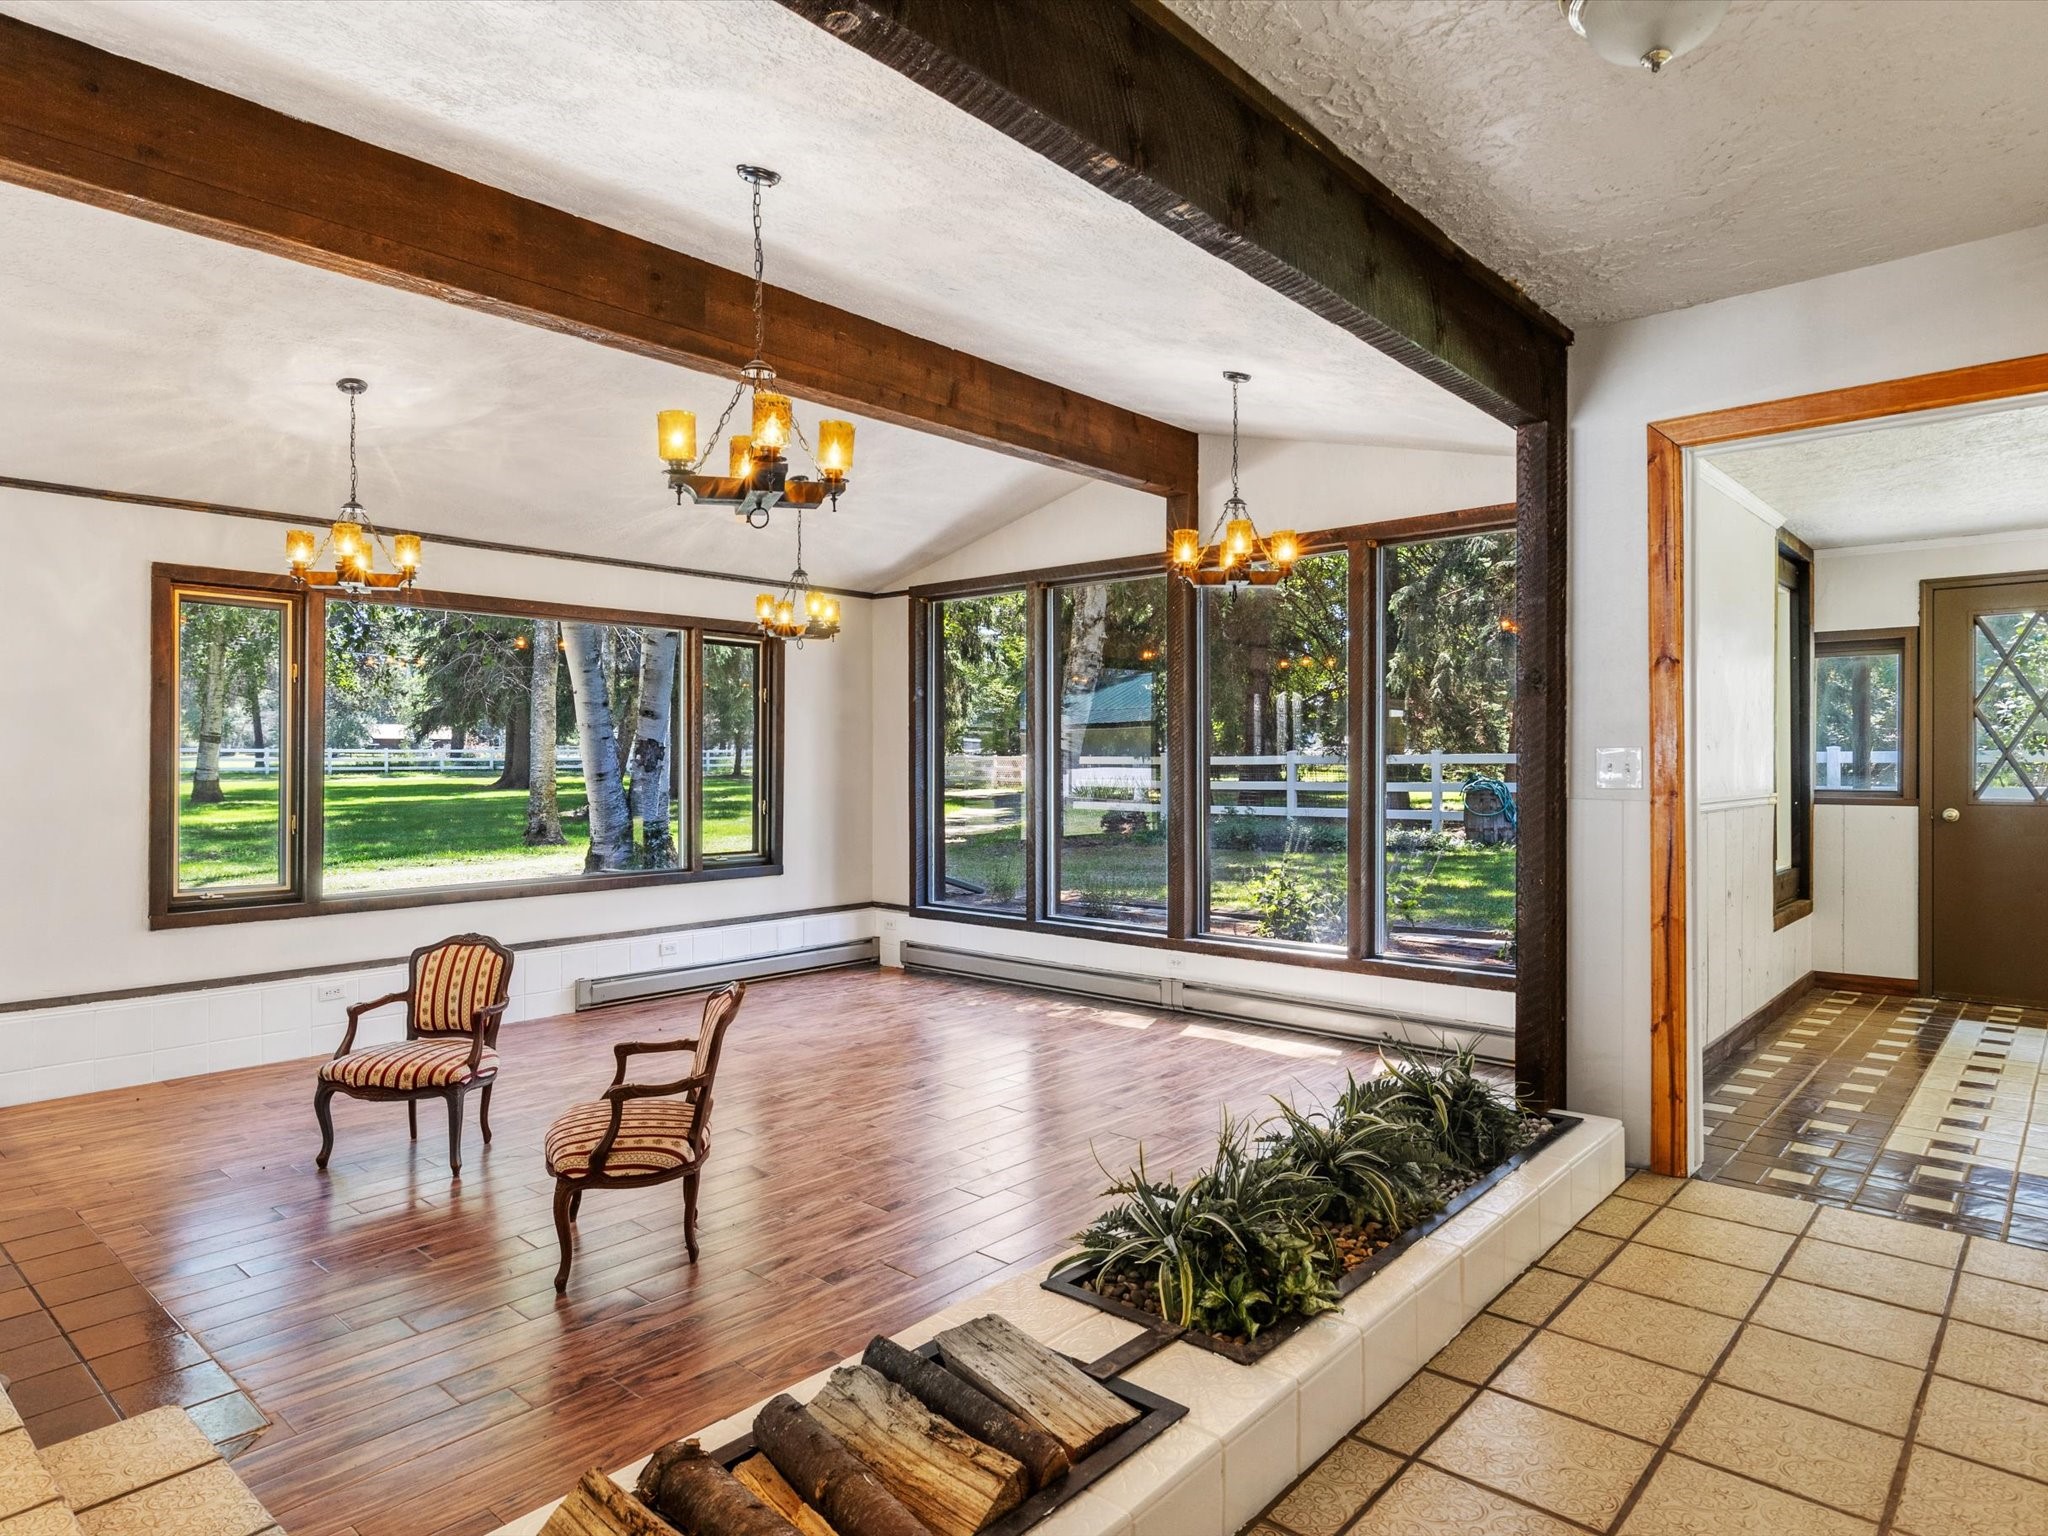
Sunroom with wood floors, exposed beams, large windows, and a raised indoor planter.
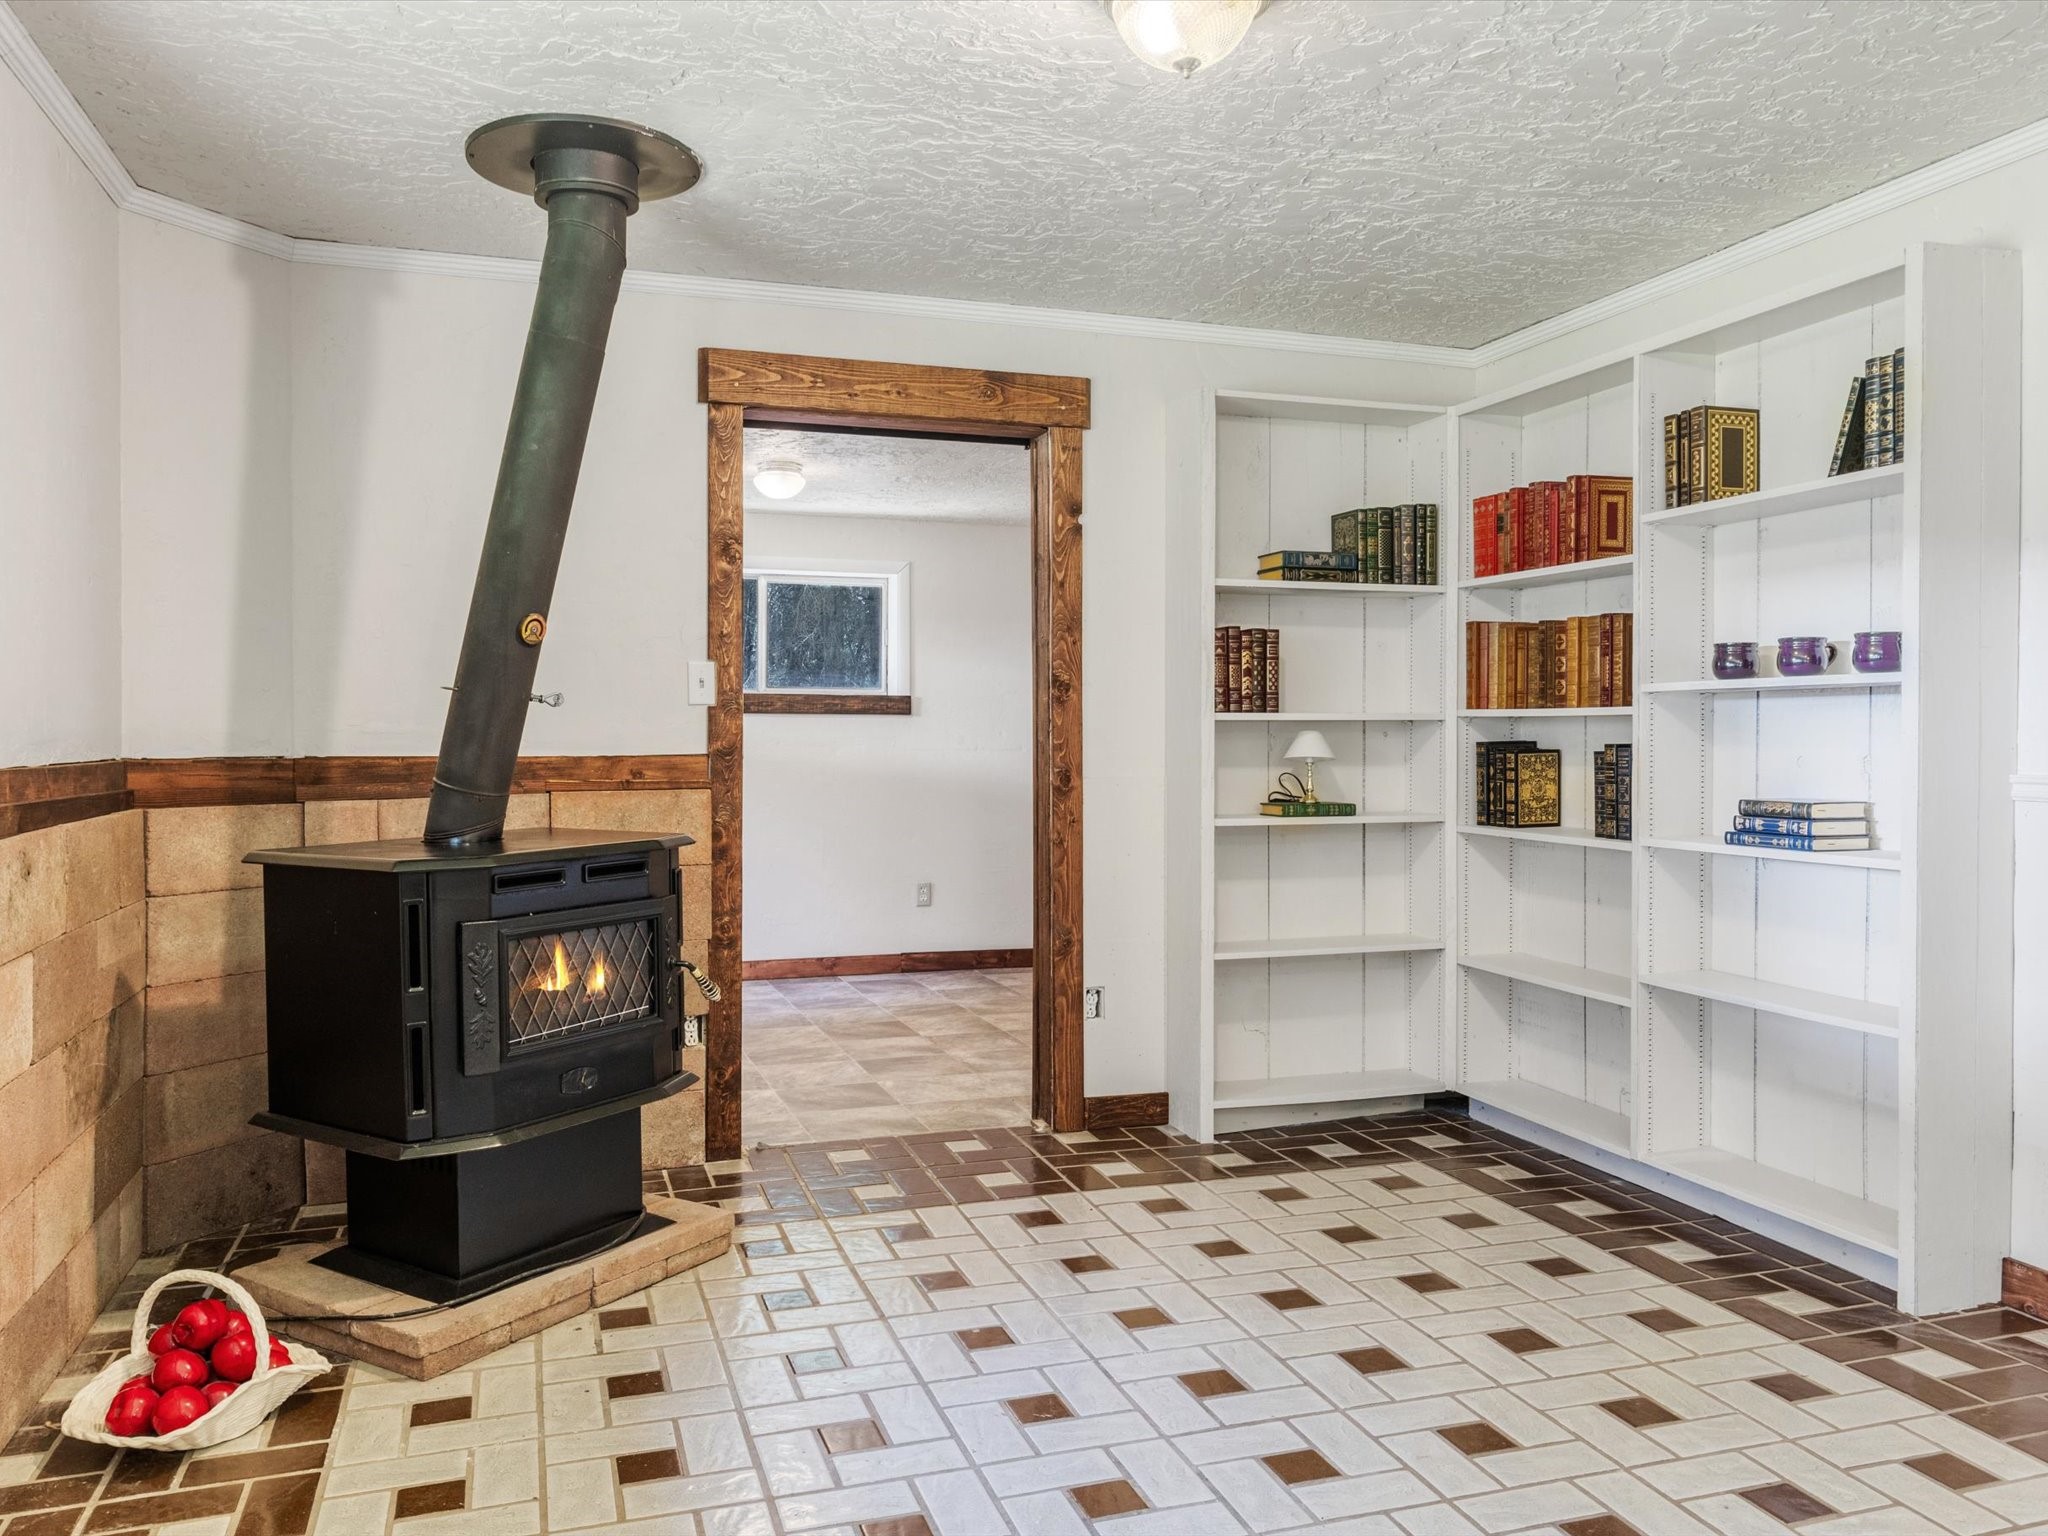
Interior room with a wood-burning stove, built-in white bookshelves, and patterned tile flooring.
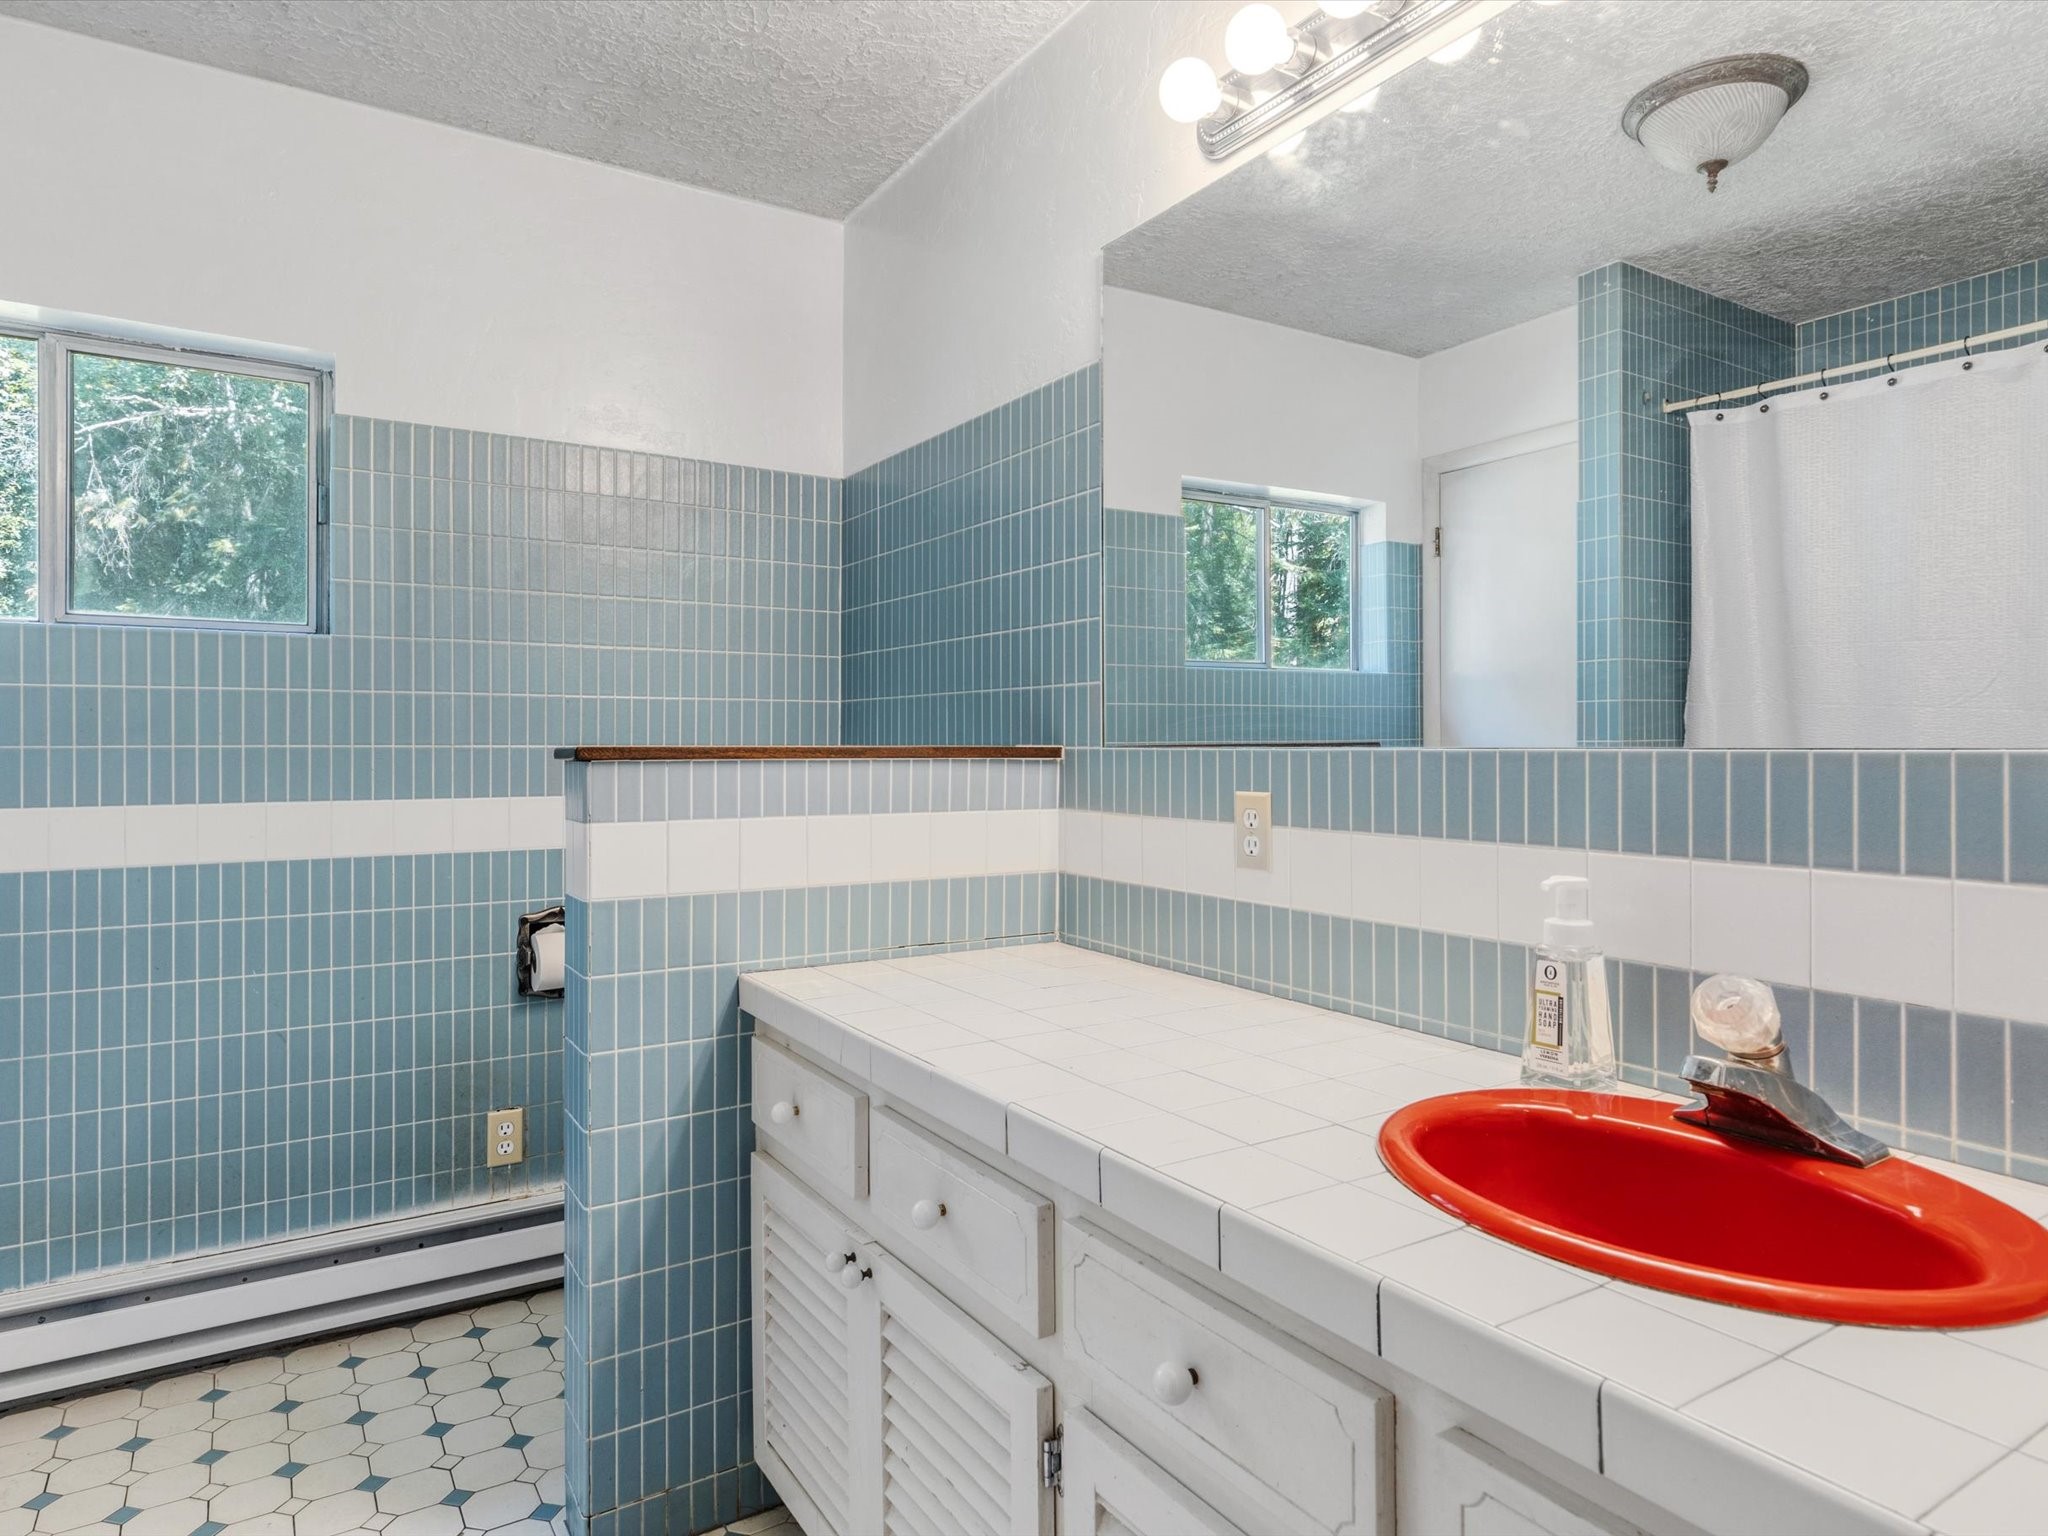
Bathroom with blue tile, a white tiled vanity, and a bright red sink.
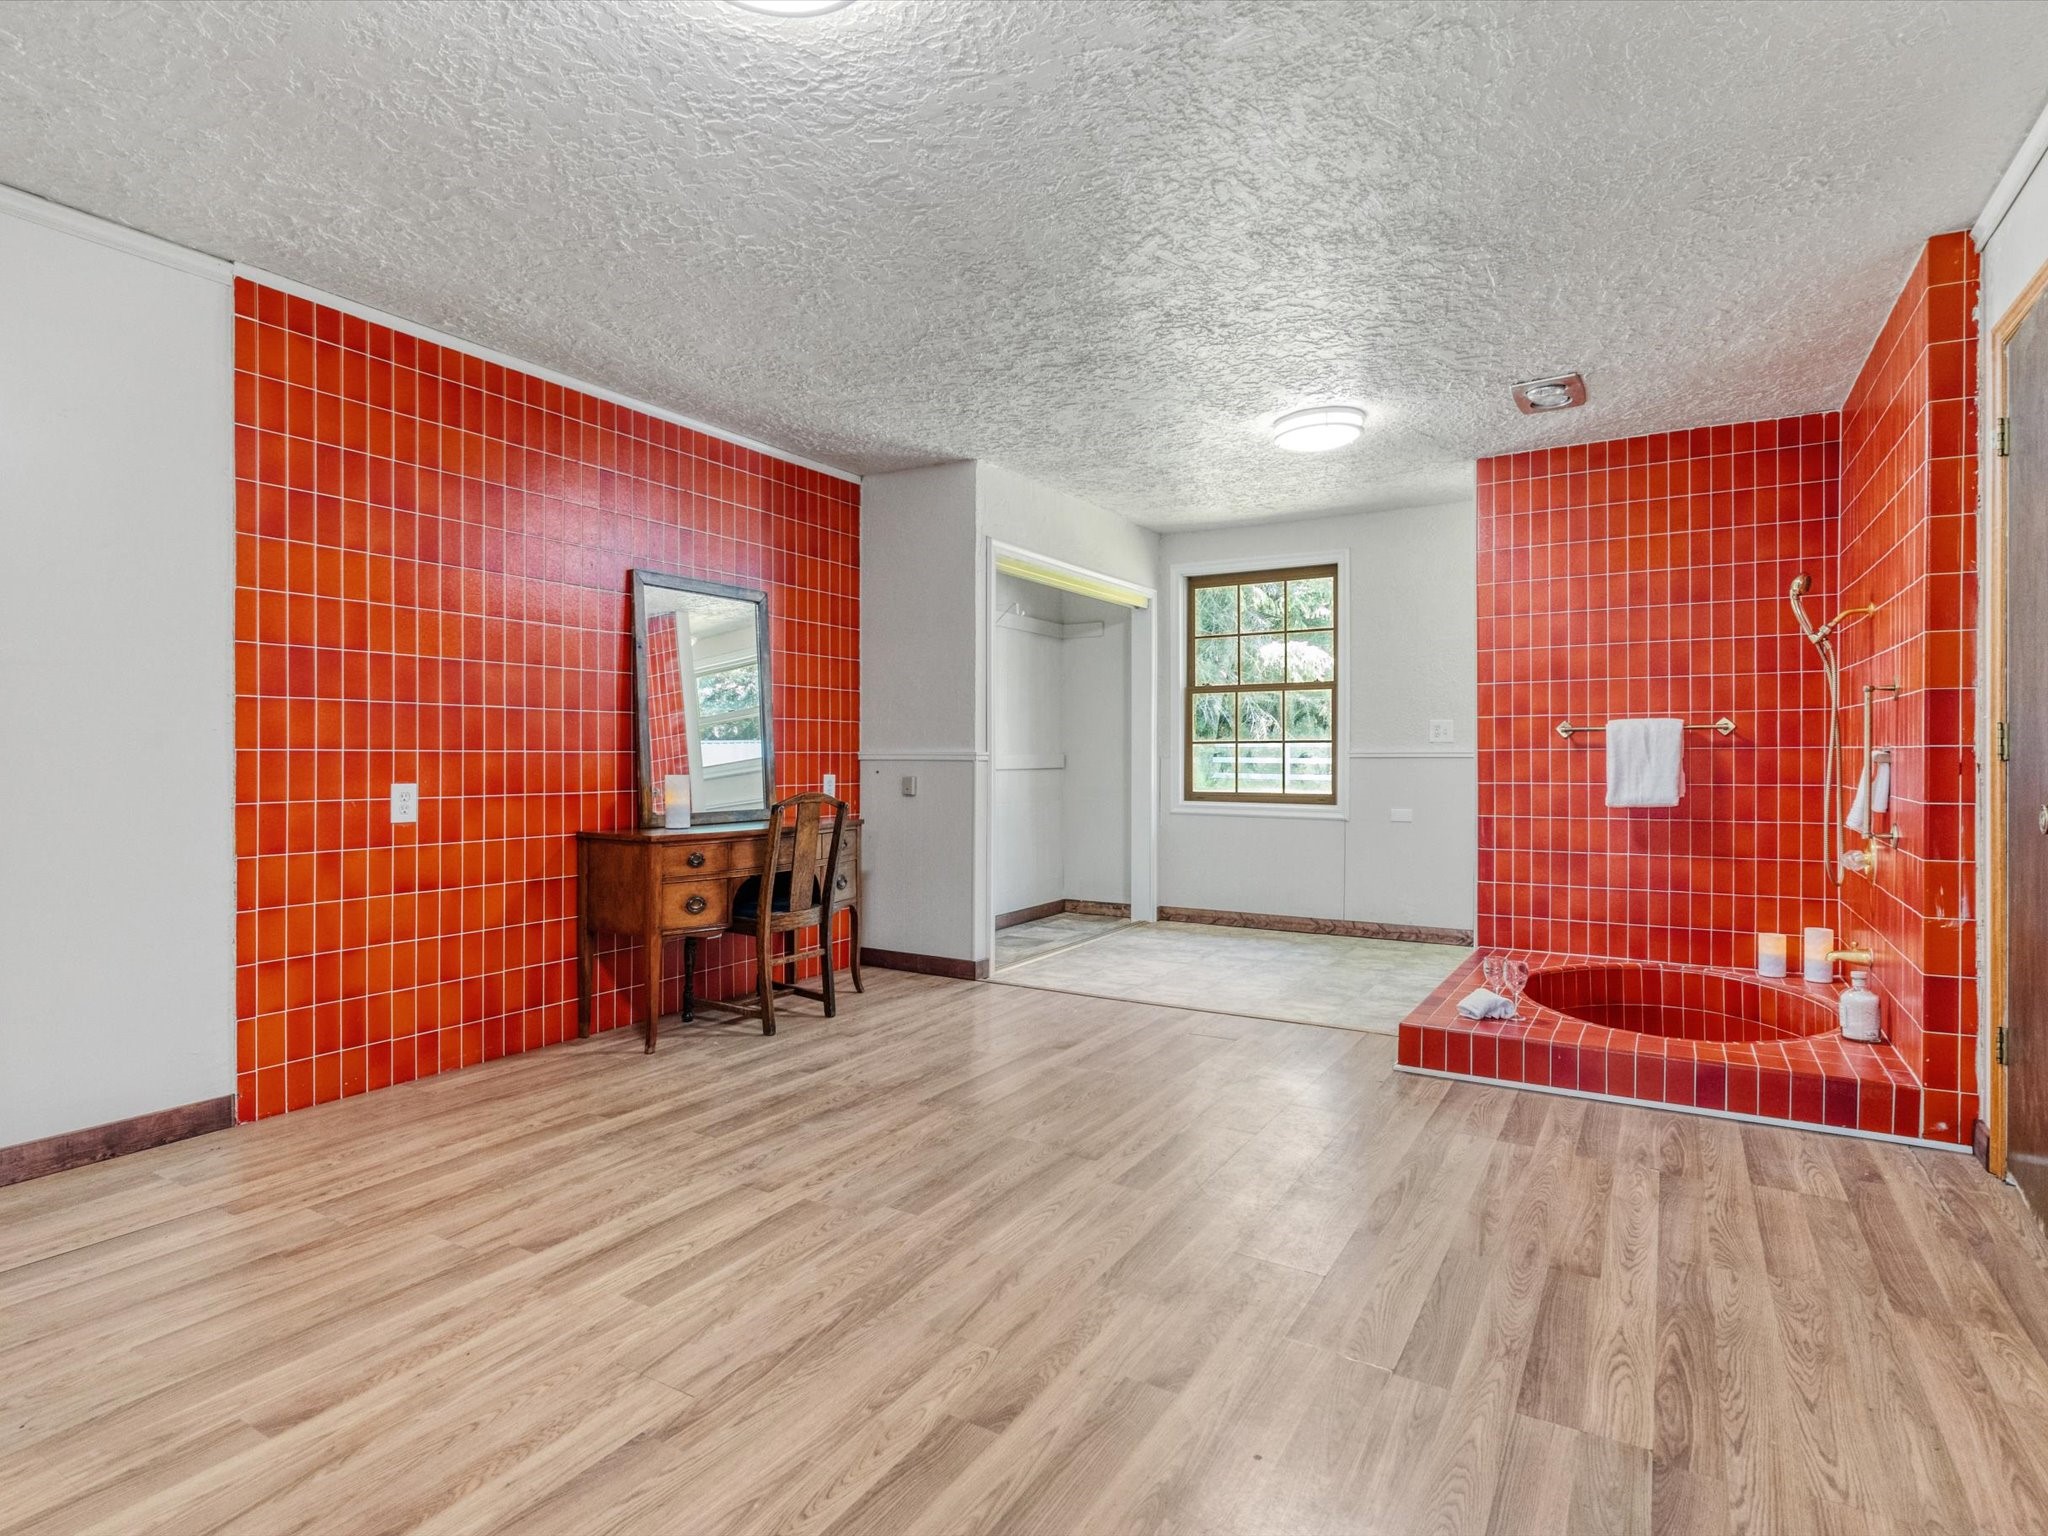
Bathroom with bold red tile walls, a built-in soaking tub, and a wood vanity table.
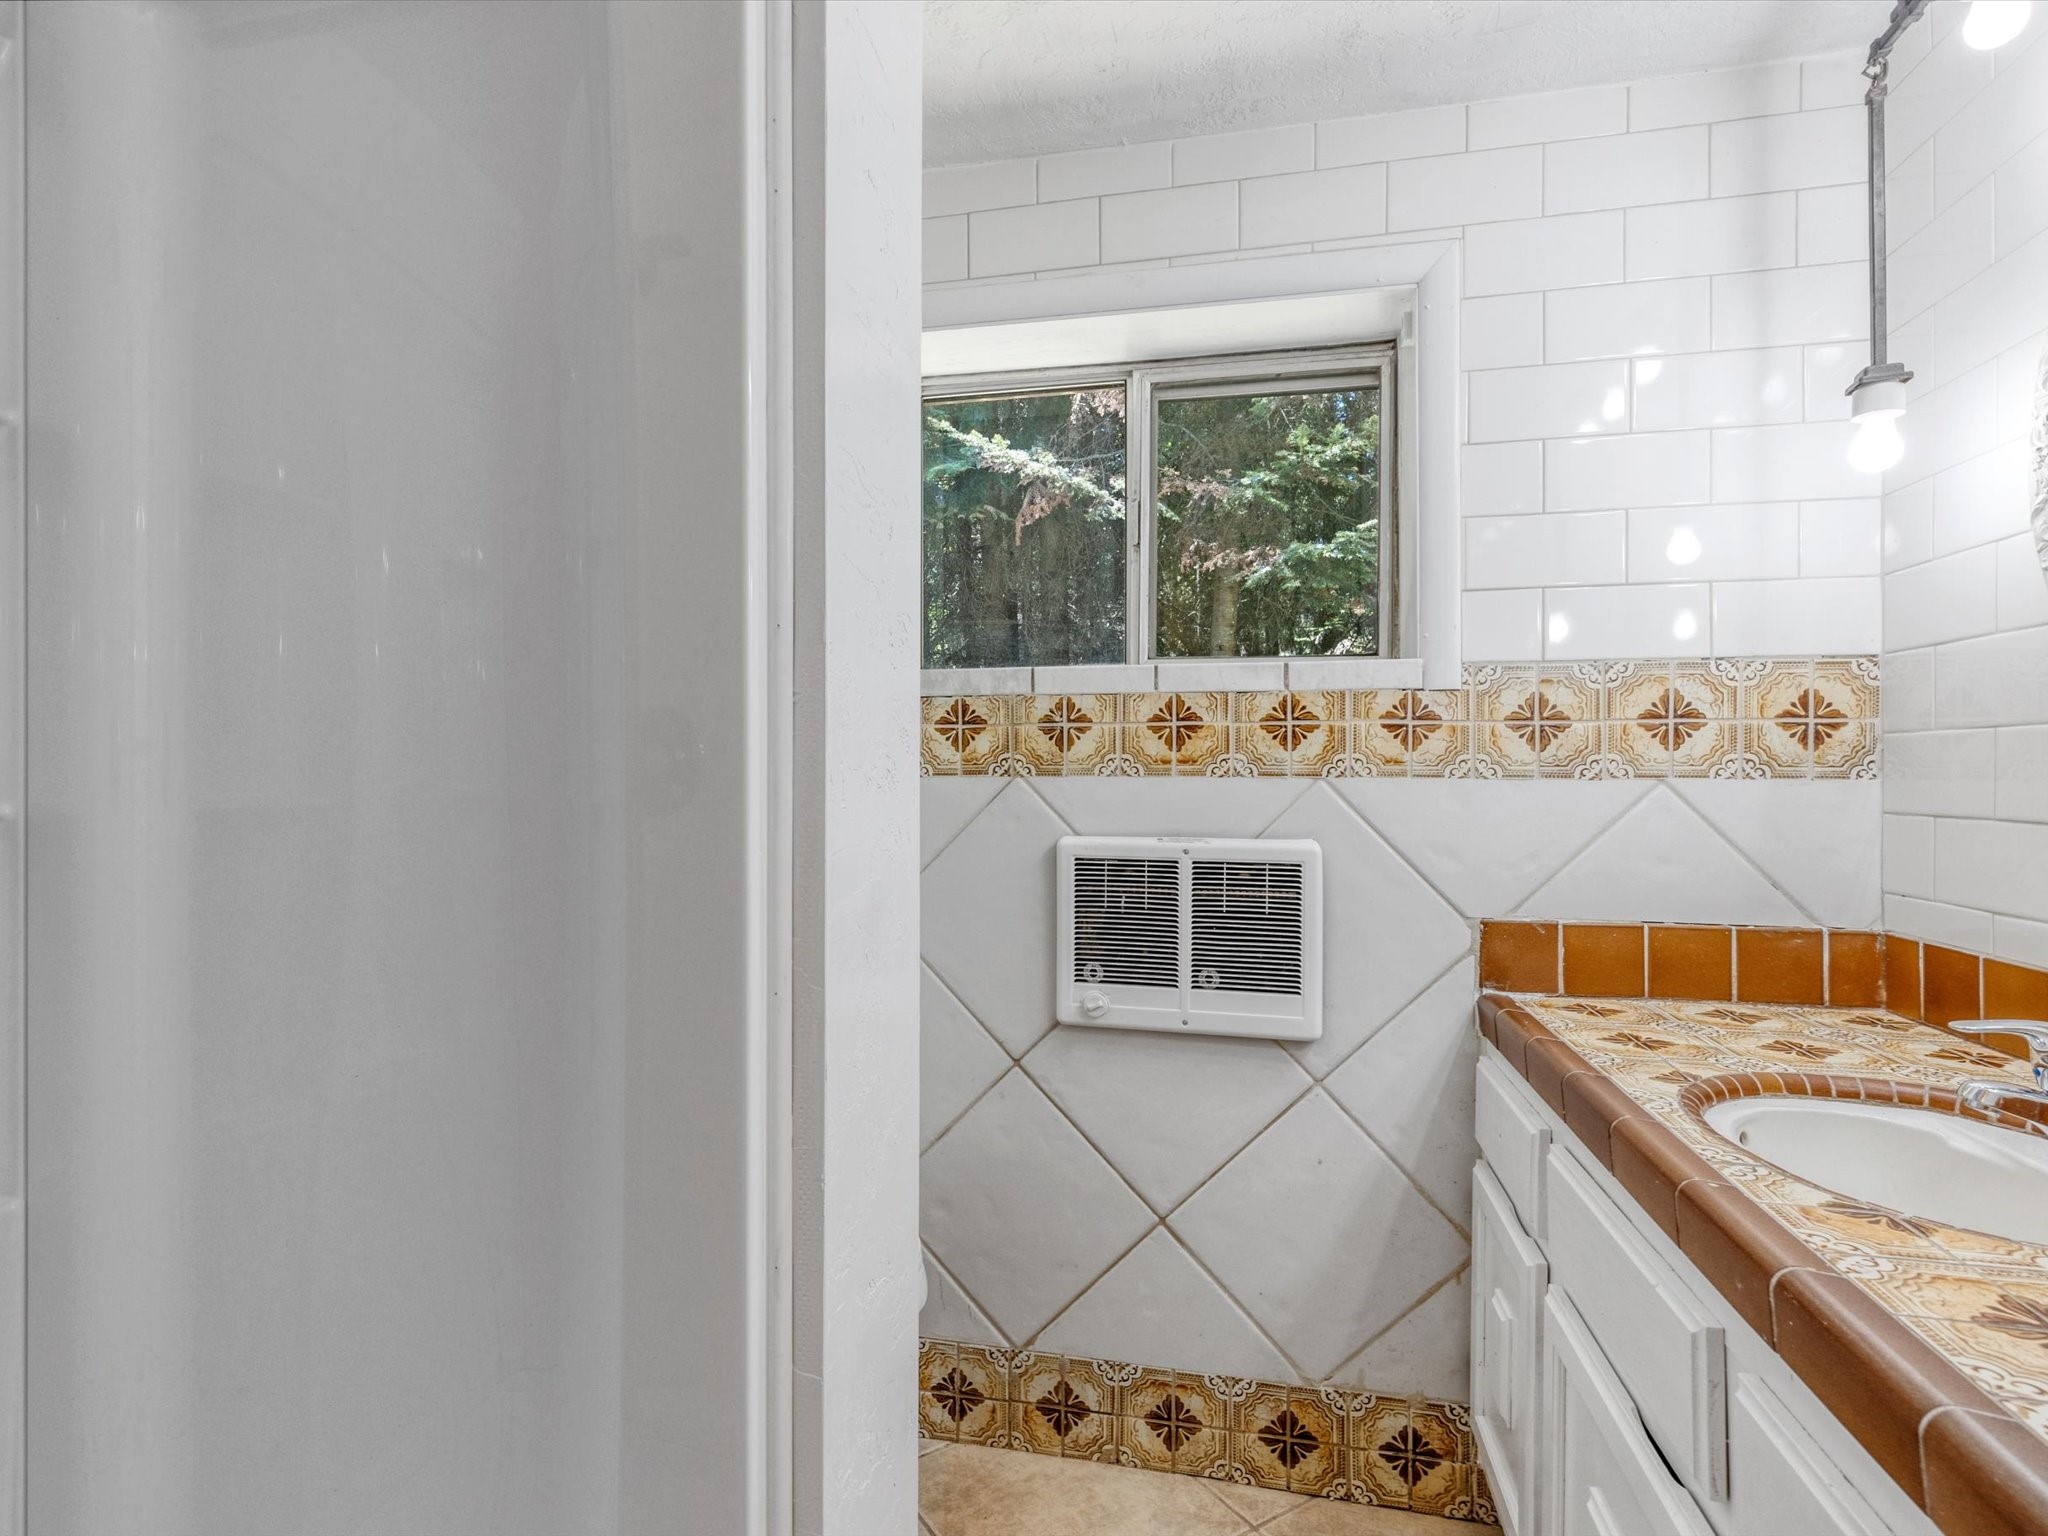
Bathroom with patterned tile trim, a tiled vanity, and a window overlooking trees.
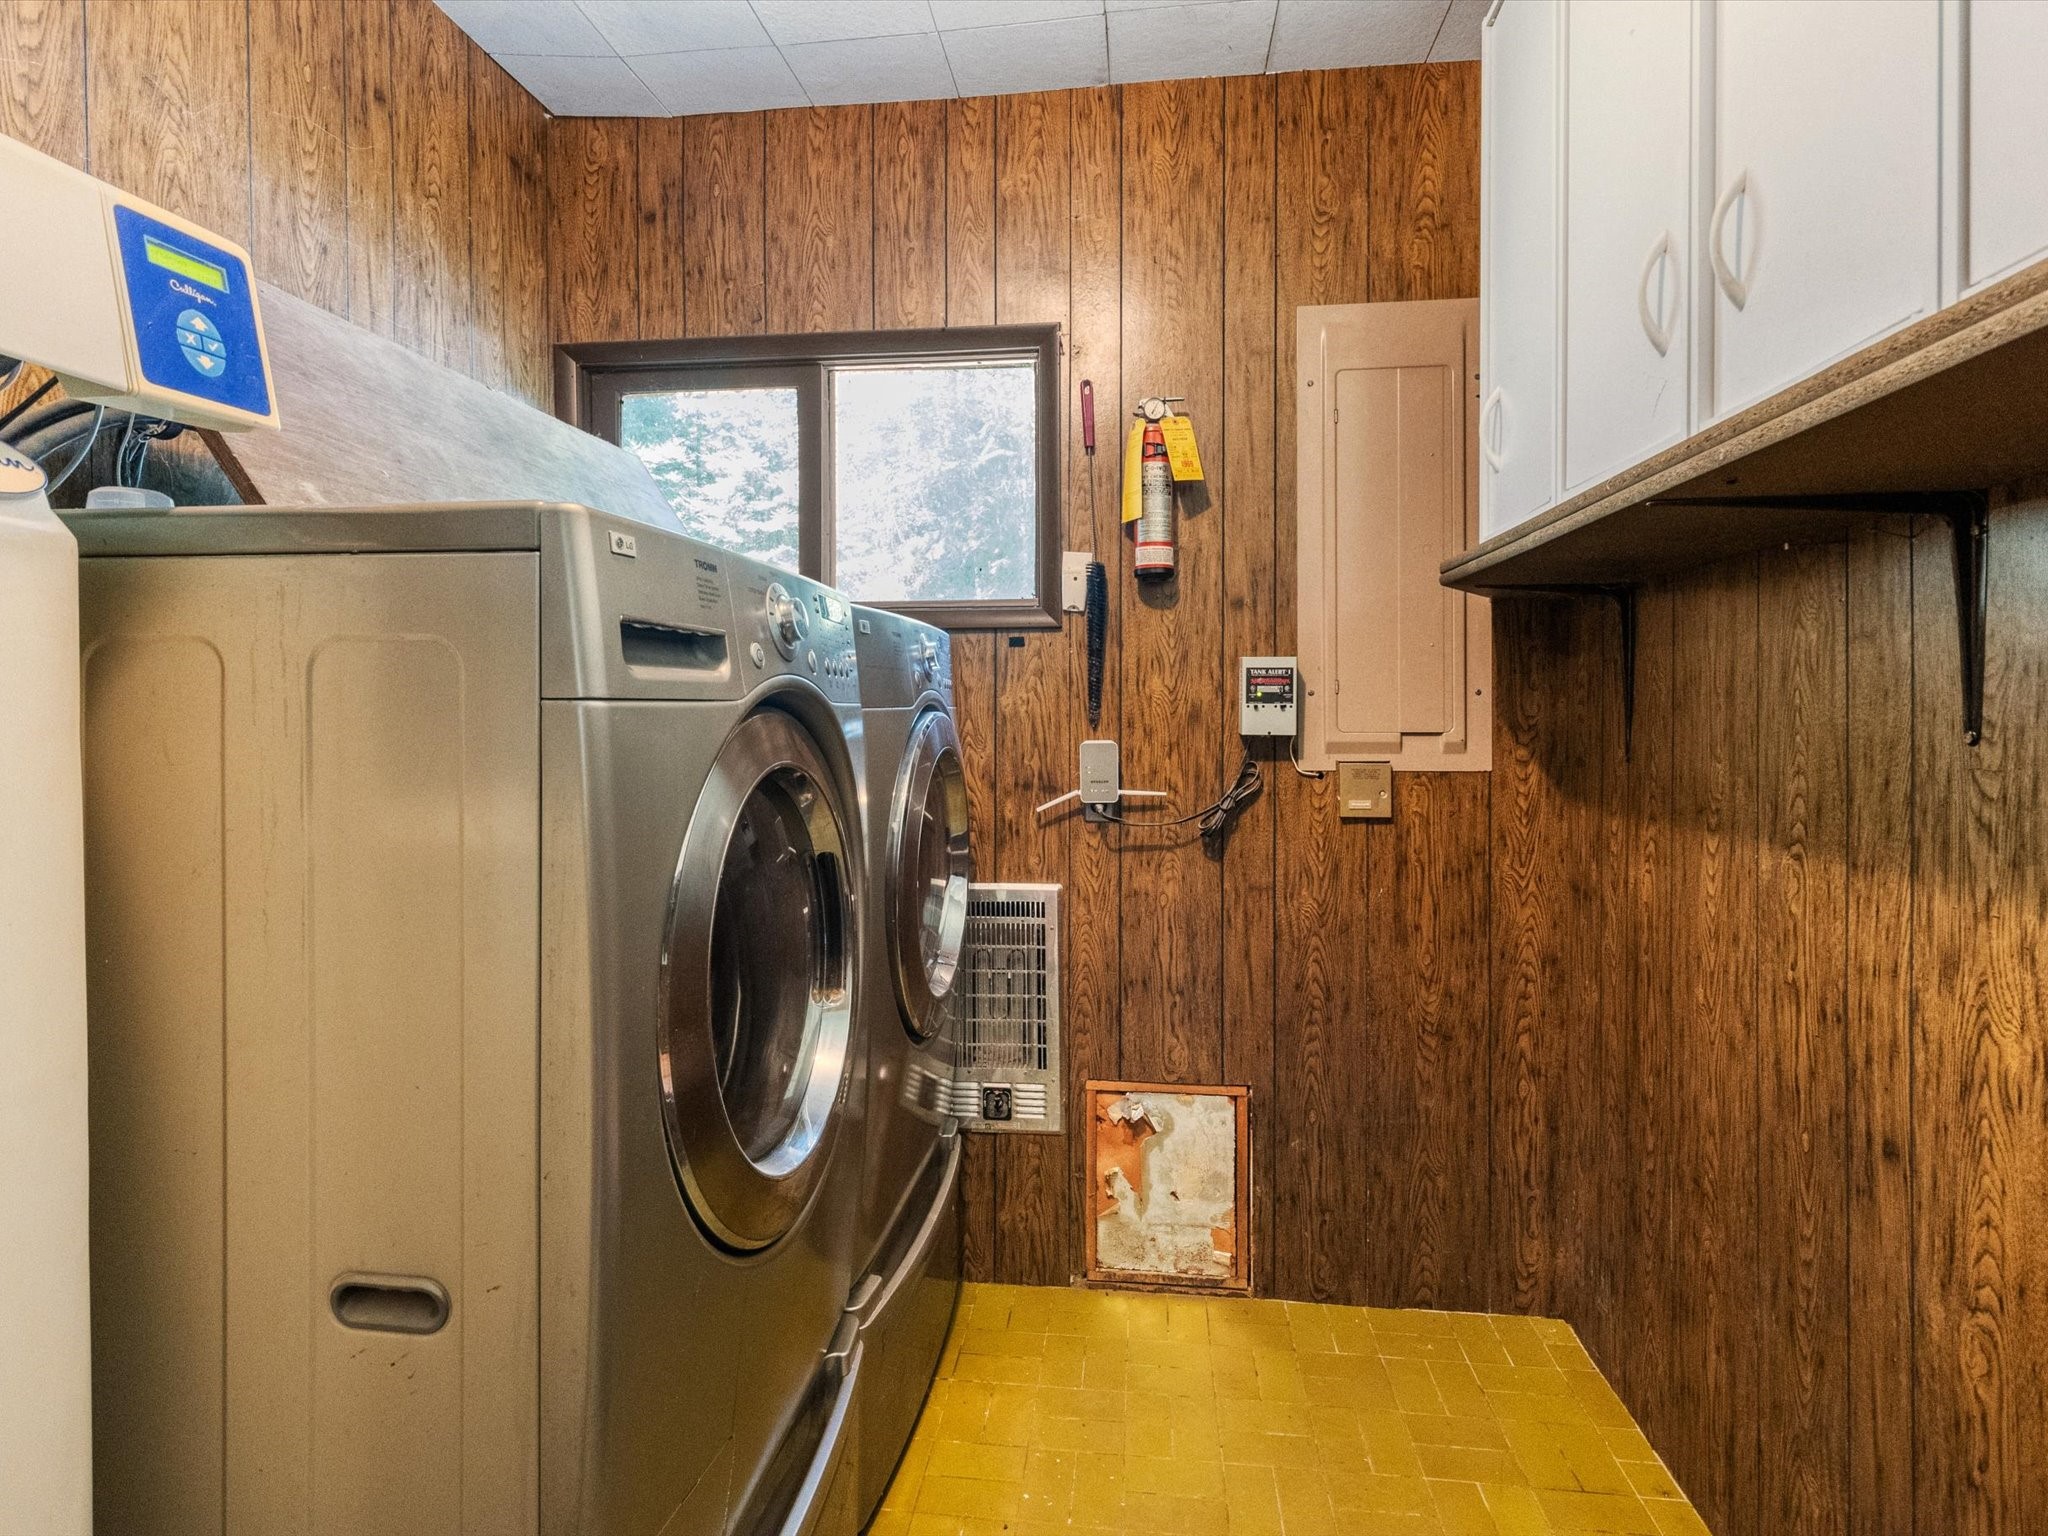
Laundry room with front-loading washer and dryer, wood-paneled walls, and white overhead cabinets.
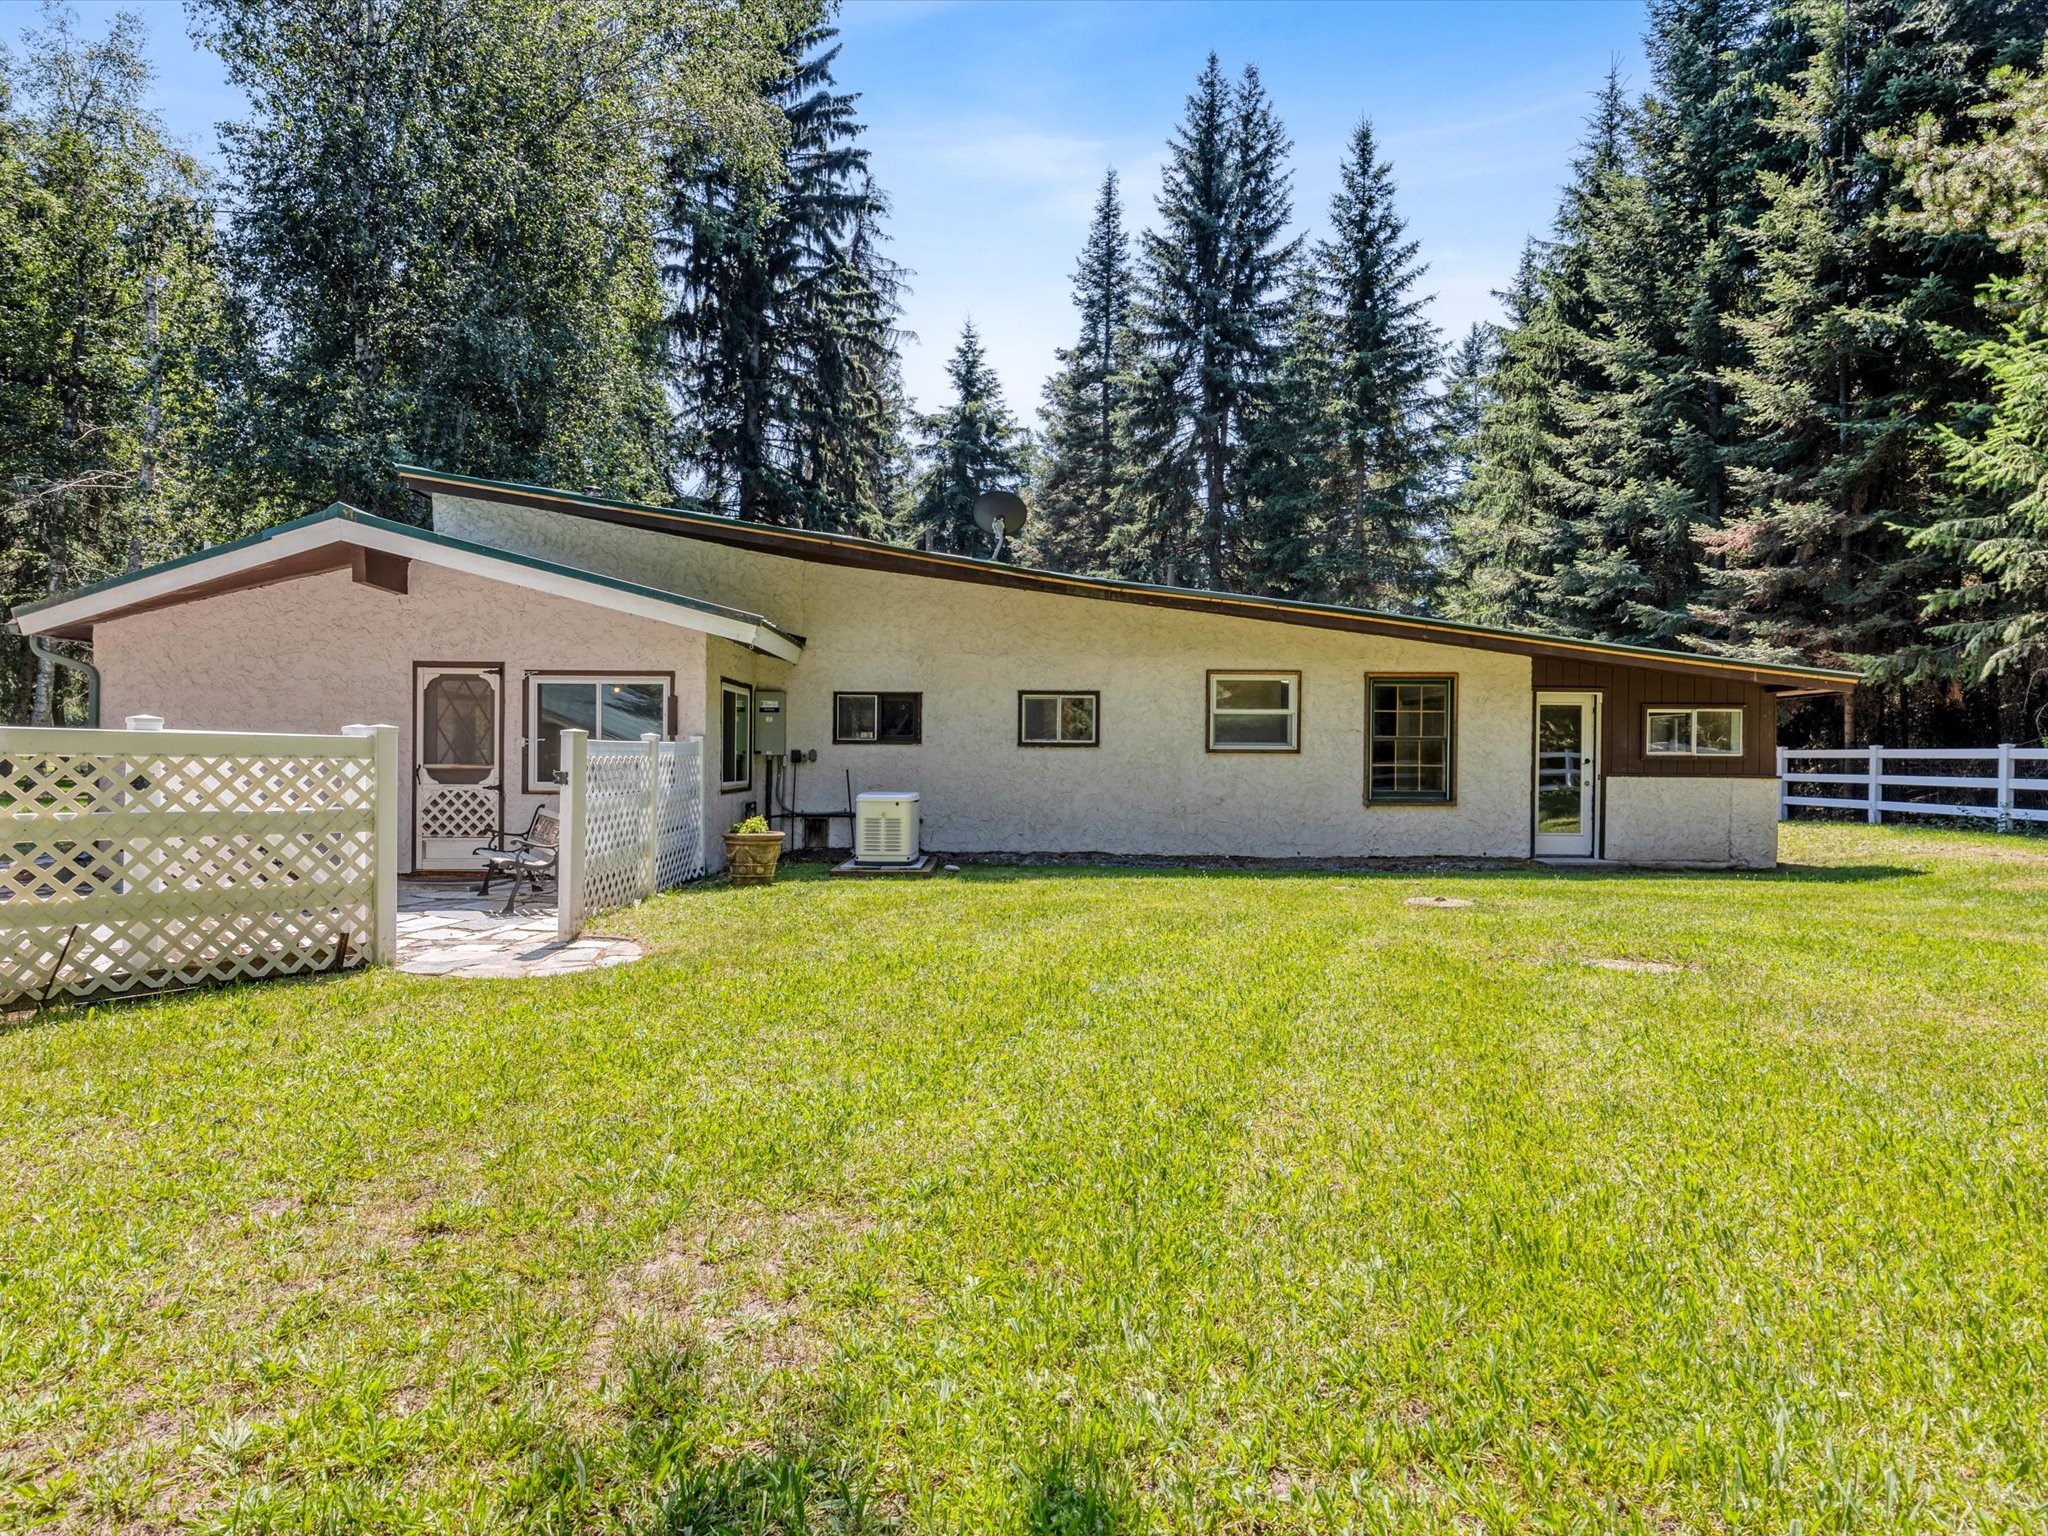
Rear exterior of a single-story home with a fenced patio and forested surroundings.
Exterior standby generator labeled Generac Guardian 16kW, beside the home's foundation.
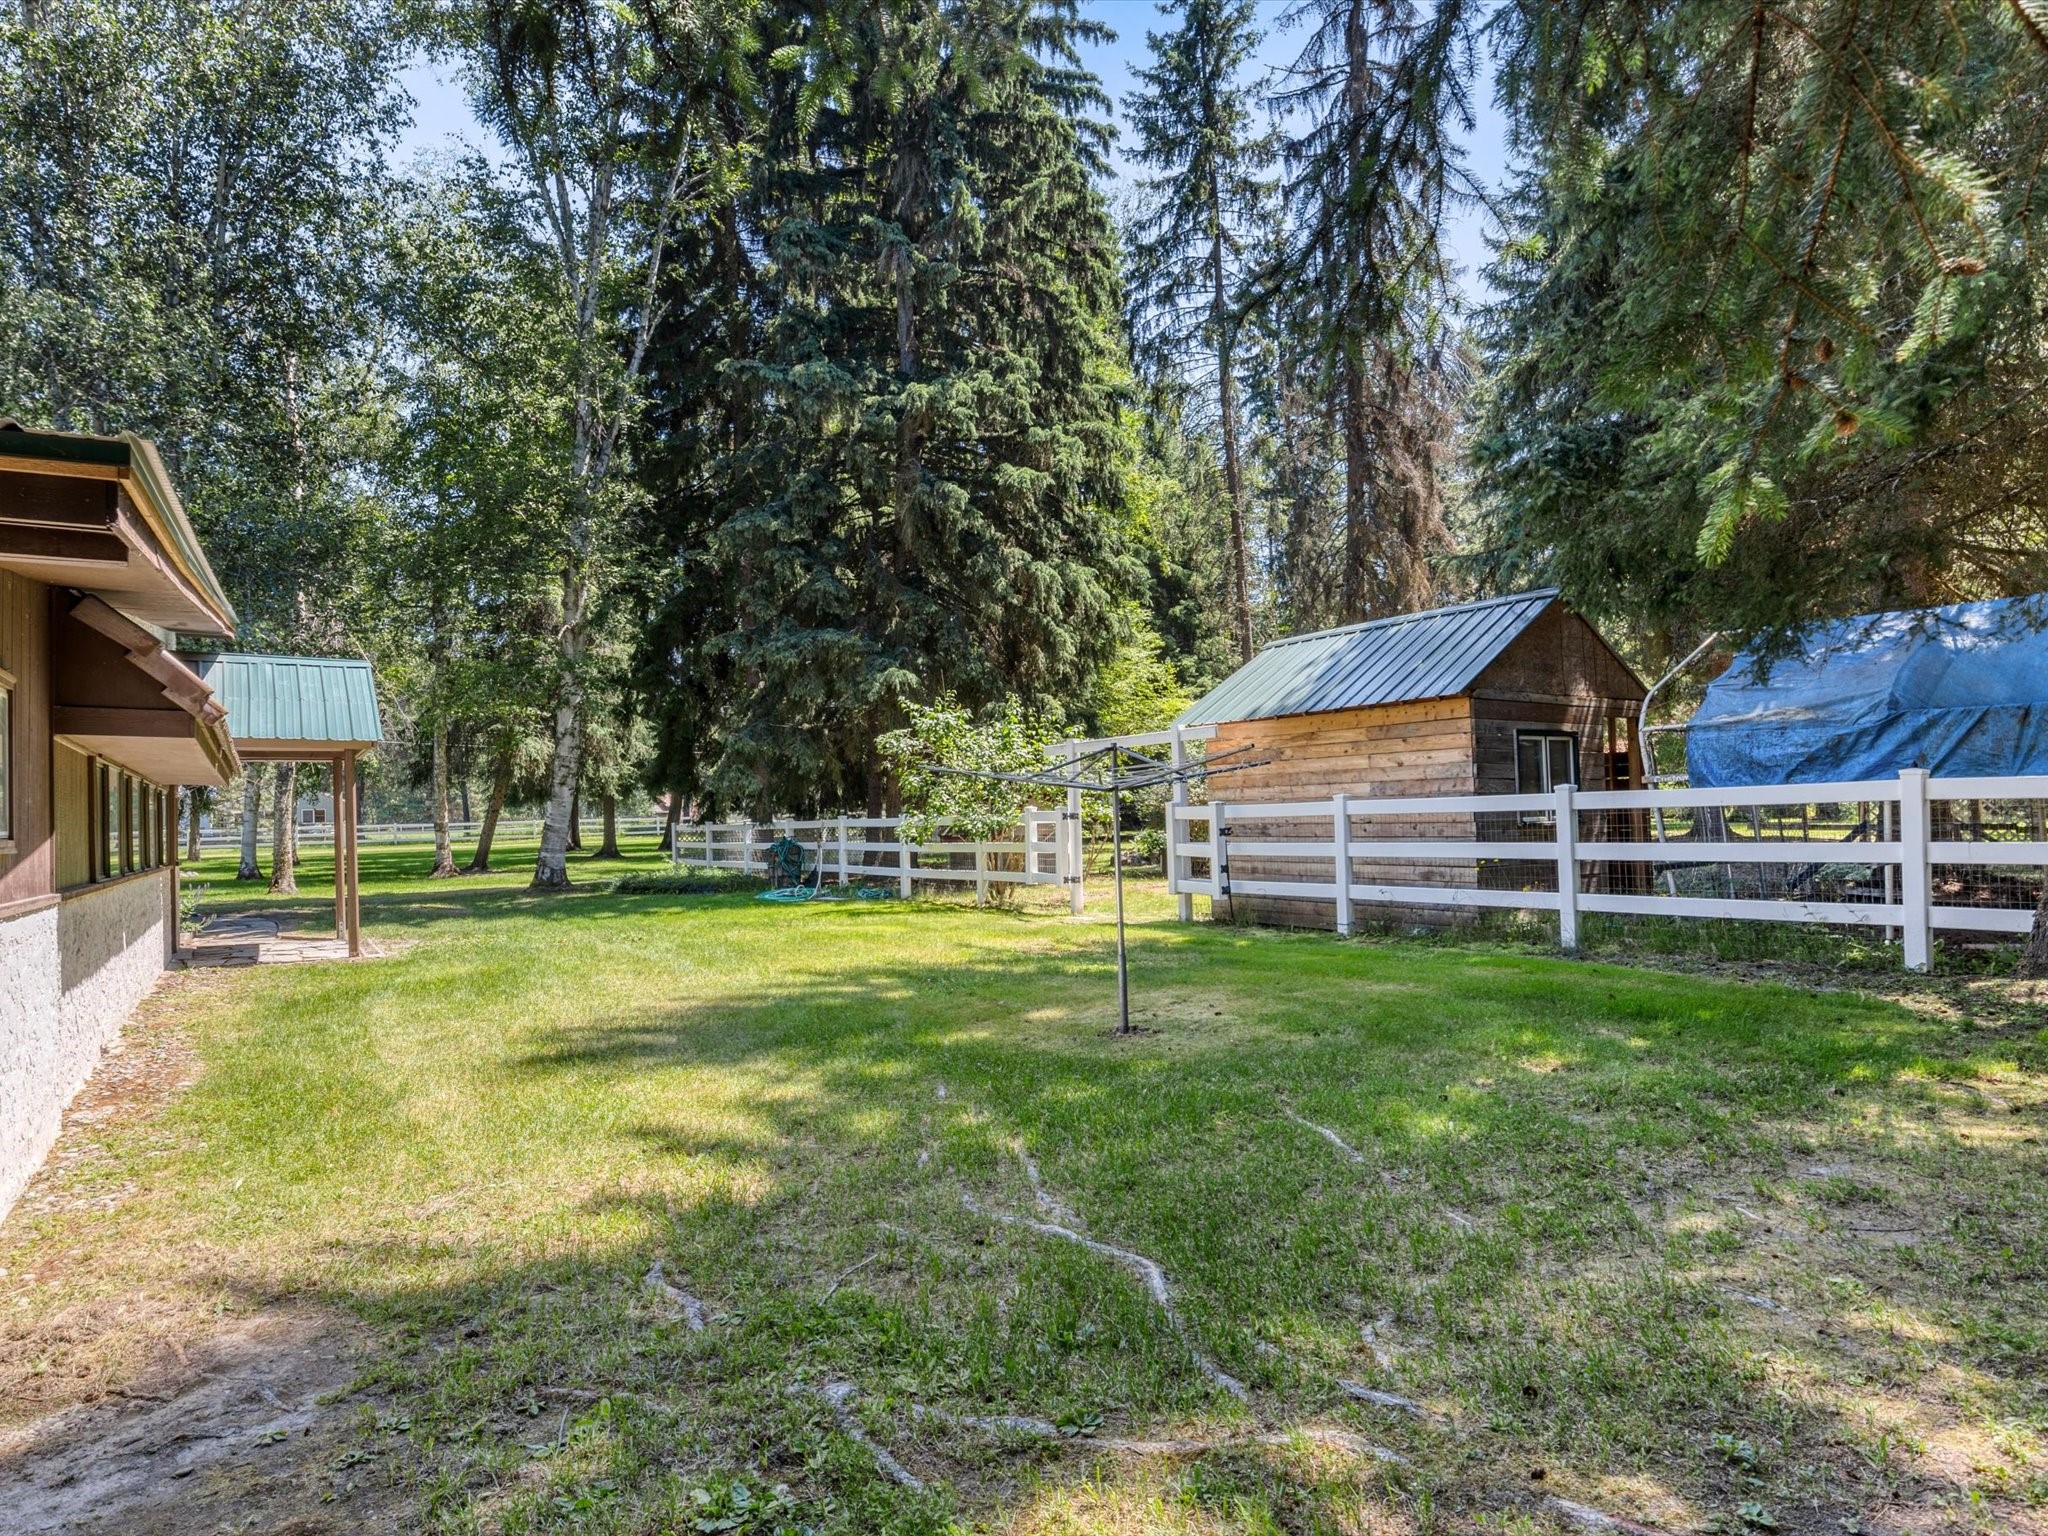
Shaded backyard with a white fence, wooden shed, and mature trees.
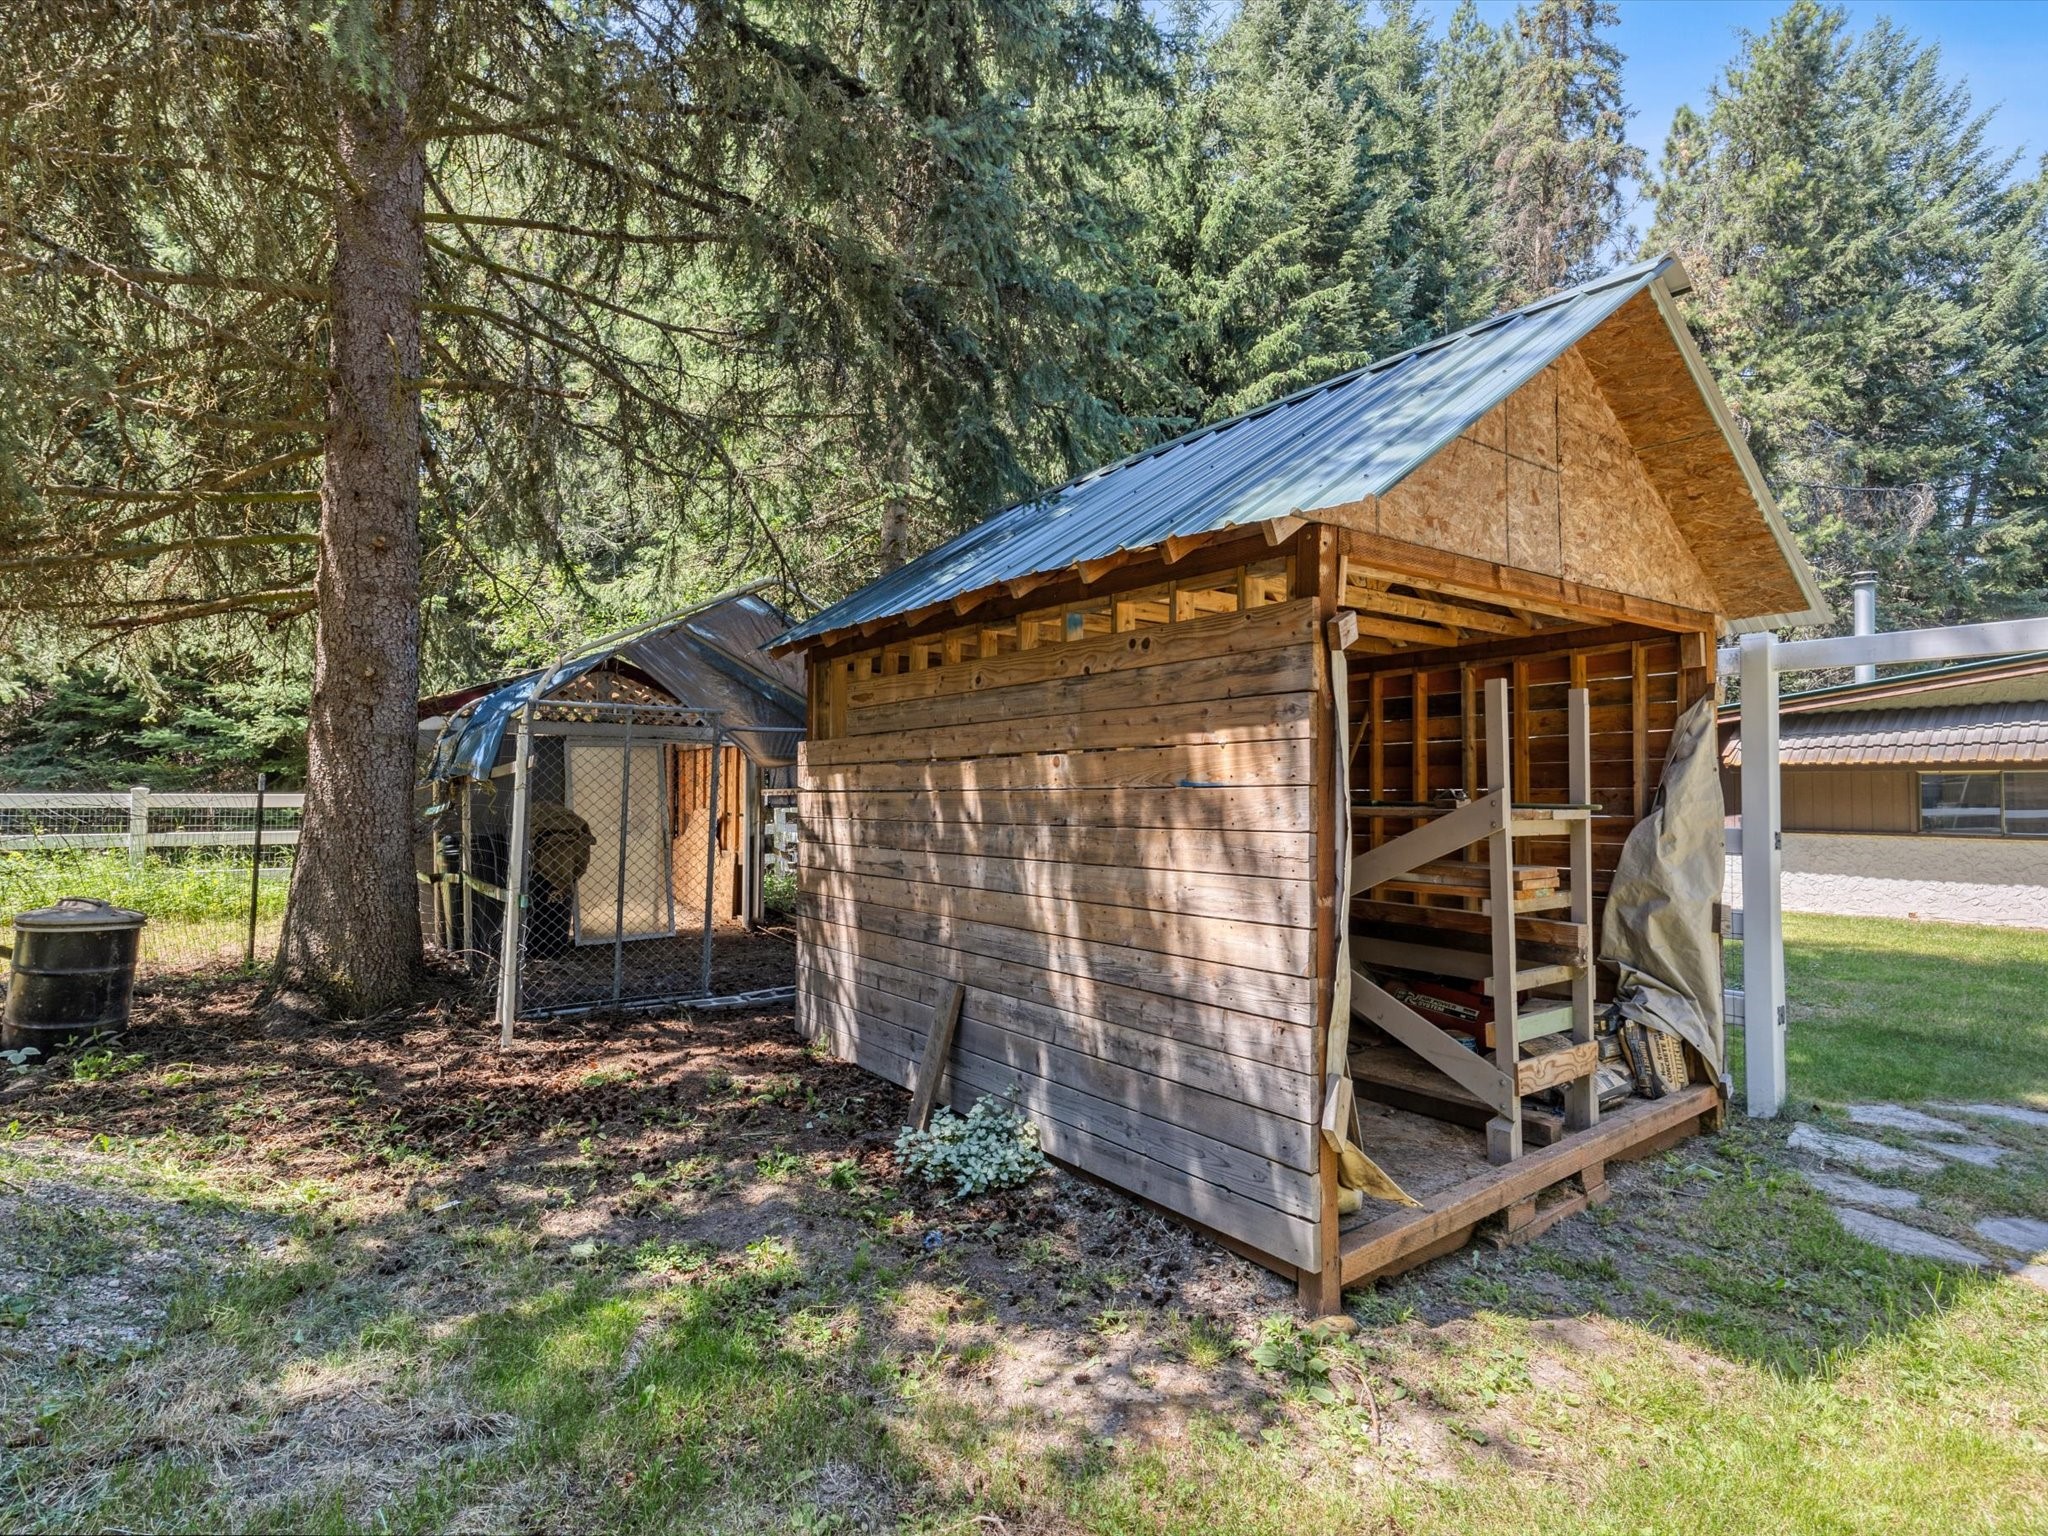
Wooden outbuildings with metal roofs and a fenced enclosure beneath tall evergreen trees.
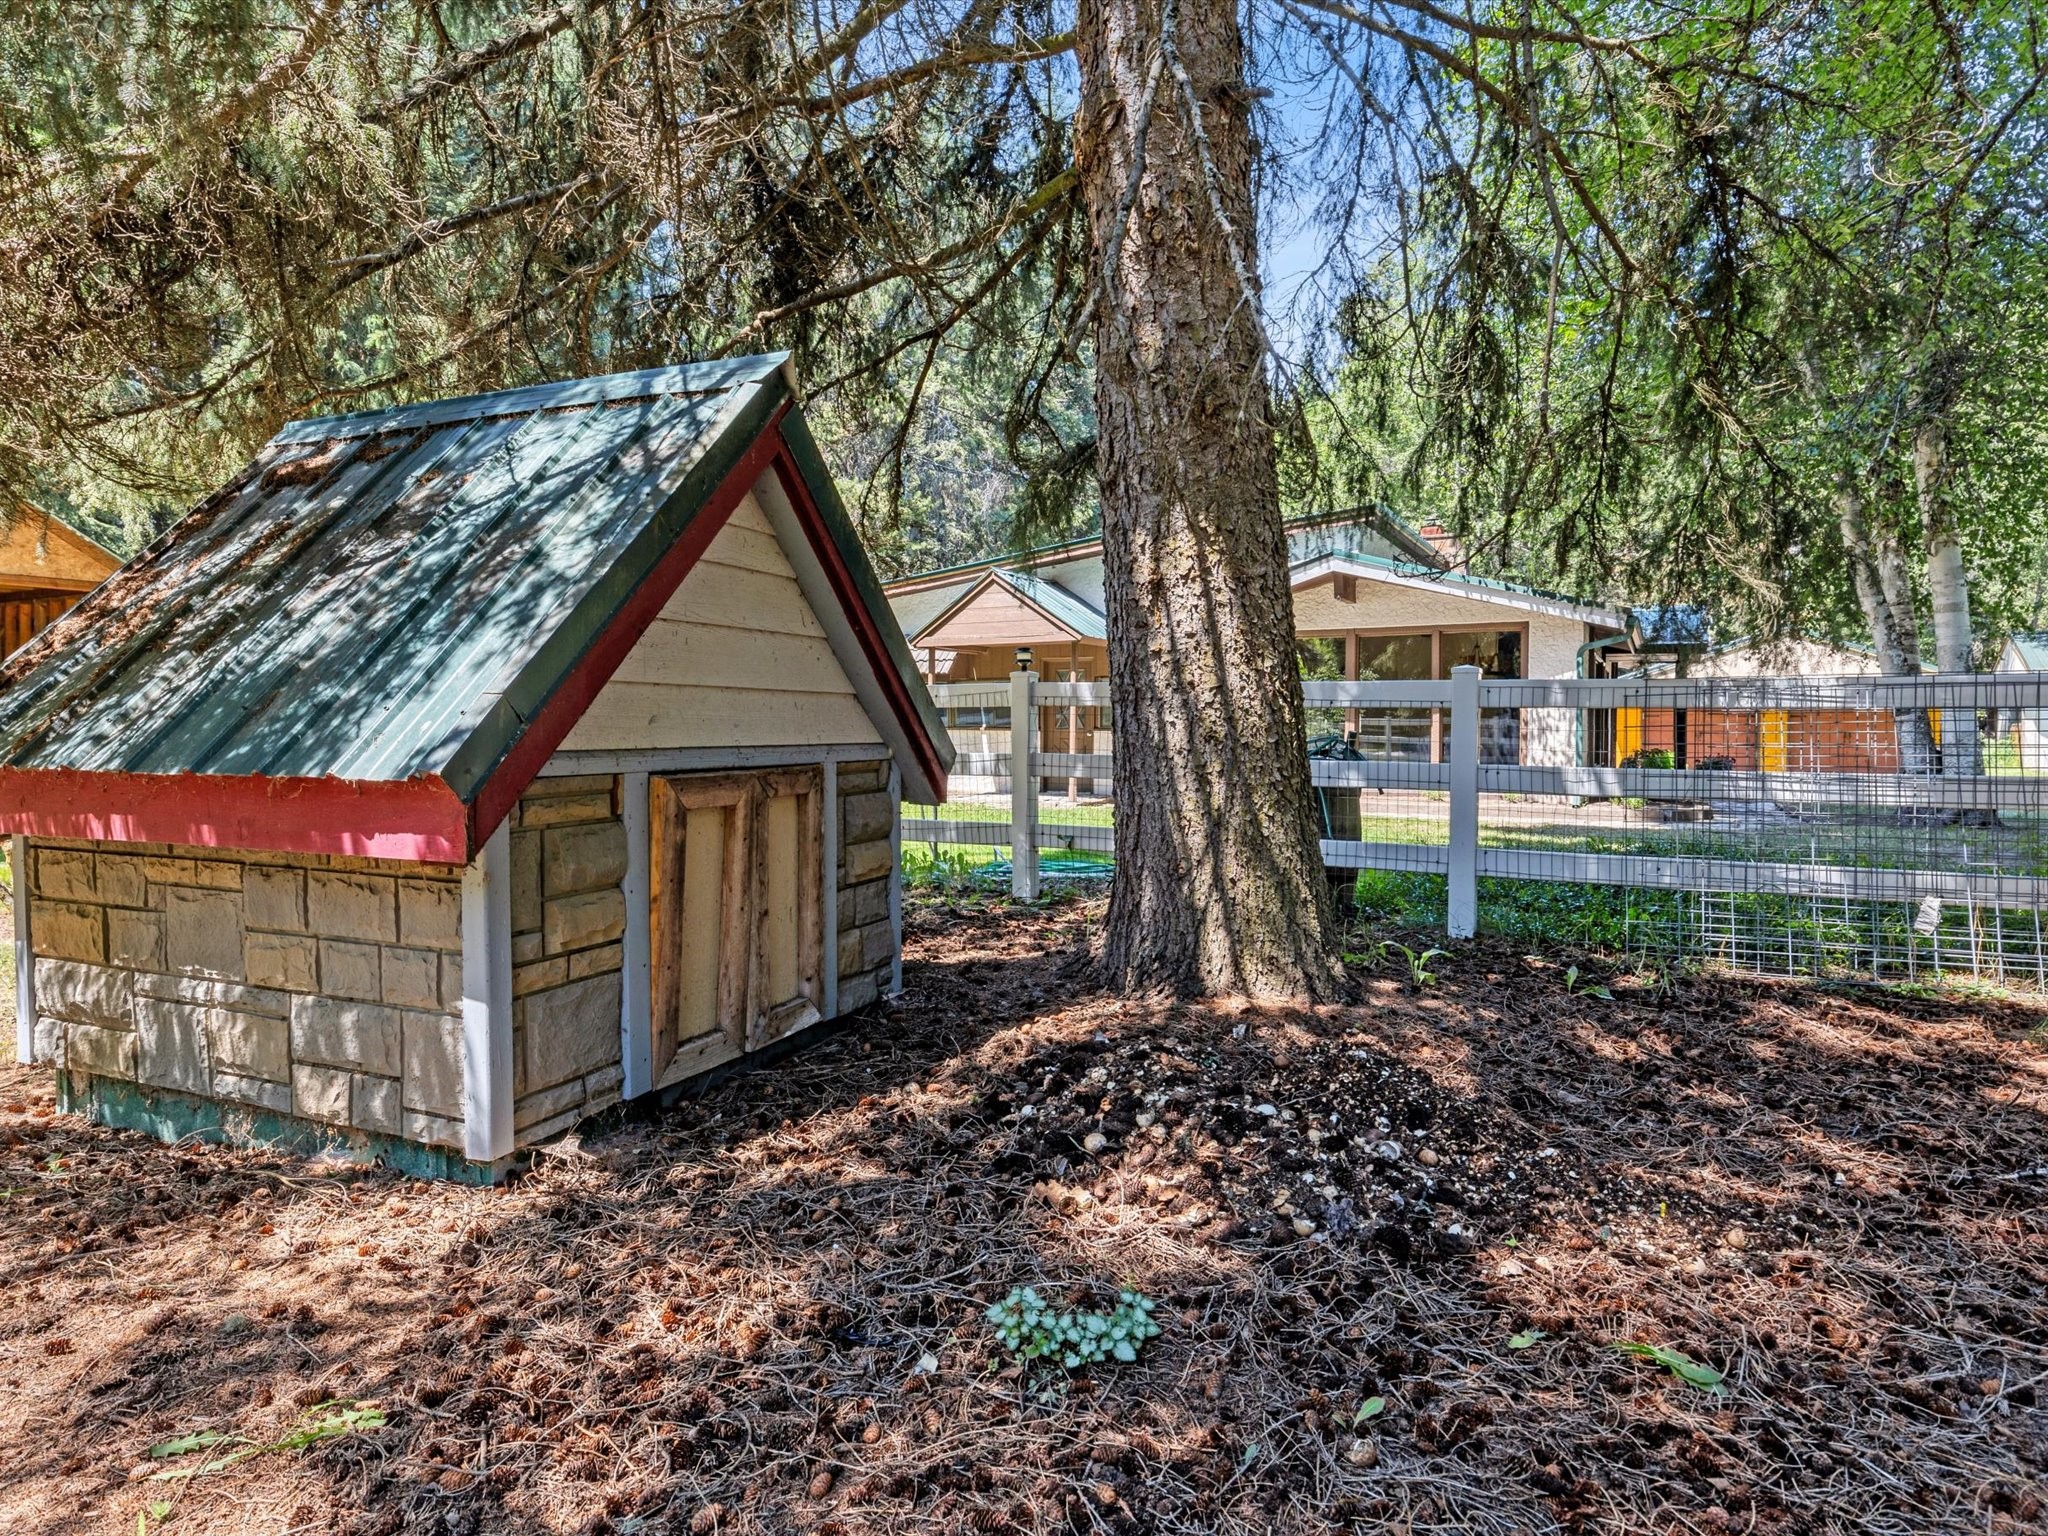
Small stone-sided shed beneath tall trees, with a fenced yard and house behind it.
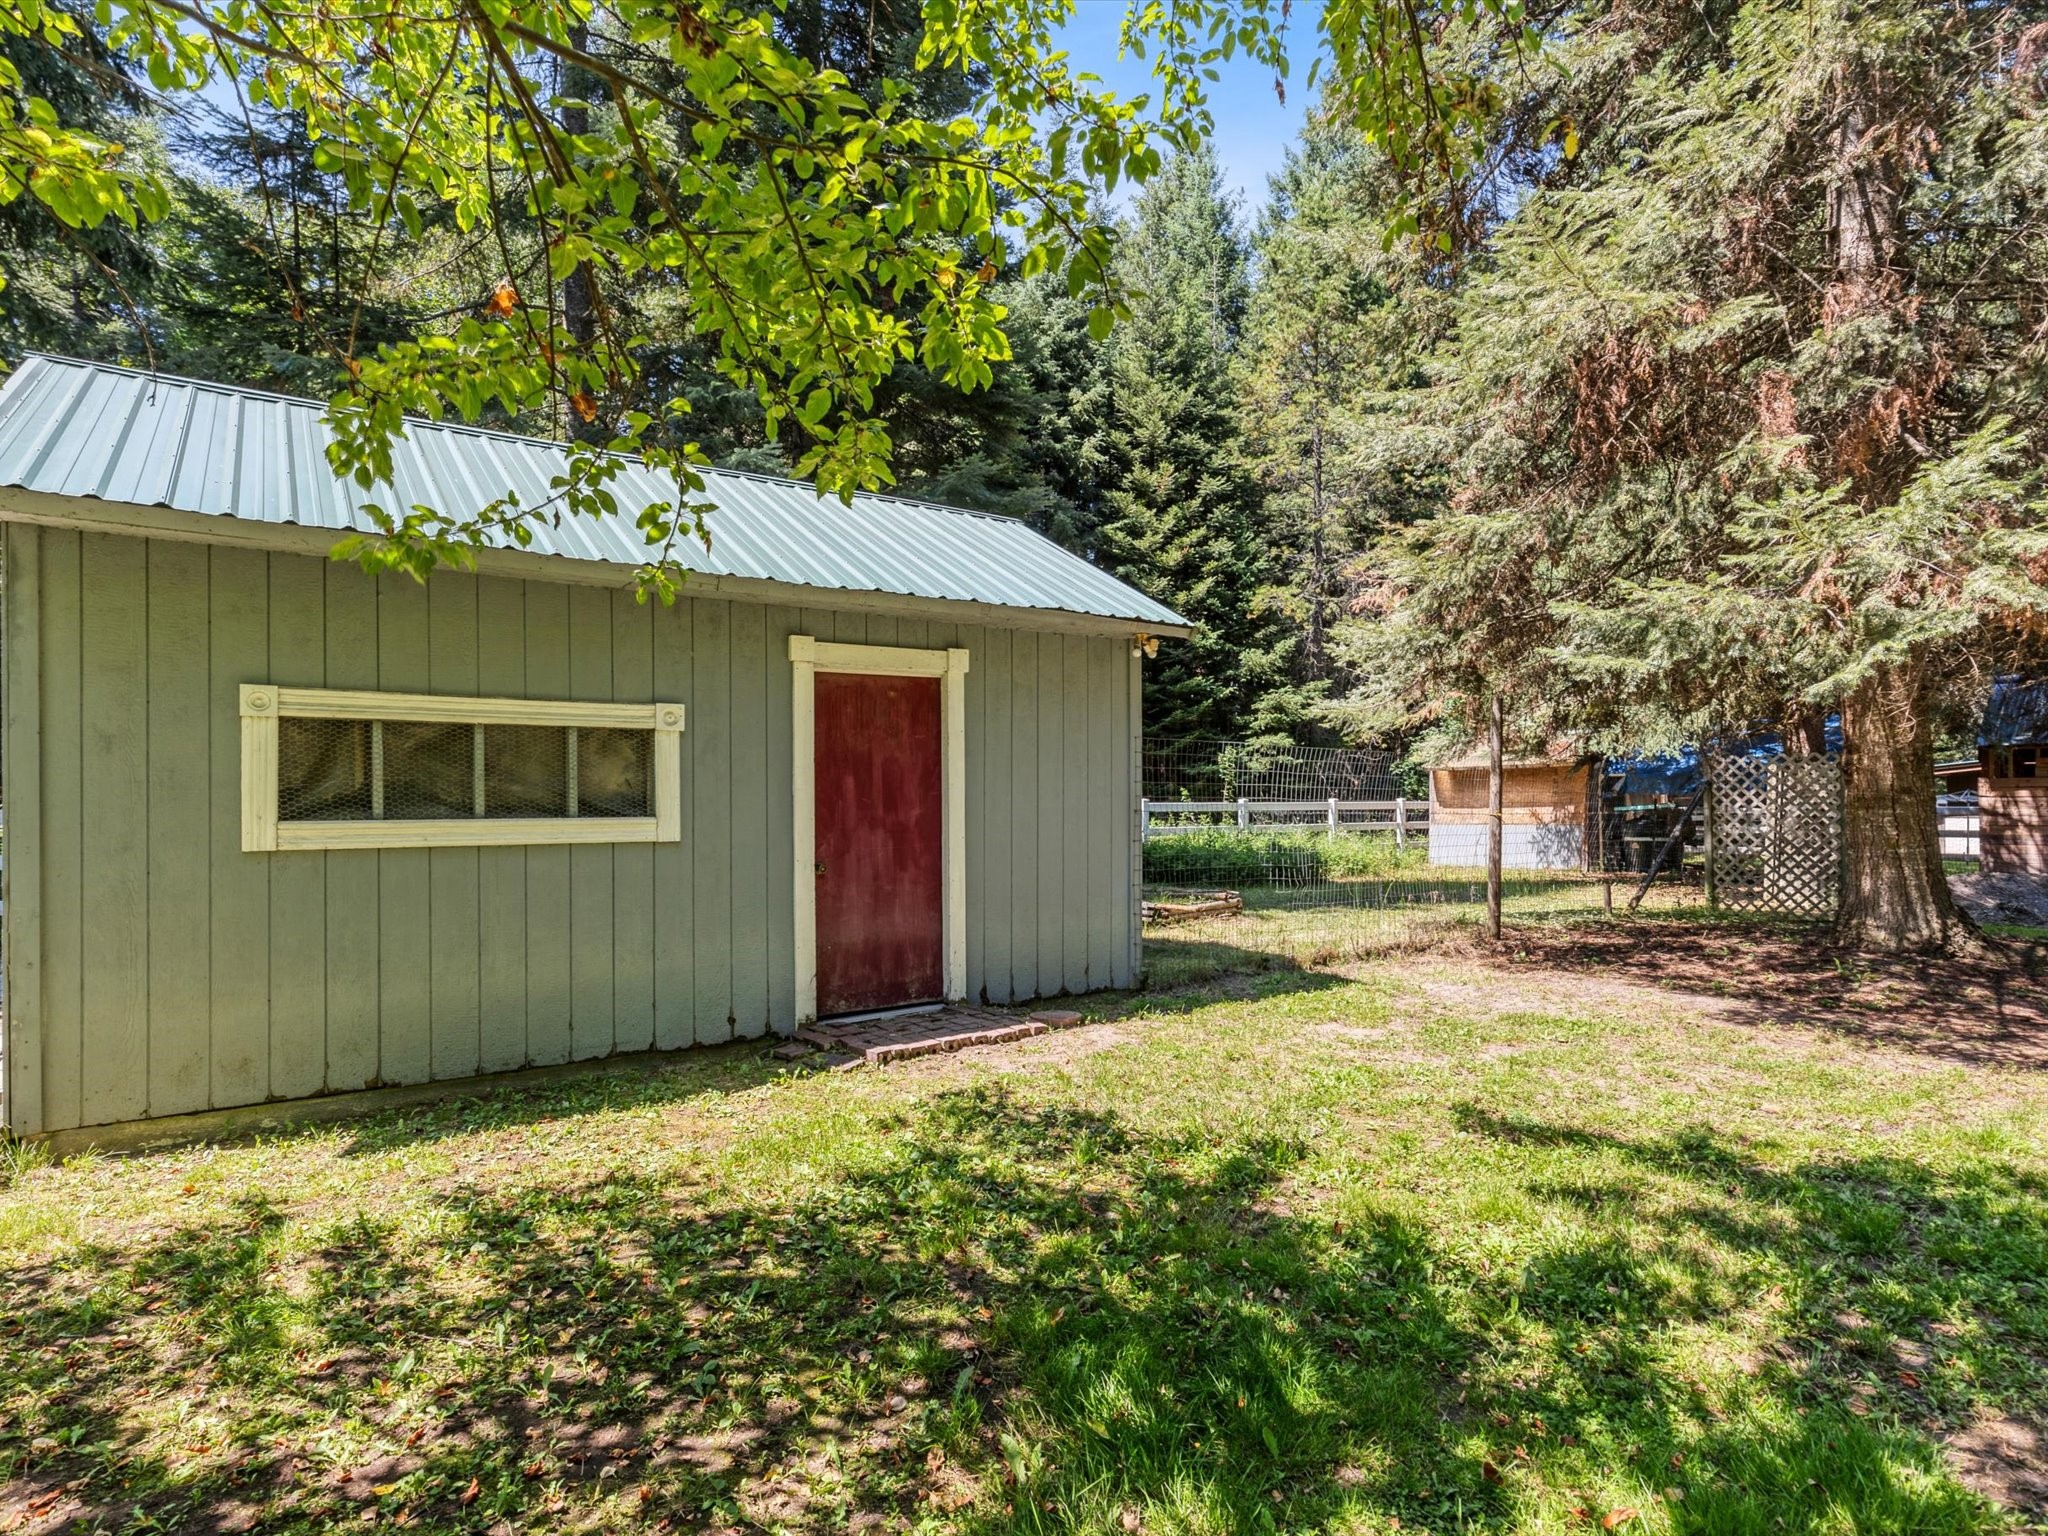
Green outbuilding with a red door and metal roof, surrounded by trees.
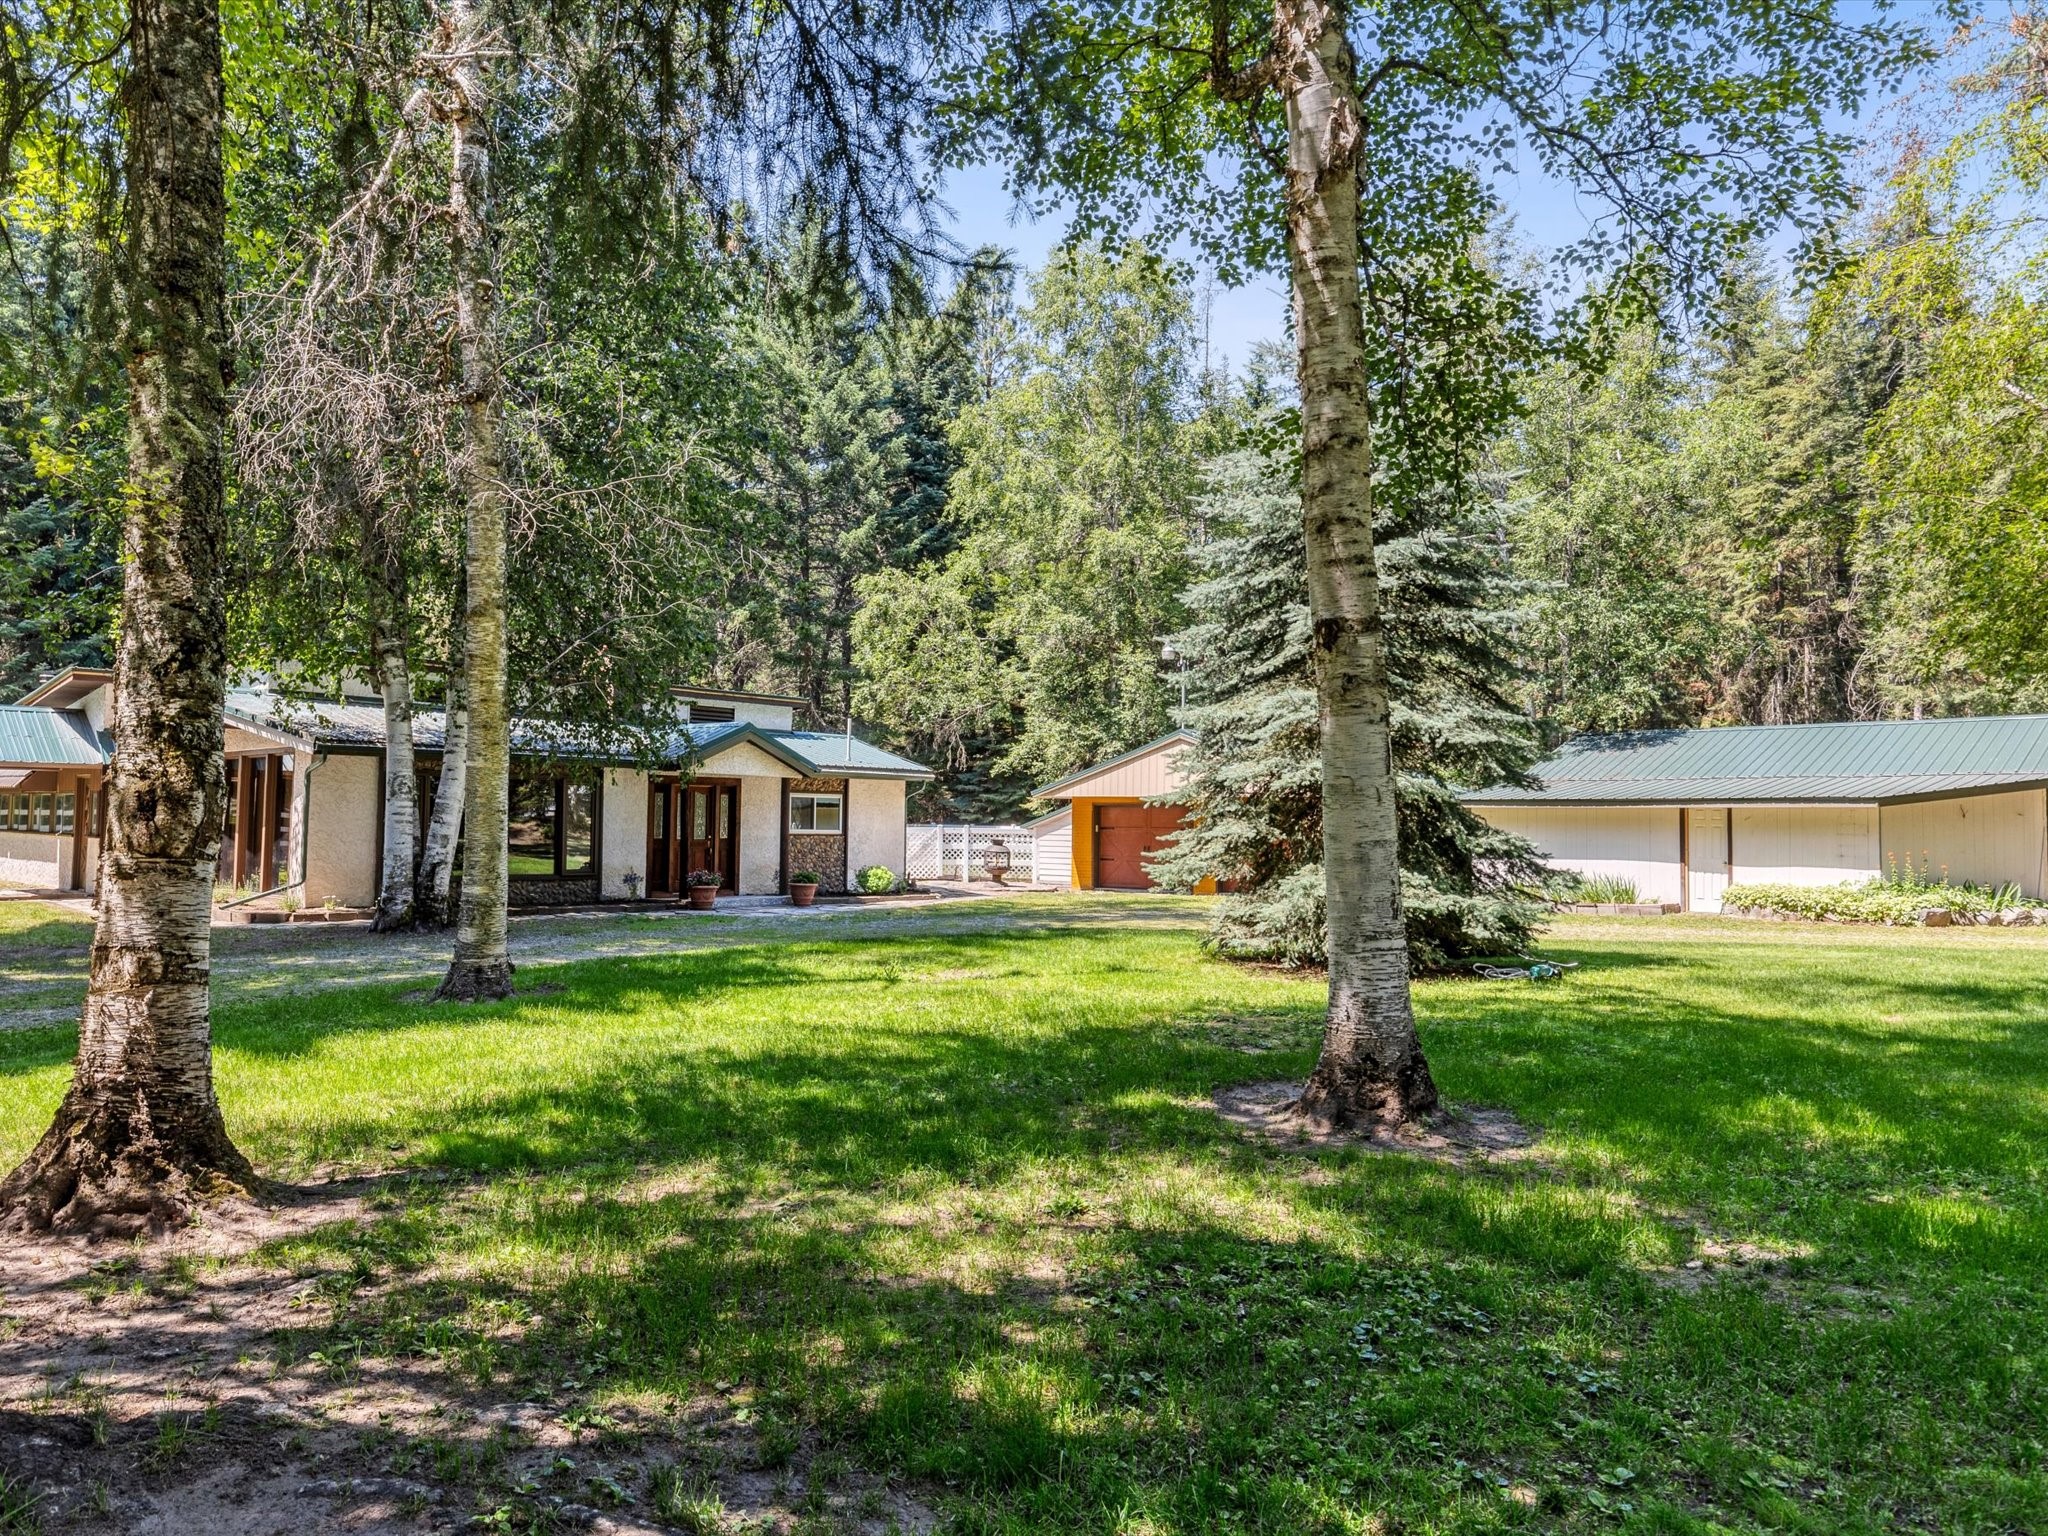
Single-story home and detached garage among mature trees on a shady lawn.
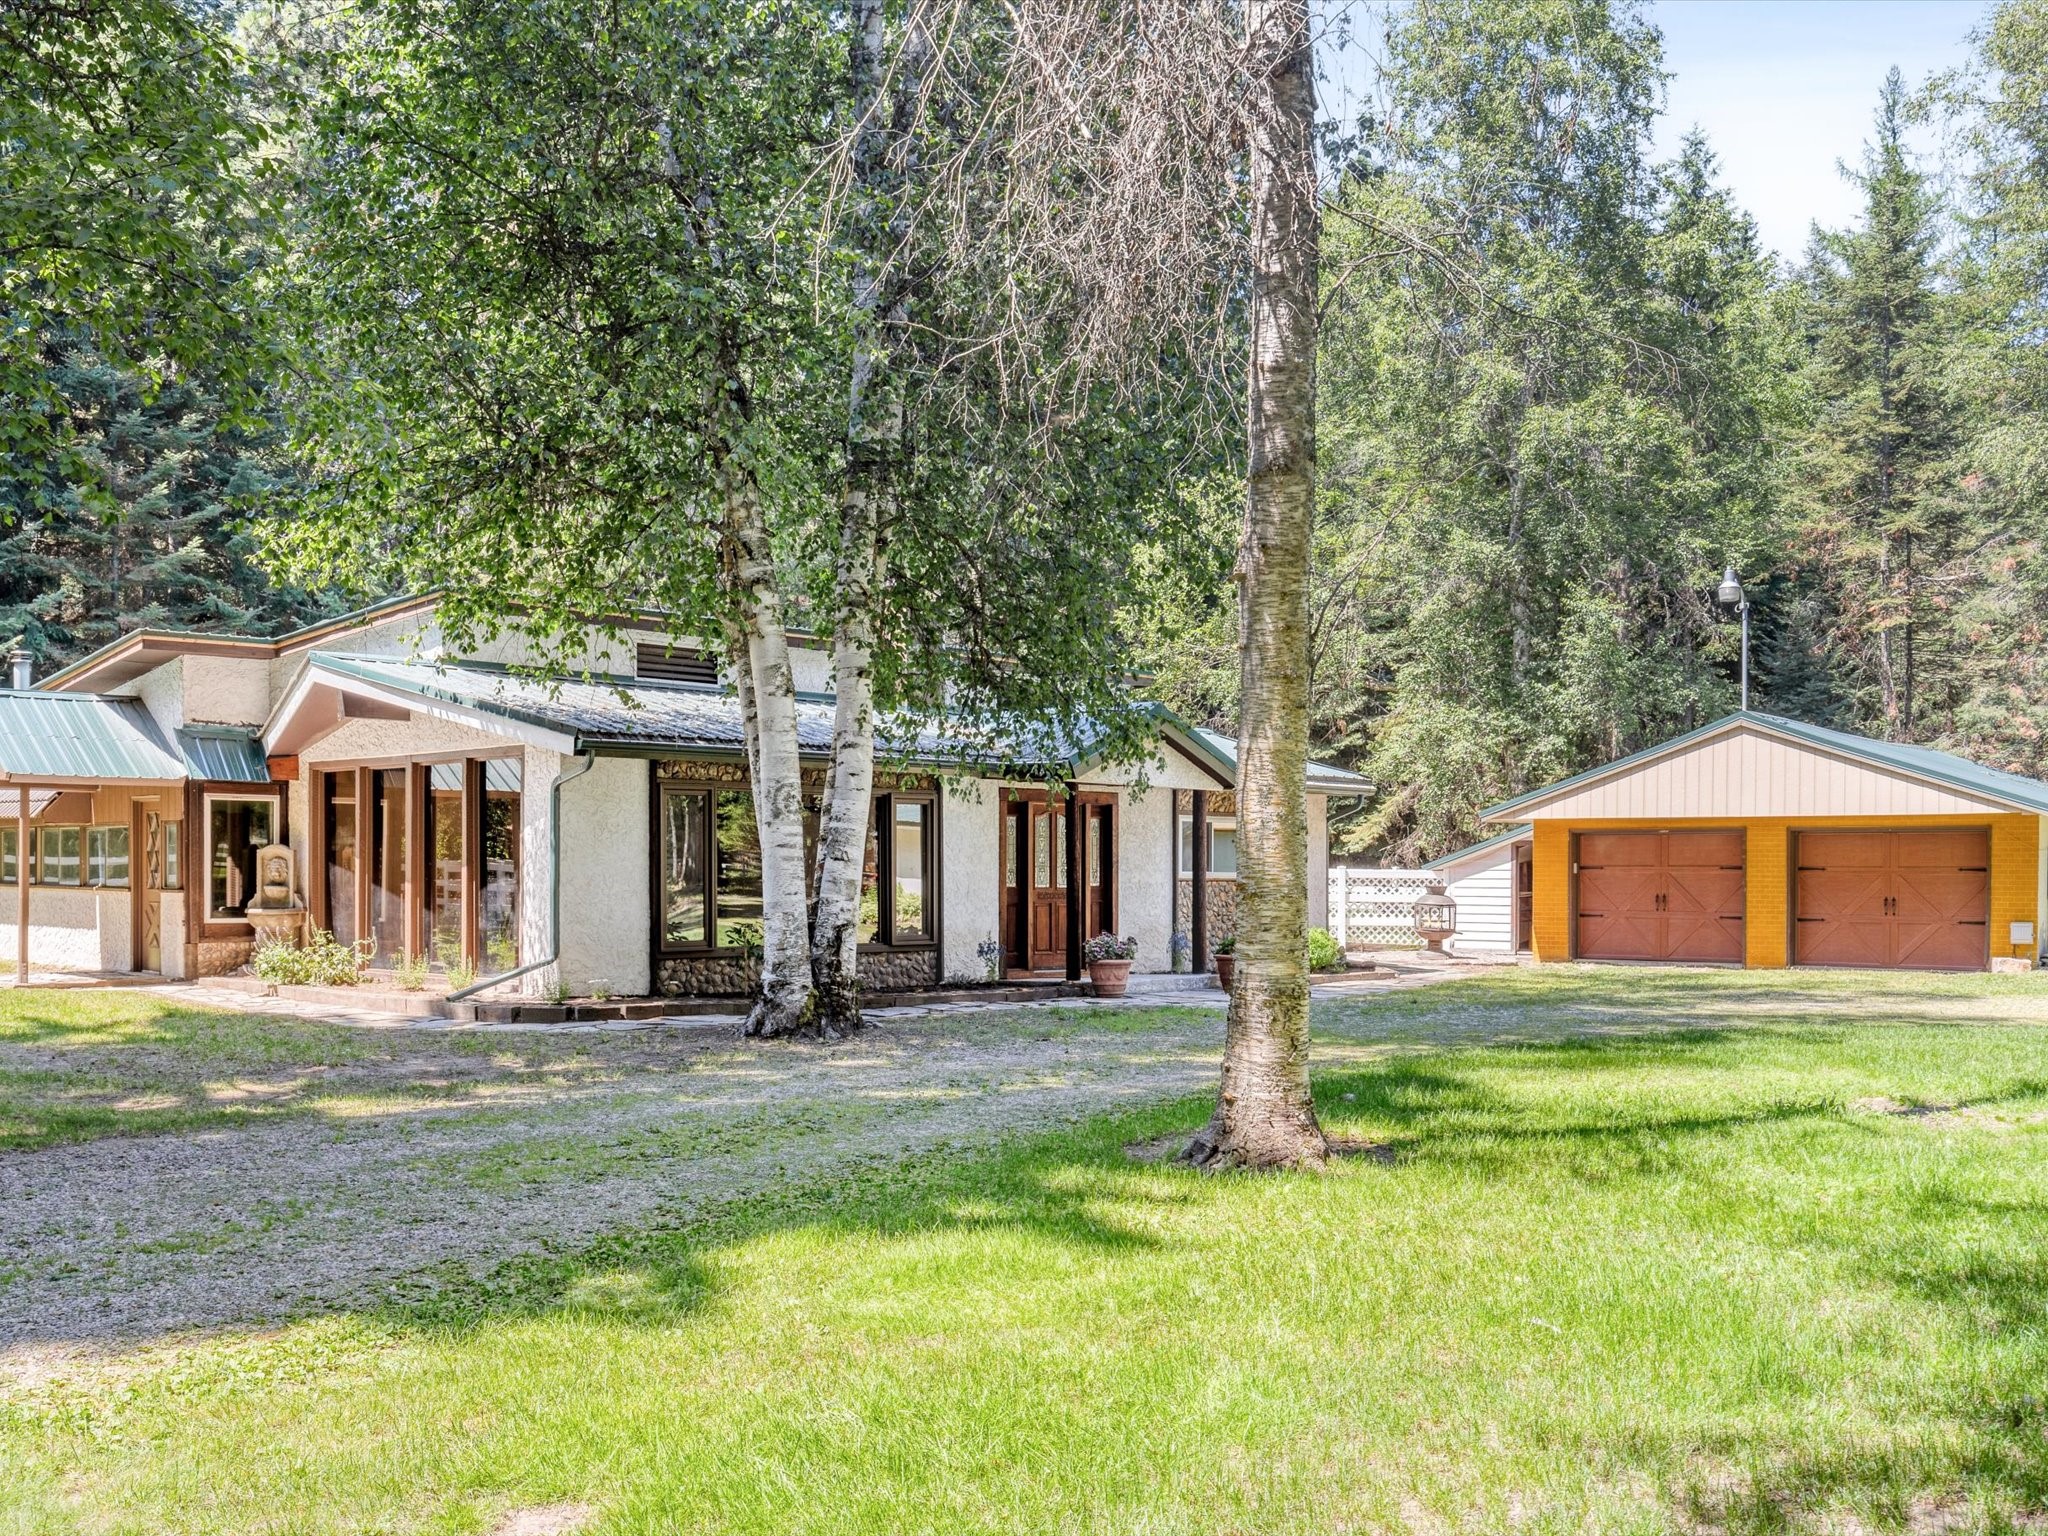
Wooded home with a metal roof and detached two-car garage.
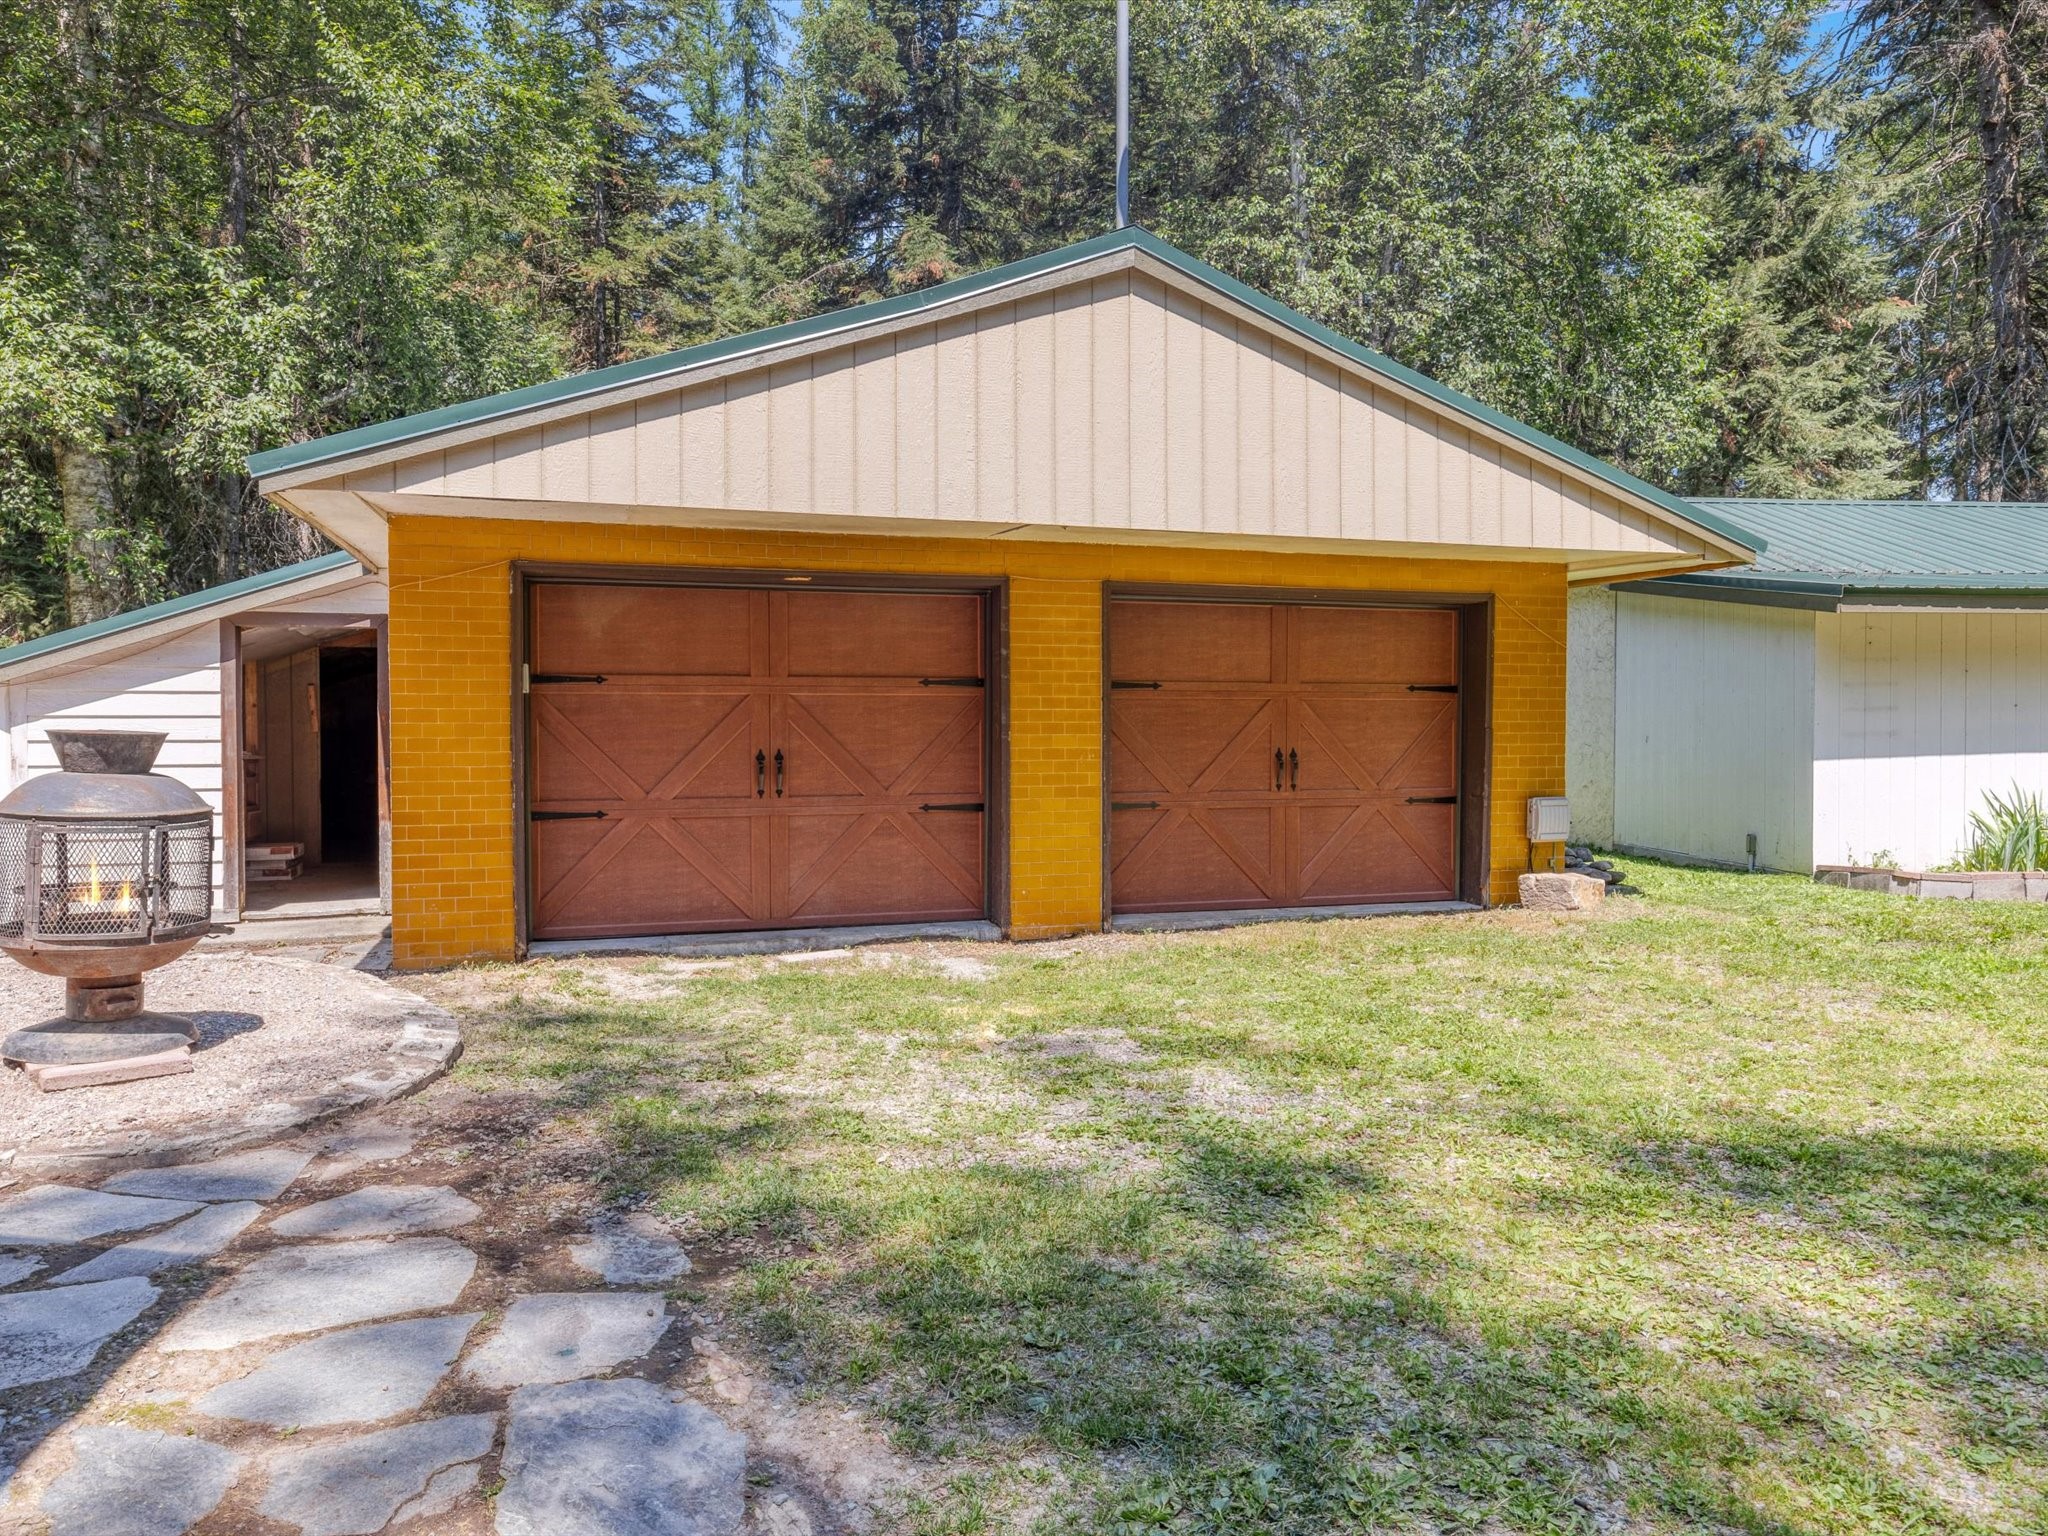
Detached garage with two brown doors, mustard brick facade, and a stone path through a wooded yard.
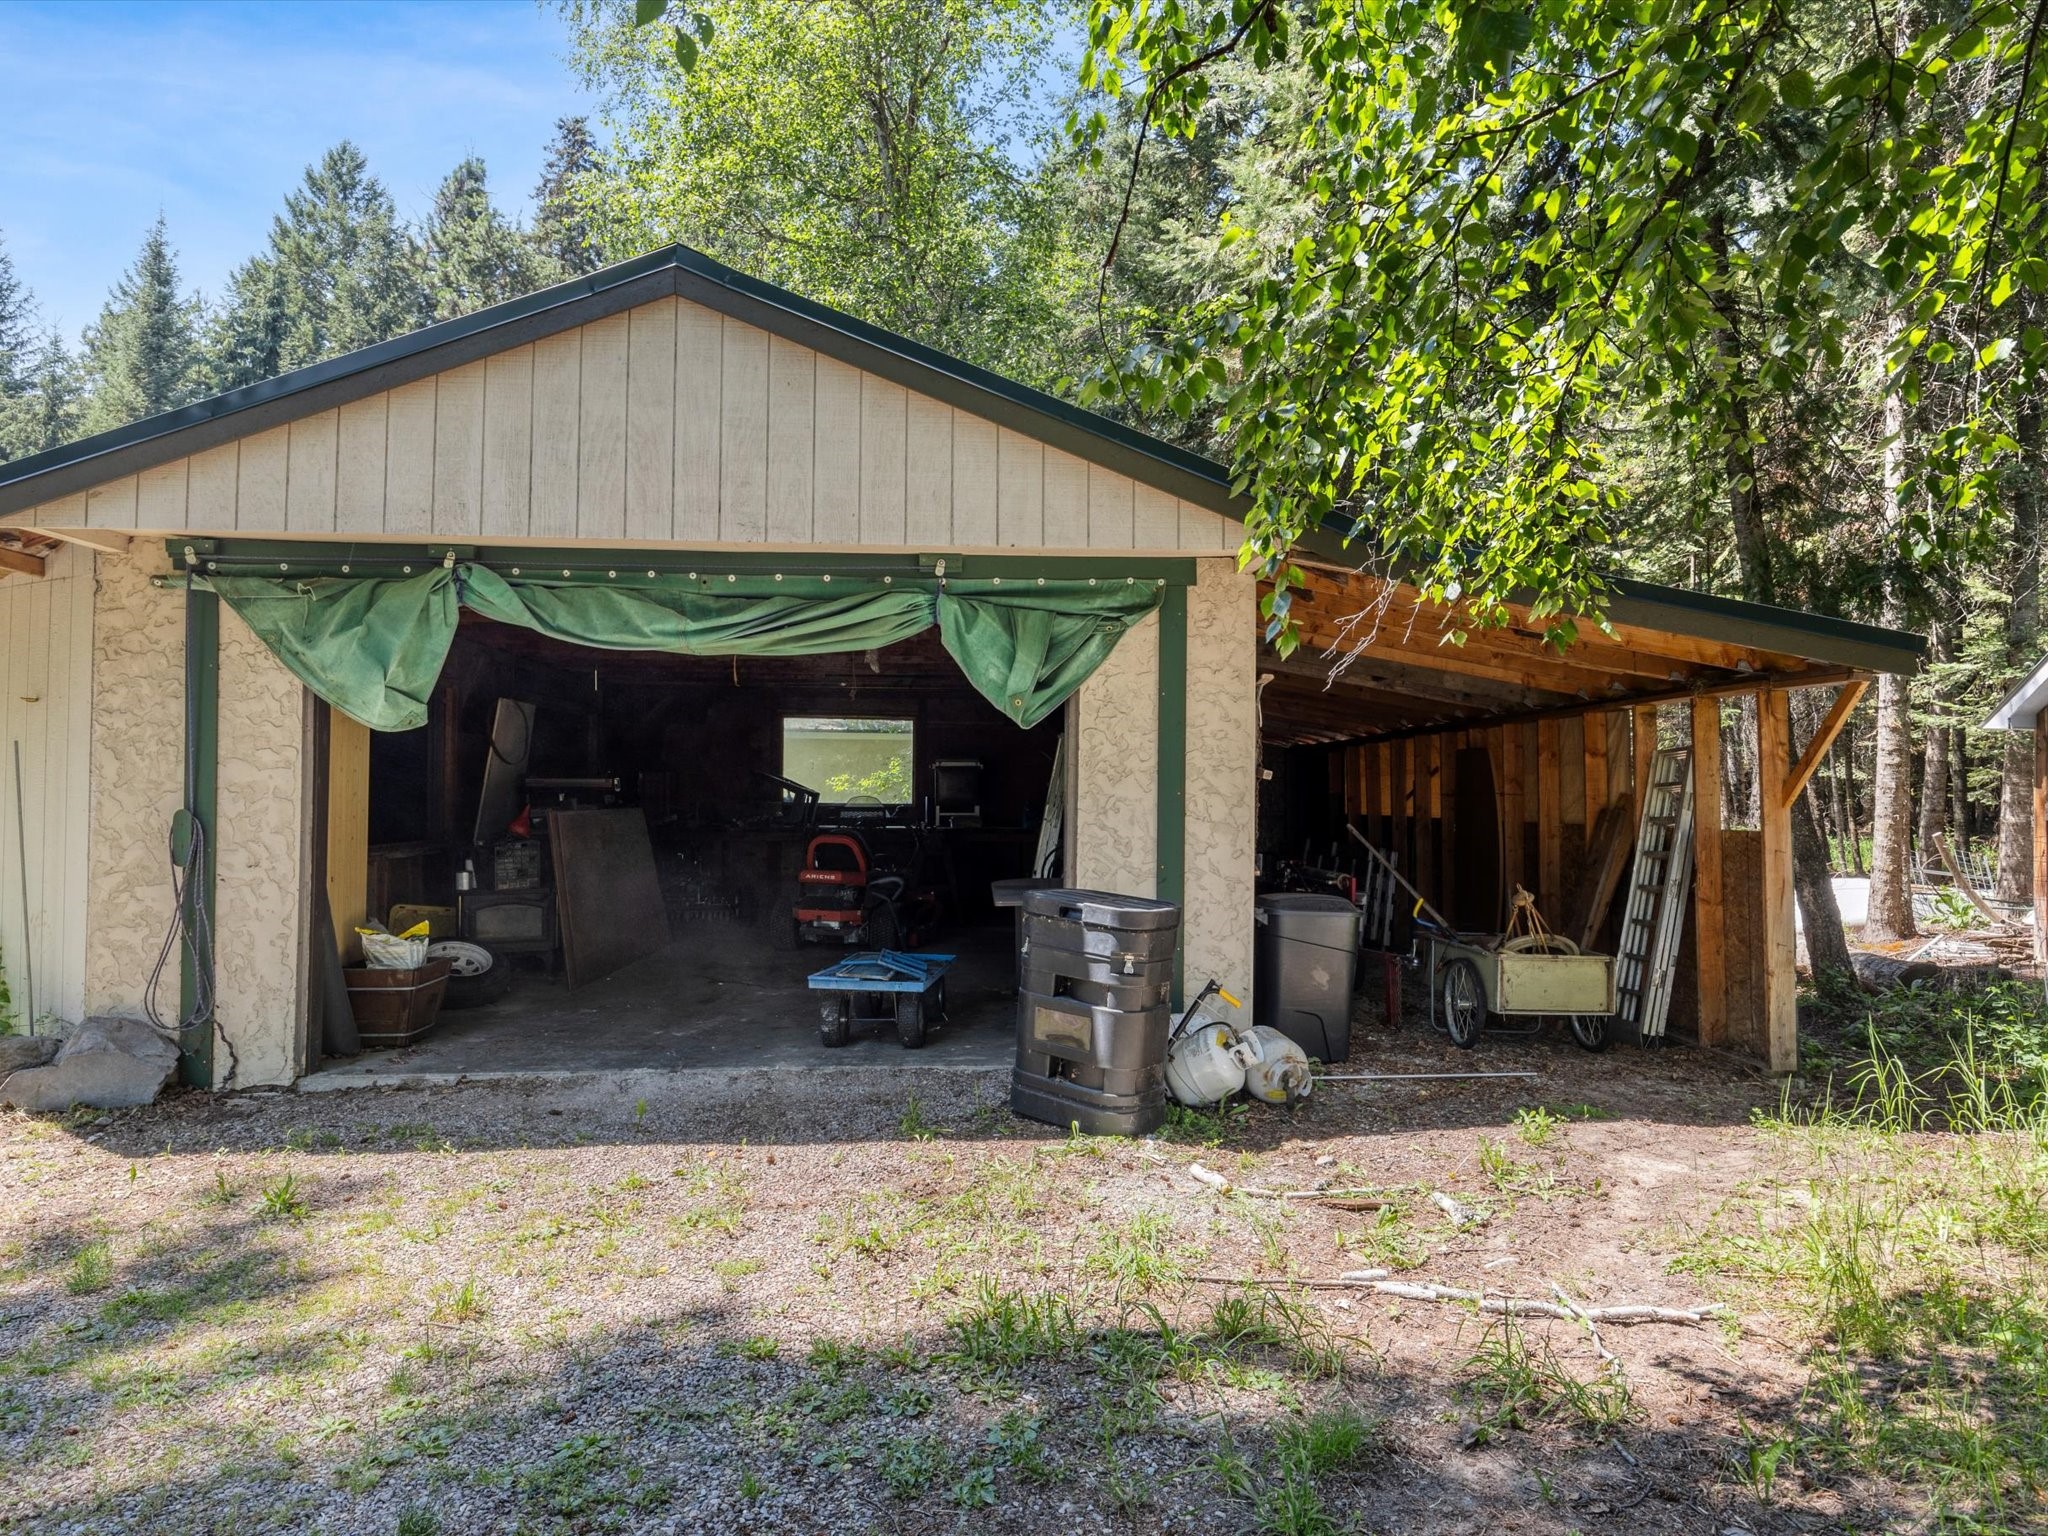
Detached garage and open-sided shed among trees, with equipment stored inside.
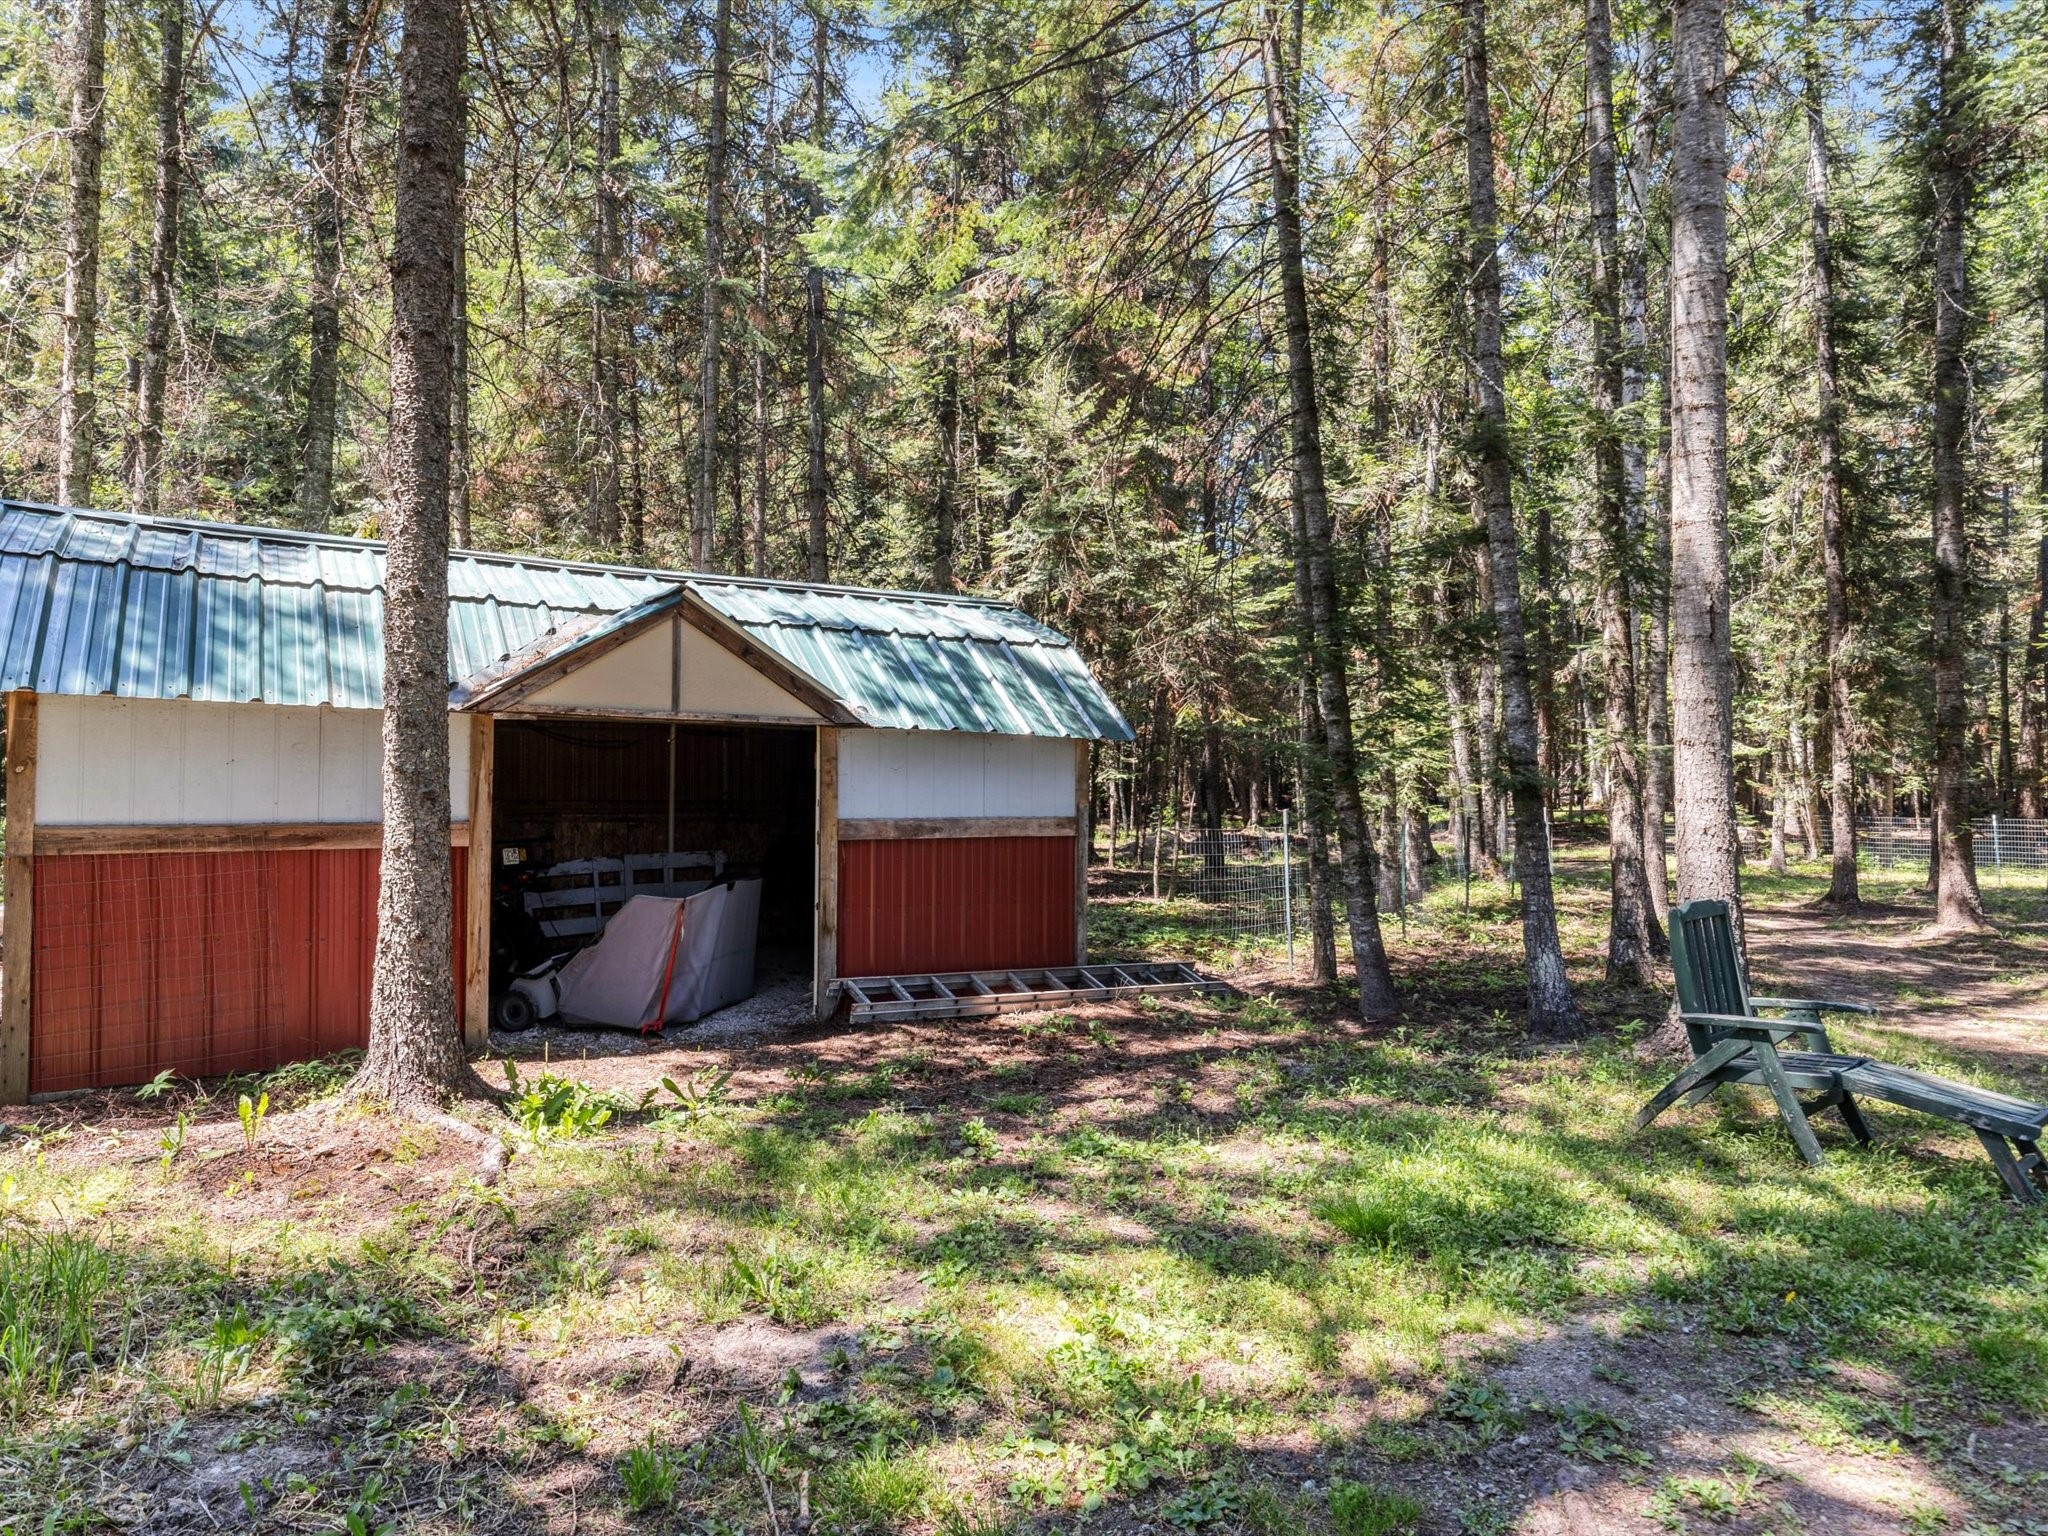
Red-and-white storage shed with a metal roof among trees, with a lawn chair nearby.
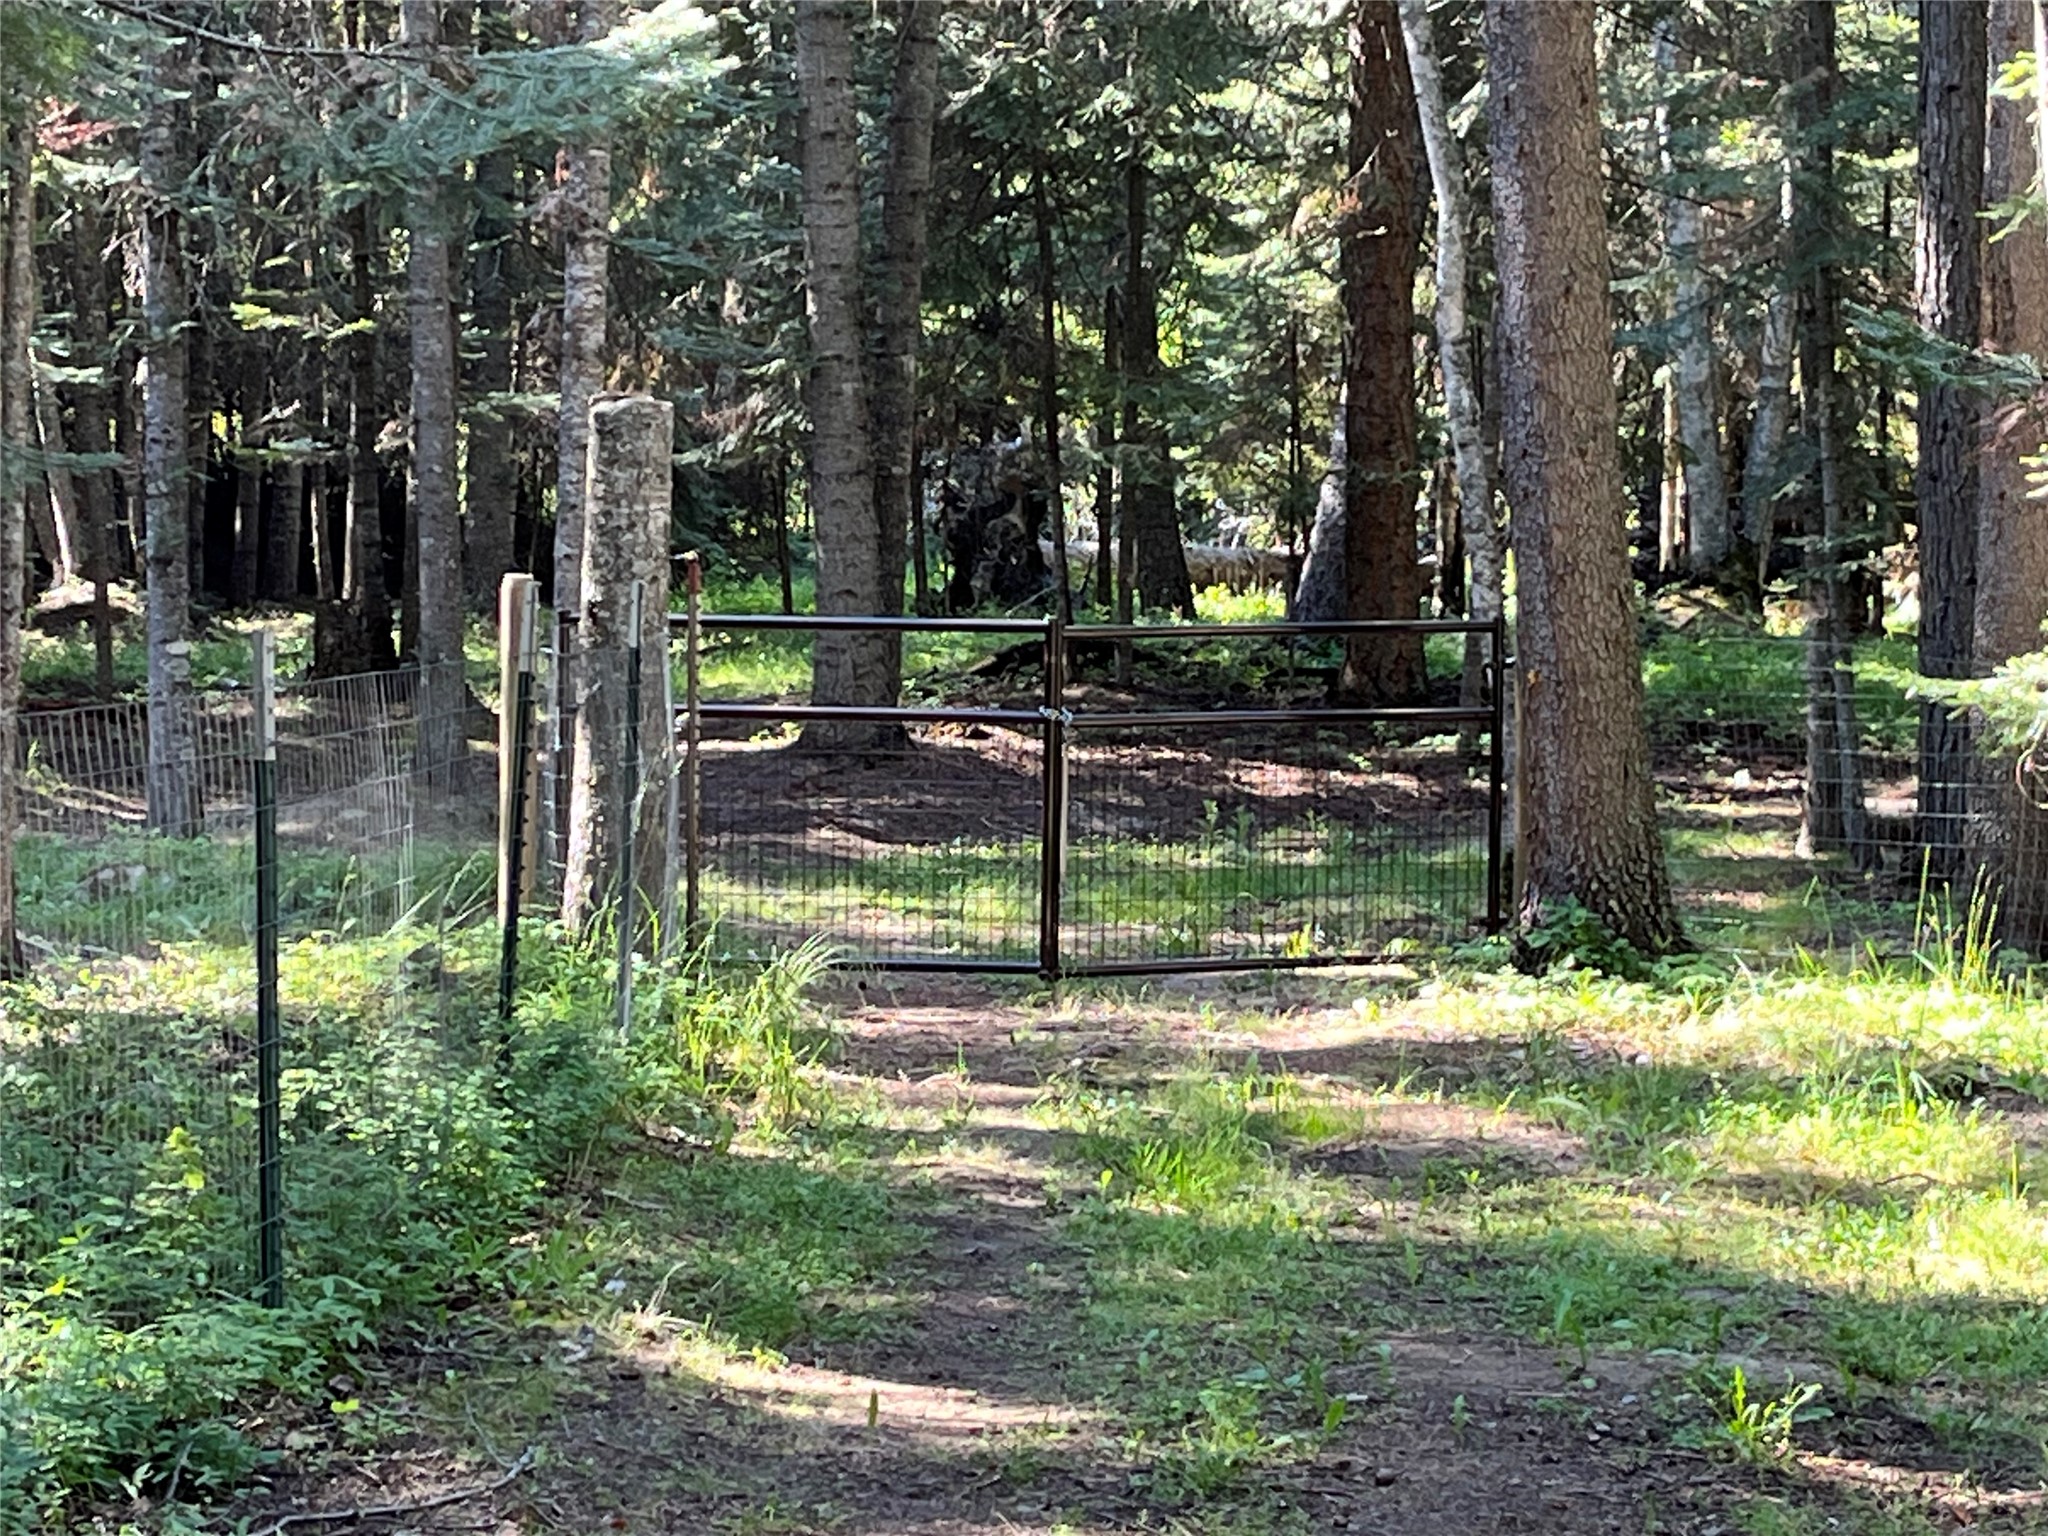
Metal gate and fenced path through a sunlit, wooded property.
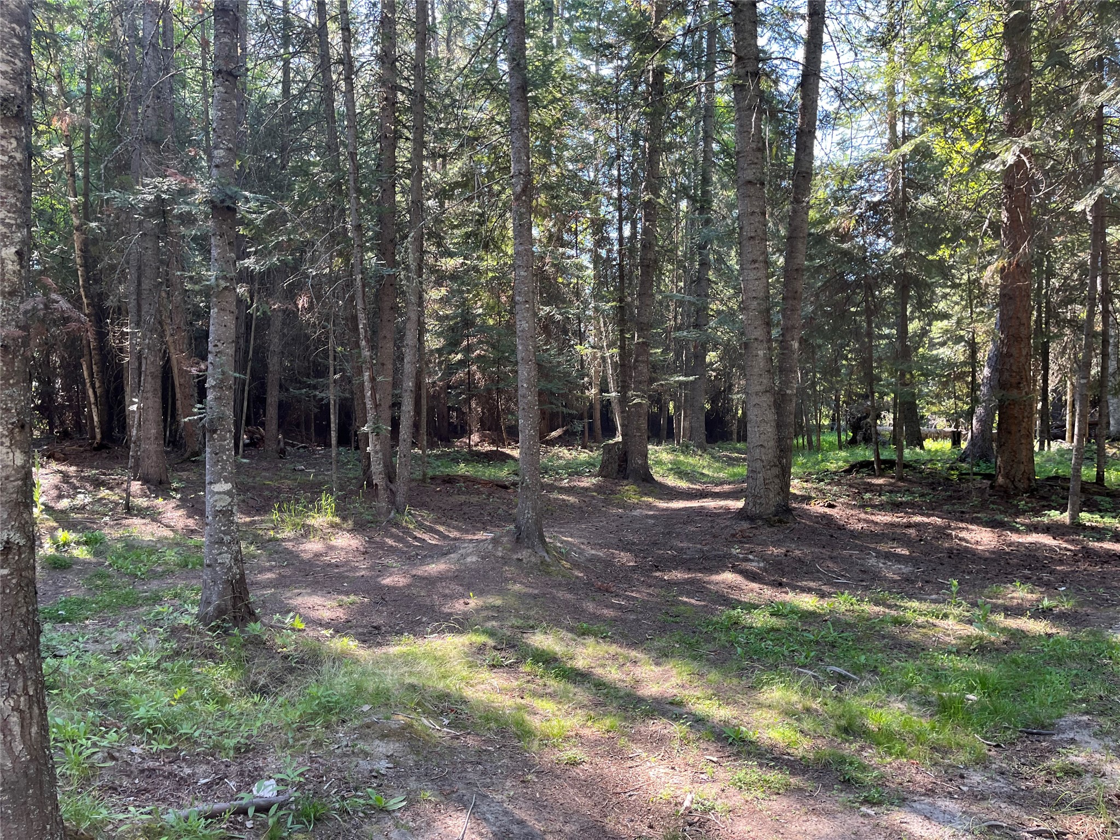
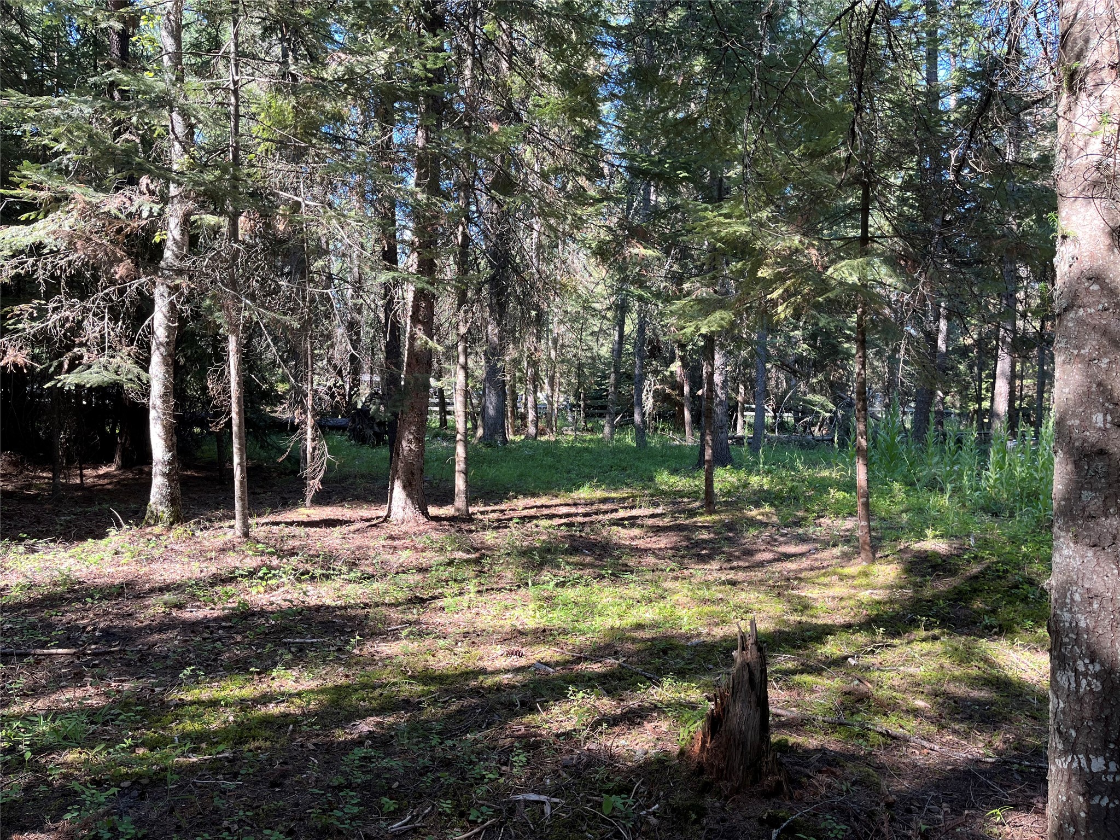
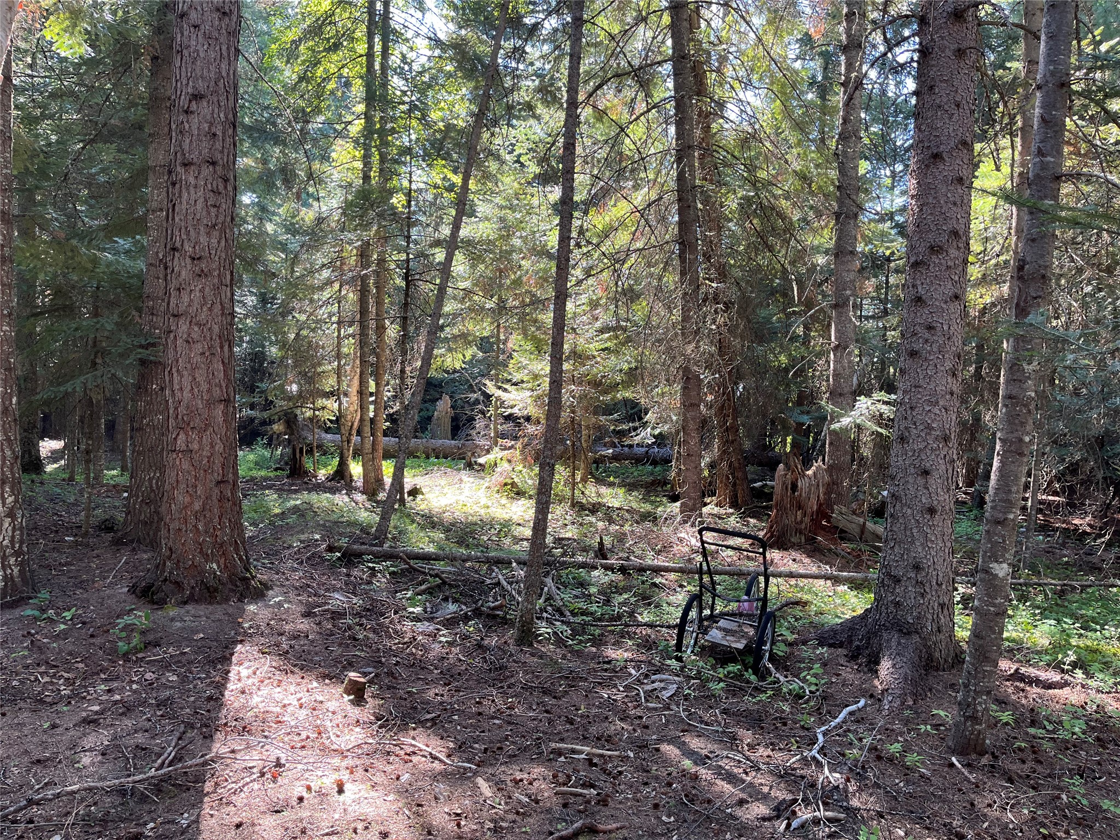
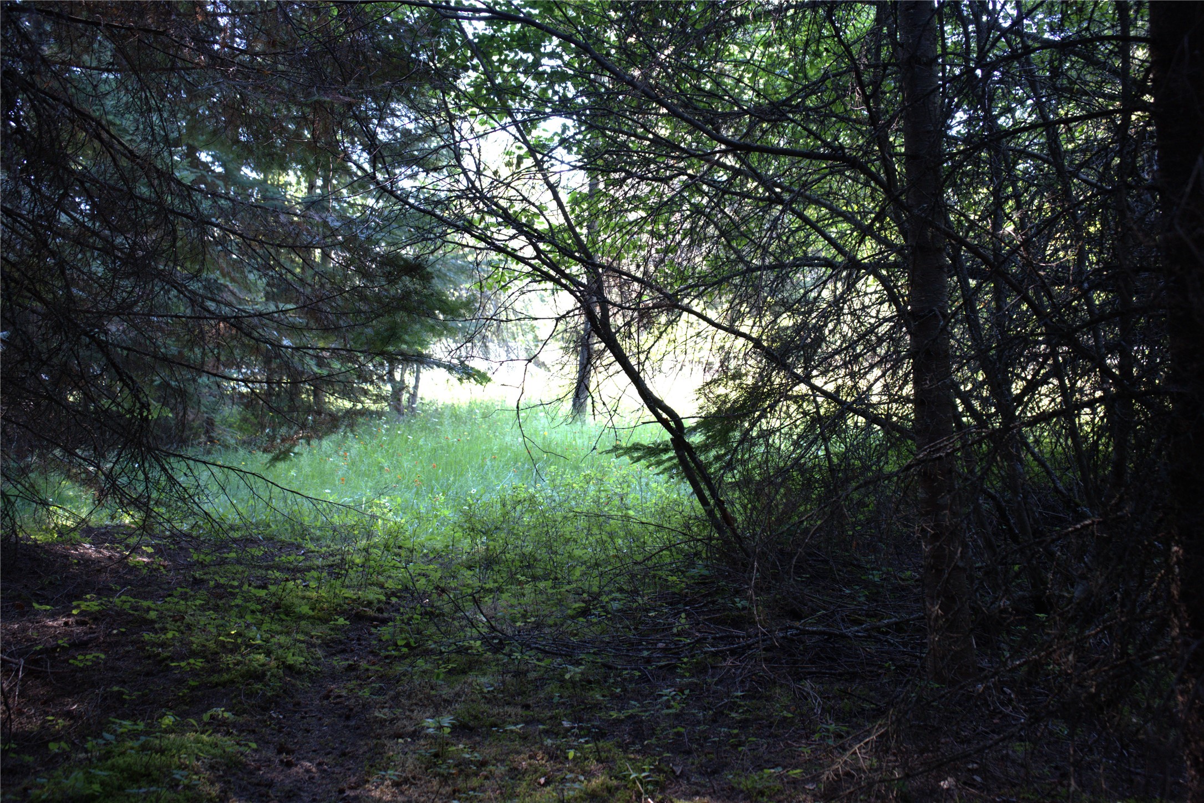
Wooded property with mature trees surrounding a sunlit clearing.
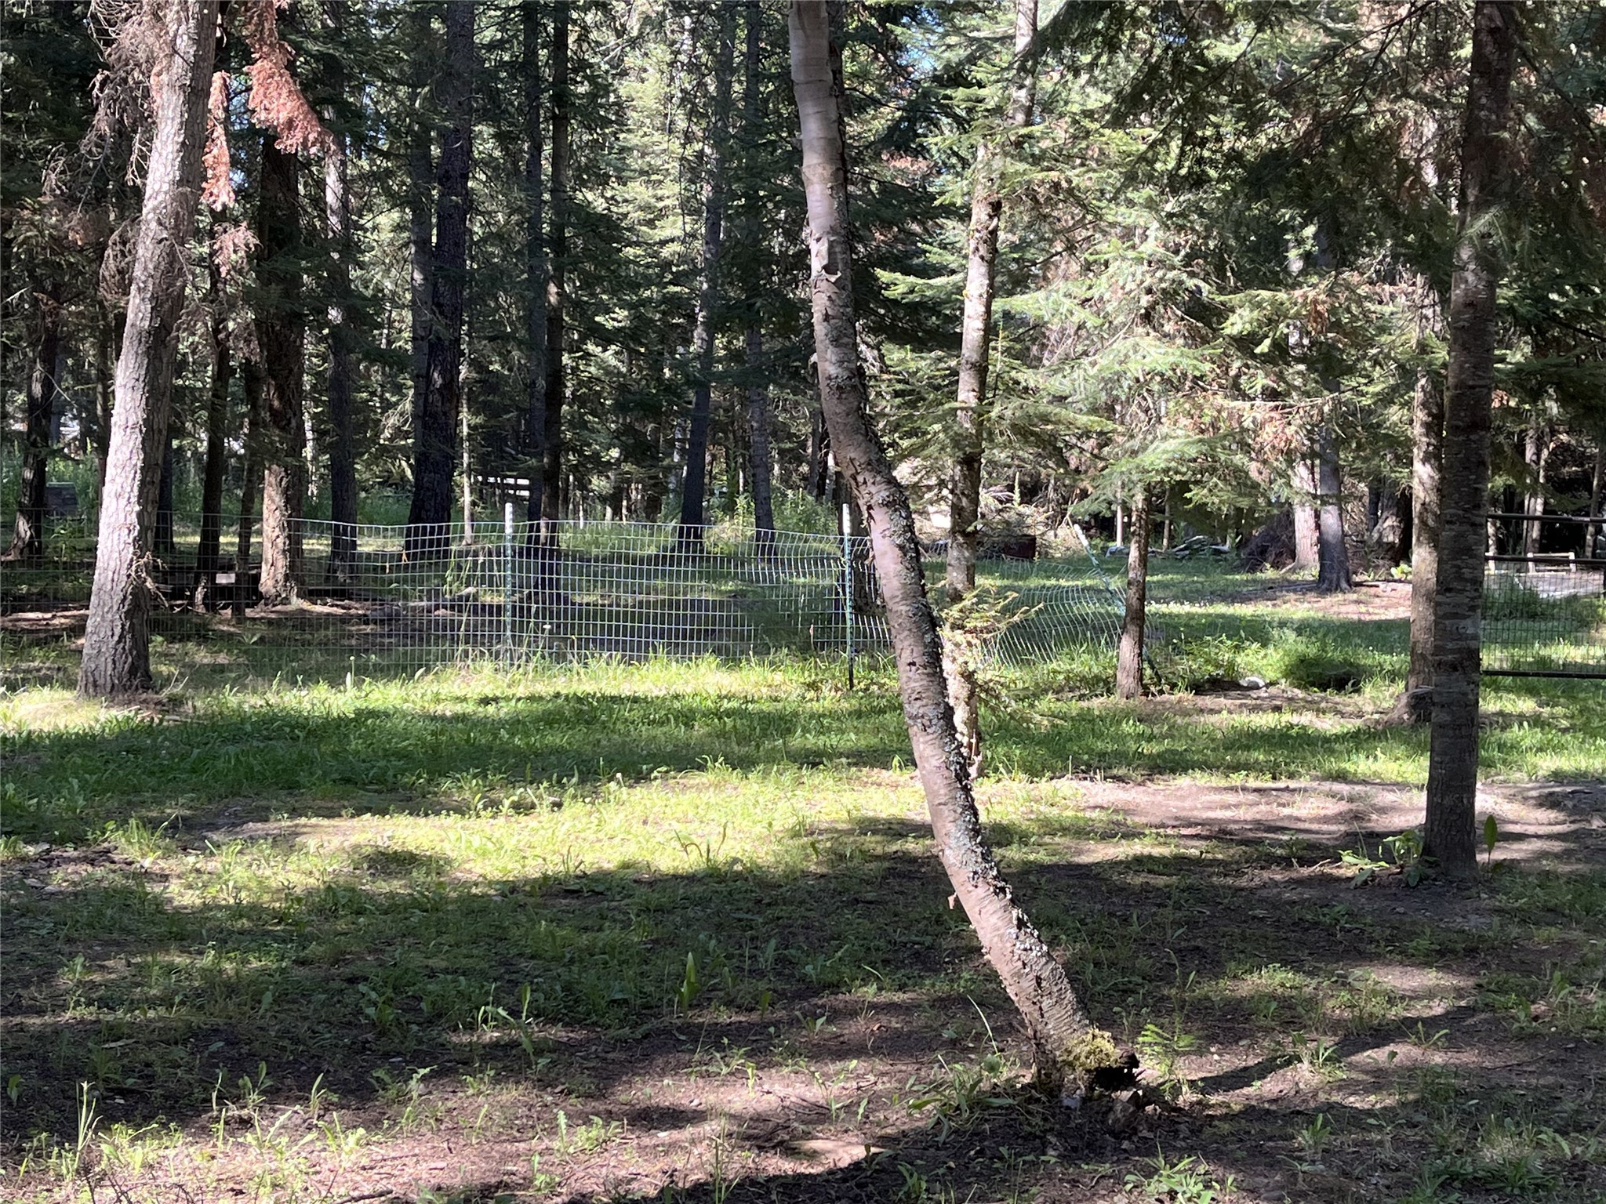
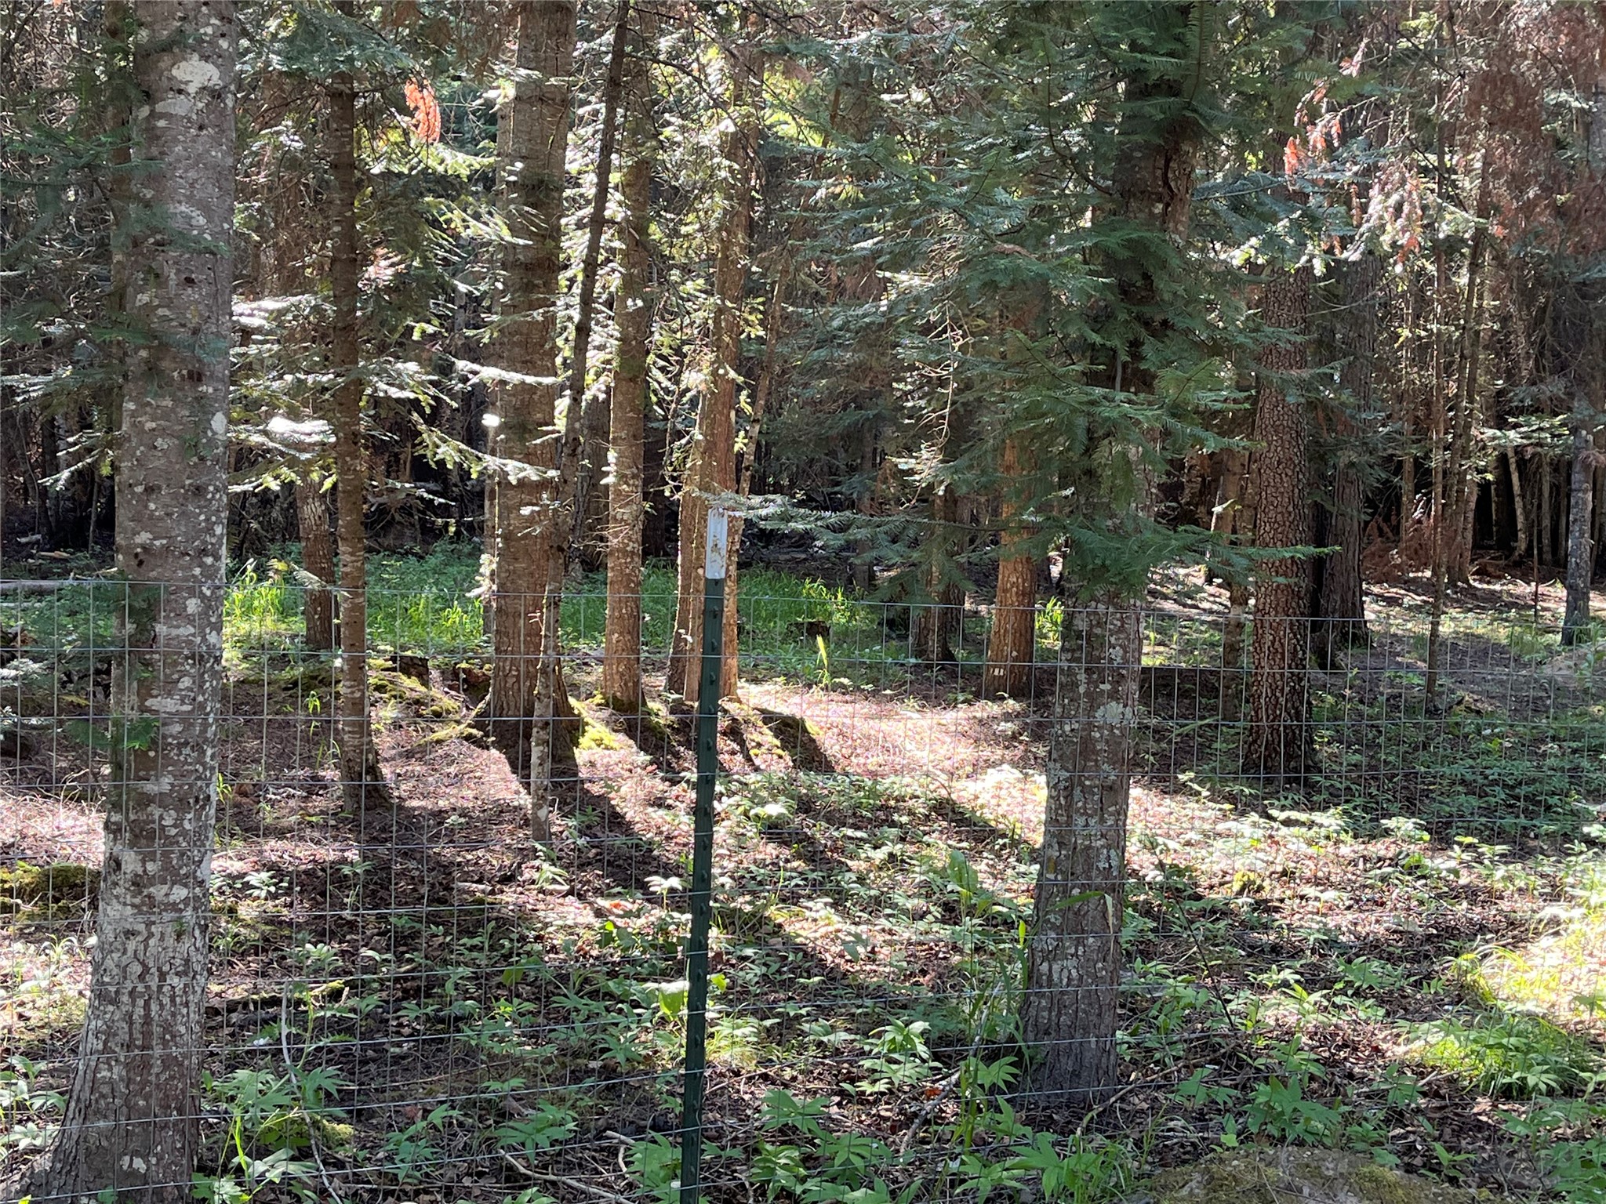
Wooded yard with a wire fence and patches of sunlight beneath mature trees.
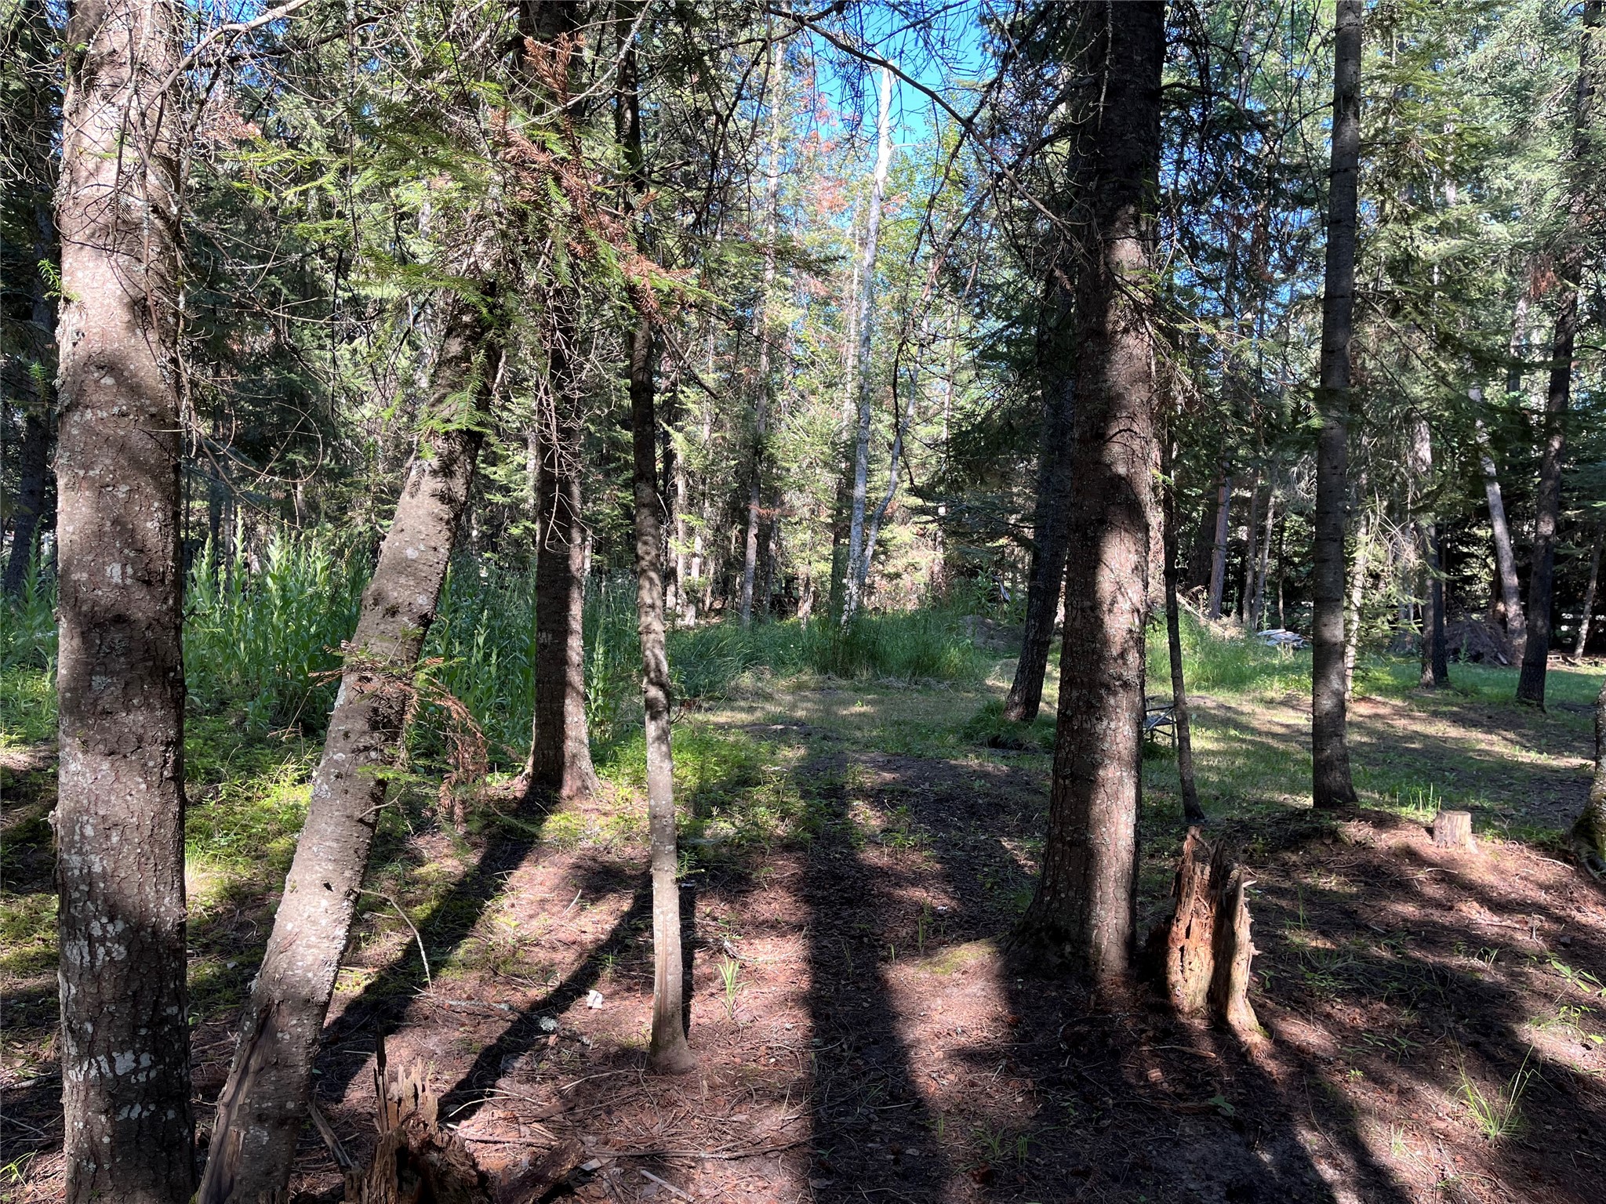
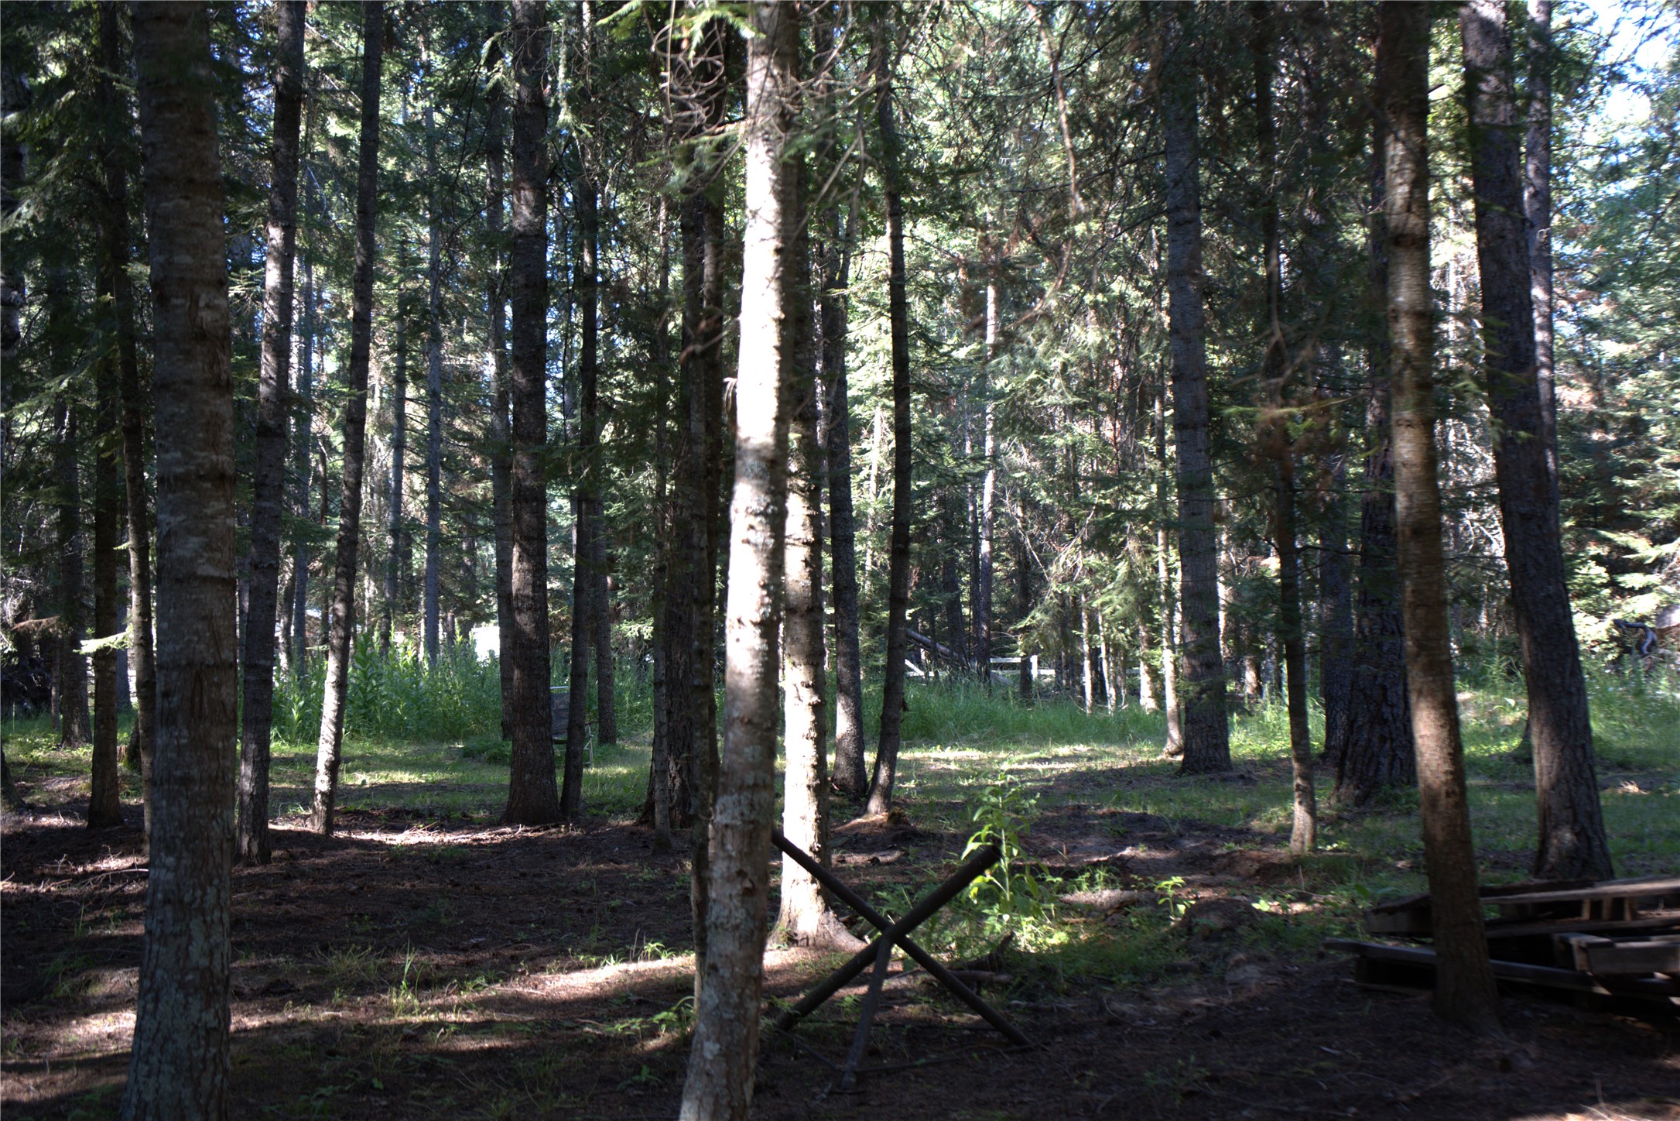
Wooded property lot with mature conifers and a small sunlit clearing.
Wooded property with a wire fence among mature evergreen trees.
Wooded property clearing with mature trees and dappled sunlight.
Wooded property lot with mature trees and a sunlit forest clearing.
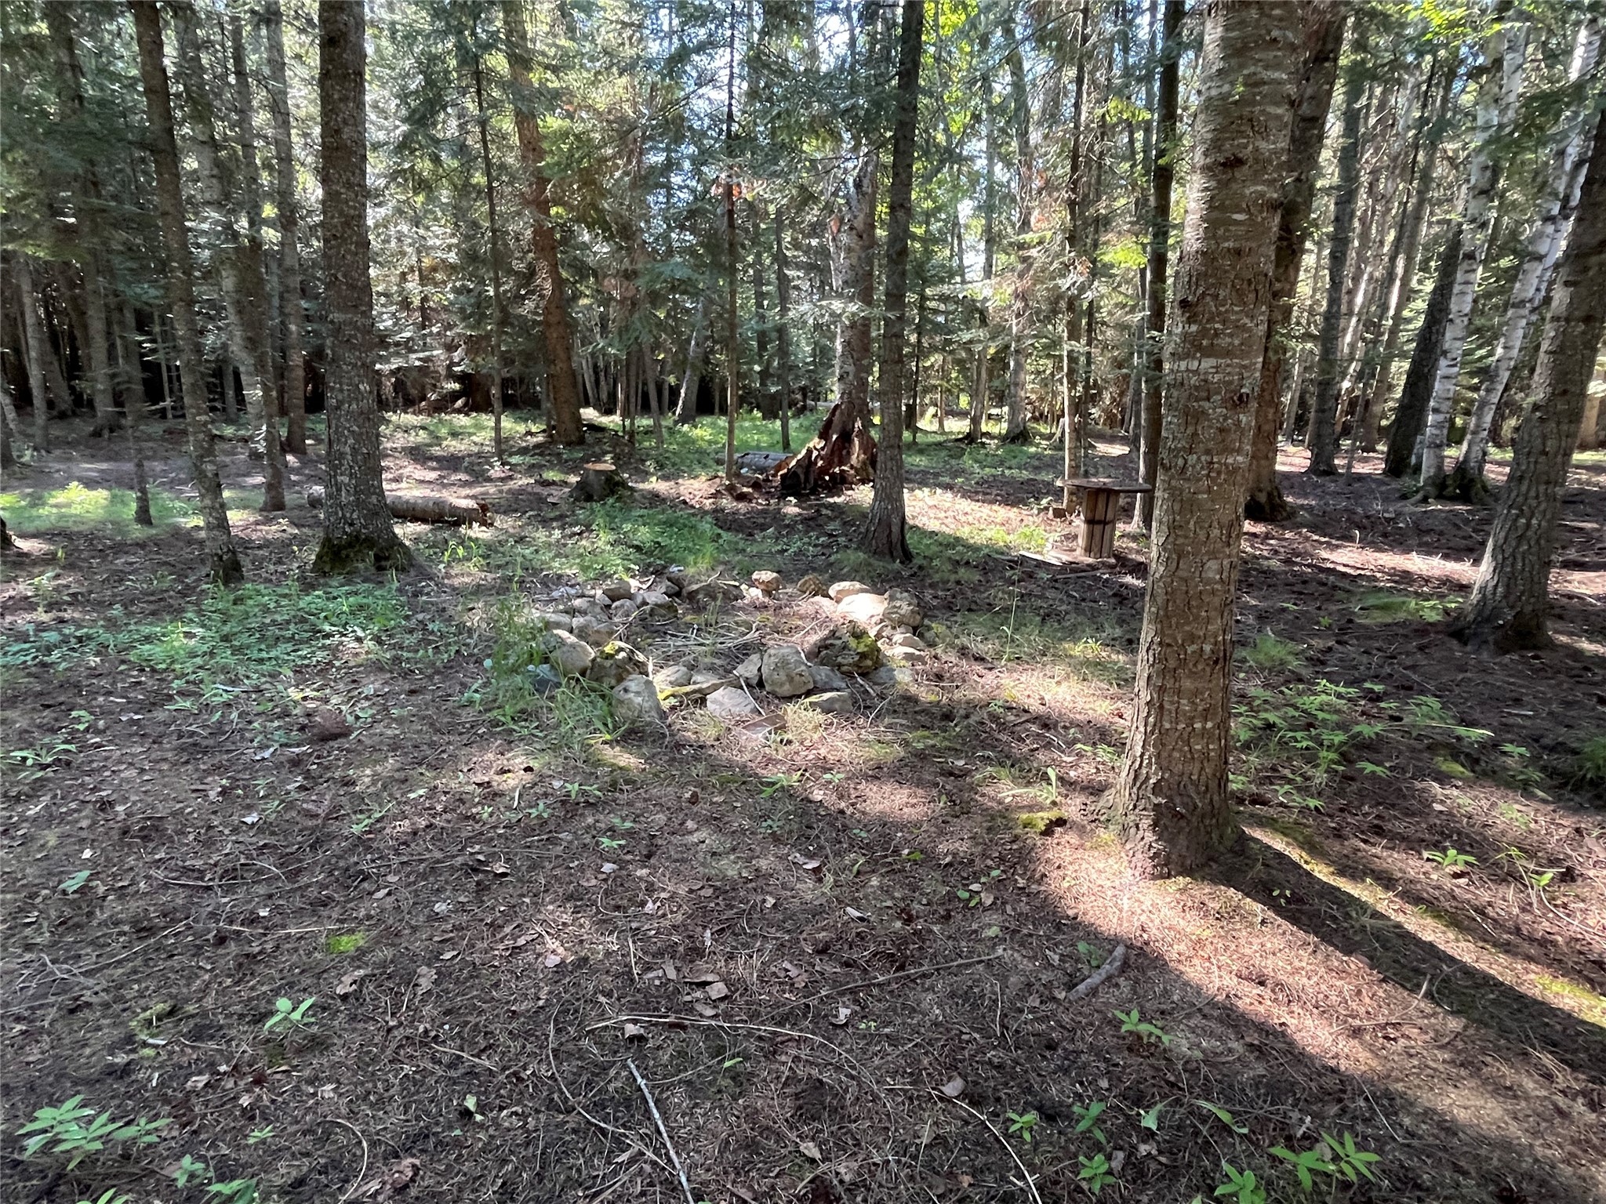
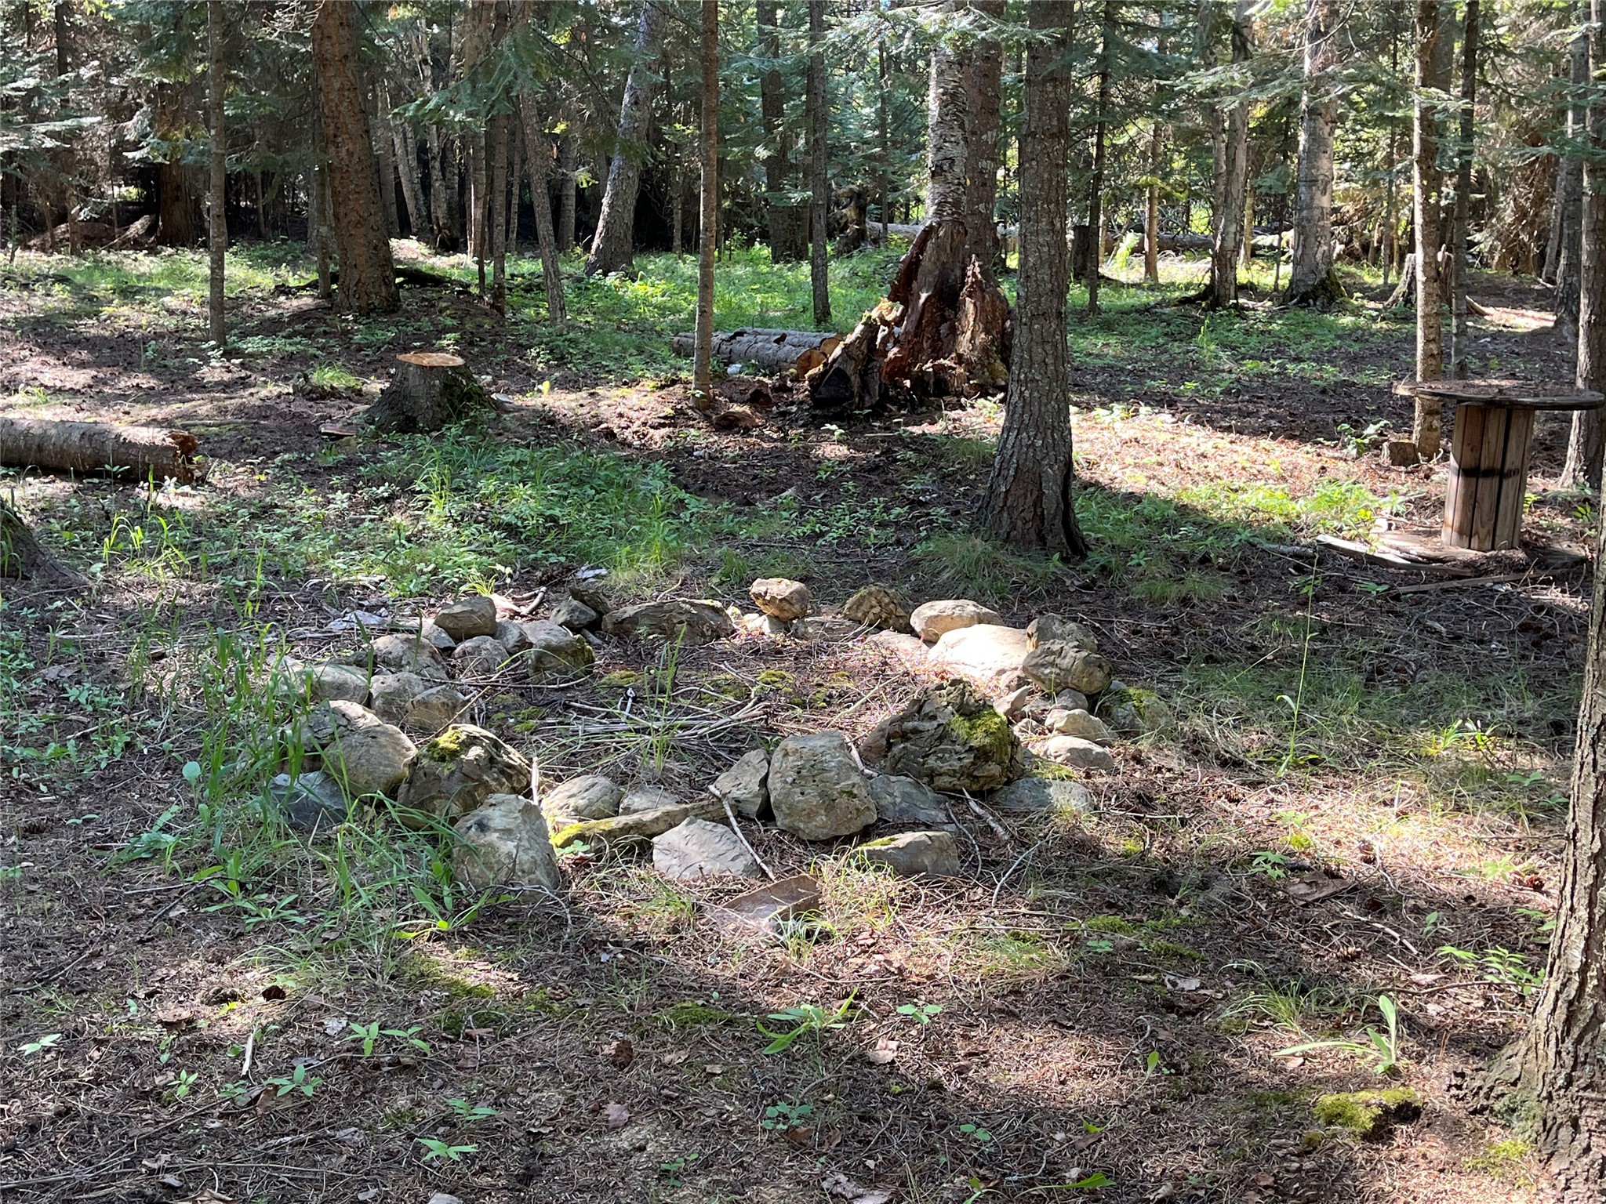
Wooded property with a small ring of stones beneath tall trees.
Wooded yard with a stone fire ring and a wooden spool table among tall trees.
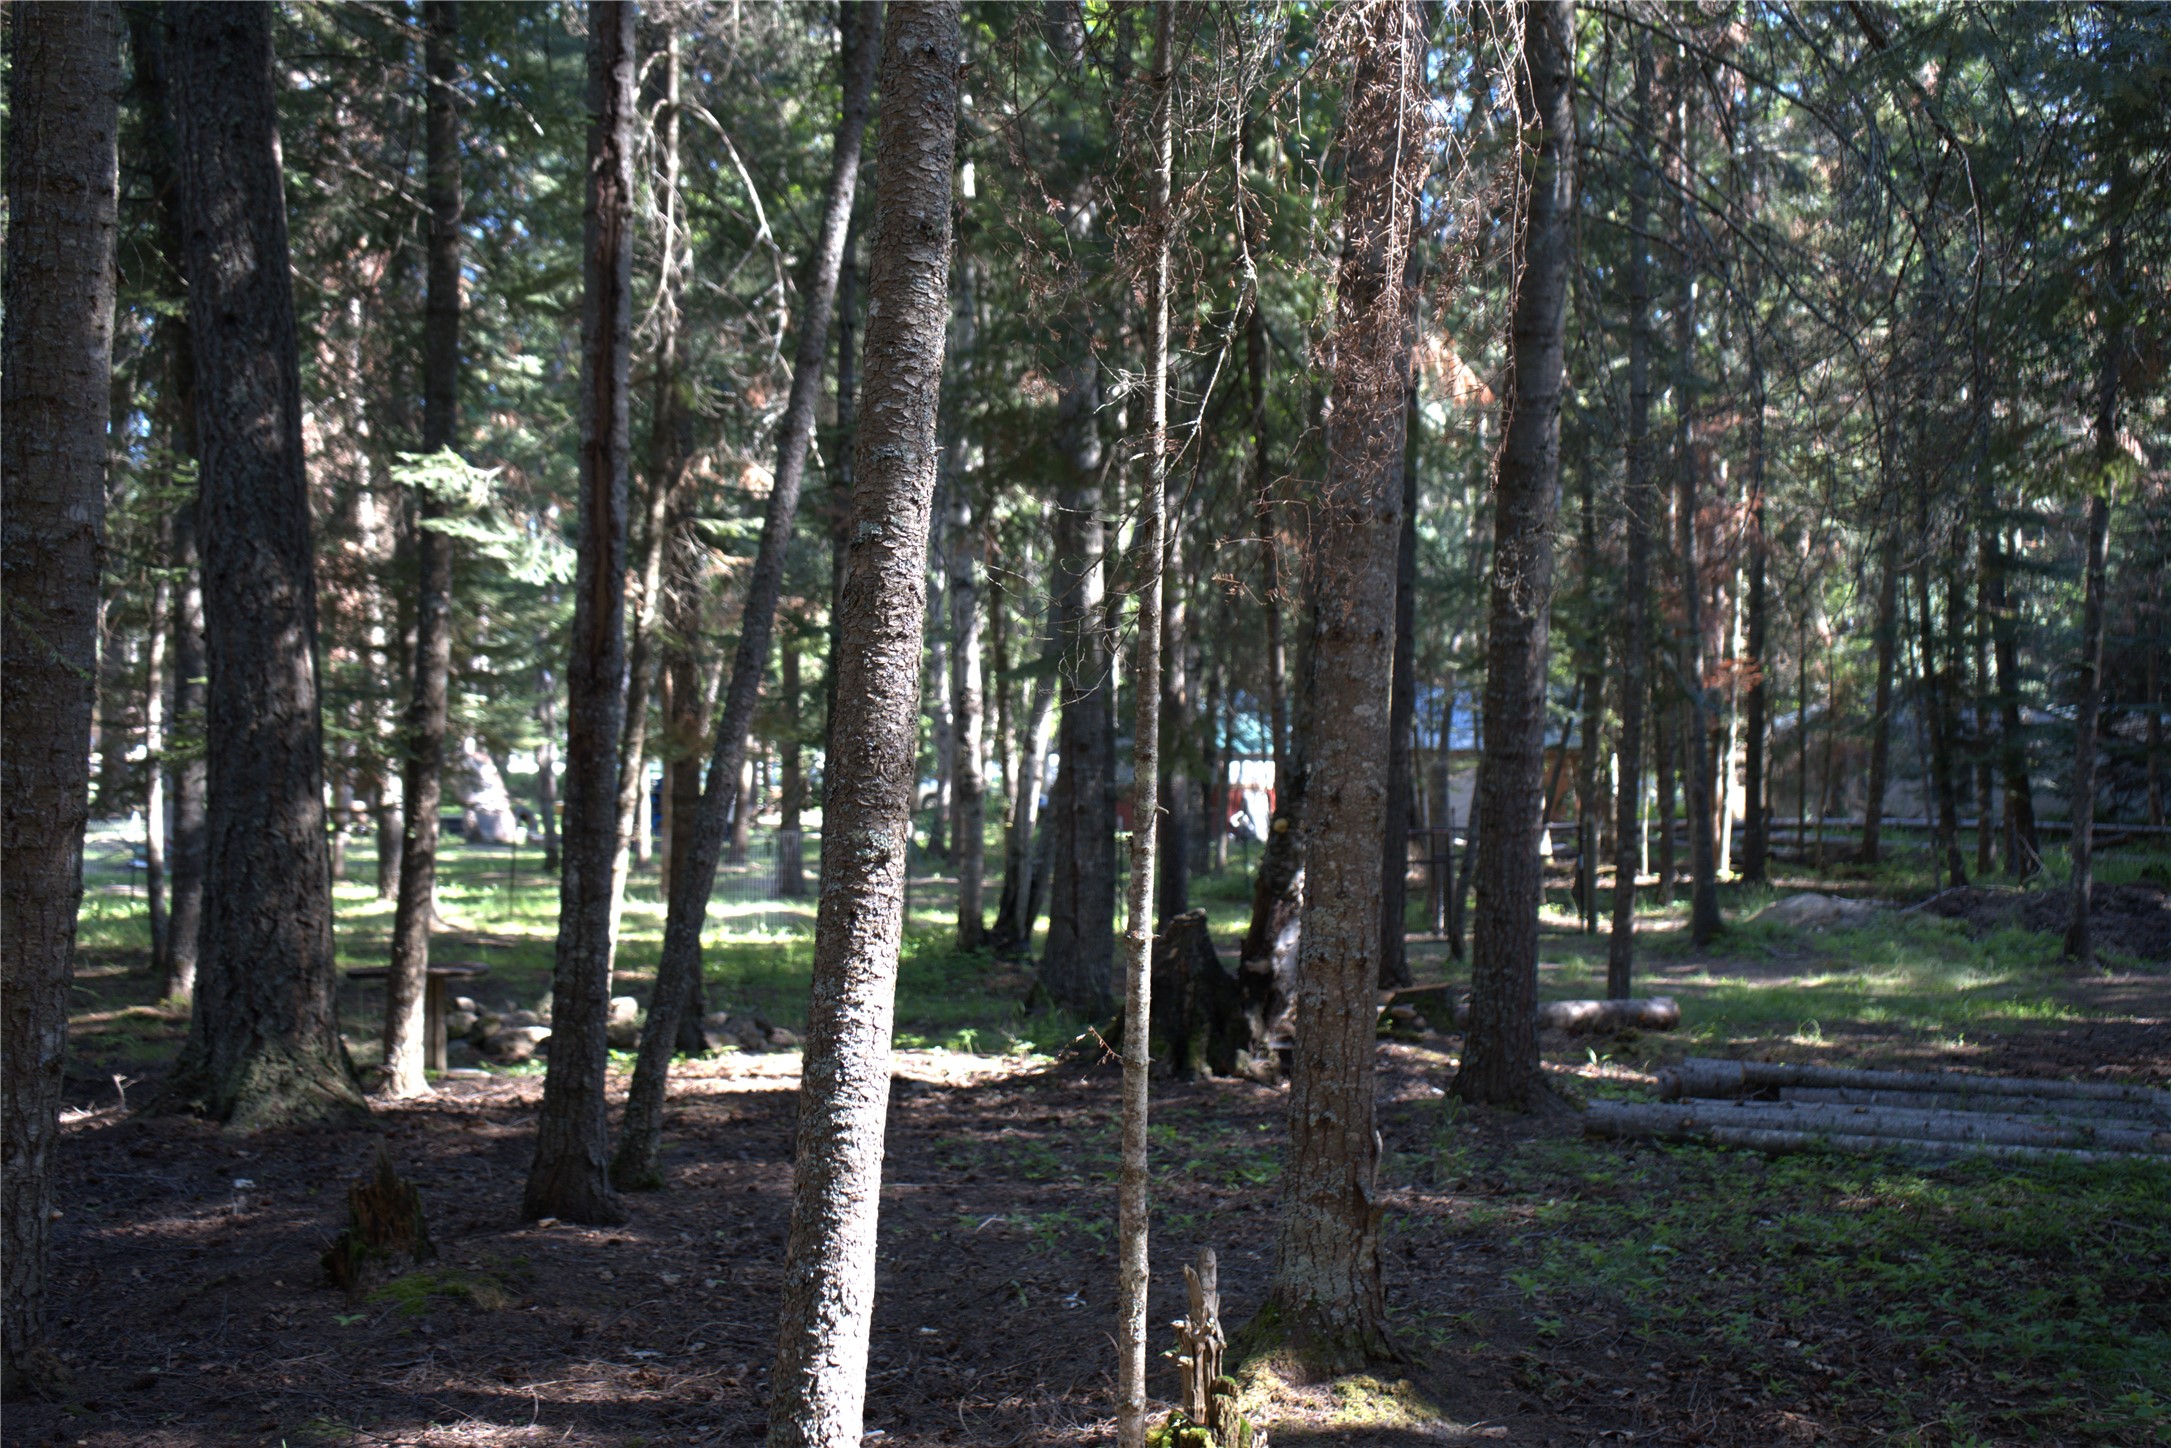
Wooded property with mature trees and a sunlit clearing.
Wooded property with a grassy clearing beneath dense evergreen trees.
Wooded property with tall conifers, a grassy clearing, and a small wooden platform.
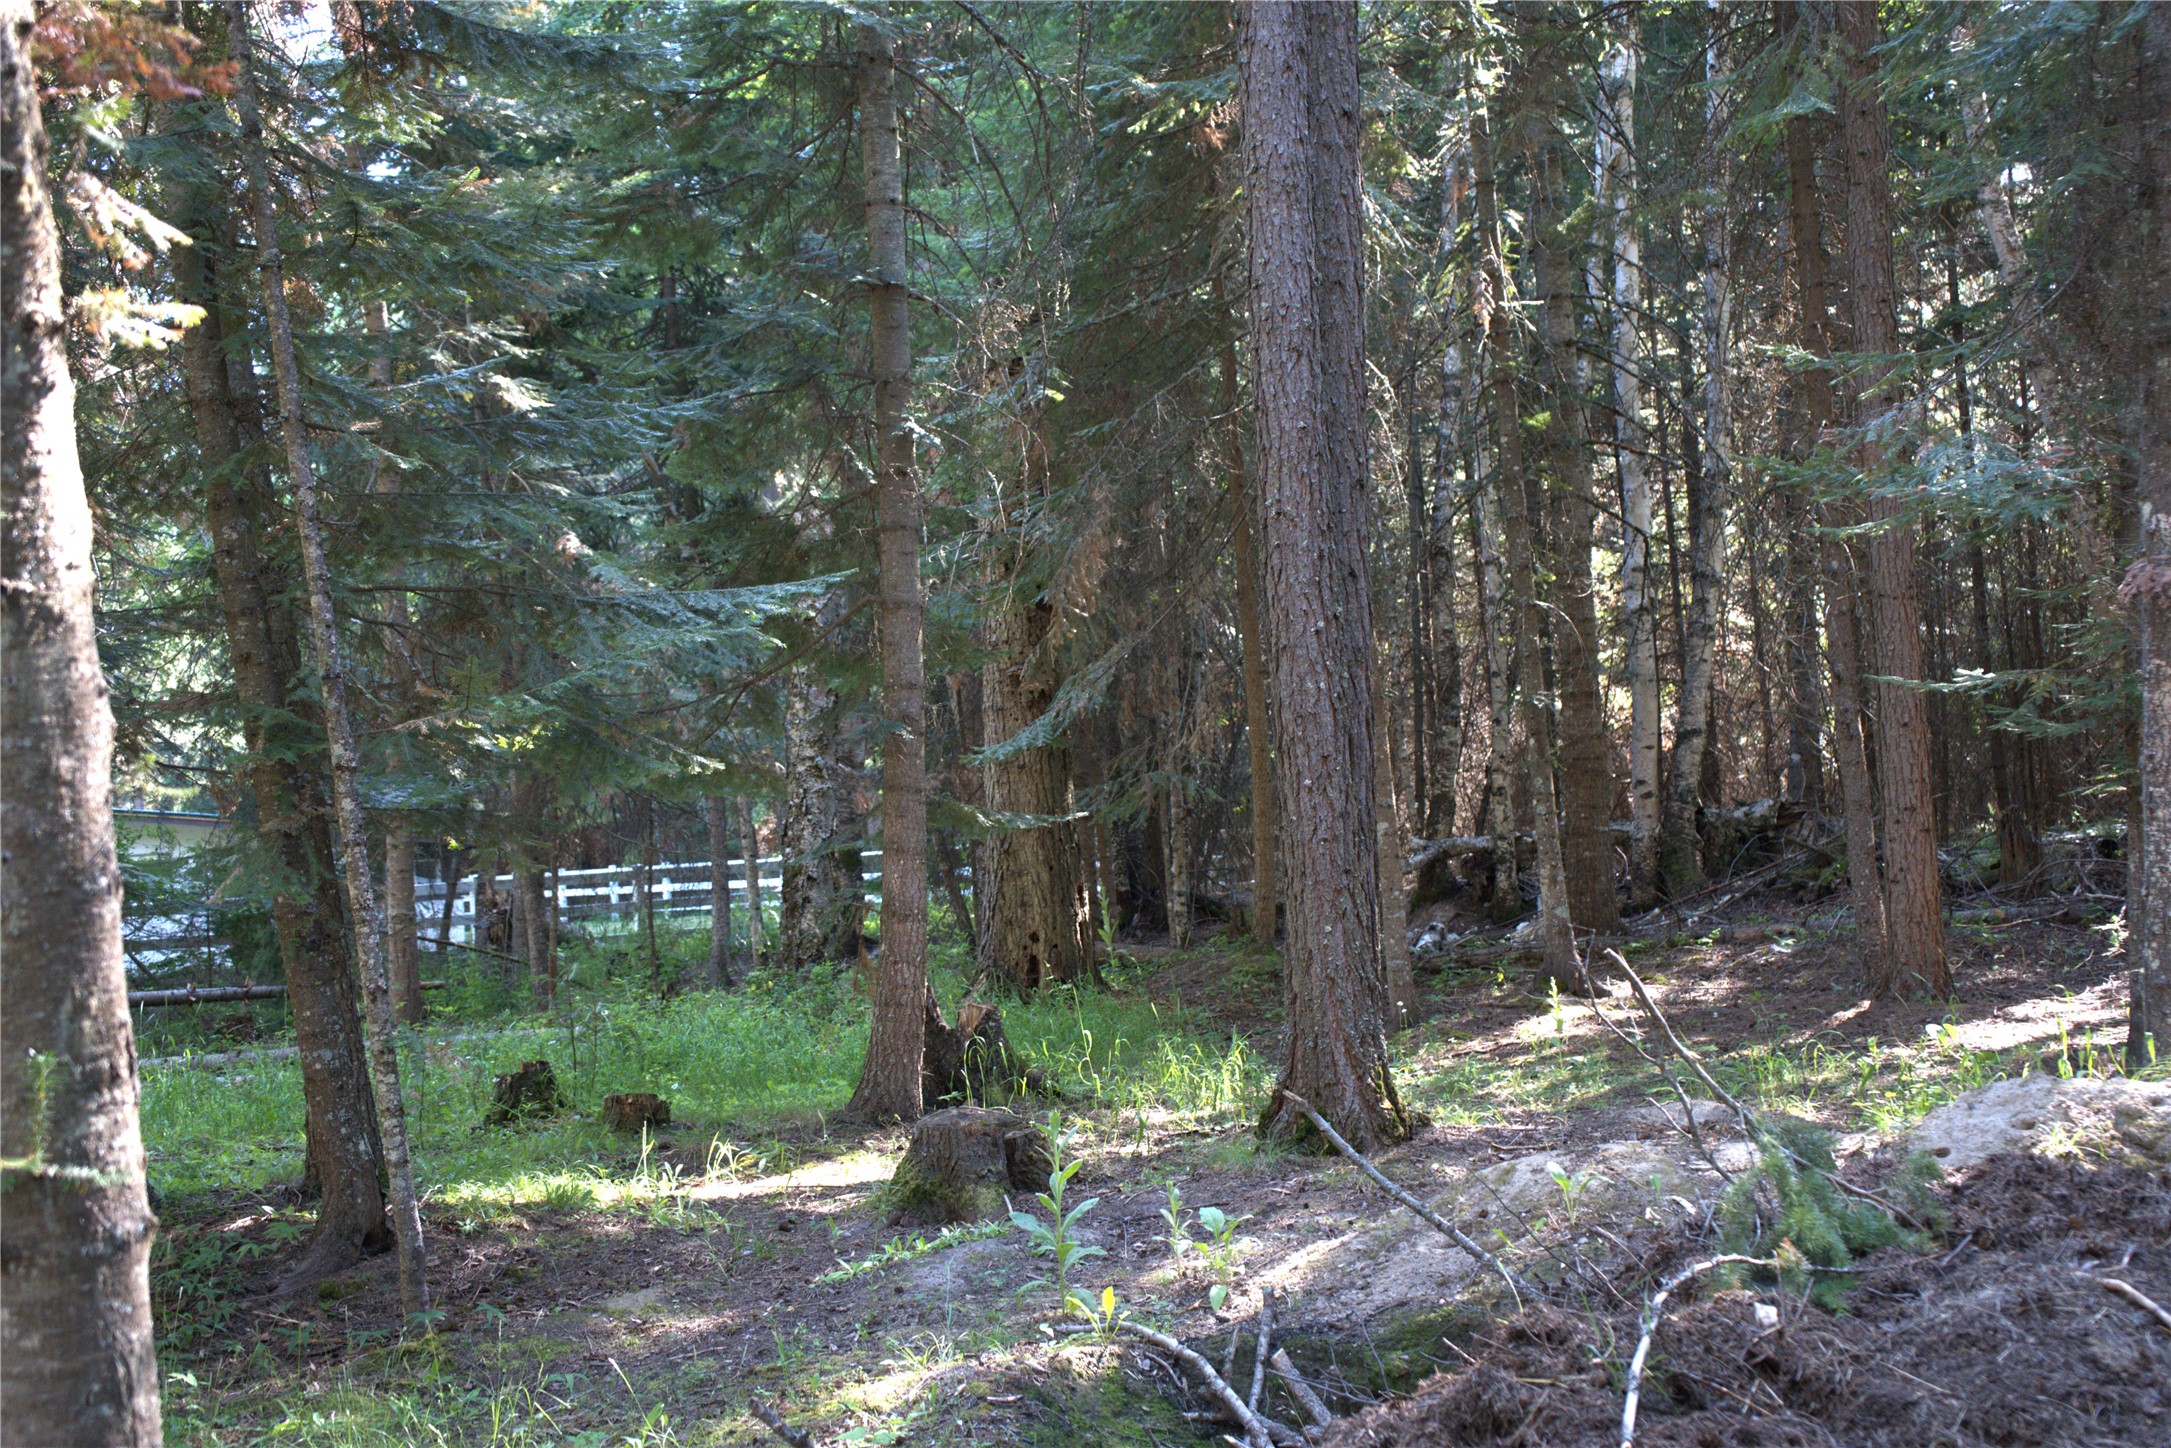
Wooded property lot with mature trees, sunlit ground, and a white fence.
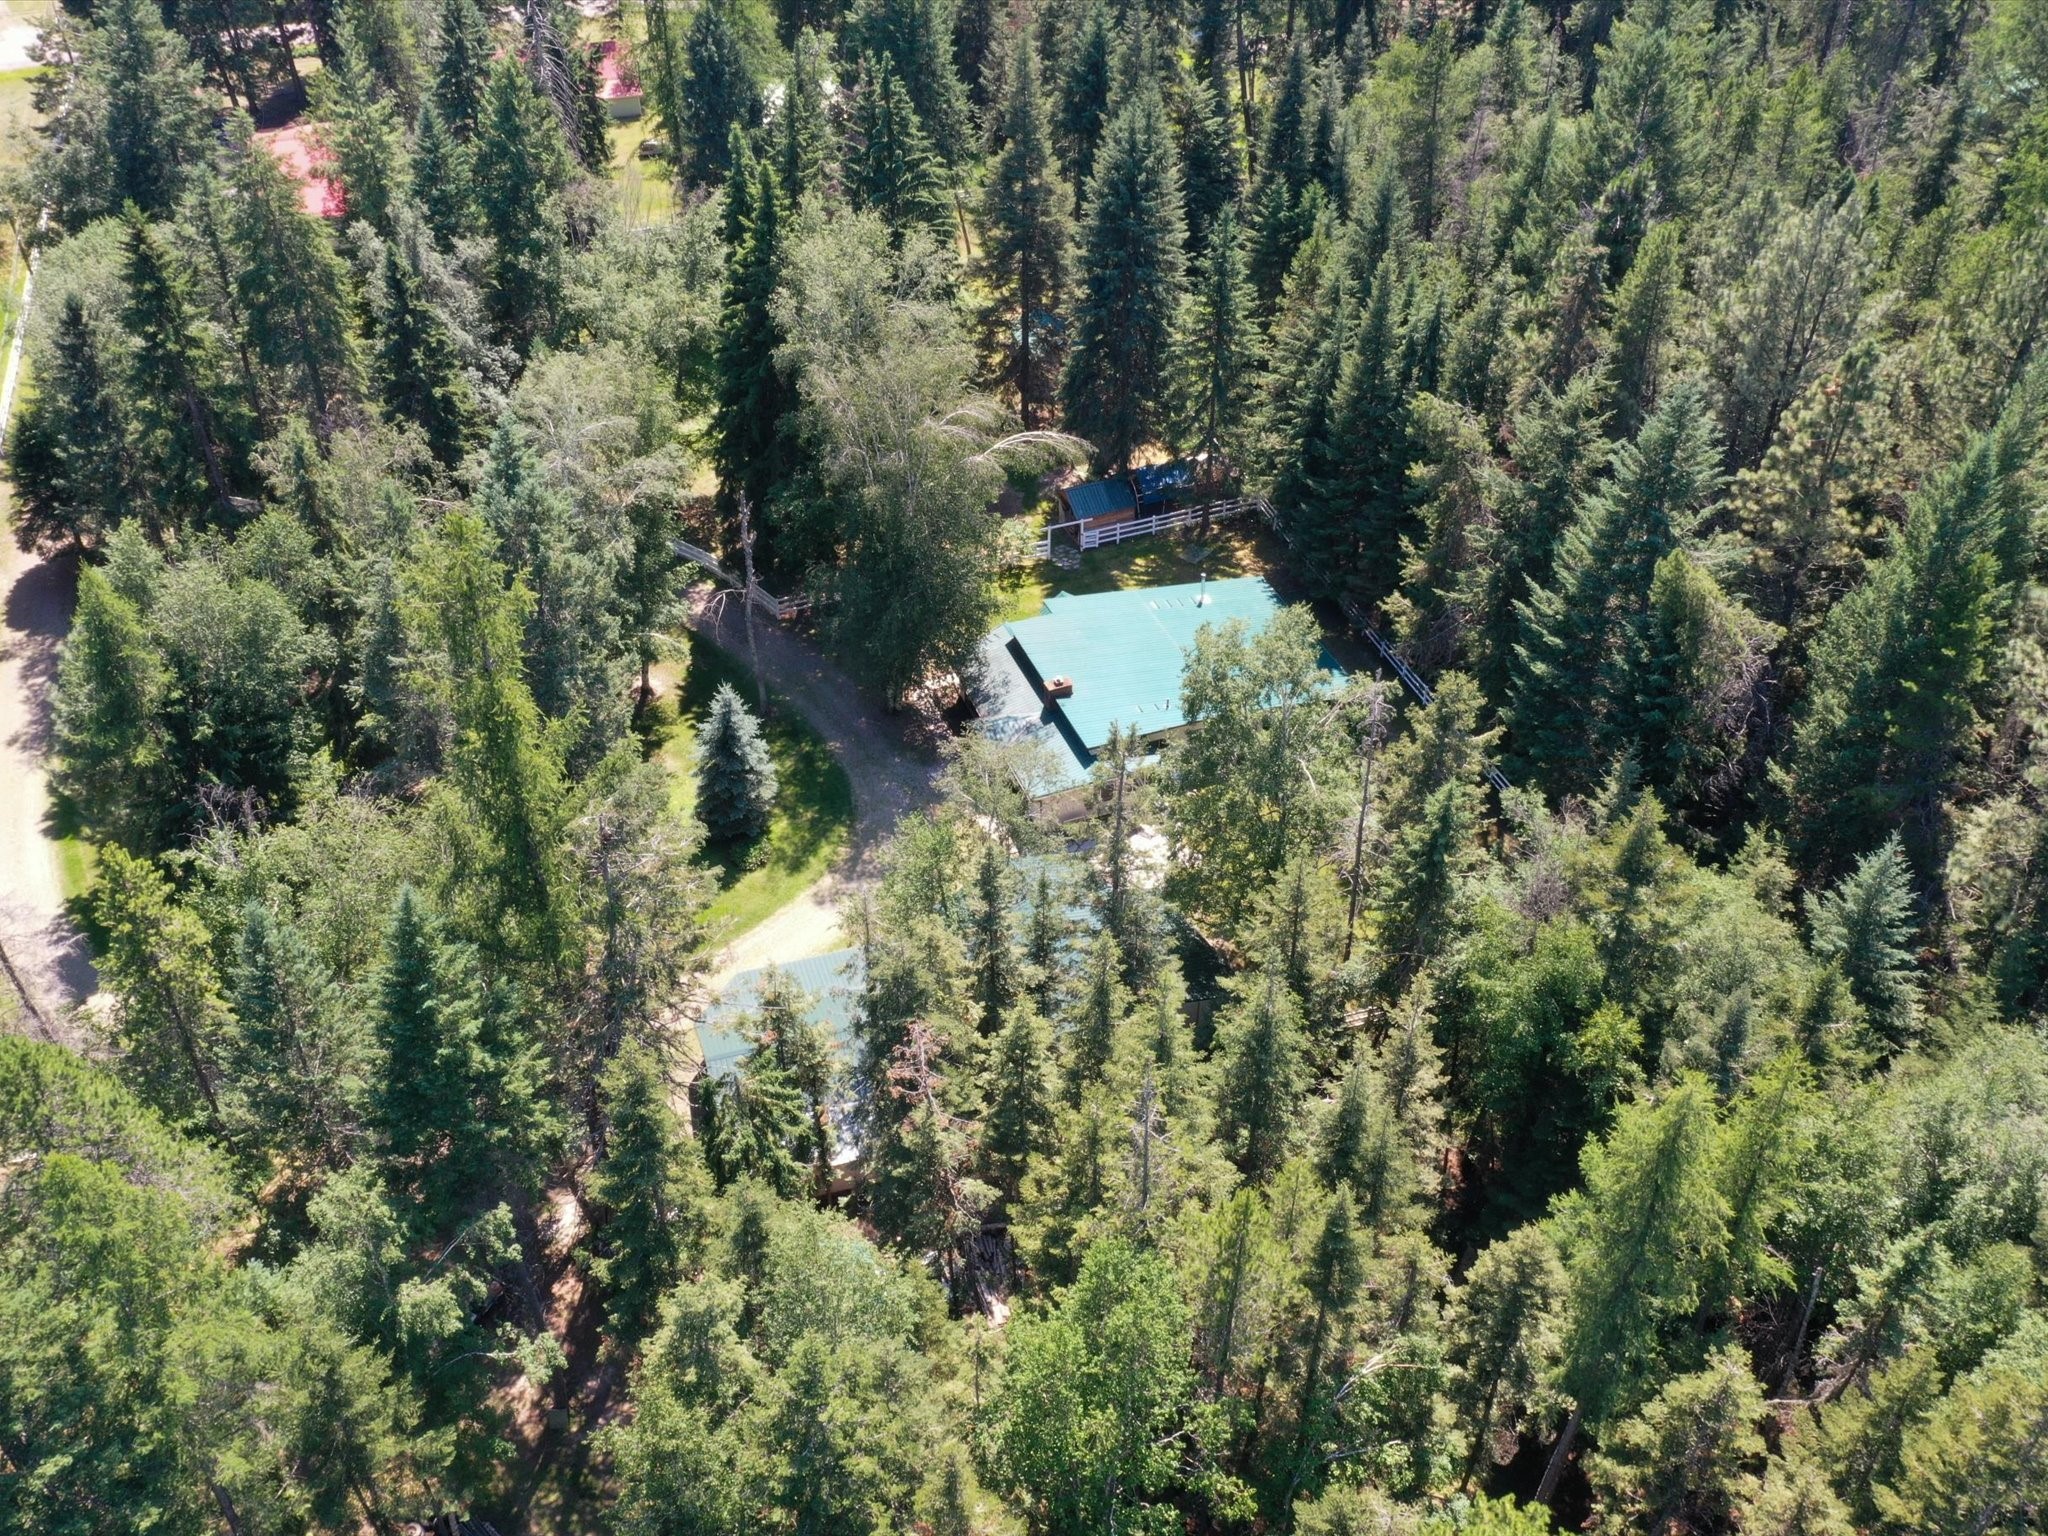
Aerial view of a home with a green roof surrounded by dense trees.
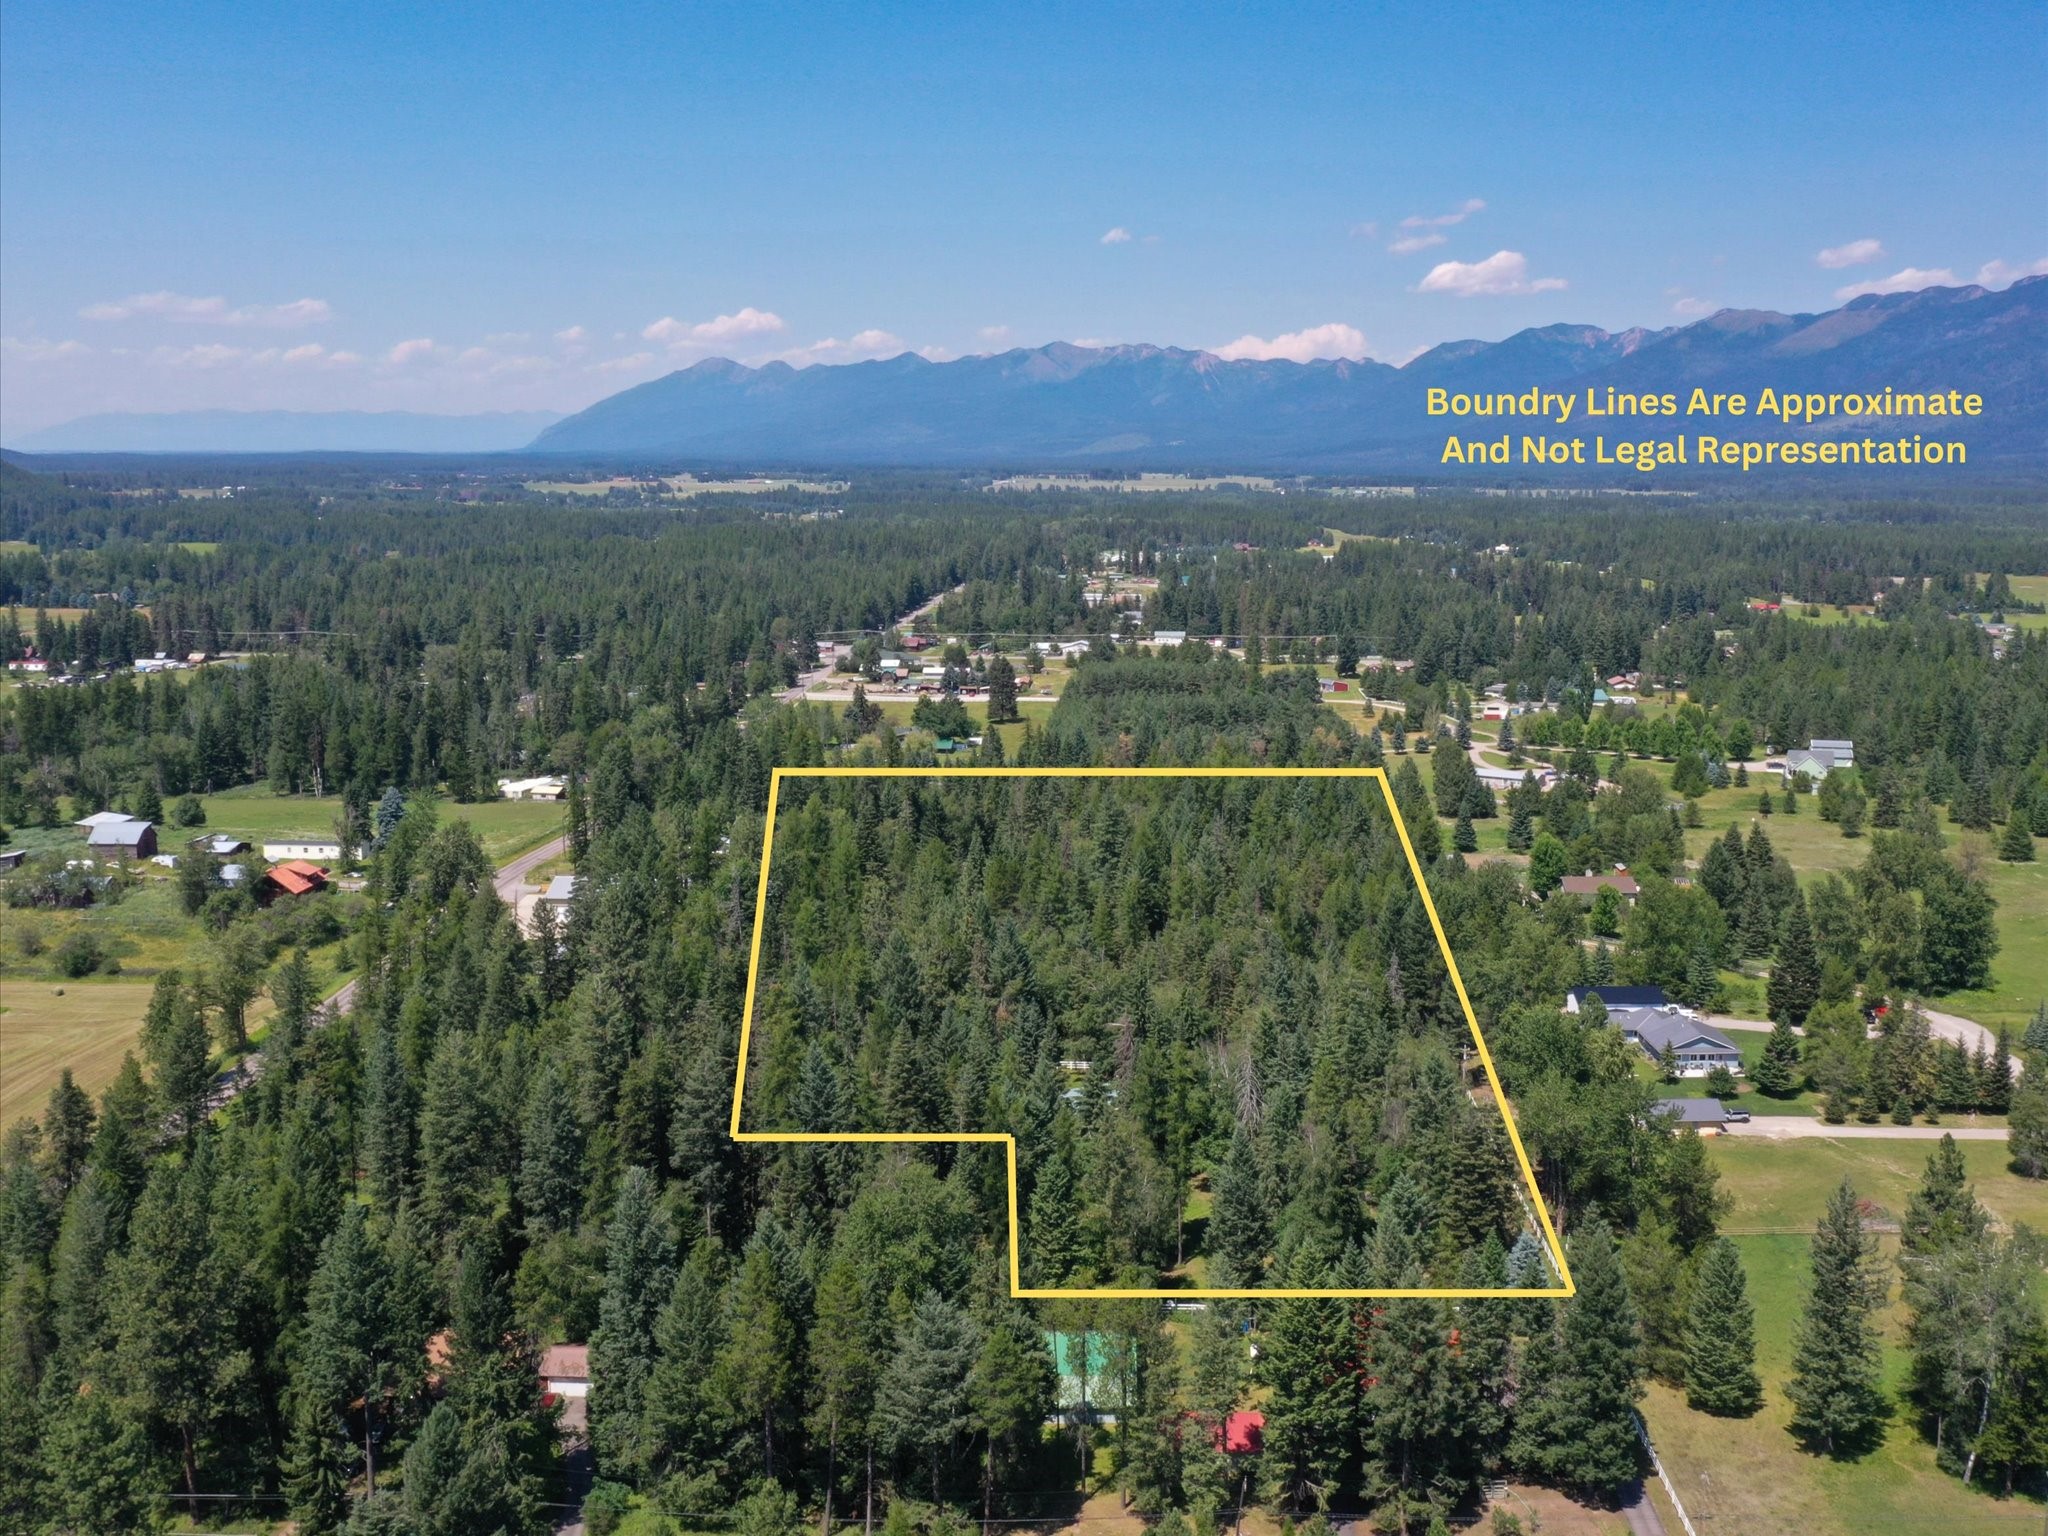
Aerial view of a wooded property outlined in yellow, with mountains in the distance.
Gravel driveway bordered by white fences and trees, with wooded hills in the distance.
SEE ALL PHOTOS
Pale green building with two garage doors and a red roof surrounded by evergreen trees.
Detached pale green garage with a red metal roof, large garage door, and wooded surroundings.
Barn interior with exposed wooden roof trusses, corrugated metal walls, and stored equipment.
Detached storage shed with a large wooden door open beside a tarp-covered structure.
Home with a red metal roof and garage, partly screened by evergreens beside a curving driveway.
Gravel driveway through a wooded property, bordered by white lattice fencing and tall evergreens.
Home entrance with a carved wooden front door, stone façade, and flower planters.
House exterior with a green metal roof, stone accents, and wooded surroundings.
Kitchen with vivid green tile, a wood-topped island, and a sink beneath the window.
Living room with a tiled fireplace, exposed beams, and an adjoining dining area with bright green accents.
Sunroom with wood floors, exposed beams, large windows, and a raised indoor planter.
Interior room with a wood-burning stove, built-in white bookshelves, and patterned tile flooring.
Bathroom with blue tile, a white tiled vanity, and a bright red sink.
Bathroom with bold red tile walls, a built-in soaking tub, and a wood vanity table.
Bathroom with patterned tile trim, a tiled vanity, and a window overlooking trees.
Laundry room with front-loading washer and dryer, wood-paneled walls, and white overhead cabinets.
Rear exterior of a single-story home with a fenced patio and forested surroundings.
Exterior standby generator labeled Generac Guardian 16kW, beside the home's foundation.
Shaded backyard with a white fence, wooden shed, and mature trees.
Wooden outbuildings with metal roofs and a fenced enclosure beneath tall evergreen trees.
Small stone-sided shed beneath tall trees, with a fenced yard and house behind it.
Green outbuilding with a red door and metal roof, surrounded by trees.
Single-story home and detached garage among mature trees on a shady lawn.
Wooded home with a metal roof and detached two-car garage.
Detached garage with two brown doors, mustard brick facade, and a stone path through a wooded yard.
Detached garage and open-sided shed among trees, with equipment stored inside.
Red-and-white storage shed with a metal roof among trees, with a lawn chair nearby.
Metal gate and fenced path through a sunlit, wooded property.
Wooded property with mature trees surrounding a sunlit clearing.
Wooded yard with a wire fence and patches of sunlight beneath mature trees.
Wooded property lot with mature conifers and a small sunlit clearing.
Wooded property with a wire fence among mature evergreen trees.
Wooded property clearing with mature trees and dappled sunlight.
Wooded property lot with mature trees and a sunlit forest clearing.
Wooded property with a small ring of stones beneath tall trees.
Wooded yard with a stone fire ring and a wooden spool table among tall trees.
Wooded property with mature trees and a sunlit clearing.
Wooded property with a grassy clearing beneath dense evergreen trees.
Wooded property with tall conifers, a grassy clearing, and a small wooden platform.
Wooded property lot with mature trees, sunlit ground, and a white fence.
Aerial view of a home with a green roof surrounded by dense trees.
Aerial view of a wooded property outlined in yellow, with mountains in the distance.
Gravel driveway bordered by white fences and trees, with wooded hills in the distance.
Sold

31282 S Ferndale Drive

31282 S Ferndale Drive, Bigfork, MT 59911

Nearly seven combined acres of magnificent property can be yours. The first parcel of nearly one and a quarter acres is open and flat. There stands a sturdy shop (right about 1,272 square feet), a spacious pole barn (46x40), and a shell structure with great potential to become a beautiful barn. It has a little more than 2,100 square feet that may allow for several stalls including shower and birthing stalls. The garage may be converted into a large tack and saddle room. Electric, gas, and water are all there for use. The second parcel has a funky, little cottage (about 2300 square feet) one may occupy while building a dream home in the four private, wooded acres to the east. Several outbuildings (to help with the storage of equipment and supplies. If you have dreamed of creating a short-term rental haven with campers or tiny homes, break up the acreage and host travelers. Or invest now, subdivide, and sell smaller parcels. The possibilities are endless with no covenants, conditions, restrictions, or zoning.

Call Karen Wilde 406.334.6425, Jacqueline Hoff 406.730.7117, or your real estate professional.

3
beds

3
baths

2,312 Sq.Ft. LIVING AREA

5.54 Acres lot

Karen Wilde

Karen Wilde

Features & Amenities

Interior

  • total bedrooms3
  • Total bathrooms3
  • full bathroom1
  • three quarter bathrooms2
  • Laundry room Washer Hookup
  • APPLIANCES Dryer, Dishwasher, Range, Washer
  • other interior Features Fireplace

Area & Lot

  • Status Sold
  • Date Sold October 7, 2024
  • Living Area2,312 Sq.Ft.
  • Lot Area5.54 Acres
  • MLS® ID30031495
  • TypeResidential
  • YEAR BUILT1974
  • NeighborhoodBigfork
  • Architecture StylesModern
  • View DescriptionTrees/Woods
  • School DistrictDistrict No. 4

Exterior

  • STORIES1
  • Garage Space2.0
  • water SourcePrivate, Well
  • utilitiesCable Available, Electricity Connected, High Speed Internet Available, Propane
  • roofTile
  • lot featuresFront Yard, Garden, Landscaped, Secluded, Wooded, Level
  • parkingAdditional Parking, Circular Driveway, Garage, Garage Door Opener
  • HEAT TYPEBaseboard, Electric, Hot Water, Wood Stove
  • sewerPrivate Sewer, Septic Tank
  • SubstructurePoured
  • other exterior FeaturesFire Pit, Garden, Rain Gutters, Propane Tank - Owned

Financial

  • Price Upon Request
  • Zoning None

Bigfork

Explore

A Better Way to Navigate Real Estate

Real estate decisions deserve more than a one-size-fits-all approach. Work with a team that takes the time to understand your priorities, provide honest perspective, and guide you toward decisions that make sense for you.

Follow Us on Instagram