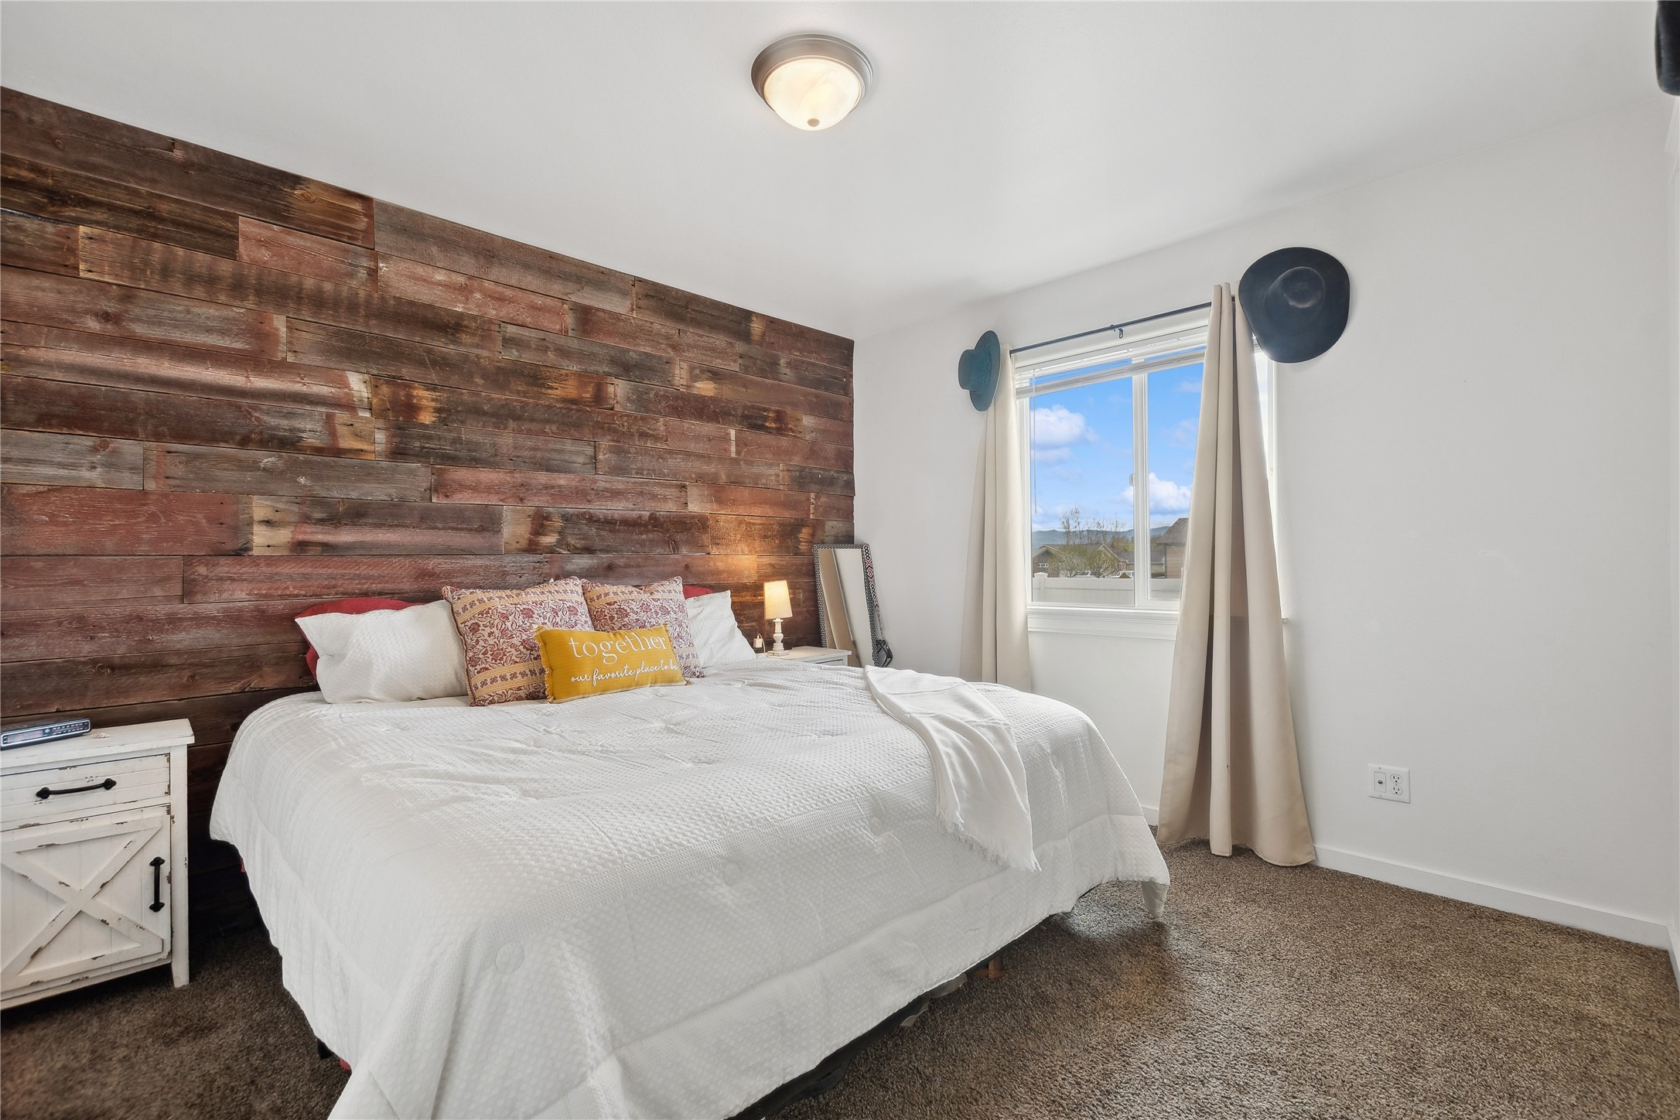
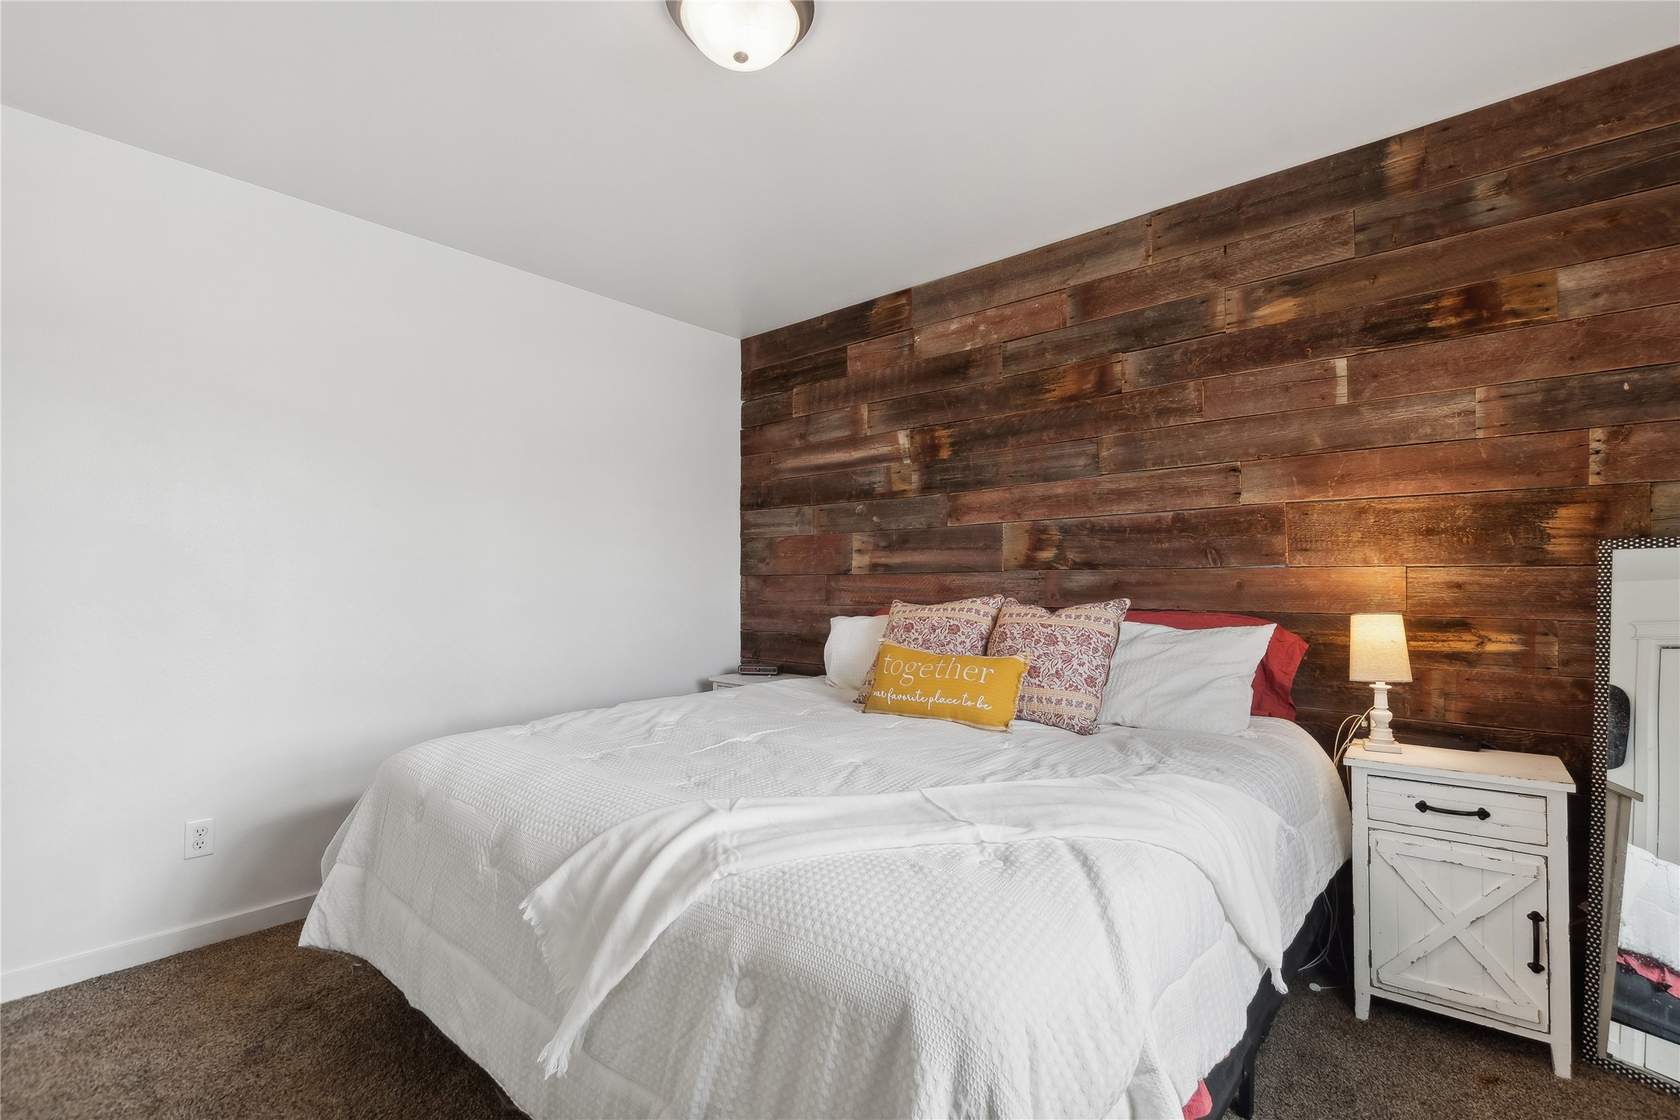
Bedroom with a white bed and rustic wood-plank feature wall beside a curtained window.
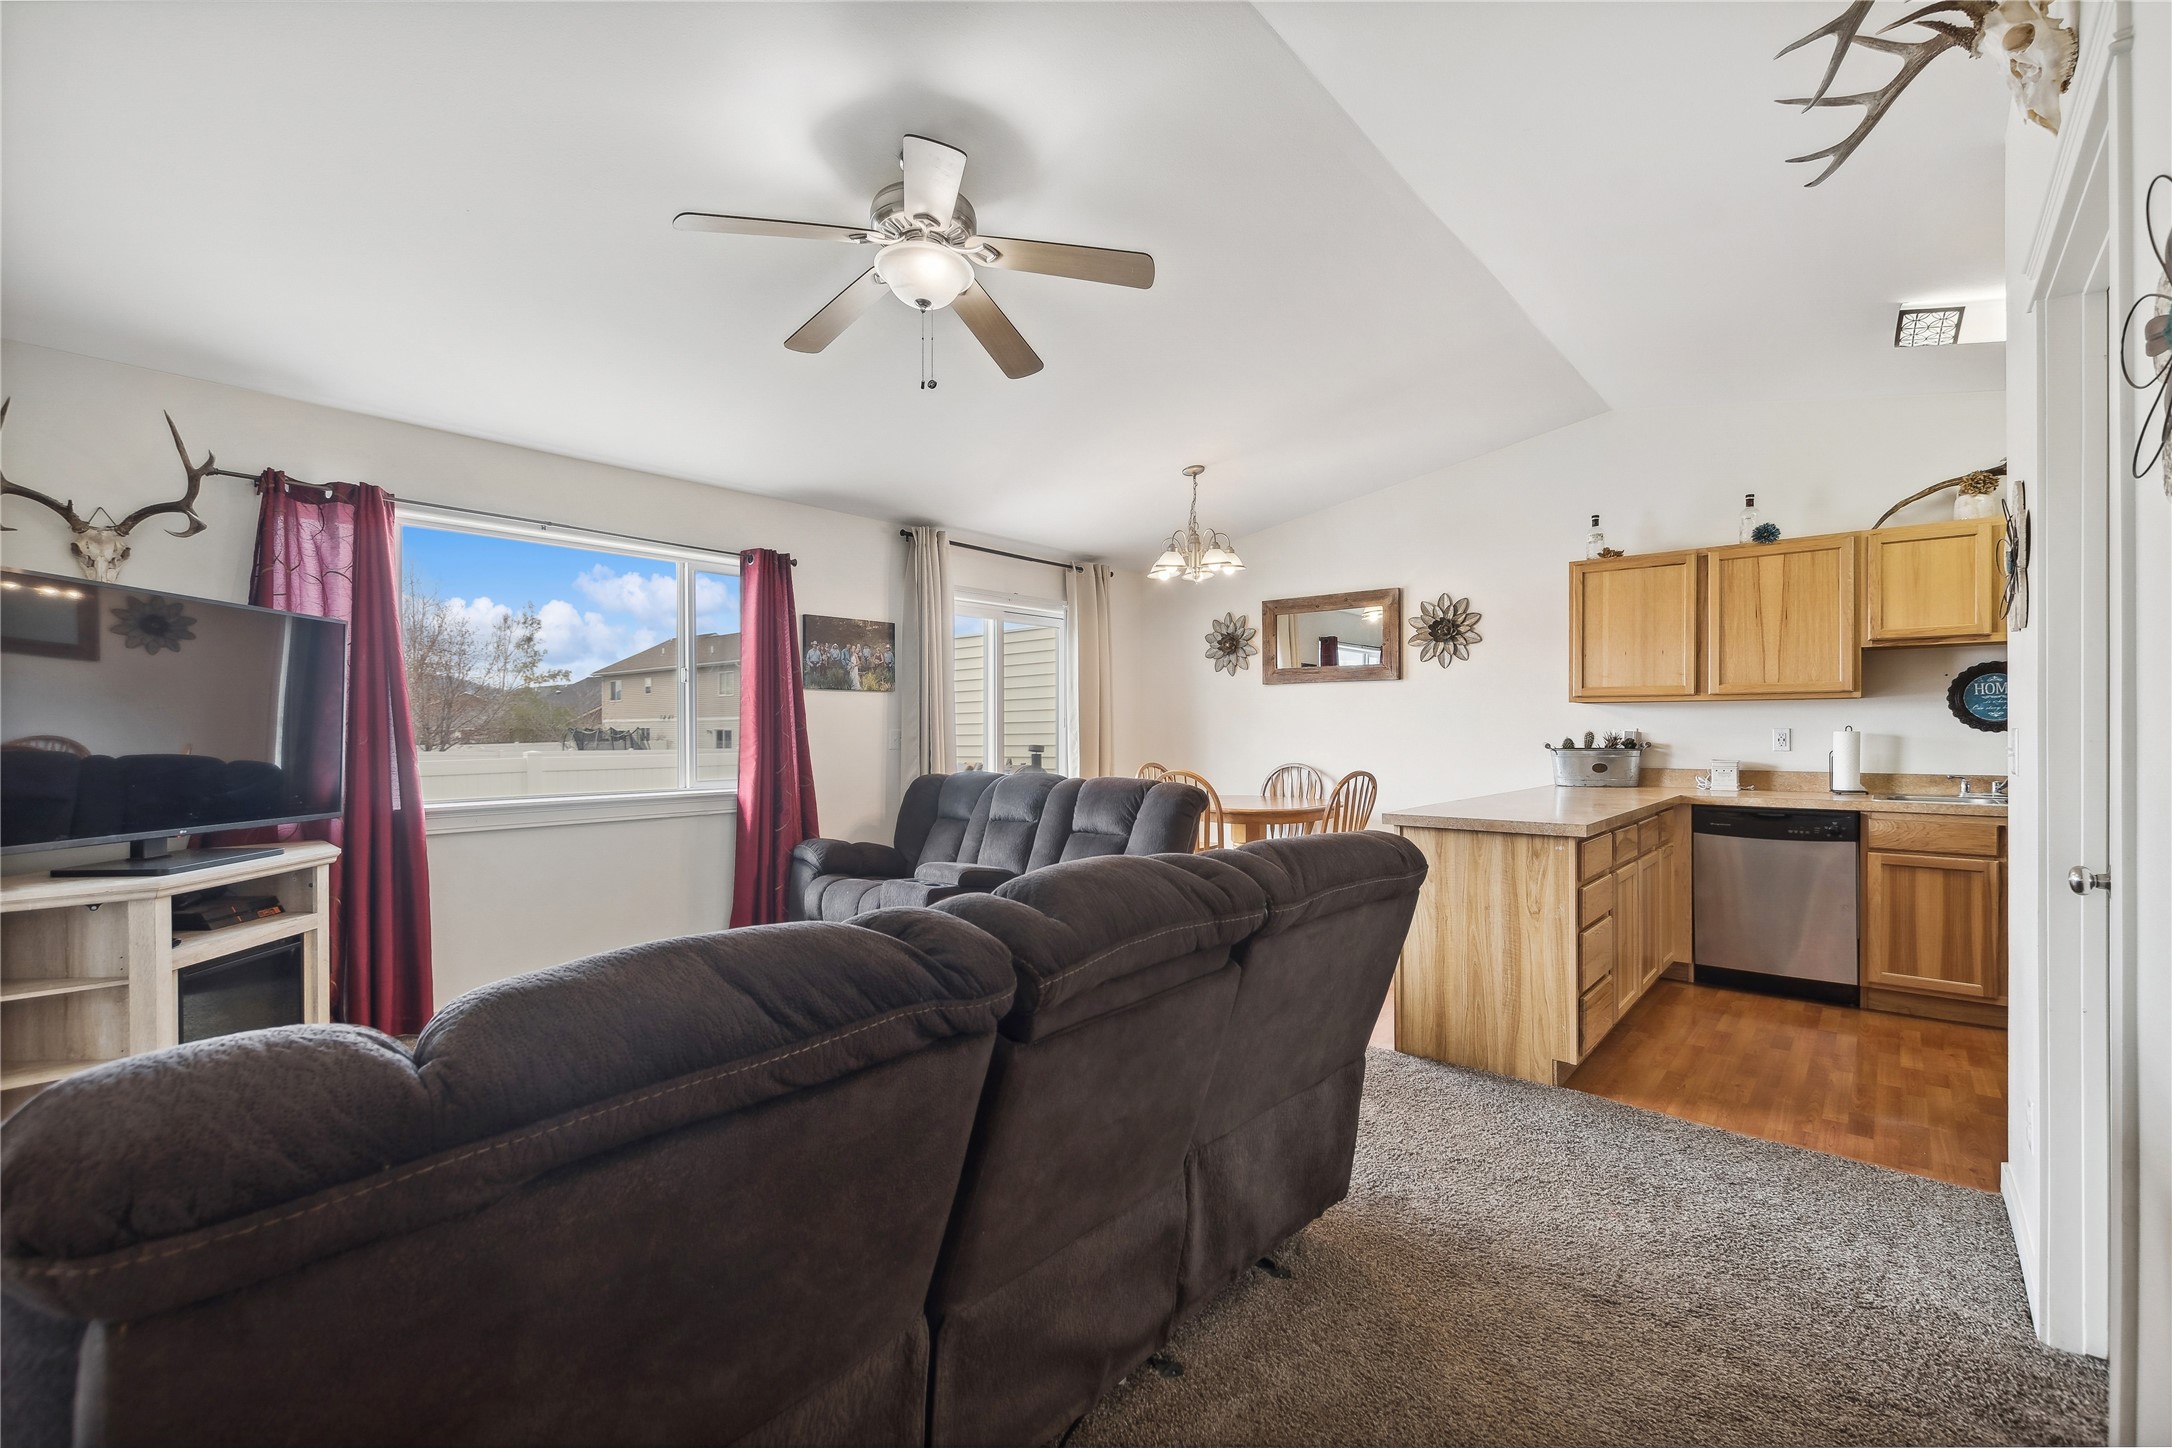
Open living room and kitchen with dark sectional seating, wood cabinets, and a large window.
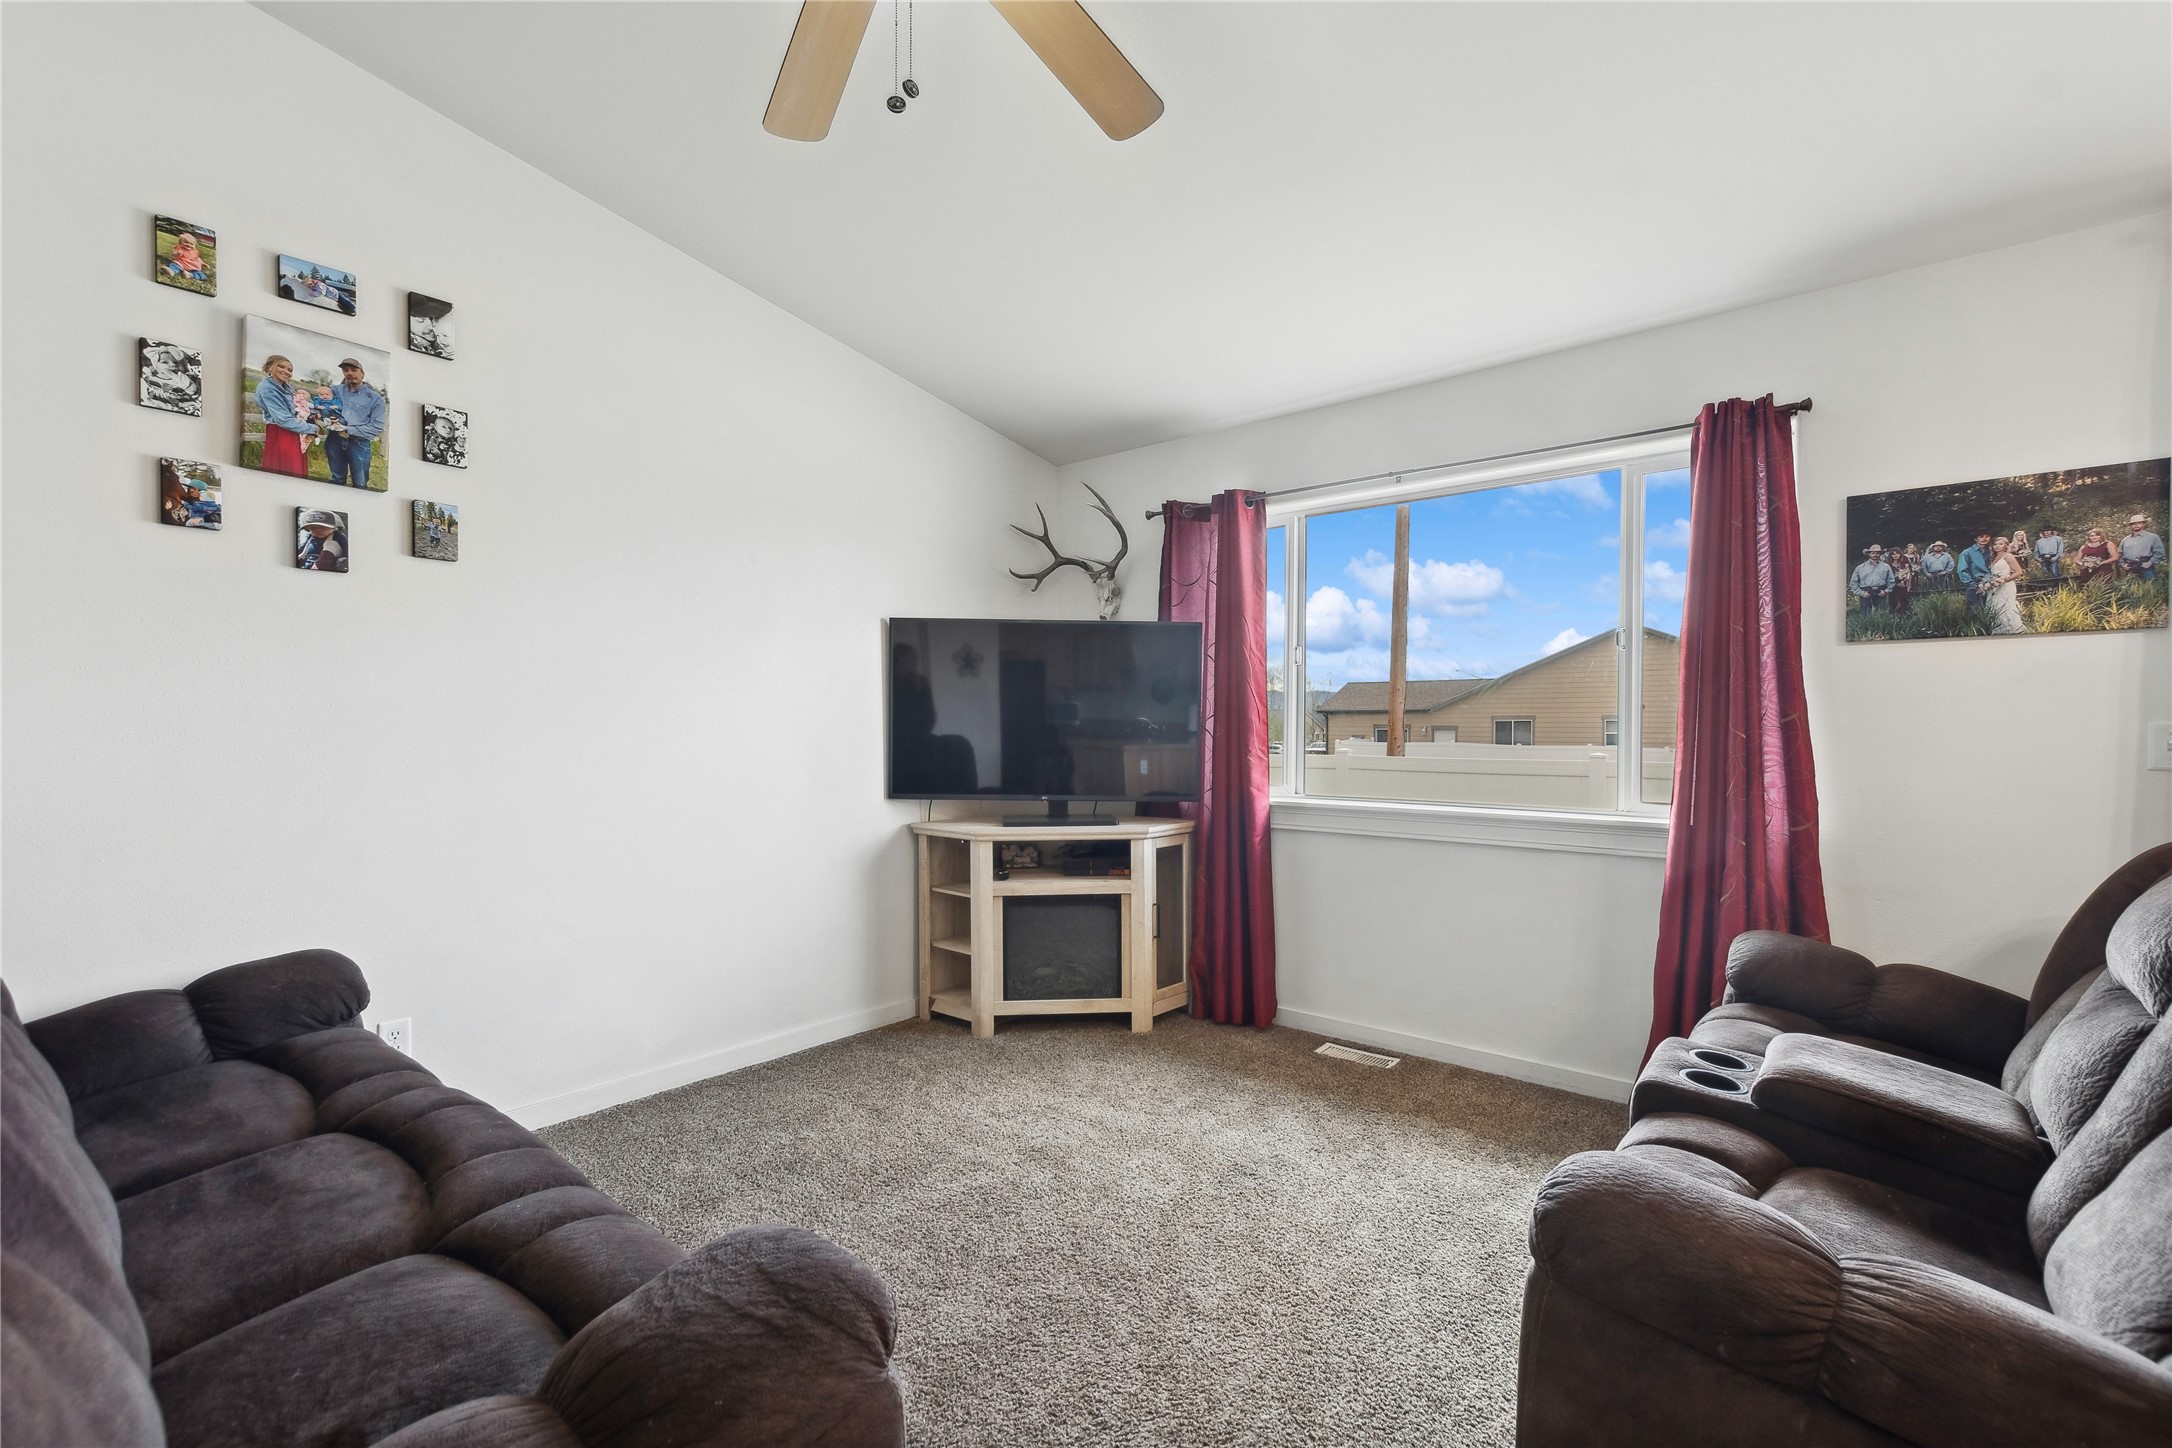
Living room with dark recliners, a TV, and a large window framed by burgundy curtains.
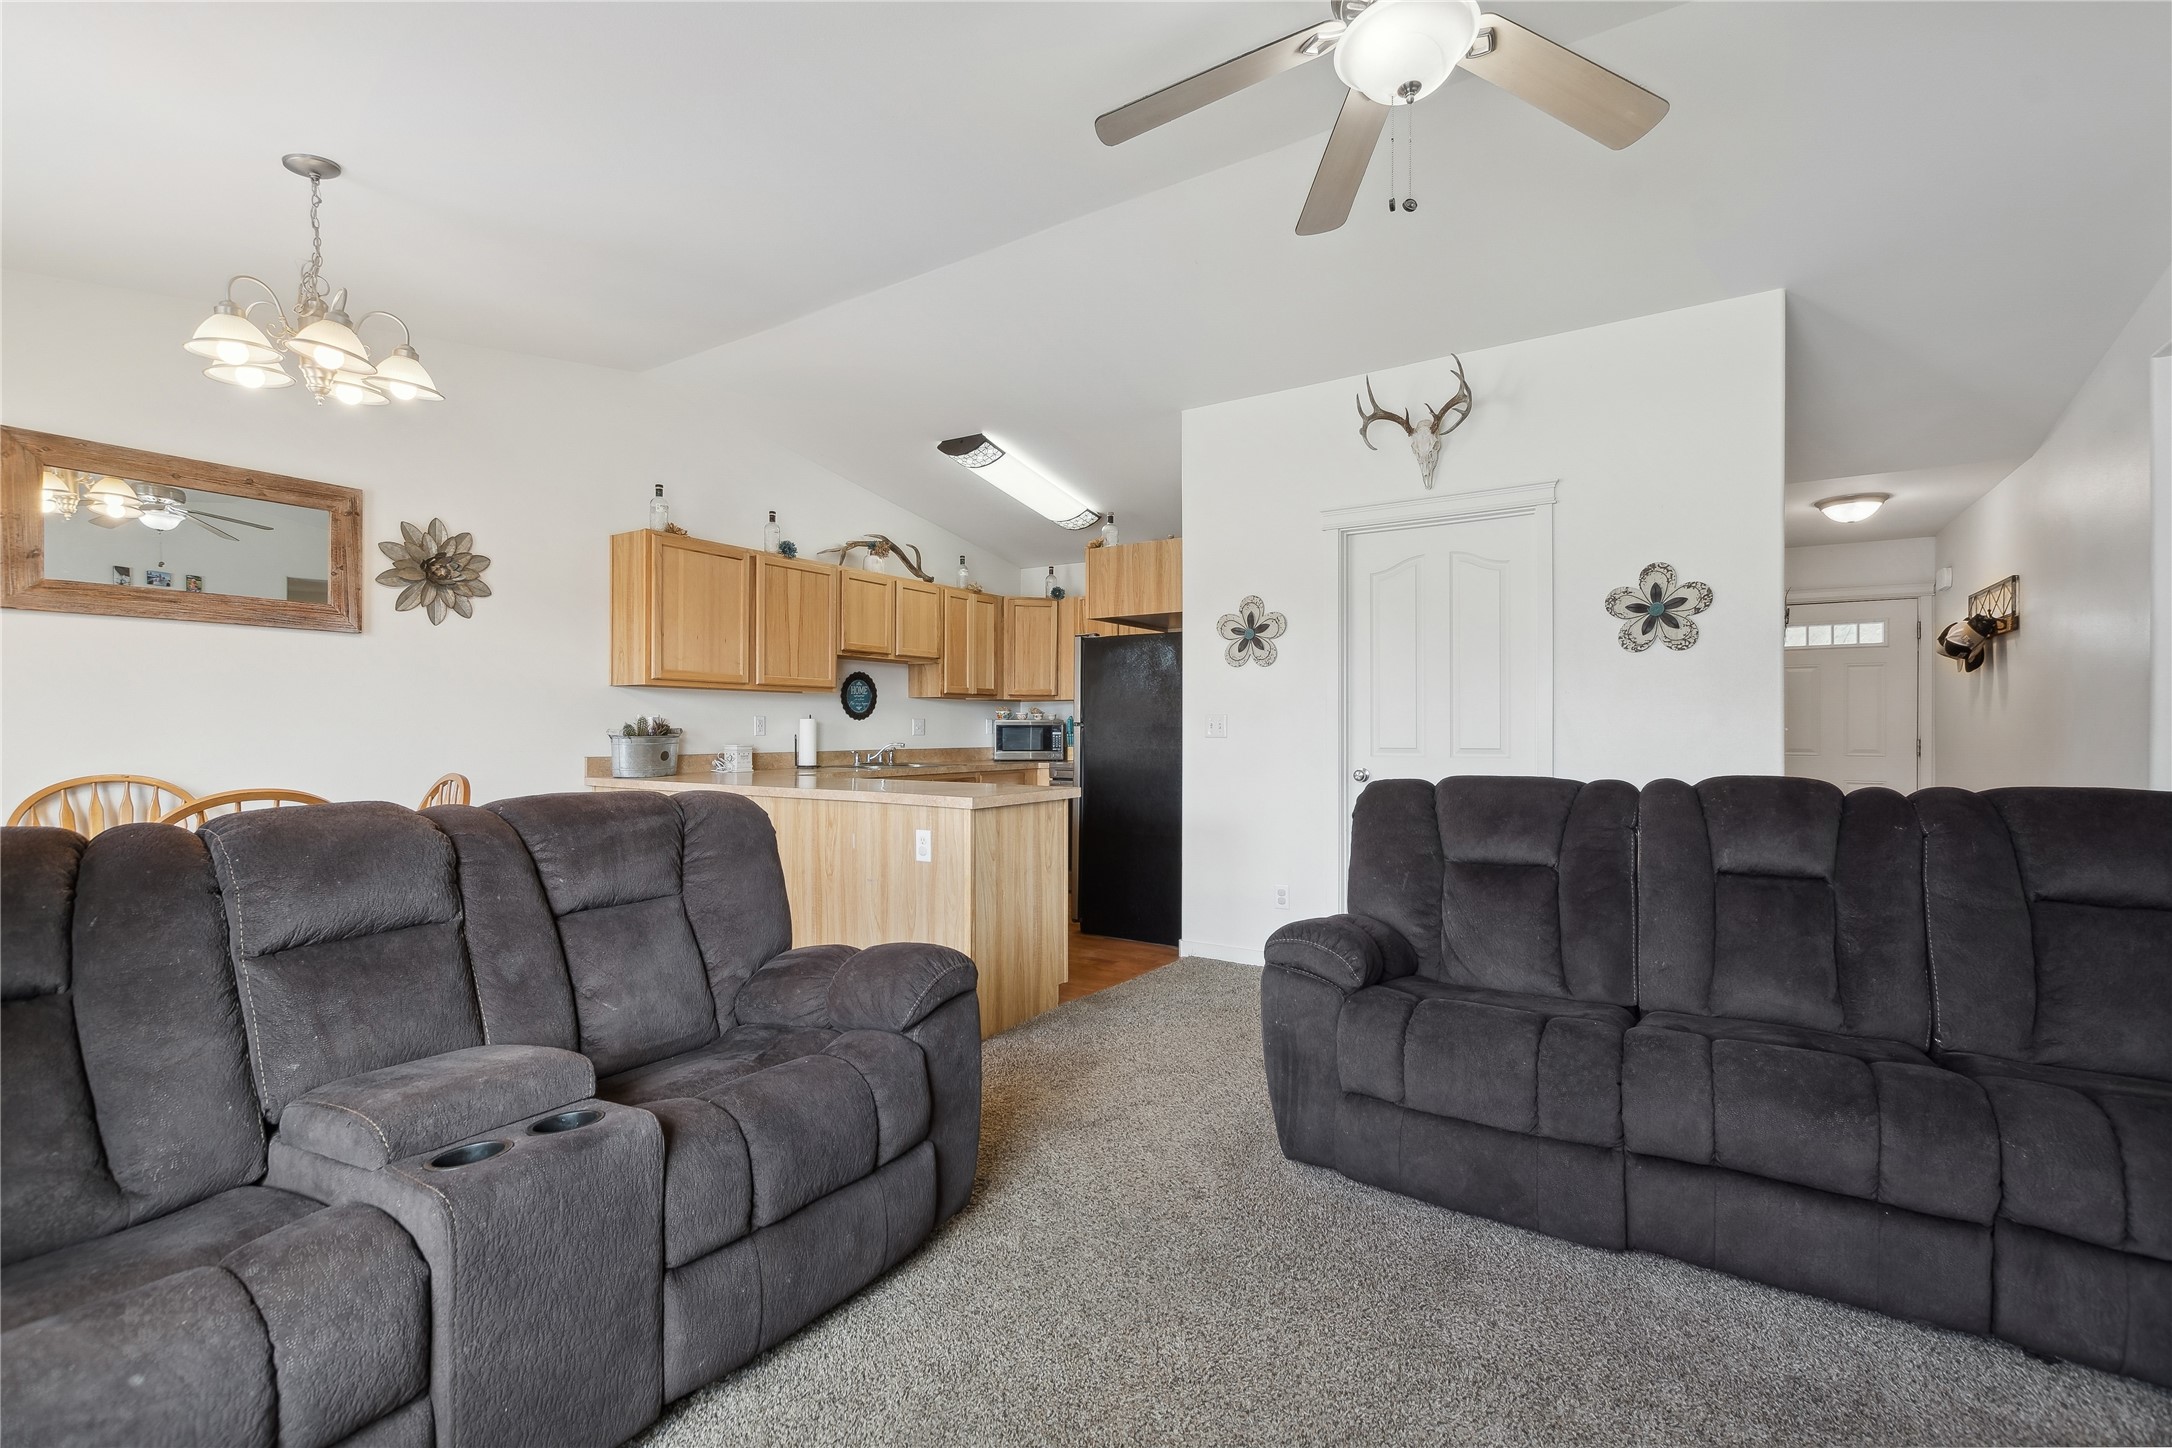
Furnished living room with dark reclining sofas and an open kitchen with wood cabinets.
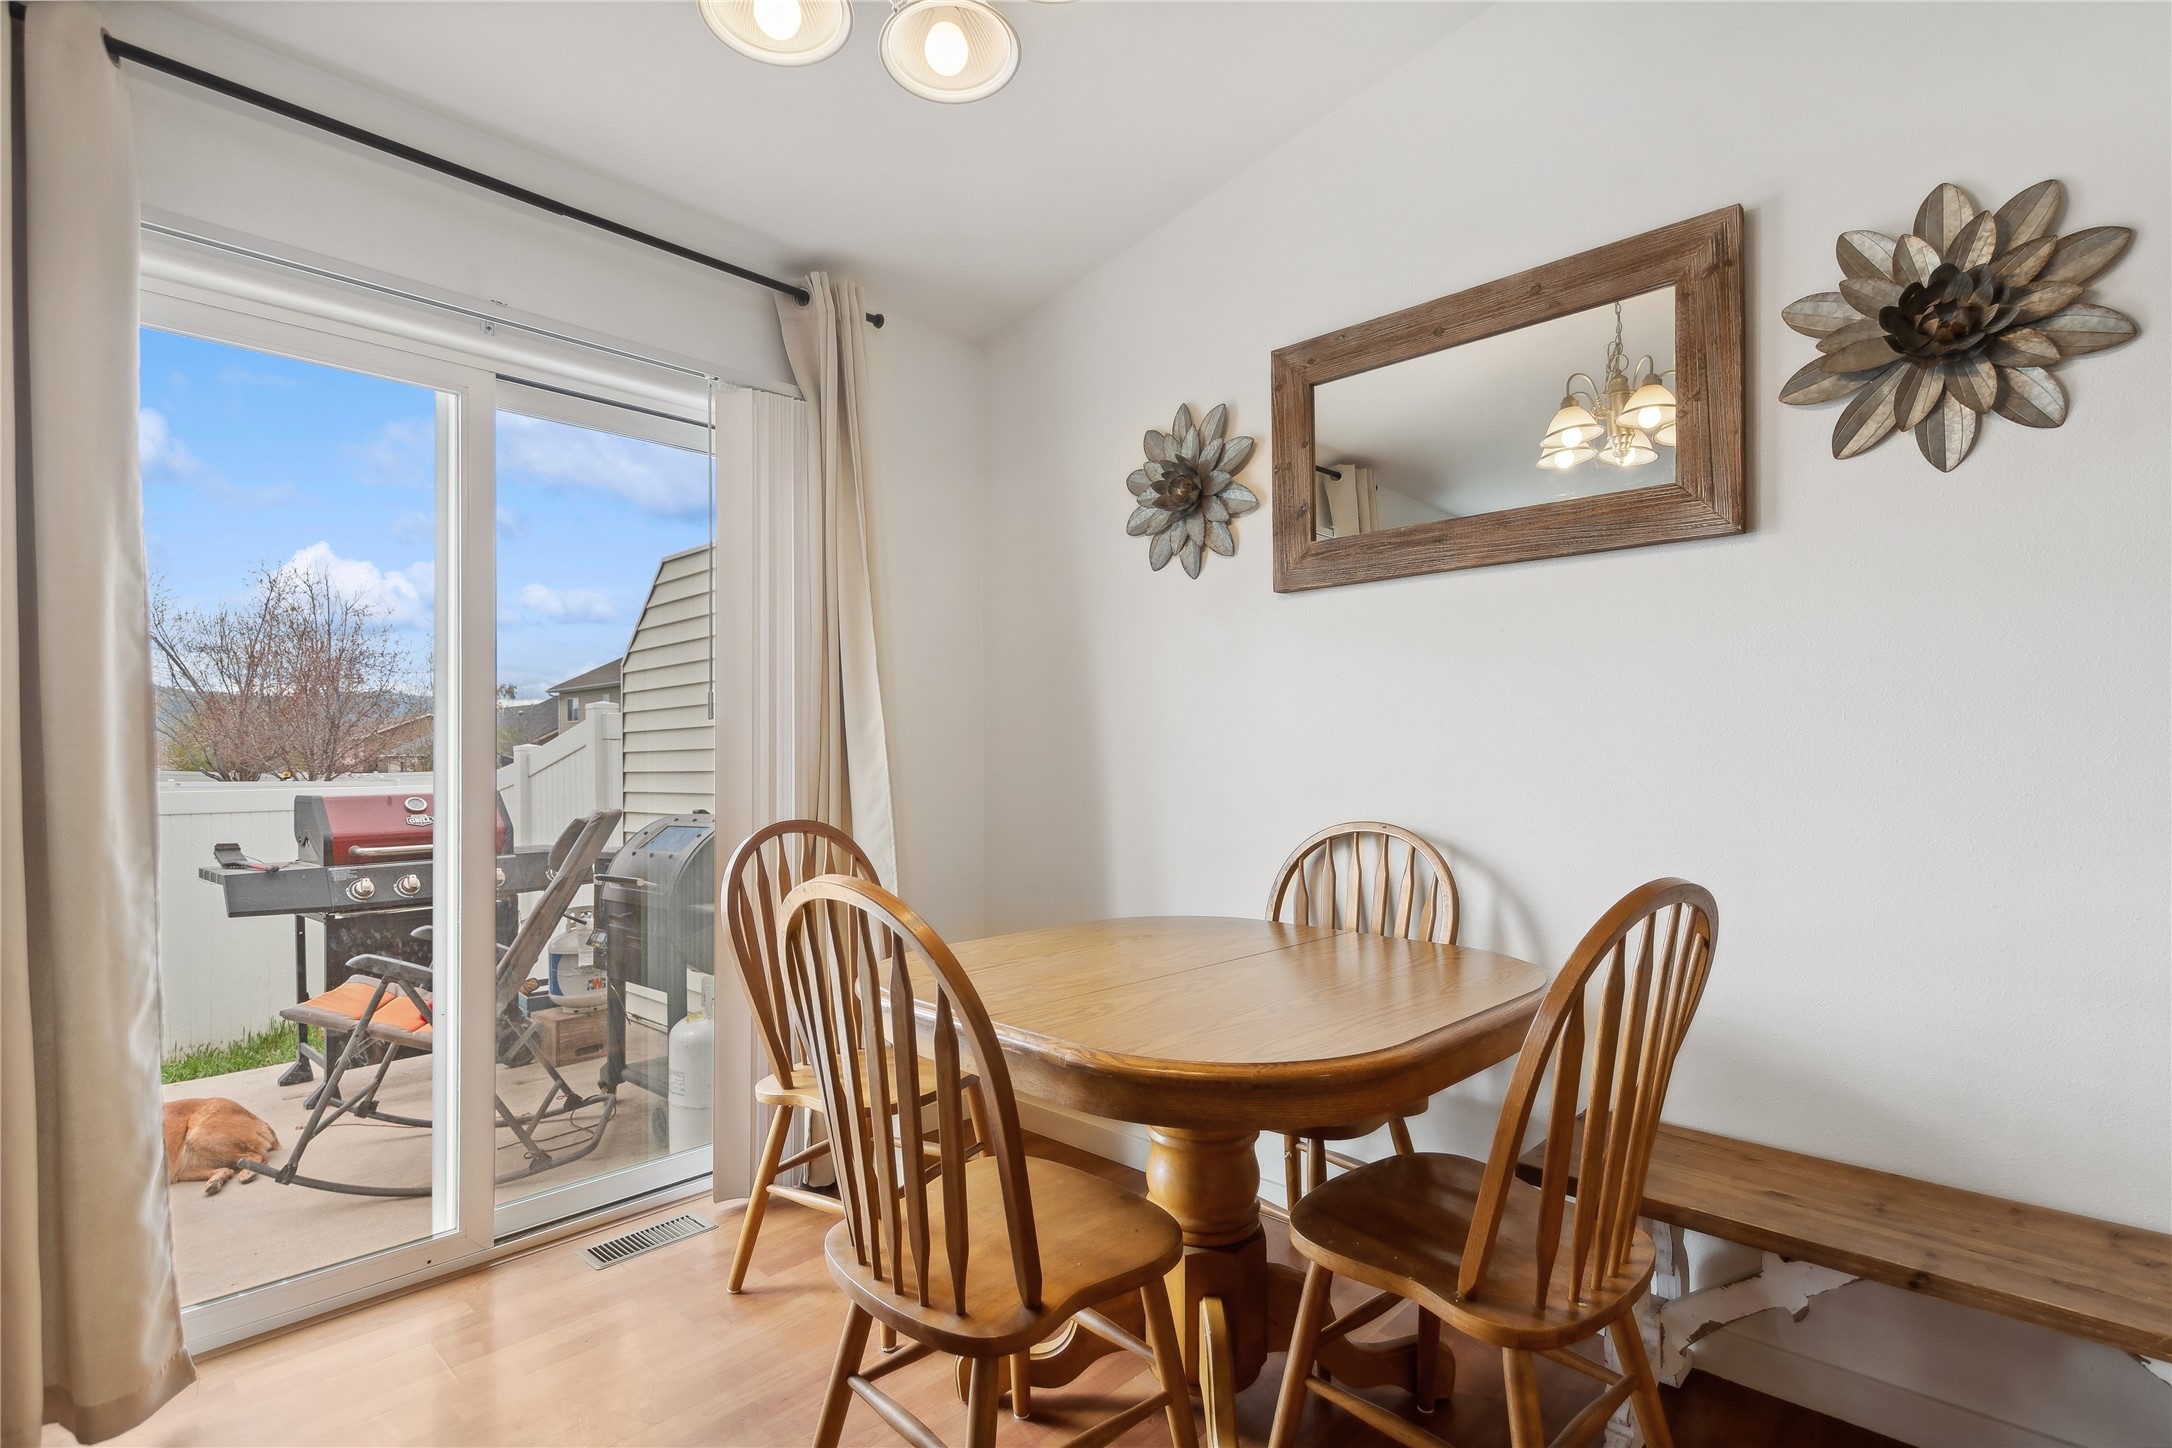
Dining area with a wooden table beside sliding glass doors opening to a fenced patio.
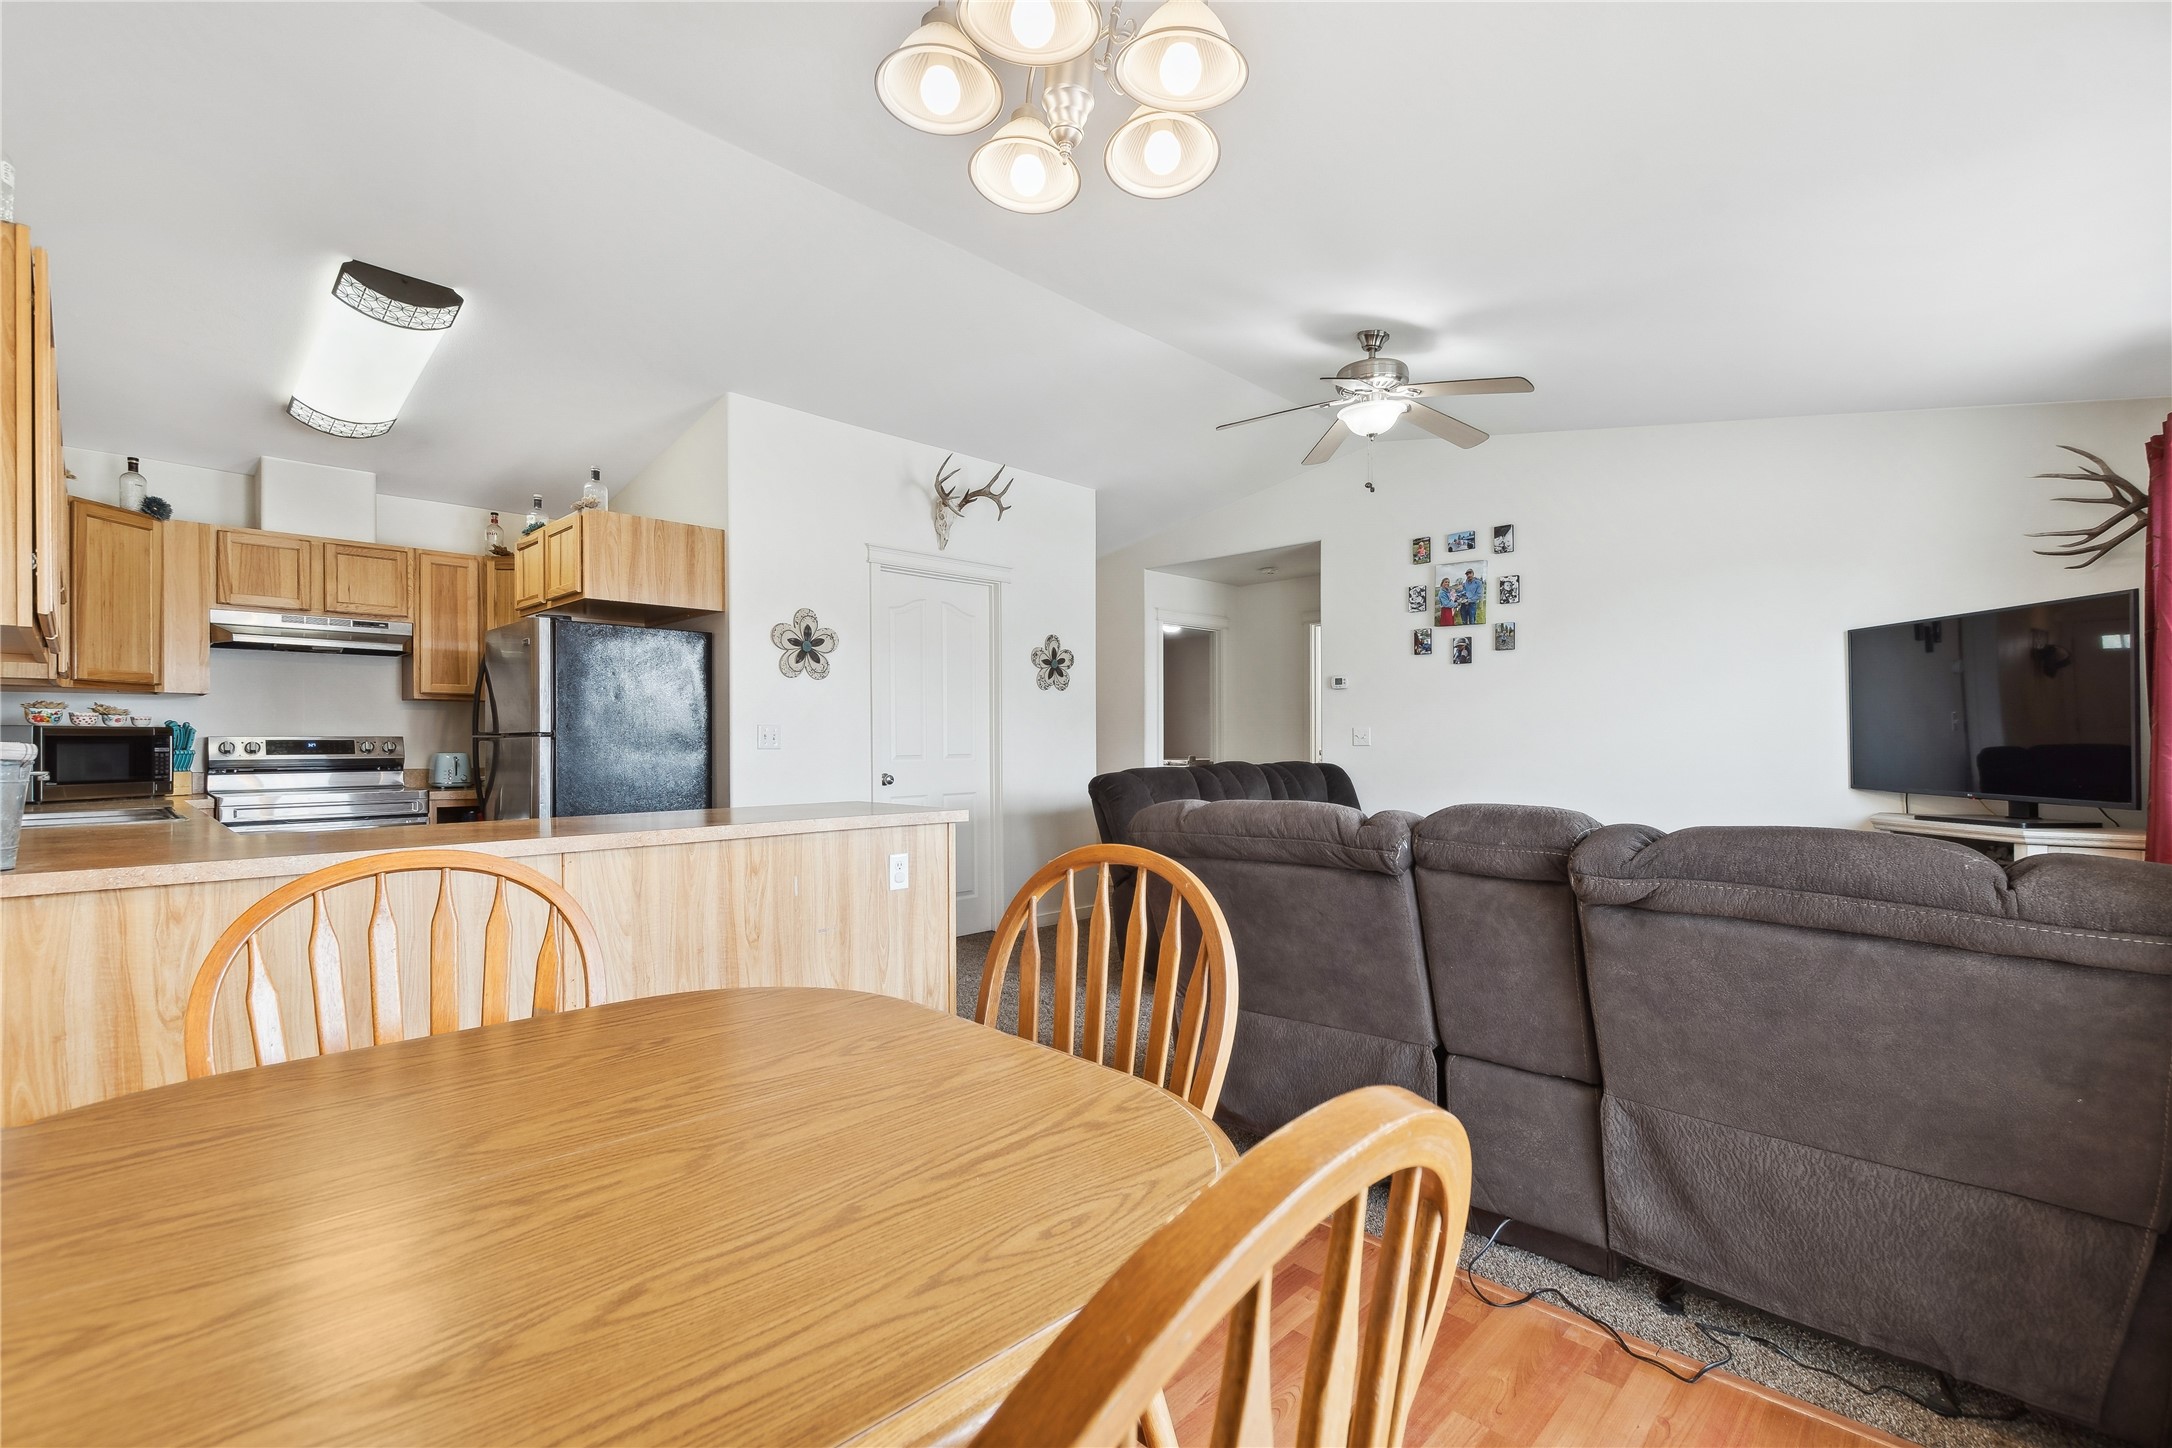
Open-plan kitchen and living room with wood cabinets, dining table, and gray sectional sofa.
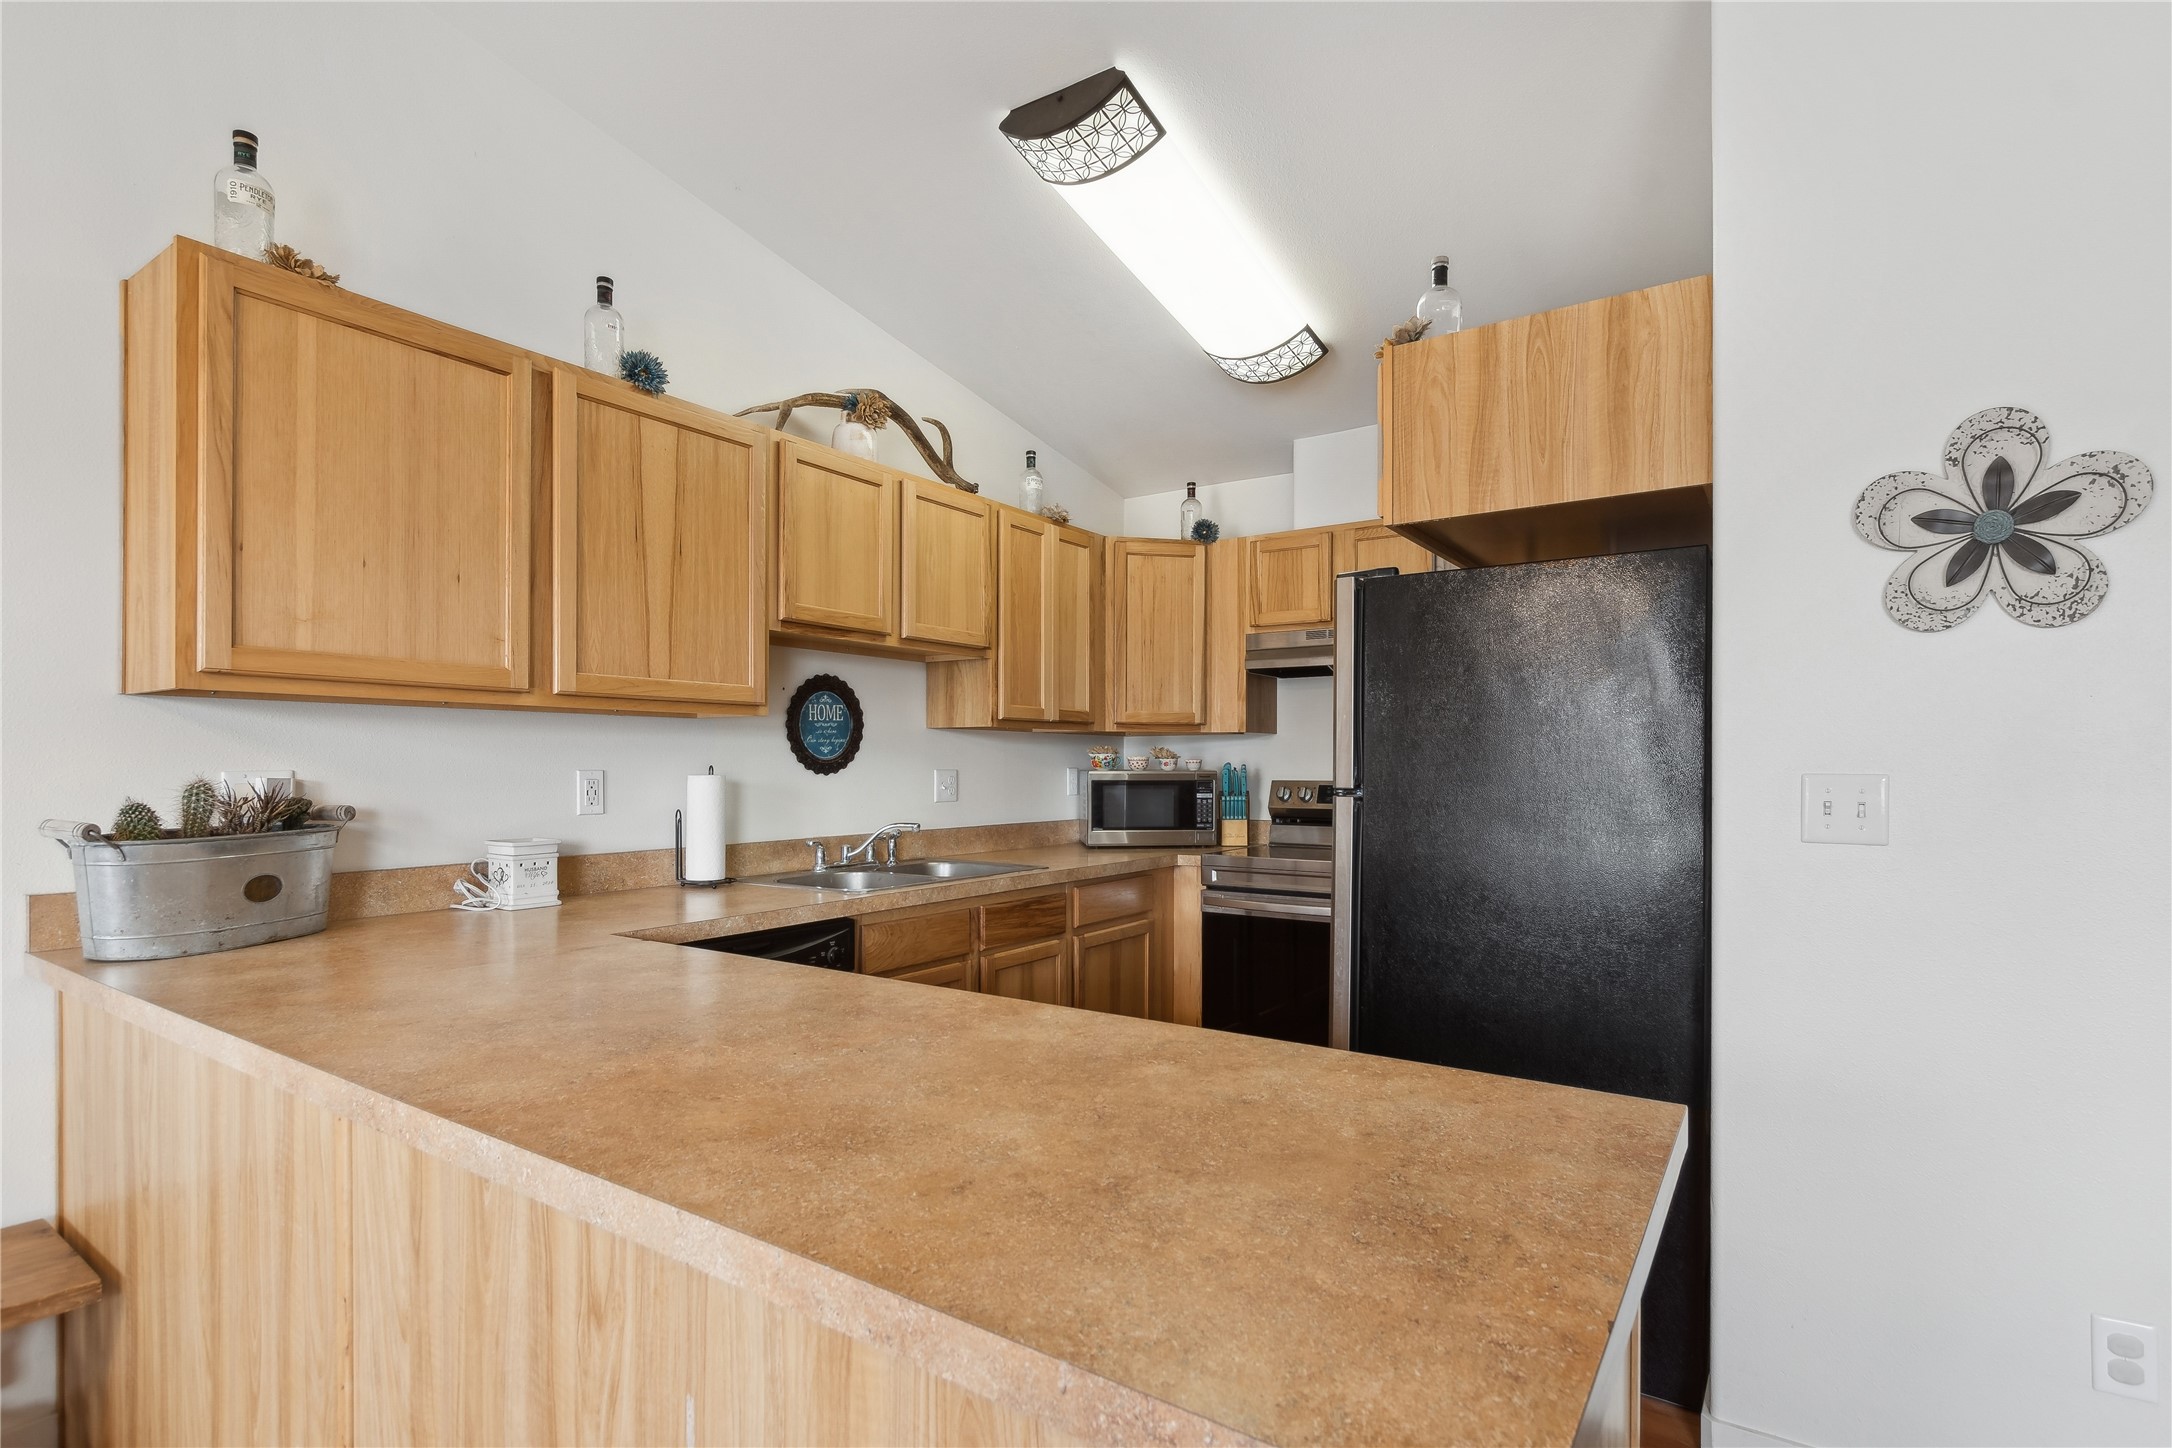
Kitchen with honey-colored wood cabinets, tan counters, and black appliances.
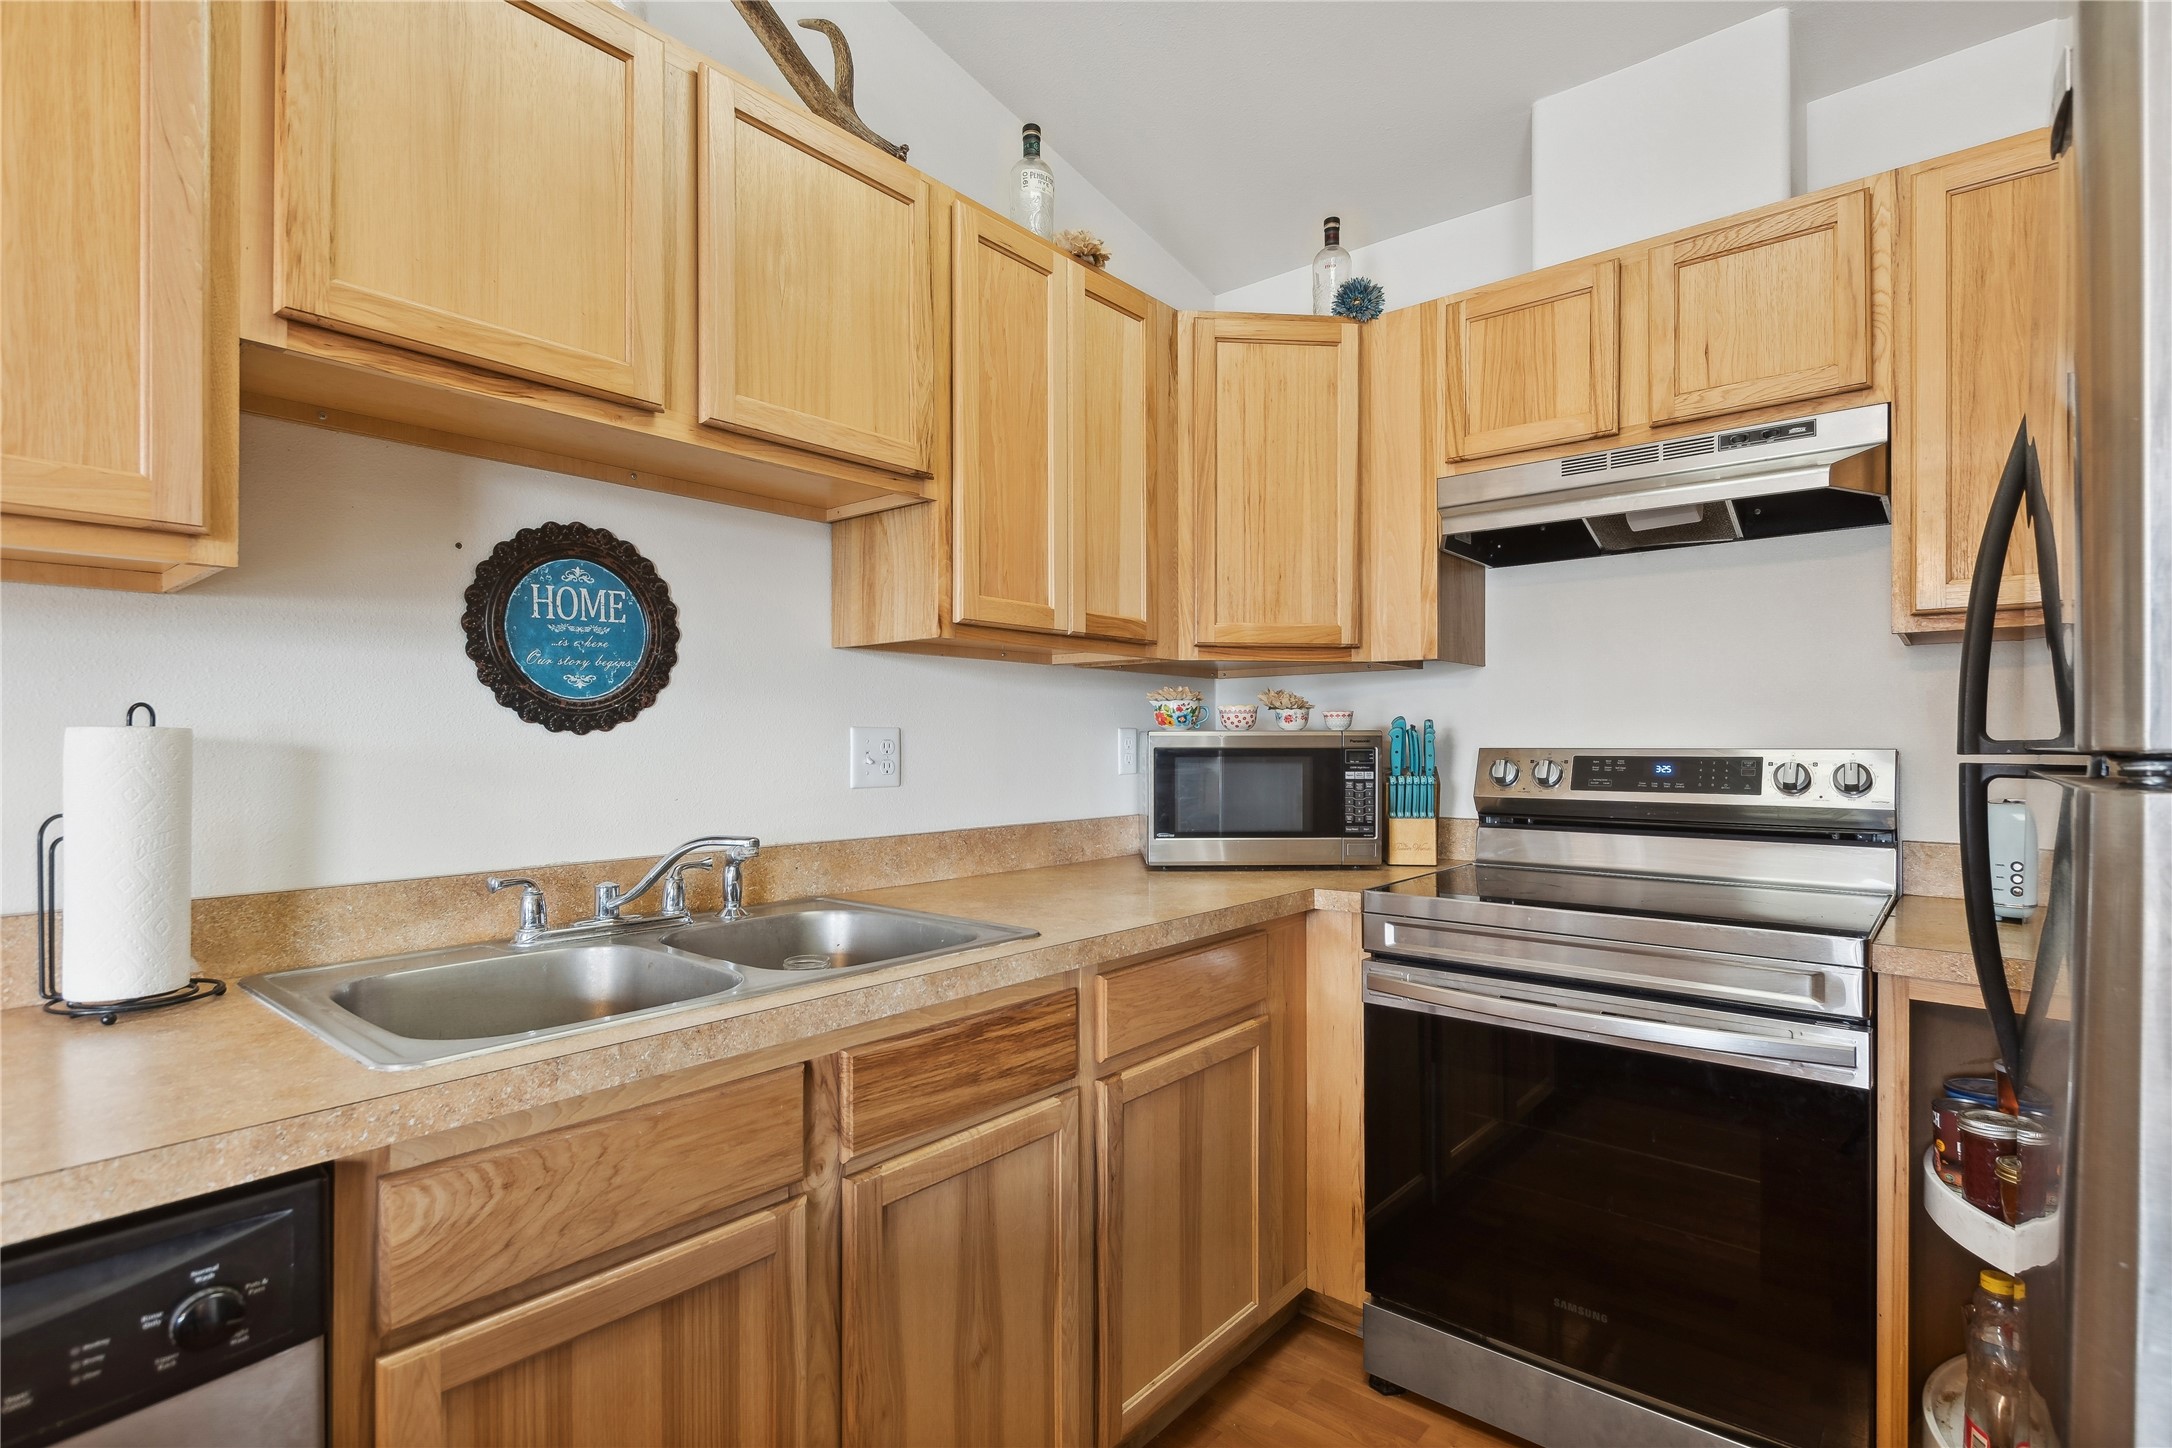
Kitchen with honey-colored wood cabinets, a double-basin sink, and stainless steel appliances.
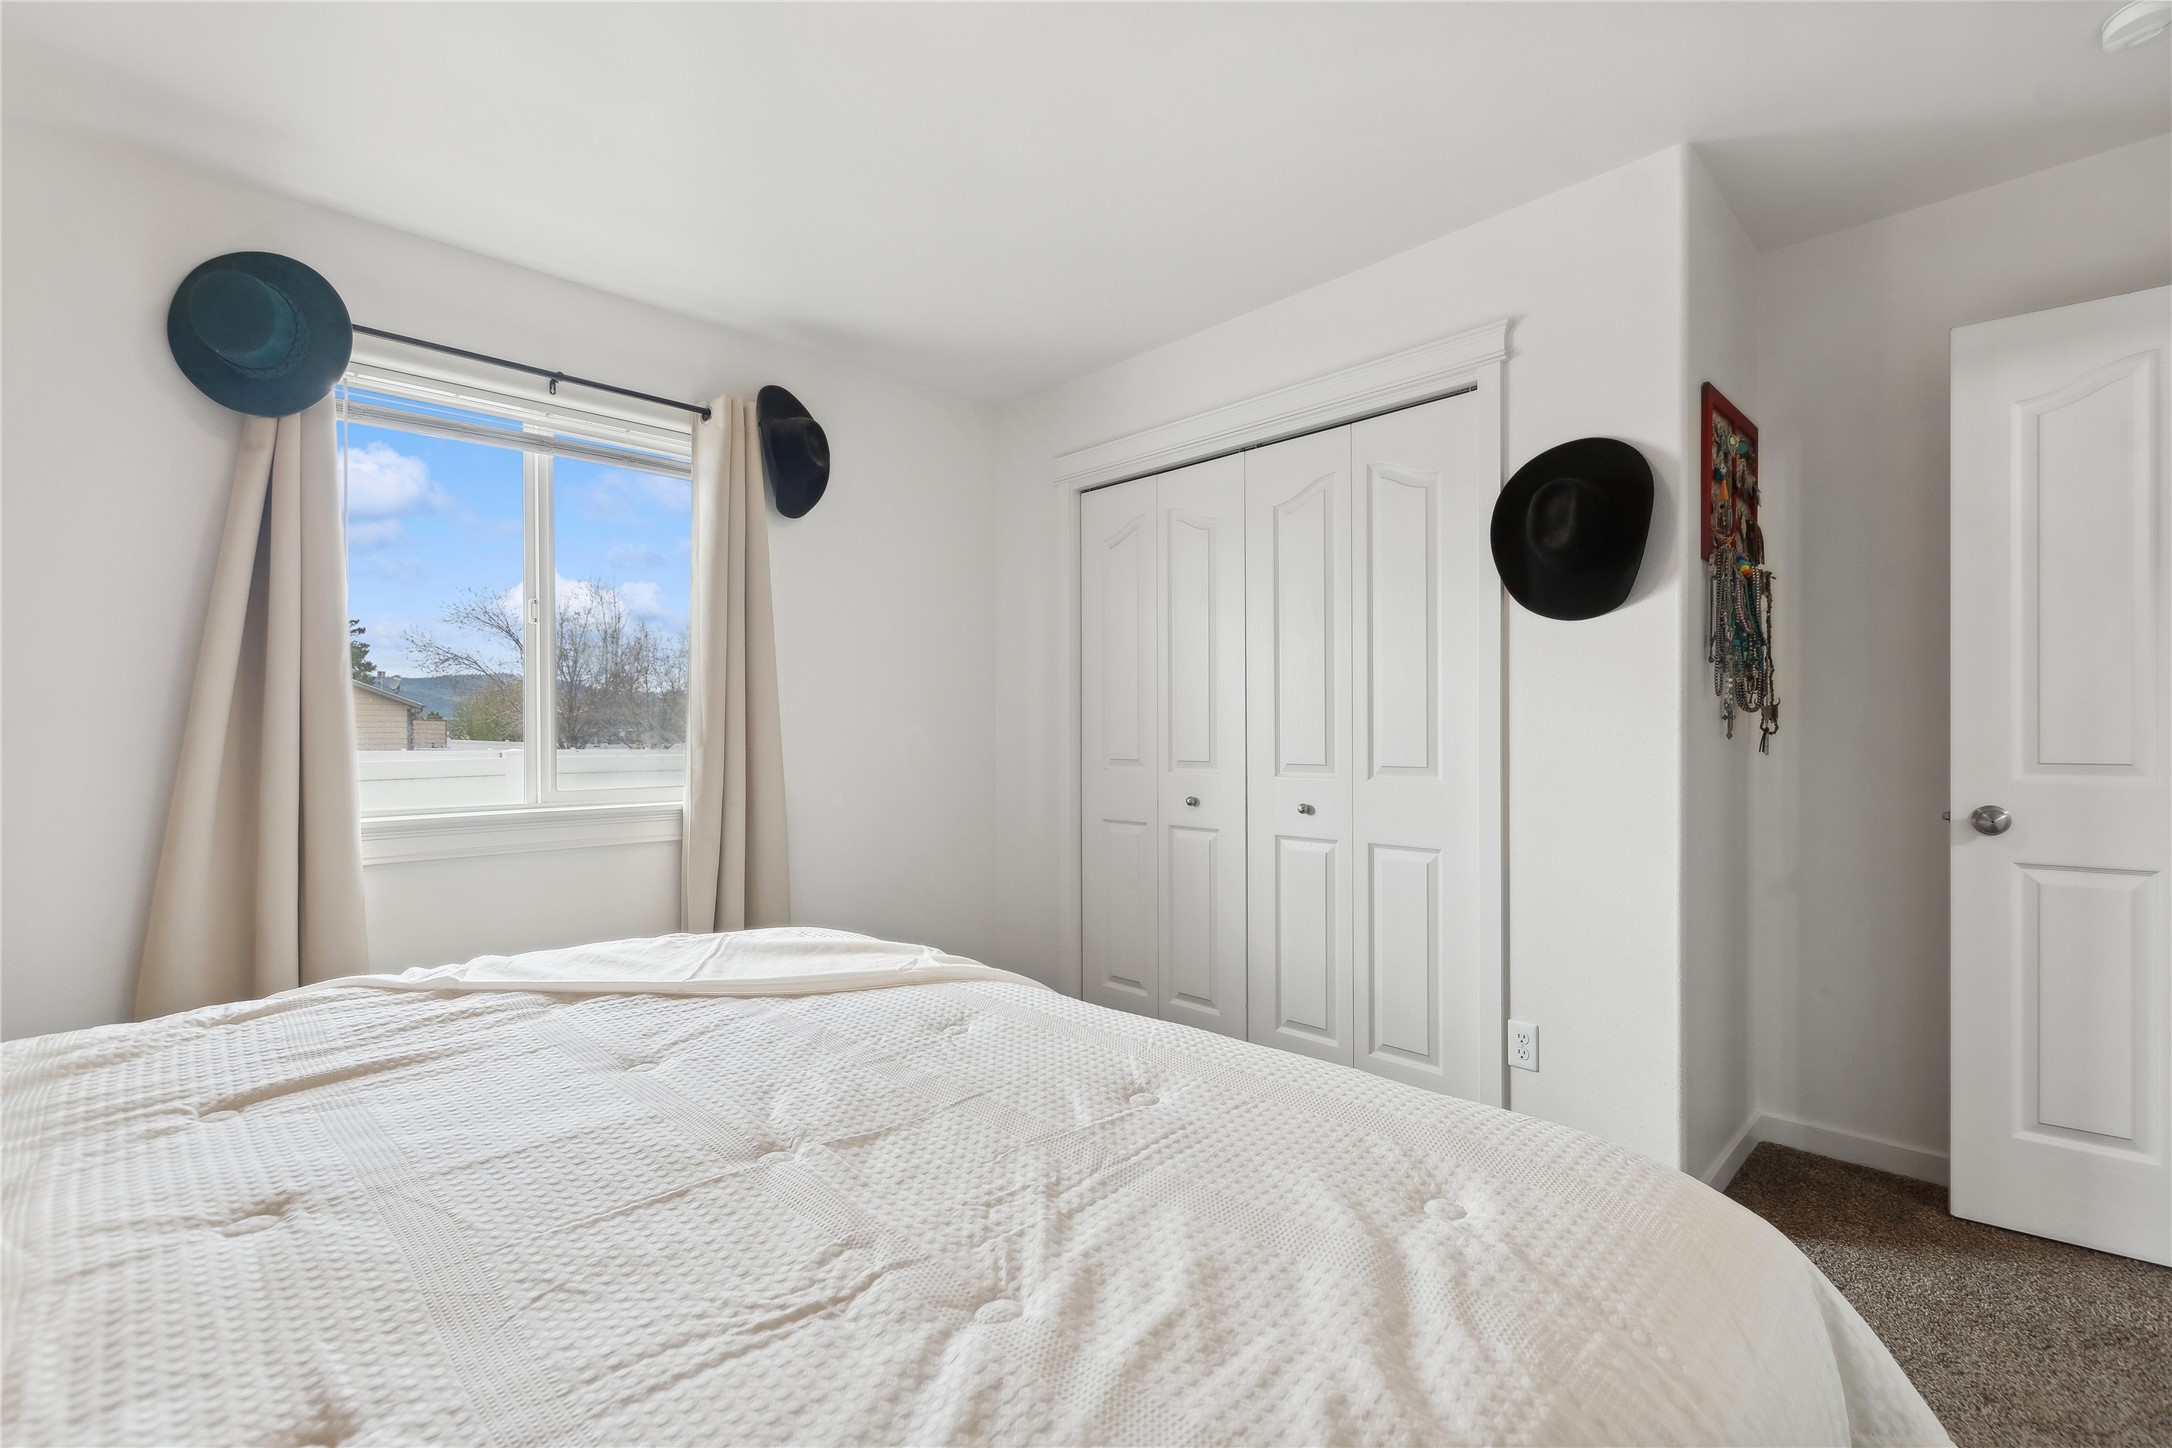
Bedroom with a white bed, curtained window, and double-door closet.
Bedroom with a white bed against a rustic dark wood plank accent wall.
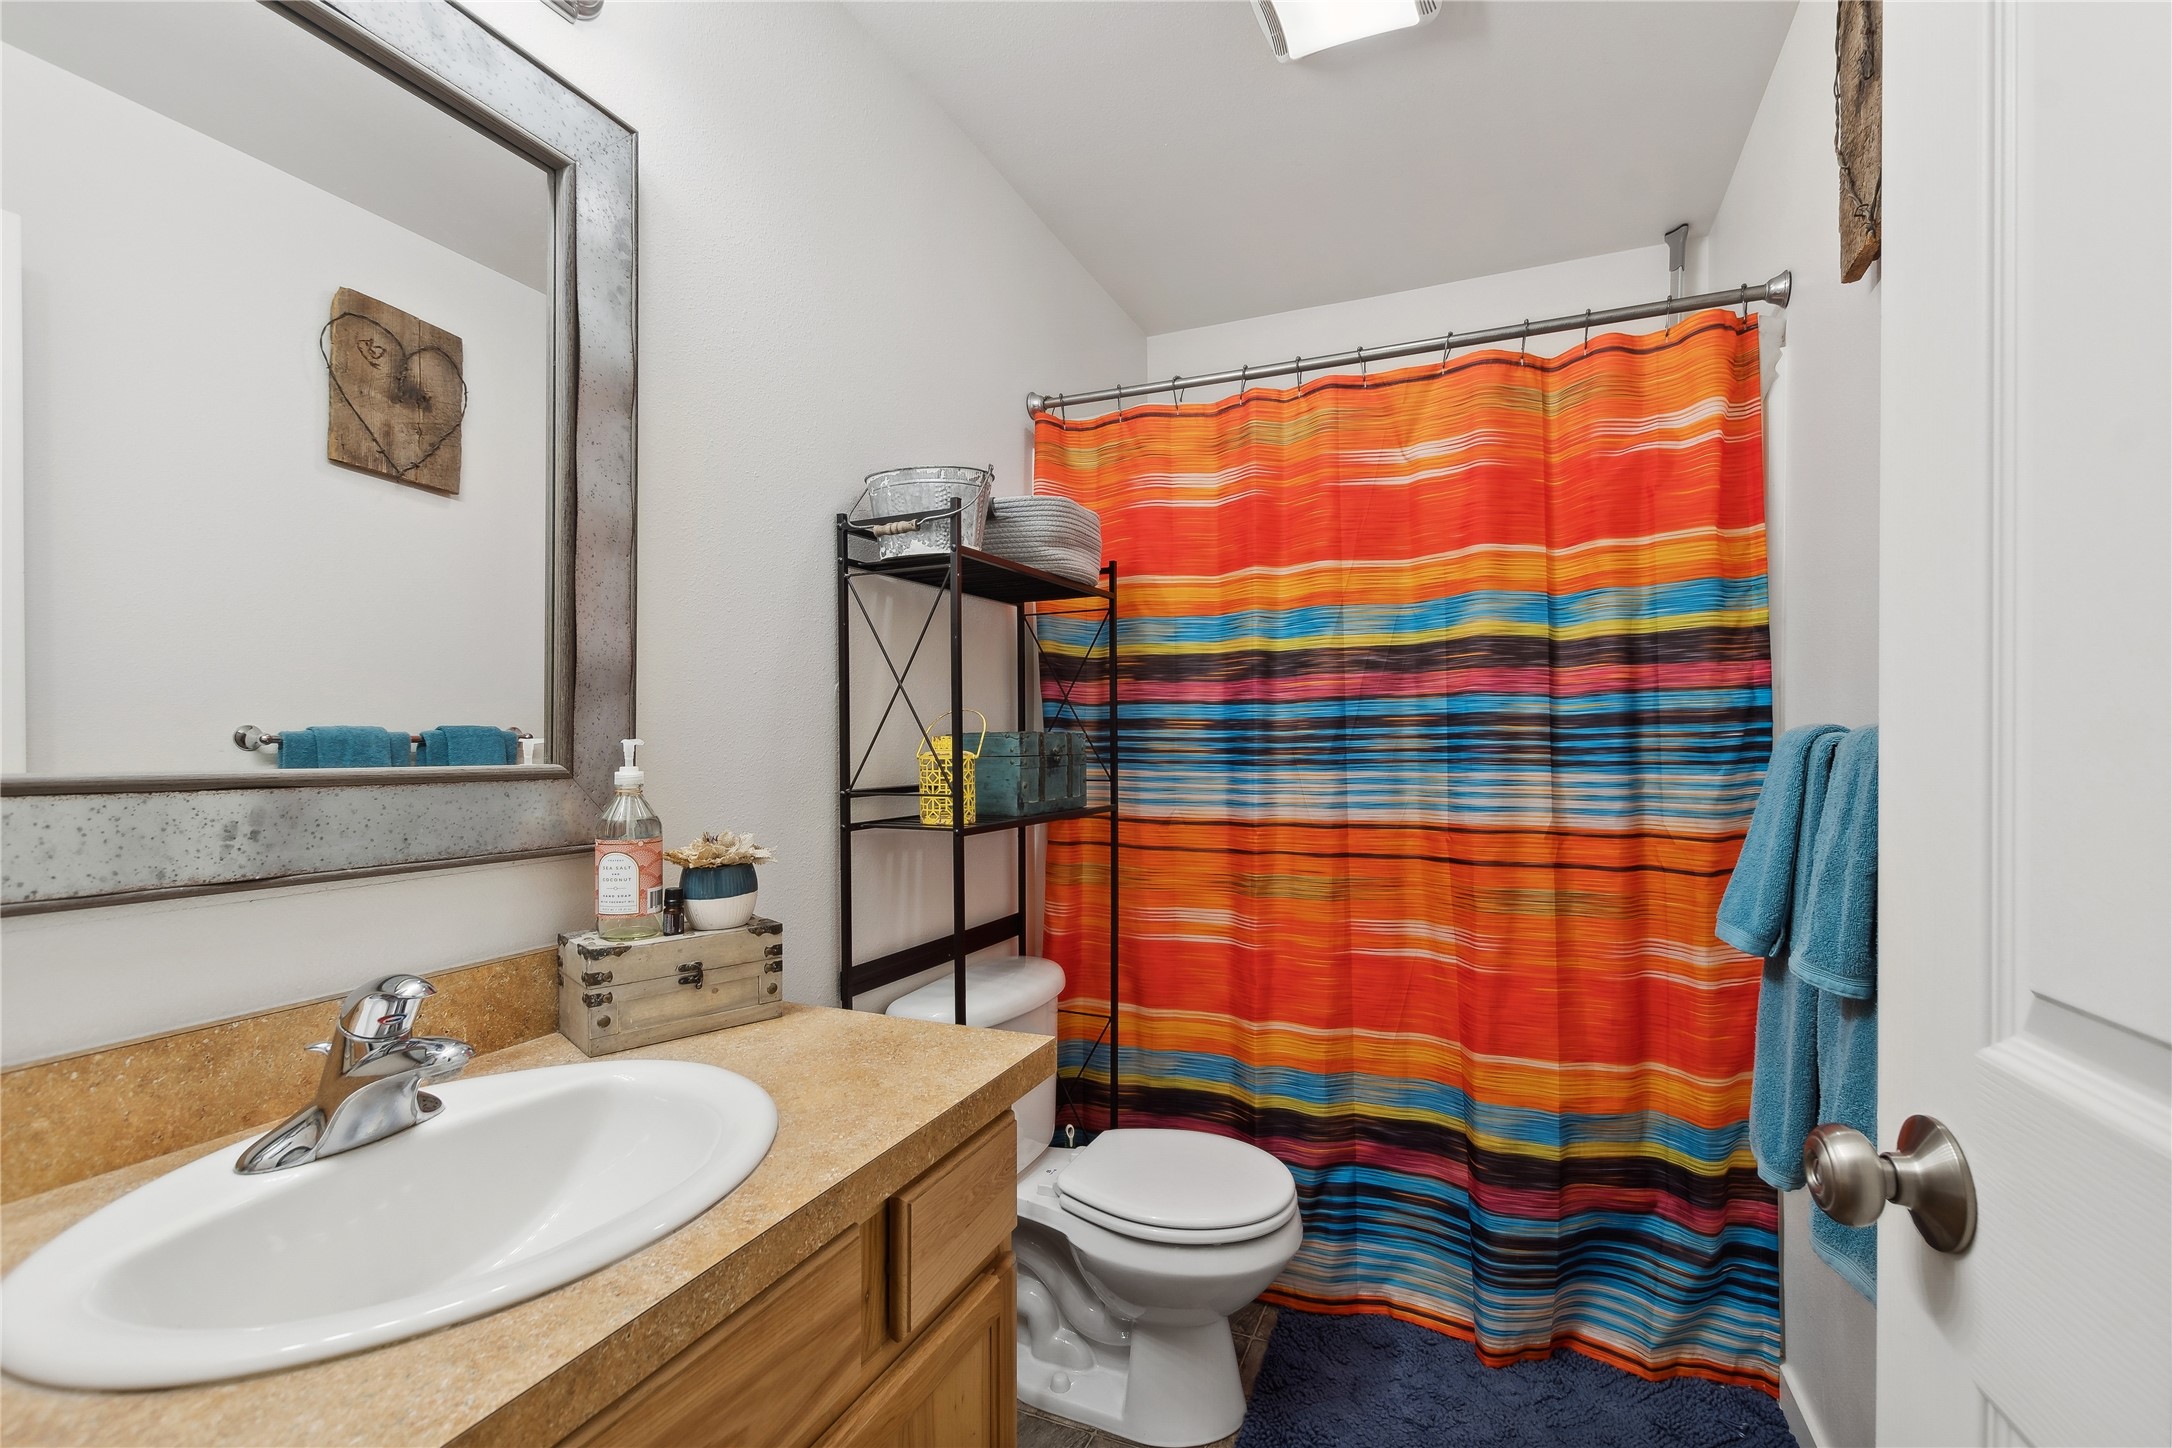
Bathroom with a tan vanity and sink, toilet, and vivid multicolored striped shower curtain.
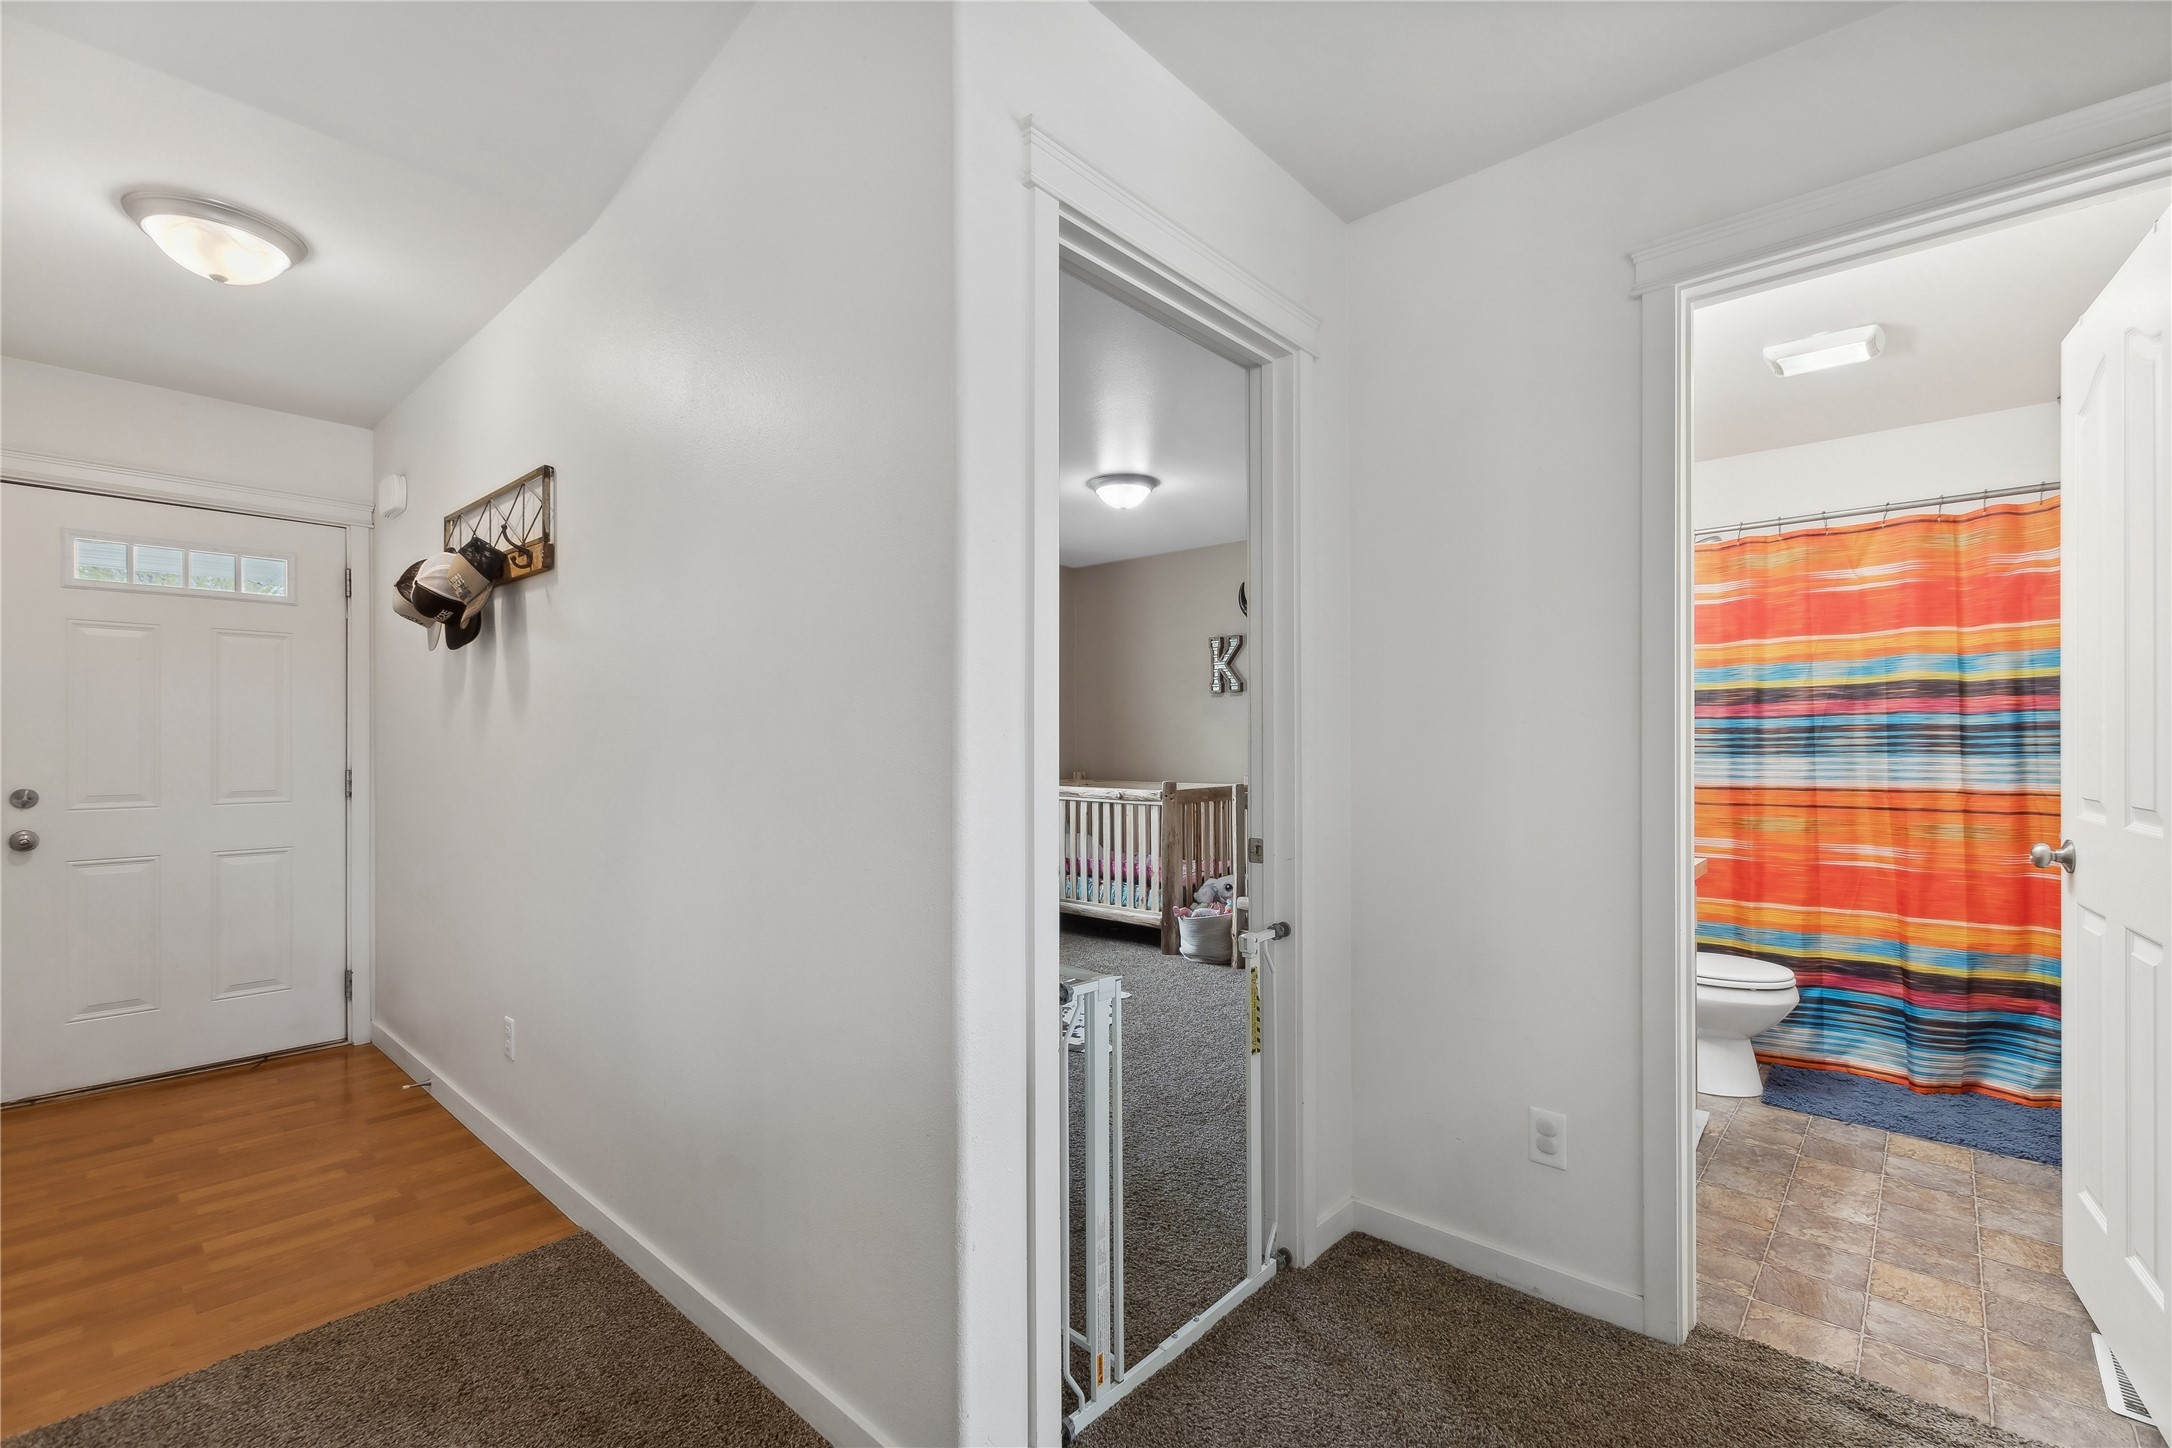
Interior hallway with wood entry flooring, a nursery doorway, and a colorful bathroom shower curtain.
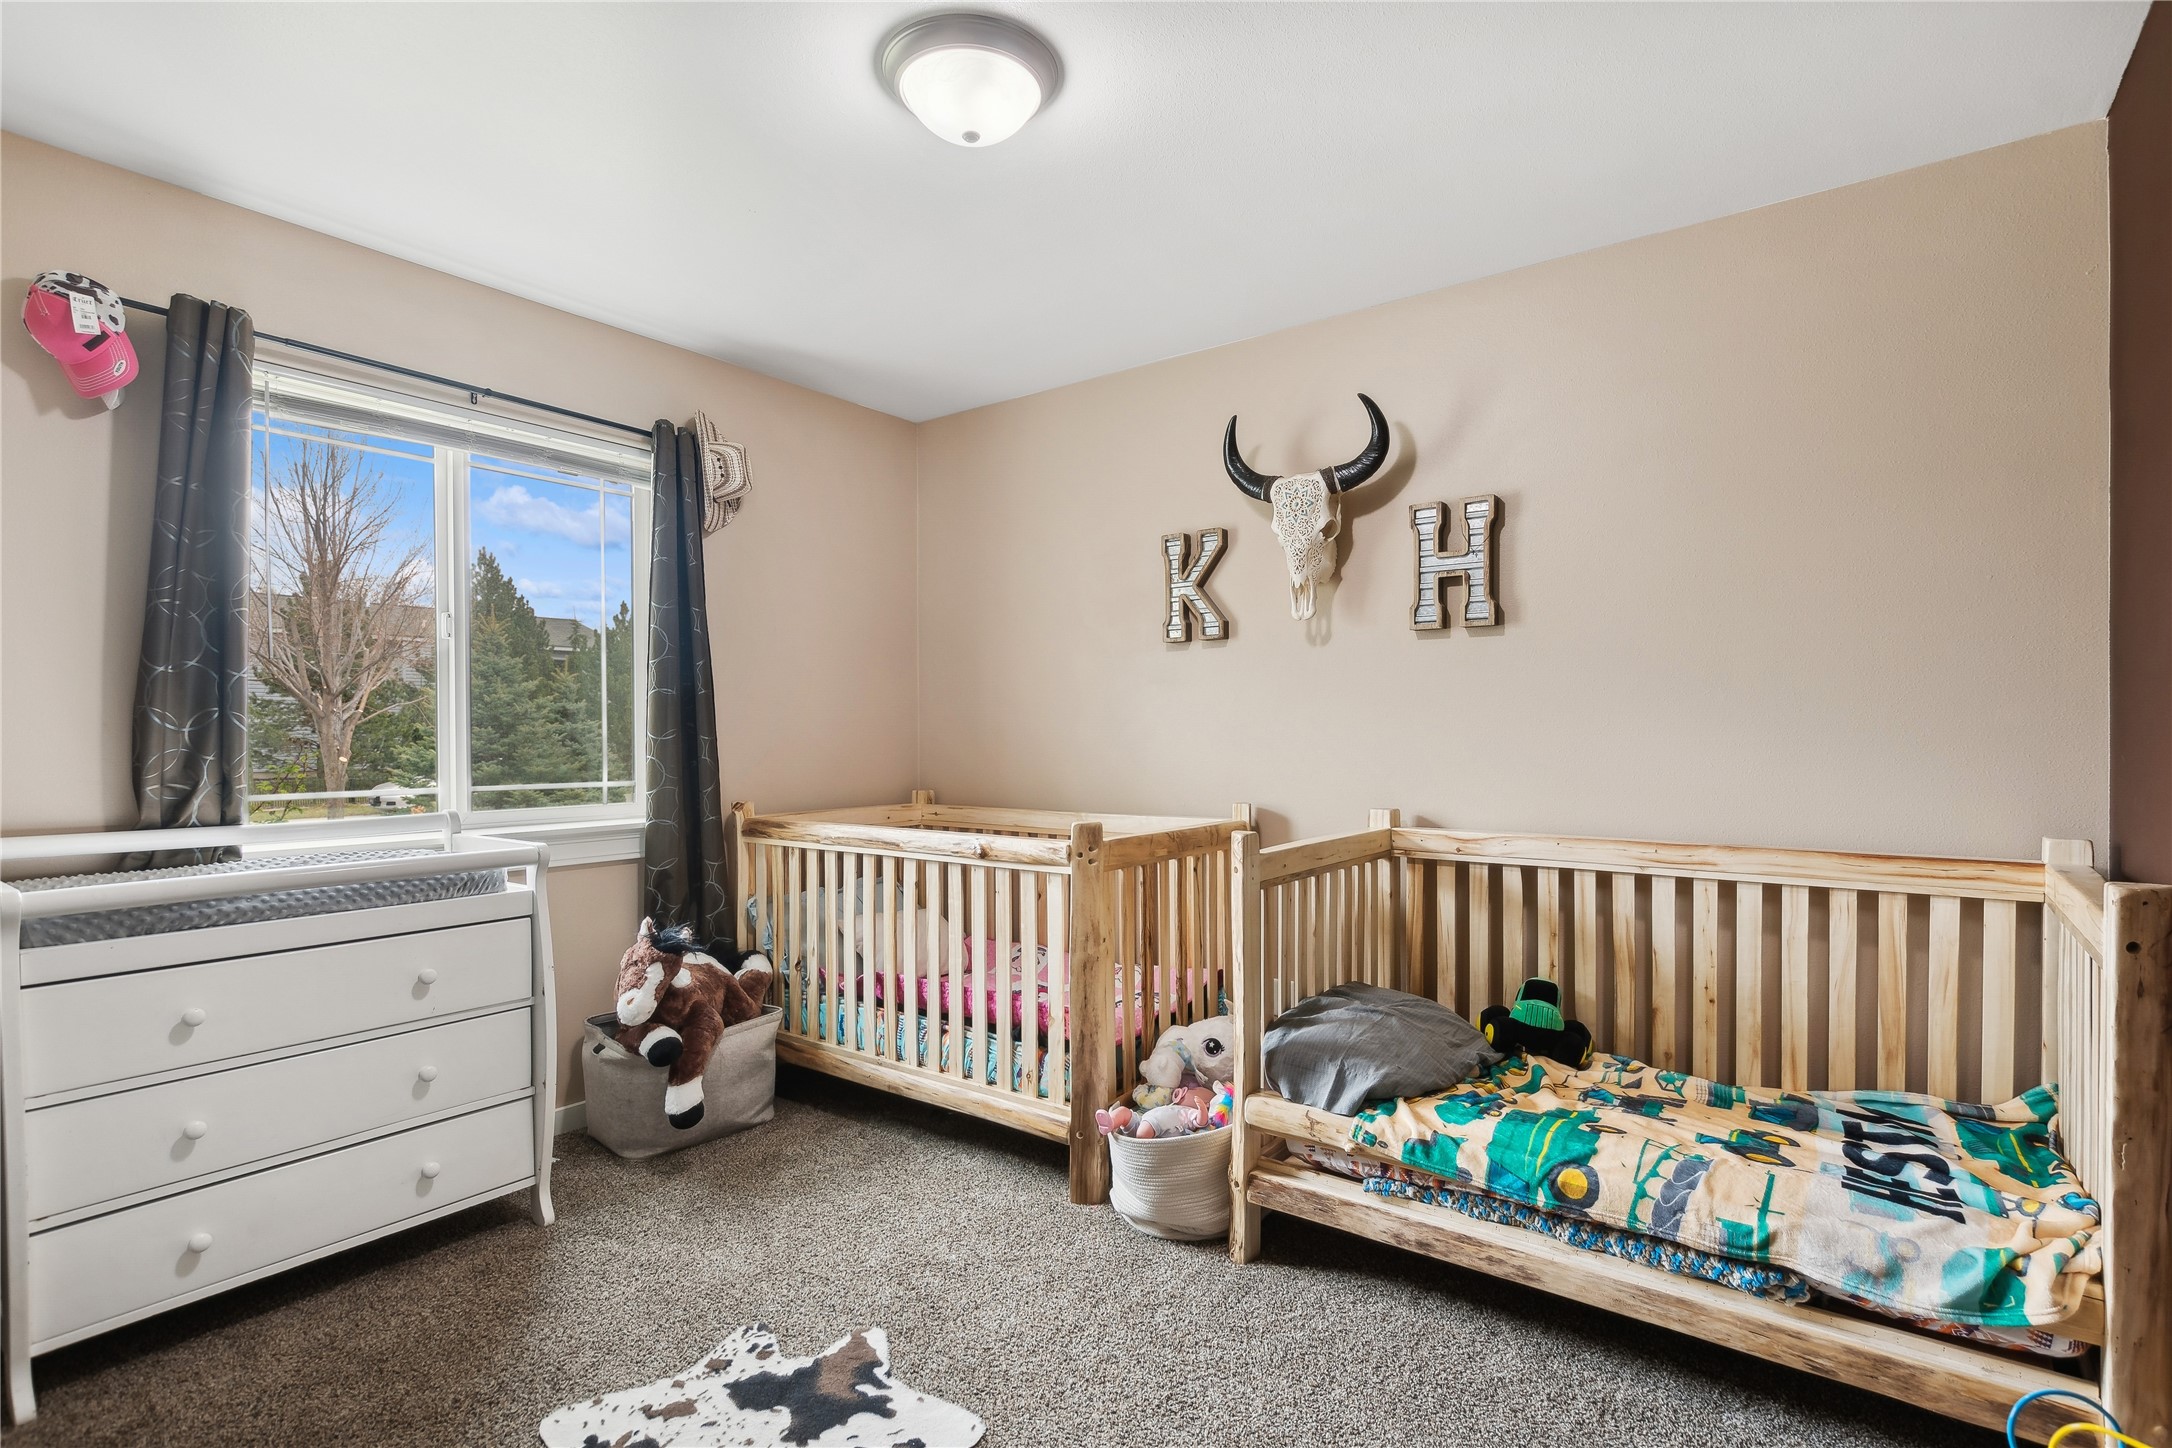
Nursery with two wooden beds, a white dresser, and a large window.
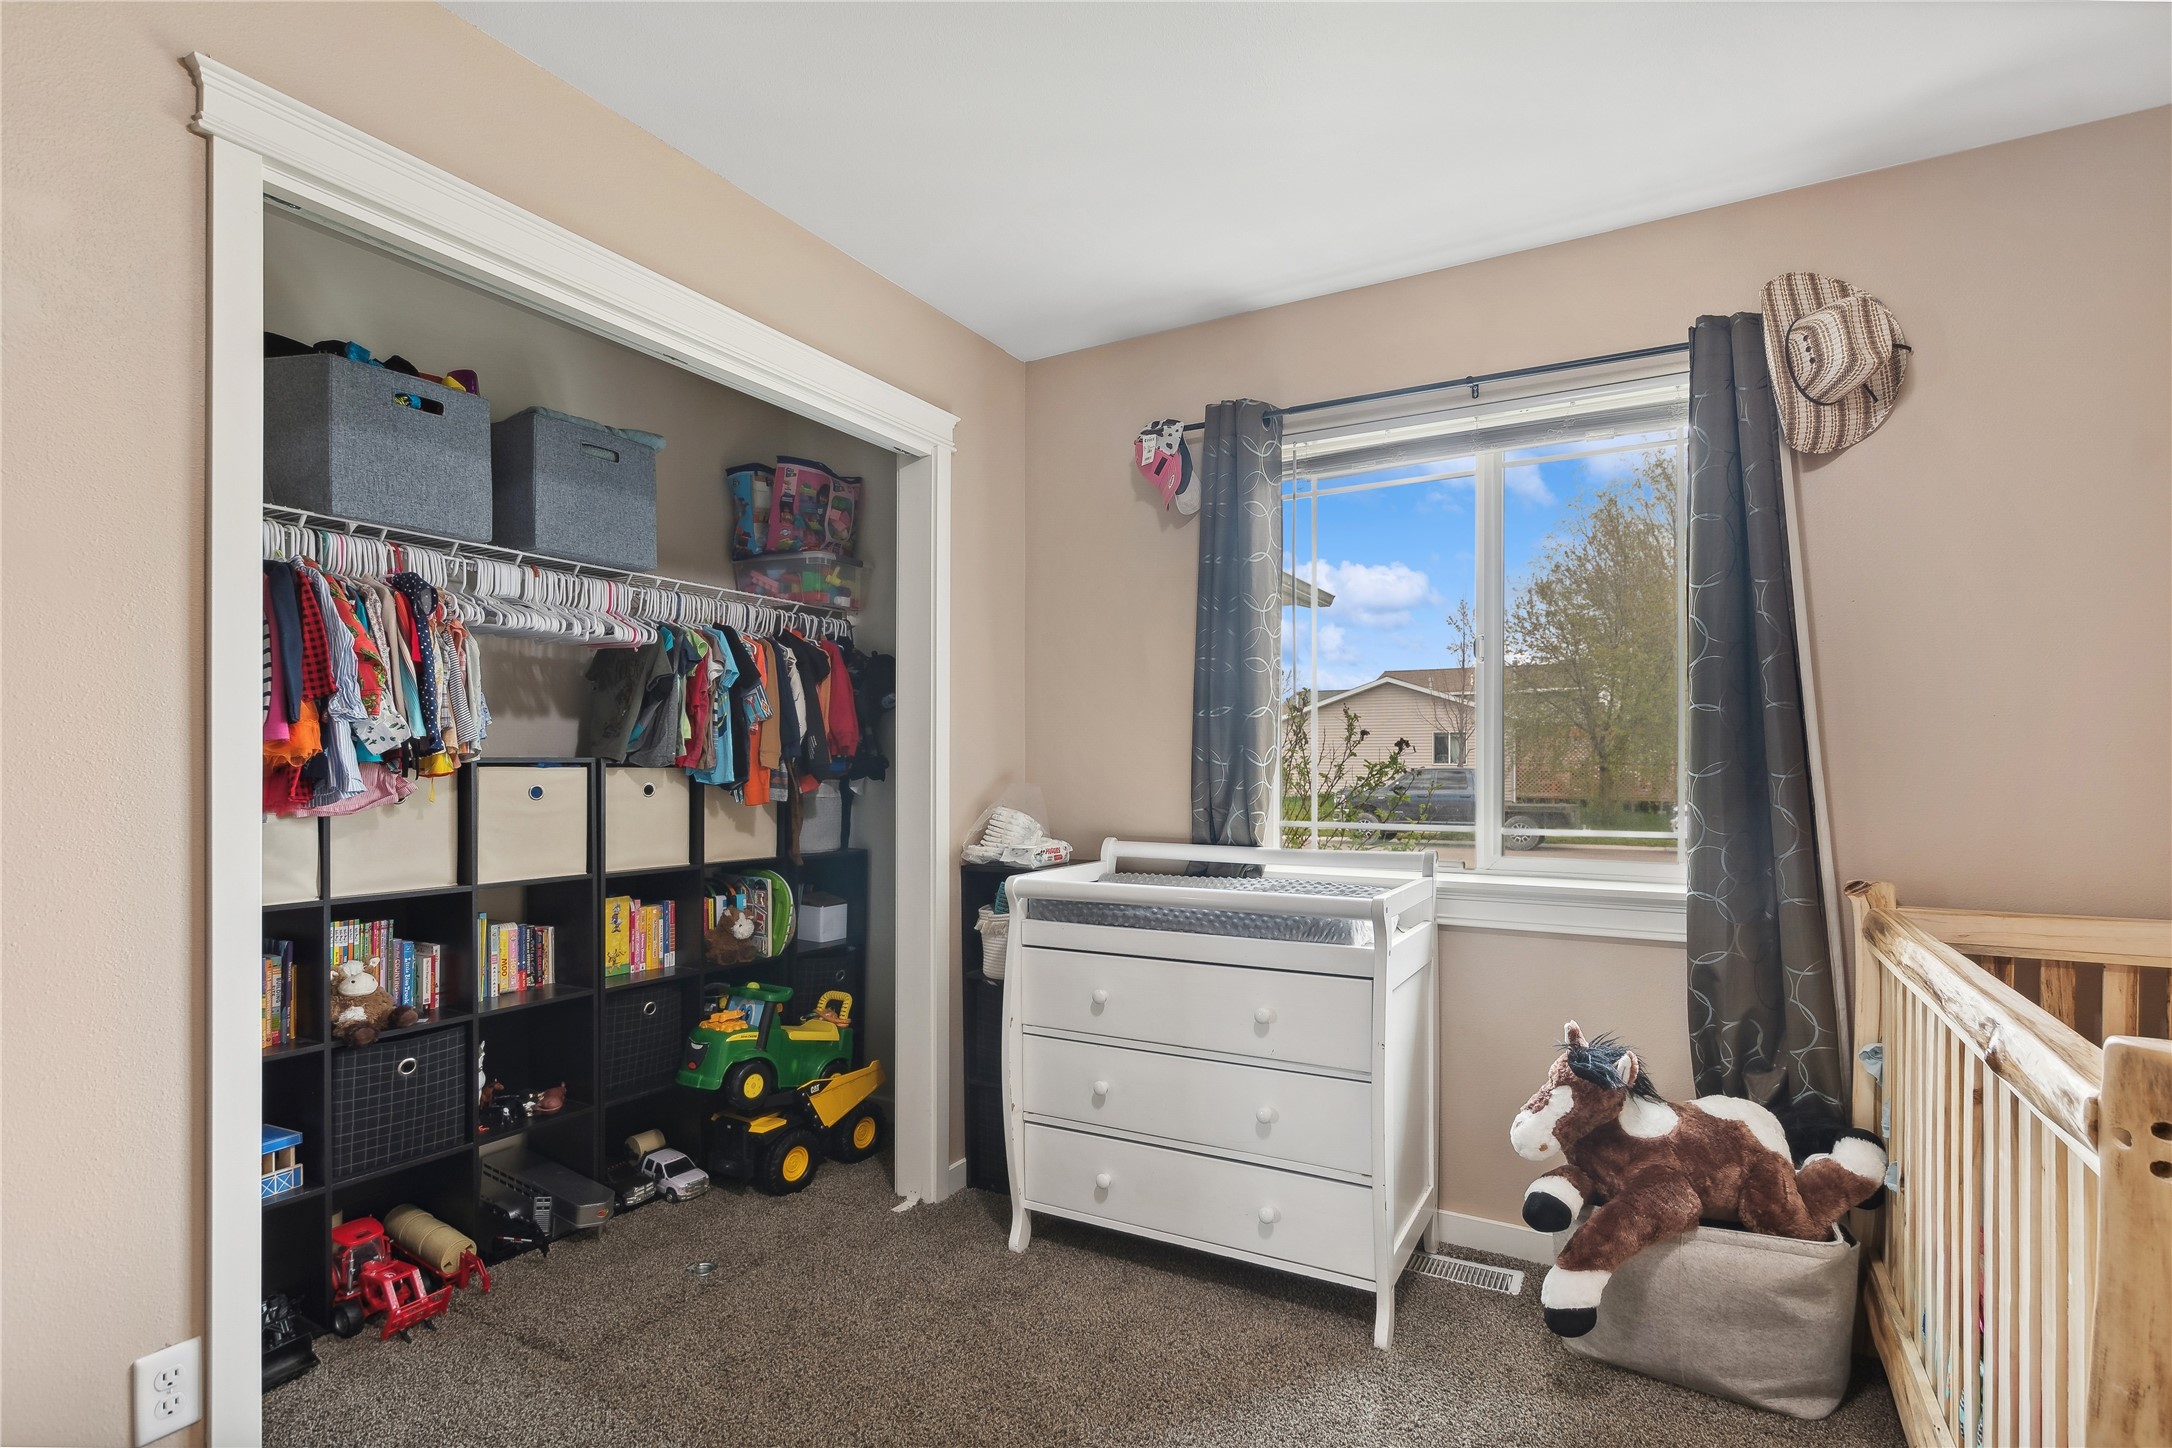
Nursery with a wooden crib, changing dresser, and open closet filled with clothes and toys.
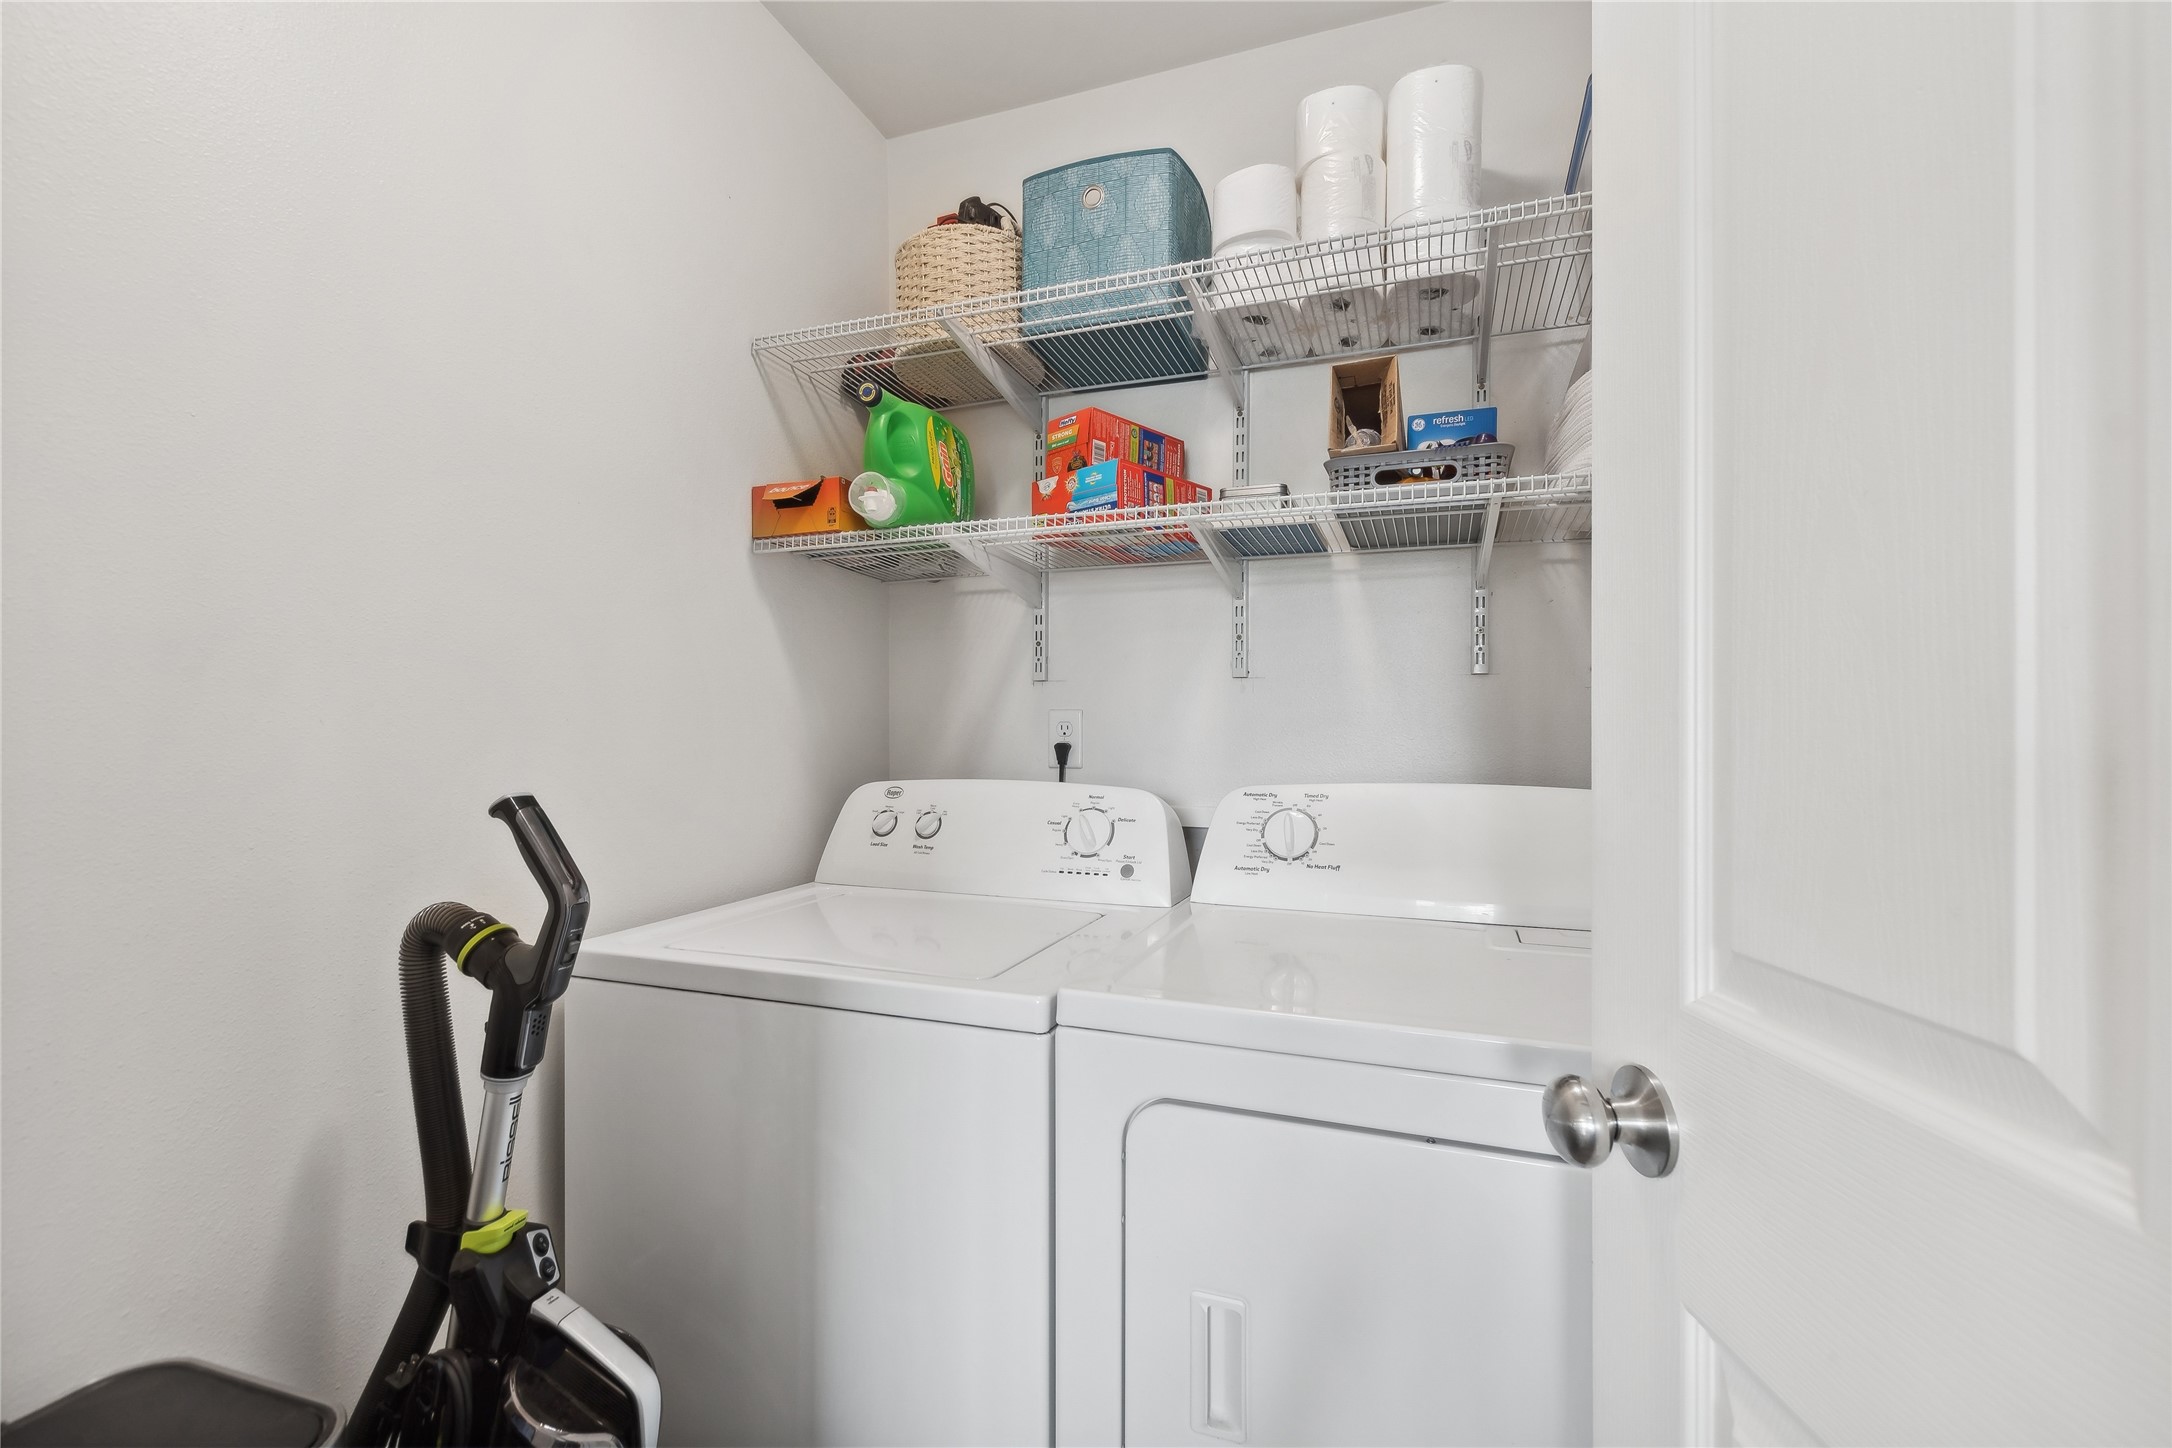
Laundry room with a washer and dryer beneath organized wire storage shelves.
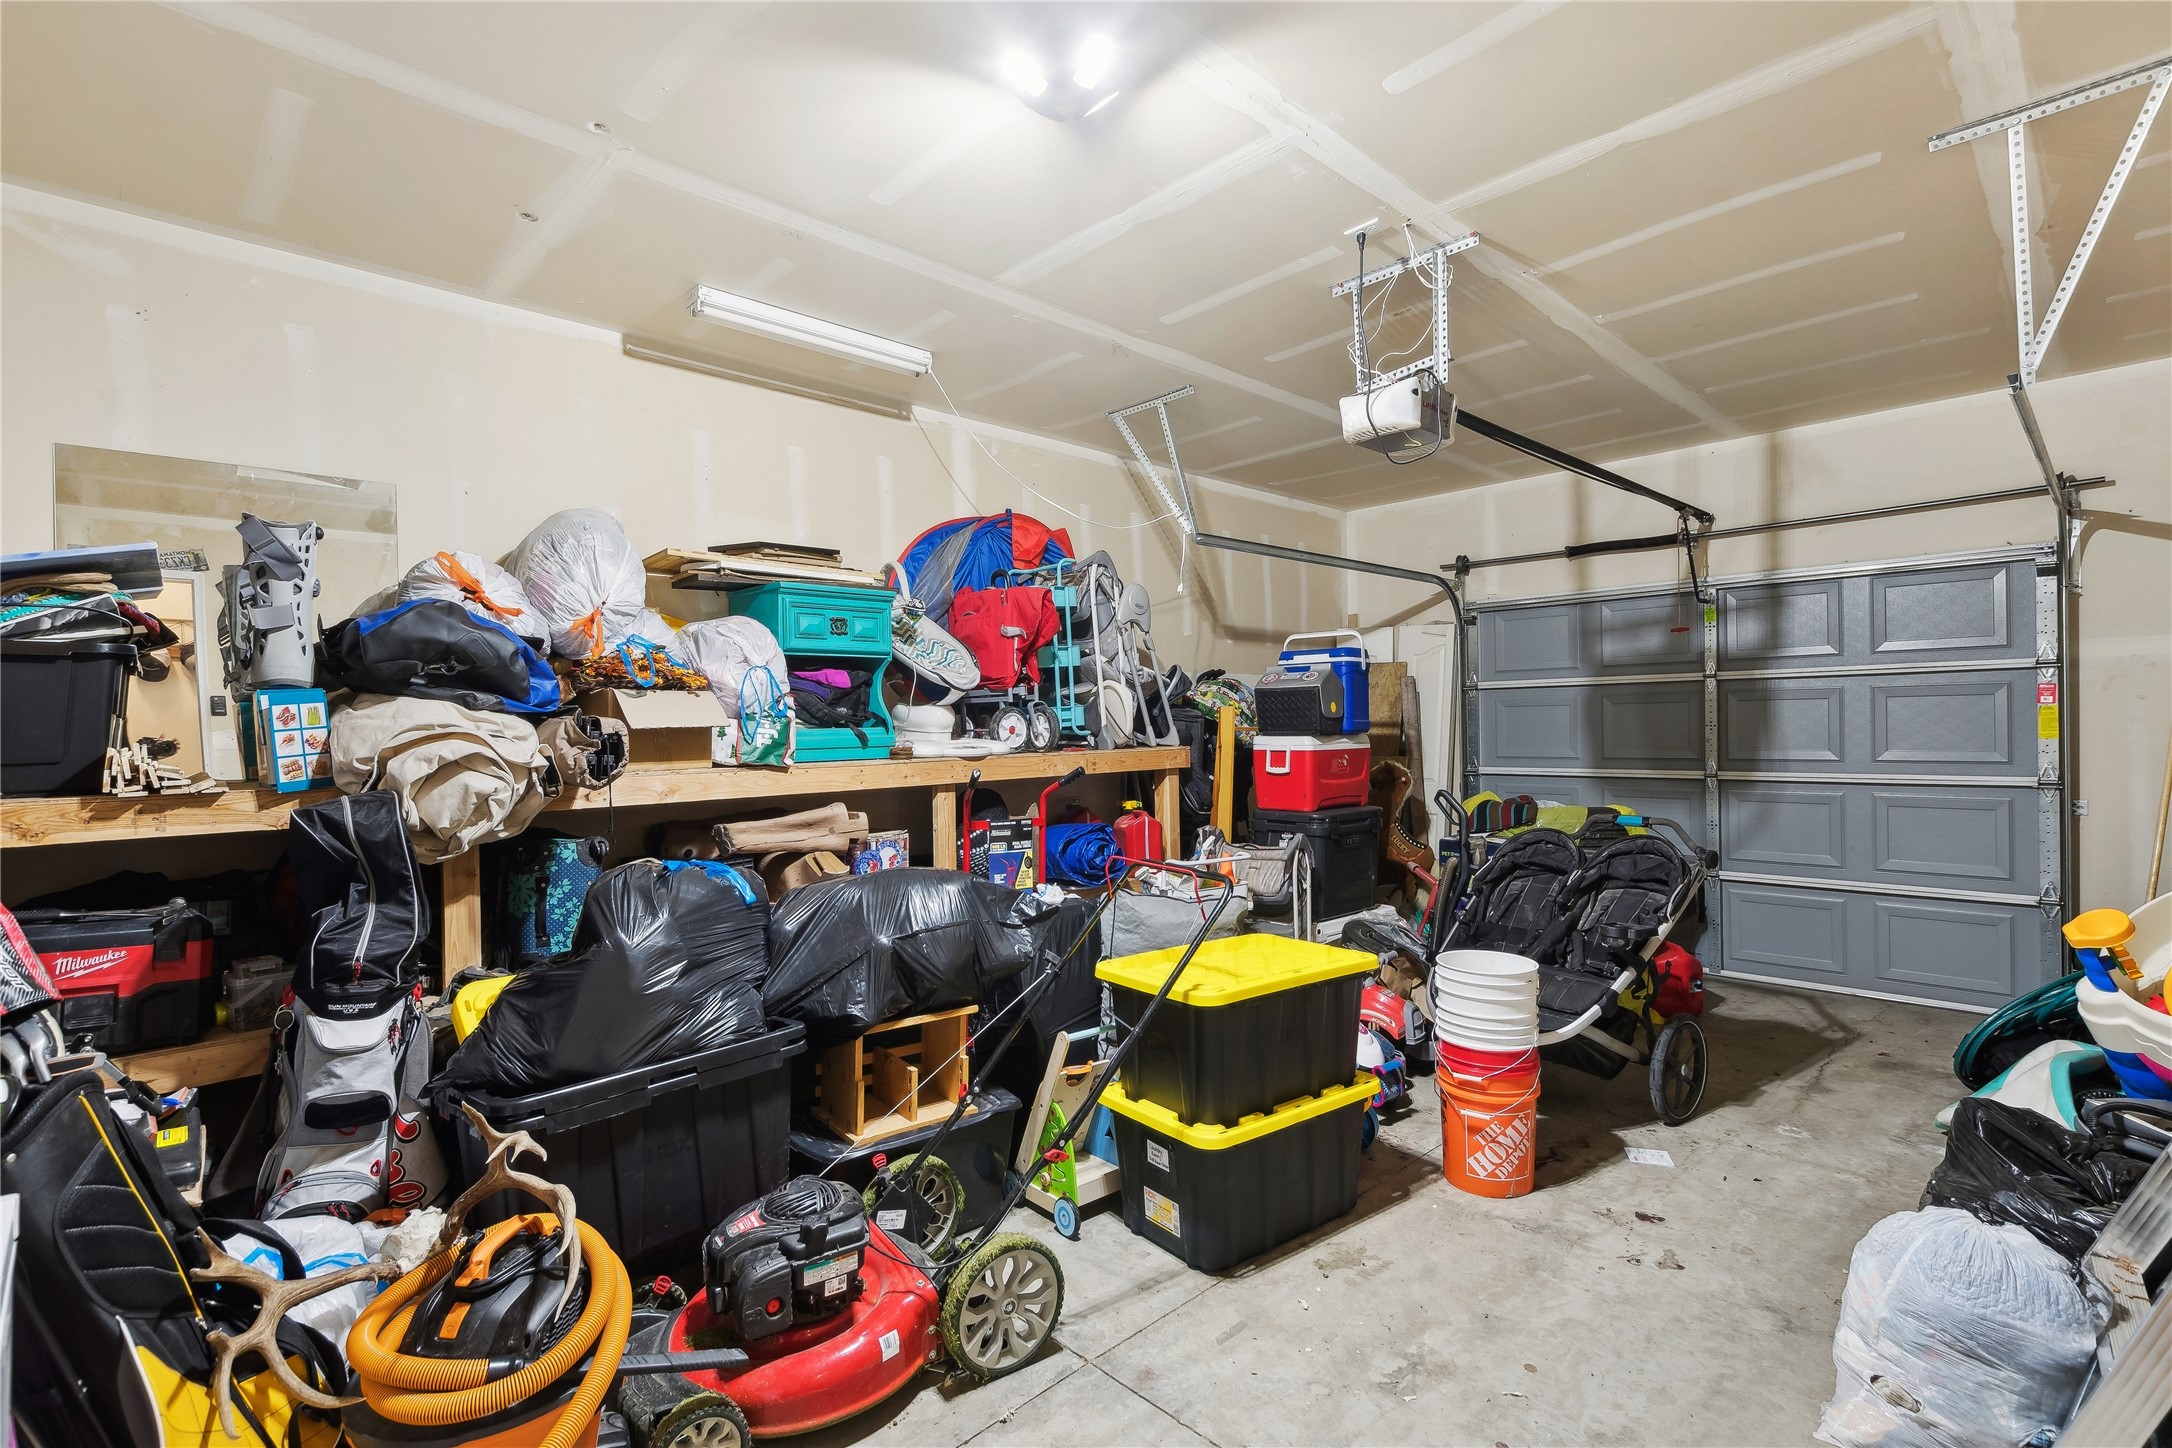
Cluttered garage with a gray overhead door, storage bins, tools, and a lawn mower.
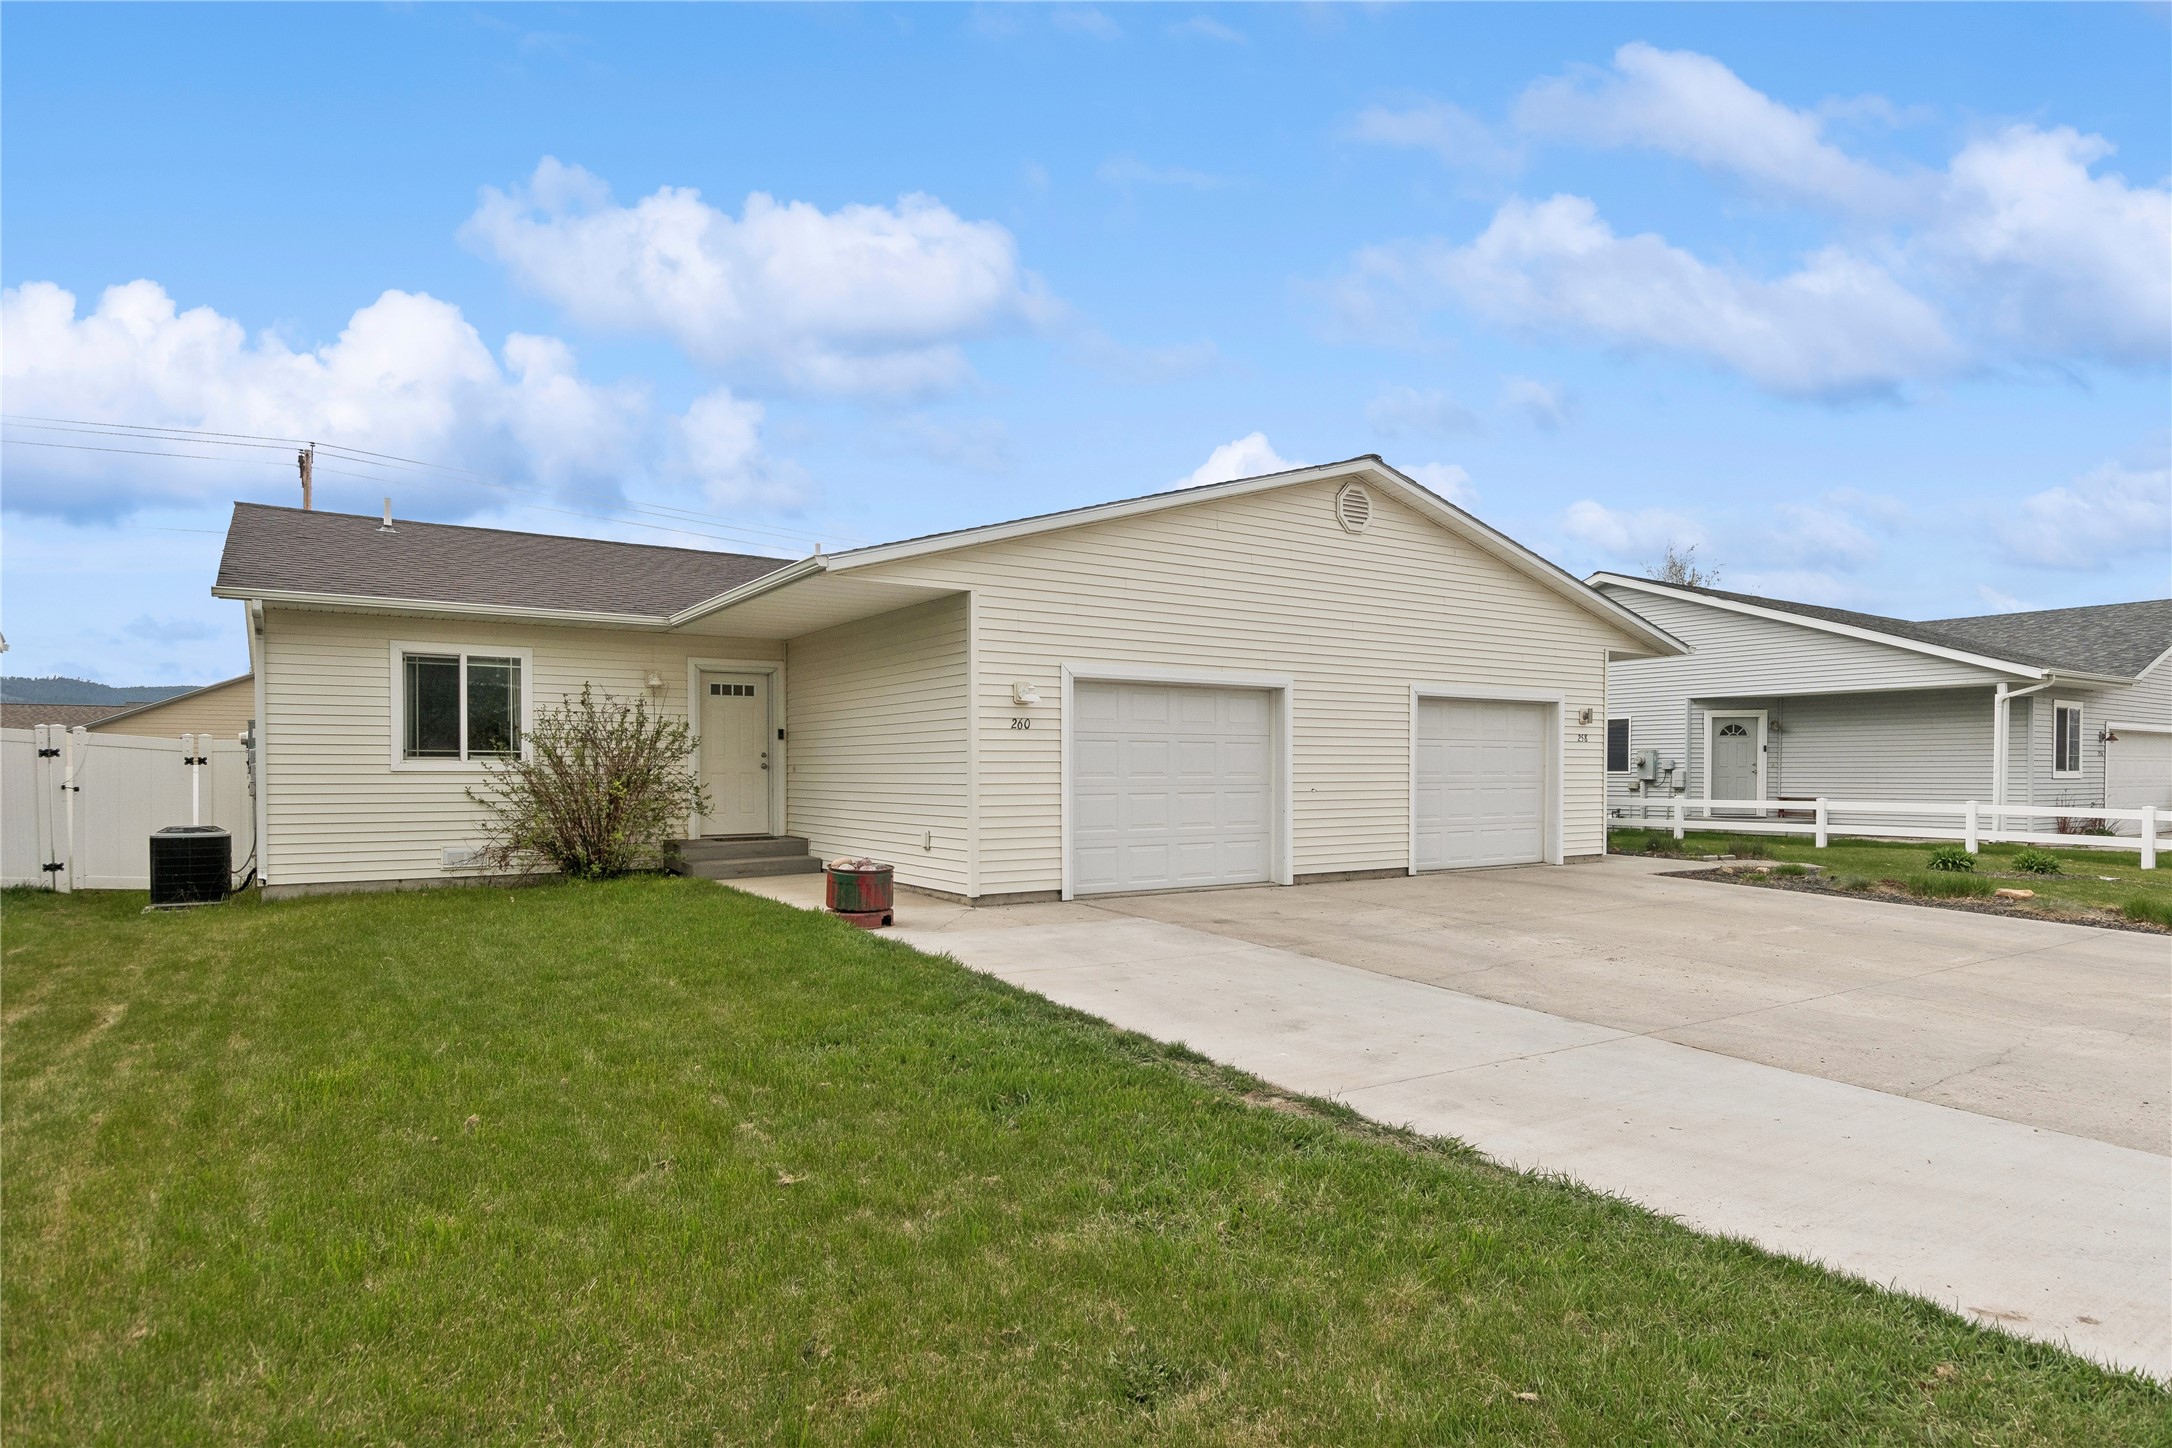
Single-story beige home with two garage doors and a broad concrete driveway.
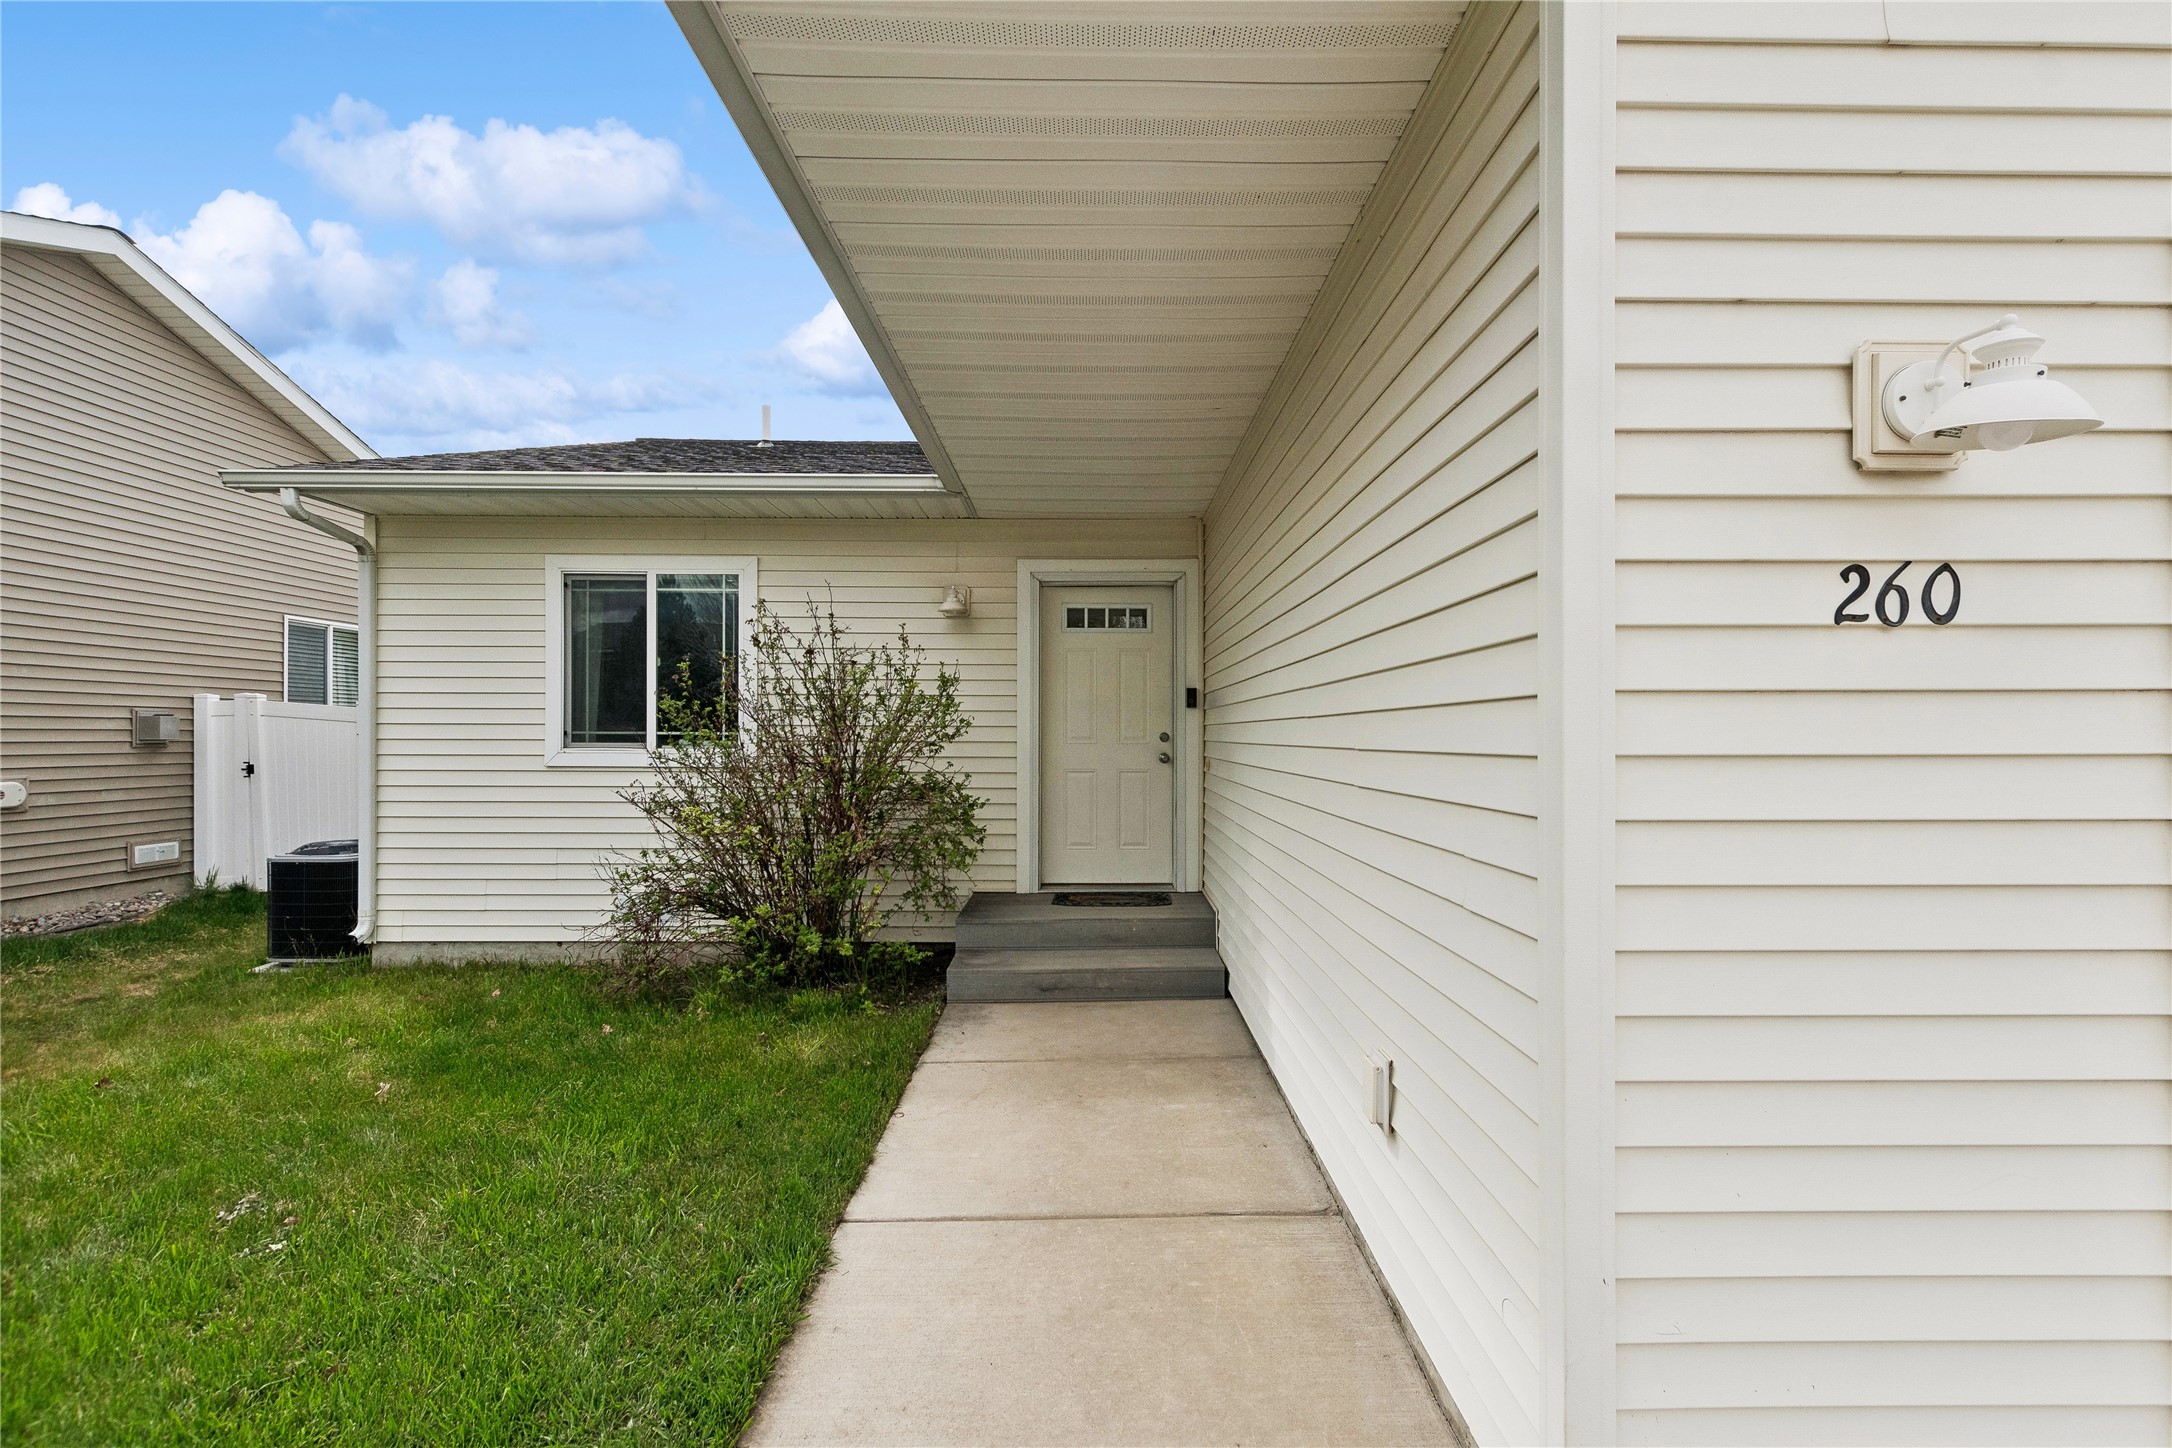
Covered entrance to 260 Empire Loop, with a concrete walkway and white siding.
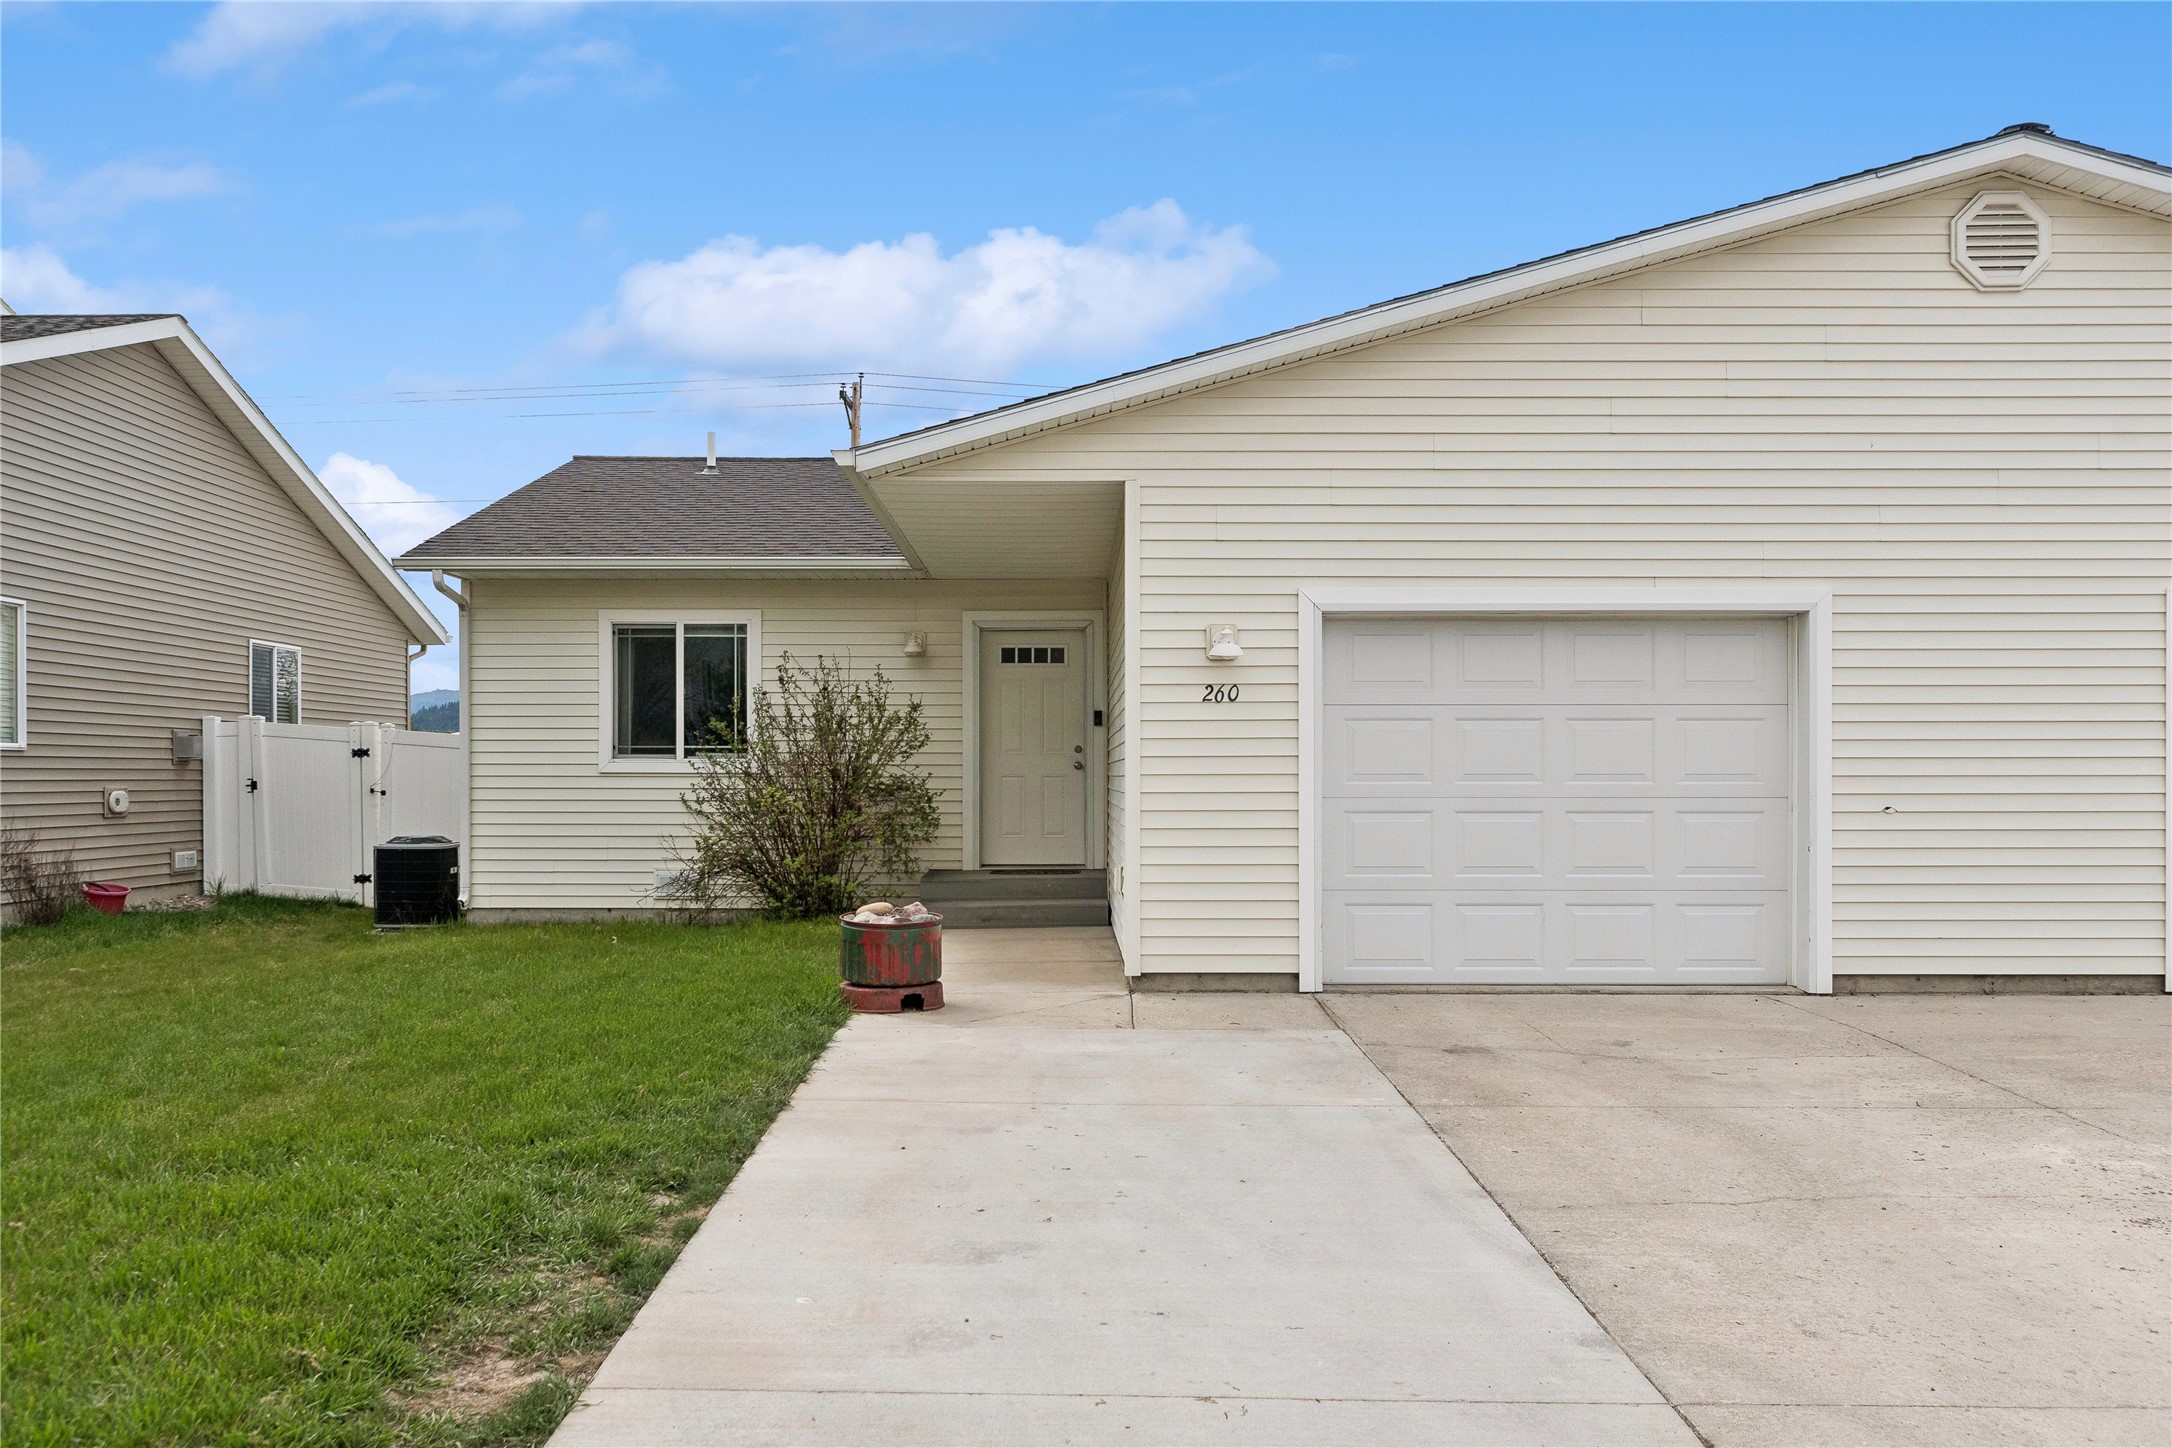
House exterior with attached garage, concrete driveway, and front entry marked 260.
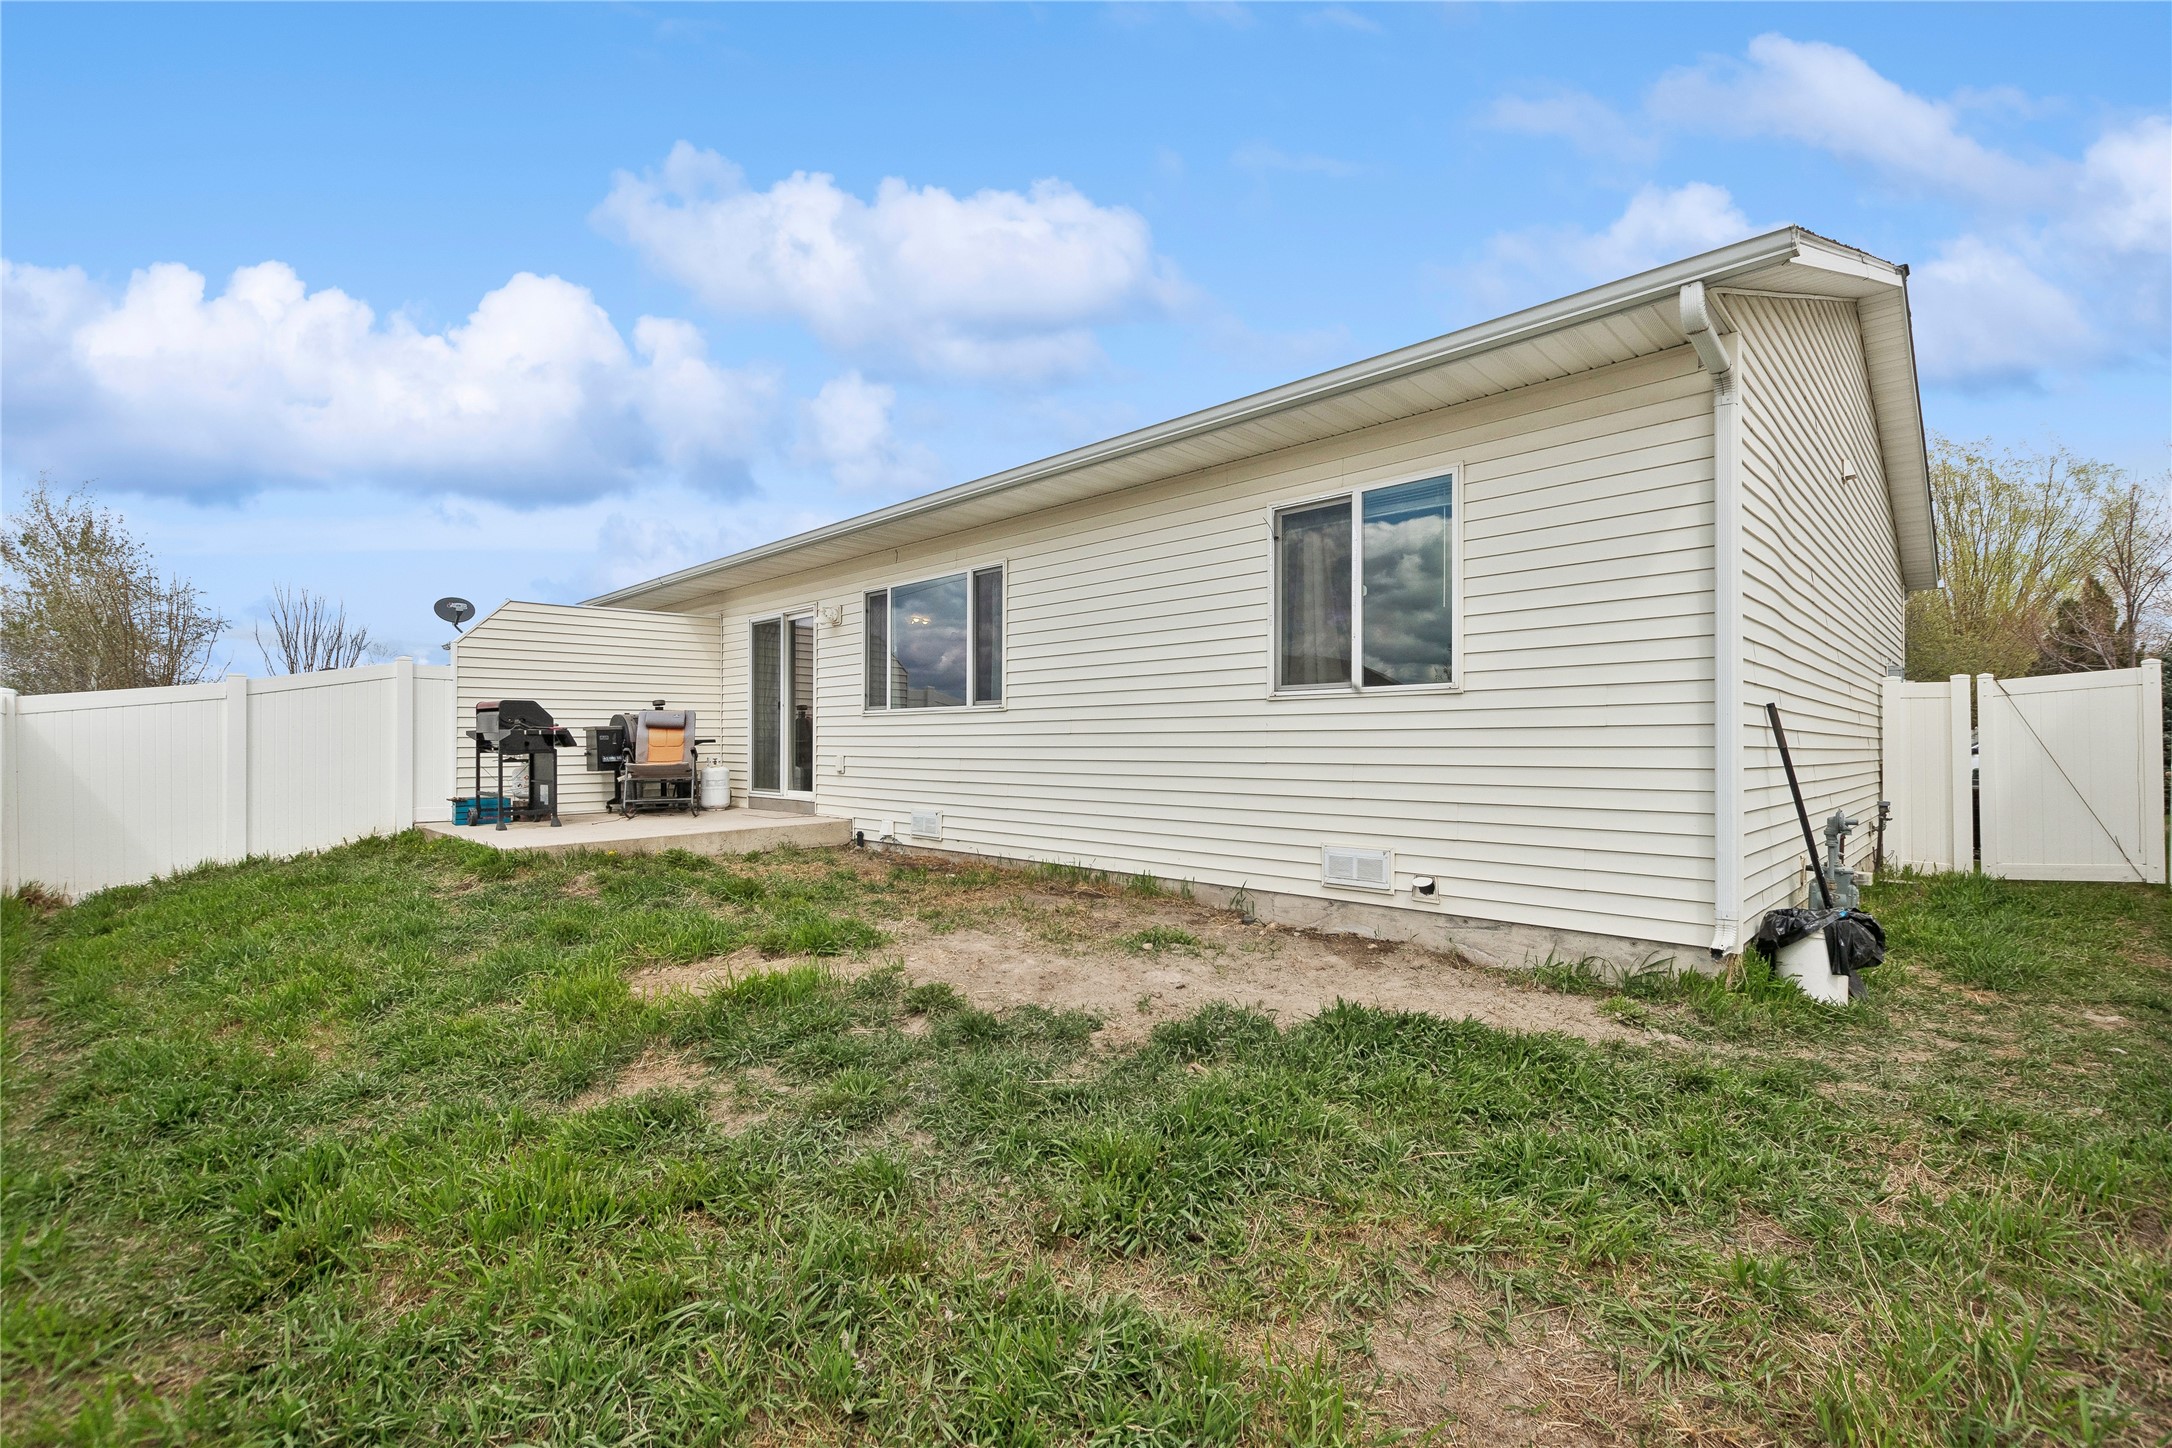
Back of a white-sided home with a fenced yard and small patio with grills.
SEE ALL PHOTOS
Bedroom with a white bed and rustic wood-plank feature wall beside a curtained window.
Open living room and kitchen with dark sectional seating, wood cabinets, and a large window.
Living room with dark recliners, a TV, and a large window framed by burgundy curtains.
Furnished living room with dark reclining sofas and an open kitchen with wood cabinets.
Dining area with a wooden table beside sliding glass doors opening to a fenced patio.
Open-plan kitchen and living room with wood cabinets, dining table, and gray sectional sofa.
Kitchen with honey-colored wood cabinets, tan counters, and black appliances.
Kitchen with honey-colored wood cabinets, a double-basin sink, and stainless steel appliances.
Bedroom with a white bed, curtained window, and double-door closet.
Bedroom with a white bed against a rustic dark wood plank accent wall.
Bathroom with a tan vanity and sink, toilet, and vivid multicolored striped shower curtain.
Interior hallway with wood entry flooring, a nursery doorway, and a colorful bathroom shower curtain.
Nursery with two wooden beds, a white dresser, and a large window.
Nursery with a wooden crib, changing dresser, and open closet filled with clothes and toys.
Laundry room with a washer and dryer beneath organized wire storage shelves.
Cluttered garage with a gray overhead door, storage bins, tools, and a lawn mower.
Single-story beige home with two garage doors and a broad concrete driveway.
Covered entrance to 260 Empire Loop, with a concrete walkway and white siding.
House exterior with attached garage, concrete driveway, and front entry marked 260.
Back of a white-sided home with a fenced yard and small patio with grills.
Sold

260 Empire Loop

260 Empire Loop, Kalispell, MT 59901

This Kalispell townhome is cute as can be! Offering two bedrooms and one bathroom, pride of ownership shows with features like a reclaimed barn wood wall in the primary bedroom and an 8 foot concrete parking pad extension out front. Owners also added AC and installed a new oven/range last fall. A nice privacy fence encompasses the back yard space, and the front yard is a simple area to maintain. This home is ready for you! Listed by Emily Keefer.

2
beds

1
bath

908 Sq.Ft. LIVING AREA

3,615 Sq.Ft. lot

Rachel Fedor

Rachel Fedor

Features & Amenities

Interior

  • total bedrooms2
  • Total bathroom1
  • full bathroom1
  • Laundry room Washer Hookup
  • APPLIANCES Dryer, Dishwasher, Range, Refrigerator, Washer

Area & Lot

  • Status Sold
  • Date Sold September 27, 2024
  • Living Area908 Sq.Ft.
  • Lot Area3,615 Sq.Ft.
  • MLS® ID30024365
  • TypeTownhouse
  • YEAR BUILT2008
  • NeighborhoodKalispell
  • Architecture StylesRanch

Exterior

  • STORIES1
  • Garage Space1.0
  • utilitiesNatural Gas Connected
  • roofAsphalt
  • parkingAdditional Parking
  • AIR CONDITIONINGCentral Air
  • SubstructurePoured
  • HOA AmenitiesNone

Financial

  • Price Upon Request

Kalispell

Explore

A Better Way to Navigate Real Estate

Real estate decisions deserve more than a one-size-fits-all approach. Work with a team that takes the time to understand your priorities, provide honest perspective, and guide you toward decisions that make sense for you.

Follow Us on Instagram