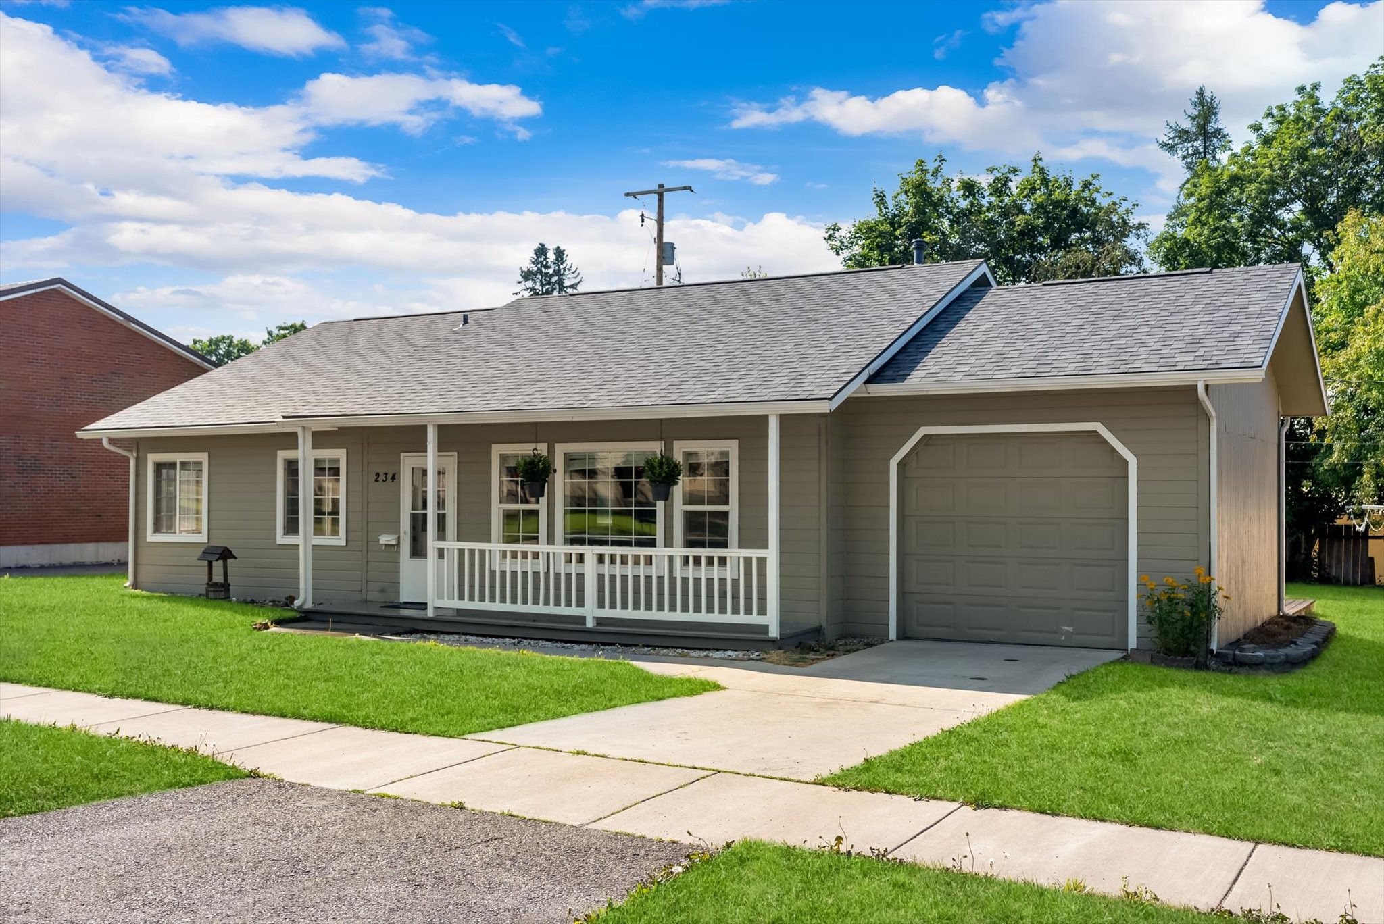
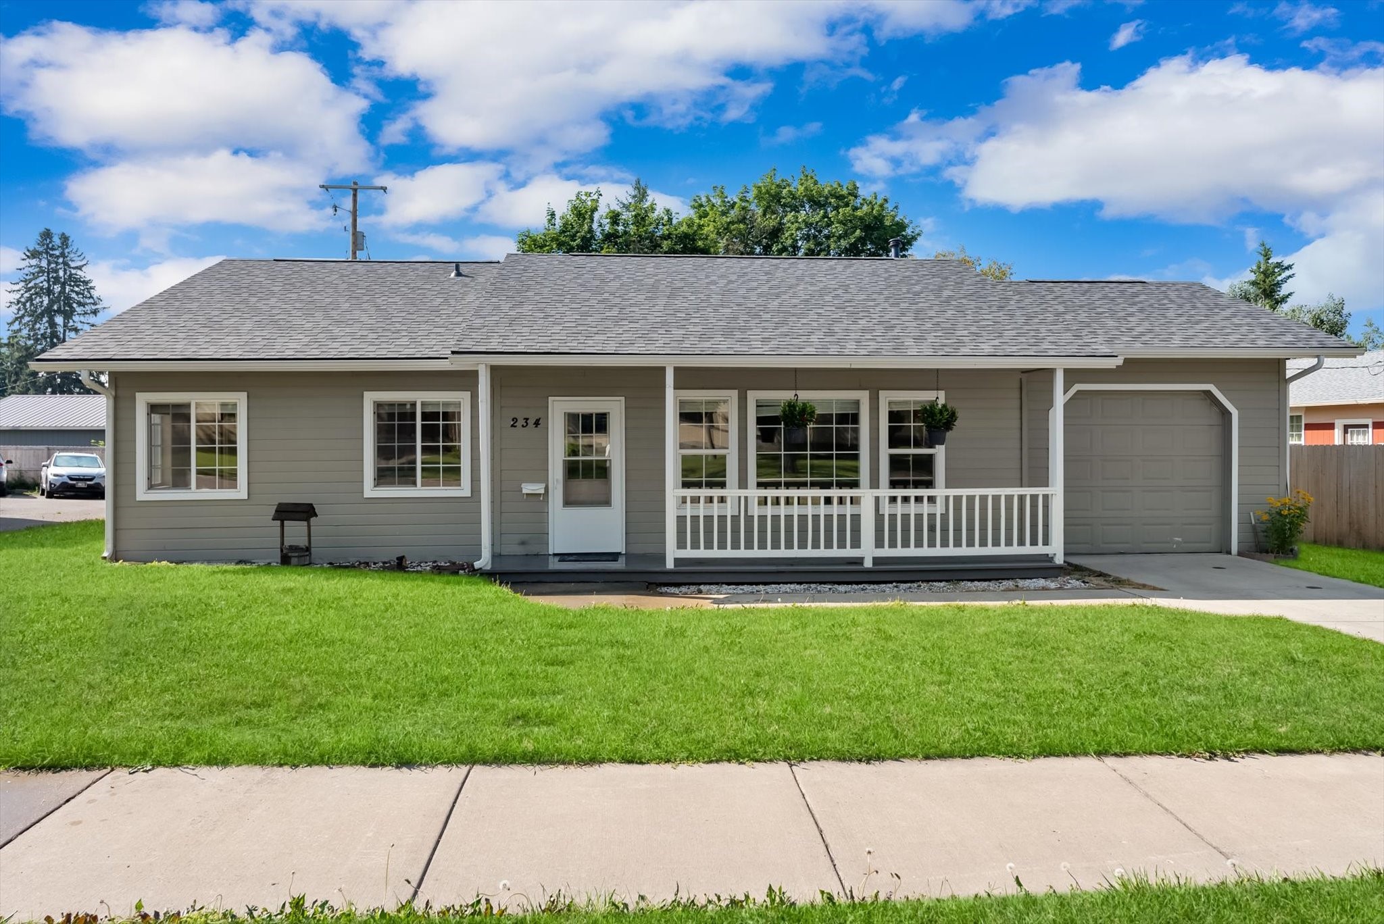
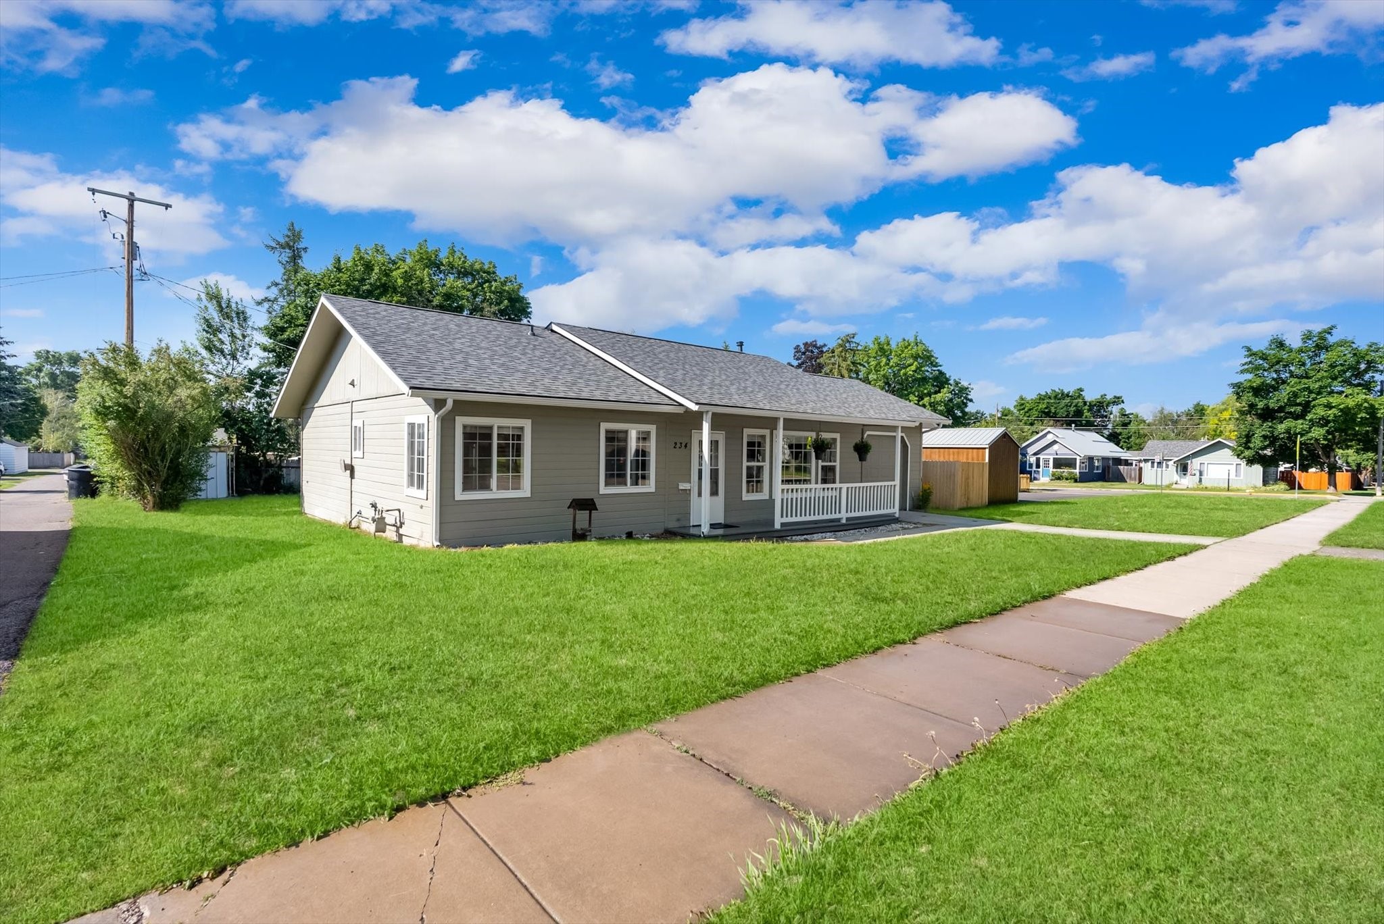
Gray single-story house with a covered porch, attached garage, and green front lawn.
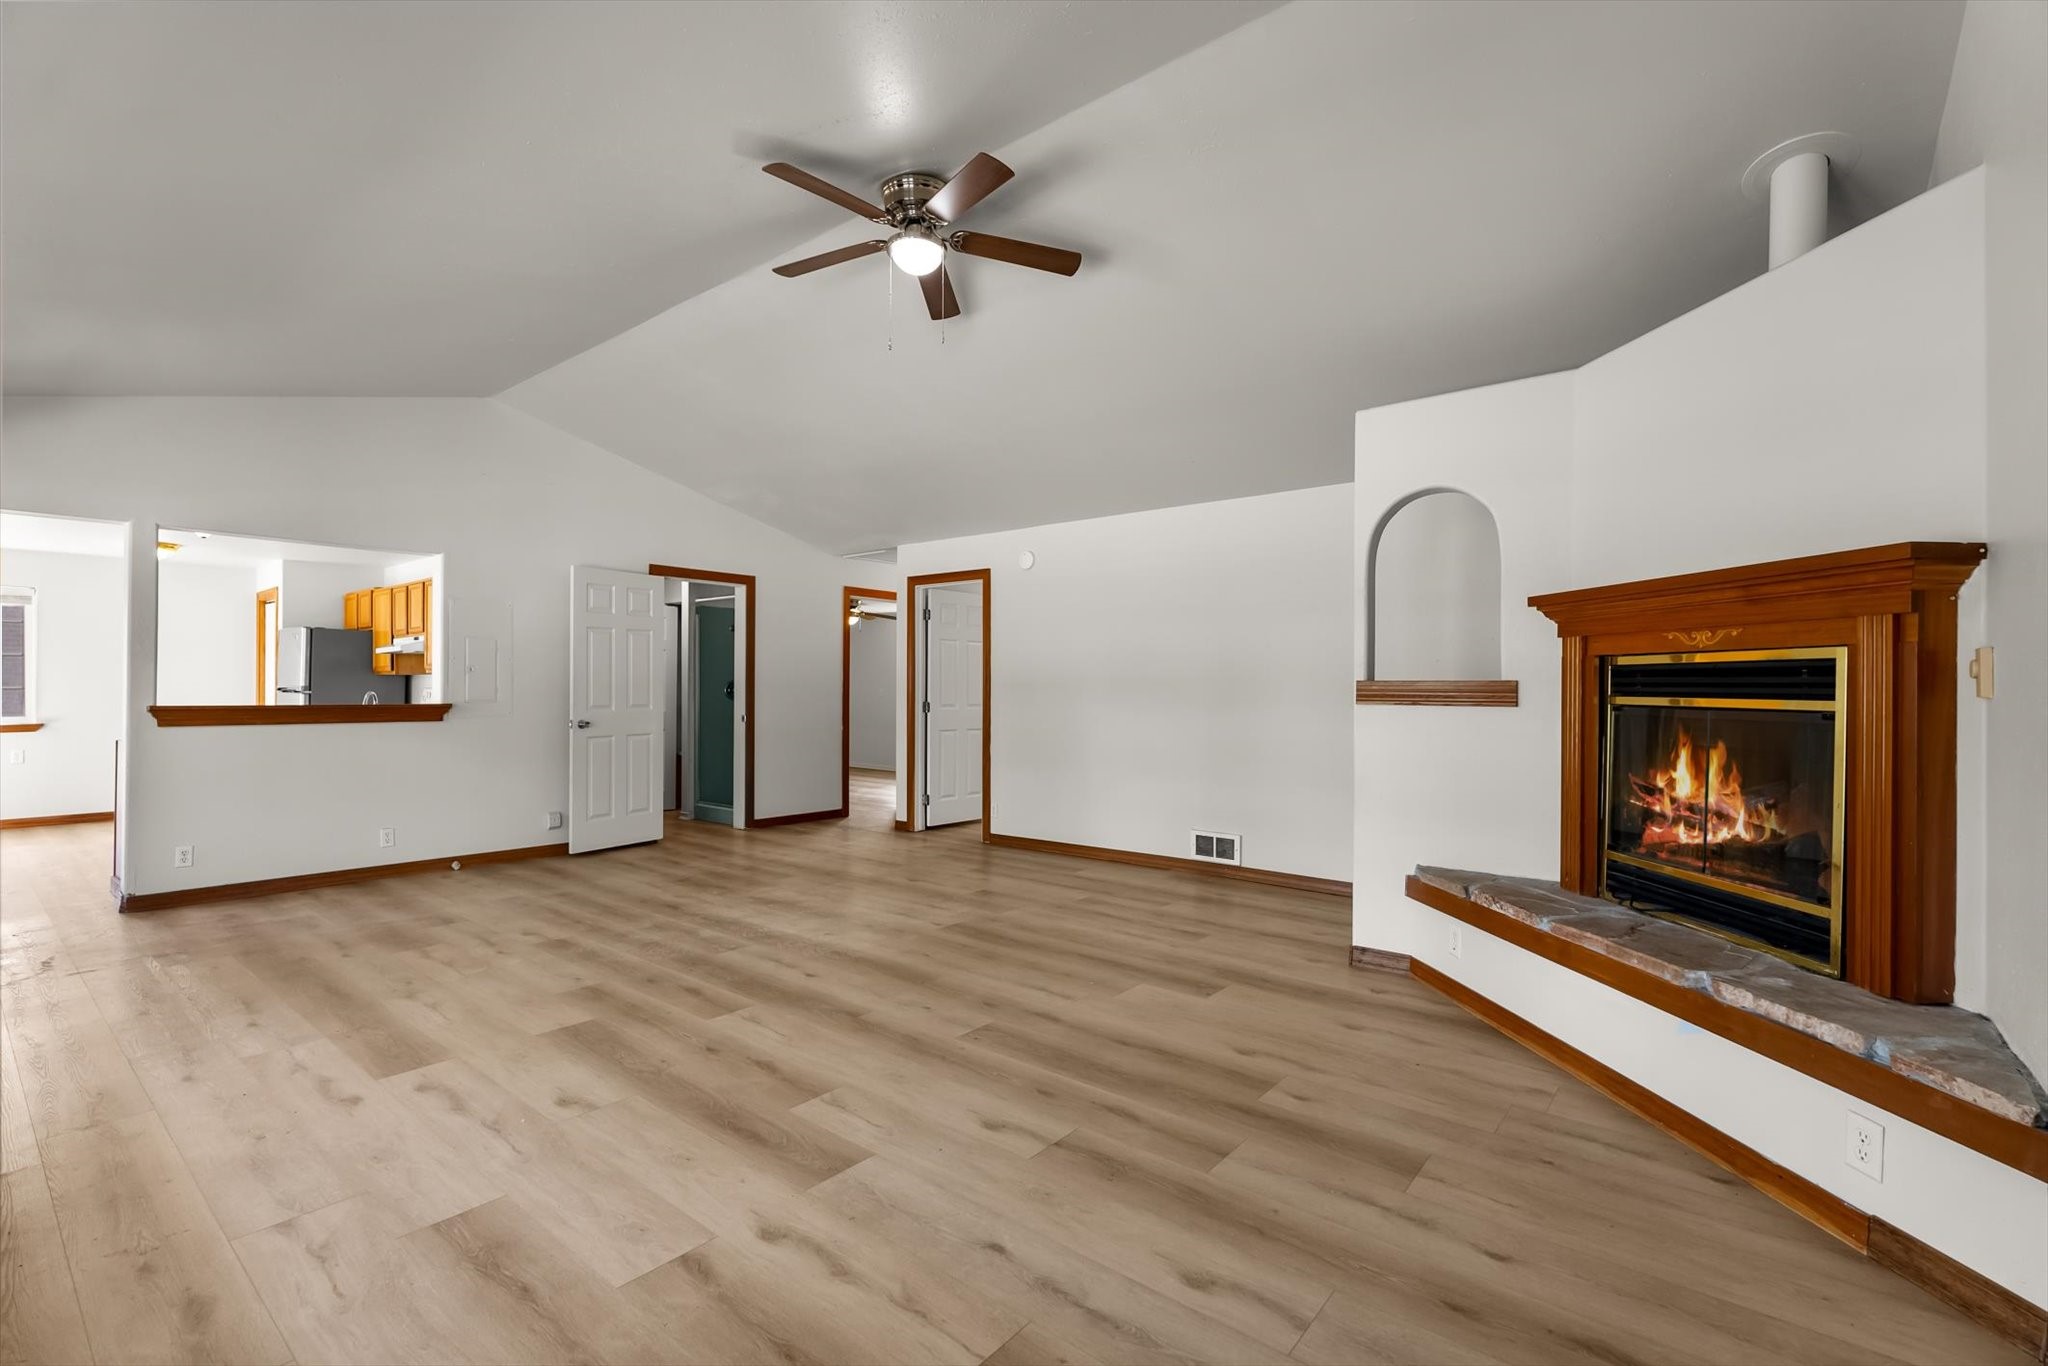
Empty living room with a vaulted ceiling, wood-look floors, and a wood-trimmed fireplace.
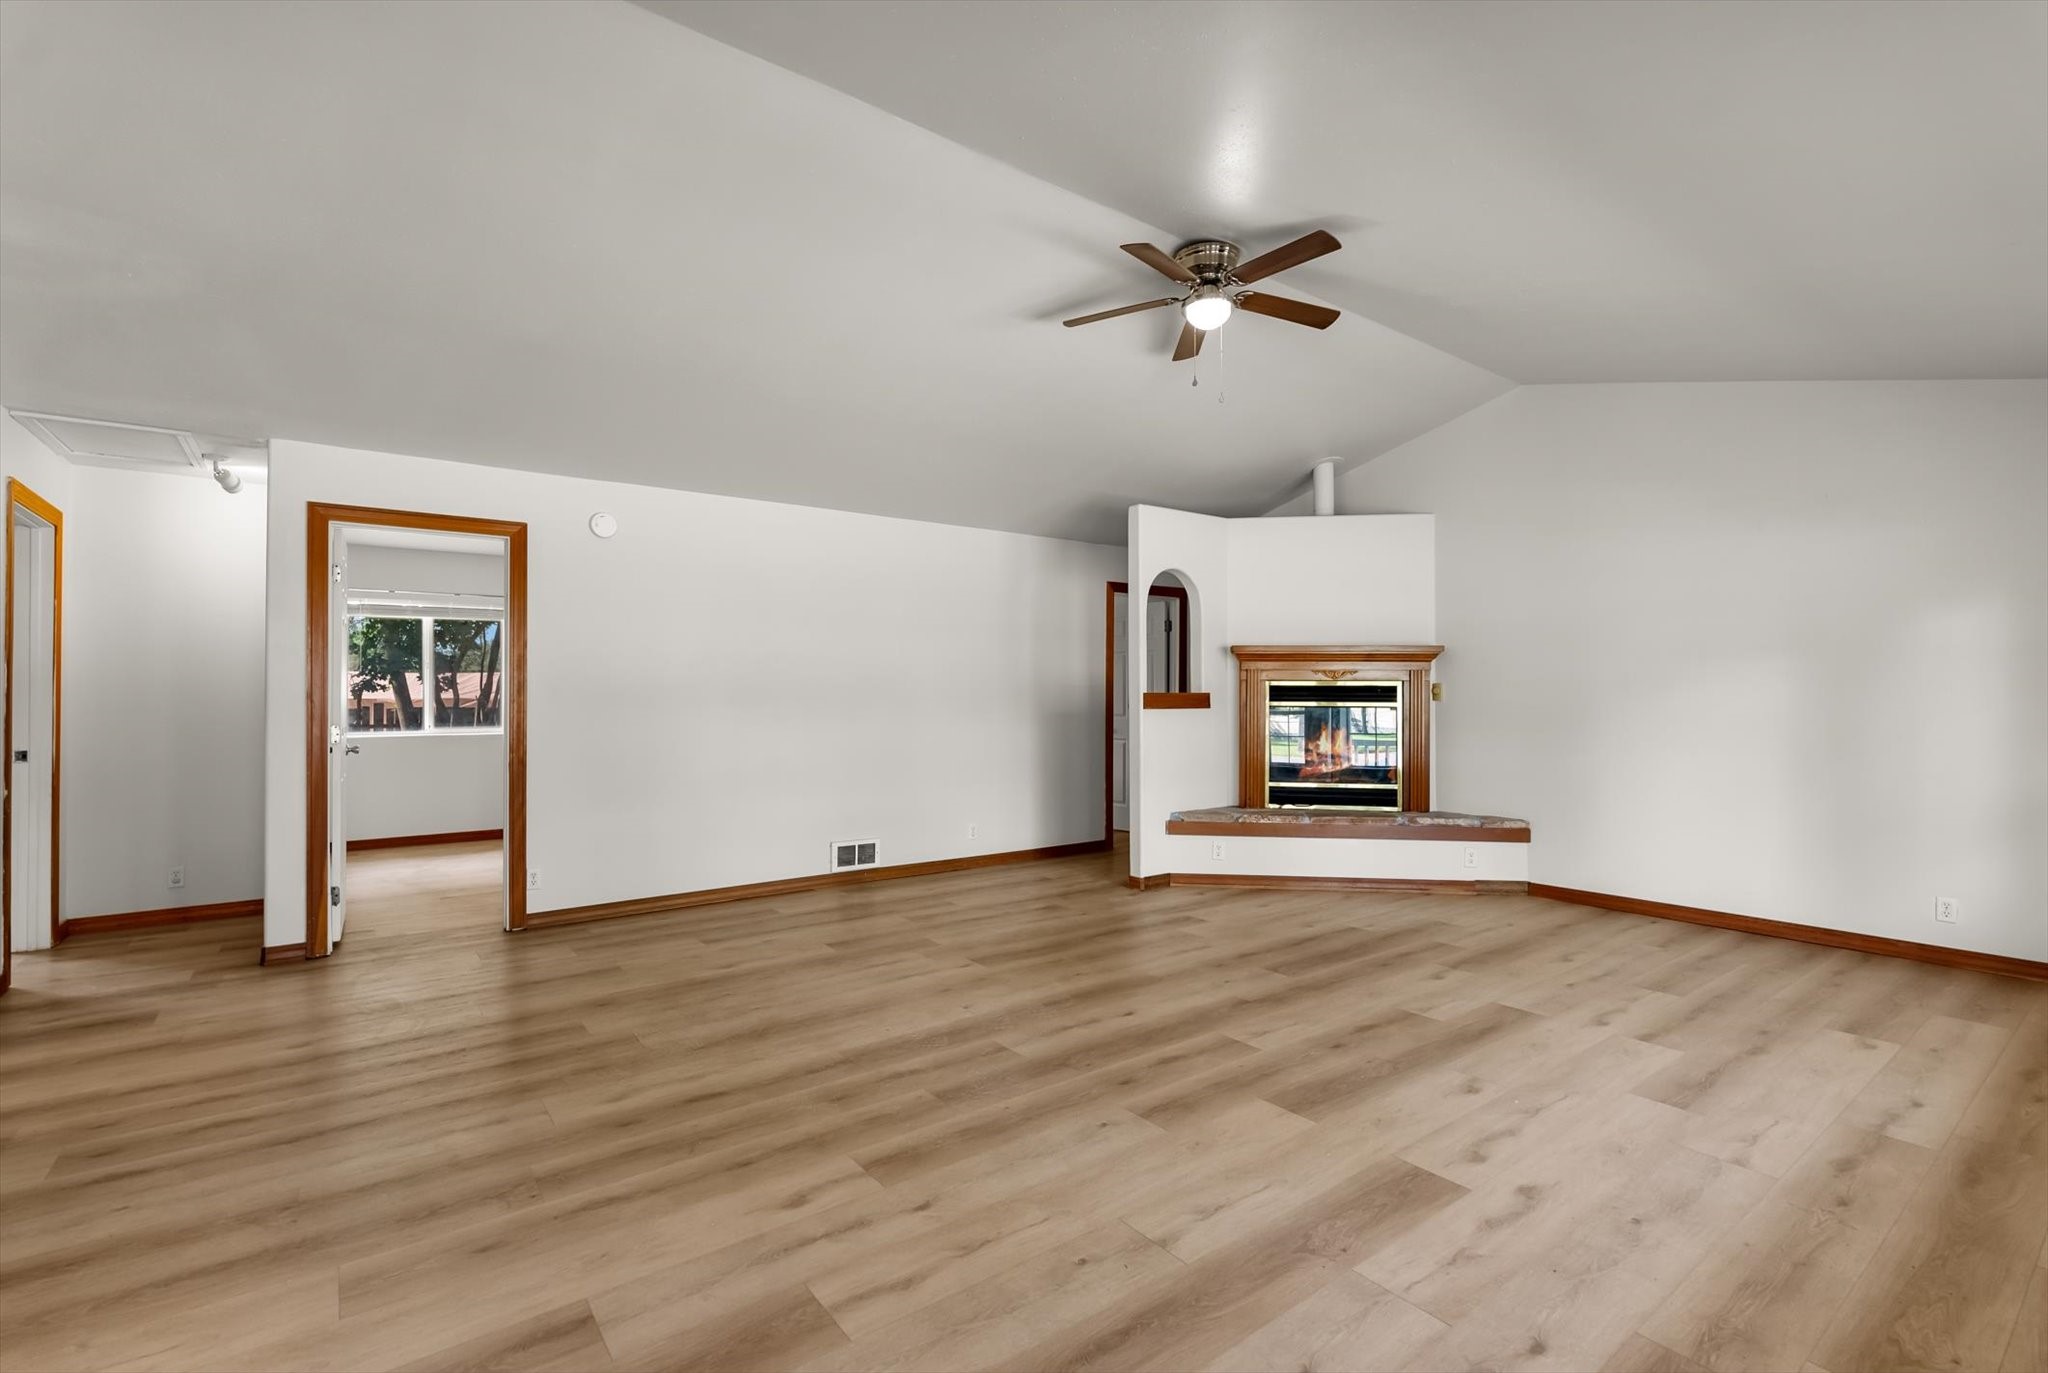
Empty living room with a wood-look floor, ceiling fan, and corner fireplace.
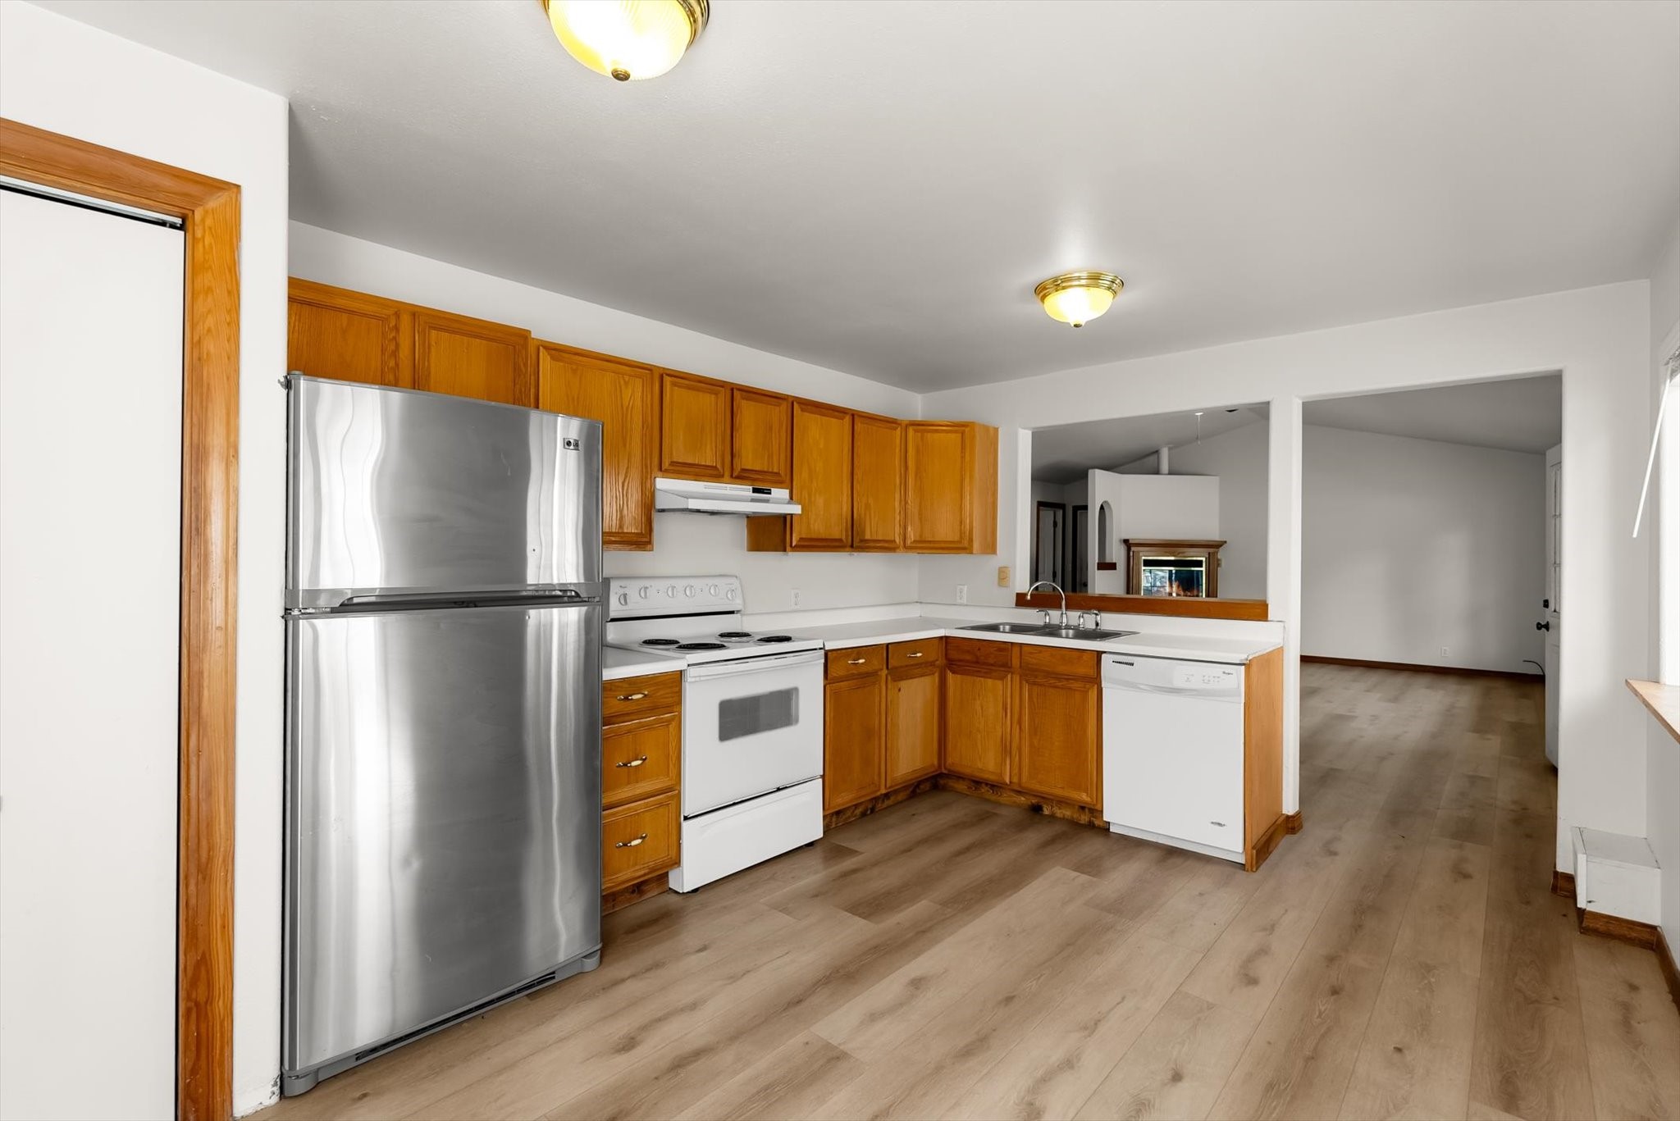
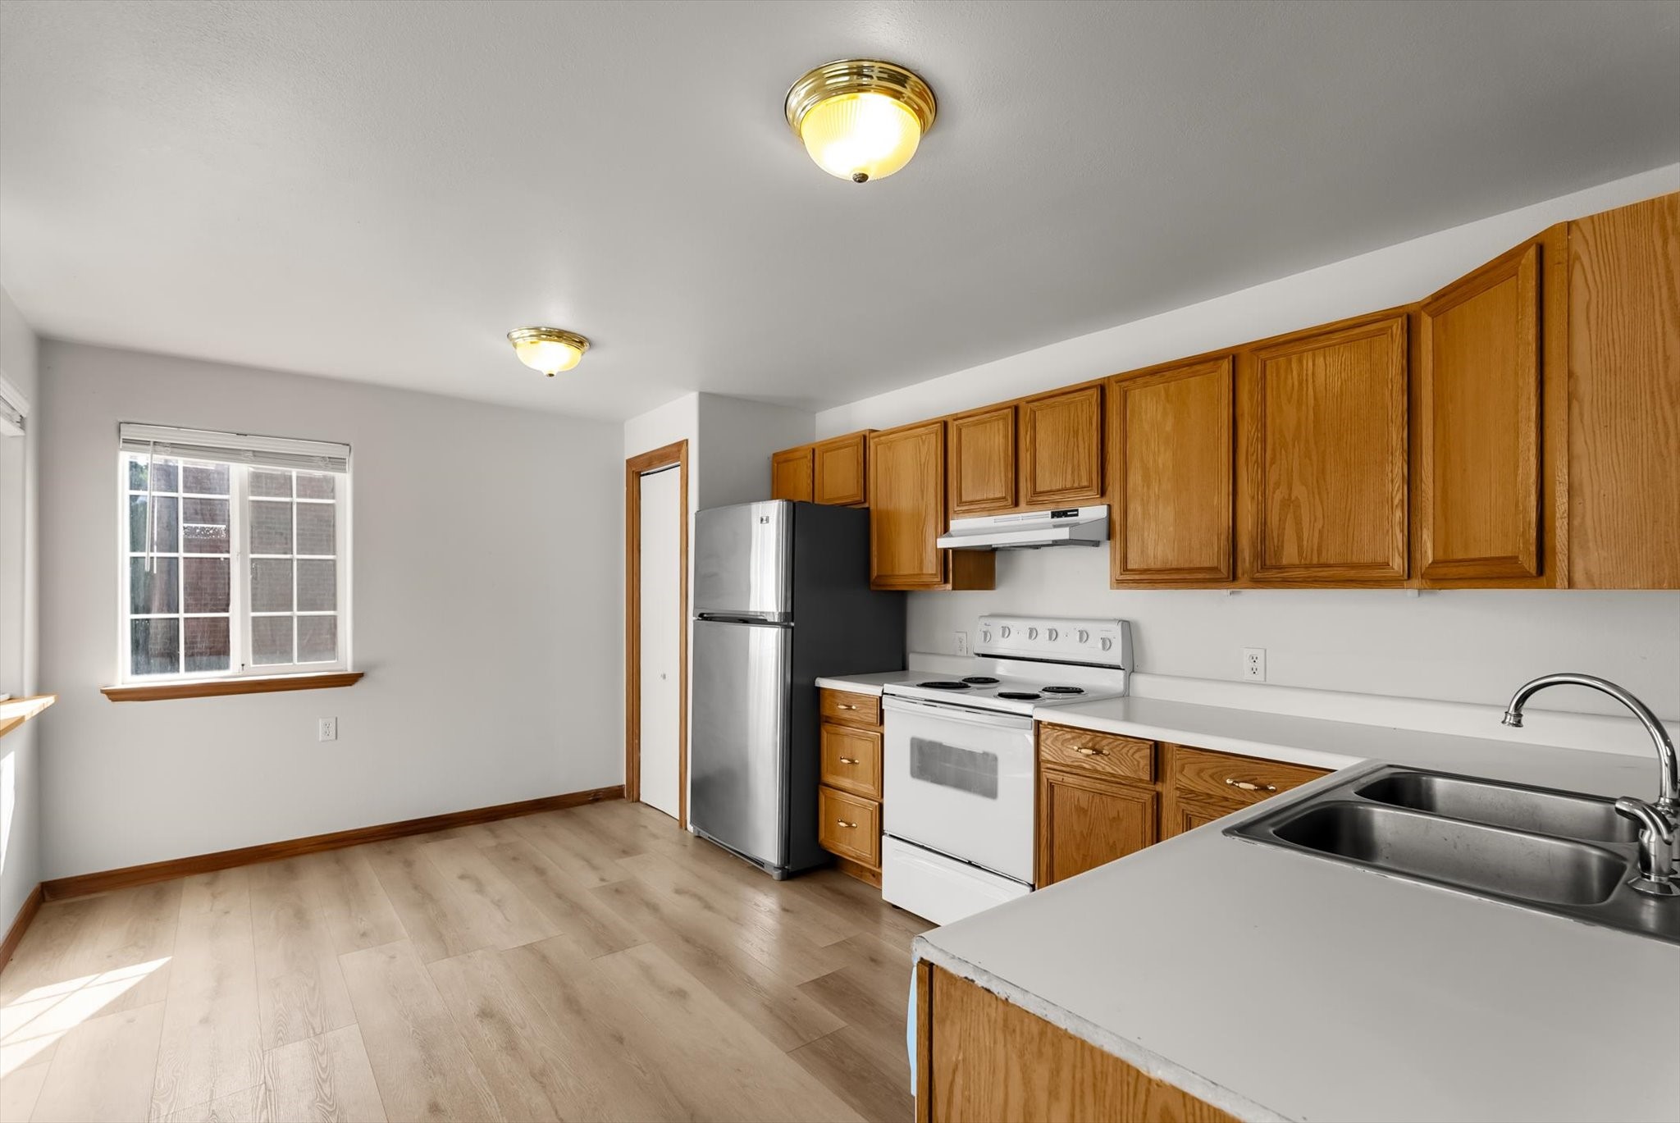
Kitchen with honey-colored cabinets, stainless steel refrigerator, and wood-look flooring.
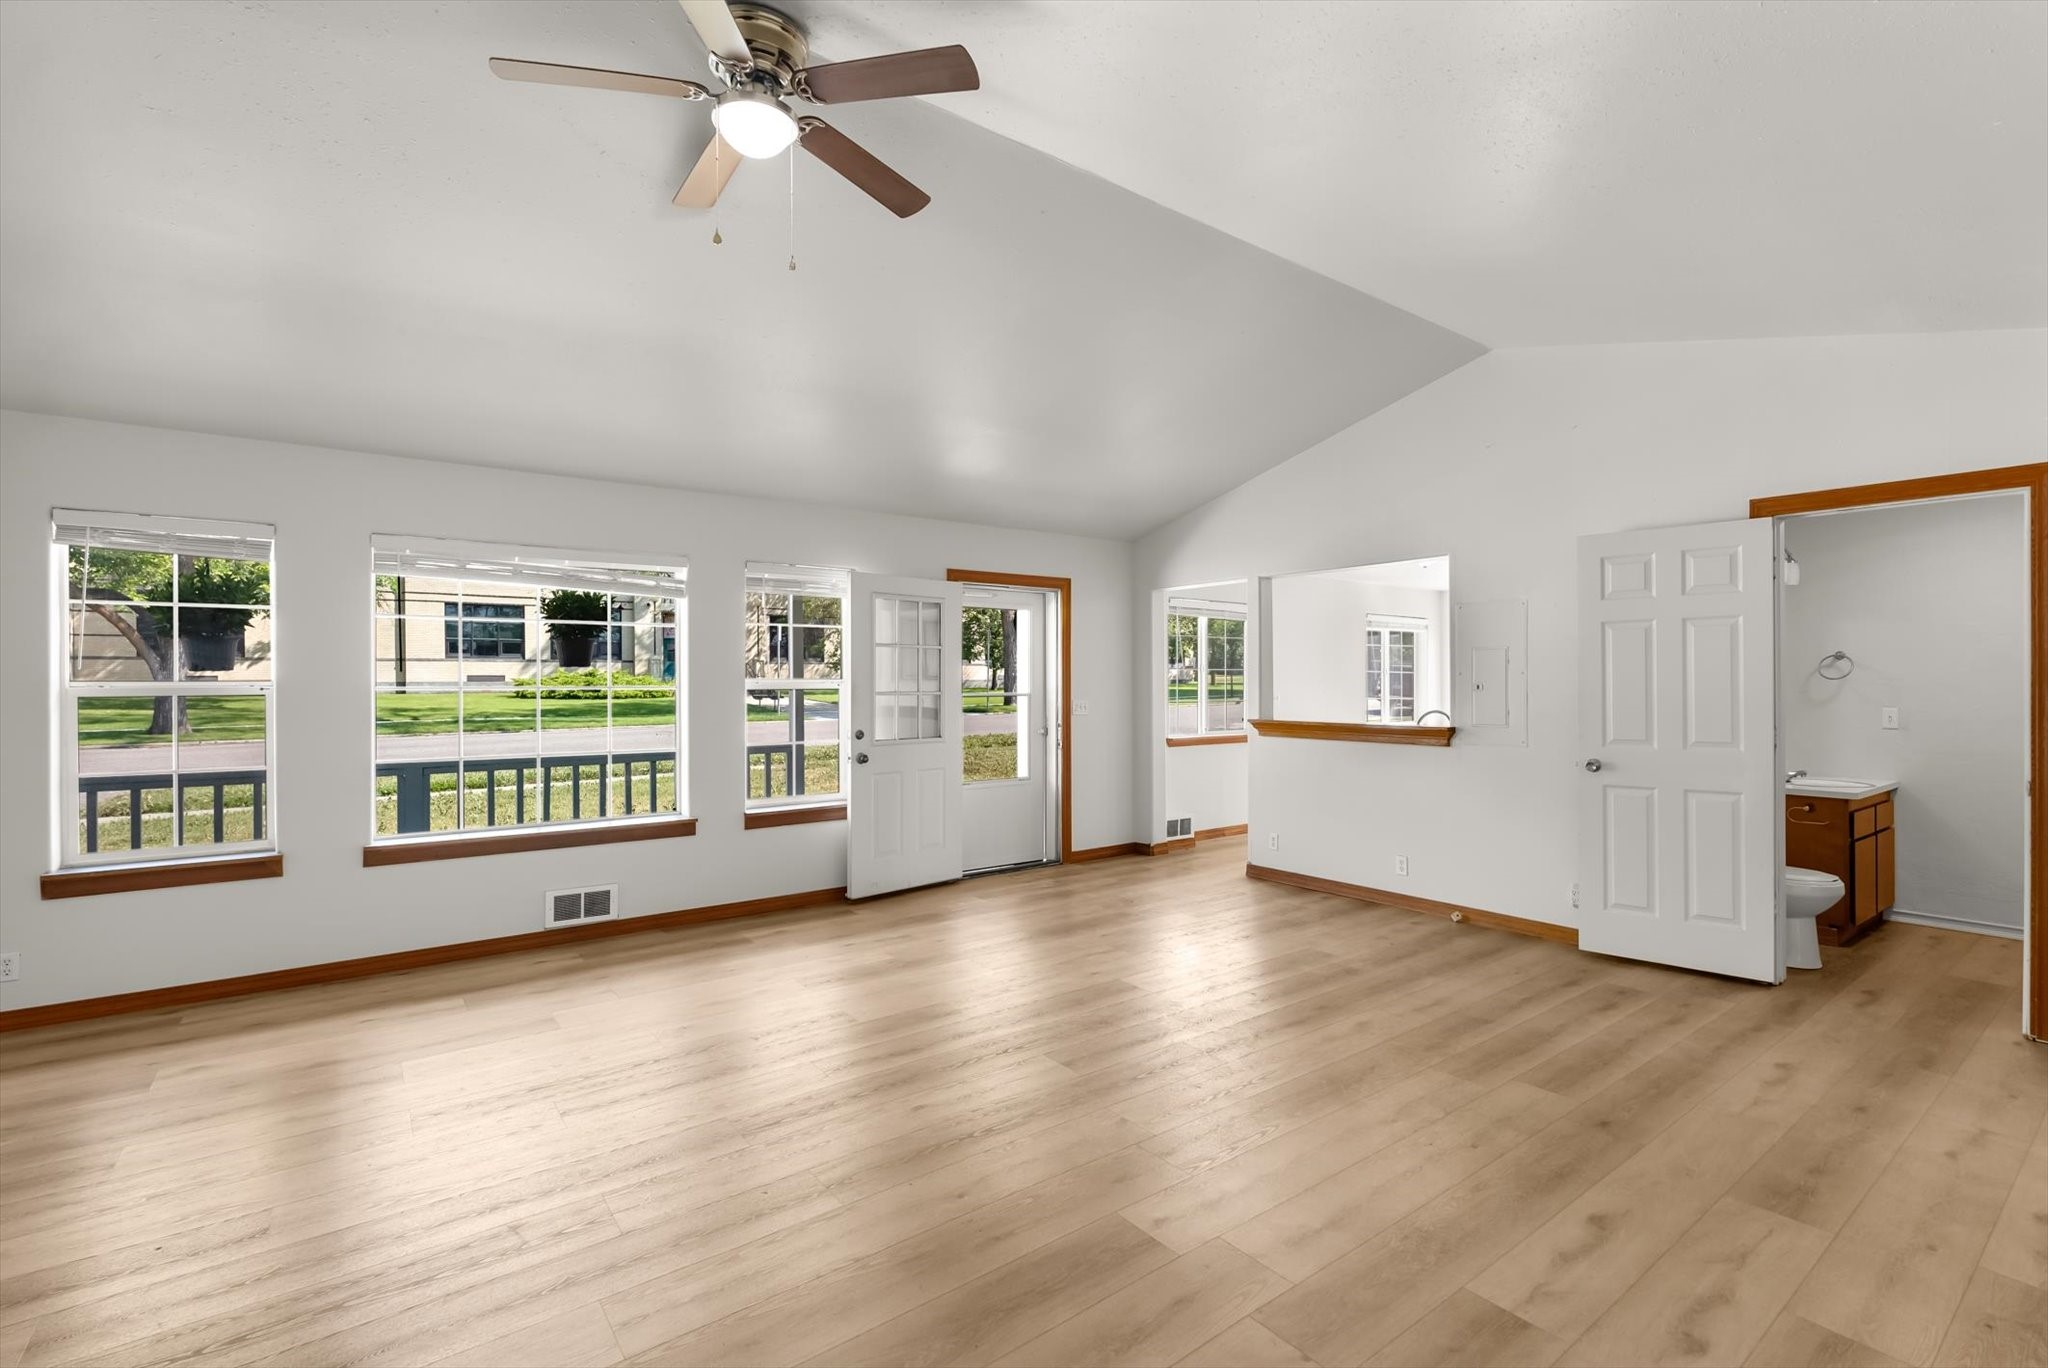
Vacant living area with wood-look floors, large windows, and a ceiling fan.
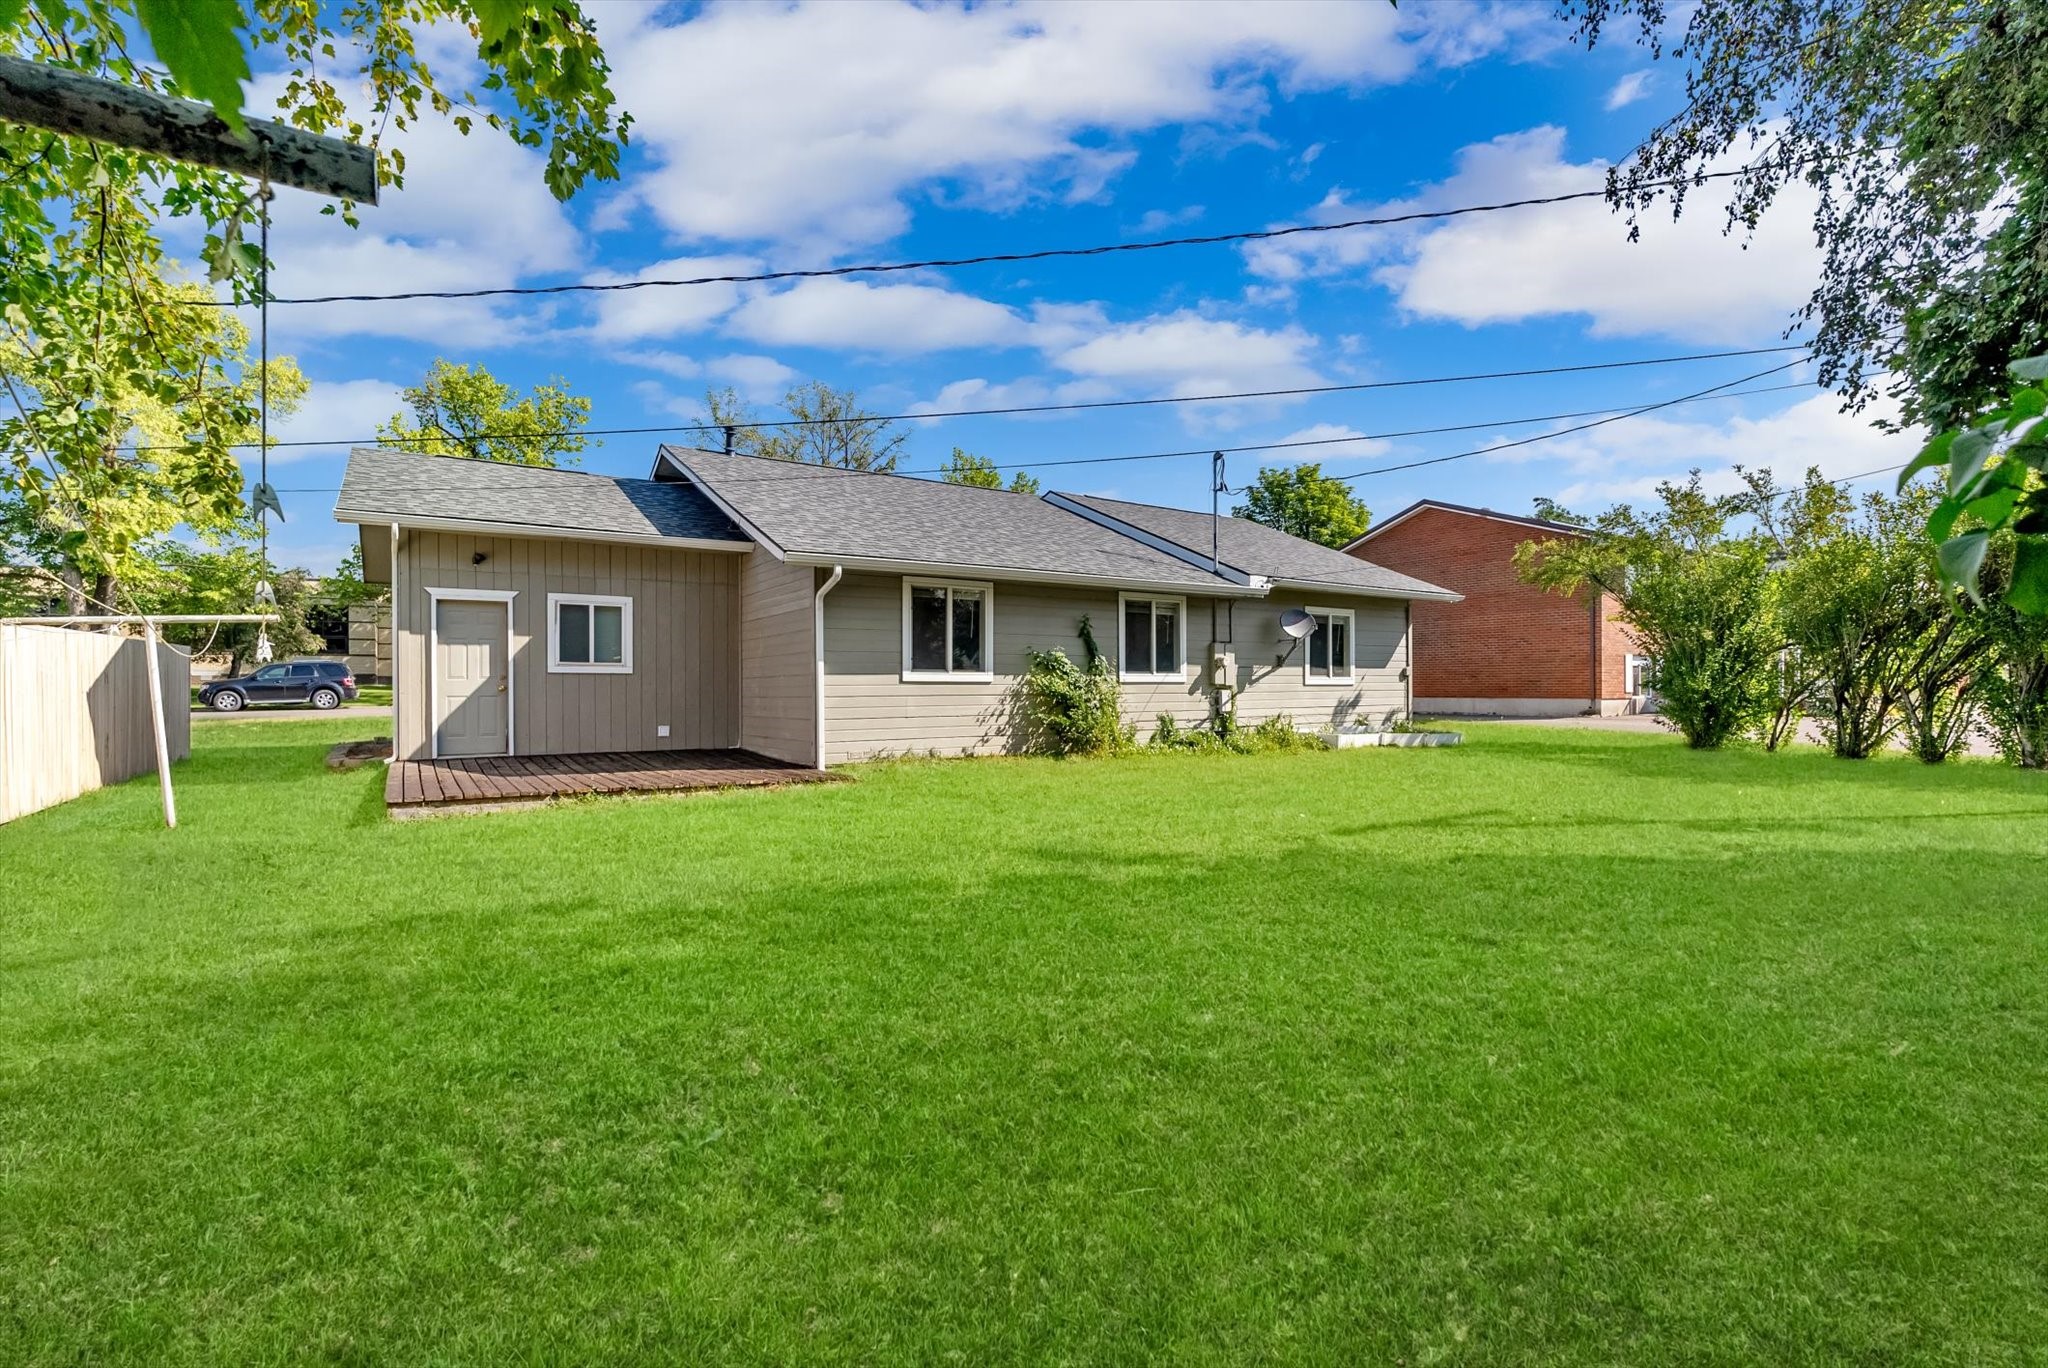
Single-story home's side exterior with a small deck and broad green lawn.
Gray single-story home with a covered porch, attached garage, and broad green lawn.
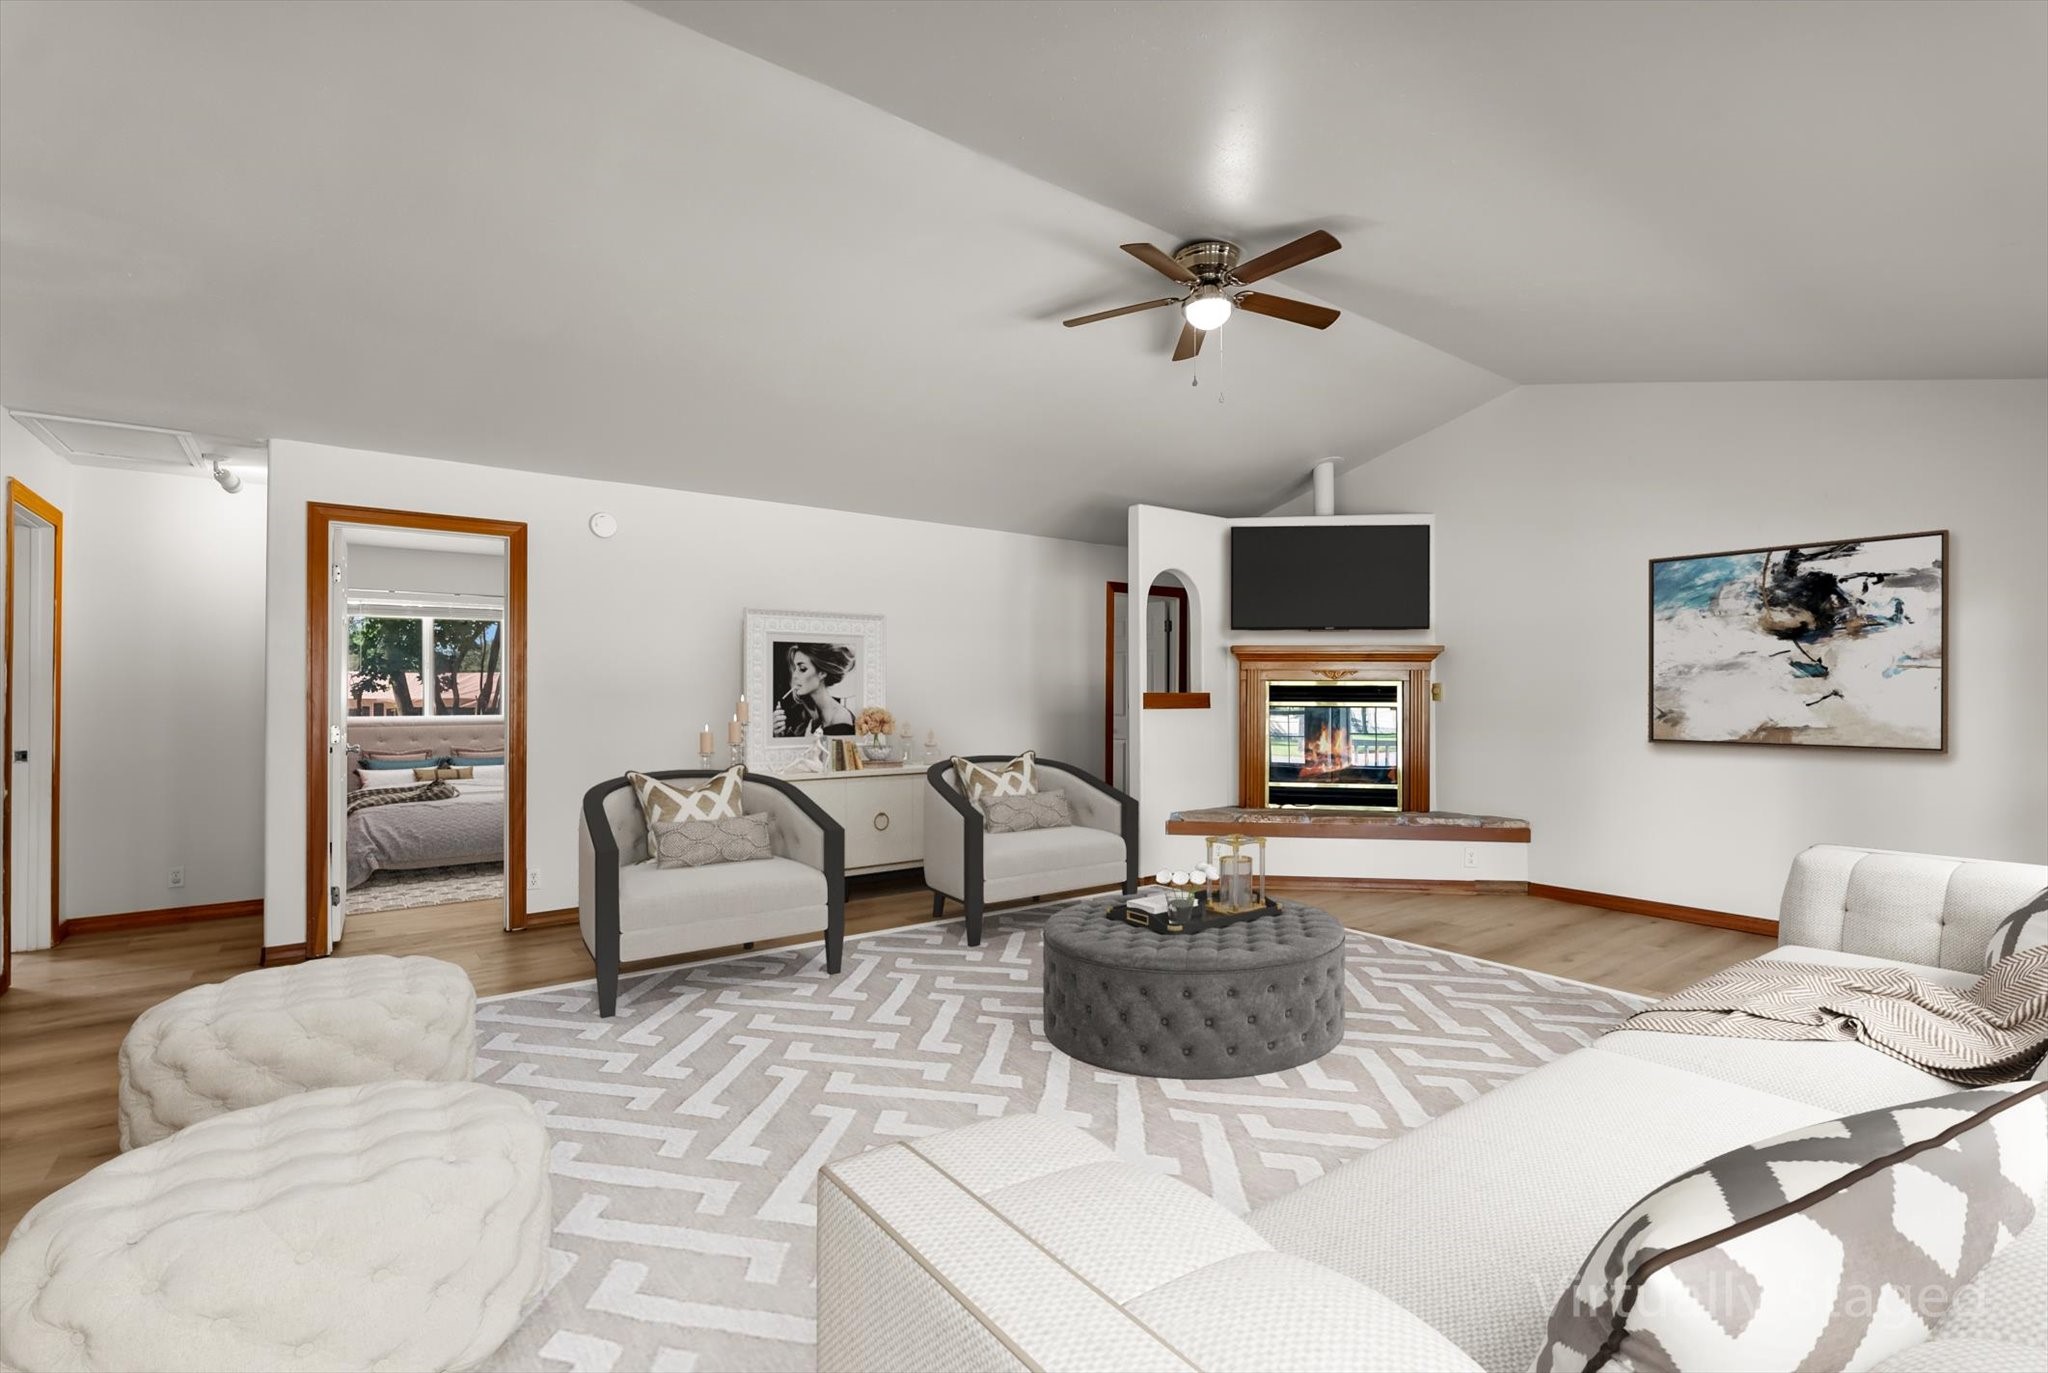
Living room with a fireplace, contemporary seating, and a large geometric rug.
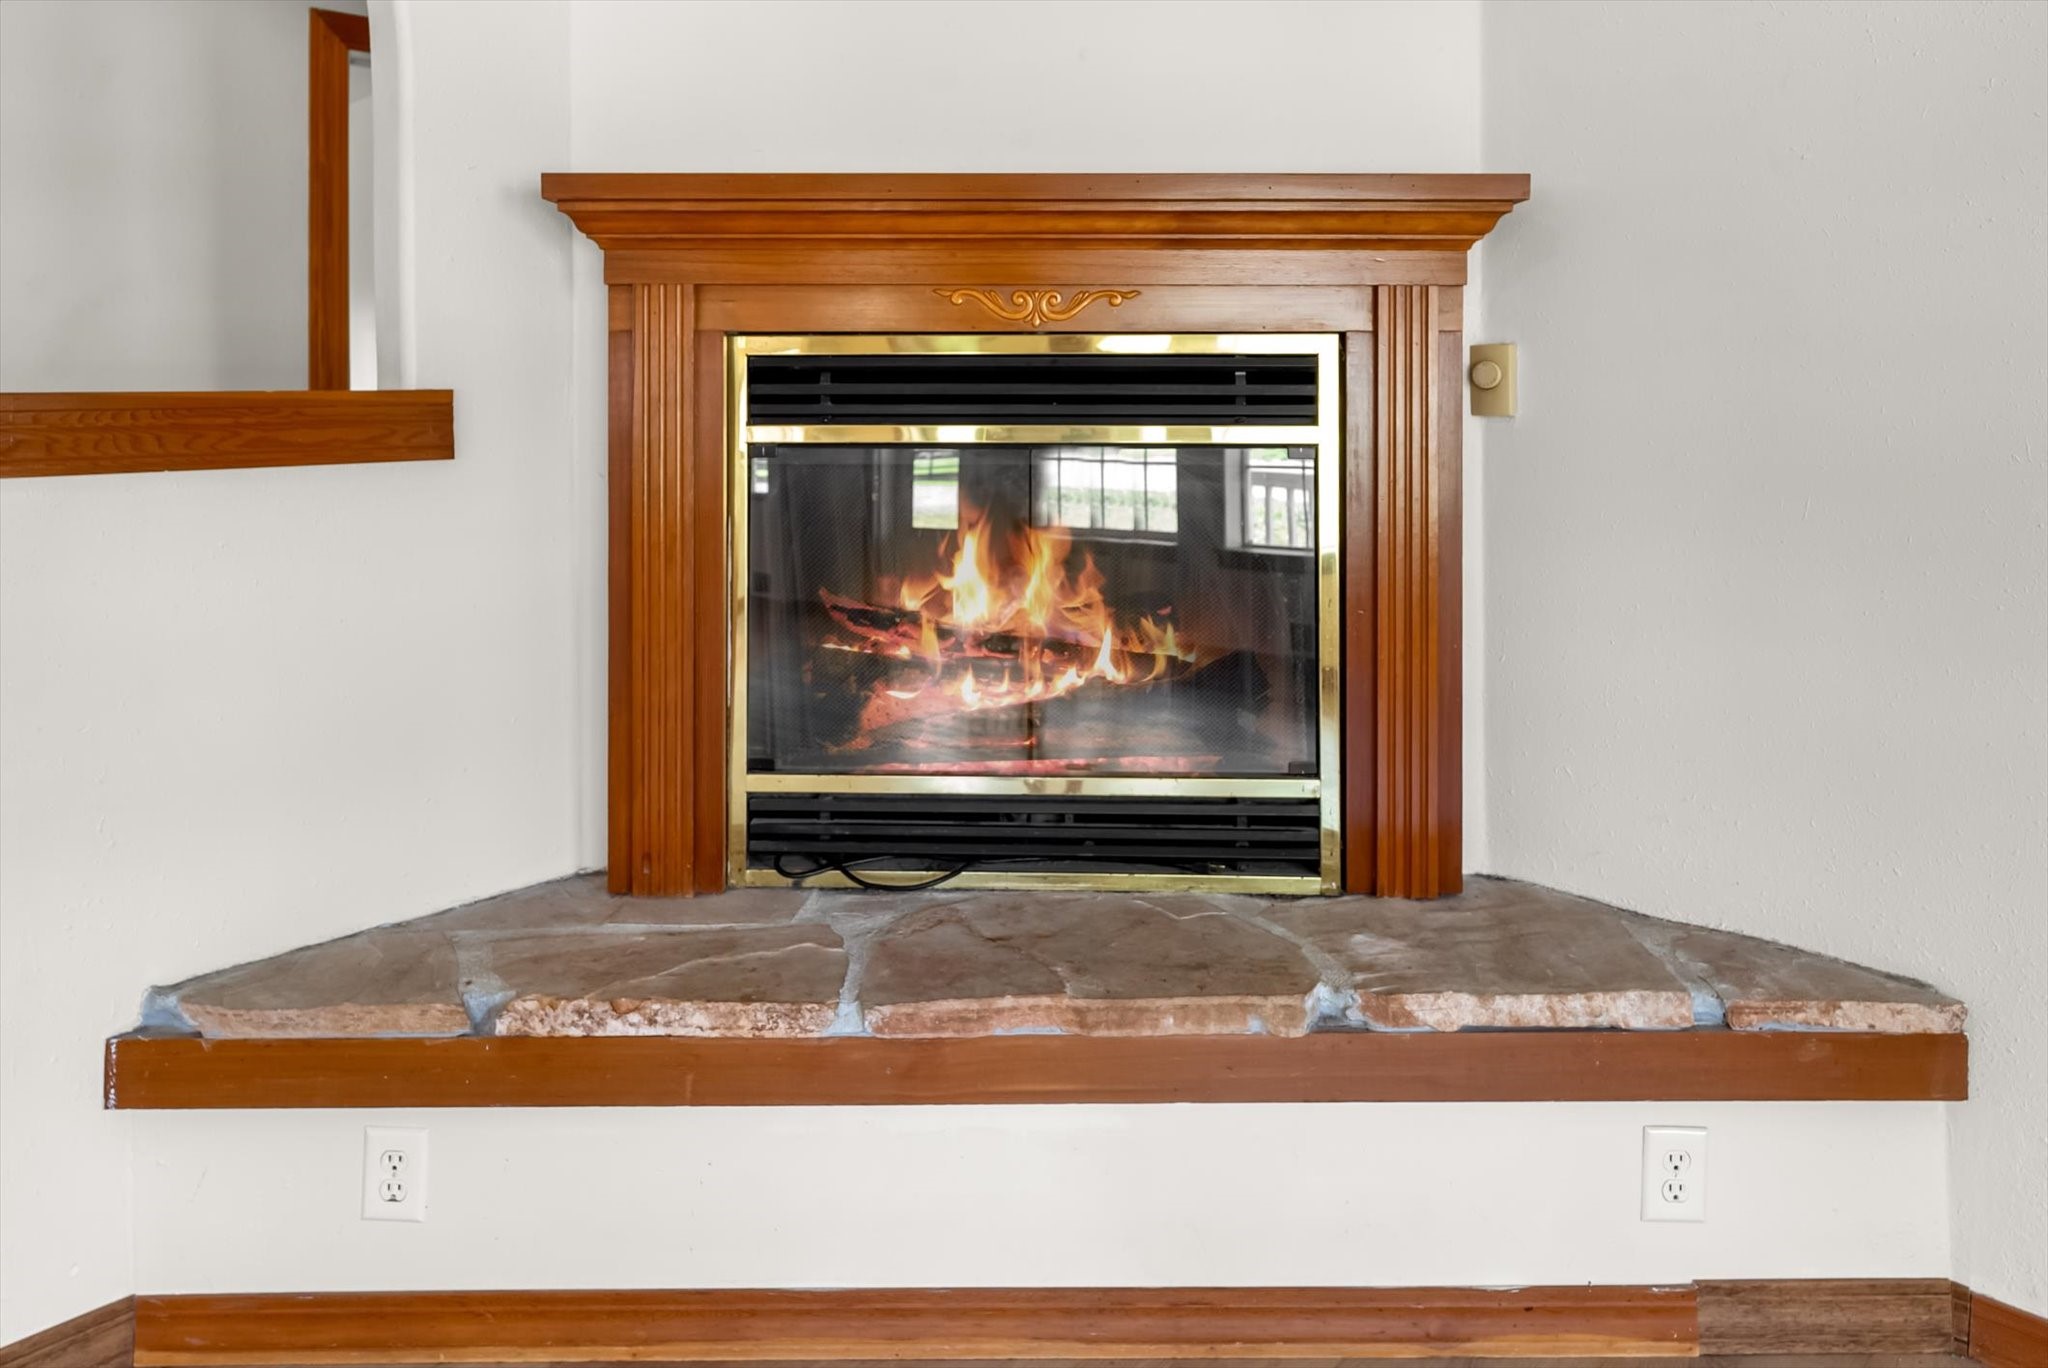
Fireplace with a carved wood mantel, brass trim, and a stone hearth.
Kitchen with oak cabinets, white appliances, and a double-basin sink.
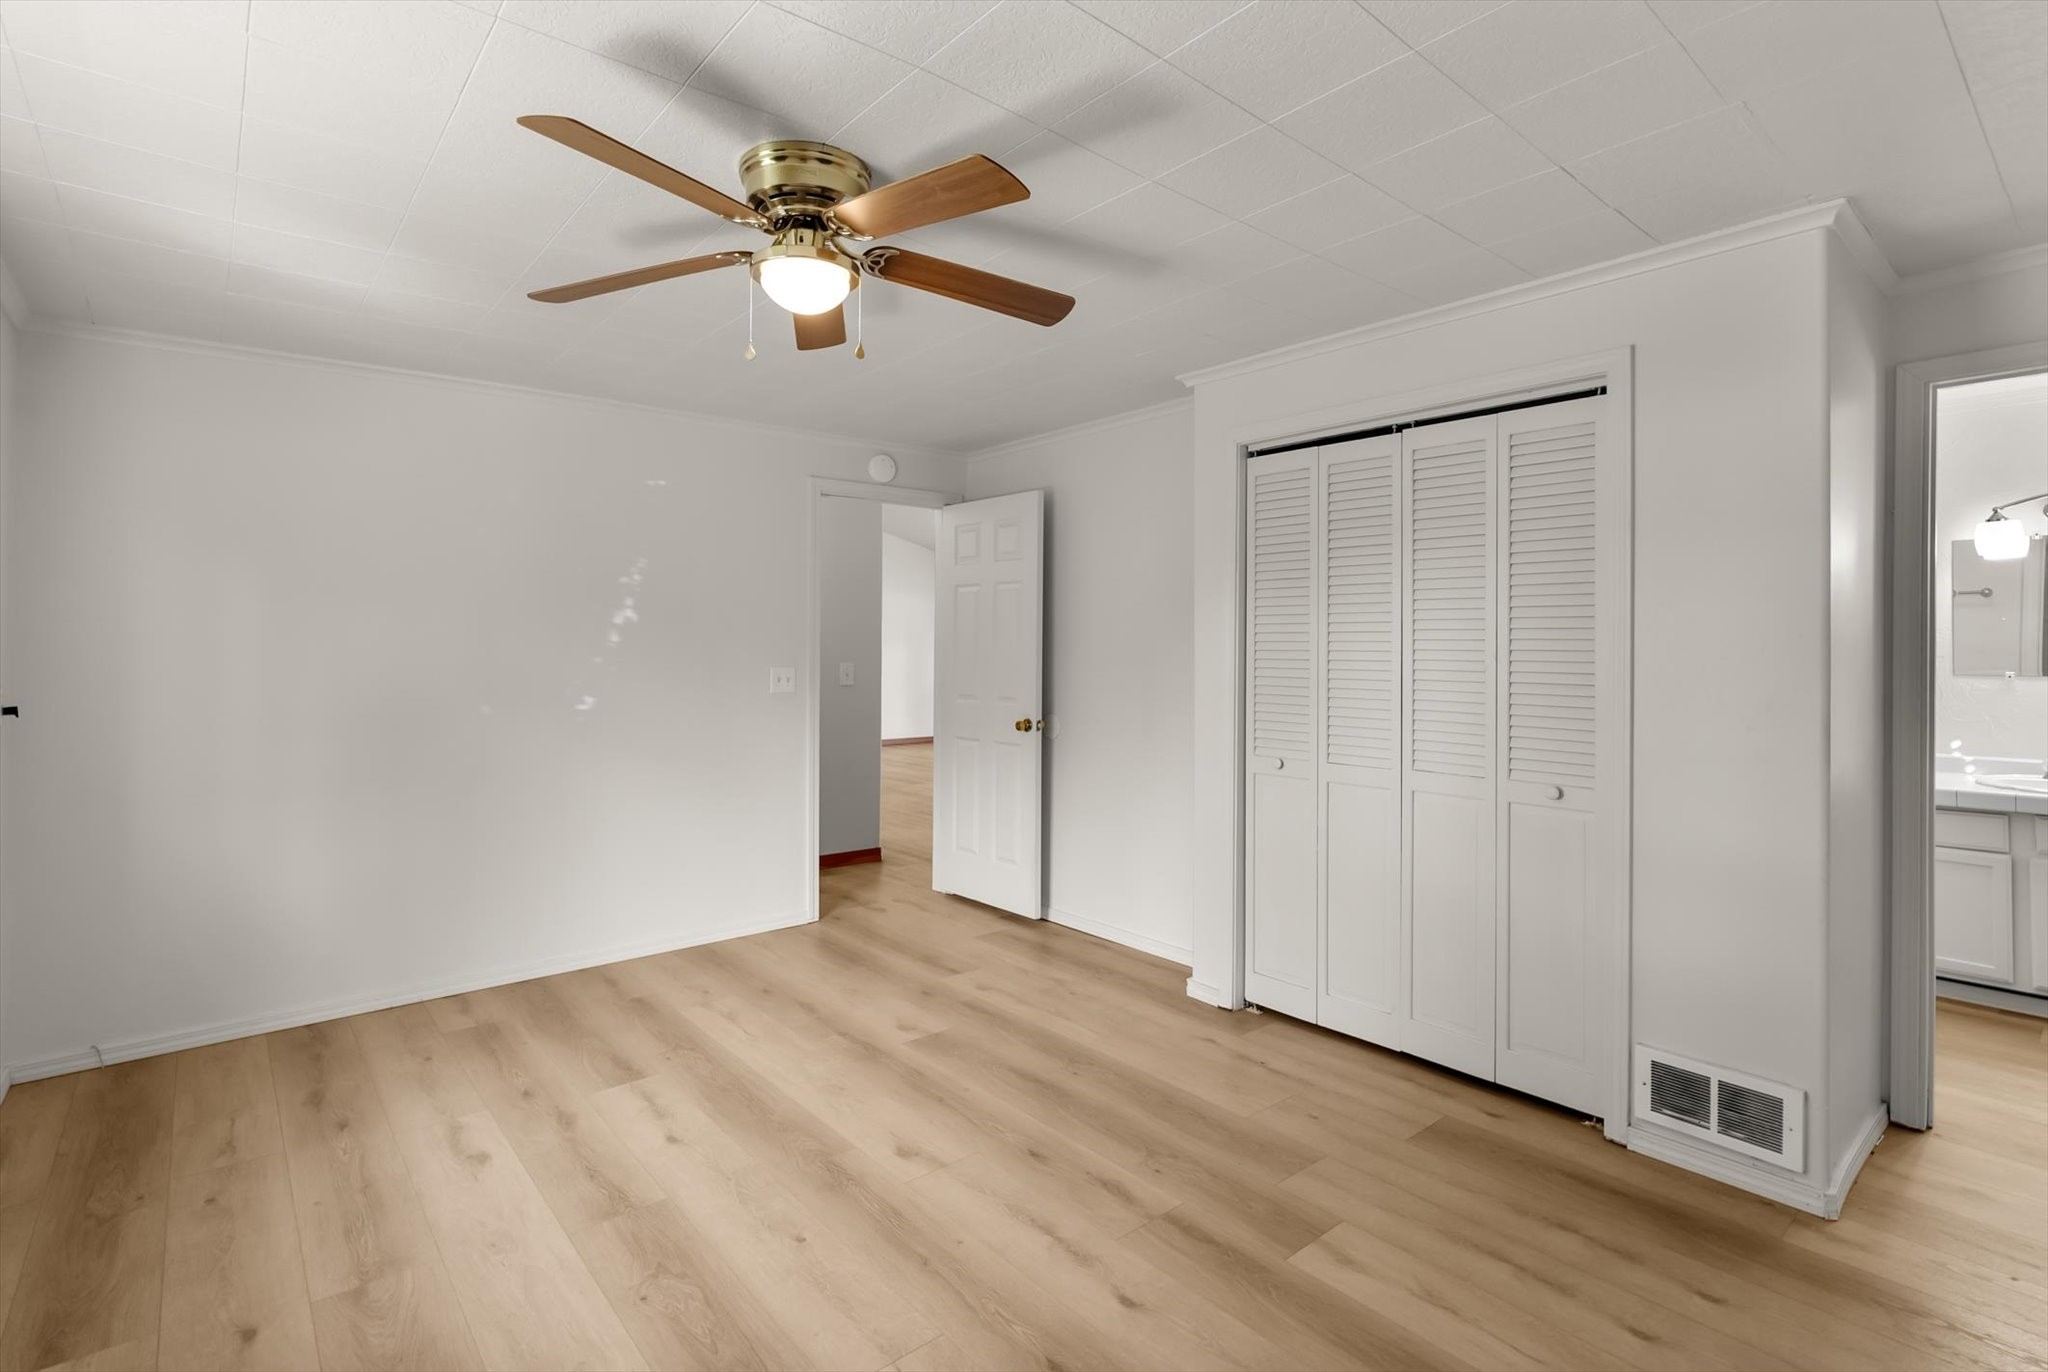
Empty bedroom with a ceiling fan, louvered closet doors, and light wood flooring.
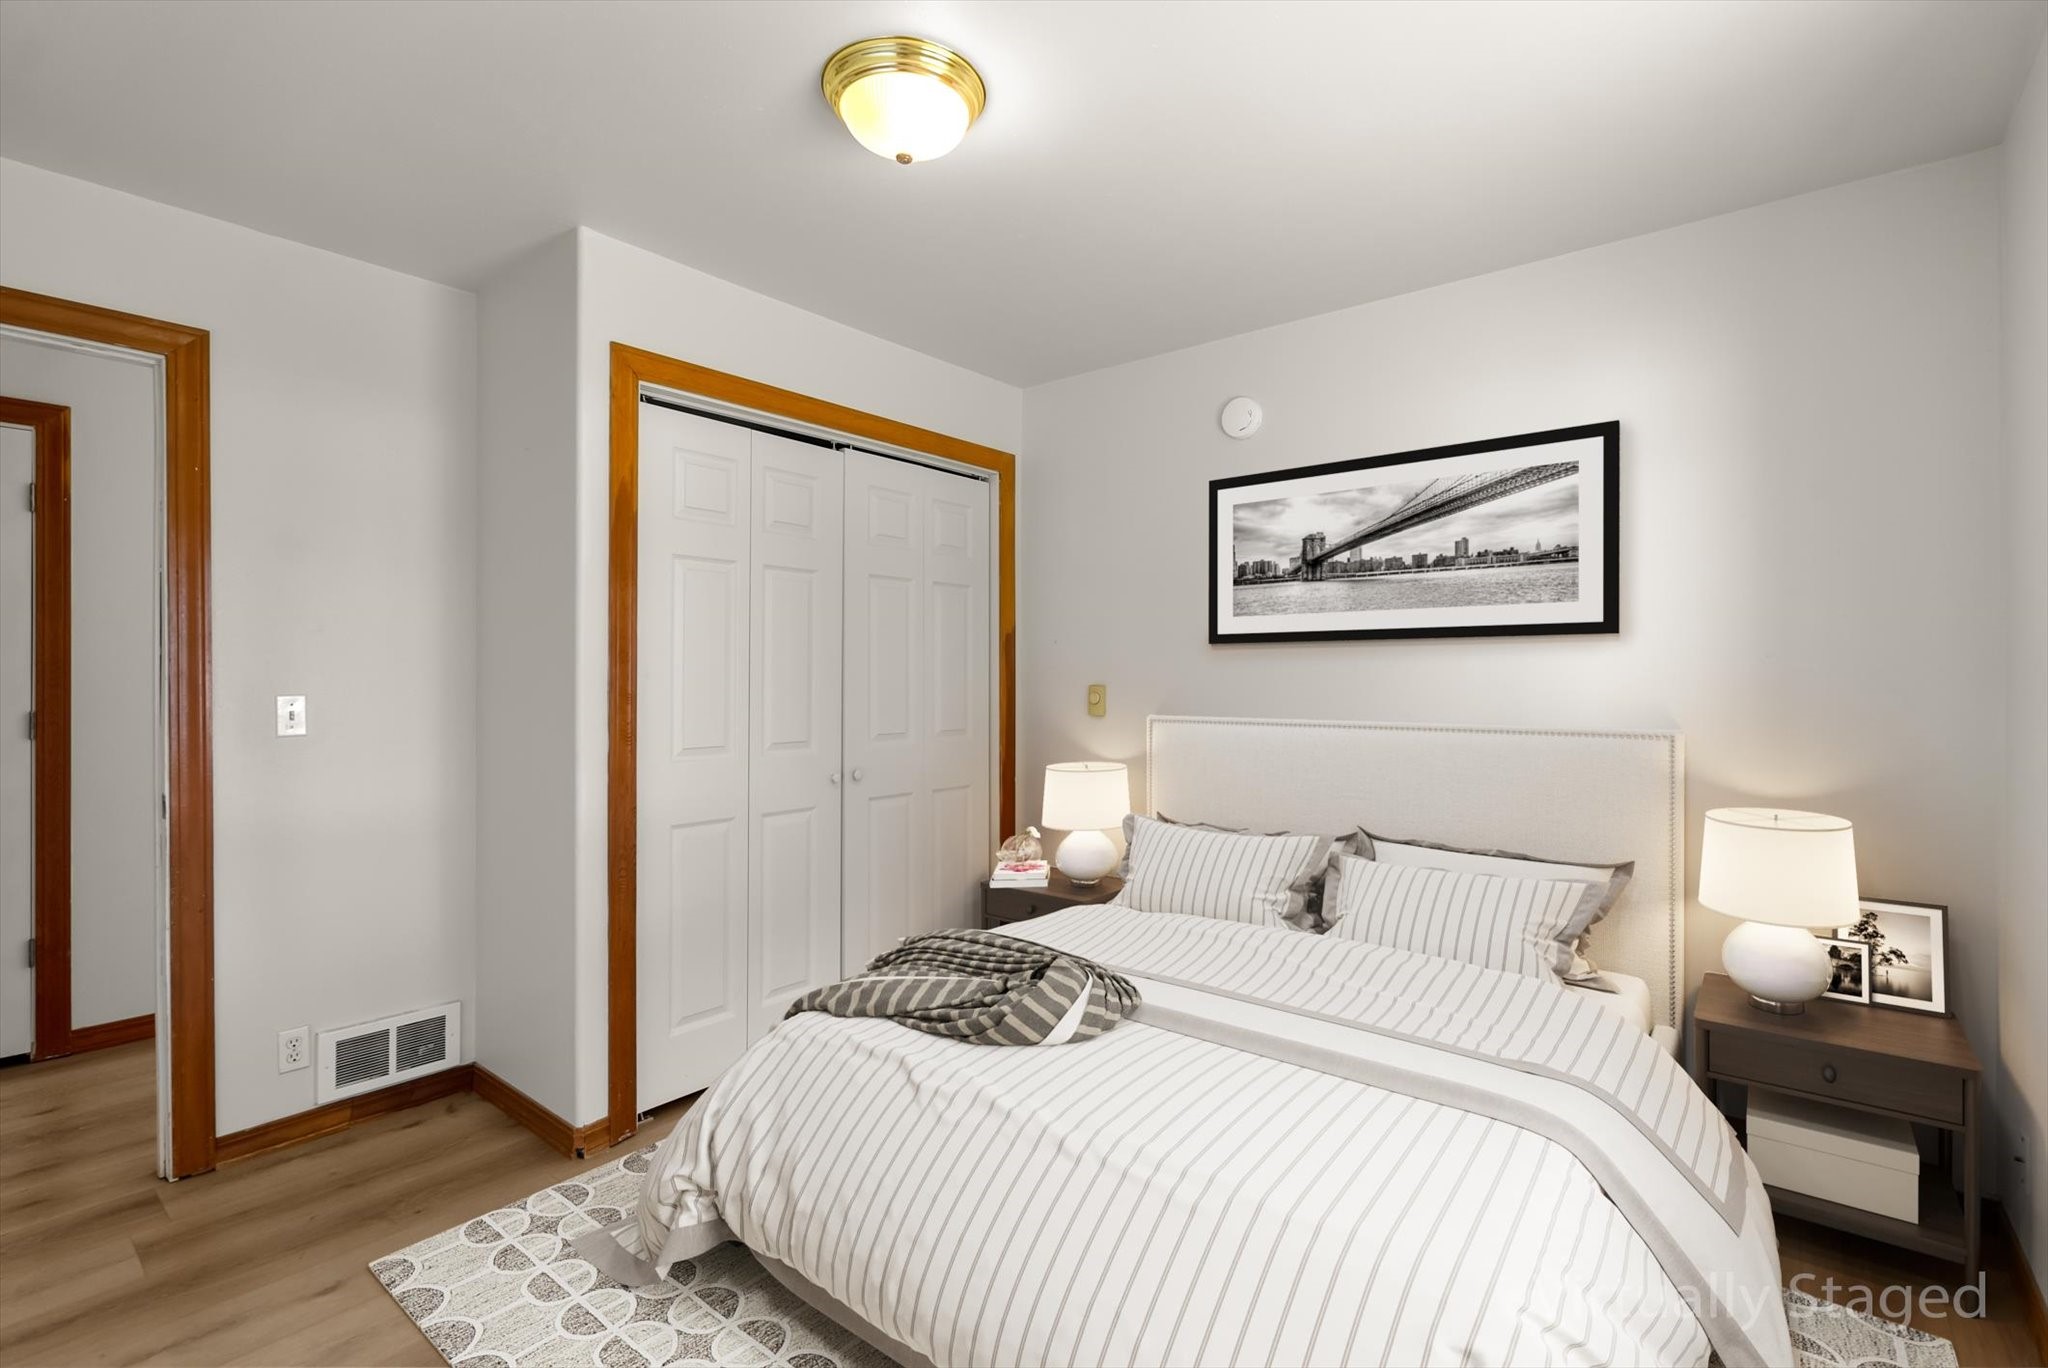
Staged bedroom with a striped bed, paneled closet doors, and matching bedside lamps.
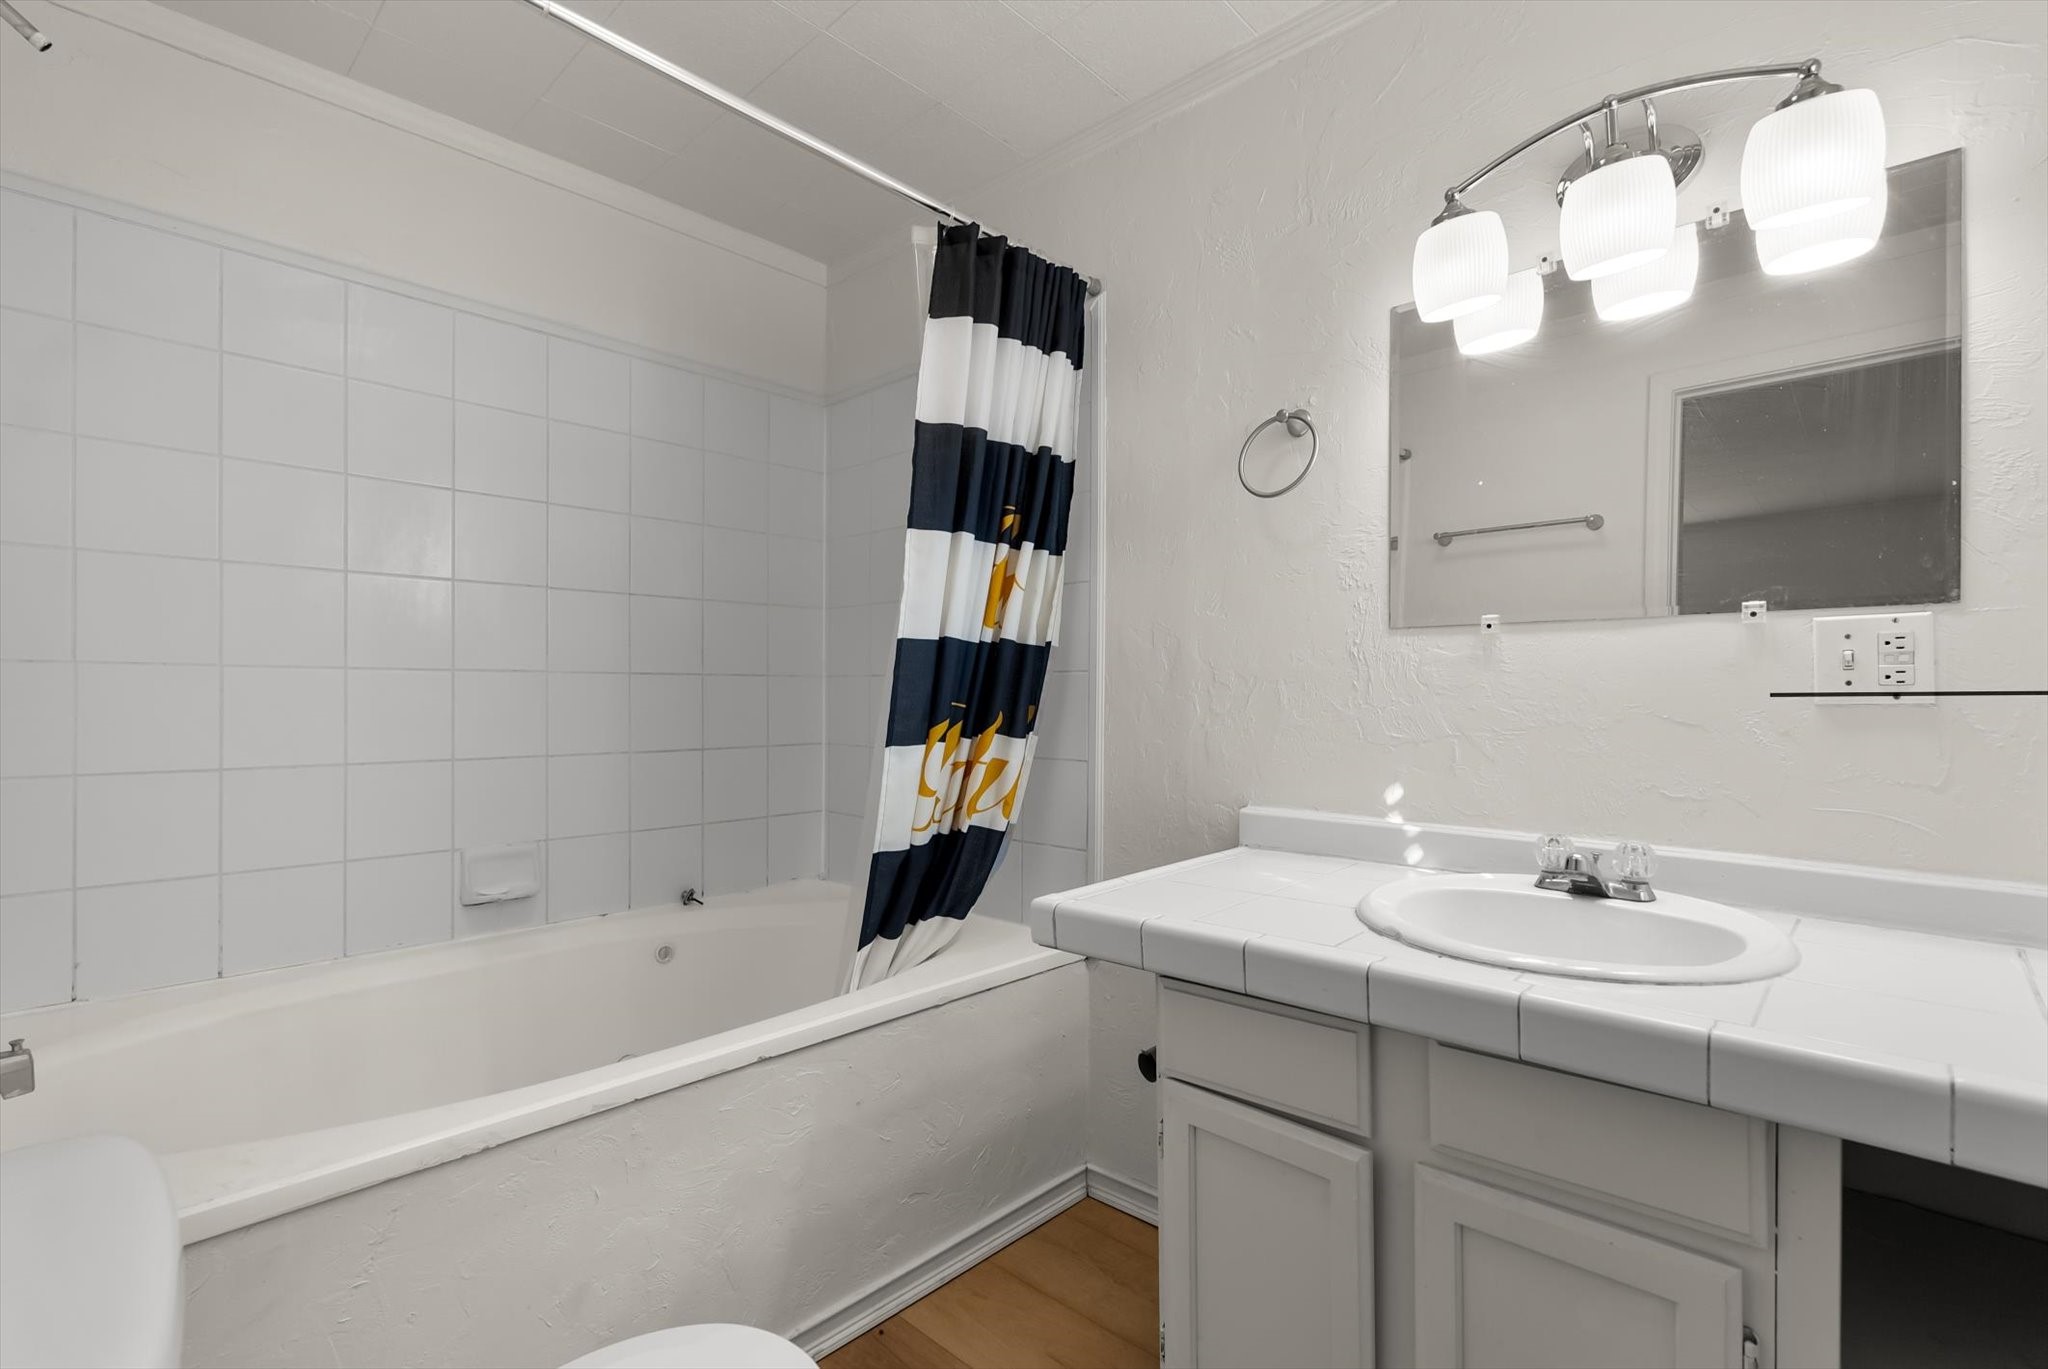
Bathroom with a white bathtub, striped shower curtain, and tiled vanity with sink.
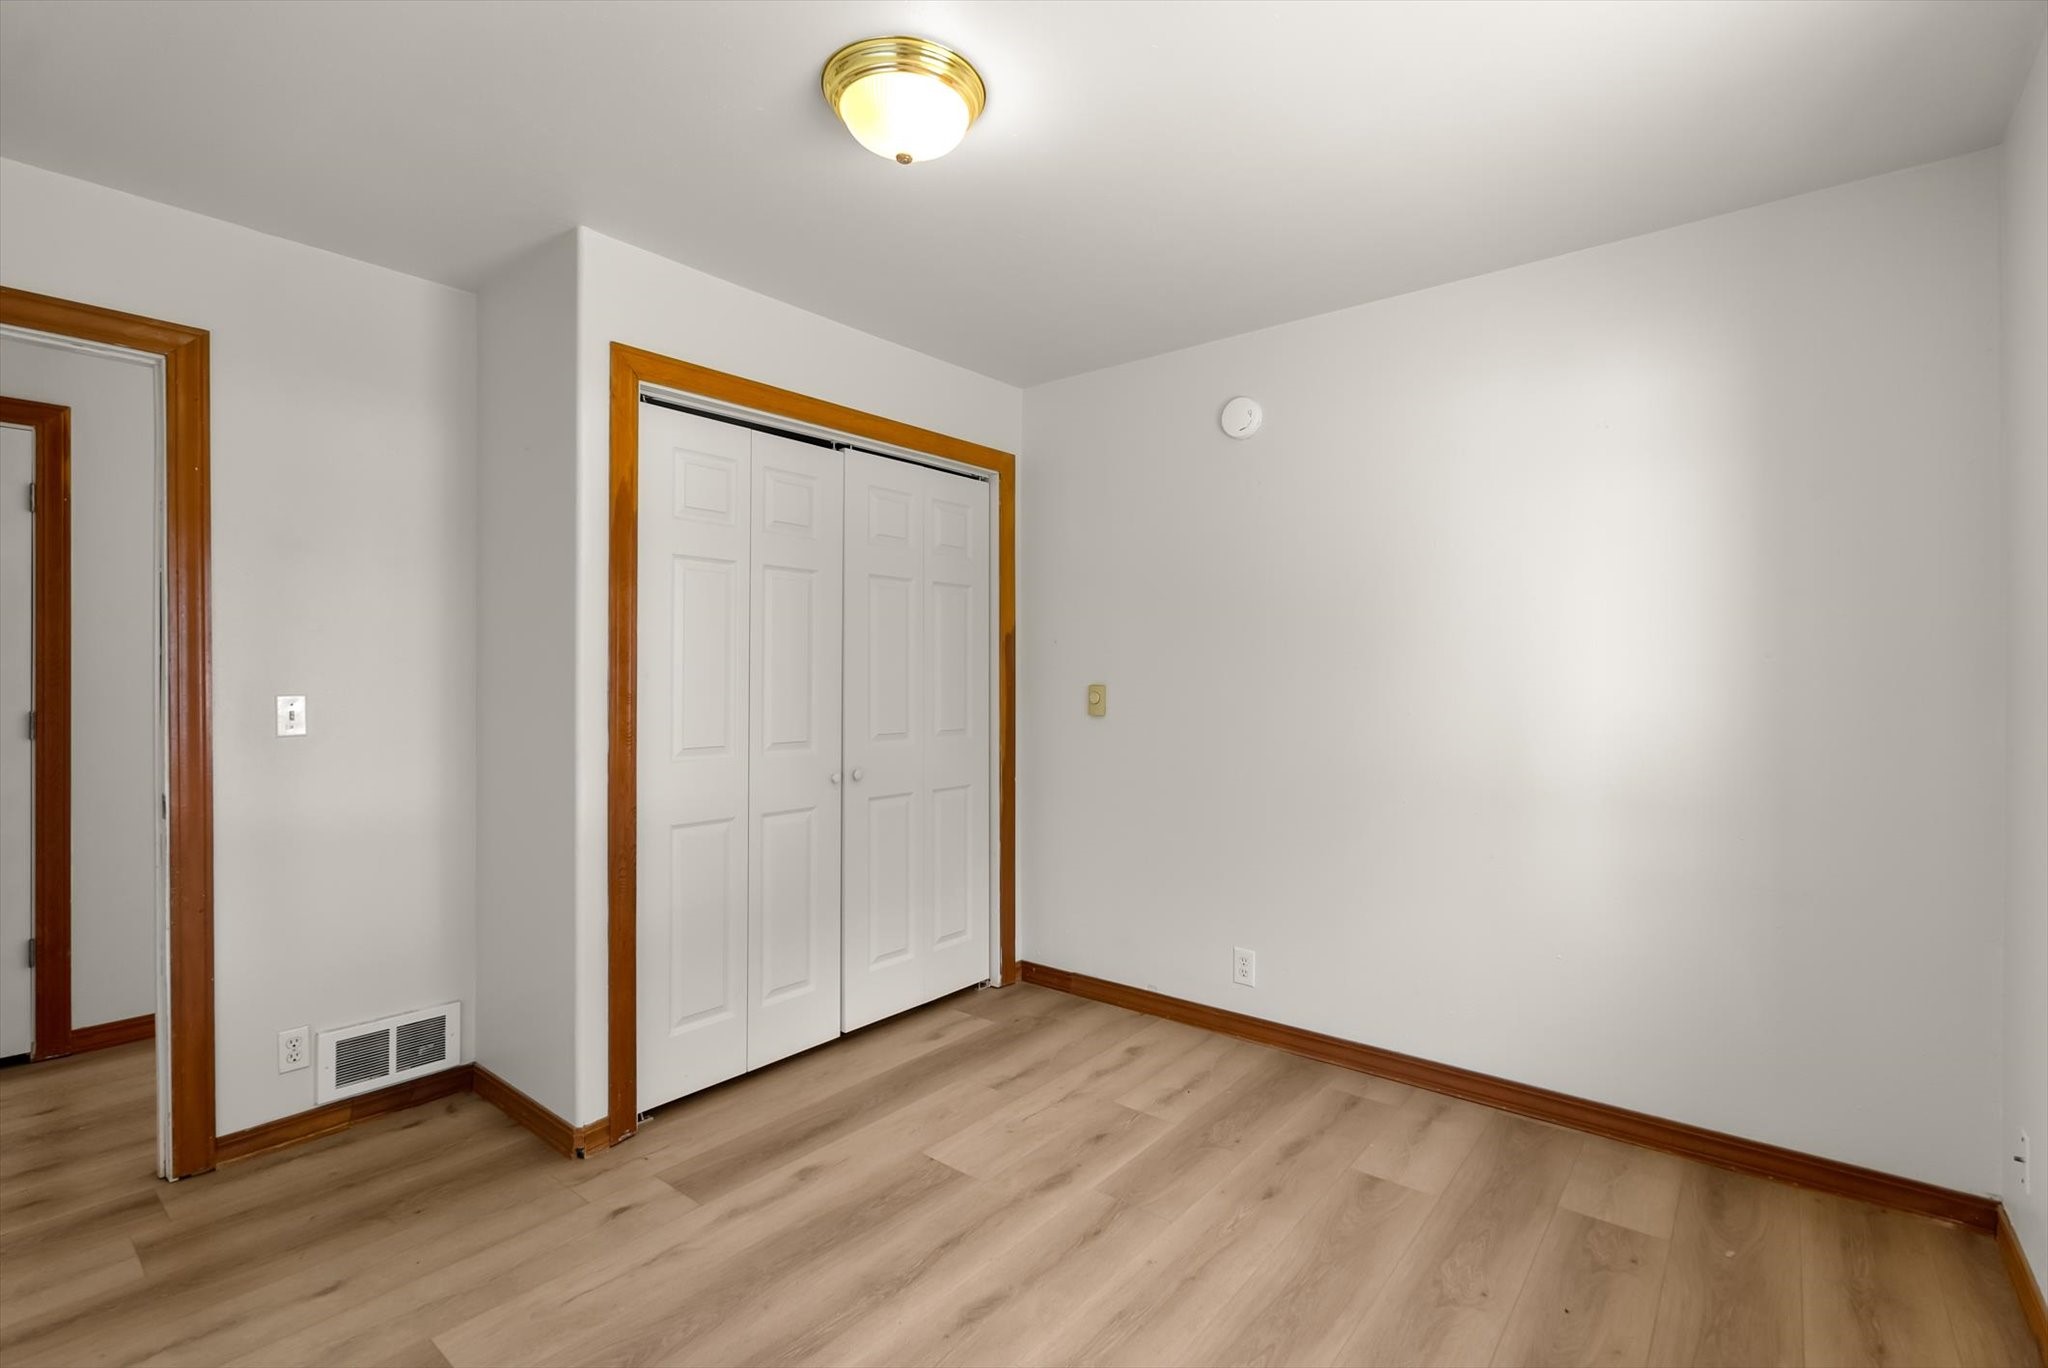
Empty room with closet doors, wood-look flooring, and a full-length mirror.
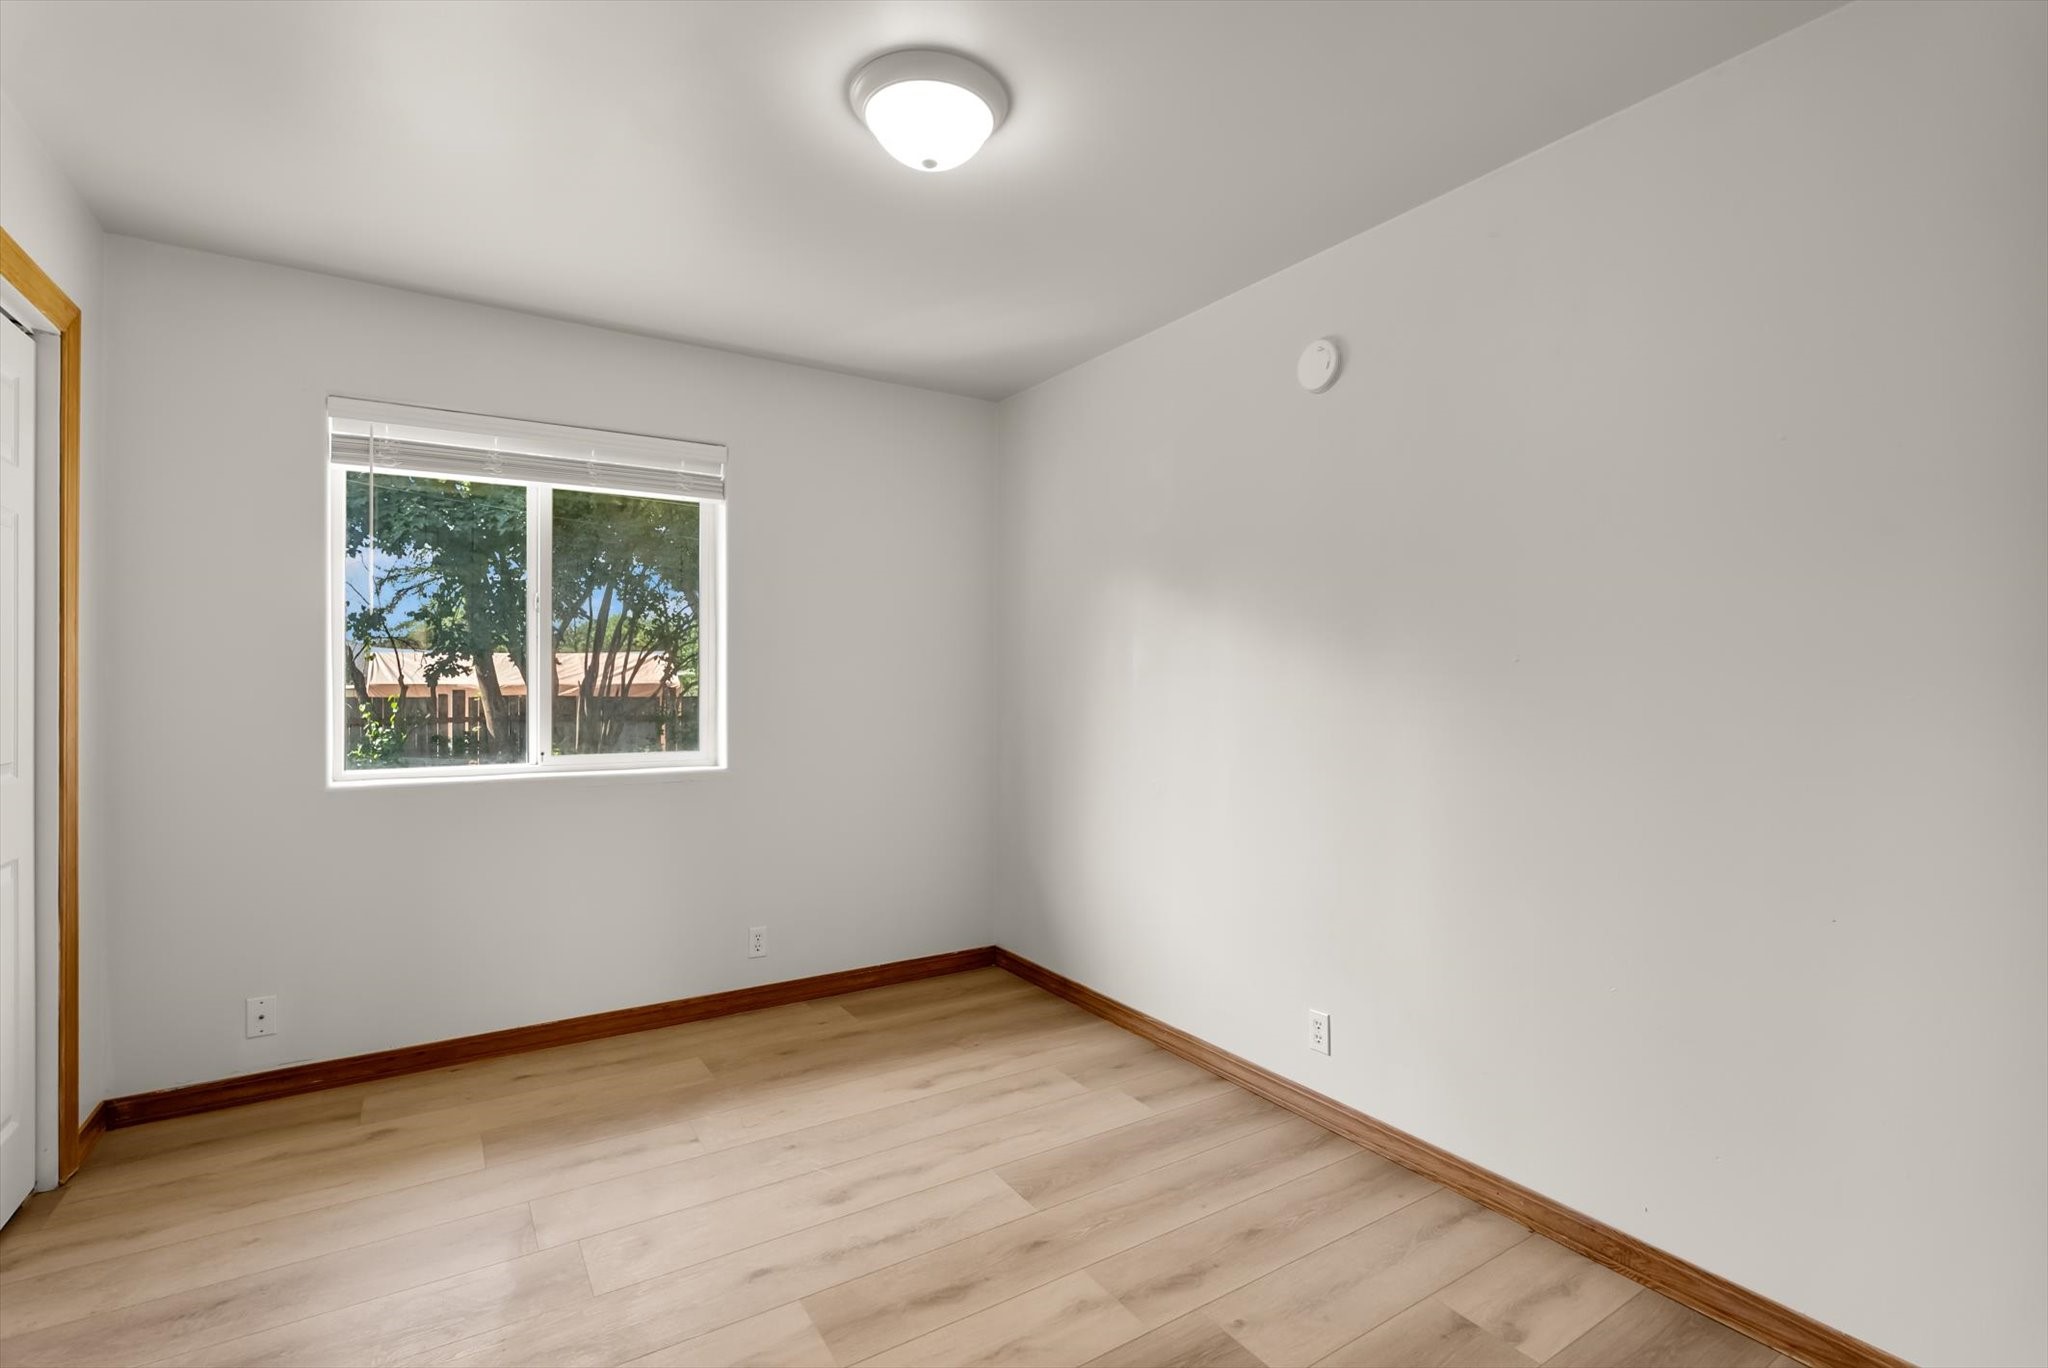
Empty room with light wood flooring, a window with blinds, and wood trim.
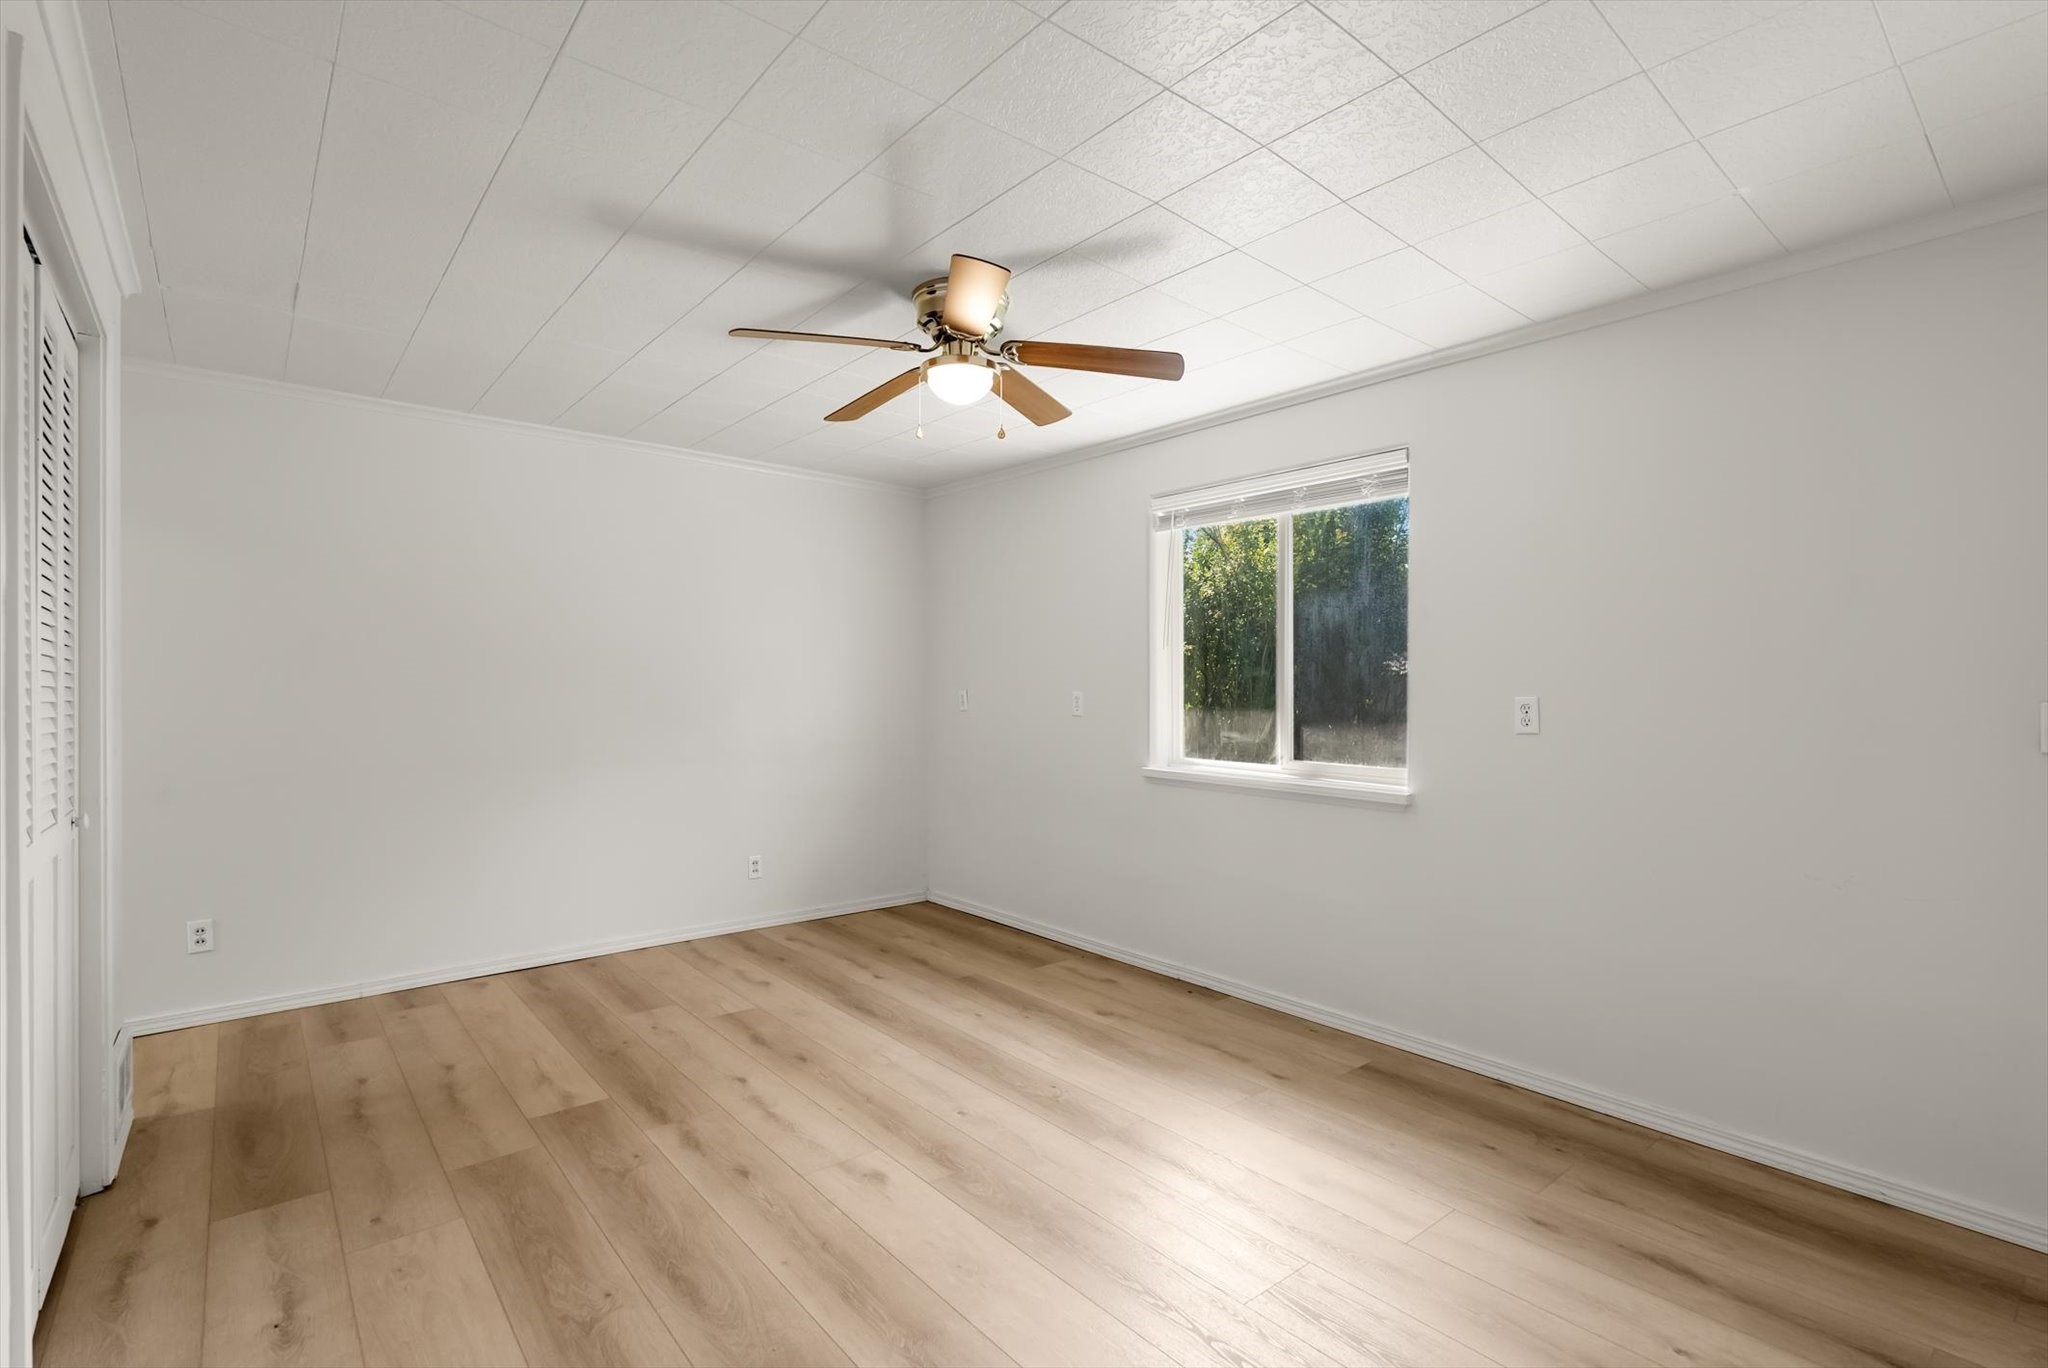
Empty bedroom with light wood flooring, a ceiling fan, and a window overlooking trees.
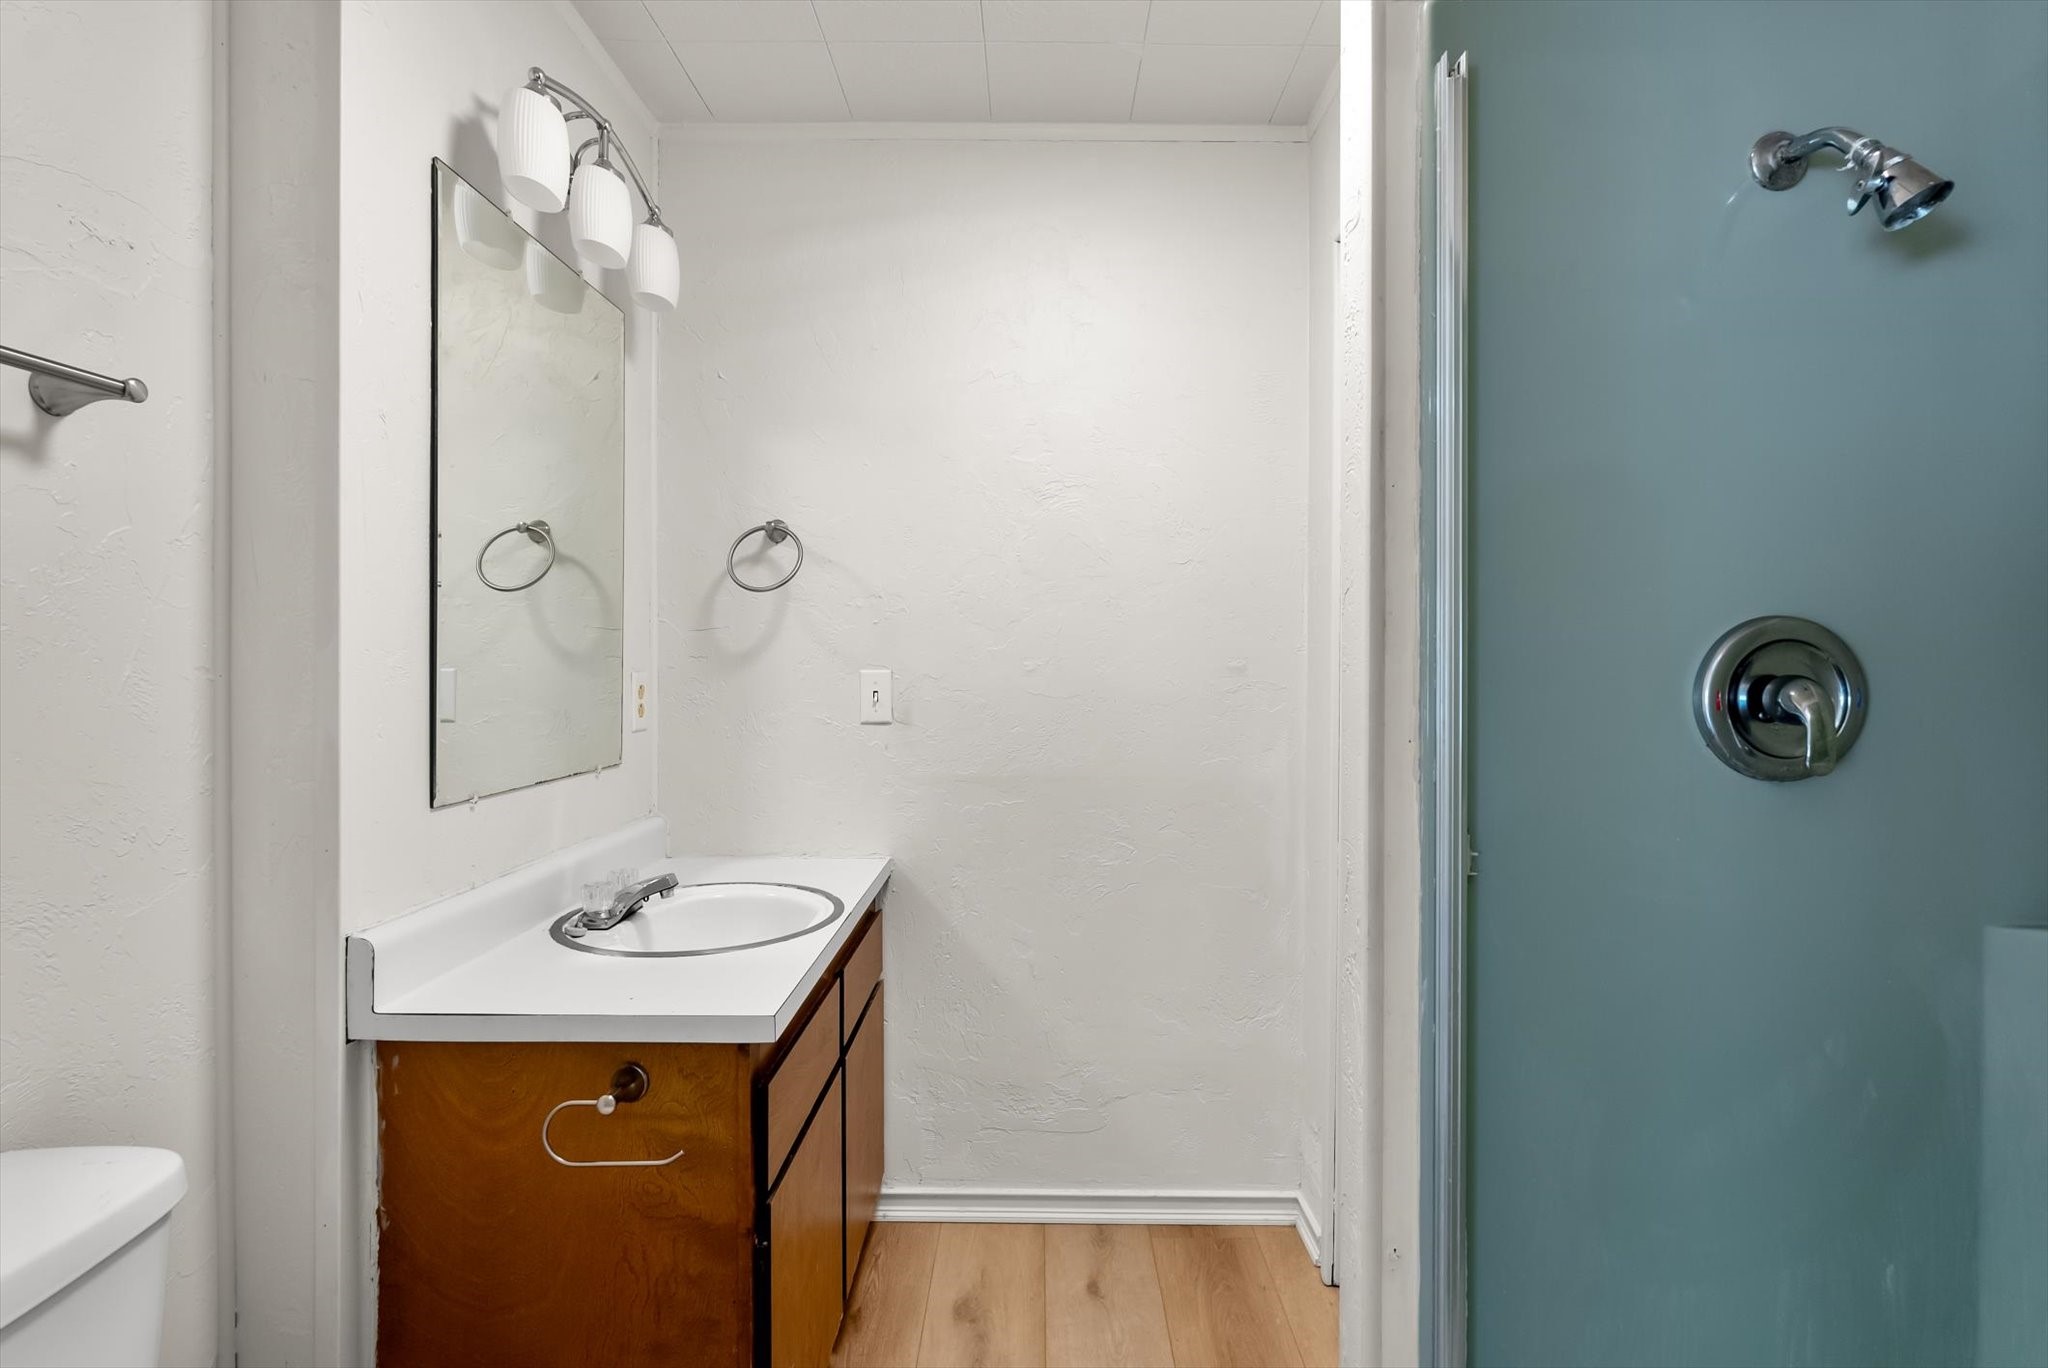
Bathroom with a wood vanity, wall mirror, and blue shower surround.
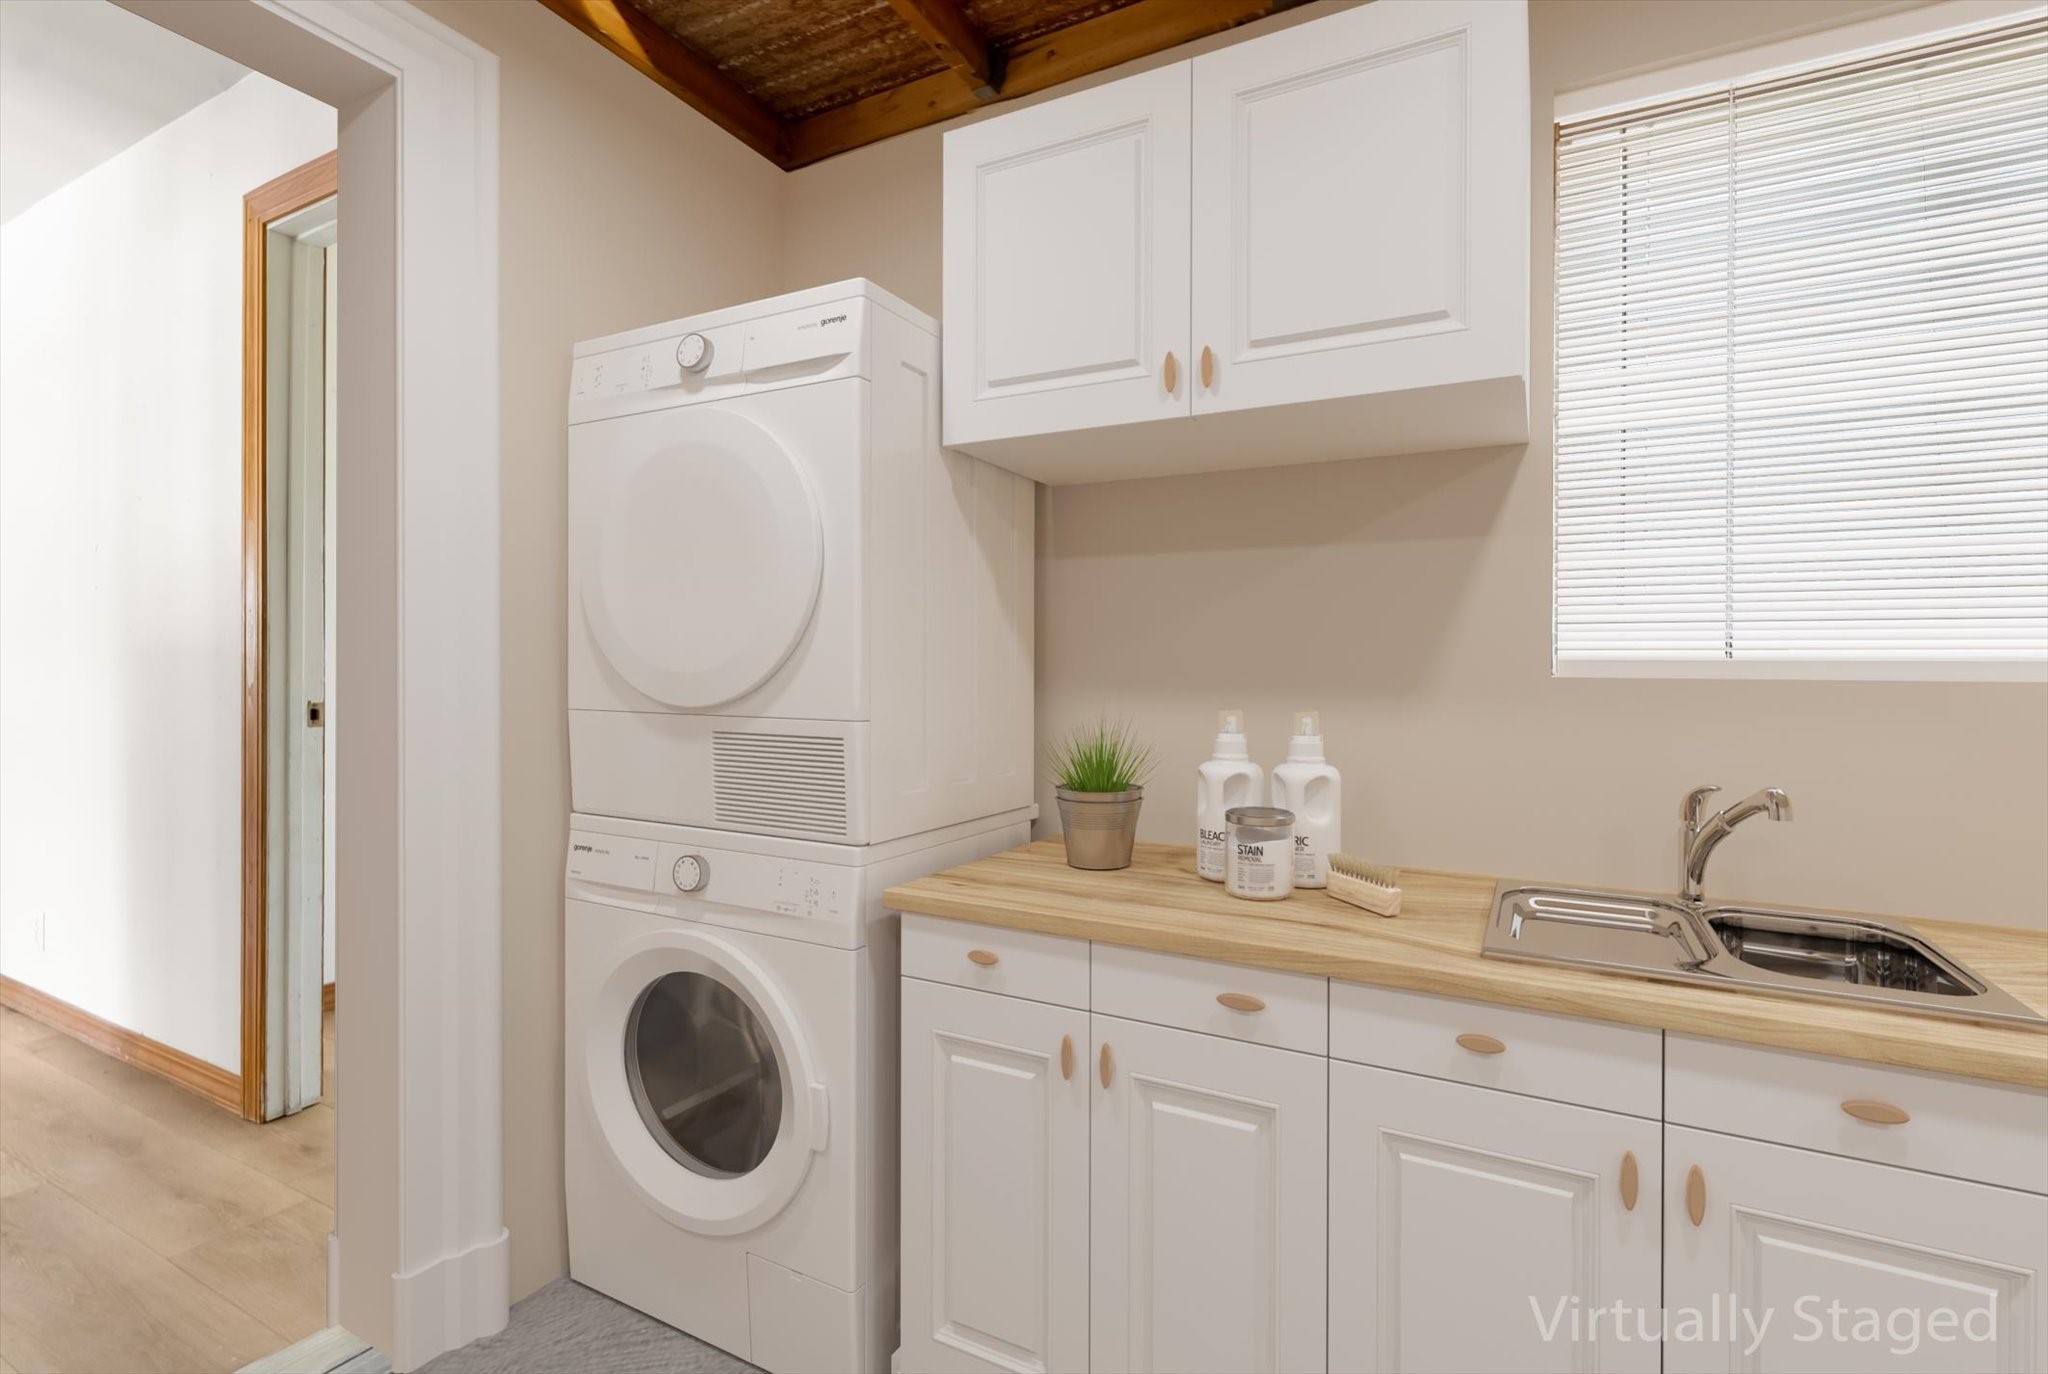
Laundry room with stacked washer and dryer, sink, and wood countertop.
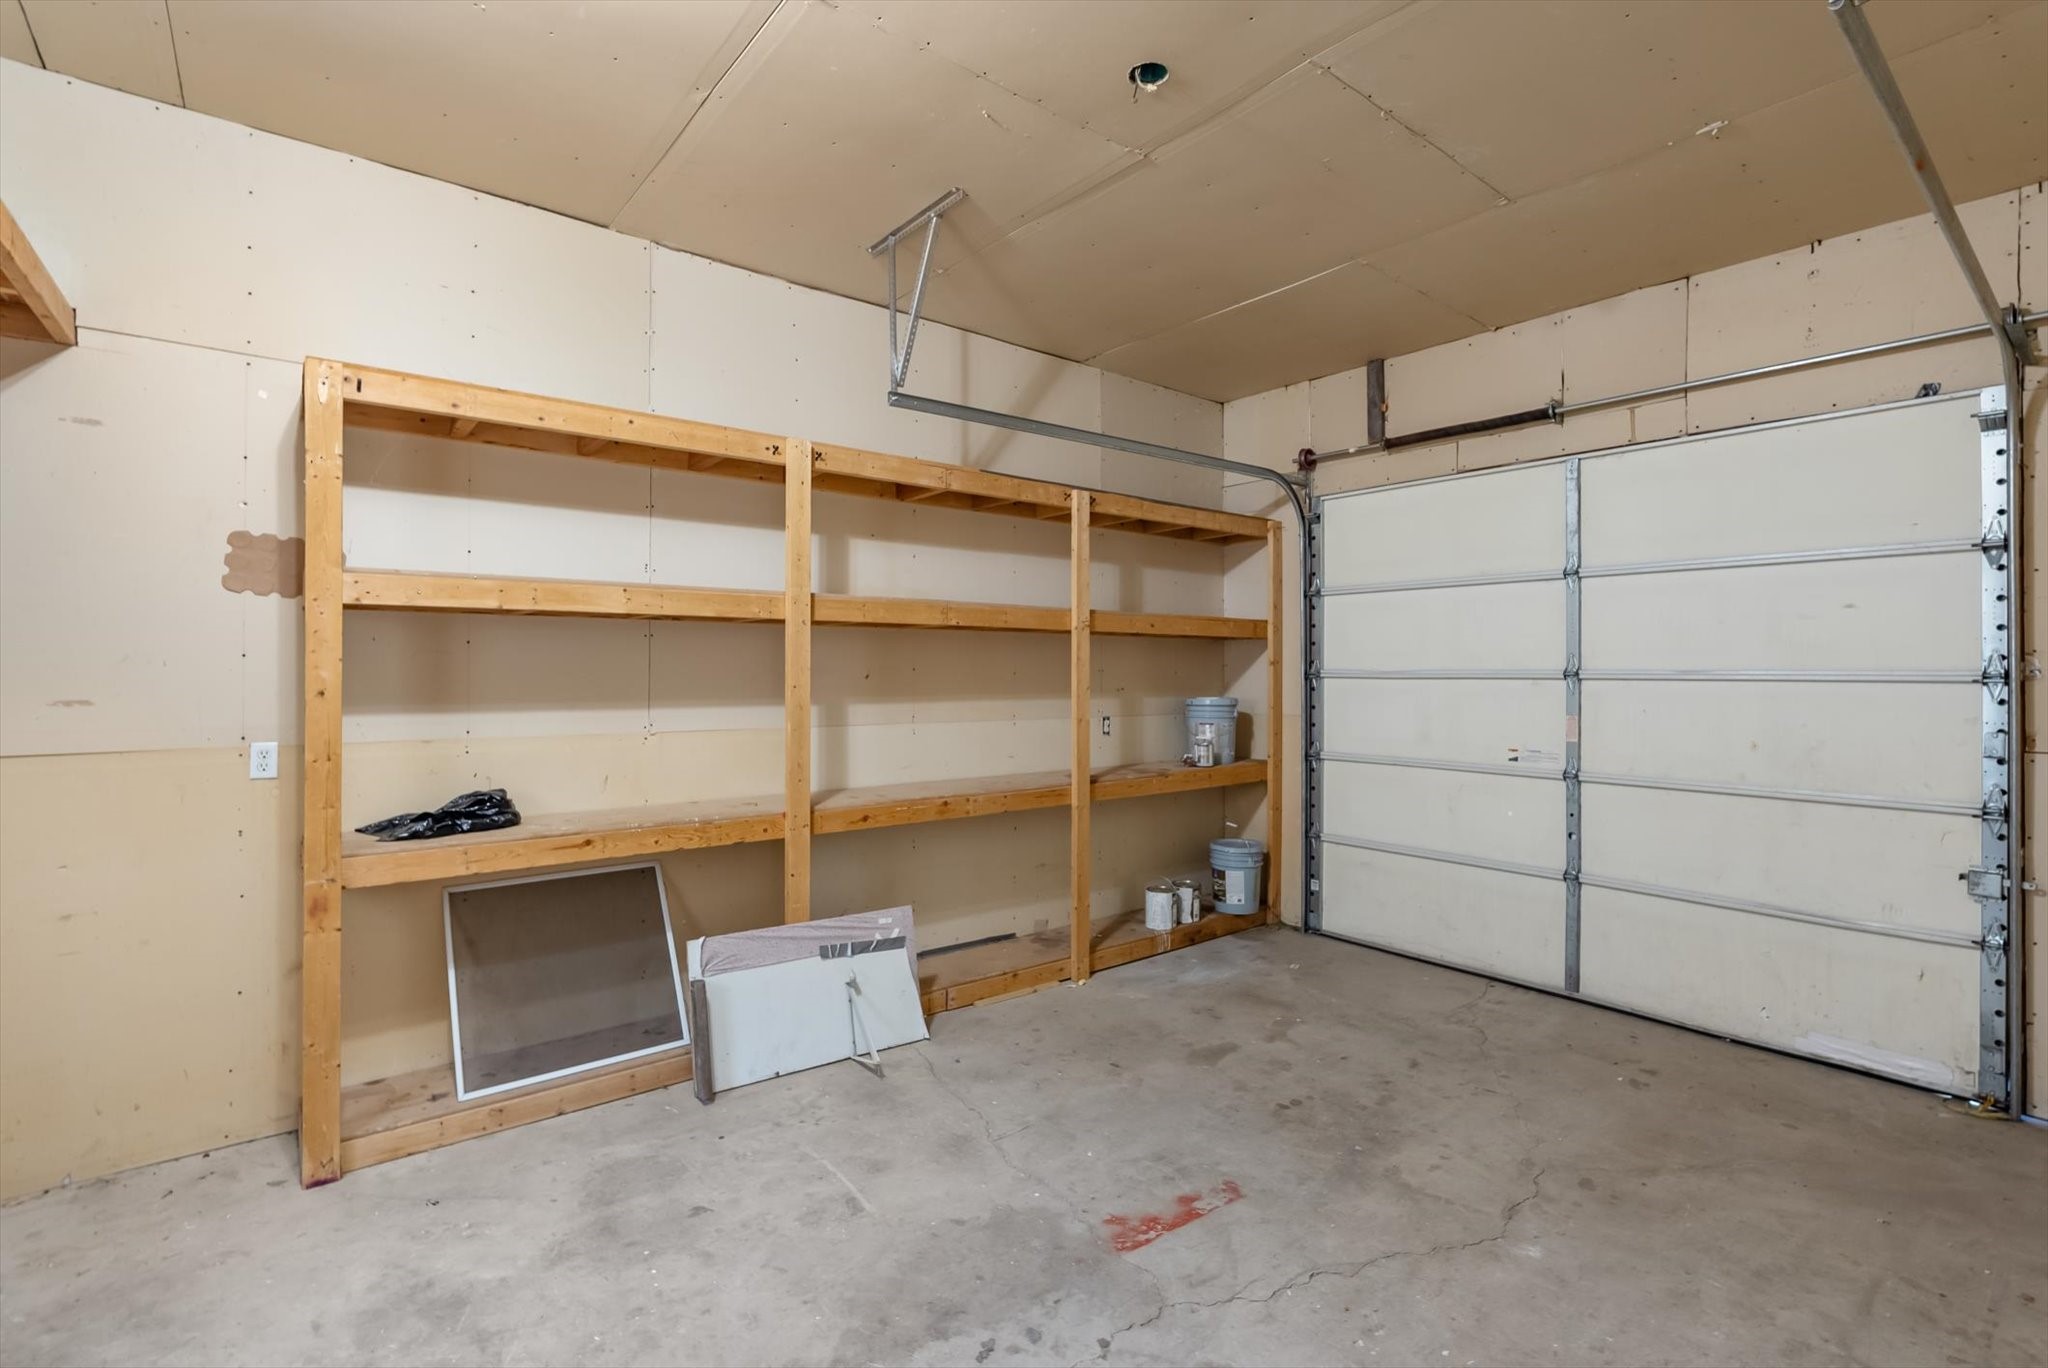
Garage with built-in wooden shelving and a closed sectional garage door.
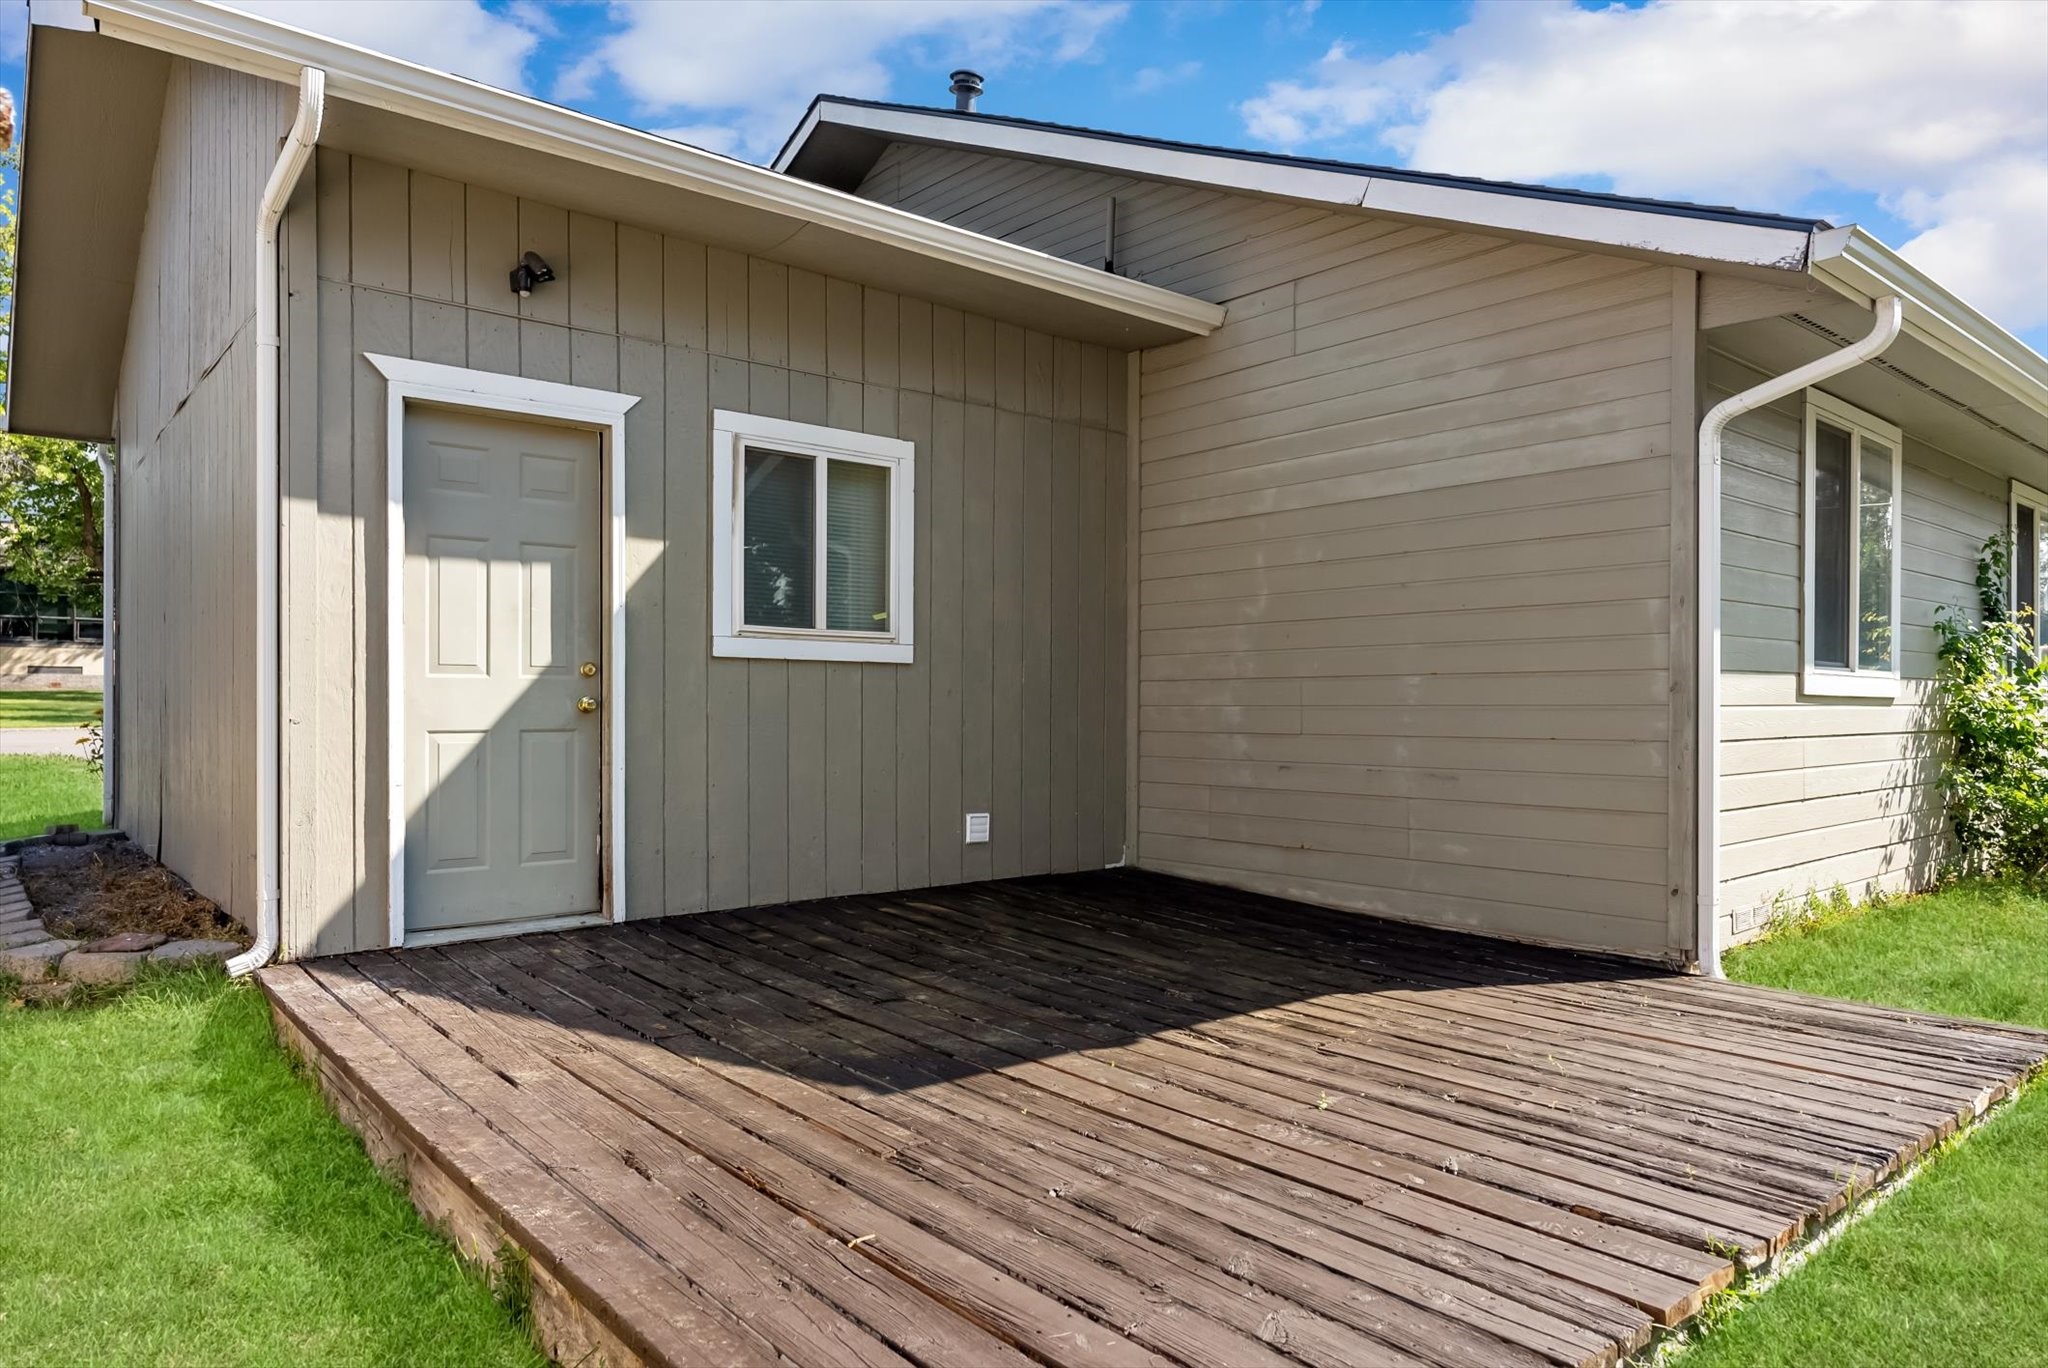
Rear exterior with a weathered wooden deck and side entrance.
Single-story gray home with a covered front porch and broad green lawn.
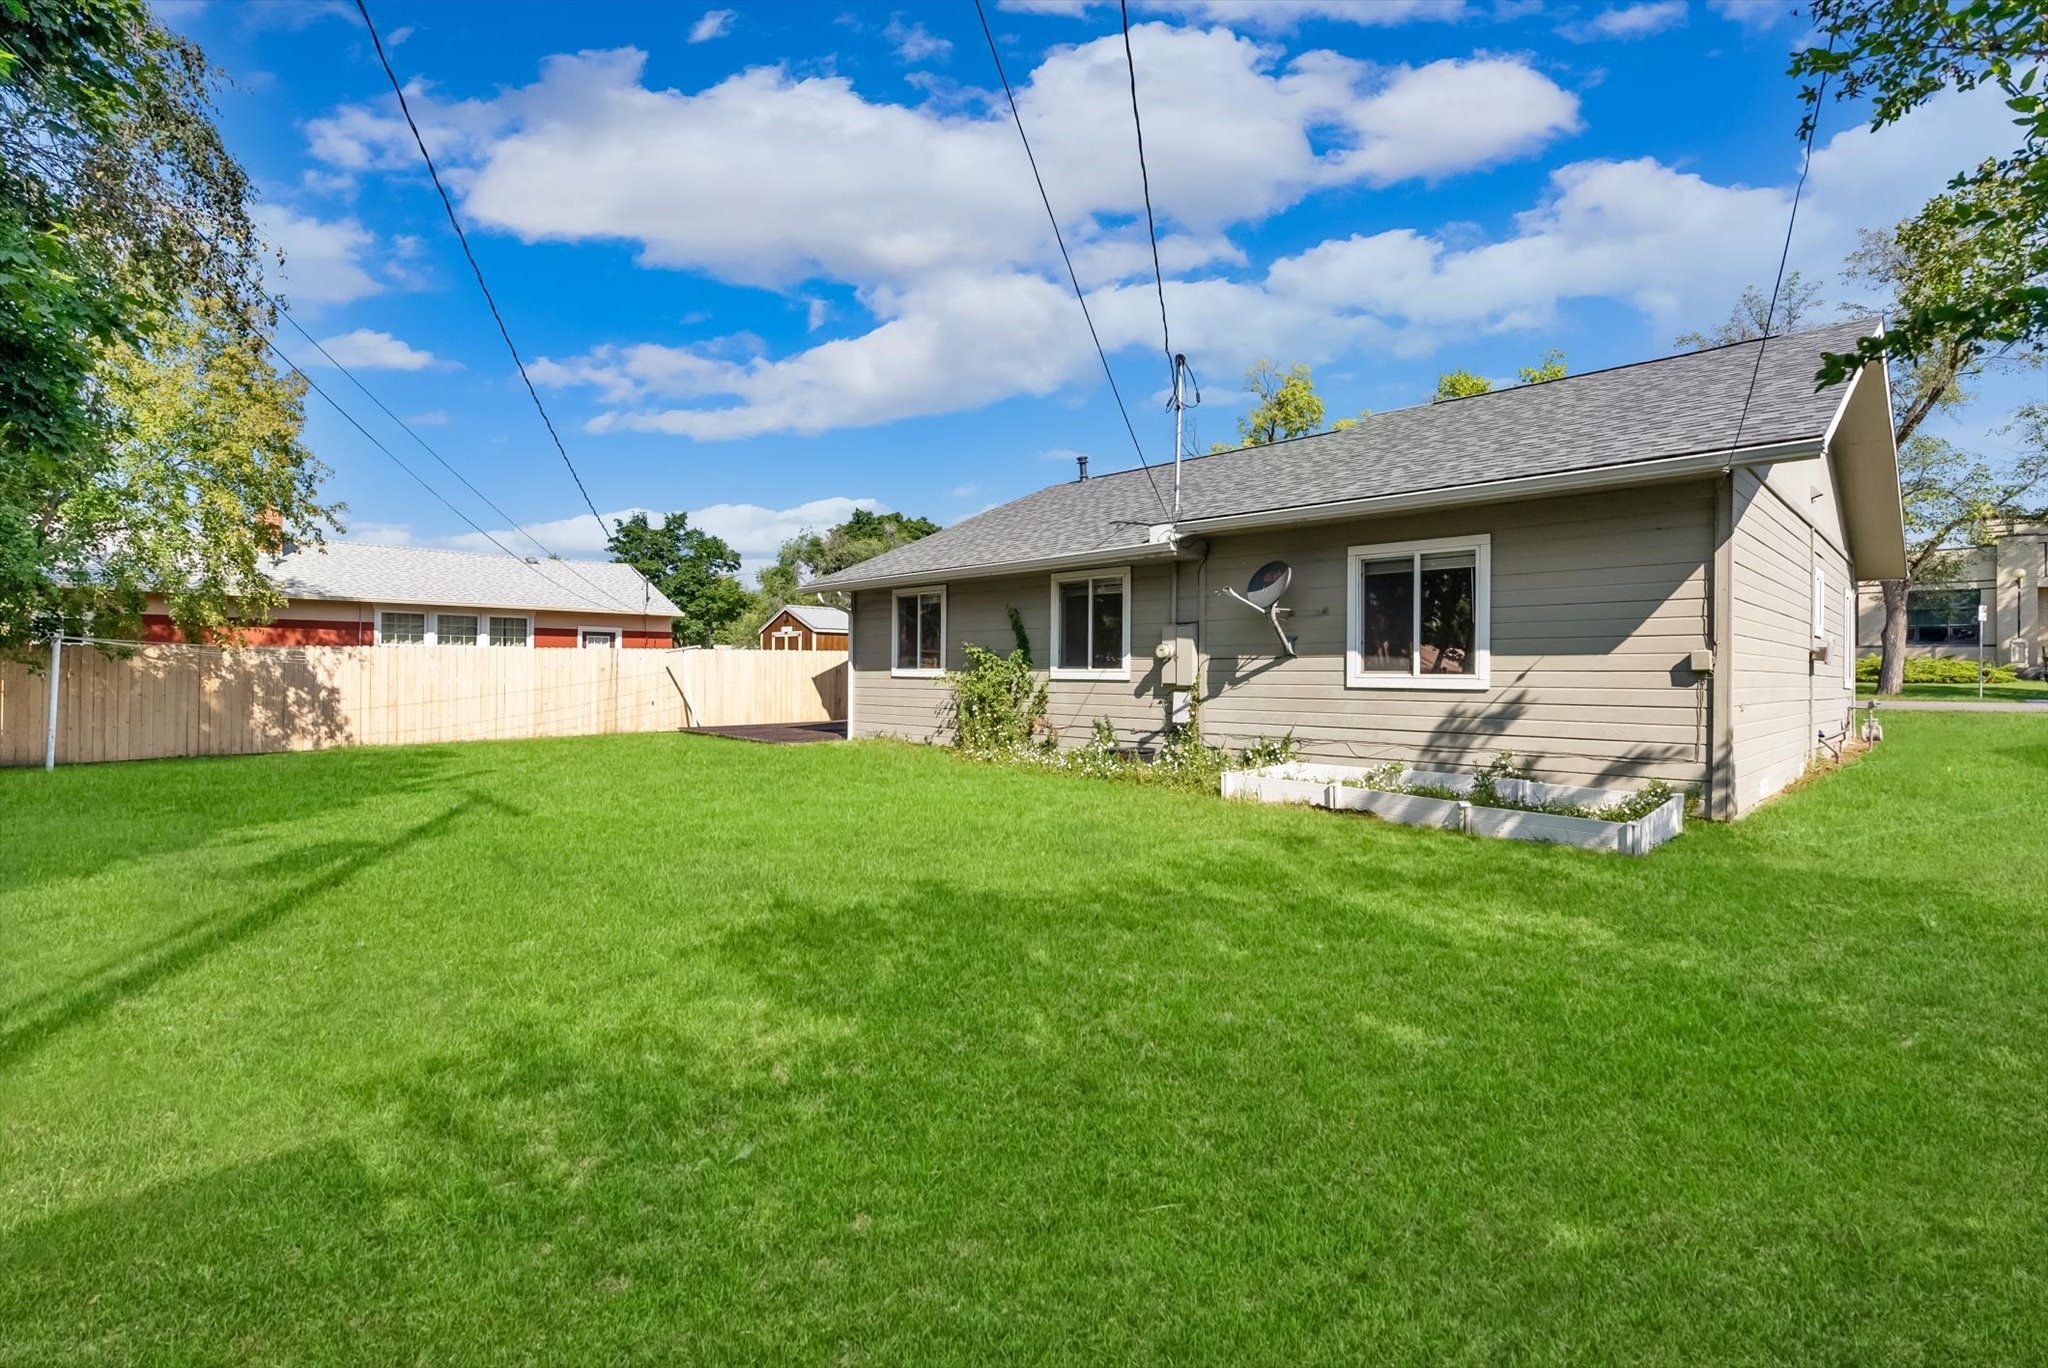
Rear of a gray single-story home beside a broad lawn and fenced yard.
SEE ALL PHOTOS
Gray single-story house with a covered porch, attached garage, and green front lawn.
Empty living room with a vaulted ceiling, wood-look floors, and a wood-trimmed fireplace.
Empty living room with a wood-look floor, ceiling fan, and corner fireplace.
Kitchen with honey-colored cabinets, stainless steel refrigerator, and wood-look flooring.
Vacant living area with wood-look floors, large windows, and a ceiling fan.
Single-story home's side exterior with a small deck and broad green lawn.
Gray single-story home with a covered porch, attached garage, and broad green lawn.
Living room with a fireplace, contemporary seating, and a large geometric rug.
Fireplace with a carved wood mantel, brass trim, and a stone hearth.
Kitchen with oak cabinets, white appliances, and a double-basin sink.
Empty bedroom with a ceiling fan, louvered closet doors, and light wood flooring.
Staged bedroom with a striped bed, paneled closet doors, and matching bedside lamps.
Bathroom with a white bathtub, striped shower curtain, and tiled vanity with sink.
Empty room with closet doors, wood-look flooring, and a full-length mirror.
Empty room with light wood flooring, a window with blinds, and wood trim.
Empty bedroom with light wood flooring, a ceiling fan, and a window overlooking trees.
Bathroom with a wood vanity, wall mirror, and blue shower surround.
Laundry room with stacked washer and dryer, sink, and wood countertop.
Garage with built-in wooden shelving and a closed sectional garage door.
Rear exterior with a weathered wooden deck and side entrance.
Single-story gray home with a covered front porch and broad green lawn.
Rear of a gray single-story home beside a broad lawn and fenced yard.
Sold

234 W Nevada Street

234 W Nevada Street, Kalispell, MT 59901

FIXER-UPPER SPECIAL! HOUSE BEING SOLD AS-IS, please see the Amended Owner's Property Disclosure in Documents. Welcome to this charming 1280 square foot, single-level, three-bedroom, 2 bathroom home located on a quiet street in the heart of Kalispell. Built in the 1960s and updated in 1998, this home features new flooring throughout, and a brand new roof. The kitchen is spacious and inviting with a built-in pantry and lots of natural light. The private backyard is ready for outdoor entertaining. Enjoy the convenience of being just minutes away from downtown Kalispell, Buffalo Hills Golf Course, Lawrence Park, and Russell School.

3
beds

2
baths

1,280 Sq.Ft. LIVING AREA

6,969.6 Sq.Ft. lot

Rachel Fedor

Rachel Fedor

Features & Amenities

Interior

  • total bedrooms3
  • Total bathrooms2
  • full bathroom1
  • three quarter bathroom1
  • Laundry room Washer Hookup
  • APPLIANCES Dishwasher, Disposal, Range, Refrigerator
  • other interior Features Main Level Primary, Open Floorplan, Vaulted Ceiling(s)

Area & Lot

  • Status Sold
  • Date Sold December 18, 2024
  • Living Area1,280 Sq.Ft.
  • Lot Area6,969.6 Sq.Ft.
  • MLS® ID30030894
  • TypeResidential
  • YEAR BUILT1960
  • NeighborhoodKalispell
  • Architecture StylesRanch
  • View DescriptionResidential
  • School DistrictDistrict No. 5

Exterior

  • Garage Space1.0
  • water SourcePublic
  • utilitiesCable Available, Electricity Connected, Natural Gas Available, High Speed Internet Available, Phone Available
  • roofAsphalt
  • lot featuresBack Yard, Front Yard, Garden, Landscaped, Level
  • parkingAlley Access
  • HEAT TYPEElectric, Gas, Hot Water, Stove, Wall Furnace
  • sewerPublic Sewer
  • SubstructurePoured
  • security FeaturesSmoke Detector(s)
  • other exterior FeaturesGarden, Storage

Financial

  • Price Upon Request

Kalispell

Explore

A Better Way to Navigate Real Estate

Real estate decisions deserve more than a one-size-fits-all approach. Work with a team that takes the time to understand your priorities, provide honest perspective, and guide you toward decisions that make sense for you.

Follow Us on Instagram