Custom-Built Triplex Home with Spectacular Views & Spacious Living in a Quiet Cul-de-Sac. IMMACULATE! Whether you're looking for a one-of-a-kind family home, a multi-generational home, a rental income opportunity, or a combination of all three...this triplex home is the perfect choice! The versatile layout and higher-end finishes make it an ideal investment in a beautiful, safe, and serene neighborhood. It provides 2761 square feet of quality living space across three separate units, each on its own level. Nestled on a peaceful cul-de-sac, this property features stunning 220-degree, elevated, panoramic views from the Whitefish Mountains to Flathead Lake, especially from the top unit, perched two floors above ground level. All three floors boast large, five foot picture windows set high to enhance your mountain views and flood each space with natural light. Property Highlights:
Upper Unit (1475 square feet): This is the primary unit being spacious, bright, and open with 12' cathedral ceilings, five foot picture windows and tons of natural light. Enjoy gorgeous views from every window, as well as a balcony used for outdoor relaxation. This unit defines "open concept" with an expansive living, dining and kitchen area. The fully-equipped kitchen features white cabinetry; Corian countertops; and white appliances including refrigerator, built-in microwave, dishwasher, and glass top electric oven-range. Large island hosts double stainless-steel sink with disposal and dishwasher. This upper unit kitchen is finished off with plant shelves and a spacious corner pantry. This unit has two bedrooms and 1.5 baths. The master bedroom with large closet is host to the master bath which features dual sinks, a spacious shower-tub combo, and a high shower head for added utility.
Middle Unit/Bedroom (643 square feet): This unit is favored as a guest suite, a separate bedroom oasis, a studio apartment or a rental...perfectly designed for comfort and accessibility being on the ground level with no stairs. It showcases a kitchen boasting white cabinetry, quartz counters, and white appliances. Included is a full bathroom, and cozy living area doubling as a sleeping area with closet and, of course, bathed in gorgeous, elevated, picture-window views. This unit has ideal access to and from the garage as well as a poured concrete patio adjoining the garage which enjoys the beautiful wildlife view.
Daylight Walkout Lower Unit/Bedroom (643 square feet): This unit is ideal as a rental, a second guest suite or a student getaway featuring a kitchenette, a three-quarter bathroom, cozy living space doubling as a sleeping area with a walk-in closet, and a private patio with lovely view and easy access to Spring Creek. If desired, a 220 outlet can be easily installed for adding an oven/range making it a full kitchen. This unit also enjoys the gorgeous views and natural light provided by the thoughtful five foot picture windows.
Turnkey: All furnishings may be for sale. Buyer may choose to purchase one or all items outside the Sales Contract.
Garage (842 square feet): Extra large, oversized garage, which is insulated and finished with abundant room for back-to-back parking or storage. Plenty of natural light from three picture windows, and ample room for vehicles, equipment and a work bench.
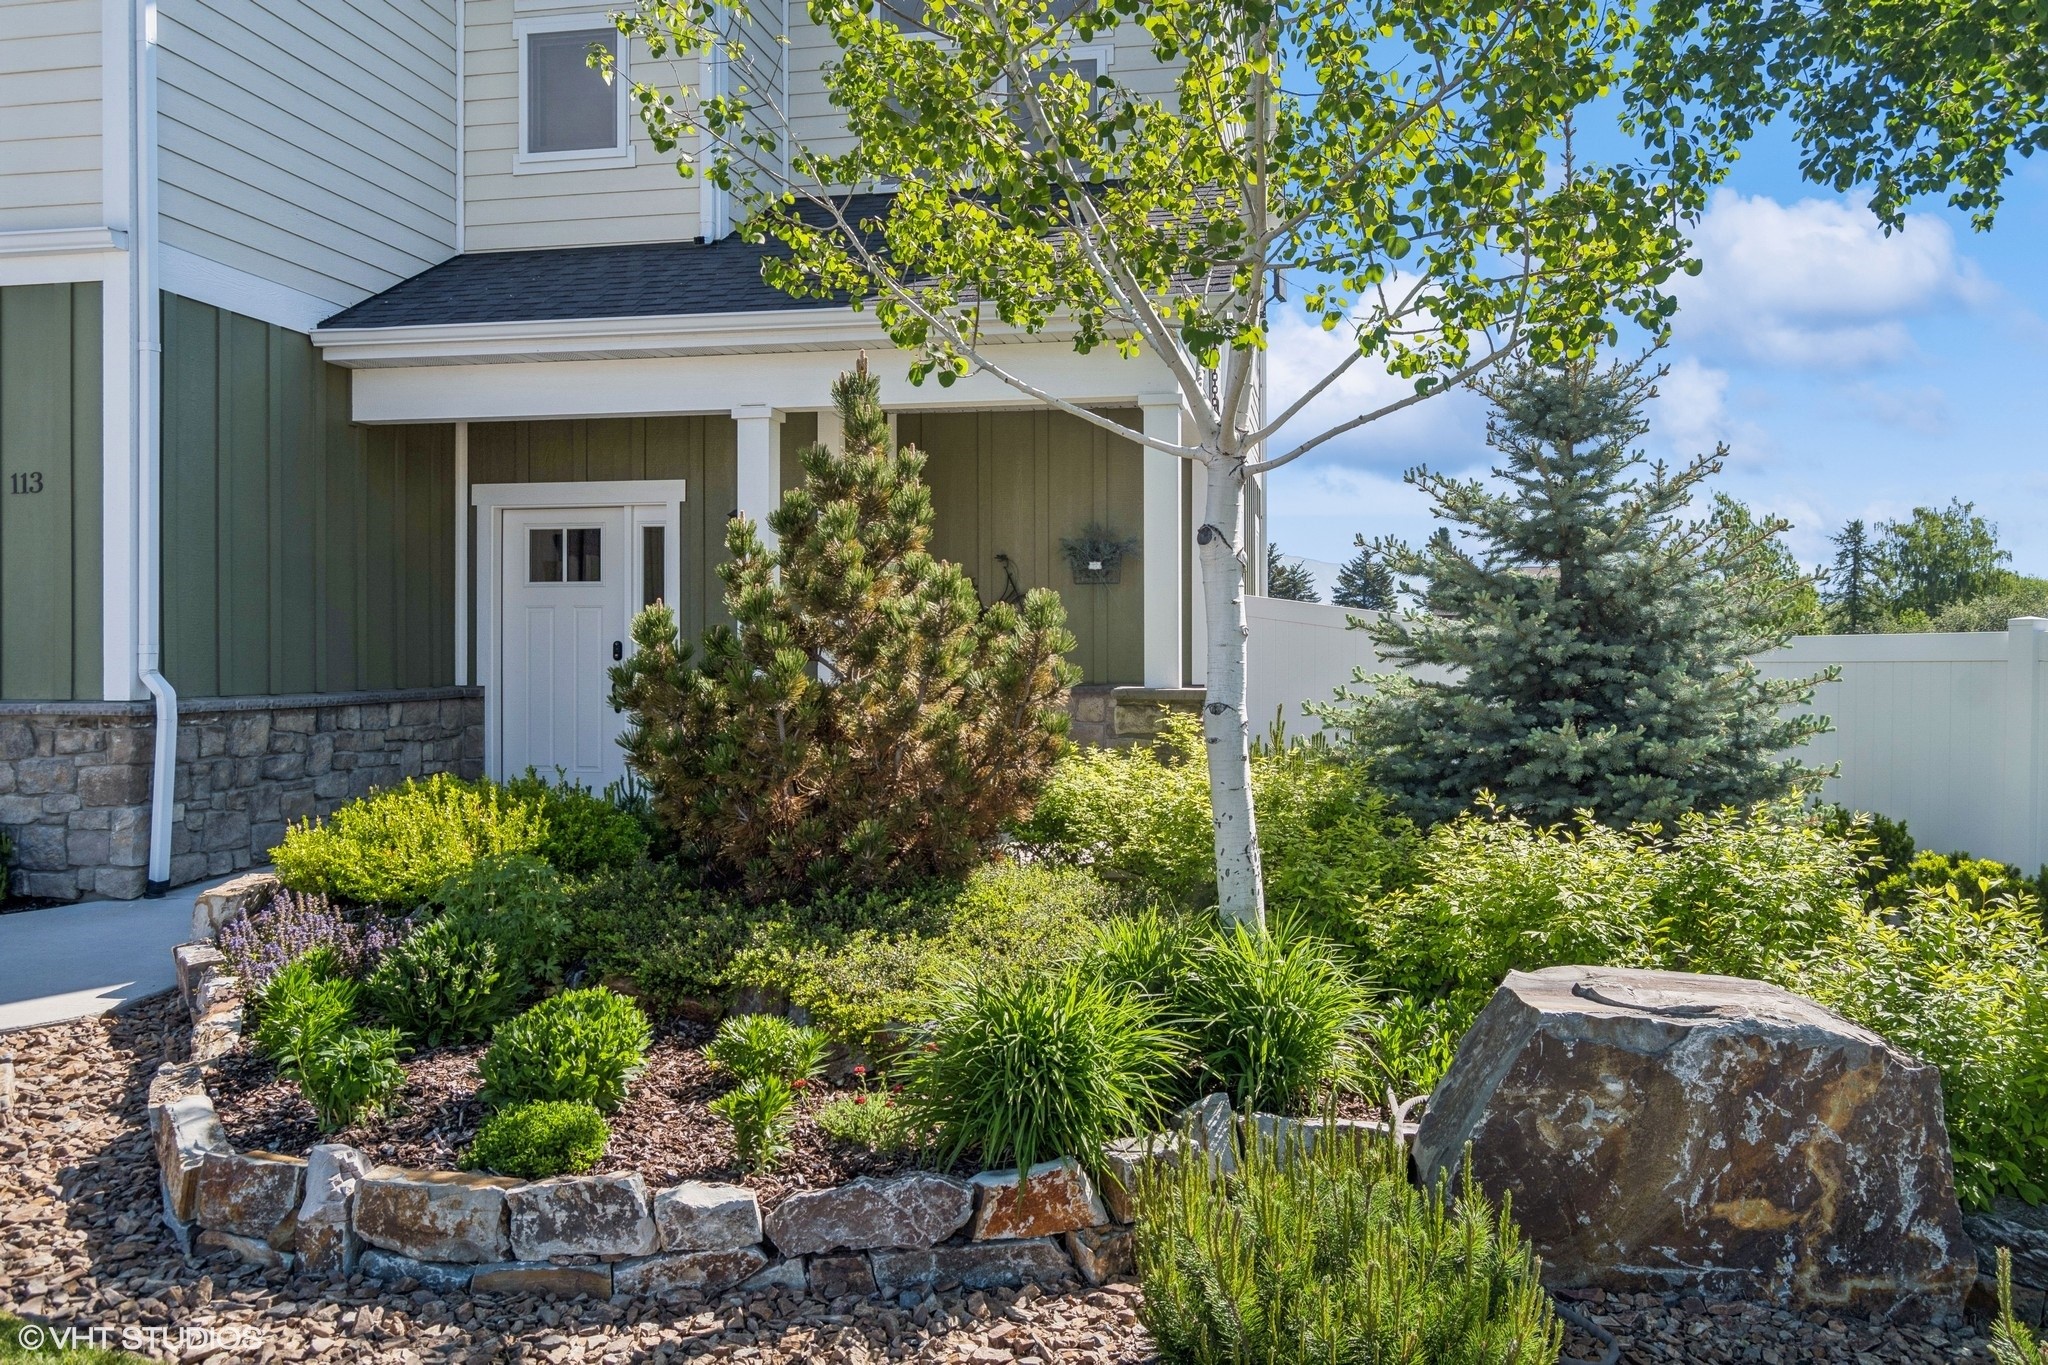
Lot (0.23 acres): Beautifully landscaped front yard with a variety of trees, shrubs, and flowering plants as well as many decorative rocks and boulders. White vinyl wing fences on each side of the front yard as well as a privacy vinyl wing fence in back yard between main and lower level patios. More than 70% of the lot, including both sides and the entire back yard, is planted with low maintenance, natural grasses for wildlife to flourish.
Upgrades & Special Features Energy Efficiency: Gas-forced heat with two-zone controls, central AC for the top unit. Soundproofing insulation between floors and additional blow-in insulation above top unit ceiling for superior comfort, privacy, and heat retention. All three units and balcony feature built-in speakers and volume controls. There are also security cameras in front and back of the home with smartphone connectivity.
Exterior & Landscaping: The property features low-maintenance landscaping, drip irrigation to all plants, as well as an irrigation stub-out installed when the house was built, available for automatic irrigation system with timer to be added if desired by the new owner.
Location & Community: Located at the end of a small, quiet cul-de-sac, this home offers peace, privacy, and tranquility. Although located within city limits, you'll feel as though you're living in the countryside. The property adjoins a large common area and meandering Spring Creek, providing unparalleled natural beauty and wildlife sightings rarely enjoyed in the city.
Looking for a unique family home, a multi-generational space, a rental income opportunity, or even a blend of all three? This triplex home is the perfect fit! With its flexible layout and premium finishes, it's a fantastic investment in a peaceful, safe, and scenic neighborhood. Book a tour today to explore the exceptional layout and endless possibilities this stunning home has to offer! Please see also - Single Family Residential listing - MLS 30043420.